218 properties for sale in Port Hope

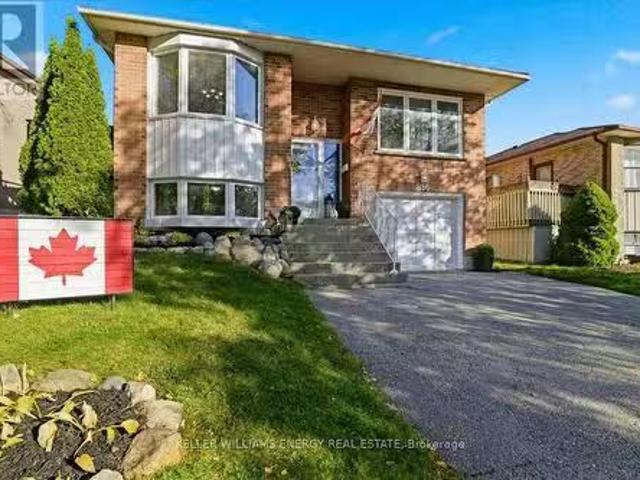
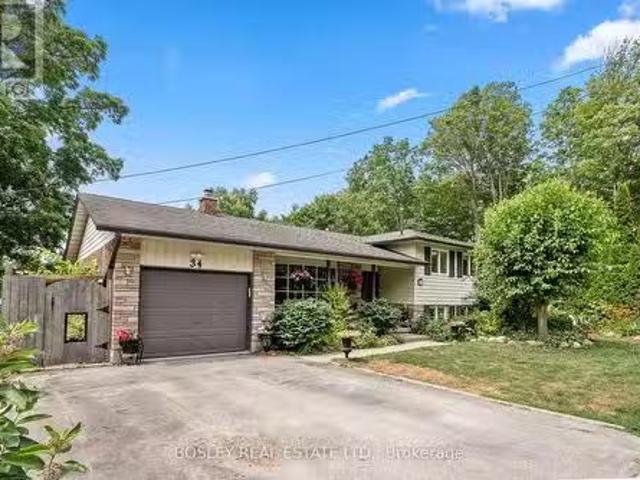
34 Martha Street, Port Hope, ON, L1A 2Y4 house for sale Lis.
View photo
House · for sale
$ 749,000
34 Martha Street, Port Hope, ON, L1A 2Y4 house for sale Lis.
Port Hope
· 4 Bedrooms · 2 Baths · House
· Garden · Deck · Swimming pool · Parking
Port Hope · 4 Bedrooms · 2 Baths · House · Garden · Deck · Swimming pool · Parking
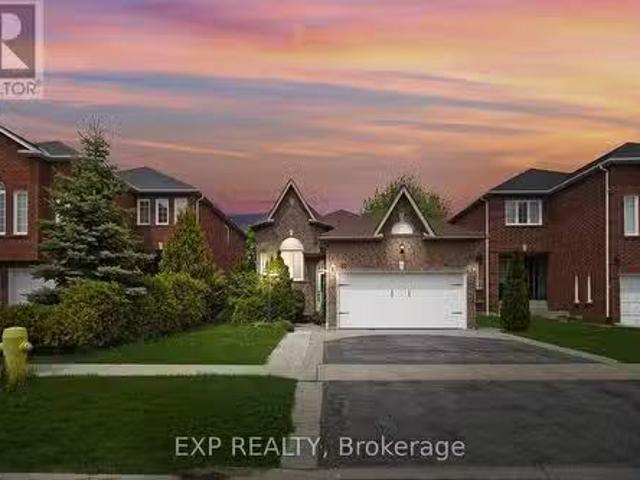
This beautifully kept home offers exceptional walkability to Historic Downtown Port Hope, the scenic Ganaraska River and Lake Ontario. Its also conveniently located near Trinity College School (TCS), making it ideal for families. Enjoy summers in your private 18 x 36 in-ground pool, surrounded by multi-level rear yard decking perfect for entertaining or relaxing in your own backyard oasis. Inside, the home features 4 spacious bedrooms and 1.5 bathrooms, with a carpet-free interior showcasing solid hardwood floors throughout. The bright and open living spaces are filled with natural light from large windows. The kitchen boasts stone countertops and Frigidaire Professional stainless steel appliances, combining style and function. The layout is well-suited for a granny flat or potential separate apartment with some modifications, offering flexibility for extended family or saleal income. A bonus is the extra-deep garage with a built-in workshop, perfect for hobbies or additional storage.
$ 749,000
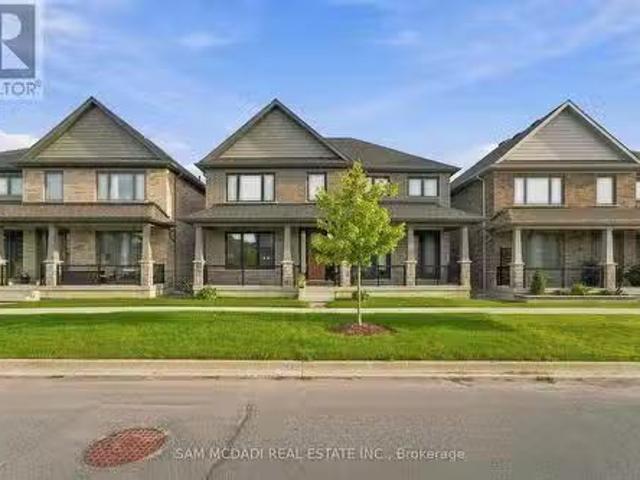
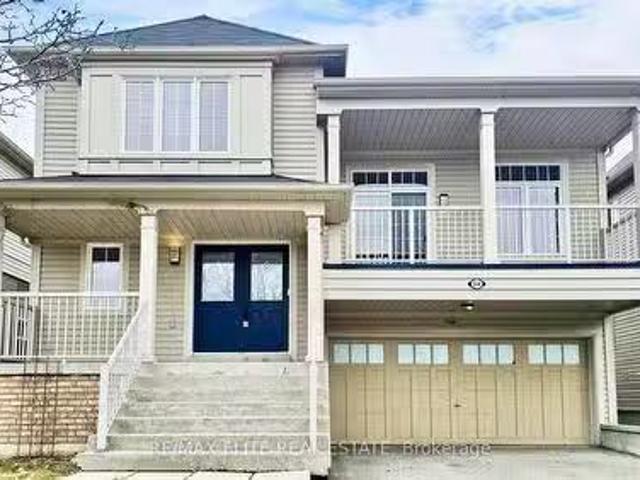
189 Strachan Street, Port Hope, ON, L1A 0E6 house for sale.
View photo
House · for sale
$ 999,000
189 Strachan Street, Port Hope, ON, L1A 0E6 house for sale.
Port Hope
· 41 Bedrooms · 5 Baths · House
· Office room · Deck · Parking · Cellar
Port Hope · 41 Bedrooms · 5 Baths · House · Office room · Deck · Parking · Cellar
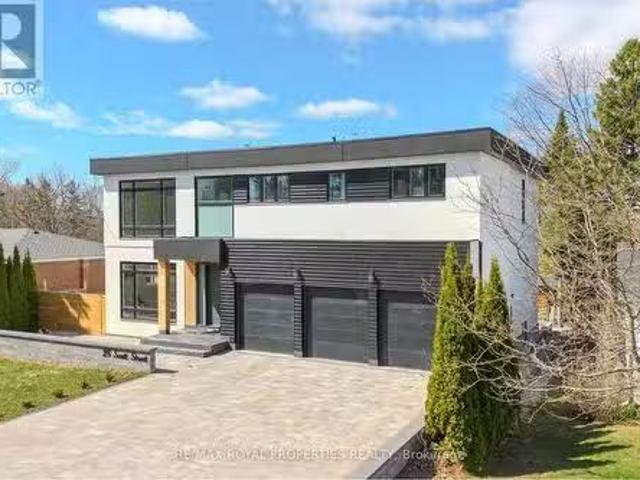
Welcome to 189 Strachan Street, a spacious detached two-storey home offering a thoughtful layout with generous living space throughout. The main level features a bright, open-concept design ideal for both everyday living and entertaining. The kitchen boasts ample cabinetry, a centre island, large windows and a custom backsplash, flowing seamlessly into the open-concept living and dining areas.Upstairs, the expansive primary bedroom features two walk-in closets and a luxurious 5-piece ensuite. Three additional bedrooms provide plenty of space for family, guests or a home office, including one bedroom with its own 4-piece ensuite and walk-in closet, a second with a walk-in closet, and a third with a standard closet. A standout feature of the upper level is the expansive deck located above the garage, with direct access from the upstairs hallway-an exceptional space for relaxing or entertaining.The finished basement adds even more versatility with a spacious recreation room, an additional
$ 999,000
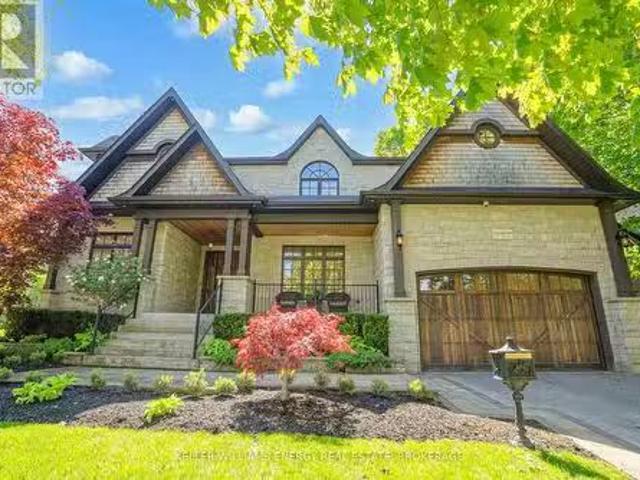
178 Oak Hill Road, Port Hope, ON, L0A 1B0 house for sale Li.
View photo
House · for sale
$ 1,150,000
178 Oak Hill Road, Port Hope, ON, L0A 1B0 house for sale Li.
Port Hope
· 4 Bedrooms · 3 Baths · House
· Garden · Deck
Port Hope · 4 Bedrooms · 3 Baths · House · Garden · Deck
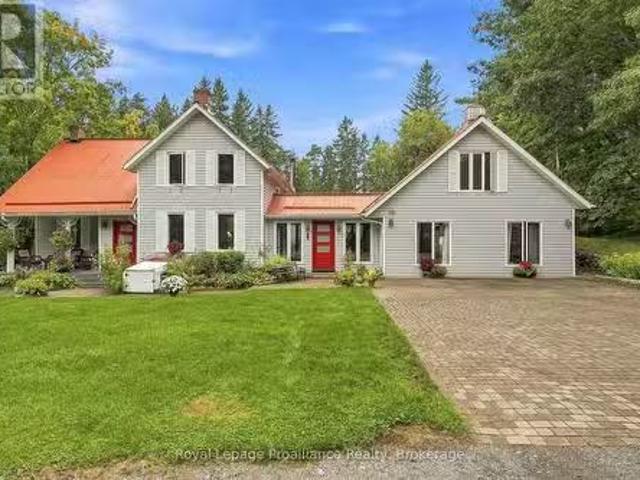
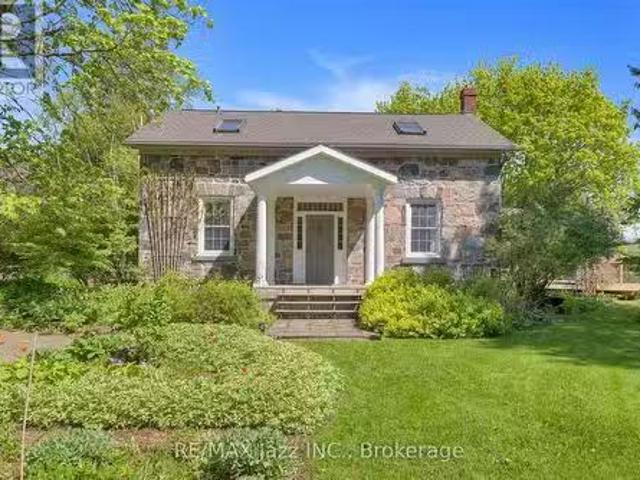
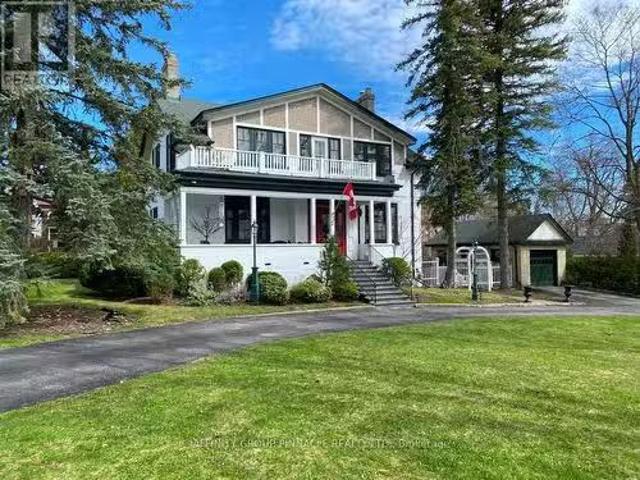
Welcome to Tree Tops, a private country retreat set on 2.885 beautiful acres in rural Port Hope, where a tree-canopied drive leads to a character-filled home surrounded by natural beauty. Offering approx. 3,500 sq. ft. of total living space, the home blends original charm, distinctive architectural details and an incredible connection to its surroundings. Inside, generous rooms, abundant natural light and forest views create a warm and inviting atmosphere. The main floor offers distinct living spaces, including a separate living room with easy access to a charming front porch while the dining room flows into the kitchen and family room with arched windows that bring in the outdoors. A mudroom leads to a generous deck overlooking the gardens and forest beyond. The impressive main-floor primary suite is a retreat of its own, complete with a 4-piece ensuite, walkout to the garden and an above loft offering great possibilities. Continue to the south end of the home, where stairs lead to th
$ 1,150,000
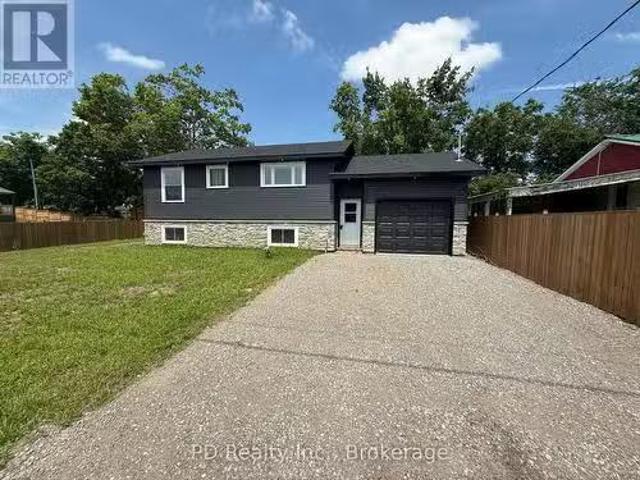
14 Alexander Street, Port Hope, ON, L1A 1B2 vacant land for.
View photo
House · for sale
$ 559,000
$ 66/sq.ft
14 Alexander Street, Port Hope, ON, L1A 1B2 vacant land for.
Port Hope
· 8,364 sq.ft · House
Port Hope · 8,364 sq.ft · House
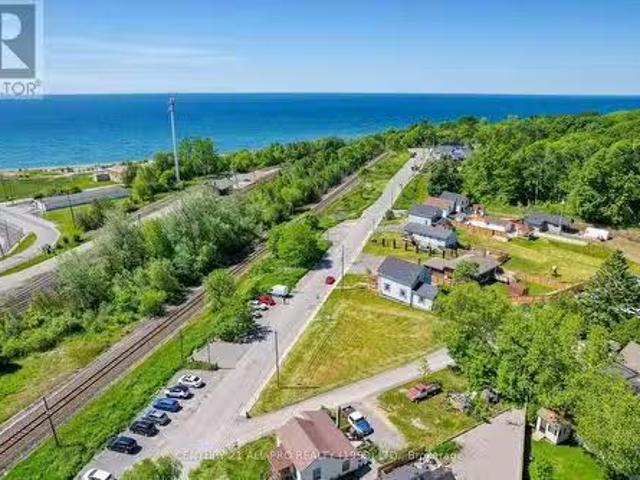
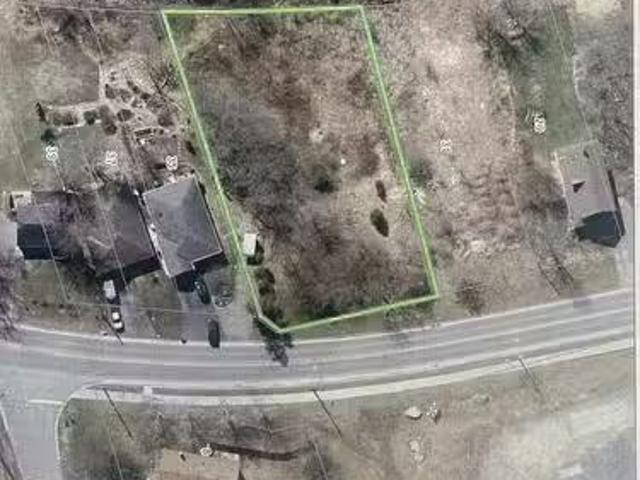
Lakefront View Intown Vacant Building lot. Investment Land for development. Former house removed, Vacant & awaiting your build with pre-existing services at the lot. Neighbourhood of upgraded homes. Buyer can choose to build single family home or consider development into 2 or 3 townhomes subject to Town approvals. See conceptual drawing which will Seller has used for proceeding with application to apply for 2-storey Townhouses w Freehold Ownership (severances requiredunder application per seller) See Concept Drawing prepared from the consultant who has been contracted for the Planning & application process for this work in process. Seller to continue towards the needed approvals with Town but will sell as is (a building lot for single family home or a duplex per R2-1 ZONING) or they will proceed to finish planning application & build. Depending on how much work has been completed at time of offer the price is to be negotiated. Land has been remediated through the PHAI program. Offers
$ 559,000
5442 Winfield Drive, Port Hope, ON, L1A 3V5 vacant land for.
View photo
House · for sale
$ 600,000
5442 Winfield Drive, Port Hope, ON, L1A 3V5 vacant land for.
Port Hope
· House
Port Hope · House
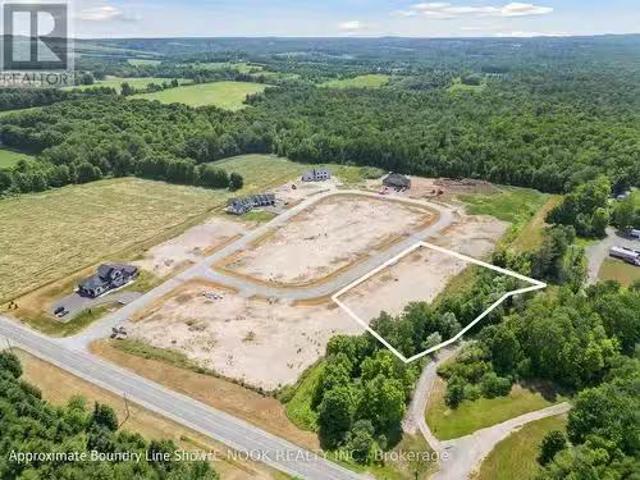
Build Your Dream Home in Bauer Estates - 1.9 Acre Lot. Welcome to Bauer Estates, an exclusive 20-lot executive subdivision offering the perfect blend of luxury, privacy, and convenience. This 1.9-acre parcel is nestled in a serene country setting while being just minutes from major highways including the 401, 115, and 407 ETR-making it an ideal location for commuters heading to the GTA.Architectural controls are in place to ensure cohesive, high-end aesthetics throughout the development. Choose to build with Battaglia Homes or bring your own builder to create a custom home that fits your lifestyle.Enjoy year-round recreation and amenities with skiing at Brimacombe in the winter, and parks, trails, and Lake Ontario just minutes away in the summer. The charming towns of Port Hope and Newcastle, both just 15 minutes away, offer excellent dining, shopping, and community events. Dont miss your opportunity to live in one of the areas most prestigious new communities. (id:27). Still available
$ 600,000
20 Ontario Street, Port Hope, ON, L1A 2T6 commercial for sal.
View photo
House · for sale
$ 1,385,000
$ 434/sq.ft
20 Ontario Street, Port Hope, ON, L1A 2T6 commercial for sal.
Port Hope
· 3,186 sq.ft · House
· Patio
Port Hope · 3,186 sq.ft · House · Patio
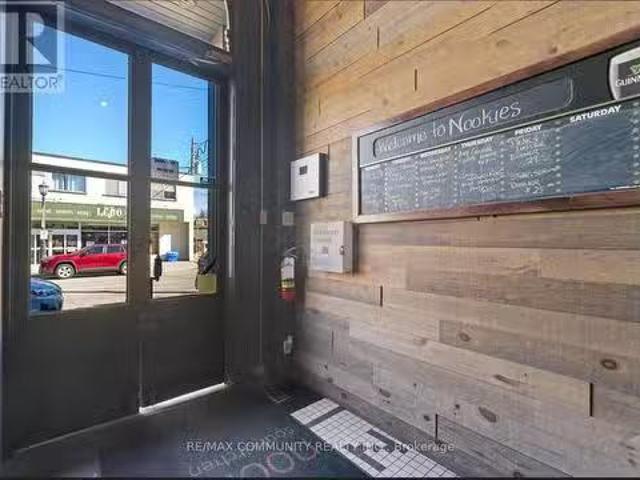
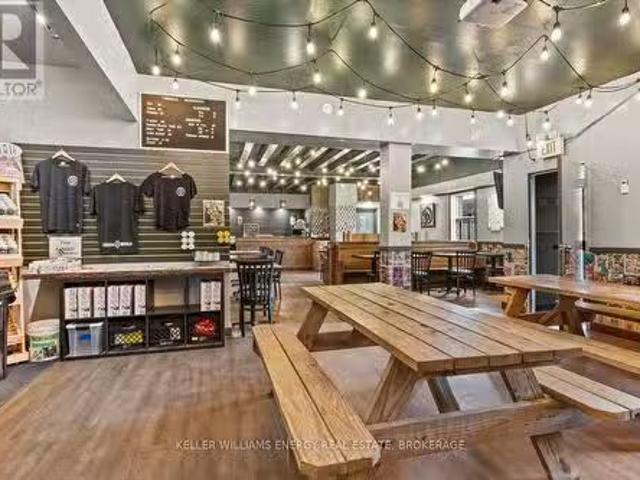
Rare opportunity to own a well-established restaurant & bar in the heart of Port Hope Downtown.along with the building in a prime, high-traffic location. This fully equipped, turnkey operation offers strong annual sales and a loyal customer base. The spacious dining area 120 seats. Separate Party area also available along with the roof top patio to enjoy the summer vibes. More than 3150 sqft of retail space with extra patio. Just walk in from the Ganaska River with full setup for dine-in, bar service, takeout & delivery. opportunity for end-users or investors looking to acquire a profitable business with property ownership included. Dont miss out! (id:27). Still available at ListedBuy!
$ 1,385,000
2402 Ganaraska Road, Port Hope, ON, L0A 1B0 house for sale.
View photo
House · for sale
$ 1,175,000
2402 Ganaraska Road, Port Hope, ON, L0A 1B0 house for sale.
Port Hope
· 3 Bedrooms · 2 Baths · House
· Sauna
Port Hope · 3 Bedrooms · 2 Baths · House · Sauna
Set on a spectacular 2.4-acre parcel and surrounded by approximately 196 acres protected by the Oak Ridges Moraine Land Trust, this exceptional country property offers panoramic views stretching to Lake Ontario and a level of privacy rarely available.At the heart of the property stands a 3,152 sq.ft. stone home featuring a large, thoughtfully designed 1995 addition that complements the original residence. The home offers 3 bedrooms, 2 bathrooms, spacious principal rooms, and a dramatic great room with wood stove.Large windows capture the surrounding countryside and fill the home with natural light. The outbuildings are equally impressive. A heated shopstudio provides ideal space for artists, woodworkers, hobbyists, collectors, or a home-based business. The barn offers additional storage and utility, while the large drive shed has been transformed into a unique entertainment space complete with a vintage movie-set bar. A separate wood-burning sauna building provides the perfect place to
$ 1,175,000
198 Victoria Street N, Port Hope, ON, L1A 3N3 house for sale.
View photo
House · for sale
$ 1,220,000
198 Victoria Street N, Port Hope, ON, L1A 3N3 house for sale.
Port Hope
· 3 Bedrooms · 1 Bath · House
Port Hope · 3 Bedrooms · 1 Bath · House
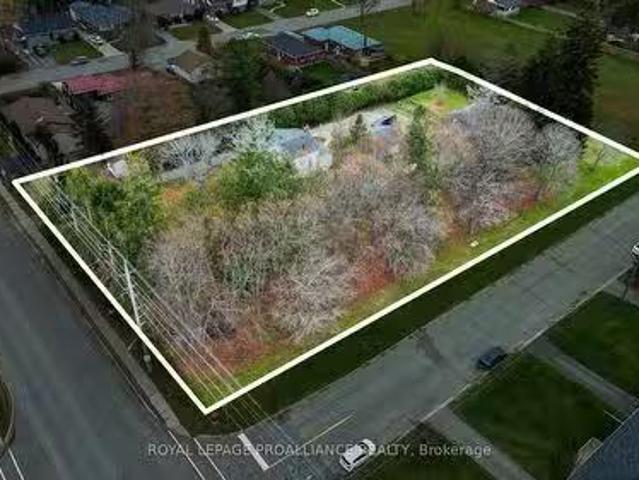
Rare offering of 300 by 160 foot plus potential development site in Port Hope. Located in a prime residential area, close to schools, shopping, medical and recreational facilities, this site offers multiple potential development options to the builder. The existing house and secondary structures would need to be removed and municipal approval of any development project required. (id:7525). Still available at ListedBuy!
$ 1,220,000
18 Spencer Street W, Cobourg, ON, K9A 2G3 house for sale Li.
View photo
House · for sale
$ 699,900
$ 637/sq.ft
18 Spencer Street W, Cobourg, ON, K9A 2G3 house for sale Li.
Port Hope
· 1,098 sq.ft · 4 Bedrooms · 2 Baths · House
· Parking
Port Hope · 1,098 sq.ft · 4 Bedrooms · 2 Baths · House · Parking
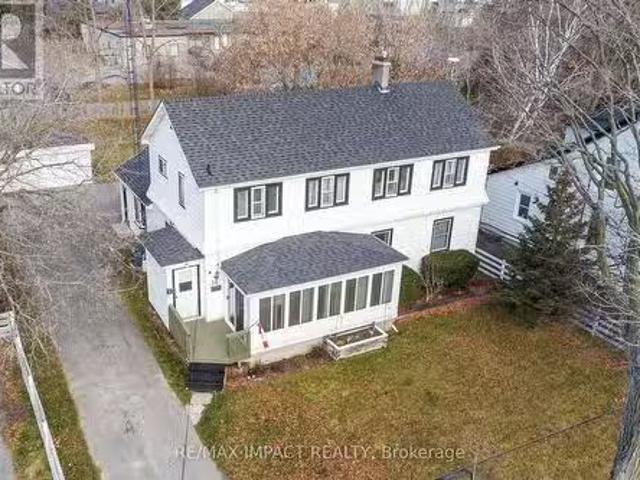
Charming Two-Unit Home in an Ideal Location. Nestled on a spacious town lot, this well-situated property offers the perfect blend of comfort and convenience. Located just a short walk from downtown shops, schools, and the waterfront, youll have everything you need within reach. The main floor features a cozy 2-bedroom lower unit, with a bright and open eat-in kitchen ideal for casual meals. Host family dinners in the formal dining room, or relax in the extra-large family room, perfect for unwinding after a busy day. The generous primary bedroom includes a cozy sitting area, while the second bedroom is cheerful and inviting. The enclosed front porch offers a peaceful space to enjoy your surroundings. Upstairs, the separate two-bedroom apartment boasts its own spacious kitchen, which flows seamlessly into the dining and living areas, perfect for entertaining friends and family. The 4-piece bathroom offers plenty of room and comfort. The property also features a two-car garage, providing
$ 699,900
801 Lavis Street, Oshawa, ON, L1K 1W7 house for sale Listin.
View photo
House · for sale
$ 749,000
801 Lavis Street, Oshawa, ON, L1K 1W7 house for sale Listin.
Port Hope
· 3 Bedrooms · 3 Baths · House
· Fireplace · Deck · Parking
Port Hope · 3 Bedrooms · 3 Baths · House · Fireplace · Deck · Parking
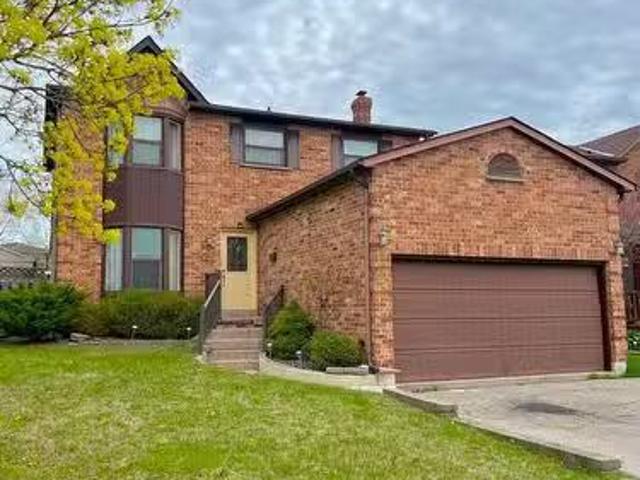
This fabulous detached 2-storey home with 3 bedroom and 3 bathrooms is full of potential and ready for your personal touch. Located on a desirable corner lot in a quiet North Oshawa court, its the perfect opportunity for first-time buyers or growing families. The main floor features a wood-burning fireplace, a bright breakfast area with walk-out to an oversized wrap-around deck. Attached garage with 2 parking spots and a private driveway with room for 4 more vehicles. Just steps to Attersley Park, with soccer and baseball fields, and walking distance to Attersley Public School, this is a location families will truly appreciate. Dont miss the chance chance to turn this well-located property into the home of your dreams! (id:27). Still available at ListedBuy!
$ 749,000
229 Liberty Street N, Clarington Bowmanville, ON, L1C 2M6.
View photo
House · for sale
$ 899,900
229 Liberty Street N, Clarington Bowmanville, ON, L1C 2M6.
Port Hope
· 3 Bedrooms · 2 Baths · House
· Parking
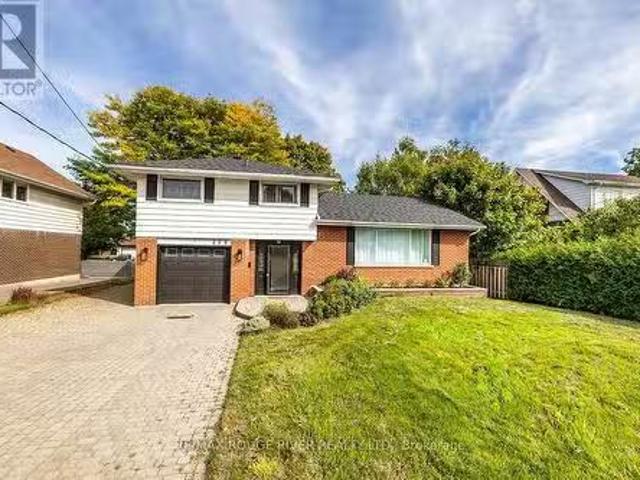
Port Hope · 3 Bedrooms · 2 Baths · House · Parking
Welcome to this beautifully maintained 3-bedroom, 2-bath, 4-level side split home in the heart of Bowmanville! Move-in ready gem features rich hardwood floors, an updated modern kitchen complete with a huge center island perfect for cooking, entertaining, and gathering with loved ones. Features a sun-drenched, show-stopping sunroom that invites you to unwind with your morning coffee, enjoy stargazing nights, or relax on a lazy Sunday afternoon. Whether youre hosting guests or seeking peaceful solitude, this space offers the perfect backdrop. A separate entrance leads directly to the lowest level, & layout offers amazing potential for a private suite, private workspaceoffice area. The home boasts ample parking, including a single-car garage and extra-wide driveway. Clean, bright, and cared for with pride of ownership throughout, this home is ready for you to move in and enjoy. Situated in a quiet, family-friendly neighborhood, youll love the proximity to top-rated schools, parks, shops,
$ 899,900
12 Giles Court, Whitby, ON, L1N 8T5 house for sale Listing.
View photo
House · for sale
$ 699,900
12 Giles Court, Whitby, ON, L1N 8T5 house for sale Listing.
Port Hope
· 31 Bedrooms · 3 Baths · House
· Garden
Port Hope · 31 Bedrooms · 3 Baths · House · Garden
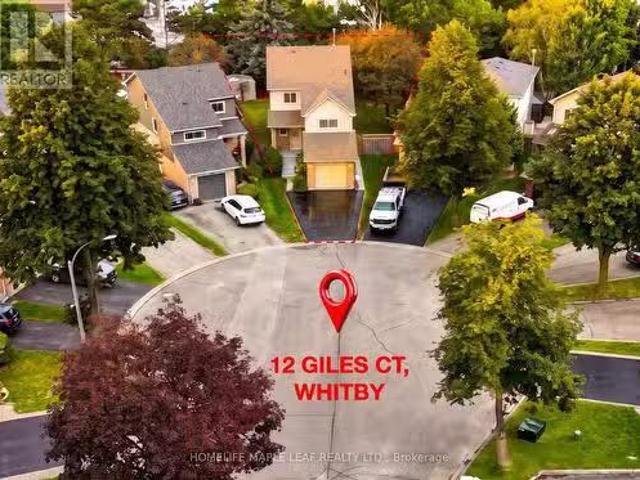
Welcome to 12 Giles Court - A rare opportunity to own a detached home on one of Blue Grass Meadows most private and desirable settings. Tucked away on a quiet family-friendly cul-de-sac, this 3+1 bedroom, 3-bathroom home offer an exceptional combination of space, privacy, flexibility and future potential. Th real showstopper is the spectacular deep, pie-shaped lot. Stretching over 130 feet deep, the backyard feels like your own private retreat, with mature trees, no rear residential neighbours and incredible space for entertaining, children, pets, gardening or simply enjoying the outdoor. The kitchen opens directly to this expansive backyard through a walk-out, creating an easy connection between indoor and outdoor living. Inside, the functional two-storey layout offers bright principal rooms, as spacious great room, separate dining area, main-floor powder room and three generous bedrooms upstairs. The oversized primary bedroom provides plenty of room to create your own private retreat
$ 699,900
16 Fire King Drive, Whitby Williamsburg, ON, L1P 0R4 house.
View photo
House · for sale
$ 1,410,000
16 Fire King Drive, Whitby Williamsburg, ON, L1P 0R4 house.
Port Hope
· 4 Bedrooms · 4 Baths · House
· Office room
Port Hope · 4 Bedrooms · 4 Baths · House · Office room
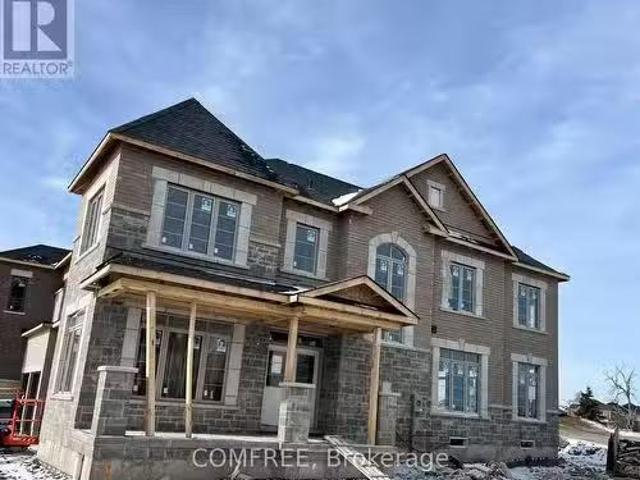
Welcome to 16 Fire King Drive, a premium residential offering by Paradise Homes located in Whitby. This pre-construction property features four spacious bedrooms and a functional layout, windows on three sides, including an office room situated on the main floor. The home is positioned on a corner lot measuring 45 by 98 feet and includes several enhancements such as 9 feet of ceiling on the main and second floor, and 10 feet of ceiling on the master bedroom, standard appliances included by the builder. Lot F008 Plan 40M-2746 Town of Whitby, Regional Municipality of Durham. (id:27). Still available at ListedBuy!
$ 1,410,000
435 Woodcrest Avenue, Oshawa Mclaughlin, ON, L1J 2T5 house.
View photo
House · for sale
$ 650,000
435 Woodcrest Avenue, Oshawa Mclaughlin, ON, L1J 2T5 house.
Port Hope
· 4 Bedrooms · 3 Baths · House
· Parking
Port Hope · 4 Bedrooms · 3 Baths · House · Parking
ALERT! Calling all Car Enthusiasts, First-Time Buyers & Investors! This is truly a UNIQUE UNICORN and you may never see another one like it! With approximately 2,200 sq. ft. of total finished living space, including a finished lower level, this charming 3+1 bedroom brick bungalow has so much to offer, both inside and out! The main floor features a massive living room, large eat-in kitchen, remodelled 3-pc bath and 2 bedrooms. A full-height loft-style bedroom with skylight, 2-pc ensuite and walk-in closet is a rare find! The lower level features a separate side entrance, 7+ ceilings, 4th bedroom, 3-pc bath, large rec room, workshop and laundryfurnace room. Outside, TWO driveways provide parking for up to 9 cars! And for the home mechanic, the 22 x 24 heated garage features 8 doors, 100-amp service and a 10,000-lb-rated car hoist in the driveway! Whether you work on cars, need an incredible hobby space or simply want an awesome garage, this is truly a rare find! A unique and wonderful ho
$ 650,000
Lot 8&9 Logie Street, Kawartha Lakes Lindsay, ON, K9V 1C3.
View photo
House · for sale
$ 297,000
Lot 8&9 Logie Street, Kawartha Lakes Lindsay, ON, K9V 1C3.
Port Hope
· House
Port Hope · House
Lots 8 and 9 Logie St together create a spacious in-town property of just over half an acre, offering direct access to The Rail Trail and scenic views of the Scugog River. Opportunities to own a lot of this size and location within town are becoming increasingly rare. If youre looking for a unique spot to build or invest, this is a standout option you wont want to miss! (id:27). Still available at ListedBuy!
$ 297,000
28 Scott Street, Whitby, ON, L1N 3L1 house for sale Listing.
View photo
House · for sale
$ 2,749,999
28 Scott Street, Whitby, ON, L1N 3L1 house for sale Listing.
Port Hope
· 6 Bedrooms · 6 Baths · House
· Garden · Gym
Port Hope · 6 Bedrooms · 6 Baths · House · Garden · Gym
Luxury Custom Home in the Heart of Whitby! Welcome to this breathtaking custom-built residence that exudes elegance, sophistication and superior craftsmanship. The grand foyer boasts 10ft ceilings which leads to an expanse principal room filled with natural light. The gourmet kitchen is built for both function and finesse, featuring top-of-the-line Jenn air appliances, a large island with seating, and seamless flow into the formal dining room and open-concept living area perfect for hosting in style. The lavish primary suite is complete with a spa-inspired ensuite and walk-in closet. Each additional bedroom offers generous proportions and its own ensuite providing ultimate comfort and privacy for family or guests. The fully finished lower level features two additional bedrooms, a full bathroom and a spacious recreational area that adds versatility for a home theatre, gym, games room, or in-law suite. Outside, enjoy a landscaped backyard ideal for summer entertaining, complete with spac
$ 2,749,999
22 Francis Street, Kawartha Lakes Lindsay, ON, K9V 3R6 hou.
View photo
House · for sale
$ 825,000
22 Francis Street, Kawartha Lakes Lindsay, ON, K9V 3R6 hou.
Port Hope
· 5 Bedrooms · 4 Baths · House
· Fireplace
Port Hope · 5 Bedrooms · 4 Baths · House · Fireplace
Presenting 22 Francis Street in Lindsay. This is a landmark white brick home built in 1856 is truly one of the most elegant homes in Lindsay making it a perfect family or executive home, or a bit of both! Its exceptionally curb appeal is perfection to behold. As you approach the front door youll be welcomed by one of the most beautiful verandahs in Lindsay. The wow factor is immediate as you enter beautiful foyer and front hall welcomes you into the home. The main floor has wonderfully large sunny principal rooms and 11 foot ceilings! In the living room youll find plenty of space for all your guests and also becomes a cozy place to curl up by the natural gas fireplace to watch a movie or read a book. A large formal dining room sits adjacent to the kitchen. The home features 5 bedrooms, and 4 bathrooms, and two staircases, one formal grand staircase and another convenient servingstaff staircase to the rear of the home. The main floor laundry room features a walkout to a spacious sunmud
$ 825,000
22 Parnell Crescent, Whitby, ON, L1R 2L4 house for sale Lis.
View photo
House · for sale
$ 1,170,000
22 Parnell Crescent, Whitby, ON, L1R 2L4 house for sale Lis.
Port Hope
· 5 Bedrooms · 2 Baths · House
· Garden · Deck · Cellar
Port Hope · 5 Bedrooms · 2 Baths · House · Garden · Deck · Cellar
Welcome to 22 Parnell Crescent, a beautifully maintained all-brick raised bungalow built by Tormina, nestled in the sought-after Pringle Creek neighbourhood of Whitby. This versatile 5-bedroom (2+3) home offers a spacious layout ideal for multi-generational living or those seeking additional income potential. The main level boasts a sun-filled great room with vaulted ceilings, hardwood floors, and large windows adorned with California shutters. The open-concept kitchen and breakfast area feature stainless steel appliances and provide direct access to a walkout deck overlooking a fully fenced backyard with stamped concrete and a large shed equipped with hydro. The primary bedroom includes a walk-in closet and semi-ensuite, while the second bedroom is generously sized. The fully finished basement offers a self-contained suite with a second kitchen, renovated full bathroom, separate laundry, and three additional bedrooms, making it perfect for extended family living or saleal opportunitie
$ 1,170,000
43 Bellwood Drive, Whitby, ON, L1N 2E3 house for sale Listi.
View photo
House · for sale
$ 1,150,000
43 Bellwood Drive, Whitby, ON, L1N 2E3 house for sale Listi.
Port Hope
· 3 Bedrooms · 3 Baths · House
· Parking · Cellar
Port Hope · 3 Bedrooms · 3 Baths · House · Parking · Cellar
lots of upgrades a must see investment property.insulated garage Doors and 40 Entrance door. All windows were replaced in 2021.updated Kitchen,washrooms and floors through out the house.Basement is Fire Seperated Built According to by law. Hvac and plumbing has been inspected and approved just the final inspection is remaining and then the basement will be legal walkout basement. (id:27). Still available at ListedBuy!
$ 1,150,000
3 422 Lake Road, Clarington Bowmanville, ON, L1A 4P8 com.
View photo
House · for sale
$ 549,000
$ 132/sq.ft
3 422 Lake Road, Clarington Bowmanville, ON, L1A 4P8 com.
Port Hope
· 4,155 sq.ft · House
Port Hope · 4,155 sq.ft · House
Established, award-winning craft brewery in Durham Region with a strong brand presence and growth potential. Operating since 2017, this brewery serves customers in-house and supplies 100+ licensees across Southern Ontario. Features include an in-house canning line and an LCBO listing. Current lease until 2028, with a 5+5 extension available. Existing capacity can be tripled. Training provided. Fantastic opportunity for an owner-operator or investor in the craft beverage industry! (id:27). Still available at ListedBuy!
$ 549,000
47 Fruitful Crescent, Whitby, ON, L1P 0N3 house for sale Li.
View photo
House · for sale
$ 1,335,000
47 Fruitful Crescent, Whitby, ON, L1P 0N3 house for sale Li.
Port Hope
· 5 Bedrooms · 4 Baths · House
· Patio · Office room · Fireplace · Parking
Port Hope · 5 Bedrooms · 4 Baths · House · Patio · Office room · Fireplace · Parking
Looking for space both inside and out? How about a 5-Bedroom, 4 Bathroom home that backs onto a Ravine but also has no neighbours on one side? Then you need to check out this beautiful home that is situated next to a park and trail- this property is a fantastic opportunity! Book your showing to be welcomed into the home by fabulous double front doors and into the large foyer. With no crowded entryways in this home there is ALSO a mud room off the garage! With 9 Ceilings throughout the home there is natural light everywhere. There is also a convenient room that would make a great home office or library or play room - whatever you need. You will find the bright kitchen has granite counters, a sink in the large island and a breakfast area with lovely french doors facing the patio - and the Ravine! Eat in the breakfast area, or in the separate dining room. At the end of a long day, settle down in the Living Room complete with its gas fireplace and even more windows facing the Ravine. On th
$ 1,335,000
14 Pilkington Crescent, Whitby, ON, L1N 6E9 house for sale.
View photo
House · for sale
$ 699,000
14 Pilkington Crescent, Whitby, ON, L1N 6E9 house for sale.
Port Hope
· 31 Bedrooms · 2 Baths · House
· Garden · Cellar
Port Hope · 31 Bedrooms · 2 Baths · House · Garden · Cellar
Spectacular Backsplit Bungalow Located In A Mature Pringle Creek Area In Whitby. Family Friendly Neighborhood. Lot of Nature Light. Bright And Spacious With a Lot of Upgrades. Main Level With Hardwood Flooring Throughout, Pot Lights, Neutral Color Painted, and Practical Layout. Good-sized Three Bedrooms + Den And Two Washrooms. Basement With Ample Storage Space and Rec Room. Lavish Backyard To Entertain Friends and Family. The Property Is Currently and Tenants Are Willing to Stay. (id:27). Still available at ListedBuy!
$ 699,000
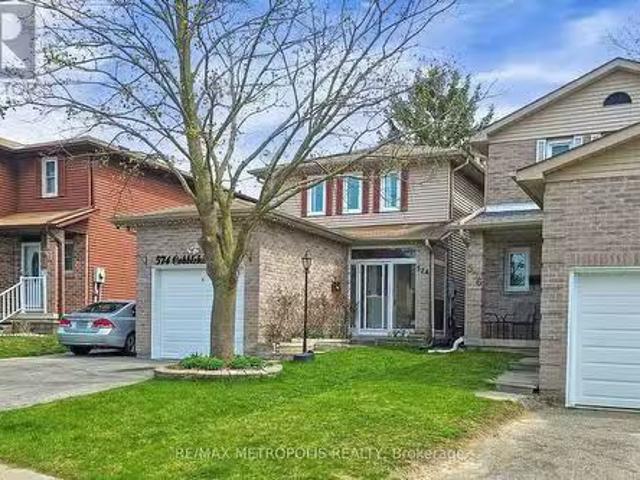
574 Cobblehill Drive, Oshawa, ON, L1K 1R4 house for sale Li.
View photo
House · for sale
$ 699,900
574 Cobblehill Drive, Oshawa, ON, L1K 1R4 house for sale Li.
Port Hope
· 5 Bedrooms · 3 Baths · House
· Garden · Office room · Cellar
Port Hope · 5 Bedrooms · 3 Baths · House · Garden · Office room · Cellar
Welcome To 574 Cobblehill Dr - a beautifully maintained detached home nestled in Oshawas sought-after Pinecrest neighbourhood. This 3+2 bedroom, 3-bathroom property boasts a modern open concept main floor with a renovated kitchen featuring granite countertops, stainless steel appliances, and a walk-out to private backyard oasis complete with a custom gazebo. Enjoy spacious bedrooms with updated flooring throughout, a fully finished basement perfect for extended family or guests, and a bright office ideal for remote work. Located close to top-rated schools, parks, shopping, and transit, this home offers the perfect blend of comfort, style, and convenience. A must-see for families and first-time buyers alike! This is a linked property. (id:27). Still available at ListedBuy!
$ 699,900
134 Cassels Road E, Whitby, ON, L1M 1E5 house for sale List.
View photo
House · for sale
$ 1,275,000
134 Cassels Road E, Whitby, ON, L1M 1E5 house for sale List.
Port Hope
· 4 Bedrooms · 4 Baths · House
Port Hope · 4 Bedrooms · 4 Baths · House
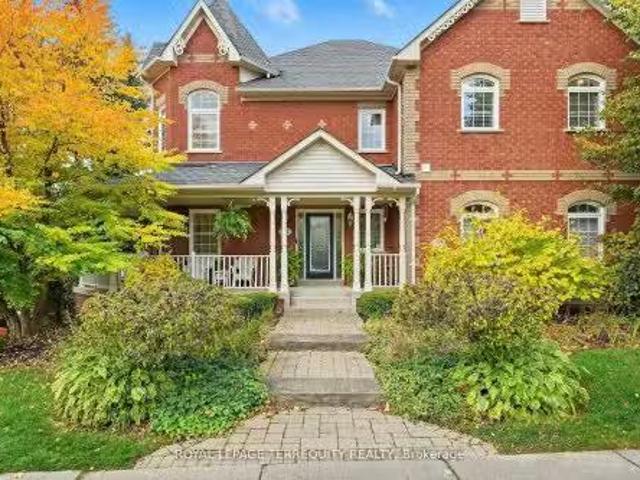
Welcome to 134 Cassels Rd E, where timeless design meets small town charm in the heart of Brooklin, one of Durham Regions most sought after family communities. This beautiful corner lot home captures the essence of comfortable modern living, perfectly positioned backing onto a park and just steps from top rated schools, the public library, and Brooklins vibrant downtown core. From the moment you arrive, the manicured lawn, inviting front porch, and impeccable curb appeal set the tone for pride of ownership. Inside, the main floor impresses with 9 ft ceilings, large newer windows, and a skylight that fill the home with natural light, highlighting warm tones and thoughtful upgrades throughout. R60 insulation added during window replacement. The main floor offers distinct yet connected living and dining spaces that flow into a functional kitchen with generous counter space, perfect for family meals and gatherings. A cozy family room provides a quiet retreat for movie nights or relaxed eve
$ 1,275,000
2449 Queen Mary Street, Cavan Monaghan Cavan Twp, ON, L0A 1C.
View photo
House · for sale
$ 550,000
$ 248/sq.ft
2449 Queen Mary Street, Cavan Monaghan Cavan Twp, ON, L0A 1C.
Port Hope
· 2,217 sq.ft · 3 Bedrooms · 1 Bath · House
· Garden · Office room · Deck · Air conditioning · Cellar
Port Hope · 2,217 sq.ft · 3 Bedrooms · 1 Bath · House · Garden · Office room · Deck · Air conditioning · Cellar
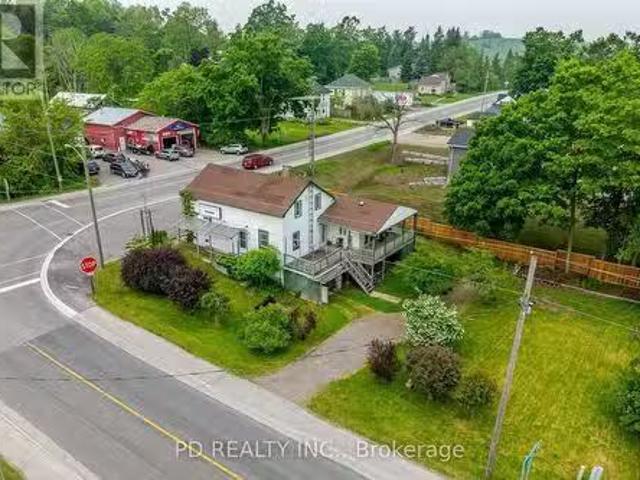
Prime LiveWork Opportunity in the Heart of Mount Pleasant! Dont miss this rare chance to own a high-visibility corner property at Queen Mary Street and Mount Pleasant Road, perfect for entrepreneurs, small business owners, or investors seeking a flexible livework setup. This versatile property includes a 1,530 sq. ft. residence featuring 3 bedrooms, 1 bathroom, and a partially finished basement with a walkout and secondary exit, offering excellent potential for an in-law suite, office space, or saleal unit. The home also boasts a large, treed yard and a spacious rear deck, ideal for entertaining or enjoying outdoor living. Attached is a 691 sq. mercial storefront, which successfully operated for many years as a convenience store. The C2 zoning allows for a wide variety of permitted uses including retail, restaurant, art studio, antique shop, personal service business, daycare, professional office, equipment saleal, or repairservice shop. Whether youre launching a new venture, expanding
$ 550,000
134 Front Street E, Whitby, ON, L1N 1A1 house for sale List.
View photo
House · for sale
$ 2,399,898
134 Front Street E, Whitby, ON, L1N 1A1 house for sale List.
Port Hope
· 4 Bedrooms · 5 Baths · House
· Office room · Fireplace
Port Hope · 4 Bedrooms · 5 Baths · House · Office room · Fireplace
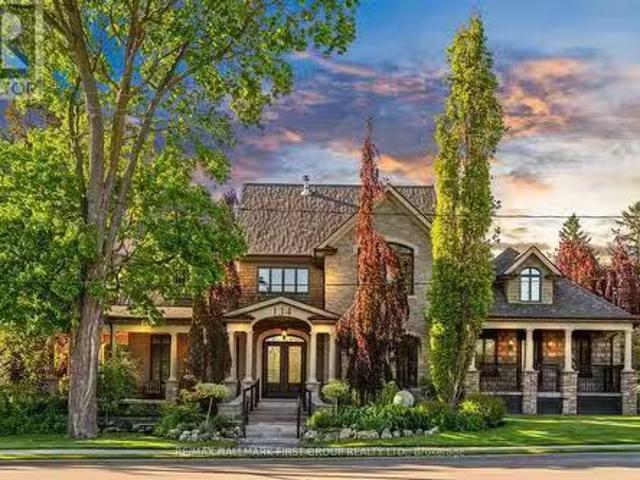
Welcome to your dream home within a stunning Lakeside community. Nestled just steps from Whitbys waterfront. This spectacular 4-bedroom residence offers over 4000 sq ft of thoughtfully designed living space. Wake up to serene views and enjoy your morning coffee on the wraparound porch overlooking a sprawling green park and peaceful river, perfect for kids to play, fish, or launch a paddleboard right from your doorstep. Walk in to stunning grand 11-ft ceilings and a two-way fireplace which set the tone for sophisticated living. Grand 8-ft doors, California shutters through out, crown mouldings, and a custom waffle ceiling in the office add to the upscale feel. The light-filled kitchen features Bosch appliances, quartz countertops, and a 6 burner gas stove, ideal for family life or entertaining. A main-floor bedroom with a sleek 3-piece bath offers flexible space for guests or multi-generational living. Upstairs, the primary suite offers a spa-like ensuite with heated floors and a Victor
$ 2,399,898
558 Oldman Road, Oshawa, ON, L1K 2V9 house for sale Listing.
View photo
House · for sale
$ 1,107,000
558 Oldman Road, Oshawa, ON, L1K 2V9 house for sale Listing.
Port Hope
· 4 Bedrooms · 4 Baths · House
· Deck · Parking · Cellar
Port Hope · 4 Bedrooms · 4 Baths · House · Deck · Parking · Cellar
Newly upgraded extraordinary layout four-bedroom, four-bathroom residence, meticulously renovated to offer over 3,000 square feet of sophisticated living space. This architectural gem seamlessly combines quality, functionality, and versatility, featuring a 1,100-square-foot, fully finished basement with a seperate private entrance and direct garage access, which is ideal for entertaining, extended family, or a private retreat. The home showcases brand-new hardwood flooring throughout the main and upper levels, complemented by premium laminate in the basement. A state-of-the-art kitchen, equipped with sleek stainless steel appliances, cabinetry, new stone counter and a charming breakfast nook, opens to a walk-out deck, perfect for al fresco dining or BBQ gatherings. The open-concept design effortlessly integrates a grand family room with refined living and dining areas, all bathed in natural light, creating an inviting and airy ambiance. The soaring 13 ft high ceiling living room, accen
$ 1,107,000
856 Roundelay Drive, Oshawa Mclaughlin, ON, L1J 7T9 house.
View photo
House · for sale
$ 774,900
856 Roundelay Drive, Oshawa Mclaughlin, ON, L1J 7T9 house.
Port Hope
· 4 Bedrooms · 2 Baths · House
· Garden · Deck · Swimming pool
Port Hope · 4 Bedrooms · 2 Baths · House · Garden · Deck · Swimming pool
Welcome to the Rose Garden subdivision! This charming raised bungalow has everything you need and then some. Step inside to find dark laminate flooring throughout the living room and bedrooms, setting the tone for a warm, inviting space. The open-concept eat-in kitchen features a bright bay window, plenty of cupboard space, a moveable island, and a side walk-out to the deck, perfect for morning coffee or evening barbecues. The living room is filled with natural light thanks to triple south-facing windows, while the primary bedroom overlooks the sparkling pool and includes a large triple closet. The second bedroom also enjoys a pool view and features a double closet, while the third bedroom offers built-in shelving and a wardrobe for extra storage. A 4-piece bathroom completes the main floor, featuring a renovated acrylic tub and tiled surround (2025). Downstairs, the large rec room is ready for cozy nights in, complete with 2 above-ground windows, a wood-burning stove, brick log storag
$ 774,900
758 Masson Street, Oshawa Centennial, ON, L1G 5A8 house fo.
View photo
House · for sale
$ 2,149,000
758 Masson Street, Oshawa Centennial, ON, L1G 5A8 house fo.
Port Hope
· 5 Bedrooms · 4 Baths · House
· Garden · Parking
Port Hope · 5 Bedrooms · 4 Baths · House · Garden · Parking
Exquisite Custom Home Thoughtfully Designed to Blend Seamlessly into the Historic Charm of This Prestigious 1920s Neighbourhood. Every detail reflects architectural excellence and the use of premium natural materials from Eastern White Cedar shakes and hand-chipped stonework to cedar garage doors on the TANDEM 3 car garage, front porch and a solid mahogany front door. Distinctive features include porthole windows, coach lighting, and formal landscaping that enhances the homes curb appeal. This timeless, traditional residence impresses at every turn. The Principal Suite features a large 5 piece Ensuite with marble floors & shower. Very large (11 x 17) custom walk-in closet. All Bedrooms feature ensuite or jack and jill ensuite. Lower level features a 5th bedroom; 9ft ceilings and large egress windows. Outstanding 2nd Floor laundry room. Air Conditioner 2023; Professionally landscaped backyard with gorgeous gazebo and built-in bbq, Sprinkler system, heated garage. Includes built-in fridg
$ 2,149,000
934 Mount Pleasant Road, Cavan Monaghan Cavan Twp, ON, L0A 1.
View photo
House · for sale
$ 649,500
934 Mount Pleasant Road, Cavan Monaghan Cavan Twp, ON, L0A 1.
Port Hope
· 21 Bedrooms · 3 Baths · House
· Garden · Deck · Parking
Port Hope · 21 Bedrooms · 3 Baths · House · Garden · Deck · Parking
Welcome to this fully reimagined home, professionally renovated right from the studs out with all the proper permits, where modern comfort meets rural charm. Thoughtfully raised to provide plenty of height in the fully finished lower level and allow for large windows, this property offers the feel of a brand new home with nothing left to do but move in and enjoy. A spacious foyer provides convenient access to the upper and lower levels, as well as the attached garage and backyard. The bright and inviting main level features two bedrooms and two bathrooms, including a private three piece ensuite. The open living room is filled with natural light and offers a walkout to a deck overlooking scenic fields, perfect for morning coffee or evening relaxation. The kitchen is designed for both functionality and style, ideal for everyday living. The fully finished lower level expands your living space with a self contained feel, offering a kitchenette with eating area, a generous family room, an a
$ 649,500

Get email alerts

Don't miss out: be the first to know about new properties

The alert was correctly created

On subscribing you accept the conditions of use and the privacy policy
Alert
Receive new ads in your inbox
Save this search
Receive alerts for new listings

We'll send you an email when we have new properties for: "Properties for sale in Port Hope"

The alert was correctly created

Garden Hill, Port Hope
Campbellcroft
Get email alerts and be the first to see new listings
Required field
On subscribing I accept the terms of the privacy policy
Perfect! You'll soon start receiving new listings via email
Alert
Receive an email when we have new ads for Properties for sale in Port Hope
Save this search
Filters

Bedrooms

Area (sq.ft)

sq.ft
sq.ft

Price

$
$

Filter by property type

Bathrooms

Clear all filters
Receive notifications when new entries are published.