1,834 properties for sale in Campbellcroft

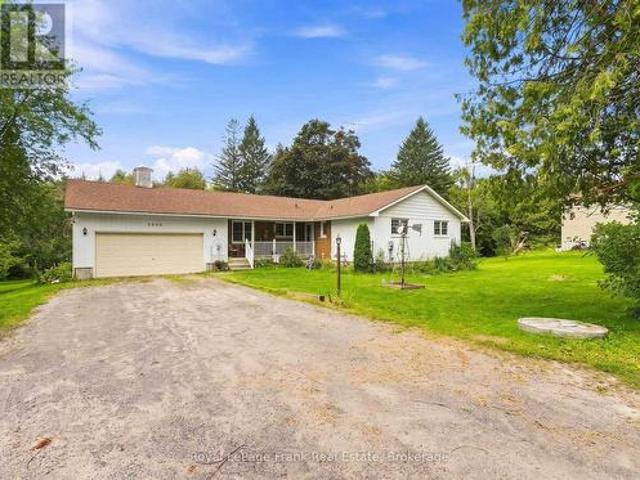
9794 Walker Road, Port Hope, ON, L0A 1B0 house for sale | Listing ID X13518 | Royal LePage
View photo
House · for sale
$ 1,490,000
9794 Walker Road, Port Hope, ON, L0A 1B0 house for sale | Listing ID X13518 | Royal LePage
Campbellcroft
· House
· Parking
Campbellcroft · House · Parking
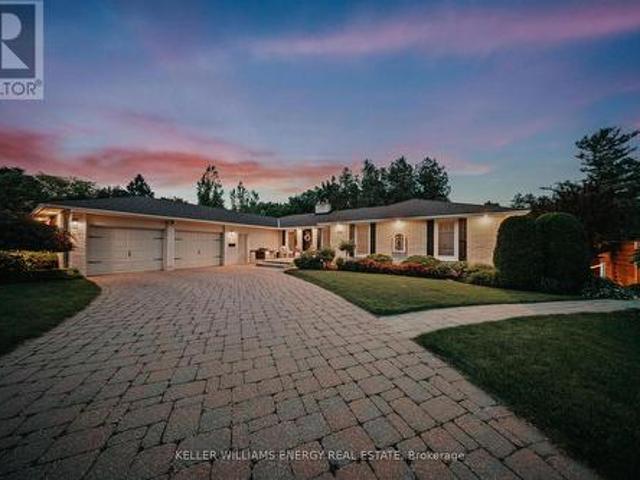
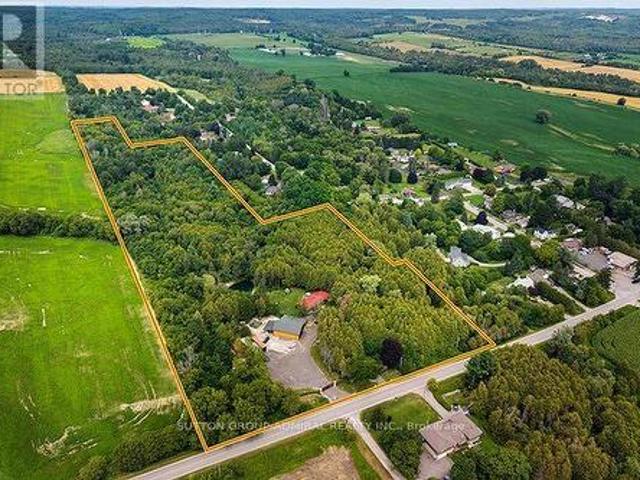
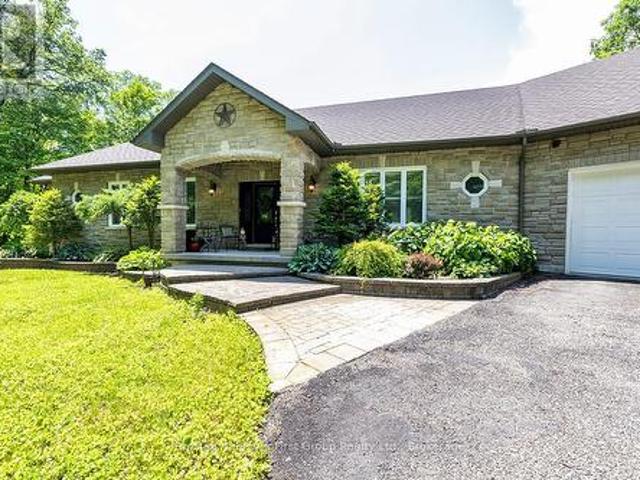
Stunning Custom Bungalow on 6.68 Acres bordering the Ganaraska Forest*. Nestled among the trees on a picturesque 6.68 acre property and surrounded by the 11,000 acres Ganaraska Forest, this exceptional custom-built bungalow offers the perfect blend of privacy, luxury, and year-round outdoor recreation. Boasting approximately 2,150 sq ft on the main level (per builder's blueprint), plus a bright, professionally finished walkout lower level, this impressive home offers abundant living space. The lower level features a spacious recreation room, games room, bedroom, exercise room, utility and storage rooms, along with convenient access to the attached triple garage. The open-concept main floor is highlighted by a a dramatic cherry wood kitchen featuring Corian countertops, a large breakfast bar island, built-in desk, under-cabinet lighting, and an attractive tile backsplash. Quality craftsmanship is evident throughout with 9-foot ceilings, rounded drywall corners, pot lighting, elegant cro
$ 1,490,000
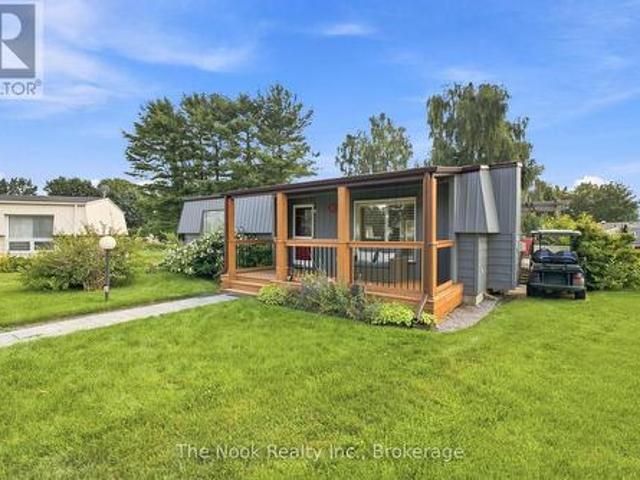
7 Pineridge Crescent, Clarington Newcastle, ON, L1B 1B9 house for sale | Listing ID E13657 | Royal LePage
View photo
House · for sale
$ 429,000
New
7 Pineridge Crescent, Clarington Newcastle, ON, L1B 1B9 house for sale | Listing ID E13657 | Royal LePage
Campbellcroft
· House
· Swimming pool · Deck
Campbellcroft · House · Swimming pool · Deck
Located in the adult-lifestyle gated community of Wilmot Creek on the shores of Lake Ontario. Beautifully maintained two bed, one bath home with an open-concept kitchen/living area! Two decks to enjoy the outdoors and peaceful views. Ideal for downsizers who want a sense of community, with lower maintenance responsibility and countless amenities at their doorstep. Exclusive access to The Wheelhouse Recreation Centre, 9-hole golf course, Outdoor swimming pool and hot tub, tennis and pickleball courts, shuffleboard, billiards, fitness facilities, arts & crafts, and numerous clubs and community events throughout the year. Minutes to downtown Newcastle and easy access to the 401. Attached shed for additional storage. Landlease. Sale of the home only. (Id: 27)
$ 429,000
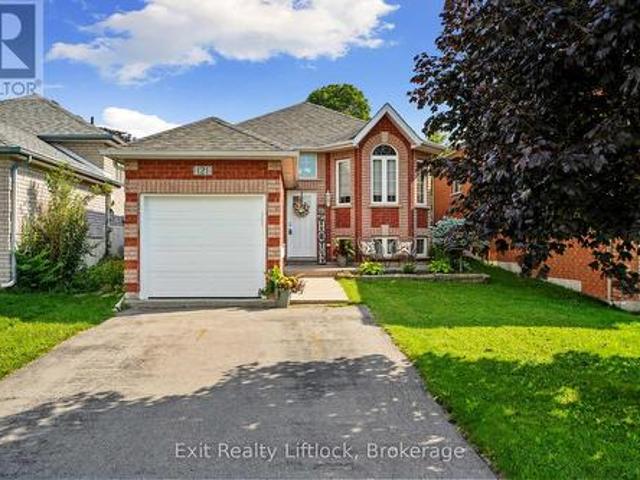
121 Haden Avenue, Peterborough Northcrest Ward 5, ON, K9H 7P6 house for sale | Listing ID X13656 | Royal LePage
View photo
House · for sale
$ 569,900
New
121 Haden Avenue, Peterborough Northcrest Ward 5, ON, K9H 7P6 house for sale | Listing ID X13656 | Royal LePage
Campbellcroft
· House
· Office room · Swimming pool · Parking · Cellar
Campbellcroft · House · Office room · Swimming pool · Parking · Cellar
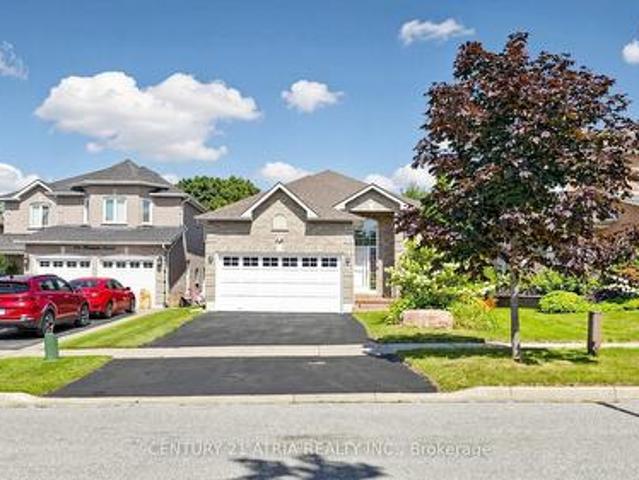
The kind of home you can simply move into and enjoy! Whether you're buying your first home, ready to downsize, or looking for a layout with in-law potential, this meticulously maintained Cleary Homes raised brick bungalow is an absolute gem. Pride of ownership shines throughout, from the fantastic curb appeal to the bright, welcoming interior. The main level offers two bedrooms and plenty of natural light, while the finished lower level feels anything but like a basement! Large above-grade windows flood the spacious, open-concept rec room with light, and a third bedroom adds flexibility for guests, family or a home office. Outside, summer is ready and waiting with an above-ground pool complete with a Kreepy Krauly automatic cleaner to keep maintenance easy. Even the single-car garage is heated! Best of all, the location is hard to beat. Walk to shopping, restaurants and everyday conveniences along Chemong Road. Beautifully cared for, incredibly convenient and truly move-in ready. This
$ 569,900
5080 Bowmanville Avenue, Clarington, ON, L1C 6W6 house for sale | Listing ID E13656 | Royal LePage
View photo
House · for sale
$ 874,900
New
5080 Bowmanville Avenue, Clarington, ON, L1C 6W6 house for sale | Listing ID E13656 | Royal LePage
Campbellcroft
· House
· Garden · Parking · Cellar
Campbellcroft · House · Garden · Parking · Cellar
Welcome to 5080 Bowmanville Ave, a well kept 3 bedroom bungalow situated on an impressive 1.33 acre lot, backing onto Bowmanville Creek. Enjoy a peaceful, park like setting while still being just minutes from convenient access to Highway 407. The main floor offers a comfortable and functional layout, along with direct access to the attached 1.5 car garage. Downstairs, the finished basement provides plenty of additional living space and features a 3 piece bathroom and full walkout to the backyard. Outside, the expansive property offers plenty of room to enjoy the outdoors, while the large driveway provides parking for up to 8 vehicles. (Id: 27)
$ 874,900
745 Baltic Drive, Selwyn, ON, K9L 1L8 house for sale | Listing ID X13656 | Royal LePage
View photo
House · for sale
$ 524,900
New
745 Baltic Drive, Selwyn, ON, K9L 1L8 house for sale | Listing ID X13656 | Royal LePage
Campbellcroft
· House
· Garden · Office room · Parking
Campbellcroft · House · Garden · Office room · Parking
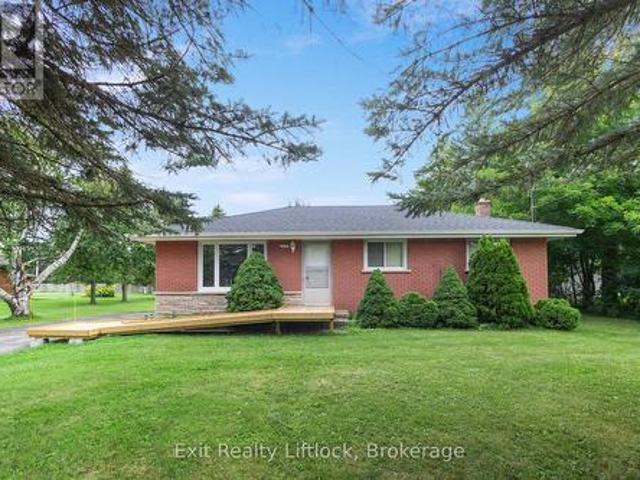
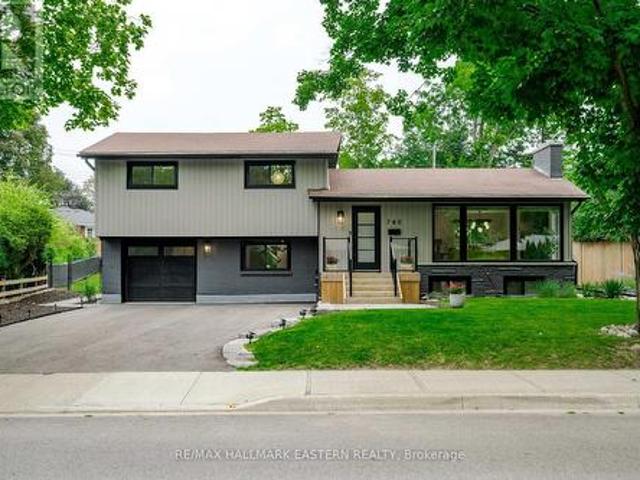
A huge lot, a solid all-brick bungalow and endless potential on the edge of the city! This one-owner, 3+1 bedroom home sits on an incredible level lot in Peterborough's desirable north end, offering the kind of outdoor space that's getting harder and harder to find. Clean, tidy and lovingly cared for over the years, it's ready for its next owner to make it their own. Inside, the spacious living room features original hardwood floors and a large picture window that fills the room with natural light. The kitchen overlooks the amazing backyard, where there's room to garden, play, entertain or simply enjoy all that open space. A large shed provides plenty of storage for tools, lawn equipment and outdoor gear, while ample parking makes life easy. With three bedrooms on the main level plus a fourth downstairs, there's plenty of flexibility for a growing family, guests or a home office. Located on the school bus route with excellent neighbours, you'll enjoy the feeling of being just outside t
$ 524,900
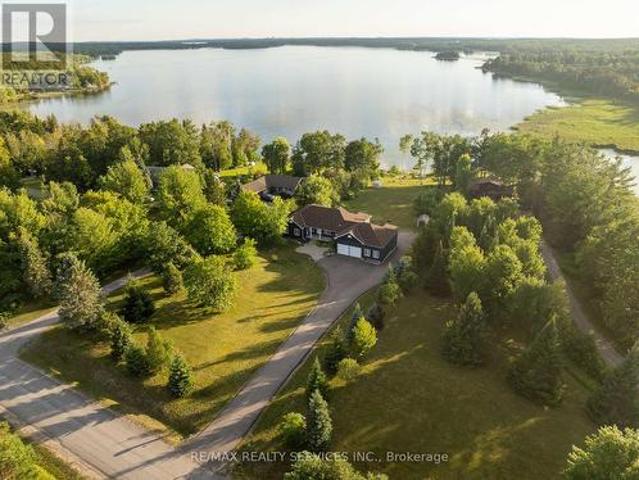
232 Williams Point Road, Scugog, ON, L0B 1E0 house for sale | Listing ID E13657 | Royal LePage
View photo
House · for sale
$ 799,900
New
232 Williams Point Road, Scugog, ON, L0B 1E0 house for sale | Listing ID E13657 | Royal LePage
Campbellcroft
· House
· Deck
Campbellcroft · House · Deck
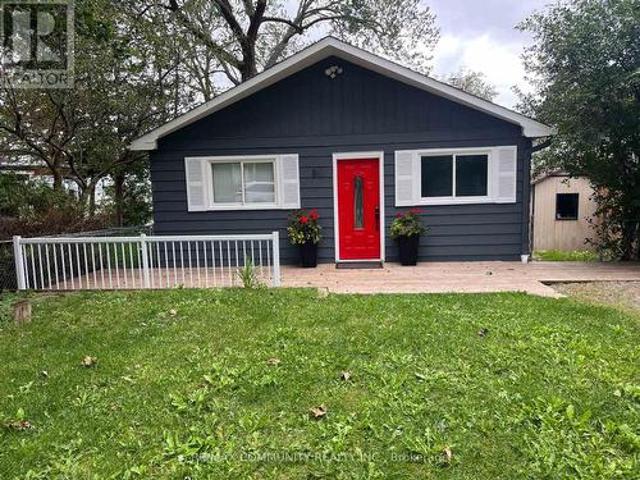
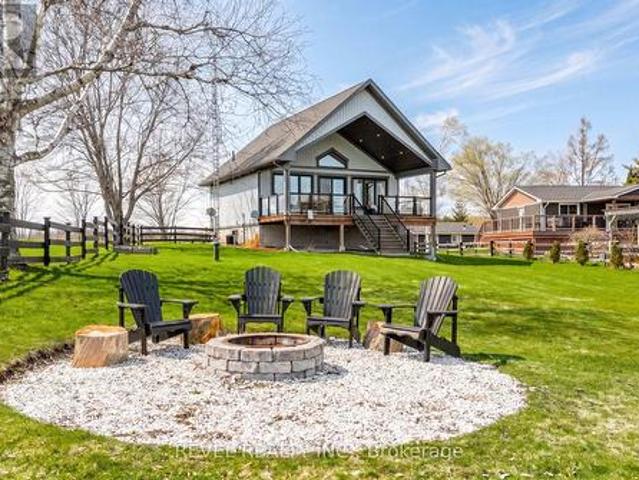
Escape to Waterfront Paradise on Lake Scugog! This stunning 3 bedroom waterfront retreat offers the perfect blend of natural beauty, tranquility, and comfortable living. Nestled along the serene shores of Lake Scugog in Rural Scugog, this exceptional home provides breathtaking, panoramic lake views and direct water access, making everyday feel like a weekend getaway. Enjoy morning coffees on the deck watching the sunrise or sunset over the water, with direct shoreline access ideal for boating, fishing, and water activities. Complete privacy and country charm while remaining just a short drive to the historic downtown Port Perry, local dining, shops, and convenient major 400 highways and transportation routes. (Id: 27)
$ 799,900
15 Glassford Road, Kawartha Lakes Mariposa, ON, K0M 2C0 house for sale | Listing ID X13656 | Royal LePage
View photo
House · for sale
$ 1,029,900
New
15 Glassford Road, Kawartha Lakes Mariposa, ON, K0M 2C0 house for sale | Listing ID X13656 | Royal LePage
Campbellcroft
· House
· Fireplace · Deck
Campbellcroft · House · Fireplace · Deck
An exceptional waterfront contemporary retreat on Lake Scugog. This spacious and masterfully designed, custom-built (2019) waterfront residence offers an elevated four-season living experience with approximately 1,500 sq. Ft. of thoughtfully curated space, soaring 18' vaulted ceilings, and elegant 9' ceilings throughout. At the heart of the home, a stunning custom kitchen showcases premium stainless steel appliances, sleek quartz countertops, and an oversized centre island-perfectly suited for both intimate gatherings and upscale entertaining. The dramatic great room is anchored by a striking fireplace and seamlessly extends to a covered 30' x 12' deck, where tranquil lake views create a breathtaking backdrop for everyday living. The primary suite is a private sanctuary, complete with custom built-ins and a walk-in closet, while the fully finished walkout lower level offers additional refined living space, a second bedroom, and a full bath-ideal for guests or extended family. Outdoors,
$ 1,029,900
20 Kensington Avenue, Cramahe, ON, K0K 1S0 house for sale | Listing ID X13656 | Royal LePage
View photo
House · for sale
$ 769,900
New
20 Kensington Avenue, Cramahe, ON, K0K 1S0 house for sale | Listing ID X13656 | Royal LePage
Campbellcroft
· House
· Garden
Campbellcroft · House · Garden
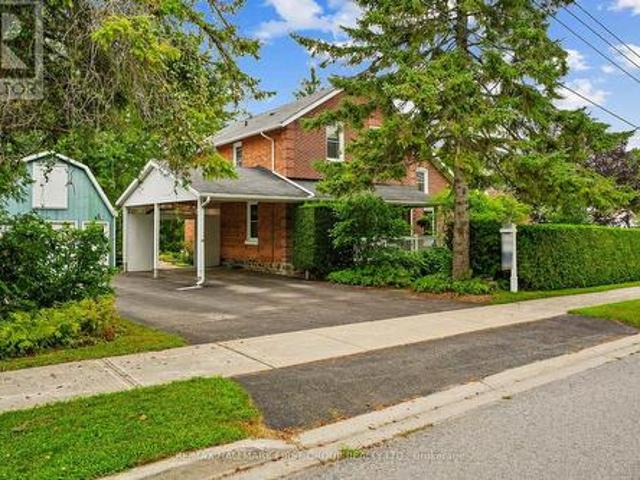
Character-filled red brick home offering a family-friendly layout with four bedrooms and generous principal living spaces, set on a park-like in-town lot. The bright front entrance features high ceilings and charming original details, including wide baseboards and trim, a wood banister, and a detailed newel post. The living room showcases built-ins with detailed millwork and French Doors that open into the dining room, complete with chair rail and a spacious layout ideal for large family gatherings. The eat-in kitchen provides ample counter and cabinet space along with a tile backsplash, while the cozy main-level family room features exposed brick for added warmth and character. A sunroom with a vaulted wood-clad ceiling offers a peaceful retreat with a walkout to the backyard. Completing the level is a full bathroom and a convenient main-level laundry room. Upstairs, four well-appointed bedrooms are complemented by a full bathroom, offering space for growing families or guests. Outsid
$ 769,900
833 Glenmanor Drive, Oshawa Northglen, ON, L1J 5A6 house for sale | Listing ID E13656 | Royal LePage
View photo
House · for sale
$ 1,499,900
New
833 Glenmanor Drive, Oshawa Northglen, ON, L1J 5A6 house for sale | Listing ID E13656 | Royal LePage
Campbellcroft
· House
· Garden
Campbellcroft · House · Garden
Nestled within one of The Glens' most coveted ravine settings, this extraordinary six-bedroom bungalow is a private sanctuary where luxury and nature exist in perfect harmony. Surrounded by mature trees, lush landscaped gardens, and the calming sounds of the ravine, this remarkable property offers an exceptional sense of tranquility and seclusion. A serene zen pond and breathtaking panoramic ravine views create an unforgettable backdrop in every season. Thoughtfully designed for sophisticated family living, this meticulously maintained residence showcases over 4,400 square feet of beautifully appointed living space, where timeless elegance meets everyday functionality. From the impressive interlock driveway to the expansive walk-out lower level, every detail reflects pride of ownership and quality craftsmanship. At the heart of the home, the chef-inspired kitchen is designed to impress, featuring granite countertops, a gas cooktop, double wall ovens, and an inviting breakfast bar that
$ 1,499,900
381 Conant Street, Oshawa, ON, L1H 3S8 house for sale | Listing ID E13659 | Royal LePage
View photo
House · for sale
$ 669,000
New
381 Conant Street, Oshawa, ON, L1H 3S8 house for sale | Listing ID E13659 | Royal LePage
Campbellcroft
· House
· Parking
Campbellcroft · House · Parking
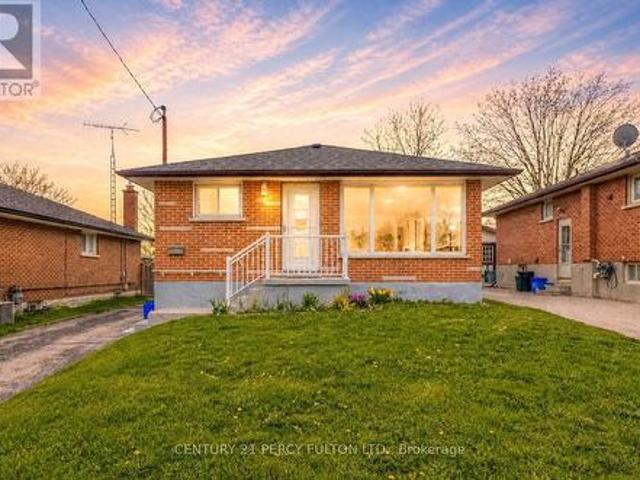
Beautifully updated, city-approved legal duplex offering excellent income potential and versatile living arrangements. This well-maintained all-brick 3+1 bedroom bungalow is set on an extra-deep lot and features two completely separate units, each with its own private entrance. Both levels include spacious kitchens, fresh neutral finishes, and easy-care laminate flooring, creating bright and practical living spaces. Large windows on the main level and oversized windows in the lower level bring in plenty of natural light throughout. The lower level is fully finished with a separate entrance, generous living area, full kitchen, bedroom, and a full bathroom, perfect for generating rental income or accommodating extended family. The long private driveway allows parking for up to six vehicles, providing added convenience for multiple occupants. Located in a desirable area close to schools, shopping, restaurants, and public transit, with quick access to Highway 401 for an easy commute. A bra
$ 669,000
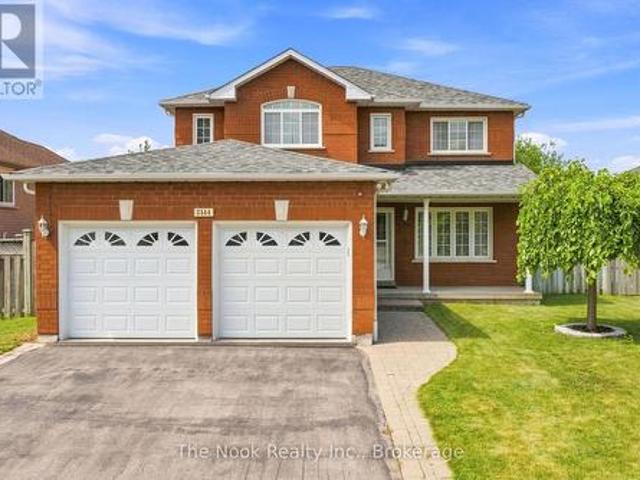
3544 Garrard Road, Whitby Rolling Acres, ON, L1R 2L6 house for sale | Listing ID E13656 | Royal LePage
View photo
House · for sale
$ 898,000
New
3544 Garrard Road, Whitby Rolling Acres, ON, L1R 2L6 house for sale | Listing ID E13656 | Royal LePage
Campbellcroft
· House
· Garden · Parking · Cellar
Campbellcroft · House · Garden · Parking · Cellar
Welcome to this all brick, immaculately maintained 4 bedroom, 3 bathroom home in Whitby's Rolling Acres neighbourhood. Relax on the covered front porch and enjoy your morning coffee and the east sunrise. This home has attractive, low maintenance curb appeal with parking for 4 cars in the driveway plus 2 parking spots in the double garage. With 2315 Sq Ft on the combined main and upper levels, plus an additional 1250 sq ft in the unfinished basement; you can customize this unfinished space to suit your family's needs. The spacious foyer is great for greeting your guests, convenient mainfloor laundry room with cabinets and direct access to the garage. The livingroom overlooks the front yard and the dining room is a separate room, featuring a coffered ceiling and has easy access to the kitchen and open to the centre hall. The kitchen cabinetry provides good storage space and there is good counter space for meal prep. The breakfast area has generous space for a good size table and features
$ 898,000
2667 Mary Nichols Road, Selwyn, ON, K0L 2H0 house for sale | Listing ID X13658 | Royal LePage
View photo
House · for sale
$ 1,799,900
New
2667 Mary Nichols Road, Selwyn, ON, K0L 2H0 house for sale | Listing ID X13658 | Royal LePage
Campbellcroft
· House
· Fireplace · Cellar
Campbellcroft · House · Fireplace · Cellar
Welcome To 2667 Mary Nichols Rd. An Exceptional 1.5-acre, Four-season Waterfront Estate In The Heart Of Kawartha Lakes, Positioned Directly On The Shores Of Lake Chemong. Masterfully Renovated Throughout In 2025, This Turn-key Home Offers Over 4,000 Sq Ft Of Refined Living Space, Designer Craftsmanship, And Breathtaking Water Views From Almost Every Room. The Main Level Features A Dramatic Vaulted Living Room With Floor-to-ceiling Windows, Gas Fireplace, And Uninterrupted Views Of Chemong Lake. The Custom Chef's Kitchen Offers Quartz Countertops, Brand-new Appliances (2025), A Large Centre Island, And A Sun-filled Dining Area. The Lake-facing Primary Suite Includes A Spa-inspired Ensuite With Exceptional Custom Finishes. Two Additional Bedrooms And Two Full, Beautifully Designed Bathrooms Complete The Main Floor. The Walkout (Above-Grade) Lower Level Is Built For Hosting. Featuring A Spacious Entertainment Room, Custom Feature Wall With Fireplace, Wet Bar, Wine Cellar, Two Bedrooms, An
$ 1,799,900
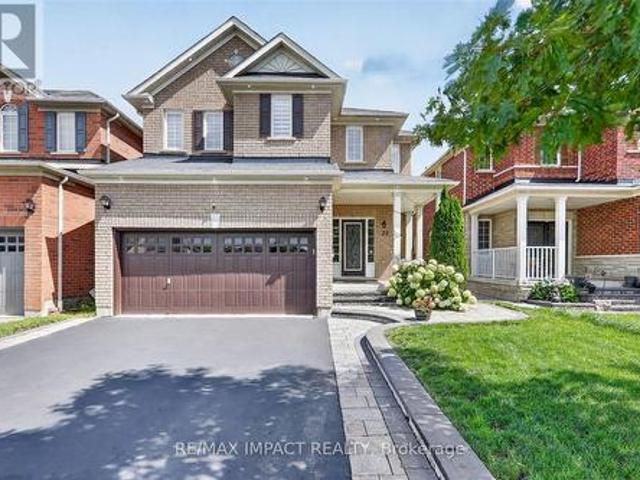
22 Canary Street, Whitby, ON, L1R 0K2 house for sale | Listing ID E13658 | Royal LePage
View photo
House · for sale
$ 1,239,000
New
22 Canary Street, Whitby, ON, L1R 0K2 house for sale | Listing ID E13658 | Royal LePage
Campbellcroft
· House
· Parking · Cellar
Campbellcroft · House · Parking · Cellar
Welcome to this stunning, meticulously maintained all brick detached 2 storey family home in the highly sought after Taunton North community of Whitby, offering approximately 2,932 sq. Ft. of beautifully finished living space, including a professionally finished basement with a separate entrance from the garage. Designed for modern family living, this exceptional home features 4+1 spacious bedrooms and 4 beautifully renovated washrooms, making it ideal for growing and multi generational families. Pride of ownership is evident throughout with $ invested in premium upgrades and improvements over the years. Recent 2026 updates include engineered hardwood flooring throughout the second floor, beautifully renovated washrooms, upgraded modern light fixtures and LED lighting, and fresh paint touch ups. Major 2024 and 2025 improvements include a professionally finished basement offering exceptional flexibility for extended family or in law living, elegant interlocking, professionally landscape
$ 1,239,000
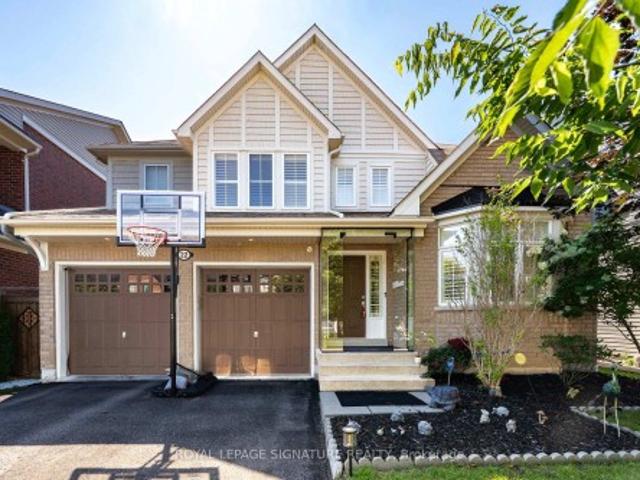
22 Northcastle Crescent, Whitby, ON, L1M 0H8 house for sale | Listing ID E13640 | Royal LePage
View photo
House · for sale
$ 1,129,100
22 Northcastle Crescent, Whitby, ON, L1M 0H8 house for sale | Listing ID E13640 | Royal LePage
Campbellcroft
· House
· Garden · Fireplace · Deck · Parking
Campbellcroft · House · Garden · Fireplace · Deck · Parking
Stunning 4-bedroom detached home in one of Whitby's most desirable family neighborhoods of Brooklin, offering approximately 2,400 sq. Ft. of bright, thoughtfully designed living space on a premium 45.93-ft. Wide lot. Featuring parking for up to 6 vehicles with a 2-car garage and 4-car driveway, this home is ideal for growing families and those who love to entertain. The inviting main floor showcases 9-ft ceilings, hardwood floors, elegant California shutters, a spacious combined living and dining room, and a welcoming family room with a gas fireplace. The upgraded chef-inspired kitchen is designed for both everyday living and entertaining, featuring extended cabinetry, stainless steel appliances, a large centre island, a servery with wine fridge, and a walk-out to the impressive 24' x 15' deck overlooking a private backyard. Upstairs offers four generously sized bedrooms, including a spacious primary retreat complete with a walk-in closet and luxurious 5-piece ensuite. The semi-finishe
$ 1,129,100
780 Hopkins Avenue, Peterborough Town Ward 3, ON, K9J 4Y8 house for sale | Listing ID X13655 | Royal LePage
View photo
House · for sale
$ 849,000
New
780 Hopkins Avenue, Peterborough Town Ward 3, ON, K9J 4Y8 house for sale | Listing ID X13655 | Royal LePage
Campbellcroft
· House
· Garden · Fireplace
Campbellcroft · House · Garden · Fireplace
Beautifully appointed. Meticulously maintained. Continually improved. Welcome to 780 Hopkins Avenue. Nestled on a beautifully landscaped, mature lot in one of Peterborough's most sought-after neighbourhoods, this exceptional home offers the perfect balance of timeless design, modern convenience and true pride of ownership. Every improvement has been made with quality, comfort and longevity in mind, creating a home that's as practical as it is beautiful. From the moment you arrive, the attention to detail is unmistakable. Professionally landscaped gardens, premium Italian stone walkways, updated fencing, a newly paved driveway and inviting outdoor living spaces create exceptional curb appeal while offering beauty in every season. Inside, quality craftsmanship continues throughout. Wide plank engineered hardwood flooring, custom trim work, oversized windows and a stunning shiplap fireplace create warm, inviting living spaces filled with natural light. The beautifully appointed kitchen is
$ 849,000
102 Huntington Crescent, Clarington, ON, L1E 3C5 house for sale | Listing ID E13655 | Royal LePage
View photo
House · for sale
$ 899,000
New
102 Huntington Crescent, Clarington, ON, L1E 3C5 house for sale | Listing ID E13655 | Royal LePage
Campbellcroft
· House
Campbellcroft · House
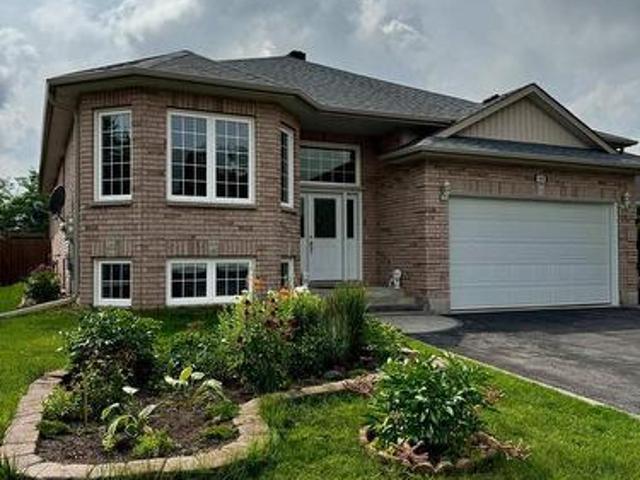
Rare Find! *Not To Be Missed*. With An In-Law Suite Potential! A Bright, Spacious 4Br (2+2) Raised Bungalow In The High Demand South Courtice Community, Close To Schools, Shopping & 401Access. Huge Sun-Filled Kitchen & Breakfast Area, 4 Large Bdrms Incl. Master W/4Pc Ensuite &W/I Closet, Elegant Hard Wood Floors, Pot Lights Thru-Out, Main Flr Laundry, 2-Car GarageW/House Access, Double-Wide Drive, & More! (Id: 27)
$ 899,000
1688 Keppler Crescent, Peterborough, ON, K9K 2P5 house for sale | Listing ID X13652 | Royal LePage
View photo
House · for sale
$ 839,900
1688 Keppler Crescent, Peterborough, ON, K9K 2P5 house for sale | Listing ID X13652 | Royal LePage
Campbellcroft
· House
· Office room · Parking
Campbellcroft · House · Office room · Parking
Welcome to a custom-built bungalow in one of Peterborough's sought-after west-end neighbourhoods. Thoughtfully designed for comfortable family living, this well-maintained home offers generous principal rooms, a functional layout, and exceptional versatility. The bright main floor features a spacious living and dining area, an eat-in kitchen with breakfast nook, and three bedrooms, including a primary suite with a walk-in closet and private ensuite. The finished lower level has a separate entrace and adds three additional bedrooms, a large family room, a full bathroom, and abundant storage, making it ideal for growing families, multi-generational living, guests, rental or a home office. Complete with an attached double-car garage and conveniently located near schools, parks, trails, shopping, and everyday amenities, this is a rare opportunity to own a spacious bungalow in a fantastic location. (Id: 27)
$ 839,900
372 Parkview Hills Drive, Cobourg, ON, K9A 5S6 house for sale | Listing ID X13648 | Royal LePage
View photo
House · for sale
$ 825,000
372 Parkview Hills Drive, Cobourg, ON, K9A 5S6 house for sale | Listing ID X13648 | Royal LePage
Campbellcroft
· House
· Parking
Campbellcroft · House · Parking
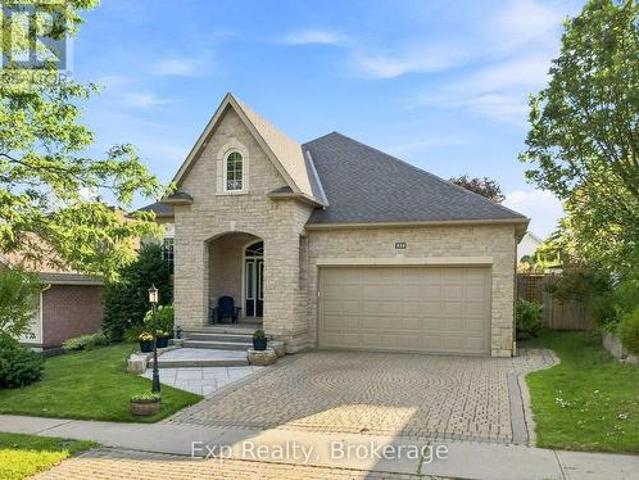
Curb appeal, aesthetics, location and a wide range of versatility headline this attractive listing that provides an abundance of features both inside and out. Elegant from the beginning as you park your car in the interlocking stone driveway, walk the path up the steps of your newly landscaped and laid stone leading to the front porch, welcome home to 372 Parkview Hills! Walk through the front door and be greeted by some of the finest main floor living arrangements available. An open concept kitchen complete with custom counters, large center island and granite counters overlooking the living and dining spaces loaded with natural light; perfect for family interactions or entertaining your favorite groups of people. Highlighting this well laid out main floor is the all-inclusive Grand Primary Suite with its large walk-in closet and exclusive 5-piece ensuite complete with stone counter double sink vanity, soaker tub and stand-up shower. Garage access, a second bedroom, full 4-piece bathr
$ 825,000
865 Regent Drive, Oshawa, ON, L1G 1J2 house for sale | Listing ID E13652 | Royal LePage
View photo
House · for sale
$ 857,000
865 Regent Drive, Oshawa, ON, L1G 1J2 house for sale | Listing ID E13652 | Royal LePage
Campbellcroft
· House
· Patio · Deck · Cellar
Campbellcroft · House · Patio · Deck · Cellar
Welcome to Regent Drive. Fully Renovated Luxury Meets a Rare 307-Ft Deep Lot! Situated in Oshawa's highly desirable Eastdale community, this fully transformed 4-bedroom, 3-bathroom detached home is flooded with natural light completely, and move-in ready. The bright main level features premium flooring, designer lighting, and a custom kitchen that walks out through a brand-new sliding patio door to an expansive deck. Great peace of mind is built-in with brand-new windows replaced throughout the main and upper levels. Every bathroom has been elevated into a spa-like retreat with beautiful custom vanities and premium hardware. The massive value continues in the finished basement with a separate walk-up entrance and space ideal for a premium rec room or multi-generational suite. The true showstopper is the sprawling 56' x 307' deep lot, providing unparalleled privacy. Tucked away in a quiet, family-centric pocket just minutes from top schools, parks, the 401, and GO Transit. Don't miss th
$ 857,000
1558 Highway 7A, Kawartha Lakes Manvers, ON, L0A 1A0 house for sale | Listing ID X13648 | Royal LePage
View photo
House · for sale
$ 869,900
1558 Highway 7A, Kawartha Lakes Manvers, ON, L0A 1A0 house for sale | Listing ID X13648 | Royal LePage
Campbellcroft
· House
Campbellcroft · House
Tucked away amongst the trees in the sought-after community of Bethany this inviting 3-bedroom 2-bath home set on just over half an acre offers the perfect blend of privacy comfort and lifestyle. Surrounded by nature and set back from the road this property feels like your own peaceful escape while still being close to everyday amenities and offering convenient access to Highway 115 and the 407 making for an easy commute to the GTA. For the outdoor enthusiast this location is also close to the Victoria Rail Trail perfect for hiking cycling ATVing and enjoying the beauty of the Kawarthas year-round. Inside you'll find a beautifully updated kitchen featuring an oversized island two ovens and an abundance of prep and workspace designed perfectly for entertaining family and friends. The kitchen opens seamlessly into the living room where large windows fill the space with natural light and bring the beauty of the outdoors inside creating a warm and inviting atmosphere throughout the home. T
$ 869,900
7069 Waverly Street, Hamilton Township Bewdley, ON, K9A 4K1 house for sale | Listing ID X13643 | Royal LePage
View photo
House · for sale
$ 459,900
7069 Waverly Street, Hamilton Township Bewdley, ON, K9A 4K1 house for sale | Listing ID X13643 | Royal LePage
Campbellcroft
· House
· Patio · Garden · Access for people with disabilities
Campbellcroft · House · Patio · Garden · Access for people with disabilities
This Beautiful Bungalow is Move In Ready With: New Roof Installed in 2026. Along With New Soffit, Eavestroughs and Fascia! Welcome Home to This Wonderfully Kept 2 Bedroom Bungalow On A Quiet One Way Street In The Village Of Beautiful Bewdley. A Spacious, Inviting Foyer Leads To Open Concept Living And Dining Rooms With A Walk Out To The Sunny Patio In A Private Fenced Backyard. Everything on One Floor, Including an Efficiently Designed Kitchen with Everything Within Reach, 2 Good-Sized Bedrooms And A Main Floor Bath With a Large Glass Shower. This Home Has Great Potential To Be Fully Wheelchair Accessible. This Lovely Residence is a Short Walk Away from Rice Lake's Waterfront and All it Has to Offer: Boating and Docking, Water Sports, Park and Marina at Your Fingertips. A Few Mins Walk to The Store And 2 Great Local Restaurants With Those Wondrous Water Views Bewdley is So Well Loved For. Ideally Located Moments from The Ganaraska Forest for Hiking, Horseback Riding, Snowmobiling and N
$ 459,900
374 Salerno Street, Oshawa, ON, L1J 6W3 house for sale | Listing ID E13654 | Royal LePage
View photo
House · for sale
$ 999,000
374 Salerno Street, Oshawa, ON, L1J 6W3 house for sale | Listing ID E13654 | Royal LePage
Campbellcroft
· House
· Garden · Swimming pool · Cellar
Campbellcroft · House · Garden · Swimming pool · Cellar
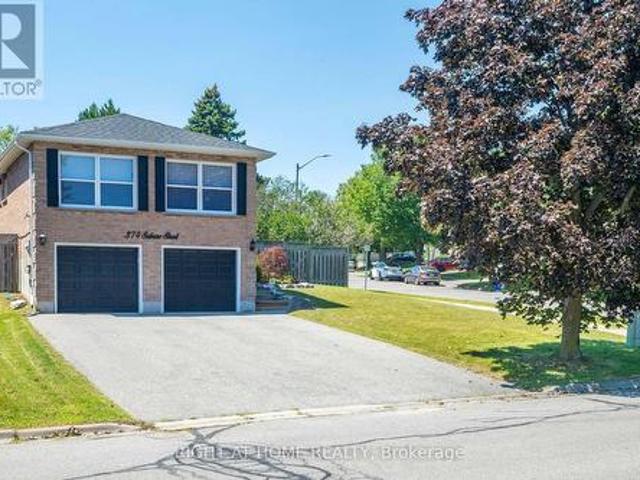
Welcome to Your Executive Raised Bungalow complete with a Backyard Oasis including an Inground Pool! Wide Corner Lot with Tons of privacy, all nestled within a family-friendly neighbourhood! Beautifully finished gleaming floors with a modern Chef's Kitchen overlooking an open concept living space and a view of your backyard pool resort! Vacations are expensive! Now you have the chance to own a home that feels like a resort! Modern Upgraded Light Fixtures and pot lights throughout! Immaculate inside and out, true pride of ownership! Expansive finished basement with a private bedroom for guests and family! Recently installed exterior pot lights, giving the home a stunning ambiance at night! Fantastic Area close to Schools (Daycare-Gr. 8), all Amenities, 401/407, Oshawa Mall and Go transit! A wonderful home to spend your summer evenings beside the bbq and jumping in and out of the pool! (Id: 27)
$ 999,000
1 Campview Street, Whitby, ON, L1R 0K5 house for sale | Listing ID E13653 | Royal LePage
View photo
House · for sale
$ 1,430,000
1 Campview Street, Whitby, ON, L1R 0K5 house for sale | Listing ID E13653 | Royal LePage
Campbellcroft
· House
· Garden · Deck
Campbellcroft · House · Garden · Deck
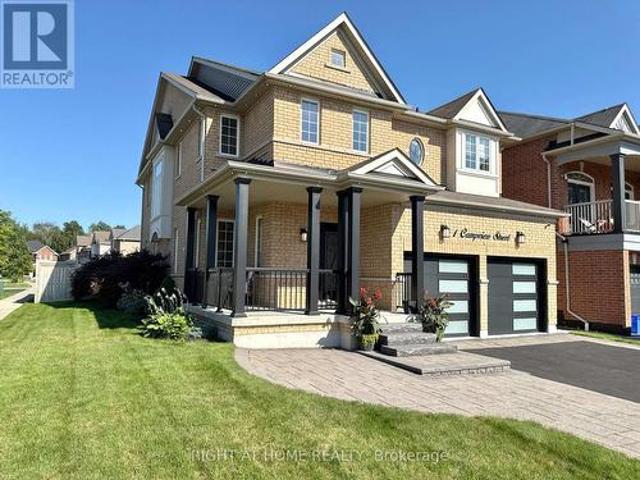
Welcome to this beautifully upgraded executive home offering 4 spacious bedrooms, 5 bathrooms, and over 3,500 sq. Ft. of finished living space in one of Whitby's most sought-after neighbourhoods. Situated on a premium 51' x 113' corner lot, this exceptional residence impresses from the moment you arrive with its lush landscaped gardens, elegant interlock walkway, and inviting front entrance. Designed for both everyday living and effortless entertaining, the sun-filled open-concept layout showcases an abundance of oversized windows, gleaming hardwood floors, pot lights, designer lighting, and elegant formal living and dining rooms. The gourmet kitchen is a true showpiece, featuring quartz countertops, extended custom cabinetry, a modern backsplash, and built-in stainless steel appliances. The spacious breakfast area offers direct walkout access to the expansive chevron-pattern deck, creating the perfect indoor-outdoor entertaining space. The inviting family room provides the ideal setti
$ 1,430,000
81 Garden Street, Whitby, ON, L1N 9E7 house for sale | Listing ID E13652 | Royal LePage
View photo
House · for sale
$ 999,900
81 Garden Street, Whitby, ON, L1N 9E7 house for sale | Listing ID E13652 | Royal LePage
Campbellcroft
· House
· Deck
Campbellcroft · House · Deck
Exceptional Ravine Retreat with Incredible Multi-Generational & Investment Potential! Nestled on a premium ravine lot in the heart of Whitby, this unique hillside bungalow offers 2485sqft of living space over three finished levels of versatile living space designed to adapt to your family's needs. Featuring 5 spacious bedrooms, 3 bathrooms, multiple living areas, with each level having it's own separate entrance, this home presents an outstanding opportunity for multi-generational families, investors, or those seeking future income potential. The main level offers an inviting open-concept layout with a family-sized eat-in kitchen complete with Stainless Steel Appliances, Lots of Cupboards & Granite Countertops. Spacious living & dining areas, and a walk-out to a spectacular multi-level deck with gas hook-up overlooking the tranquil ravine, the perfect relaxing or entertaining spot. The primary bedroom features its own ensuite, while two additional bedrooms and a full bathroom complete
$ 999,900
2460 Concession 8 Road, Clarington, ON, L1C 5X3 house for sale | Listing ID E13649 | Royal LePage
View photo
House · for sale
$ 2,499,000
2460 Concession 8 Road, Clarington, ON, L1C 5X3 house for sale | Listing ID E13649 | Royal LePage
Campbellcroft
· House
· Fireplace · Air conditioning
Campbellcroft · House · Fireplace · Air conditioning
Rarely offered, exceptional approx. 14.56-acre private country estate featuring a beautifully maintained 4-bedroom log home (approx. 2,225 sq. Ft) and an outstanding approx. 2,500 sq. Ft. detached heated workshop. Nearly $1 million invested in thoughtful renovations and improvements create a truly turnkey country estate. The workshop features approx. 13' ceilings, radiant in-floor heating via an outdoor wood boiler, separate overhead propane heater, dedicated100-amp electrical service, oversized 12' x 10' overhead door, loft, vehicle hoist, and exceptional space for car collectors, restoration enthusiasts, hobbyists, woodworking, fabrication and storage. The home offers a stunning new custom kitchen, spacious open-concept living and dining area with wood-burning fireplace, large family room with wood stove, 2 full bathrooms, brand-new central air conditioning (2026), metal roof (2022), 200-amp electrical service, generator hookup, security system and high-speed internet. A new automate
$ 2,499,000

Get email alerts

Don't miss out: be the first to know about new properties

The alert was correctly created

On subscribing you accept the conditions of use and the privacy policy
Alert
Receive new ads in your inbox
Save this search
Receive alerts for new listings

We'll send you an email when we have new properties for: "Properties for sale in Campbellcroft"

The alert was correctly created

Get email alerts and be the first to see new listings
Required field
On subscribing I accept the terms of the privacy policy
Perfect! You'll soon start receiving new listings via email
Alert
Receive an email when we have new ads for Properties for sale in Campbellcroft
Save this search
Filters

Bedrooms

Area (sq.ft)

sq.ft
sq.ft

Price

$
$

Filter by property type

Bathrooms

Clear all filters
Receive notifications when new entries are published.