1,836 houses for sale in Campbellcroft

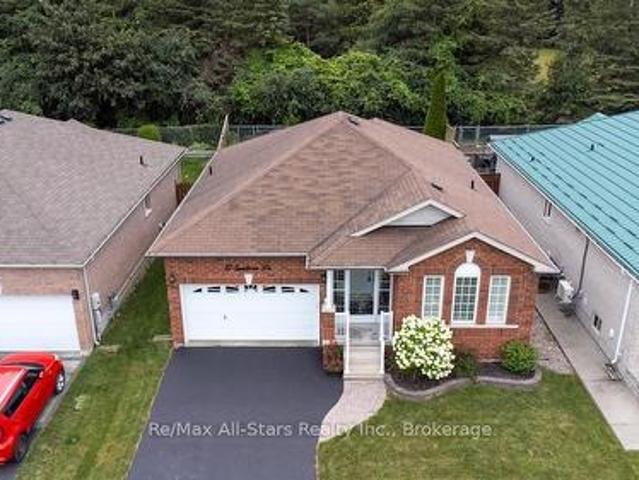
9794 Walker Road, Port Hope, ON, L0A 1B0 house for sale | Listing ID X13518 | Royal LePage
View photo
House · for sale
$ 1,490,000
9794 Walker Road, Port Hope, ON, L0A 1B0 house for sale | Listing ID X13518 | Royal LePage
Campbellcroft
· House
· Parking
Campbellcroft · House · Parking
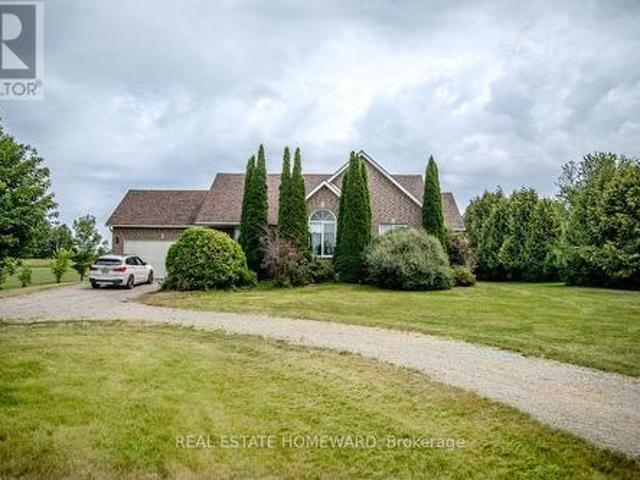
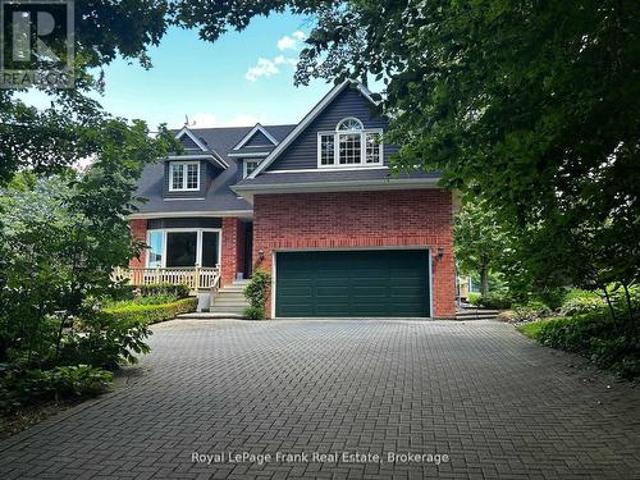
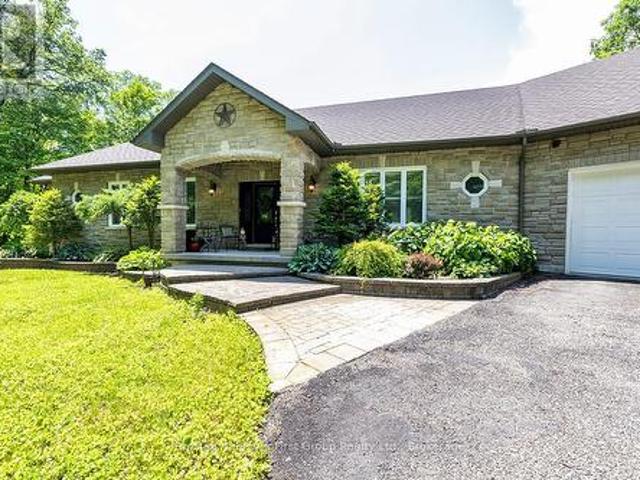
Stunning Custom Bungalow on 6.68 Acres bordering the Ganaraska Forest*. Nestled among the trees on a picturesque 6.68 acre property and surrounded by the 11,000 acres Ganaraska Forest, this exceptional custom-built bungalow offers the perfect blend of privacy, luxury, and year-round outdoor recreation. Boasting approximately 2,150 sq ft on the main level (per builder's blueprint), plus a bright, professionally finished walkout lower level, this impressive home offers abundant living space. The lower level features a spacious recreation room, games room, bedroom, exercise room, utility and storage rooms, along with convenient access to the attached triple garage. The open-concept main floor is highlighted by a a dramatic cherry wood kitchen featuring Corian countertops, a large breakfast bar island, built-in desk, under-cabinet lighting, and an attractive tile backsplash. Quality craftsmanship is evident throughout with 9-foot ceilings, rounded drywall corners, pot lighting, elegant cro
$ 1,490,000
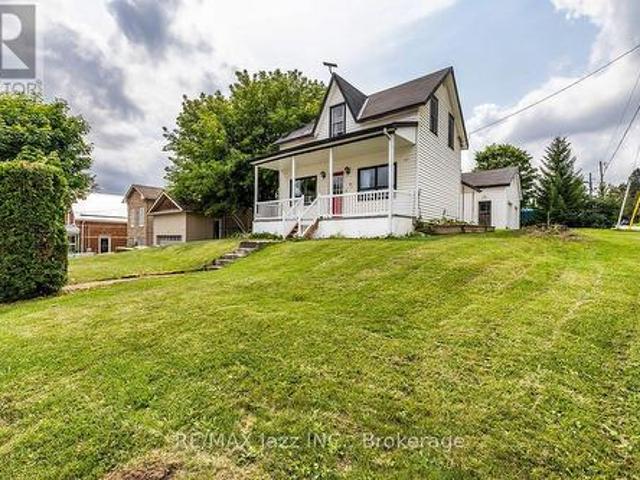
7 Union Street, Cavan Monaghan Millbrook Village, ON, L0A 1G0 house for sale | Listing ID X13663 | Royal LePage
View photo
House · for sale
$ 685,000
New
7 Union Street, Cavan Monaghan Millbrook Village, ON, L0A 1G0 house for sale | Listing ID X13663 | Royal LePage
Campbellcroft
· House
· Garden · Parking
Campbellcroft · House · Garden · Parking
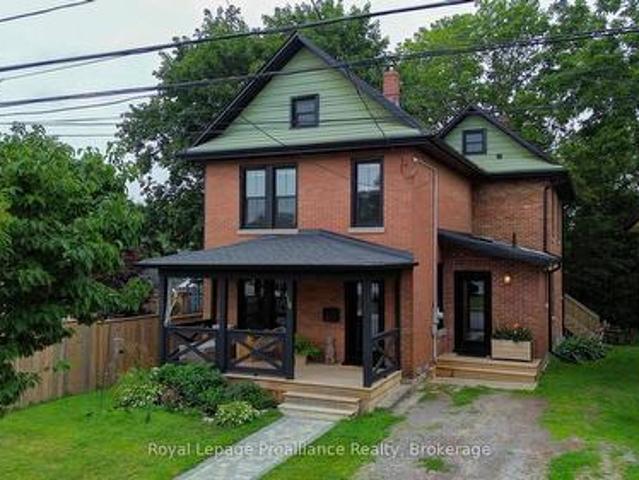
Welcome to 7 Union Street, where century-home charm meets small-town living in the heart of beautiful Millbrook. Built in 1882 and offering over 1,600 sq. Ft. of living space, this 3-bedroom, 2-bathroom home is just a short stroll from downtown, putting local shops, cafs, restaurants, parks and everything that makes this village so special right at your doorstep. Inside, the home is full of character and has the kind of great bones that are increasingly hard to find. It's move-in ready as it stands, while a few thoughtful updates could breathe new life into the space and make it truly your own. A functional layout, generous rooms and plenty of storage offer a solid foundation for everyday family living. Outside, the fenced yard provides space for kids, pets, gardens or summer evenings outdoors-but the real standout is the impressive 4-bay garage offering over 800 sq. Ft. of additional space. Whether you need room for vehicles, a workshop, hobbies, toys or simply more storage, this is a
$ 685,000
14 Ward Street, Port Hope, ON, L1A 1L5 house for sale | Listing ID X13661 | Royal LePage
View photo
House · for sale
$ 849,000
New
14 Ward Street, Port Hope, ON, L1A 1L5 house for sale | Listing ID X13661 | Royal LePage
Campbellcroft
· House
· Garden · Fireplace · Deck · Cellar
Campbellcroft · House · Garden · Fireplace · Deck · Cellar
Welcome to this charming century home, where timeless character meets modern comfort. Step inside to a bright, light-filled foyer that sets the tone for this inviting home. Just off the foyer, the spacious living and dining room offers an ideal setting for entertaining, complete with a cozy gas fireplace. The large rear addition creates a wonderful open-concept kitchen and family room, featuring ample custom built-in cabinetry and quartz countertops-perfect for the home cook and busy family alike. From the kitchen, step easily onto the back deck and into the spacious, fenced yard, creating a private outdoor retreat for relaxing, entertaining, or enjoying time with the family. Upstairs, you'll find four comfortable bedrooms and an updated four-piece bathroom. The basement provides plenty of storage space and convenient direct access to the backyard. Numerous recent upgrades provide peace of mind while preserving the home's original charm, including all-new windows and doors, updated wir
$ 849,000
2991 Harwood Road, Hamilton Township Baltimore, ON, K0K 1C0 house for sale | Listing ID X13663 | Royal LePage
View photo
House · for sale
$ 629,000
New
2991 Harwood Road, Hamilton Township Baltimore, ON, K0K 1C0 house for sale | Listing ID X13663 | Royal LePage
Campbellcroft
· House
· Patio · Garden · Fireplace · Deck · Parking
Campbellcroft · House · Patio · Garden · Fireplace · Deck · Parking
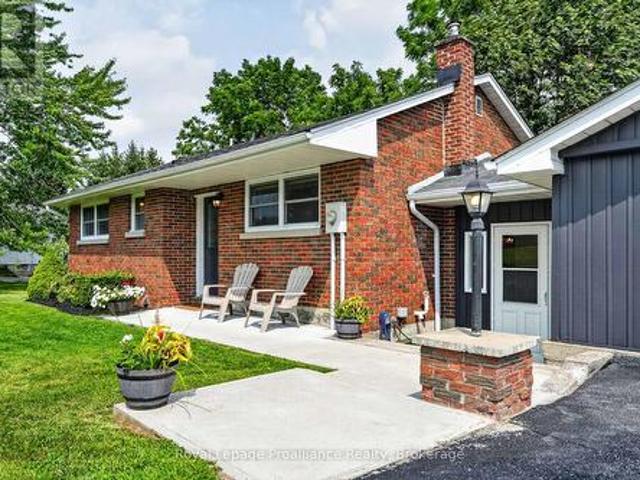
Welcome to 2991 Harwood Rd, a thoughtfully updated brick bungalow set beside Ball's Mill Conservation Area, where the backyard comes with a little something extra: mature trees, the sounds of the creek, nearby woodland trails, and peaceful views toward the pond. Built in 1962 and completely renovated over the last number of years by the current owner, this home blends the character of an established property with comfortable, updated living spaces and plenty of storage throughout. The main floor features 2 bedrooms and a full bathroom, along with a bright living room warmed by a propane fireplace. The eat-in kitchen has been updated with quartz countertops and offers plenty of room to gather for everyday meals. Connecting the home to the attached garage, a newly added mudroom/breezeway creates a practical transition space with a walkout to the back deck, where stairs lead down to the patio and treed backyard. Downstairs, the finished lower level adds flexibility with a third bedroom, 3
$ 629,000
734 Crawford Place, Peterborough Otonabee Ward 1, ON, K9J 3X3 house for sale | Listing ID X13660 | Royal LePage
View photo
House · for sale
$ 509,900
New
734 Crawford Place, Peterborough Otonabee Ward 1, ON, K9J 3X3 house for sale | Listing ID X13660 | Royal LePage
Campbellcroft
· House
· Fireplace
Campbellcroft · House · Fireplace
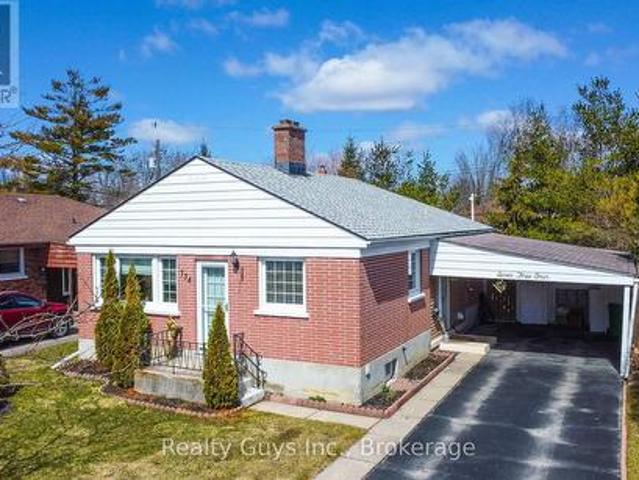
South end beauty. This solid all brick bungalow sits on a beautiful 50 ft by 100 ft private treed lot close to all amenities, Cosco, transit, Otonabee river and highway #115. Main floor offers some hardwood flooring, large living room with gorgeous fireplace, spacious kitchen, 3 bedrooms (one is used as a dining room and has a walkout to a large sun room and private setting) plus a 4 pc bath. The lower level offers side entrance, large wet bar room, huge family/games room with fireplace, 2 bedrooms and a 3 pc bath. Excellent value here. Roof on home new in 2021. Pre home inspection available. (Id: 27)
$ 509,900
1853 Mapleridge Drive, Peterborough, ON, K9K 1R1 house for sale | Listing ID X13663 | Royal LePage
View photo
House · for sale
$ 755,000
New
1853 Mapleridge Drive, Peterborough, ON, K9K 1R1 house for sale | Listing ID X13663 | Royal LePage
Campbellcroft
· House
· Swimming pool
Campbellcroft · House · Swimming pool
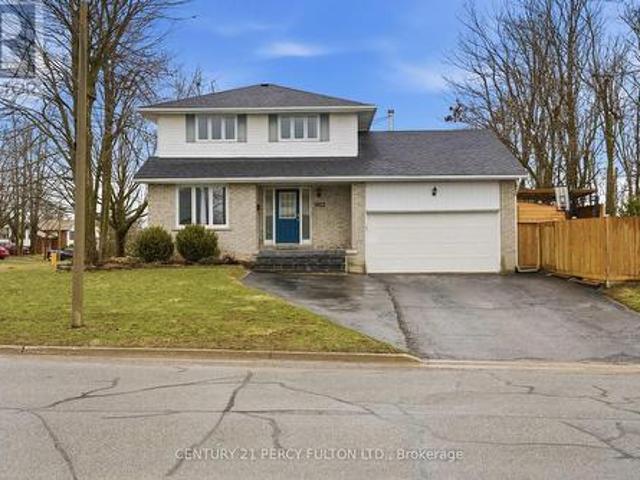
Prime Corner Lot Located in the West End of Coveted Peterborough. This Loved And Cared For Two-Story Home Offers Plenty Of Space For Family, Friends, Holiday Dreams And Wonderful Memories to Be Made. Inside You Will Be Greeted By A Warm And Inviting Atmosphere, Featuring Living Room and Family Room and Guest Washroom on the Main Level Perfect for Providing Ample Space For Entertaining Family and Friends, Walkout to Oasis in the City-Hot Tub, Fully Heated Pool, Change Room, Cabanna, and Everything Needed to Live Life to the Fullest. Gourmet Kitchen Is Central to the Main Floor, Featuring All Updated Cabinetry, Appliances, Flooring, Countertop, Backsplash and Undermount Sink, Perfect For Creating Culinary Delights, With Ample Storage And Counter Space, Grandma and Grandpa Would be Impressed-A Proper Kitchen! Upstairs Features A Primary Bedroom With An Ensuite For Convenience and Practicality. Three Bedrooms in Total Just in the Upper With Ample Closet Space with a Bright and Airy Feeling
$ 755,000
727 Chesterfield Avenue, Peterborough Northcrest Ward 5, ON, K9H 4Y1 house for sale | Listing ID X13660 | Royal LePage
View photo
House · for sale
$ 474,900
New
727 Chesterfield Avenue, Peterborough Northcrest Ward 5, ON, K9H 4Y1 house for sale | Listing ID X13660 | Royal LePage
Campbellcroft
· House
· Garden · Parking · Cellar
Campbellcroft · House · Garden · Parking · Cellar
This beautiful north end home has many upgrades and an incredible fenced yard. The Main floor offers hardwood flooring, open concept living/dining room and a great kitchen with side walkout to rear yard. Upper level offers 3 bedrooms and a 4 piece bath. The lower level offers a great space for a games room and/or a family room, laundry and storage (the basement could also be used as a bedroom with ability to add an additional bathroom). THIS HOUSE HAS MANY NEW UPGRADES INCLUDING: a gas furnace and electric heat pump with air conditioning in 2023, a new roof in 2024, new garage, all fencing and a new front porch in 2025. (Id: 27)
$ 474,900
30 Caspian Square, Clarington, ON, L1C 7G3 townhouse for sale | Listing ID E13664 | Royal LePage
View photo
Townhouse · for sale
$ 598,900
New
30 Caspian Square, Clarington, ON, L1C 7G3 townhouse for sale | Listing ID E13664 | Royal LePage
Campbellcroft
· Townhouse
· Office room · Cellar
Campbellcroft · Townhouse · Office room · Cellar
Rare and beautiful end-unit townhome offering extra privacy, abundant natural light and freehold-style living with low maintenance in Bowmanville's sought-after waterfront community. Low monthly maintenance fee of only $156.97 comparable to nearby POTL communities, covering snow removal, landscaping and common elements. This stunning brand-new home features one of the largest 3-bedroom layouts in the community and includes 4 bathrooms, designed for modern living by the lake. Flooded with natural light and offering added privacy, this desirable end unit boasts a spacious open-concept layout ideal for both everyday comfort and entertaining. The fully finished basement effectively expands the living space and adds exceptional value, complete with a generous family room, wet bar, private office and a 3-piece bathroom. Perfect for guests, extended family or a home workspace. Located in a growing lakeside townhome community close to parks, waterfront trails, shopping and commuter routes, wit
$ 598,900
1817 Parkwood Circle, Peterborough Monaghan Ward 2, ON, K9J 8C3 house for sale | Listing ID X13660 | Royal LePage
View photo
House · for sale
$ 839,900
New
1817 Parkwood Circle, Peterborough Monaghan Ward 2, ON, K9J 8C3 house for sale | Listing ID X13660 | Royal LePage
Campbellcroft
· House
· Garden · Fireplace
Campbellcroft · House · Garden · Fireplace
Welcome to one of Peterborough's most sought-after west-end neighbourhoods, known for its mature trees, peaceful green space and quiet, low-traffic streets. Just minutes from top-rated schools, parks, PRHC & Hwy #115, this exceptionally maintained executive two-storey offers the perfect blend of family living & commuter convenience. Featuring 4+2 bedrooms 3 bathrooms, this spacious home has been thoughtfully designed with wonderful flow, function timeless appeal. The inviting living room flows seamlessly into the formal dining room, creating an ideal setting for both intimate dinners and larger gatherings. At the heart of the home is a bright eat-in kitchen featuring sparkling quartz countertops, breakfast bar and a charming breakfast nook set in a bay window overlooking the beautifully landscaped backyard. The spacious family room, complete with a cozy fireplace, provides another welcoming place to relax and enjoy views of the private rear yard. Upstairs, natural light pours in throug
$ 839,900
451 Stewart Street, Peterborough Town Ward 3, ON, K9H 4B4 house for sale | Listing ID X13662 | Royal LePage
View photo
House · for sale
$ 470,000
New
451 Stewart Street, Peterborough Town Ward 3, ON, K9H 4B4 house for sale | Listing ID X13662 | Royal LePage
Campbellcroft
· House
· Patio · Garden · Parking
Campbellcroft · House · Patio · Garden · Parking
Enchanting Century Home located within walking distance to Peterborough's vibrant downtown district. The main floor boasts original wood trim and gleaming hardwood floors that guide you through the bright layout. The heart of the home is a beautifully designed kitchen, complete with custom cabinetry and a spacious centre island ideal for meal prep and casual entertaining. The expansive living and dining area provides ample room for get-togethers with family and friends. The flexible main floor complete with laundry, two piece bath includes a family room that can easily serve as a fourth bedroom. Upstairs you will find a four piece bath and a primary bedroom, along with two additional bedrooms. And when the warm weather arrives you can enjoy the private backyard with patio. The attached workshop/storage. A creative conversion of the old garage has direct interior access to the house and offers ample space for bikes, tools or DIY projects. Perhaps a future artist studio. The current owne
$ 470,000
40 Riverview Drive, Trent Hills, ON, K0L 1Y0 house for sale | Listing ID X13662 | Royal LePage
View photo
House · for sale
$ 725,000
New
40 Riverview Drive, Trent Hills, ON, K0L 1Y0 house for sale | Listing ID X13662 | Royal LePage
Campbellcroft
· House
· Swimming pool · Parking
Campbellcroft · House · Swimming pool · Parking
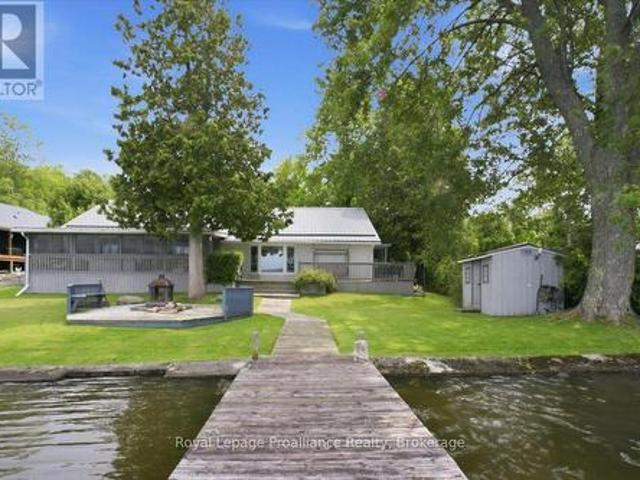
Welcome to this well-loved and meticulously cared-for 4-bedroom, 2-full-bathroom home, perfectly situated on just over half an acre along the beautiful Trent River, just outside of Hastings. Whether you're looking to downsize without giving up the waterfront lifestyle or searching for a place where family and friends can gather, this property offers the perfect blend of comfort, space and recreation. Inside, the spacious primary bedroom features a private ensuite with a relaxing jacuzzi tub and walk-in closet. The large, well-appointed kitchen offers plenty of cabinetry and overlooks the water, making everyday cooking a little more enjoyable. Step outside to the covered screened-in porch and spend three seasons enjoying the peaceful waterfront setting without the bugs. The outdoor experience continues with a dock ready for your boat and water toys, plus a fire pit for evenings spent roasting marshmallows and making memories. A detached double-car garage provides plenty of storage, whil
$ 725,000
47 Grandview Drive, Kawartha Lakes Omemee, ON, K0L 2W0 house for sale | Listing ID X13660 | Royal LePage
View photo
House · for sale
$ 840,000
New
47 Grandview Drive, Kawartha Lakes Omemee, ON, K0L 2W0 house for sale | Listing ID X13660 | Royal LePage
Campbellcroft
· House
· Patio · Office room · Deck · Parking · Cellar
Campbellcroft · House · Patio · Office room · Deck · Parking · Cellar
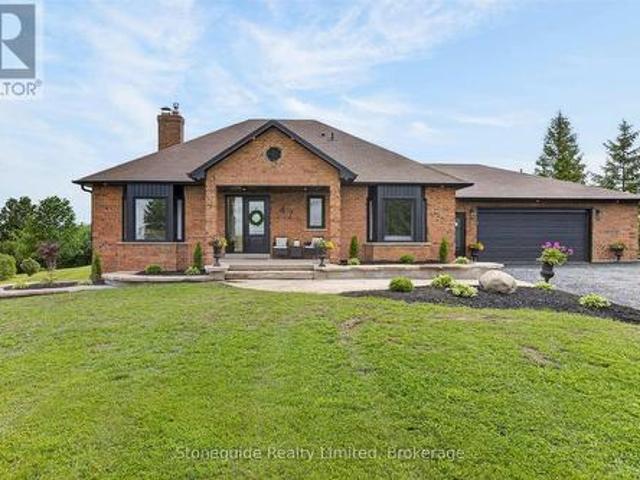
Welcome to this beautifully updated, 2+1bedroom, all-brick bungalow, perfectly situated on a private 1.1-acre country lot at the end of a quiet cul-de-sac. Offering the ideal blend of peaceful rural living and modern comfort, this home has been extensively renovated throughout. HVAC-'25, Windows/Doors. 24, Soffit/Facia. 24, Flooring. 25/'26, Garage Heater. 22, Water Treatment System. 23, Front Entry Landscape. 25, Lower Bathroom and Carpeting. 26. Step inside to discover a bright, inviting interior with thoughtful upgrades and quality finishes. The spacious layout is perfect for both everyday living and entertaining. The fully finished basement with walkout adds incredible versatility-ideal for extended family, a recreation space, home office or potential in-law suite. Outside, enjoy the serenity of your expansive lot, backing onto farm land. With an over sized deck off the kitchen offering eastern views over farm land and a beautiful front porch/patio area to enjoy the beautiful sunse
$ 840,000
5 Partner Drive, Clarington Courtice, ON, L1E 3J1 house for sale | Listing ID E13662 | Royal LePage
View photo
House · for sale
$ 889,000
New
5 Partner Drive, Clarington Courtice, ON, L1E 3J1 house for sale | Listing ID E13662 | Royal LePage
Campbellcroft
· House
· Office room · Deck · Parking · Cellar
Campbellcroft · House · Office room · Deck · Parking · Cellar
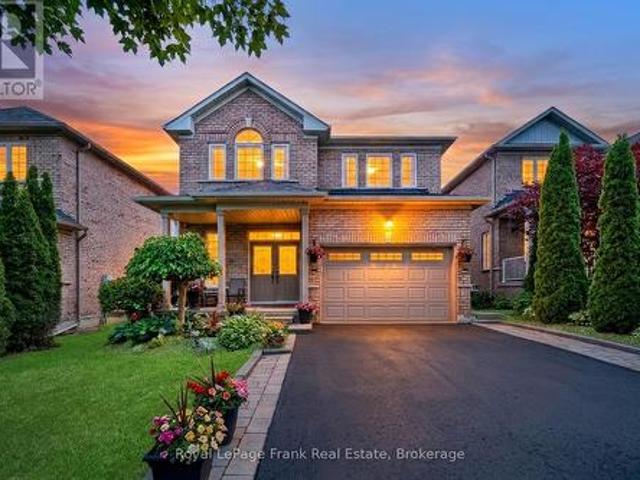
Gorgeous 4-Bedroom Detached Family Home In Prime Courtice Location! ' Spacious Foyer Greets You Upon Entering With Walk-In Coat Closet. Convenient Main Floor Laundry Room With Garage Access To The Home. 9' Ceilings On The Main Floor, Large Windows, An Eat-In Kitchen With Quartz Counter Top, Newer Stainless Steel Appliances, Walking Out To The Deck, & Sunny Southern Exposure. Formal Living & Dining Rooms With Hardwood Flooring. 4 Generously Sized Bedrooms On The Second Floor, Including Large Primary With Walk-In Closet & Ensuite. Newly Finished Basement Holds Lots Of Space For Entertaining, With A Bar, Rec Room, Office Area & Plenty Of Storage! Carpet Free Home. Walking Distance To School, Transit &Parks. Close To 401, Shopping & All Amenities! Updates. Garage door 2020, Appliances 2020. Waterline for fridge, Upstairs flooring 2023, Stairs 2025, Light fixtures updated 2020, Crown moulding 2020, Walkway 2021, Furnace 2020, Roof 2022, Gazebo. 2023, Shed 2023, Cameras, Lorex doorbell camer
$ 889,000
570 Annandale Street, Oshawa, ON, L1H 7S7 house for sale | Listing ID E13658 | Royal LePage
View photo
House · for sale
$ 600,000
New
570 Annandale Street, Oshawa, ON, L1H 7S7 house for sale | Listing ID E13658 | Royal LePage
Campbellcroft
· House
· Garden · Fireplace · Deck · Cellar
Campbellcroft · House · Garden · Fireplace · Deck · Cellar
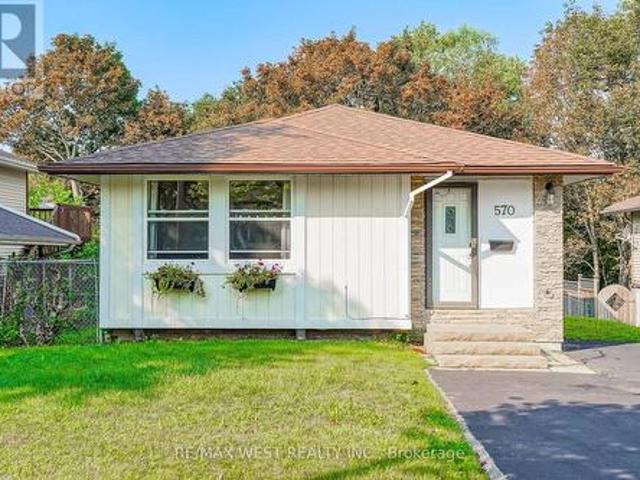
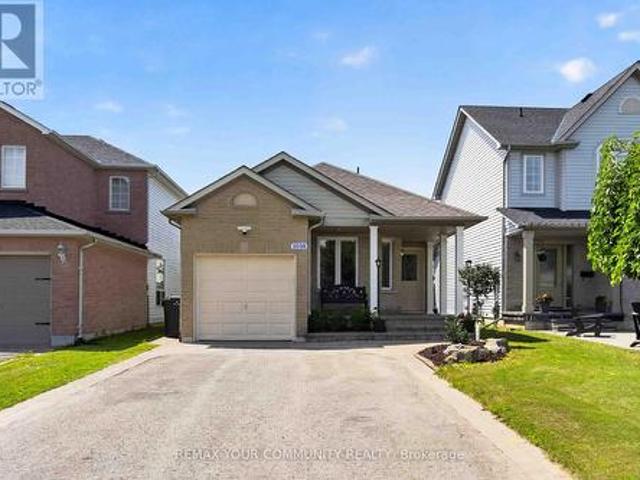
Welcome to 570 Annandale St. This beautifully updated 3 bedroom, 2 bathroom detached 4 level backsplit offers exceptional space and style on a 45' x 111' lot. Featuring a 2023 renovated kitchen with quartz countertops, shaker cabinetry and centre island, bright living spaces, a cozy gas fireplace and a finished basement with additional recreation space. Step outside to your, private fenced backyard backing onto a peaceful treed ravine, complete with deck and gazebo, perfect for entertaining or relaxing. Recent updates include windows (2020), roof shingles (2019) and rear fence (2025). Conveniently located close to parks, schools, transit and amenities. A wonderful opportunity to enjoy space, privacy and modern living in a great Oshawa location! (Id: 27)
$ 600,000
1407 Ashgrove Crescent, Oshawa Pinecrest, ON, L1K 2W4 house for sale | Listing ID E13663 | Royal LePage
View photo
House · for sale
$ 879,900
New
1407 Ashgrove Crescent, Oshawa Pinecrest, ON, L1K 2W4 house for sale | Listing ID E13663 | Royal LePage
Campbellcroft
· House
· Fireplace · Cellar
Campbellcroft · House · Fireplace · Cellar
5 reasons you'll love this home! 1) the beautifully finished basement. This exceptional finished basement offers a wonderfully private retreat, ideal for extended family, adult children, or overnight guests. Complete with a spacious recreation room warmed by a cozy fireplace, a generous bedroom area, a beautifully finished full bathroom, and abundant storage, this versatile space is perfect for relaxing, entertaining, or multi-generational living. 2) the sought-after location. Enjoy the best of both worlds in one of North Oshawa's most desirable family-friendly neighbourhoods. Offering peaceful suburban living just minutes from shopping, restaurants, schools, parks, and everyday amenities, with big box stores within walking distance, everything you need is right at your doorstep. 3) the luxurious primary retreat. The spacious primary bedroom is your own private sanctuary, complete with a generous walk-in closet and a beautifully updated 8-piece ensuite. Unwind in the oversized walk-in
$ 879,900
1235 Flood'S Drive, Selwyn, ON, K0L 1T0 house for sale | Listing ID X13664 | Royal LePage
View photo
House · for sale
$ 739,000
New
1235 Flood'S Drive, Selwyn, ON, K0L 1T0 house for sale | Listing ID X13664 | Royal LePage
Campbellcroft
· House
· Office room · Parking · Cellar
Campbellcroft · House · Office room · Parking · Cellar
Privacy, Space & Pigeon Lake Access on Flood's Drive! Welcome to a wonderful opportunity in one of Ennismore's sought-after cul-de-sac locations. Set back on a gorgeous, level 2.37-acre lot, this brick bungalow offers the space, privacy and setting that are increasingly hard to find. Along with deeded waterfront access to Pigeon Lake. Inside, the bright and inviting main floor features vaulted ceilings and an open-concept layout, creating a spacious atmosphere for everyday living and entertaining. The primary bedroom is thoughtfully appointed with a walk-in closet, 4-piece ensuite and convenient laundry, while two additional bedrooms provide plenty of room for family, guests or a home office. The lower level is already framed, insulated and vapour-barriered, ready for drywall and your finishing touches. A separate entrance from the basement to the garage adds excellent potential for future living space, a recreation area, workshop or additional accommodation. Outside, enjoy a large pri
$ 739,000
34 Birch Point Drive, Kawartha Lakes Emily, ON, K0L 1T0 house for sale | Listing ID X13661 | Royal LePage
View photo
House · for sale
$ 799,900
New
34 Birch Point Drive, Kawartha Lakes Emily, ON, K0L 1T0 house for sale | Listing ID X13661 | Royal LePage
Campbellcroft
· House
· Fireplace · Cellar
Campbellcroft · House · Fireplace · Cellar
Welcome to 34 Birch Point Drive, a charming 3-bedroom brick bungalow tucked away on a quiet dead-end street in Ennismore, offering 84 feet of waterfront on beautiful Pigeon Lake. This property combines comfortable living with the quintessential Kawartha Lakes waterfront lifestyle. Built in 1991, the home offers 3 bedrooms and 3 bathrooms, including a spacious primary bedroom with a 4-piece ensuite. The additional bathrooms are both 3-piece, providing plenty of convenience for family and guests. Two wood-burning fireplaces add warmth and character to the home, creating cozy spaces to enjoy throughout the seasons. The finished walkout basement provides additional living space along with plenty of storage for all your waterfront and family needs. Step outside to enjoy your private waterfront with a brand new dock installed in July 2026-perfect for swimming, boating, fishing, or simply relaxing by the lake. Recent updates include brand new windows (July 2026) and fiberglass shingles (2022)
$ 799,900
180 Sherwood Avenue, Oshawa, ON, L1G 3L8 house for sale | Listing ID E13661 | Royal LePage
View photo
House · for sale
$ 700,000
New
180 Sherwood Avenue, Oshawa, ON, L1G 3L8 house for sale | Listing ID E13661 | Royal LePage
Campbellcroft
· House
· Garden · Parking · Deck
Campbellcroft · House · Garden · Parking · Deck
Welcome To This Charming 3+3 Bedroom Bungalow Situated On A Generous 55-Ft Corner Lot In Oshawa's Established Centennial Community! Set On A Quiet, Tree-Lined Street In A Mature, Family-Friendly Neighbourhood. This Home Offers Fantastic Potential And The Convenience Of One-Level Living. The Main Floor Features 3 Bedrooms, Hardwood Flooring And A Bright Living Room With A Large Front Window Bringing In Plenty Of Natural Light. The Eat-In Kitchen Features Granite Countertops And A Walk-Out To The 3-Season Sunroom. A Great Extension Of The Living Space And The Perfect Place To Relax And Enjoy The Backyard. The Lower Level Offers Excellent In-Law Suite Potential With 3 Additional Bedrooms, A Living Area And Bathroom, Providing Plenty Of Flexibility For Extended Family Or Additional Living Space. Outside, Enjoy A Private Yard With Deck, Detached Garage And Shed, Both With Electricity. Walking Distance To Schools And Conveniently Located Close To Parks, Shopping, Transit And Everyday Ameniti
$ 700,000
37 Sweetnam Drive, Kawartha Lakes Lindsay, ON, K9V 0A7 house for sale | Listing ID X13661 | Royal LePage
View photo
House · for sale
$ 649,900
New
37 Sweetnam Drive, Kawartha Lakes Lindsay, ON, K9V 0A7 house for sale | Listing ID X13661 | Royal LePage
Campbellcroft
· House
Campbellcroft · House
Easy living, peaceful surroundings and a home that may just surprise you! *. This beautifully maintained all-brick bungalow is tucked into a quiet, established neighbourhood where the no-exit road keeps traffic to a minimum and the setting feels wonderfully relaxed. With no neighbours directly behind and a beautifully manicured stormwater pond right across the road, the view is open, peaceful and surprisingly picturesque. Designed with comfortable main-floor living in mind, the home features two bedrooms on the main floor, hardwood and ceramic flooring, and a welcoming eat-in oak kitchen with stainless steel and gas appliances. The guest bedroom is thoughtfully positioned at the front of the home, while the spacious primary suite enjoys a quieter location at the back and features a walk-in closet plus a private 4-piece ensuite with soaker tub and separate shower. The main bathroom has been updated and features a convenient walk-in tub-an excellent addition for anyone thinking about com
$ 649,900
1038 Grandlea Court, Oshawa, ON, L1K 2N1 house for sale | Listing ID E13662 | Royal LePage
View photo
House · for sale
$ 789,900
New
1038 Grandlea Court, Oshawa, ON, L1K 2N1 house for sale | Listing ID E13662 | Royal LePage
Campbellcroft
· House
· Patio · Garden · Cellar
Campbellcroft · House · Patio · Garden · Cellar
Welcome to well maintained, completely updated 4 level backsplit on a quiet family friendly court in desirable Pinecrest community in Oshawa. This beautiful home offers large eat-in kitchen area, family room on ground level, 3 bedrooms on upper levels and one bedroom on lower ground level with ensuite bathroom. From spacious family room, then is walk out to beautiful stone patio for summer barbecues. Finished basement recreation room. Fully fenced backyard and landscaped front entrance. Close to parks, trails, conservations, schools, shopping and transit. (Id: 27)
$ 789,900
85 Ambleside Drive, Scugog, ON, L9L 1B4 house for sale | Listing ID E13661 | Royal LePage
View photo
House · for sale
$ 1,249,000
New
85 Ambleside Drive, Scugog, ON, L9L 1B4 house for sale | Listing ID E13661 | Royal LePage
Campbellcroft
· House
· Garden · Fireplace · Deck
Campbellcroft · House · Garden · Fireplace · Deck
Summer living meets ultimate peace of mind at 85 Ambleside Drive. Set on a sprawling, mature 0.7-acre lot on one of Port Perry's quietest, no-exit streets, this custom two-storey home offers an unbeatable lifestyle at the coveted south end of Scugog Island-just 5 minutes to downtown shopping, dining, and top-rated schools. Enjoy sweeping western sunset views toward the lake and absolute privacy behind, backing directly onto open, uninterrupted fields with no rear neighbours. Step inside to a bright, open layout freshly painted in modern neutrals, anchored by a grand foyer with a curved oak staircase and a cozy family room featuring a rustic wood-burning fireplace. The sunlit kitchen and breakfast area flow effortlessly out to a massive rear entertainment deck and private, treed backyard oasis-ideal for late-summer BBQs. Your primary retreat features a newly renovated spa ensuite with heated floors and a soaking tub, while three additional main-floor bedrooms include a massive 4th space
$ 1,249,000
532 Front Street, Oshawa Central, ON, L1H 4V2 house for sale | Listing ID E13660 | Royal LePage
View photo
House · for sale
$ 499,000
New
532 Front Street, Oshawa Central, ON, L1H 4V2 house for sale | Listing ID E13660 | Royal LePage
Campbellcroft
· House
· Garden · Cellar
Campbellcroft · House · Garden · Cellar
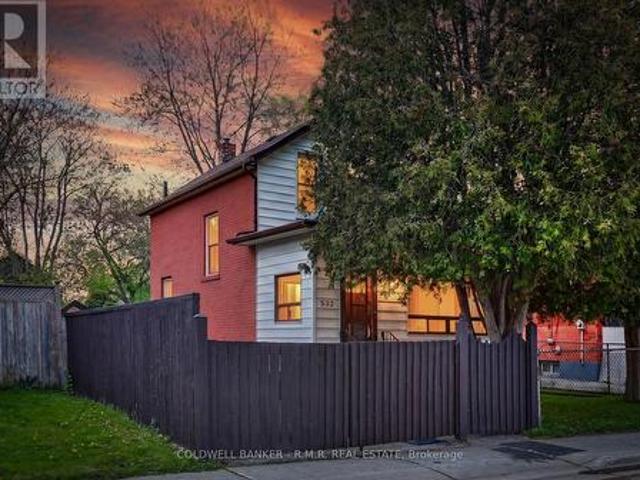
Welcome to 532 Front St in Oshawa, a charming and conveniently located home offering comfort, functionality, and excellent potential. Situated close to schools, parks, shopping, transit, and with easy access to Highway 401 and downtown Oshawa, this property is ideal for first-time buyers or investors. Inside, you'll find a well designed layout featuring 2 bedrooms and an updated 3-piece bathroom. The inviting living spaces are filled with natural light, creating a warm and welcoming atmosphere throughout. A bright sunroom provides valuable additional living space, perfect for relaxing, entertaining, or enjoying year-round sunshine. The basement also offers an additional shower for added convenience. Step outside to enjoy a spacious backyard with plenty of room for entertaining, gardening, children's play areas, or simply relaxing. There is a gated driveway, adding additional privacy and creating a more secure space for children and pets. Enjoy the perfect balance of quiet community liv
$ 499,000
521 Mckellar Street, Peterborough Otonabee Ward 1, ON, K9J 1R1 house for sale | Listing ID X13657 | Royal LePage
View photo
House · for sale
$ 499,999
New
521 Mckellar Street, Peterborough Otonabee Ward 1, ON, K9J 1R1 house for sale | Listing ID X13657 | Royal LePage
Campbellcroft
· House
· Garden · Parking · Deck · Cellar
Campbellcroft · House · Garden · Parking · Deck · Cellar
Charming, beautifully maintained, and full of character, this inviting two-bedroom bungalow is the perfect place to slow down and feel at home. The bright, functional layout is warm and welcoming, while the finished basement adds valuable living space with a spacious rec room and built-in bar-ideal for entertaining, movie nights, hosting friends, or creating your own studio, lounge, or hobby space. Outside, the fully fenced backyard is made for everyday living, surrounded by beautiful perennial gardens that bloom throughout the seasons. The backyard deck is the perfect place to enjoy a morning coffee, host friends, or relax on warm summer evenings, while the detached garage provides additional storage or workshop space. Set on a quiet street directly across from a park and just minutes from shopping, restaurants, schools, trails, and everyday amenities, this home offers a peaceful lifestyle without sacrificing convenience. Whether you're buying your first home, looking to downsize, or
$ 499,999
1436 Mayport Drive, Oshawa, ON, L1J 8K4 house for sale | Listing ID E13626 | Royal LePage
View photo
House · for sale
$ 899,000
New
1436 Mayport Drive, Oshawa, ON, L1J 8K4 house for sale | Listing ID E13626 | Royal LePage
Campbellcroft
· House
· Garden · Fireplace
Campbellcroft · House · Garden · Fireplace
Stunning 2,193 Sq. Ft. Home Located in Oshawa's Sought-After Waterfront Community. This Beautiful 4-Bedroom, 3-Bathroom Home Features a Bright, Open-Concept Main Floor Designed for Modern Living. The Welcoming Great Room Showcases a Cozy Gas Fireplace and Flows Seamlessly into the Eat-In Kitchen, Complete with Stainless Steel Appliances, Quartz Countertops, a Breakfast Bar, Ample Counter Space, Plenty of Cabinetry, and a Walk-Out to the Backyard. Upstairs, the Spacious Primary Suite Offers a Walk-In Closet and a 4-Piece Ensuite. The Upper Level Also Features Convenient Laundry and Three Additional Generously Sized Bedrooms, Perfect for Family Living. Ideally Located Close to Parks, Schools, Shopping, Transit, Lake Ontario, and Highway 401, This Home Offers the Perfect Blend of Comfort, Style, and Convenience. (Id: 27)
$ 899,000
557 Cobblehill Drive, Oshawa, ON, L1K 1Y6 house for sale | Listing ID E13661 | Royal LePage
View photo
House · for sale
$ 655,000
New
557 Cobblehill Drive, Oshawa, ON, L1K 1Y6 house for sale | Listing ID E13661 | Royal LePage
Campbellcroft
· House
· Deck · Parking · Cellar
Campbellcroft · House · Deck · Parking · Cellar
Welcome to 557 Cobblehill Dr. This home offers a 3 + 1 Bedrooms 2 Baths situated on a Deep Lot (244.84 ft) Backing on to Harmony Creek Trail. Finished Basement with Bedroom and 3pc Bath walk out to Deck from Dining Room. Clean and Functionally Home, Single attached Garage. Mins away from transit, schools, park and shopping show and sell. (Id: 27)
$ 655,000

Get email alerts

Don't miss out: be the first to know about new properties

The alert was correctly created

On subscribing you accept the conditions of use and the privacy policy
Alert
Receive new ads in your inbox
Save this search
Receive alerts for new listings

We'll send you an email when we have new properties for: "Houses for sale in Campbellcroft"

The alert was correctly created

Get email alerts and be the first to see new listings
Required field
On subscribing I accept the terms of the privacy policy
Perfect! You'll soon start receiving new listings via email
Alert
Receive an email when we have new ads for Houses for sale in Campbellcroft
Save this search
Filters

Bedrooms

Area (sq.ft)

sq.ft
sq.ft

Price

$
$

Filter by property type

Bathrooms

Clear all filters
Receive notifications when new entries are published.