7,891 properties for sale in Ballantrae

201 26 Hagen Hollow, Whitchurch Stouffville Ballantrae, ON, L4A 1N3 house for sale | Listing ID N13734 | Royal LePage
View photo
House · for sale
$ 1,849,000
201 26 Hagen Hollow, Whitchurch Stouffville Ballantrae, ON, L4A 1N3 house for sale | Listing ID N13734 | Royal LePage
Ballantrae
· House
· Patio · Office room · Sauna · Swimming pool · Gym · Parking
Ballantrae · House · Patio · Office room · Sauna · Swimming pool · Gym · Parking
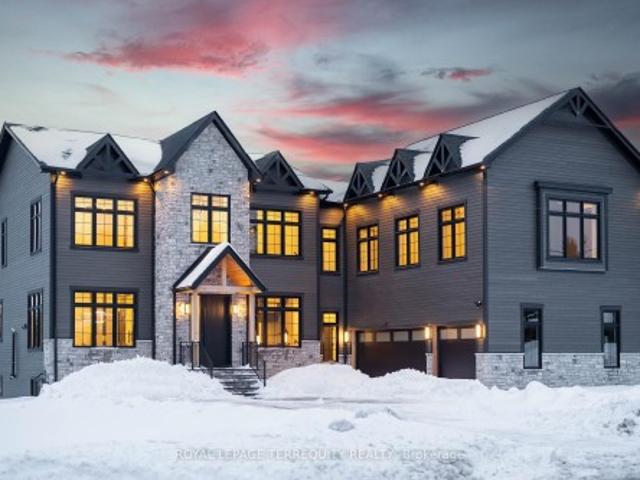
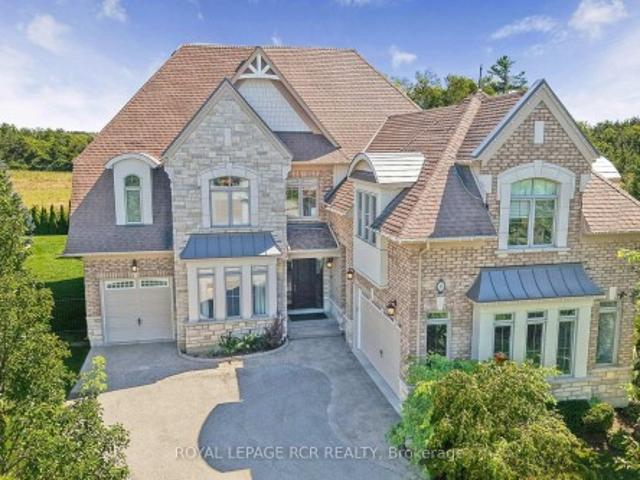
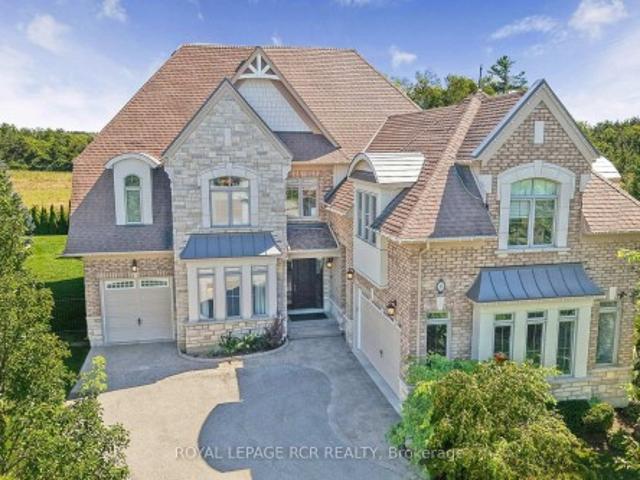
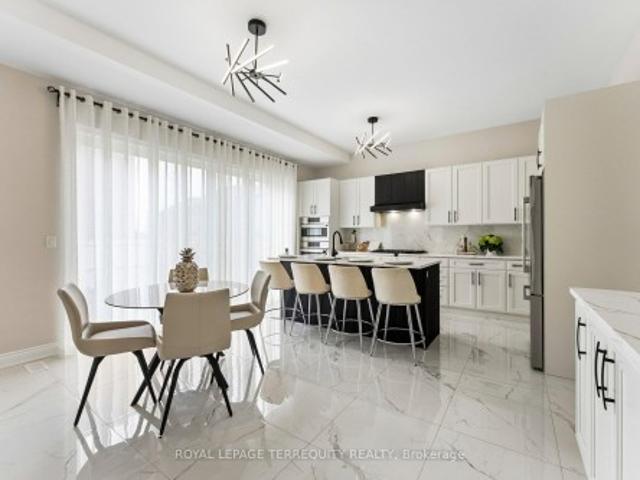
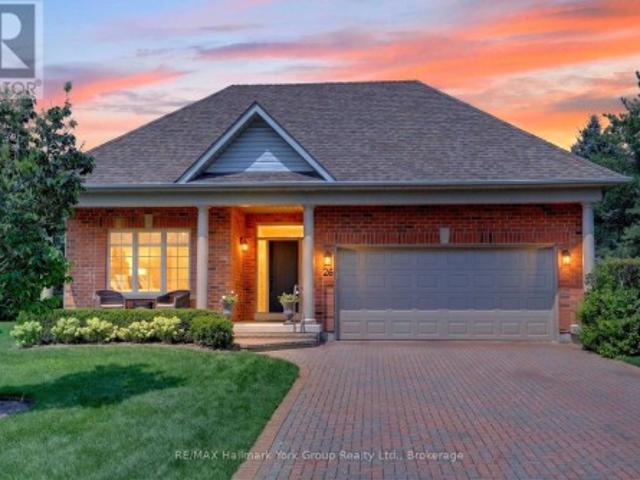
Welcome to 26 Hagen Hollow. Resort-Style Living in Prestigious Ballantrae Nestled in the sought-after gated Ballantrae Golf Community. This stunning Castle Pines model sits on a premium 83.27 x 196.03 ft lot with open space views. Extra long driveway holding at least 4 cars plus two in garage Enjoy resort-style amenities including an 18-hole golf course, indoor saltwater pool, fitness room, outdoor tennis courts, billiards room, party room, hot tub, sauna and a full calendar of social activities. Completely Renovated Top to Bottom. The bright, open-concept main level showcases smooth ceilings, pot lighting, custom cabinetry with quartz counters, and new doors, hardware, trim and baseboards, complemented by striking shiplap and panel moulding accent walls. Step outside to the extra-large back patio or covered front porch. Ideal for morning coffee or evening entertaining. Fully Finished Lower Level Featuring a spacious media/play room, a versatile office or third bedroom with built-in bo
$ 1,849,000
84 Long Stan, Whitchurch Stouffville, ON, L4A 1P5 house for.
View photo
House · for sale
$ 1,119,000
84 Long Stan, Whitchurch Stouffville, ON, L4A 1P5 house for.
Ballantrae
· 3 Bedrooms · 2 Baths · House
· Garden · Access for people with disabilities · Swimming pool · Air conditioning · Cellar
Ballantrae · 3 Bedrooms · 2 Baths · House · Garden · Access for people with disabilities · Swimming pool · Air conditioning · Cellar
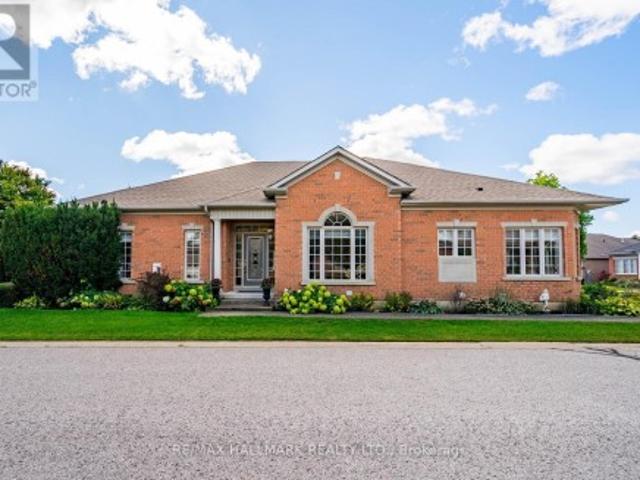
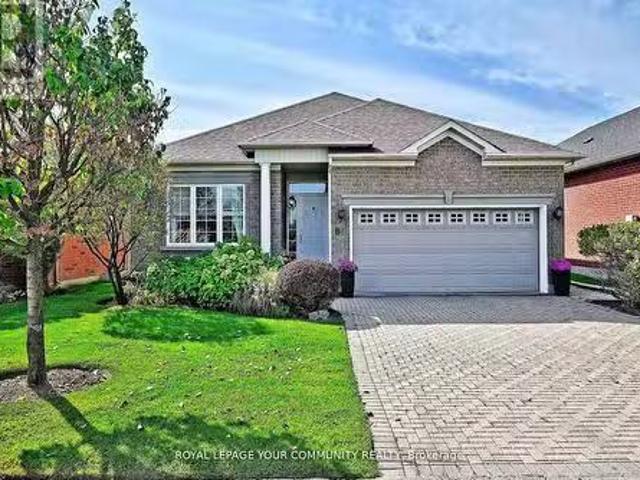
Welcome To The Beautiful Innisbrook Model, 1704 Sq Ft Modified Design For Independent Wheelchair Accessible Living In The Picturesque Gated Community Of Ballantrae Golf & Country Club. Private Lot With Extended Covered Porch Overlooking Tranquil Greenspace. Open Concept With Plenty Of Space To Entertain, Coffered Ceilings, Custom Maple Upgraded Kitchen And Pantry. Den Can Easily Be Converted To A Third Bedroom. Porcelain Slate Tile And Maple Hardwood Throughout. Interlock Drive And Walkway. Unfinished Basement Waiting For Your Touch Of Creativity. Minutes To Hwy 404, Stouffville, Aurora, WalkingBike Trails And All Amenities. Monthly Maintenance Fees Include, Cable Internet, Use Of Recreational Centre With Pool, Tennis, Fitness Centre, Library, Games Room, Party Room, Snow Removal, Lawn And Garden Maintenance. Furnace, AC (2022), Roof (2021) (id:7525). Still available at ListedBuy!
$ 1,119,000
17 Connor Drive, Whitchurch Stouffville, ON, L4A 2Z1 house for sale | Listing ID N13464 | Royal LePage
View photo
House · for sale
$ 2,580,000
17 Connor Drive, Whitchurch Stouffville, ON, L4A 2Z1 house for sale | Listing ID N13464 | Royal LePage
Ballantrae
· House
· Lift
Ballantrae · House · Lift
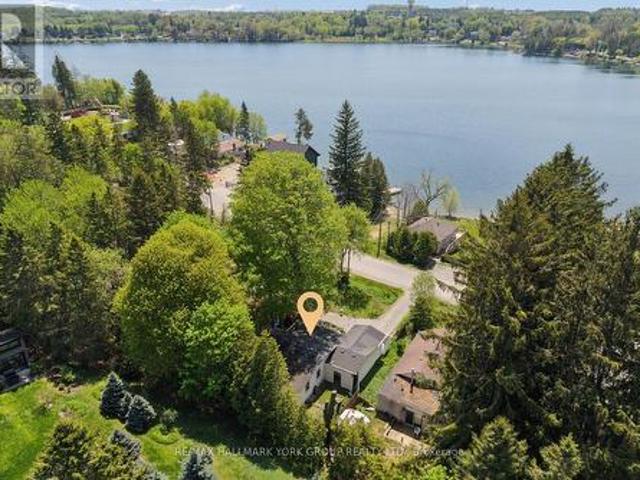
Set on an impressive 125-foot frontage lot, this exceptional waterfront residence is offered independently from the adjacent parcel, which is subject to a conditionally approved severance and available separately. The result is a remarkable estate-sized setting that provides an extraordinary sense of space, privacy, and presence along the waterfront. An extraordinary waterfront offering, this residence exemplifies architectural presence and timeless lakeside luxury. This one-of-a-kind property blends refined sophistication with serene natural beauty, creating a seamless indoor-outdoor living experience. Thoughtfully designed with wide-plank hardwood flooring, custom millwork, and curated designer finishes, the home features flowing principal spaces enhanced by integrated LED ceiling details and statement lighting. A striking glass elevator adds both convenience and architectural presence, reinforcing the home's elevated design. The open-concept kitchen is a true showpiece, wrapped in p
$ 2,580,000
10 Vardon Gate, Whitchurch Stouffville, ON, L4A 1R7 house for sale | Listing ID N13730 | Royal LePage
View photo
House · for sale
$ 1,150,000
10 Vardon Gate, Whitchurch Stouffville, ON, L4A 1R7 house for sale | Listing ID N13730 | Royal LePage
Ballantrae
· House
· Swimming pool · Cellar
Ballantrae · House · Swimming pool · Cellar
Welcome to 10 Vardon Gate, an impressive Grand Cyprus model located in the highly sought-after Ballantrae Golf & Country Club community. Offering over 2,000 sq. Ft. above grade plus a fully finished basement, this spacious and beautifully designed home features 2+2 bedrooms, 4 bathrooms and a functional layout ideal for comfortable, low-maintenance living. Hardwood flooring flows throughout the main level, which offers a generous kitchen with ample cabinetry and prep space, spacious principal rooms, 2 bedrooms plus a versatile den. The large primary retreat features a walk-in closet and private ensuite. The finished basement provides exceptional additional living space with 2 bedrooms, 2 bathrooms and a large crawl space offering plenty of storage. Enjoy everything the Ballantrae lifestyle has to offer, including a pool, fitness centre, tennis courts, games rooms, walking trails, on-site restaurant, numerous social clubs and golf right within the community. Lawn maintenance and snow re
$ 1,150,000
20 Jasmine Crescent, Whitchurch Stouffville, ON, L4A 3H4 house for sale | Listing ID N13560 | Royal LePage
View photo
House · for sale
$ 1,138,800
20 Jasmine Crescent, Whitchurch Stouffville, ON, L4A 3H4 house for sale | Listing ID N13560 | Royal LePage
Ballantrae
· House
· Garden · Parking · Fireplace
Ballantrae · House · Garden · Parking · Fireplace
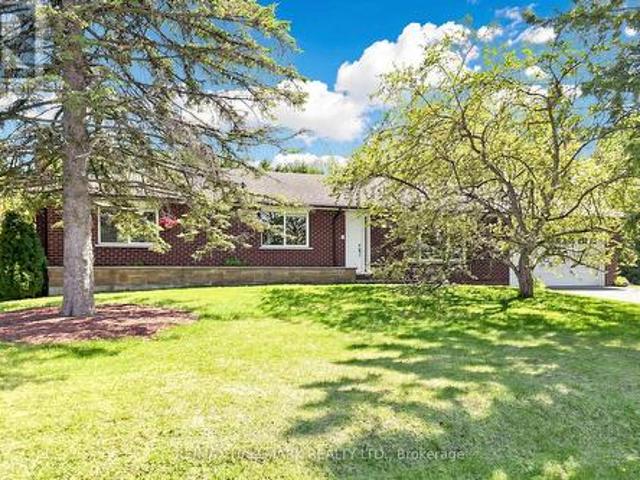
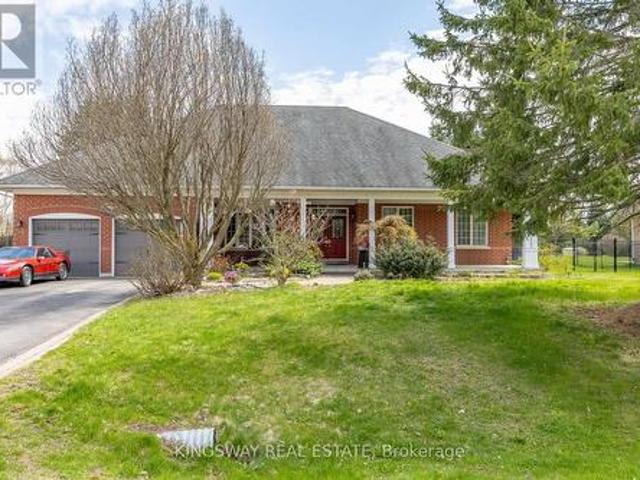
Tucked away in one of Ballantrae's most desirable pockets, this meticulously maintained and beautifully renovated bungalow with a oversized 2. Car garage offers privacy warmth, and pride of ownership. Over 2400 sqft of total living space on two levels. Set on an oversized, ultra-private lot with coveted southern exposure, this home is surrounded by towering 22-foot privacy hedges creating your own backyard retreat. Inside, the thoughtfully designed floor plan offers 3 spacious bedrooms, 2 fully renovated bathrooms (main bathroom has heated flooring), and a stunning updated kitchen that blends timeless style with everyday functionality. Sunlight pours through the home, highlighting the care and attention poured into every detail. The finished lower level with aseparate entrance expands the living space beautifully and offers incredible versatility. Featuring a large family room with a fireplace, an expansive recreation room complete with built-in speakers, and a spacious laundry area, t
$ 1,138,800
14547 Highway 48, Whitchurch Stouffville, ON, L4A 7X3 house for sale | Listing ID N12966 | Royal LePage
View photo
House · for sale
$ 4,500,000
14547 Highway 48, Whitchurch Stouffville, ON, L4A 7X3 house for sale | Listing ID N12966 | Royal LePage
Ballantrae
· House
· Parking
Ballantrae · House · Parking
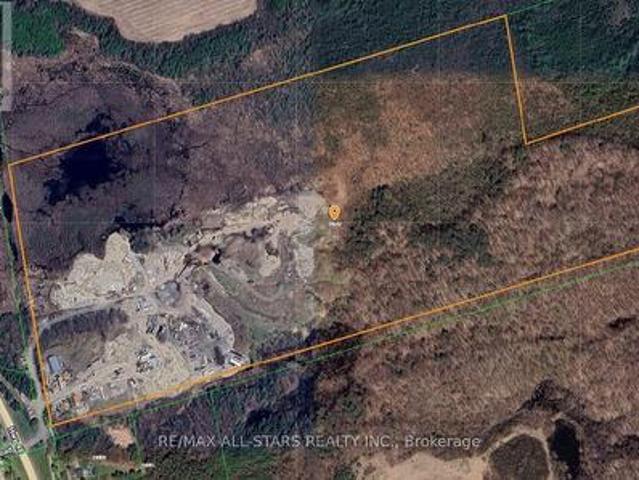
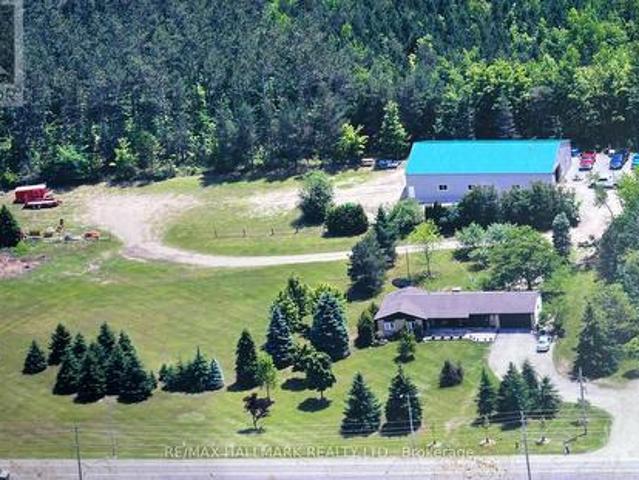
Excellent opportunity to acquire approximately 93 acres of prime real estate situated along the highly trafficked Highway 48 in Stouffville. The property boasts a large 50' x 80' truck garage, ideal for various uses, along with a 2-bedroom residence. With ample space for additional storage or trailers, this property offers exceptional versatility. Its proximity to Stouffville, Ballantrae, and easy access to Highway 404 enhances its accessibility, making it a great investment for a wide range of potential applications. Very private setting while being directly off 48. Ideal for contractors. (Id: 27)
$ 4,500,000
67 Grayfield Drive, Whitchurch Stouffville, ON, L4A 0B1 house for sale | Listing ID N13483 | Royal LePage
View photo
House · for sale
$ 2,898,000
67 Grayfield Drive, Whitchurch Stouffville, ON, L4A 0B1 house for sale | Listing ID N13483 | Royal LePage
Ballantrae
· House
· Fireplace
Ballantrae · House · Fireplace
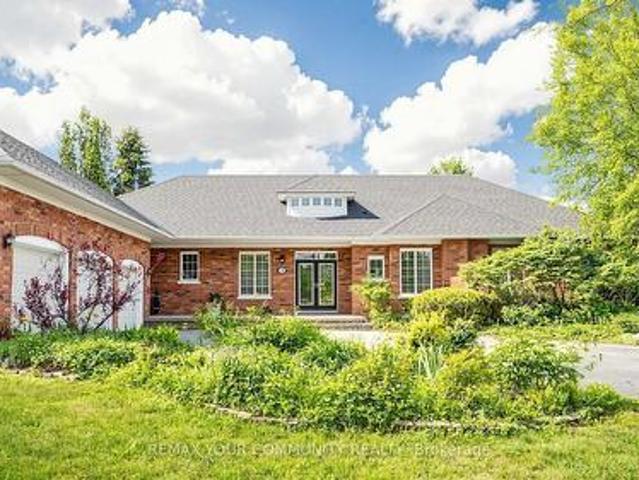
Luxury, privacy and exceptional craftsmanship abound! Welcome to your dream retreat! A stunning custom built executive bungalow sprawling on a 1.24 acre lot! From the moment you step throught the solid wood front door into the large welcoming foyer, you'll be awed by the space, light and exquisite attention to detail that define this one of a kind home. This spacious open-concept home is flooded with natural light and thoughtfully designed to offer everyday comfort and elevated living. Appreciate the warmth of the maple flooring. Custom window coverings provide elegance and privacy. The heart of the home is a Chef's kitchen that blends great looks with function. Impeccable dovetailed Maple cabinetry, custom wood inserts, and an abundance of pull-outs make it easy to be organized in this space. The range hood is one of the quietest on the market. The living room has a coffered ceiling and a wood burning fireplace. All interior doors are solid wood, reinforcing the enduring craftsmanship
$ 2,898,000
57 Mcmullen Drive, Whitchurch Stouffville, ON, L4A 7X4 house for sale | Listing ID N13665 | Royal LePage
View photo
House · for sale
$ 1,510,000
57 Mcmullen Drive, Whitchurch Stouffville, ON, L4A 7X4 house for sale | Listing ID N13665 | Royal LePage
Ballantrae
· House
Ballantrae · House
Welcome To 57 Mcmullen Drive! Located In The Prestigious Community Of Ballantrae, This Gorgeous Home Is Full Of Stunning Upgrades, Breathtaking Curb Appeal & Manicured Lanscape That Covers Approx 3/4 Of An Acre. A truly exceptional executive bungalow. Gleaming Hardwood Floors, Chef's Gourmet Kitchen With Granite Counters, Upgraded Trim & A Magnificent Cathedral Ceiling! Steps From Ballantrae Golf Course, Walk Without Crossing To Desire Able Public School & Community Centre. This home offers the rare combination of serene rural ambiance with easy access to Hwy 404, Hwy 48, top-rated schools, and all major amenities. This one is not to be missed! (Id: 27)
$ 1,510,000
43 Grayfield Drive, Whitchurch Stouffville, ON, L4A 0B1 house for sale | Listing ID N13702 | Royal LePage
View photo
House · for sale
$ 2,649,000
43 Grayfield Drive, Whitchurch Stouffville, ON, L4A 0B1 house for sale | Listing ID N13702 | Royal LePage
Ballantrae
· House
· Patio · Garden · Fireplace · Deck · Parking
Ballantrae · House · Patio · Garden · Fireplace · Deck · Parking
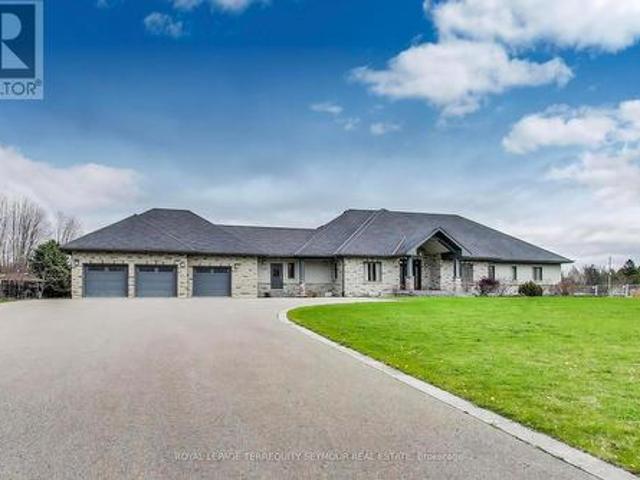
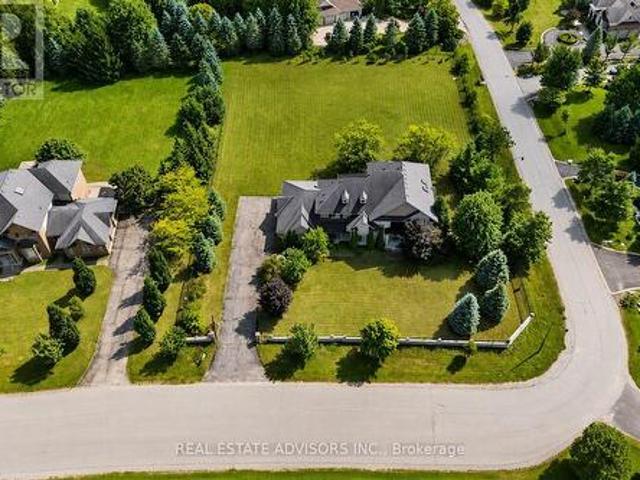
A remarkable 1.21-acre corner estate offering over 4,500 sq ft of refined living space, a triple-car garage, and beautifully landscaped grounds. This impressive property welcomes you with an extended 9-car driveway and a striking stone-and-stucco façade highlighted by a grand portico. The fully fenced lot is designed for outdoor enjoyment, complete with a large deck, patio, and garden shed. A true private retreat. Inside, the main level showcases soaring 10-ft ceilings, elegant crown Moulding, and California shutters throughout. The chef-inspired kitchen features built-in appliances, a gas cooktop, Centre island with breakfast bar, double pantry, and a dedicated servery. A bright breakfast area opens to the deck, while the formal dining room offers hardwood floors and oversized windows. The family room is anchored by a gas fireplace and custom built-ins, and the living room adds a touch of grandeur with its coffered ceiling and picture window. A main-floor office with custom bookcases
$ 2,649,000
15040 Highway 48, Whitchurch Stouffville, ON, L4A 3B6 house for sale | Listing ID N13435 | Royal LePage
View photo
House · for sale
$ 1,025,000
15040 Highway 48, Whitchurch Stouffville, ON, L4A 3B6 house for sale | Listing ID N13435 | Royal LePage
Ballantrae
· House
Ballantrae · House
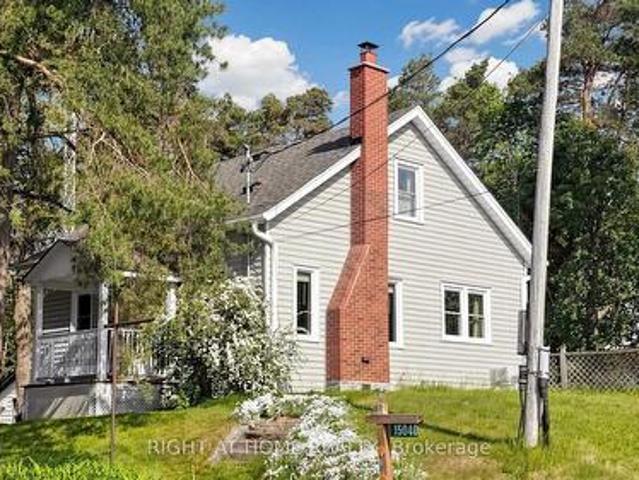
Situated on approximately 1.2 acres, this charming 3-bedroom, 1-bathroom home offers a rare opportunity for investors, builders, or buyers looking to create their dream estate. Located on a spacious lot with excellent frontage and ample room for expansion, the property presents outstanding potential to renovate, enjoy as-is, or build a substantial custom home in a desirable country setting. The home features a functional layout and has benefited from several important improvements over the years, including the replacement of five living and dining room windows in 2012 and a complete roof replacement in 2015, with the existing shingles removed prior to installation. The property is equipped with a 200-amp electrical service and a professionally installed generator transfer panel, allowing for connection of a portable generator when required. The grounds include a former dog kennel building with 100-amp service and three additional sheds, offering a variety of possibilities for storage,
$ 1,025,000
35 Somer Rumm Court, Whitchurch Stouffville, ON, L4A 1X8 house for sale | Listing ID N13709 | Royal LePage
View photo
House · for sale
$ 2,390,000
Updated
35 Somer Rumm Court, Whitchurch Stouffville, ON, L4A 1X8 house for sale | Listing ID N13709 | Royal LePage
Ballantrae
· House
· Fireplace · Swimming pool · Parking · Cellar
Ballantrae · House · Fireplace · Swimming pool · Parking · Cellar
Executive 4119sf (5000sf+ of living space) 2-Storey stylish home with separate entrance loft, on rare pie shaped approx 1/2 acre private premium lot with Pool, 3-Car Garage and mostly finished basement at the end of an estate quiet cul-de-sac in desirable Ballantrae. Enjoy a 200ft deep premium lot with no neighbours behind or on the east side offering the ultimate in luscious green privacy. Step into the bright, open-concept main floor where the elegant foyer welcomes you to a formal coffered ceiling dining room, large living room or office with built-in shelving, an entertaining-size dream kitchen with a family-sized breakfast area with center island that opens to a huge family room with built-in shelving, fireplace, and an all-glass sunroom. The main floor is complemented with 2 staircases, one leading to the loft and one to the second-floor bedroom suites, and a mudroom offering a built-in bench, separate dog bathing station, and double closets. The private versatile loft with a sep
$ 2,390,000
4749 Aurora Road E, Whitchurch Stouffville, ON, L4A 3J8 house for sale | Listing ID N12841 | Royal LePage
View photo
House · for sale
$ 2,100,000
Updated
4749 Aurora Road E, Whitchurch Stouffville, ON, L4A 3J8 house for sale | Listing ID N12841 | Royal LePage
Ballantrae
· House
· Parking
Ballantrae · House · Parking
Prime location & fabulous opportunity to have your Home plus Contracting, Landscaping, or home based business on the same beautiful 3.86 acre property w 438' fronting on Aurora Rd & backing onto York Regional Forest! Well maintained 3 plus 2 bedroom Ranch bungalow w double garage, in-law suite & sep entrance! Fantastic state of the art, year round 50' X 80' Metal fully insulated & heated out building/ work shop. Minutes from hwy 404, schools, shopping, restaurants walking trails & 6 mins to GO train for commuters! (Id: 27)
$ 2,100,000
35 Somer Rumm Court, Whitchurch Stouffville, ON, L4A 1X8 house for sale | Listing ID N13803 | Royal LePage
View photo
House · for sale
$ 2,275,000
New
35 Somer Rumm Court, Whitchurch Stouffville, ON, L4A 1X8 house for sale | Listing ID N13803 | Royal LePage
Ballantrae
· House
· Fireplace · Swimming pool · Parking · Cellar
Ballantrae · House · Fireplace · Swimming pool · Parking · Cellar
Executive 4119sf (5000sf+ of living space) 2-Storey stylish home with separate entrance loft, on rare pie shaped approx 1/2 acre private premium lot with Pool, 3-Car Garage and mostly finished basement at the end of an estate quiet cul-de-sac in desirable Ballantrae. Enjoy a 200ft deep premium lot with no neighbours behind or on the east side offering the ultimate in luscious green privacy. Step into the bright, open-concept main floor where the elegant foyer welcomes you to a formal coffered ceiling dining room, large living room or office with built-in shelving, an entertaining-size dream kitchen with a family-sized breakfast area with center island that opens to a huge family room with built-in shelving, fireplace, and an all-glass sunroom. The main floor is complemented with 2 staircases, one leading to the loft and one to the second-floor bedroom suites, and a mudroom offering a built-in bench, separate dog bathing station, and double closets. The private versatile loft with a sep
$ 2,275,000
24 Whitewood Drive, Whitchurch Stouffville, ON, L4A 1R9 house for sale | Listing ID N13654 | Royal LePage
View photo
House · for sale
$ 2,999,888
24 Whitewood Drive, Whitchurch Stouffville, ON, L4A 1R9 house for sale | Listing ID N13654 | Royal LePage
Ballantrae
· House
· Office room · Parking
Ballantrae · House · Office room · Parking
Welcome to 24 Whitewood Road, a masterfully designed luxury residence by award-winning Geranium Homes situated in the heart of Ballantrae, one of Stouffville's most coveted enclaves. This property is set on a one acre lot, this stately home combines elegant architecture and modern conveniences, offering a lifestyle of sophistication and comfort. Step inside to discover an expansive floor plan highlighted by soaring ceilings, custom millwork, and a blend of timeless design with contemporary upgrades. Featuring 4 bedrooms, 6 bathrooms, library, office, in an elegant open layout. Gourmet kitchen with Sub-Zero & Wolf appliances, butler pantry, and broom closet. Second-floor laundry room. 4-car garage with parking for up to 6 vehicles. Spacious principal rooms with premium finishes throughout. Private and serene setting, close to golf, schools, shops, Hwy 404/407 & GO transit. (Id: 27)
$ 2,999,888
5154 Aurora Road, Whitchurch Stouffville, ON, L4A 7X4 house for sale | Listing ID N13727 | Royal LePage
View photo
House · for sale
$ 998,000
5154 Aurora Road, Whitchurch Stouffville, ON, L4A 7X4 house for sale | Listing ID N13727 | Royal LePage
Ballantrae
· House
· Garden · Parking · Cellar
Ballantrae · House · Garden · Parking · Cellar
Welcome to 5154 Aurora Road! Set on an impressive 69 x 305 ft lot, this spacious property offers the perfect blend of comfort, space, and flexibility in a peaceful setting just minutes from Aurora and Stouffville. Main floor featuring an open-concept kitchen and living area with vaulted ceilings and pot lights. The converted garage has been transformed into a spacious primary bedroom with a walk-in closet and 3-piece ensuite. Second bedroom has an additional bathroom. The fully finished basement offers two additional bedrooms and generous living space and a full bathroom. Numerous updates include 200-amp electrical service, tankless water heater, updated plumbing, soundproof insulation and more. The extra-long private driveway provides ample parking, while the expansive backyard offers plenty of room to enjoy the outdoors. Conveniently located just minutes to Highway 404, Lincolnville GO Station, Aurora, Stouffville, shopping, and everyday amenities. A spacious property with a lot to o
$ 998,000
27 Joiner Circle, Whitchurch Stouffville, ON, L4A 4W9 house for sale | Listing ID N13644 | Royal LePage
View photo
House · for sale
$ 1,899,000
27 Joiner Circle, Whitchurch Stouffville, ON, L4A 4W9 house for sale | Listing ID N13644 | Royal LePage
Ballantrae
· House
· Garden · Office room
Ballantrae · House · Garden · Office room
Welcome to Ballantrae's Prestigious Wedgewood Community. The Rosewood by Ballymore, offering 4,368 sq ft of luxury living on a 50 ft wide lot, fully upgraded from top to bottom. This is the best fl plan in the subdivision, with a north-front/south-back exposure bringing in beautiful natural light throughout the day. Curb appeal is outstanding, with professional landscaping, upgraded interlocking at the front and back, upgraded double glass front doors, and a wide driveway. Step inside to a grand foyer with upgraded tiles and premium hardwood flooring that flows seamlessly through the main and second fl. The main fl layout is both elegant and flexible: the formal living room can easily be converted into an ensuite bedrm, perfect for multi-generational living or guests, and a main fl office with a large window. The stunning dining rm is open to above and walks out to the side yard. The modern gourmet kitchen featuring top-brand appliances, gas burner, built-in oven and microwave, large p
$ 1,899,000
15161 Highway 48 Road, Whitchurch Stouffville, ON, L4A 7X3 house for sale | Listing ID N13609 | Royal LePage
View photo
House · for sale
$ 1,300,000
15161 Highway 48 Road, Whitchurch Stouffville, ON, L4A 7X3 house for sale | Listing ID N13609 | Royal LePage
Ballantrae
· House
· Office room · Parking · Air conditioning
Ballantrae · House · Office room · Parking · Air conditioning
Location! Location! Location! Welcome To This Charming & Versatile 1 1/2-Storey Detached Home, Perfect For The Investor, First-Time Home Buyers, Downsizers Or Hobbyists. Nestled In The Desirable Neighborhood Of Ballantrae, This Property Beautifully Blends Cozy Living W/ Incredible Functional Space. The Main Floor Features A Welcoming Layout W/ 2 Comfortable Bdrms & A Modern, Functional 3 Pc Bthrm. Relax In The Beautiful Sunroom, An Ideal Spot For Morning Coffee, Reading Or Indoor Plants. Head Upstairs To Find A Spacious Loft, Perfect For A Home Office, Creative Studio Or Private Media Rm. The Massive 3 Car Garage Is The Ultimate Highlight For Car Enthusiasts, Woodworkers Or Anyone Needing Extensive Equipment Storage. This Is An Exceptional Investment Opportunity You Will Not Want To Miss. Furnace (2021), a/c (2020), Roof (2022), Full Bathroom (2022) (id: 27)
$ 1,300,000
24 Whitewood Drive, Whitchurch Stouffville, ON, L4A 1R9 hous.
View photo
House · for sale
$ 3,388,888
24 Whitewood Drive, Whitchurch Stouffville, ON, L4A 1R9 hous.
Ballantrae
· 41 Bedrooms · 6 Baths · House
· Office room · Parking
Ballantrae · 41 Bedrooms · 6 Baths · House · Office room · Parking
Welcome to 24 Whitewood Road, a masterfully designed luxury residence by award-winning Geranium Homes situated in the heart of Ballantrae, one of Stouffvilles most coveted enclaves. This New Never Lived-in property is set on a one acre lot, this stately home combines elegant architecture, refined finishes, and modern conveniences, offering a lifestyle of sophistication and comfort. Step inside to discover an expansive floor plan highlighted by soaring ceilings, custom millwork, and a blend of timeless design with contemporary upgrades. Featuring 4 bedrooms, 6 bathrooms, library, office, in an elegant open layout. Gourmet kitchen with Sub-Zero & Wolf appliances, butler pantry, and broom closet. Second-floor laundry room. 4-car garage with parking for up to 6 vehicles. Spacious principal rooms with premium finishes throughout. Private and serene setting, close to golf, schools, shops, Hwy 404407 & GO transit. (id:27). Still available at ListedBuy!
$ 3,388,888
41 Connor Drive, Whitchurch Stouffville, ON, L4A 7X3 house for sale | Listing ID N13521 | Royal LePage
View photo
House · for sale
$ 998,000
41 Connor Drive, Whitchurch Stouffville, ON, L4A 7X3 house for sale | Listing ID N13521 | Royal LePage
Ballantrae
· House
· Garden · Deck
Ballantrae · House · Garden · Deck
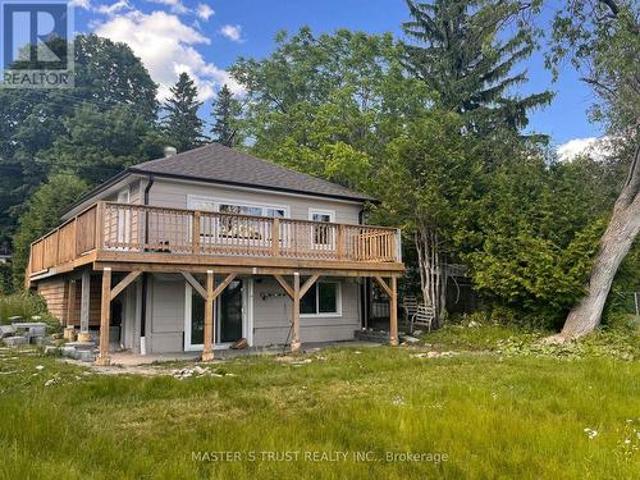
Client RemarksDon't Miss This Rare Direct Waterfront Property! Beautiful Lake View! Enjoin Your Happy Life! Huge Lot 95 X 101 Ft Located On A Quiet Dead End Street*One Of The Largest Water Front Lot On Musselman's Lake*$ Update! New Renovation Top To Bottom! Brand New Roof, Brand New Gas Heating System, Air Conditioner, Foundation Waterproof Finished! Brand new Deck With Beautiful Lake View! Move-In Condition! W/O To The Backyard From Ground Floor*Tremendous Potential For Investment Or Development! (Id: 27)
$ 998,000
58 Mcmullen Drive, Whitchurch Stouffville, ON, L4A 7X4 house for sale | Listing ID N13438 | Royal LePage
View photo
House · for sale
$ 1,883,000
58 Mcmullen Drive, Whitchurch Stouffville, ON, L4A 7X4 house for sale | Listing ID N13438 | Royal LePage
Ballantrae
· House
· Parking
Ballantrae · House · Parking
Prestigious Ballentrae. Premium lot 0.80 Acre backing on to the golf course. Very private. Bungalow! Surrounded by mature trees. Charming neighborhood. This house has a separate living room and a separate dining room and a family room! Amenities close by. 3 Car garage with plenty of parking in the driveway. Measurements are approximate and taken from the floor plan. (Id: 27)
$ 1,883,000
21 Joiner Circle, Whitchurch Stouffville, ON, L4A 4W9 house.
View photo
House · for sale
$ 1,780,000
$ 1,164/sq.ft
21 Joiner Circle, Whitchurch Stouffville, ON, L4A 4W9 house.
Ballantrae
· 1,528 sq.ft · 5 Bedrooms · 5 Baths · House
Ballantrae · 1,528 sq.ft · 5 Bedrooms · 5 Baths · House
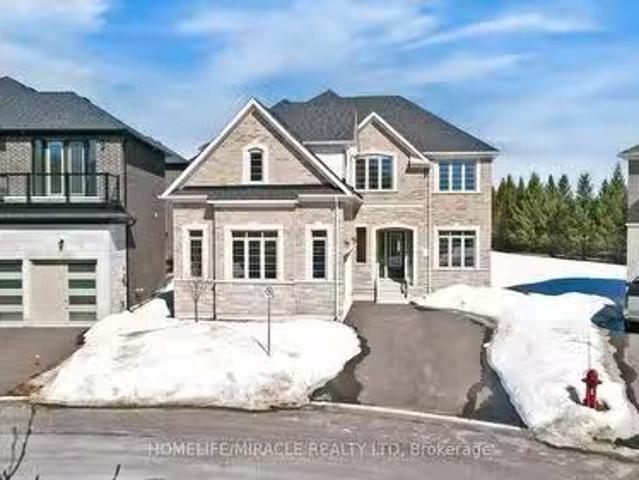
Stunning Luxury Home in Prestigious Ballantrae A Must-See!Welcome to this exquisite brand-new luxury home nestled in the prestigious community of Ballantrae. Situated on a sprawling premium lot, this modern 3,931 Sq Ft masterpiece is designed for elegance and comfort. With 10 ceilings on the main floor and an abundance of windows, natural sunlight floods every space, creating a warm and inviting ambiance. This home features 5 spacious bedrooms, including a nanny suite on the ground floor. The master retreat boasts a 5-piece ensuite and his & her walk-in closets for ultimate convenience. The custom-designed kitchen is a chefs dream, offering a large breakfast area, stainless steel appliances, a center island, ample cabinetry, a servery, and a walk-in pantry. The dining room, open to the ceiling, adds a touch of grandeur, while the great room with a wet bar seamlessly connects to the spacious porch and stunning courtyard, accessible from the living room, dining room, and great room. Addi
$ 1,780,000
7 Ballanview Court, Whitchurch Stouffville, ON, L4A 4W9 house for sale | Listing ID N13790 | Royal LePage
View photo
House · for sale
$ 1,299,900
7 Ballanview Court, Whitchurch Stouffville, ON, L4A 4W9 house for sale | Listing ID N13790 | Royal LePage
Ballantrae
· House
· Office room · Fireplace
Ballantrae · House · Office room · Fireplace
Welcome to Wedgewood in Ballantrae, ideally located near Ballantrae Golf Club. Built in 2023by Ballymore Homes, this 2,639 sq ft (above grade) detached residence sits on a premium fullyfenced corner lot in a quiet, no-through-traffic subdivision, offering privacy and anexceptional lifestyle setting. This extensively upgraded home features 4 bedrooms and 4bathrooms, highlighted by a dramatic19-ft foyer, 10-ft ceilings on the main floor, and 9-ftceilings on the second level, complemented by 8-ft doors throughout. The open-concept mainlevel showcases 24'x24' porcelain tile flooring, a private office, and a refined family roomwith custom built-ins, wall paneling, and a gas fireplace with marble mantle. The designer twotone kitchen offers a four-tier layout with breakfast bar, centre island, stone countertops, and premium Bosch appliances including built-in double ovens and cooktop. A dedicated wine &coffee bar and a 4x4 coffered ceiling in the dining area add to the upscale feel. A 4-panel
$ 1,299,900
42 Connor Drive, Whitchurch Stouffville, ON, L4A 7X3 house for sale | Listing ID N13154 | Royal LePage
View photo
House · for sale
$ 799,888
42 Connor Drive, Whitchurch Stouffville, ON, L4A 7X3 house for sale | Listing ID N13154 | Royal LePage
Ballantrae
· House
· Deck · Cellar
Ballantrae · House · Deck · Cellar
Where Lake Views, Light & Lifestyle Come Together. Tucked Away On A Quiet Dead-End Street In Musselman's Lake, This South-Facing Bungalow Captures What Buyers Are Really Looking For-Peace, Privacy, And That Effortless Indoor-Outdoor Flow. From The Moment You Step Inside, The Home Opens To Bright, Airy Living Spaces Framed By Skylights And Stunning Water Views. Walk Out To A Renovated Deck And Take It All In-Morning Coffee, Sunset Evenings, And Everything In Between. The Main Level Offers A Functional 2+1 Bedroom Layout, While The Finished Basement With Separate Entrance Adds Flexible Space For Family, Guests, Or Extended Living. The Kitchen Is Clean And Modern With Stainless Steel Appliances And Easy Access To The Patio-Perfect For Entertaining Without Missing A Moment. The Bathroom Delivers A Standout Feature-A Spa-Inspired Walk-In Jet Tub, Blending Comfort, Accessibility, And A True At-Home Retreat Experience. Outside, The Lifestyle Continues With Private Lake Access Just Steps From
$ 799,888
37 Greenan Road, Whitchurch Stouffville, ON, L4A 3H7 house for sale | Listing ID N13011 | Royal LePage
View photo
House · for sale
$ 3,400,000
37 Greenan Road, Whitchurch Stouffville, ON, L4A 3H7 house for sale | Listing ID N13011 | Royal LePage
Ballantrae
· House
· Parking
Ballantrae · House · Parking
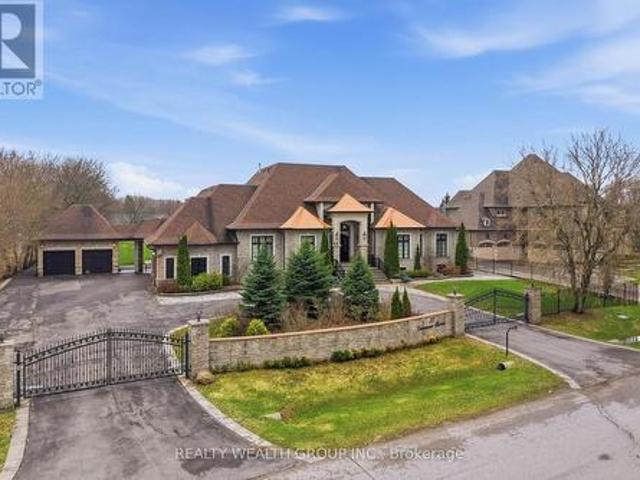
Welcome to a home where presence meets precision. Set on a private, fully fenced acre, this custom-built estate makes a statement before you even step inside. A circular driveway framed by professional landscaping, custom interlock with built-in lighting, and a gated entrance leads you to a striking stone façade accented with copper roofing and black-trimmed windows. With parking for 14 and a rare 4-car garage configuration (2 attached, 2 detached), every detail has been designed for both function and impact. Inside, a grand 9-ft custom walnut door opens to soaring 12-ft ceilings, oversized porcelain tile, and rich 5-inch Canadian ash hardwood flowing throughout. Arched entryways, 9-inch baseboards, and custom millwork elevate every space, while chandeliers and pot lights create warmth and scale. The heart of the home is a showpiece kitchen with heated porcelain floors, dual islands (15-ft prep + 9-ft seating), quartz and marble finishes, a gas range with pot filler, wine fridge, and p
$ 3,400,000
12 Hearthwood Gate, Whitchurch Stouffville, ON, L4A 4X1 house for sale | Listing ID N13563 | Royal LePage
View photo
House · for sale
$ 1,199,000
12 Hearthwood Gate, Whitchurch Stouffville, ON, L4A 4X1 house for sale | Listing ID N13563 | Royal LePage
Ballantrae
· House
· Garden · Deck
Ballantrae · House · Garden · Deck
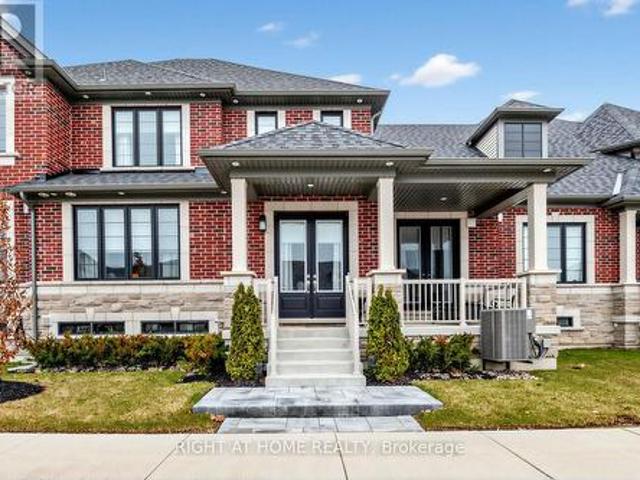
Move to prestigious Ballantrae! Upgrades worth 100 K. One Year old Unique Bungaloft, Large Master bedroom on the ground floor. Spacious @ 2666 sqft with plenty of upgrades. 18 Feet high ceiling in Family room with twin set of windows floods it with natural sunlight. Perfect for entertainers. Luxurious Master EnSuite, The Beautiful Loft On the 2nd Floor overlooks the great room providing a cozy feel. Custom Deck in the backyard, Surrounded by Schools, Parks, Shopping plaza and within walking distance of the Ballantrae Golf Club, Oak Ridges Trail, and The Equestrian Center. Must see. *. (id: 27)
$ 1,199,000
158 Legendary Trail, Whitchurch Stouffville, ON, L4A 1N6 house for sale | Listing ID N13672 | Royal LePage
View photo
House · for sale
$ 1,679,000
158 Legendary Trail, Whitchurch Stouffville, ON, L4A 1N6 house for sale | Listing ID N13672 | Royal LePage
Ballantrae
· House
· Patio · Garden · Office room · Fireplace · Air conditioning
Ballantrae · House · Patio · Garden · Office room · Fireplace · Air conditioning
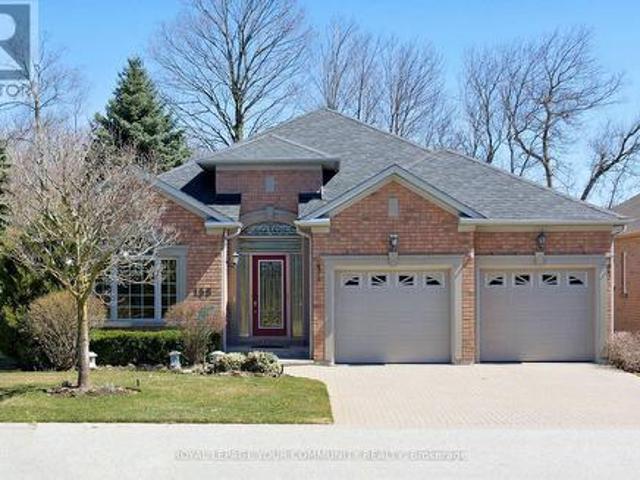
Welcome to BALLANTRAE GOLF & COUNTRY CLUB's in demand Doral bungalow(2,025 sq ft per builder). Great PREMIUM lot, back to golf & trees, but with a nicely secluded huge extended patio(great sunlight). Patio with awning. Relax! Ballantrae is truly a'boomer's paradise'. Downsize but still'LIVE LARGE' in this Open-concept favourite floor plan with 11 ft ceilings in main area, The front Den w/huge windows overlooks front yard. Many luxury upgrades include custom cabinets in dining, laundry and ensuite. All appliances, window coverings and light fixtures included: just move in ready and ENJOY! Fabulous chef's kitchen features a large island overlooking the Greatroom (with gas fireplace) and Breakfast area. Head down to the partially finished lower level featuring an office(with 2pc) and a Rec Room. Furnace (2020), Shingles(2013), A. C(2013) and windows replaced. Available Golf. New local Plaza w/ Tim Hortons! Monthly Fee(per condo declaration): includes lawn cutting, snow clearing, sprinkler
$ 1,679,000
23 Carlinds Crescent, Whitchurch Stouffville, ON, L4A 4X1 house for sale | Listing ID N13783 | Royal LePage
View photo
House · for sale
$ 1,849,000
23 Carlinds Crescent, Whitchurch Stouffville, ON, L4A 4X1 house for sale | Listing ID N13783 | Royal LePage
Ballantrae
· House
· Garden · Office room · Parking
Ballantrae · House · Garden · Office room · Parking
Welcome to this beautifully customized home offering over 4,300 sq. Ft. of thoughtfully designed living space, 4 spacious bedrooms & 4 bathrooms, ideally located close to Ballantrae Golf Course & backing onto a peaceful treed setting. Recently landscaped front & back, offering impressive curb appeal & an enhanced backyard perfect for outdoor living & entertaining. Inside, soaring 10-ft ceilings on the main level, oversized upgraded windows & an abundance of natural light create an incredible sense of space. The versatile main floor features a large living room overlooking the front yard, easily used as a home office or additional bedroom, plus an additional 2nd separate room with French doors ideal as a den, second office or 2nd main floor bedroom. Garage access opens to built-in cabinetry & double closets, providing exceptional storage. The grand dining room is a showpiece with a stunning atrium ceiling & walkout to the private courtyard. An expansive great room features extended over
$ 1,849,000
27 Connor Drive, Whitchurch Stouffville, ON, L4A 2Z1 house for sale | Listing ID N13533 | Royal LePage
View photo
House · for sale
$ 799,900
27 Connor Drive, Whitchurch Stouffville, ON, L4A 2Z1 house for sale | Listing ID N13533 | Royal LePage
Ballantrae
· House
Ballantrae · House
Welcome to 27 Connor Drive, a charming waterfront bungalow in the heart of Musselman's Lake offering peaceful lakeside living on a beautiful 50 x 141 ft lot. This well-maintained home features an open, airy layout with an eat-in kitchen, generous living spaces, and two comfortable bedrooms. Thoughtfully updated this home is in move-in-ready, with the opportunity to add value over time. This presents an exceptional opportunity for buyers looking for a unique lakeside property at an attractive price point. Enjoy lake views year-round, direct road access, and a quiet community that balances nature with convenience. Whether you're searching for a full-time residences, weekend retreat, or investment opportunity, this property offers outstanding potential in one of Stouffville's most sought-after waterfront neighbourhoods. A rare chance to own waterfront at an attainable price. Don't miss this one. (Id: 27)
$ 799,900
27 Hearthwood Gate, Whitchurch Stouffville, ON, L4A 4X1 house for sale | Listing ID N13713 | Royal LePage
House · for sale
$ 1,599,000
27 Hearthwood Gate, Whitchurch Stouffville, ON, L4A 4X1 house for sale | Listing ID N13713 | Royal LePage
Ballantrae
· House
Ballantrae · House
Welcome Home to a Bright, Spacious & Beautifully Upgraded Corner-Lot Home in Ballantrae. Set on a premium 50.98' x 106.91' corner lot, this inviting residence offers approximately 3,392 sq. Ft. of living space across the main and second floors, with 5 Bedrooms + 1 Den and 4 Full Bathrooms, thoughtfully designed for comfortable family living. Filled with natural light from impressive oversized windows, the home offers a warm and welcoming atmosphere from the moment you step inside. The main floor features 10' ceilings, elegant 7 3/4' hardwood flooring and upgraded 8' interior doors and door frames, creating a bright and airy sense of space. The stylish kitchen is made for everyday meals and memorable gatherings, featuring a premium 48' FORNO dual-fuel range with 8 gas burners and double ovens, a professional-style JANSKA hood and upgraded backsplash. Upstairs, generous bedrooms and 9' ceilings provide a peaceful retreat for the whole family. The enclosed Loft offers a versatile private
$ 1,599,000
17 Connor Drive, Whitchurch Stouffville, ON, L4A 2Z1 house for sale | Listing ID N13021 | Royal LePage
House · for sale
$ 2,999,000
17 Connor Drive, Whitchurch Stouffville, ON, L4A 2Z1 house for sale | Listing ID N13021 | Royal LePage
Ballantrae
· House
· Lift
Ballantrae · House · Lift
An extraordinary waterfront offering, this residence exemplifies architectural presence and timeless lakeside luxury. Peacefully positioned along 100+ feet of prime shoreline and set on an expansive 214 x 349 ft lot, this one-of-a-kind property blends refined sophistication with serene natural beauty, creating a seamless indoor-outdoor living experience. Thoughtfully designed with wide-plank hardwood flooring, custom millwork, and curated designed finishes, the home features flowing principal spaces enhanced by integrated LED ceiling details and statement lighting. A striking glass elevator adds both convenience and architectural presence, reinforcing the home's elevated design. This open-concept kitchen is a true showpiece, wrapped in premium stone surfaces and bespoke cabinetry, and equipped with top-tier paneled appliances. Designed for effortless entertaining and elevated everyday living, it anchors the home with both function and refined style. Offering 4 spacious bedrooms and 4 b
$ 2,999,000

Get email alerts

Don't miss out: be the first to know about new properties

The alert was correctly created

On subscribing you accept the conditions of use and the privacy policy
Alert
Receive new ads in your inbox
Save this search
Receive alerts for new listings

We'll send you an email when we have new properties for: "Properties for sale in Ballantrae"

The alert was correctly created

Vaughan
King City
Get email alerts and be the first to see new listings
Required field
On subscribing I accept the terms of the privacy policy
Perfect! You'll soon start receiving new listings via email
Alert
Receive an email when we have new ads for Properties for sale in Ballantrae
Save this search
Filters

Bedrooms

Area (sq.ft)

sq.ft
sq.ft

Price

$
$

Filter by property type

Bathrooms

Clear all filters
Receive notifications when new entries are published.