7,366 properties for sale in Ballantrae

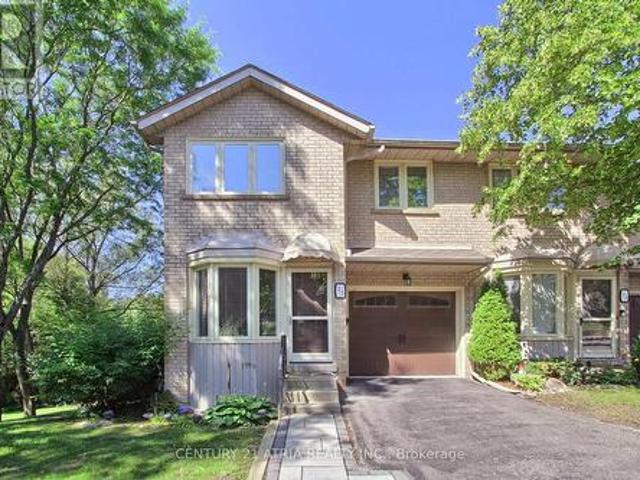
27 Anderson Place, Aurora, ON, L4G 6G4 townhouse for sale | Listing ID N13614 | Royal LePage
View photo
Townhouse · for sale
$ 869,000
27 Anderson Place, Aurora, ON, L4G 6G4 townhouse for sale | Listing ID N13614 | Royal LePage
Ballantrae
· Townhouse
· Deck
Ballantrae · Townhouse · Deck
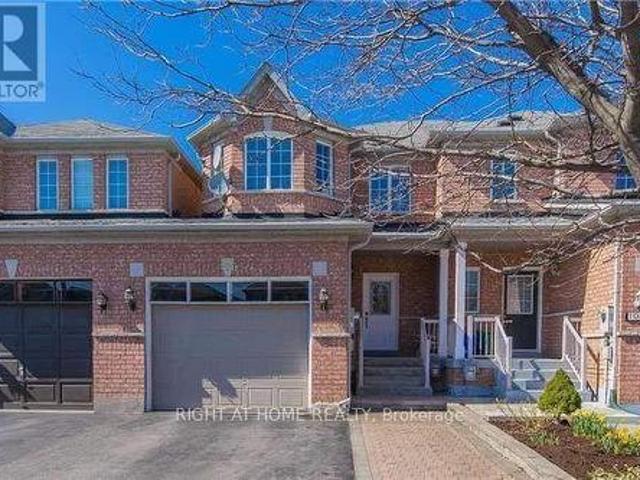
Don't miss this rare and stunning large end unit! Located on a quiet street surrounded by green space and nature with lots of privacy. The west-facing views of the forest and ravine are truly incredible, creating a seamless indoor-outdoor feel from every level. Enjoy the fully updated modern open concept layout with quality finishes, plenty of natural light, kitchen walkout to a large deck overlooking green space, quartz counters, fully updated modern bathrooms, a lavish five piece spa-inspired master ensuite and more. The lower level adds even more space with a large recreation room filled with natural light from the direct walkout to the ravine. Located steps from Yonge St. Transit, GO station, Summerhill Market, parks, trails, and top schools, this home combines seclusion with convenience. (Id: 27)
$ 869,000
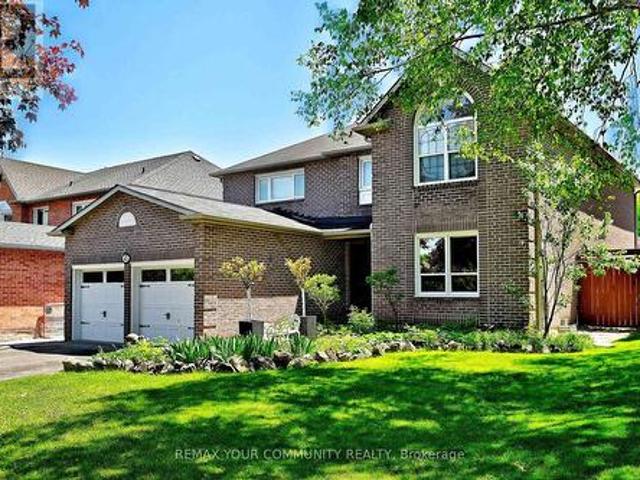
48 Haskell Crescent, Aurora, ON, L4G 5T3 house for sale | Listing ID N13518 | Royal LePage
View photo
House · for sale
$ 1,475,000
48 Haskell Crescent, Aurora, ON, L4G 5T3 house for sale | Listing ID N13518 | Royal LePage
Ballantrae
· House
· Garden · Fireplace · Deck · Swimming pool
Ballantrae · House · Garden · Fireplace · Deck · Swimming pool
Large 3,325 sq ft Stunning Family Home on a Quiet Crescent in Aurora. This exceptional family home offers 4 bedrooms and a main floor office for a convenient layout. Meticulously maintained, it features beautifully landscaped front and backyard, perfect for your morning coffee. Step inside through a grand foyer into a thoughtfully designed main floor, complete with a cozy living room featuring an electric fireplace, a modern dining room, a custom office with French doors, and a welcoming family room with a natural fireplace. The chef-inspired kitchen is both functional and beautiful, showcasing granite countertops and backsplash, stainless steel appliances, and a picturesque view of the backyard. Outside, enjoy your own private oasis-ideal for entertaining or relaxing-with a heated pool, water slide, and diving board for endless family fun. The space is complemented by a composite deck, gazebo, sun loungers, elegant interlock stonework, and ambient outdoor lighting. Upstairs, you'll fi
$ 1,475,000
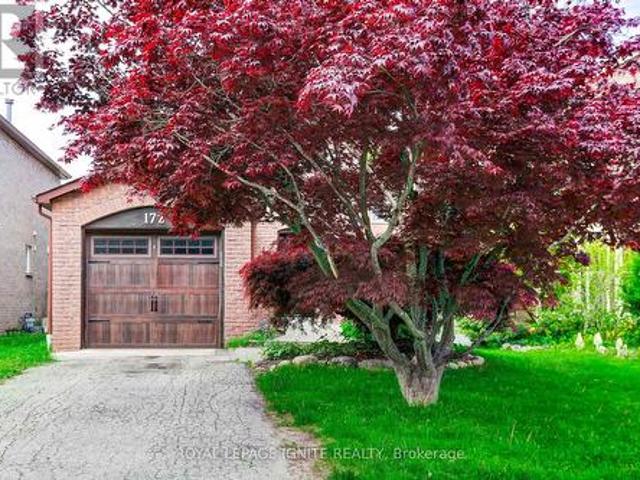
172 Radford Drive, Ajax, ON, L1T 2C2 house for sale | Listing ID E12845 | Royal LePage
View photo
House · for sale
$ 699,999
172 Radford Drive, Ajax, ON, L1T 2C2 house for sale | Listing ID E12845 | Royal LePage
Ballantrae
· House
· Garden · Deck
Ballantrae · House · Garden · Deck
Welcome to 172 Radford Drive, a beautifully maintained home nestled in the heart of highly desirable Central Ajax. Offering the perfect blend of comfort, style, and convenience, this property is ideal for families and professionals alike. Step inside to a stunning kitchen complete with quartz countertops, a modern ceramic backsplash, and sleek stainless steel appliances thoughtfully designed for both everyday living and effortless entertaining. The bright dining area walks out to a spacious backyard deck, creating the perfect indoor-outdoor flow for hosting gatherings. The fully fenced backyard provides privacy and generous outdoor space, while a mature tree at the front enhances curb appeal and adds timeless charm. Boasting an exceptional walk score, you're just steps to transit, top-rated schools, shopping, and everyday amenities. Whether you're unwinding on the deck or enjoying the vibrant neighbourhood, this is truly a place to call home. Don't miss your opportunity to live in one
$ 699,999
60 Furrow Drive, Whitby, ON, L1R 1Y7 house for sale | Listing ID E13526 | Royal LePage
View photo
House · for sale
$ 1,149,000
60 Furrow Drive, Whitby, ON, L1R 1Y7 house for sale | Listing ID E13526 | Royal LePage
Ballantrae
· House
· Garden · Cellar
Ballantrae · House · Garden · Cellar
Welcome to 60 Furrow Drive, a beautifully renovated family home offering 4 spacious bedrooms, 3.5 bathrooms, a brand-new kitchen, and new carpeting throughout. The bright and functional layout is designed for modern family living, while the fully finished basement features a second kitchen, full bathroom and additional bedroom or office space, providing outstanding versatility for extended family or multi-generational living. Outside, the private fenced backyard offers plenty of space for children, pets, gardening, or outdoor gatherings, while family-friendly neighbourhood close to schools, parks, shopping, and transit, this move-in-ready home offers exceptional value and comfort. Some photos virtually staged. (Id: 27)
$ 1,149,000
67 Kenilworth Crescent, Whitby, ON, L1M 2M7 house for sale | Listing ID E13456 | Royal LePage
View photo
House · for sale
$ 850,000
67 Kenilworth Crescent, Whitby, ON, L1M 2M7 house for sale | Listing ID E13456 | Royal LePage
Ballantrae
· House
· Garden · Swimming pool · Parking · Cellar
Ballantrae · House · Garden · Swimming pool · Parking · Cellar
Located in one of the most desirable Family Friendly neighbourhoods in Whitby and all of Durham Region, this immaculately maintained detached house is ready for you to move in and call it home! Walking distance to Top Rated Public and Catholic Schools, it's the perfect location to set down roots and stay awhile! Also close proximity to Groceries, Restaurants, Parks, walking trails and all amenities. Features and finishes of this immaculately maintained detached home also include: Quartz Countertops with Stainless Steel Appliances in upgraded eat in kitchen. Pot lights and new light fixtures throughout. Carpet Free Home! Custom Zebra Blinds, Ensuite Bathroom in Primary Bedroom Overlooks Gorgeous Fully fenced Backyard! Finished Basement with Rec area, Extra Bedroom and 3 Piece Bath! New Semi Above Ground Heated Salt Water Pool to refresh, rejuvenate and unwind during those Hot, Lazy Hazy summer days! Garage access from inside! What more could you ask for?:) (id: 27)
$ 850,000
70 Graydon Crescent, Richmond Hill, ON, L4B 3W7 house for sale | Listing ID N13436 | Royal LePage
View photo
House · for sale
$ 2,725,000
70 Graydon Crescent, Richmond Hill, ON, L4B 3W7 house for sale | Listing ID N13436 | Royal LePage
Ballantrae
· House
· Garden
Ballantrae · House · Garden
Welcome to 70 Graydon Crescent, nestled in the crown jewel of Richmond Hill-prestigious Bayview Hill. Boasting over 4,600 square feet of palatial above-grade living space, this executive estate exudes true pride of ownership on a premium, sun-drenched corner lot. Beautiful curb appeal, the exterior is framed by professional, landscaping, complete custom stone pathways wrapping seamlessly all around the house, and a lush perimeter of mature trees providing ultimate backyard privacy with striking curb appeal and the added security of custom iron-gated exterior doors. The grand foyer welcomes you into an open-concept architectural layout featuring soaring ceilings, expansive principal rooms, hardwood floors, and quality finishes. Designed for effortless indoor-outdoor entertaining, the gourmet chef's kitchen features custom cabinetry, premium built-in appliances with granite counter tops and a massive breakfast area that walks out to your private, beautifully manicured backyard oasis. The
$ 2,725,000
106 Novella Road, Vaughan, ON, L4K 5K7 house for sale | Listing ID N13559 | Royal LePage
View photo
House · for sale
$ 968,000
106 Novella Road, Vaughan, ON, L4K 5K7 house for sale | Listing ID N13559 | Royal LePage
Ballantrae
· House
· Patio · Garden · Deck · Parking · Cellar
Ballantrae · House · Patio · Garden · Deck · Parking · Cellar
Functional Layout Freehold Townhouse On Great Neighborhood In Desirable Dufferin Hill. Hardwood Floor Throughout. Granite Counter Top (As Is). Marble Back Splash, Pot Lights In Kitchen, Oak Stairs. Master Bedroom W/ Ensuite 4Pc Bath & Walk-in Closet. Finished Basement W/ Laminate Fl, 3Pc Bath, Pot Lights. No Sidewalk, 2 Car Parking Driveway. Interlocking Walkway To Backyard W/Deck & Patio. Mins To Shopping Malls, Go Station(Rutherford), Schools, Parks, Etc. (Id: 27)
$ 968,000
5500 Highway 47, Uxbridge, ON, L9P 1R1 house for sale | Listing ID N13642 | Royal LePage
View photo
House · for sale
$ 749,900
5500 Highway 47, Uxbridge, ON, L9P 1R1 house for sale | Listing ID N13642 | Royal LePage
Ballantrae
· House
· Garden · Cellar
Ballantrae · House · Garden · Cellar
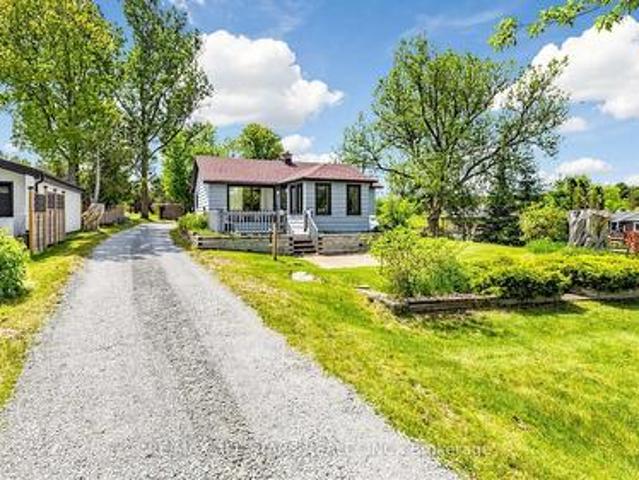
This charming two-bedroom, one-bathroom detached bungalow sits on just under half an acre, offering both serenity and convenience. Nestled on the edge of Uxbridge's downtown core, you enjoy a rural charm while being just steps from shopping, dining, and walking trails. The home features a fully renovated interior, with a completely refreshed bathroom and a modern, bright kitchen equipped with stainless steel appliances. A recent oil-to-propane HVAC conversion enhances efficiency. An unfinished basement with full size washer/dryer offers additional future potential, along with a fully fenced, pet-friendly backyard space. Whether you're a first-time buyer, a retiree, or dreaming of building an addition on this beautiful property, this home is ready for your vision! (Id: 27)
$ 749,900
10941 Victoria Square Boulevard, Markham, ON, L6C 0Z3 house for sale | Listing ID N13628 | Royal LePage
View photo
House · for sale
$ 988,000
10941 Victoria Square Boulevard, Markham, ON, L6C 0Z3 house for sale | Listing ID N13628 | Royal LePage
Ballantrae
· House
Ballantrae · House
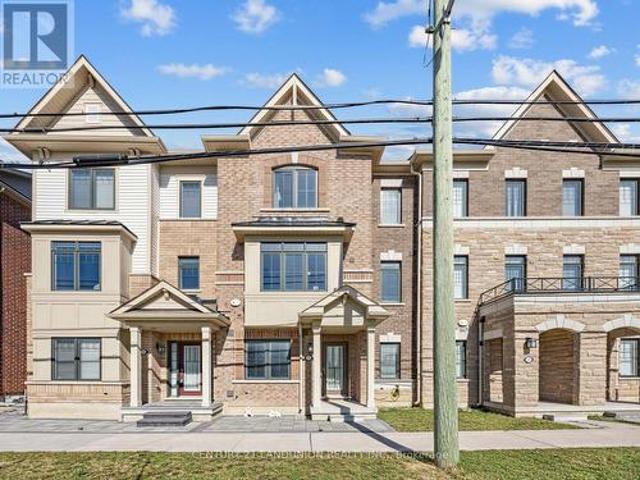
Gorgeous Freehold townhome, with 3 bedrooms and 1 additional room that can be used as an office or can be turned into a bedroom. Townhouse features 9 foot ceilings throughout & high stained hardwood floors and upgrade security windows and doors in the main floor. Located in the highly desirable community of Victoria Square, Markham. It's minutes to Hwy 404, Costco, Home Depot, Canadian Tire, Multiple Banks, T&T Supermarket, Richmond Greens Sports Centre and Top Ranking High Schools. (Id: 27)
$ 988,000
152 Wilson Road S, Oshawa Donevan, ON, L1H 6C1 house for sale | Listing ID E13558 | Royal LePage
View photo
House · for sale
$ 624,999
152 Wilson Road S, Oshawa Donevan, ON, L1H 6C1 house for sale | Listing ID E13558 | Royal LePage
Ballantrae
· House
· Garden · Office room · Deck
Ballantrae · House · Garden · Office room · Deck
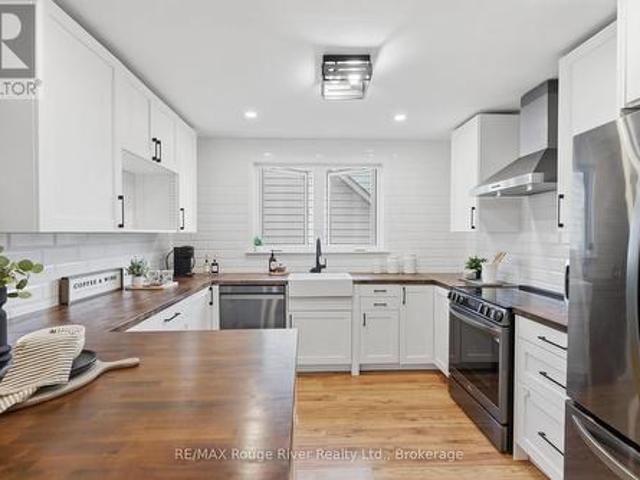
Welcome to this charming and well-maintained bungalow offering comfortable living space, thoughtful updates, and a spacious outdoor retreat. The bright main level features laminate flooring throughout, highlighted by a welcoming living room with pot lights, a wood beam accent, and a large picture window that fills the space with natural light. The stunning renovated kitchen is designed for both functionality and style, featuring wood block countertops, a breakfast bar, stainless steel appliances, a modern backsplash, pot lights, and plenty of storage space. The primary bedroom offers a generous layout with a large closet, window, and striking feature wall, while the additional bedrooms provide flexibility for family, guests, or a home office. One bedroom features a walkout to the deck and overlooks the backyard, creating the perfect space to enjoy outdoor living. The main floor bathroom has been tastefully renovated with stylish finishes and modern touches. The partially finished basem
$ 624,999
119 Colborne Street E, Oshawa, ON, L1G 1M3 house for sale | Listing ID E13593 | Royal LePage
View photo
House · for sale
$ 749,900
119 Colborne Street E, Oshawa, ON, L1G 1M3 house for sale | Listing ID E13593 | Royal LePage
Ballantrae
· House
· Office room · Cellar
Ballantrae · House · Office room · Cellar
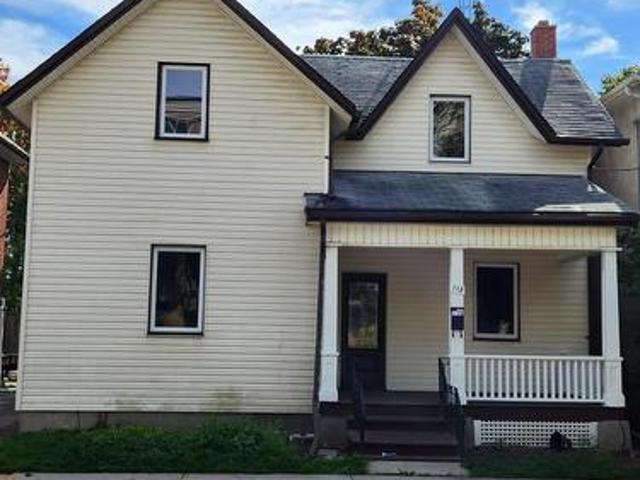
Welcome to this beautifully upgraded home in the heart of Oshawa, offering the perfect blend of style, space and versatility. From the moment you walk in, you'll notice an abundance of natural light enhanced by pot lights that make this home bright and inviting after a long day. Take a look around and fall in love with the tasteful upgrades, modern finishes and spacious rooms that make this home the one. The finished basement has its own separate entrance, providing excellent flexibility for an in-law suite. You can even set it up as a private home office, entertainer's den or playroom. The choice is yours! Conveniently located close to schools, parks, groceries, restaurants, entertainment, shopping, hospital, transit and more, it's an opportunity you don't want to miss! (Id: 27)
$ 749,900
28 Scott Street, Whitby, ON, L1N 3L1 house for sale Listing.
View photo
House · for sale
$ 2,749,999
28 Scott Street, Whitby, ON, L1N 3L1 house for sale Listing.
Ballantrae
· 6 Bedrooms · 6 Baths · House
· Garden · Gym
Ballantrae · 6 Bedrooms · 6 Baths · House · Garden · Gym
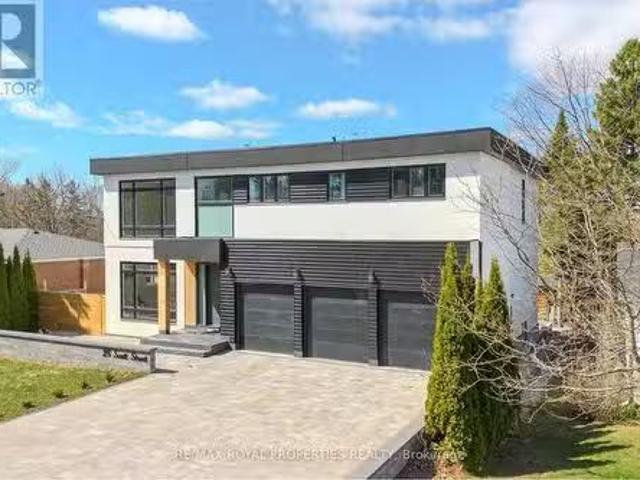
Luxury Custom Home in the Heart of Whitby! Welcome to this breathtaking custom-built residence that exudes elegance, sophistication and superior craftsmanship. The grand foyer boasts 10ft ceilings which leads to an expanse principal room filled with natural light. The gourmet kitchen is built for both function and finesse, featuring top-of-the-line Jenn air appliances, a large island with seating, and seamless flow into the formal dining room and open-concept living area perfect for hosting in style. The lavish primary suite is complete with a spa-inspired ensuite and walk-in closet. Each additional bedroom offers generous proportions and its own ensuite providing ultimate comfort and privacy for family or guests. The fully finished lower level features two additional bedrooms, a full bathroom and a spacious recreational area that adds versatility for a home theatre, gym, games room, or in-law suite. Outside, enjoy a landscaped backyard ideal for summer entertaining, complete with spac
$ 2,749,999
64 Williamson Family Hollow, Newmarket, ON, L3X 3K2 house for sale | Listing ID N13642 | Royal LePage
View photo
House · for sale
$ 1,349,000
64 Williamson Family Hollow, Newmarket, ON, L3X 3K2 house for sale | Listing ID N13642 | Royal LePage
Ballantrae
· House
· Garden · Parking
Ballantrae · House · Garden · Parking
Your search ends here! True pride of ownership conveniently located in Woodland Hills, NewMarket Newly Renovated (over200k). With an appealing & unrestricted layout, Professionally painted throughout, pot lights galore, hardwood floors on the main, Interlocked Driveway/sidewalk/backyard, modern style washrooms, new tile floors, new Zebra Blinds, Kitchen boasting granite countertop S/S appliances, eat. In breakfast area O/L picturesque backyard. Inside, you'll find an open concept layout with a spacious living and dining area perfect for entertaining with a large family room & features 7 parking spaces, including a 2 indoor double garage spots, located on a quiet, safe street with no homes in front, it offers peace and privacy. Ready to be tenanted finished bsmt with 2 bdrms, separate laundry & entrance for supplemental income. In law suite is fabulous and has potential for an apartment. Close to the 400 & 404, steps to go station, trails/parks, Upper Canada Mall, schools and much more!
$ 1,349,000
62 Pantheon Lane, Markham, ON, L6E 0V3 house for sale | Listing ID N13419 | Royal LePage
View photo
House · for sale
$ 989,000
62 Pantheon Lane, Markham, ON, L6E 0V3 house for sale | Listing ID N13419 | Royal LePage
Ballantrae
· House
· Garden · Balcony
Ballantrae · House · Garden · Balcony
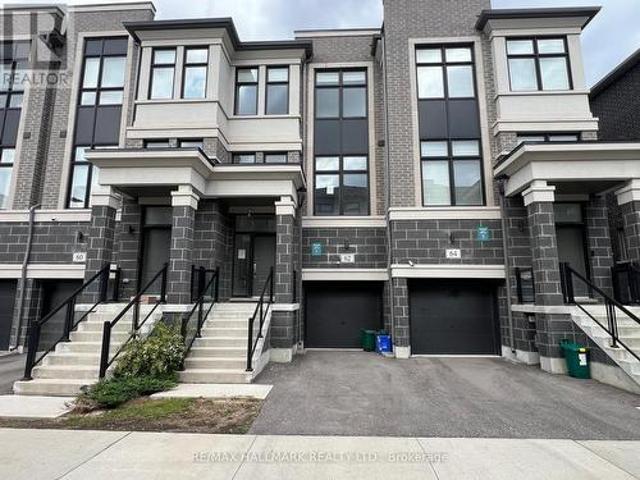
Welcome to 62 Pantheon Lane! This stunning luxury townhome built by Treasure Hill offers 3 levels of living space in the highly sought-after Wismer community. Featuring 3 bedrooms and 5 washrooms, smooth high ceilings, large windows, and a spacious tree-lined backyard, this bright and functional home includes a modern kitchen with S/S appliances, a primary bedroom with walk-in closet and walk-out balcony, and a ground-floor recreational space with direct walk-out to the yard. Close proximity to great schools, and just a short drive to parks, Markville Mall, supermarkets, transit, GO, and other amenities. Don't miss this one! Terrific Value, compare to sale on 34 Armillo (id: 27)
$ 989,000
7 Elderwood Drive, Richmond Hill, ON, L4B 2X3 house for sale | Listing ID N13008 | Royal LePage
View photo
House · for sale
$ 3,895,000
7 Elderwood Drive, Richmond Hill, ON, L4B 2X3 house for sale | Listing ID N13008 | Royal LePage
Ballantrae
· House
· Garden · Fireplace
Ballantrae · House · Garden · Fireplace
Welcome to this exceptional detached residence in the prestigious Bayview Hill community, set on a premium pie-shaped lot widening to an impressive 90 feet at the rear. Nestled on a quiet street, this elegant home offers close to 5,000 sq ft of living space above ground with a thoughtfully designed layout and upscale finishes throughout, including extensive woodwork and wainscoting, hardwood flooring on the second floor, and marble and hardwood flooring on the main level. A grand double-door entry opens to a stunning foyer featuring a circular staircase and chandelier. The main floor boasts 9-ft ceilings, custom flooring, formal living and dining rooms with crown moulding, pot lights, and two gas fireplaces. The spacious family room overlooks a beautifully landscaped backyard oasis. The gourmet kitchen is equipped with a centre island, built-in stainless steel appliances, and a bright breakfast area with seamless views of the backyard-perfect for everyday living and entertaining. Priva
$ 3,895,000
9 Nautical Way, Whitby, ON, L1N 0N2 house for sale | Listing ID E13589 | Royal LePage
View photo
House · for sale
$ 749,999
9 Nautical Way, Whitby, ON, L1N 0N2 house for sale | Listing ID E13589 | Royal LePage
Ballantrae
· House
· Balcony · Deck
Ballantrae · House · Balcony · Deck
Welcome to this beautifully maintained 3-year-old home offering modern finishes, thoughtful upgrades, and an unbeatable Whitby location. With 1,800 sq ft of finished living space, this home offers room for everyone. The kitchen is a true standout, featuring stainless steel appliances, sleek quartz countertops, and a gas line available for an easy upgrade to a gas stove. The home is equipped with an owned tankless hot water system, offering efficient, on-demand use. Designed with desirable east and west exposures, the home is facing south and filled with natural light throughout the day, creating a bright and airy atmosphere from morning to evening. The living room walks out to a private deck with motorized shades on the door for added comfort and privacy. Upstairs, the spacious primary retreat offers a walk-in closet, sliding doors that lead to a private balcony and a private en-suite bath designed for relaxation, along with two additional generously sized bedrooms and a full bathroom
$ 749,999
3850 Kinsale Road, Pickering, ON, L1Y 1E2 house for sale | Listing ID E12925 | Royal LePage
View photo
House · for sale
$ 3,288,888
3850 Kinsale Road, Pickering, ON, L1Y 1E2 house for sale | Listing ID E12925 | Royal LePage
Ballantrae
· House
· Parking · Cellar
Ballantrae · House · Parking · Cellar
Welcome To Your New Custom Built Estate Home! This Stunning Property Offers Unparalleled Luxury and Privacy on a Premium Ravine Lot Backing Directly Onto Protected Conservation Land. With 6 Spacious Bedrooms and 6 Luxurious Bathrooms, This Residence Provides Ample Space for Family Living and Entertaining While Embracing Serene Natural Surroundings. Step Inside to Discover a Meticulously Maintained Interior With Heated Floors Throughout the Main Floor, Walk-Out Basement and 3 Car Garage. The Entire Home has been Freshly Painted Inside & Out and Illuminated by All Brand-New, Designer Light Fixtures That Add Modern Elegance to Every Room. The Main Floor, Basement, and Even the Garage Feature Luxurious Zone Controlled Heated Floors, Ensuring Year-Round Comfort No Matter the Season. The Heart of the Home is the Spectacular Chef's Kitchen, Designed for Serious Culinary Enthusiasts With High-End Commercial Grade Built-In Appliances, Generous Counter Space, and Seamless Flow Into Living Areas-
$ 3,288,888
48 Mayor Crescent, Ajax, ON, L1S 6N8 house for sale Listing.
View photo
House · for sale
$ 1,170,000
48 Mayor Crescent, Ajax, ON, L1S 6N8 house for sale Listing.
Ballantrae
· 6 Bedrooms · 4 Baths · House
· Garden · Parking · Fireplace · Deck · Cellar
Ballantrae · 6 Bedrooms · 4 Baths · House · Garden · Parking · Fireplace · Deck · Cellar
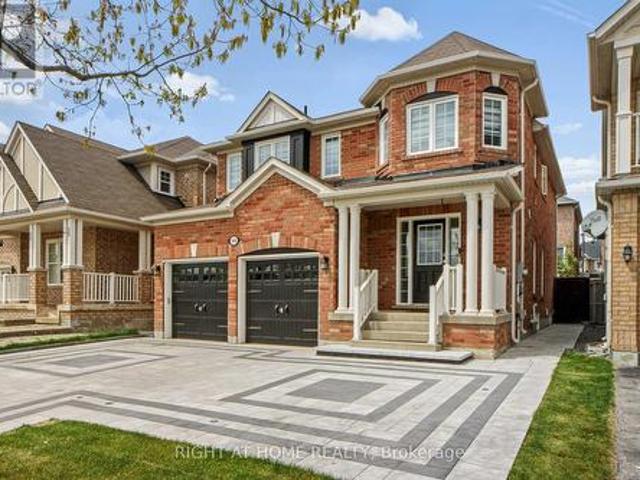
Live by the Lake in Style The Terra Model by Terra Gold Homes. Welcome to this stunning all-brick 4 +2 Bdrm 4 Bath showstopper in Ajaxs highly coveted waterfront community-just steps from the lake and scenic trails! This beautifully landscaped property features a double garage, interlock walkway, and a large entertainers deck for unforgettable evenings under the stars. Inside, youll find a sun-filled eat-in kitchen with a gas stove, endless cabinetry, and a walk-out to your serene backyard. The elegant livingdining room is framed by French doors and gleaming hardwood floors, while the cozy family room with fireplace adds the perfect touch of warmth. Upstairs, enjoy 4 spacious bedrooms, including a grand primary suite with a walk-in closet and private ensuite. But thats not all the legal basement apartment boasts above-grade windows, a private entrance, 2 bedrooms, a full 4-piece bath, eat-in kitchen, huge rec room, and ample storage-ideal for multigenerational living or saleal income.
$ 1,170,000
3 Muzzo Court, Vaughan, ON, L4L 3K2 house for sale | Listing ID N13610 | Royal LePage
View photo
House · for sale
$ 1,219,000
3 Muzzo Court, Vaughan, ON, L4L 3K2 house for sale | Listing ID N13610 | Royal LePage
Ballantrae
· House
· Garden · Cellar
Ballantrae · House · Garden · Cellar
PREMIUM Court Location / Pine Valley & Hwy7 / Huge Premium Lot / Huge South Facing Backyard / Only One Neighbour / Huge Driveway / Parks 6 Cars / Approximately 2200 sq. Ft. 4 + 1 Bedrooms / Separate Side Entrance to 1 Bedroom Basement in-law suite / Ready for You / Hidden Gem-Diamond in the Rough /. This is a linked property. *. (id: 27)
$ 1,219,000
1162 Somerville Street N, Oshawa, ON, L1G 4K5 house for sale | Listing ID E13463 | Royal LePage
View photo
House · for sale
$ 839,000
1162 Somerville Street N, Oshawa, ON, L1G 4K5 house for sale | Listing ID E13463 | Royal LePage
Ballantrae
· House
· Garden · Deck · Parking · Cellar
Ballantrae · House · Garden · Deck · Parking · Cellar
Welcome to this charming lovely 1 1/2 stories fully renovated detached home sitting on a massive 70 x 166 ft premium lot in Oshawa's highly sought-after Centennial community! This turn-key property features a bright, open layout illuminated by modern pot lights and high-end finishes throughout. Boasting 5 generous, good-sized bedrooms Are Split Between The Main And Upper Floors With An Additional Bedroom In The Basement. Come See This One Today! Including a spectacular lower-level setup. The separate entrance leads to a fully finished 2-bedroom basement, offering incredible potential for multi-generational families or premium rental income due to its prime proximity to Ontario Tech University and Durham College. Step outside to a massive, pool-sized backyard complete with an oversized entertaining deck and a functional garden/storage shed. Features left and right, a long, private driveway with ample multi-vehicle parking. Steps to top-rated markets, schools, parks, transit, and major s
$ 839,000
135 Elgin Street, Markham, ON, L3T 1W7 house for sale Listi.
View photo
House · for sale
$ 2,238,000
135 Elgin Street, Markham, ON, L3T 1W7 house for sale Listi.
Ballantrae
· 6 Bedrooms · 4 Baths · House
· Garden · Swimming pool · Cellar
Ballantrae · 6 Bedrooms · 4 Baths · House · Garden · Swimming pool · Cellar
Experience the perfect balance of modern city living and cozy cottage charm in this fully renovated bungalow on prestigious Elgin St. in Thornhill. This versatile property is ideal for living in, saleing out, or building your dream home. The open-concept layout features a high-end kitchen, a spa-like master bathroom, and a bright above-grade basement with two spacious bedrooms and bathrooms. Step into your private backyard oasis, complete with a pool, Jacuzzi, and a brand-new hot tub for year-round relaxation this. Enjoy Great Curb Appeal And Access to Ravine Trails, Transit, And Top Schools Just Steps Away. Book your showing today! This home is a rare find. (id:27). Still available at ListedBuy!
$ 2,238,000
250 South Summit Farm Road, King, ON, L7B 1J8 house for sale | Listing ID N12659 | Royal LePage
View photo
House · for sale
$ 6,280,000
250 South Summit Farm Road, King, ON, L7B 1J8 house for sale | Listing ID N12659 | Royal LePage
Ballantrae
· House
Ballantrae · House
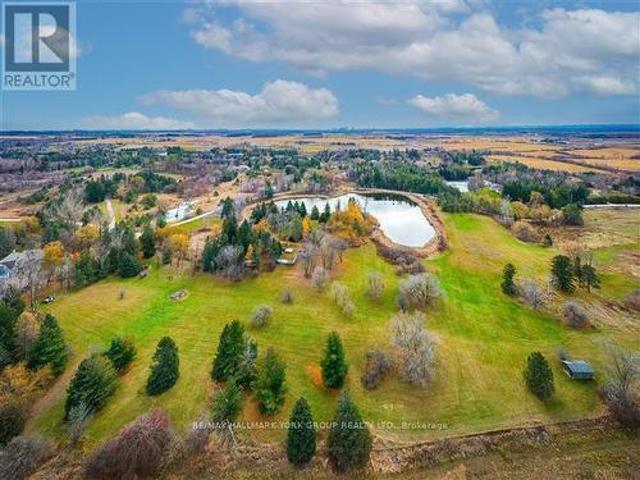
Rare opportunity to acquire a prime acreage WITHIN the King City Village boundaries on the Official Plan! This property, is located in the coveted southern most part of King City adjacent to lands in the process of residential development. Consists of elevated & gently sloping land with idyllic views of a charming pond. Most of the pond lies on adjacent parcels to the south that are not included in the approx. 11 acres. Minutes to Hwy 400, Canada's Wonderland, Cortellucci Vaughan Hospital. *extras*. The property, including all structures thereon, including well, are in'as is' condition & there are no representations or warranties, express or implied. Actual number of rooms in structures has not been verified. Square footage of structure is very approximate and is not to be taken as a representation; cannot be verified. Kindly do not walk property without listing agent. Notwithstanding the requirement to state in the MLS listing whether HST is in addition to or included in the purchase
$ 6,280,000
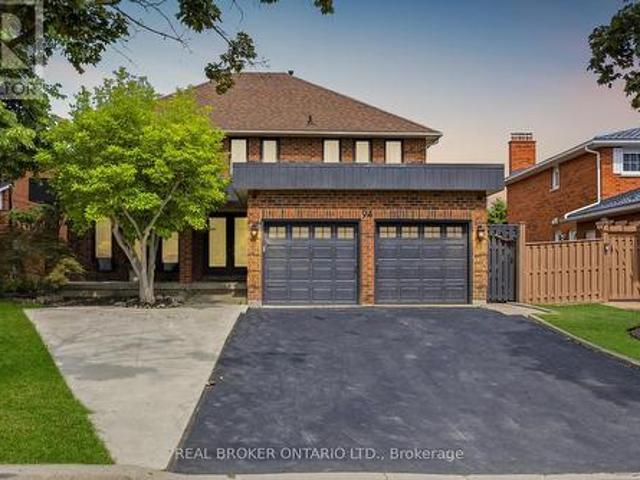
94 Roxana Avenue, Vaughan, ON, L4L 3Y8 house for sale | Listing ID N13501 | Royal LePage
View photo
House · for sale
$ 1,589,900
94 Roxana Avenue, Vaughan, ON, L4L 3Y8 house for sale | Listing ID N13501 | Royal LePage
Ballantrae
· House
· Garden · Parking · Gym · Deck · Swimming pool
Ballantrae · House · Garden · Parking · Gym · Deck · Swimming pool
Summer was made for a house like this. 94 Roxana Ave is an updated detached 2-storey on a quiet West Woodbridge crescent, where the backyard opens to an inground pool and a deck built for long barbecues and easy evenings outside. Inside, it is ready for you. Brand new flooring throughout, an upgraded kitchen open to the family room, and pot lights that keep every room bright. Upstairs holds four real bedrooms and a dedicated laundry, including a primary with walk-in closet and ensuite, plus a fully renovated bath. Downstairs adds even more: a dedicated gym for the main home, plus a separate, soundproofed two-bedroom suite with its own kitchen, bath and laundry. Perfect for in-laws, grown kids, guests, or rental income. The home flexes to whatever life needs next. Steps to schools, parks and places of worship, with an attached double garage and inside entry. Move-in ready, family sized, and built for the way you actually live. Brand new flooring & pot lights throughout. Upgraded kitchen
$ 1,589,900
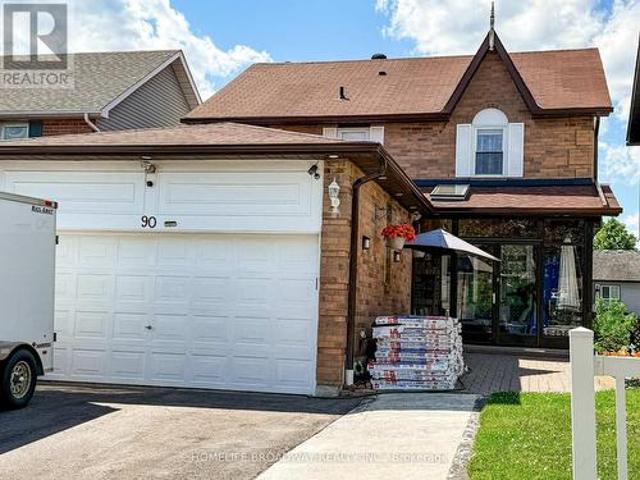
90 Chapman Drive, Ajax, ON, L1T 3E6 house for sale | Listing ID E13443 | Royal LePage
View photo
House · for sale
$ 1,099,000
90 Chapman Drive, Ajax, ON, L1T 3E6 house for sale | Listing ID E13443 | Royal LePage
Ballantrae
· House
· Garden · Deck · Cellar
Ballantrae · House · Garden · Deck · Cellar
Rare Walk-Out Basement W/Kitchen and bedroom Upgraded detached house in a Prime Location. Bright and Clean, upgraded Pot lights on Living and Dining, Newly installed Furnace (2026), Granite Counters, Modern updated Kitchen W/ Large Pantry, Large Deck O/L Quiet Yard. Walk To School, Park, Shopping, and the 401. (Id: 27)
$ 1,099,000
550 Mount Albert Road, East Gwillimbury, ON, L9N 1P1 house for sale | Listing ID N13226 | Royal LePage
View photo
House · for sale
$ 1,725,000
550 Mount Albert Road, East Gwillimbury, ON, L9N 1P1 house for sale | Listing ID N13226 | Royal LePage
Ballantrae
· House
· Deck · Cellar
Ballantrae · House · Deck · Cellar
Escape to your own private oasis! This stunning property in the heart of Holland Landing offers the perfect blend of secluded country living and modern convenience. Nestled on an expansive, tree-lined lot, this home features sun-drenched open-concept living, a gourmet chef's kitchen, and a seamless transition to outdoor entertaining. Roof 2017, Kitchen & Showcases 2018, Furnace 2019, Water Tank 2019 (owned), Boulder Walls 2020, Driveway 2020, Over 100 Pine Trees planted 2020, Some Windows 2020, Refinished Deck 2023, New Laminate Basement 2024, Zebra Blinds 2025, Shower Booths 2026 (id: 27)
$ 1,725,000

Get email alerts

Don't miss out: be the first to know about new properties

The alert was correctly created

On subscribing you accept the conditions of use and the privacy policy
Alert
Receive new ads in your inbox
Save this search
Receive alerts for new listings

We'll send you an email when we have new properties for: "Properties for sale in Ballantrae"

The alert was correctly created

Vaughan
King City
Get email alerts and be the first to see new listings
Required field
On subscribing I accept the terms of the privacy policy
Perfect! You'll soon start receiving new listings via email
Alert
Receive an email when we have new ads for Properties for sale in Ballantrae
Save this search
Filters

Bedrooms

Area (sq.ft)

sq.ft
sq.ft

Price

$
$

Filter by property type

Bathrooms

Clear all filters
Receive notifications when new entries are published.