7,366 properties for sale in Ballantrae

7 Edenbrook Crescent, Richmond Hill, ON, L4B 4B5 house for sale | Listing ID N13091 | Royal LePage
View photo
House · for sale
$ 2,499,000
7 Edenbrook Crescent, Richmond Hill, ON, L4B 4B5 house for sale | Listing ID N13091 | Royal LePage
Ballantrae
· House
· Fireplace · Cellar
Ballantrae · House · Fireplace · Cellar
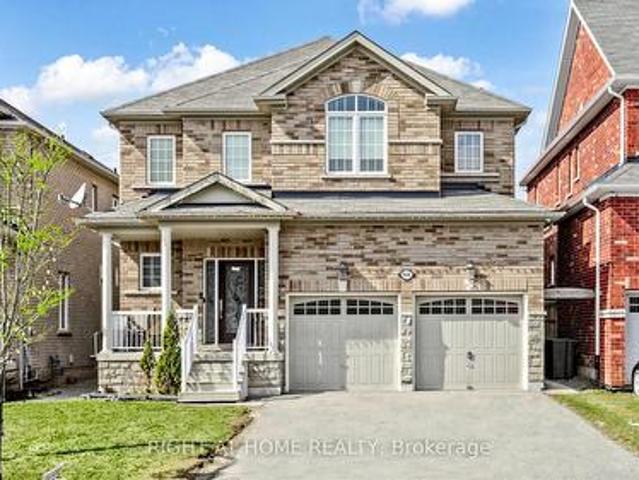
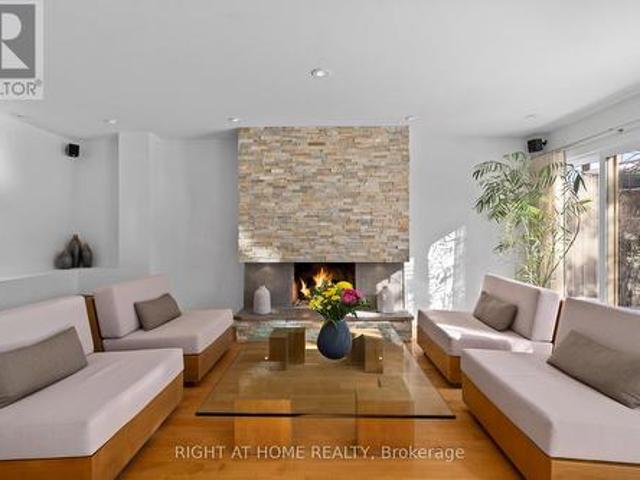
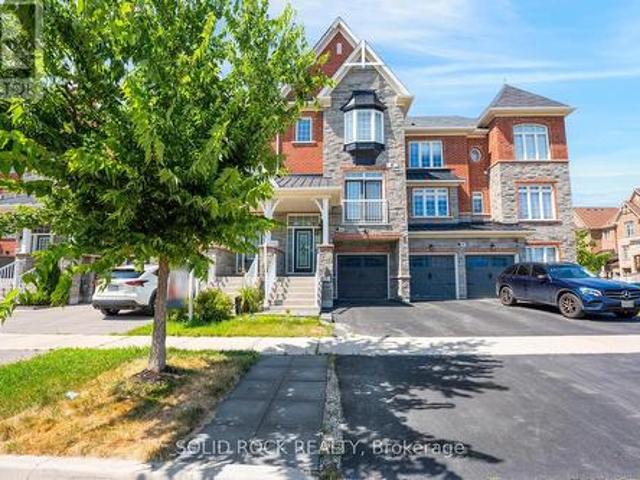
Stunning 4-Bedroom, 5-Bath Luxury Home on a Premium 50' x 193' Lot Welcome to this beautifully upgraded 3,500 sq ft executive home offering the perfect blend of luxury, comfort, and functionality. Grand 17 feet high front foyer with high ceilings throughout. Step inside to discover hardwood floors throughout, pot lights, and an inviting gas fireplace in the spacious main living area. The heart of the home is the gourmet kitchen, featuring stainless steel appliances, including a premium 40' Jenn-Air gas stove, perfect for any home chef. Each of the four generously sized bedrooms comes with its own private ensuite bathroom, providing ultimate convenience and privacy for family and guests. All five bathrooms have been tastefully upgraded with modern finishes. The fully finished basement extends your living space and includes a private saunaa. Additional upgrades include a new furnace (2022) for peace of mind and energy efficiency. This home truly has it all luxury, space, and thoughtful u
$ 2,499,000
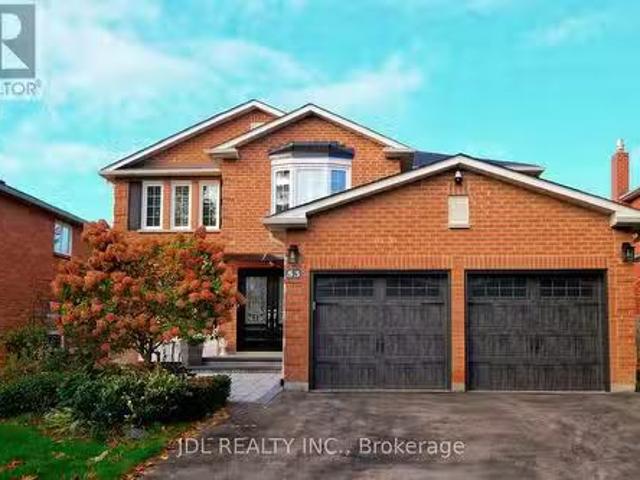
53 Fern Valley Crescent, Richmond Hill, ON, L4E 2J3 house fo.
View photo
House · for sale
$ 1,488,000
53 Fern Valley Crescent, Richmond Hill, ON, L4E 2J3 house fo.
Ballantrae
· 41 Bedrooms · 4 Baths · House
· Garden · Parking
Ballantrae · 41 Bedrooms · 4 Baths · House · Garden · Parking
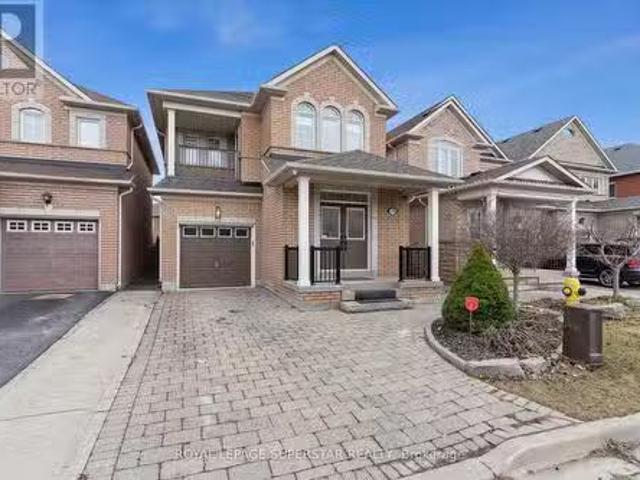
Absolutely Stunning Oak Ridges Family Home On A Quiet Crescent! Premium ~50140 Lot With Private West-Facing Yard. Professional Renovations Include Hardwood Flrs, California Shutters, Updated Windows, Roof & Furnace. Modern Kitchen Open To Family Rm, Formal Living & Dining Rms, Main Flr MudLaundry Rm With Garage Access. 4 Spacious Bdrms Incl Primary With Ensuite & Walk-In Closet. Finished Bsmt With In-Law Suite Featuring Kitchenette, Bath & Rec Rm. Walk To Schools, Parks, Yonge & GO Transit. (id:27). Still available at ListedBuy!
$ 1,488,000
868 Wrenwood Drive, Oshawa, ON, L1K 0V8 house for sale | Listing ID E12994 | Royal LePage
View photo
House · for sale
$ 1,195,000
868 Wrenwood Drive, Oshawa, ON, L1K 0V8 house for sale | Listing ID E12994 | Royal LePage
Ballantrae
· House
· Cellar
Ballantrae · House · Cellar
Experience luxury in this captivating 4-bedroom residence spanning 2807 sqft. The open-concept main floor features 9 ft ceilings, hardwood, and tile flooring, complemented by crown moulding. A gourmet kitchen with quartz countertops and glass tile backsplash opens to a spacious family room. The main floor office offers flexibility. Upstairs, four large bedrooms await, each with ample closets. The finished Legal basement adds three bedrooms and two washrooms for added convenience. Welcome to unparalleled comfort and elegance in this remarkable home. (Id: 27)
$ 1,195,000
108 Daiseyfield Crescent, Vaughan, ON, L4H 2T7 house for sal.
View photo
House · for sale
$ 1,325,000
108 Daiseyfield Crescent, Vaughan, ON, L4H 2T7 house for sal.
Ballantrae
· 4 Bedrooms · 4 Baths · House
· Garden · Cellar
Ballantrae · 4 Bedrooms · 4 Baths · House · Garden · Cellar
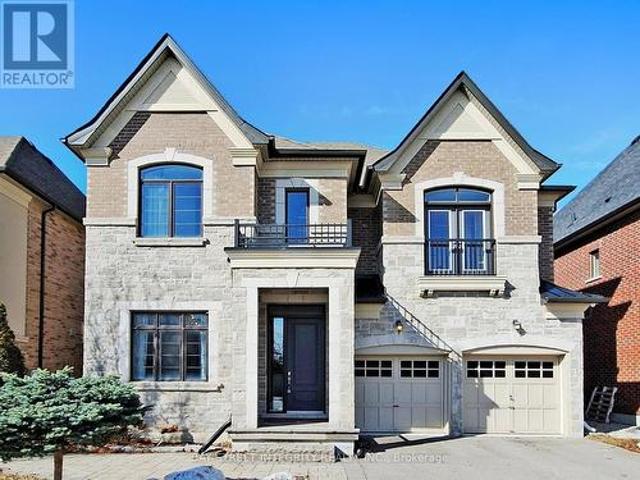
Experience turnkey perfection in this fully renovated, charming family home nestled in prime Vellore Village! Just under 2000 sq. ft. of stylish living awaits, boasting 4 spacious bedrooms and 3 modern bathrooms. From the interlock driveway and walkway to the backyard, pride of ownership shines. Step inside through elegant double doors to discover a fresh, bright interior featuring new hardwood floors and a contemporary paint palette throughout. House offers inviting eat-in kitchen with pantry, separate living and dinning and family rooms. Upstairs, find comfortable and private bedrooms, including a serene primary suite with large walk-in built in closet. Also a fully finished basement serving as a perfect rec room with a 3 pc washroom. Enjoy the unbeatable Vellore Village lifestyle with exceptional schools, vibrant parks, diverse amenities, and convenient transit options all within easy reach. This meticulously updated home offers a seamless blend of modern comfort and community conne
$ 1,325,000
6 Blossom Court, Vaughan, ON, L4L 6S9 house for sale | Listing ID N13623 | Royal LePage
View photo
House · for sale
$ 1,265,000
6 Blossom Court, Vaughan, ON, L4L 6S9 house for sale | Listing ID N13623 | Royal LePage
Ballantrae
· House
· Garden · Cellar
Ballantrae · House · Garden · Cellar
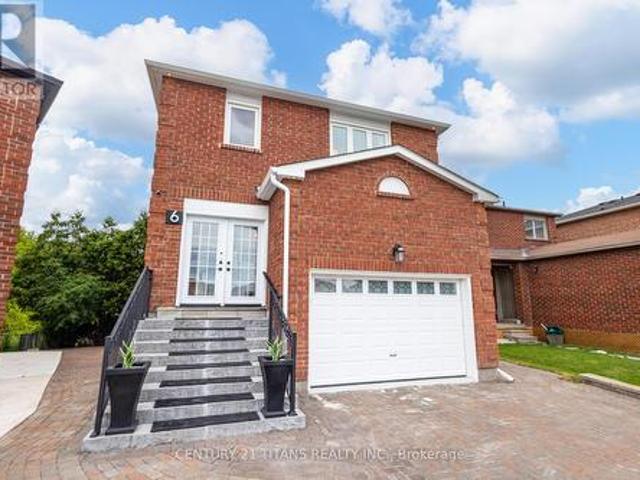
Well maintained Amazing Home with thoughtful Upgrades, this exceptional home offers the perfect blend of comfort, style, and functionality. This Smart home is fully finished from top to bottom and offers exceptional living space, including a fully finished walk-out 1-bedroom in-law suite with its own backyard space and private laundry-ideal for extended family, guests, or potential rental income. Ideally situated on a quiet cul-de-sac, this home backs onto a private, treed ravine, offering peaceful views and exceptional privacy. The thoughtfully designed open-concept floor plan showcases quality upgrades throughout, including a custom kitchen with quartz countertops, a marble backsplash, hardwood flooring on the main level, elegant wrought iron staircase railings, and a spacious walk-out basement. Equipped with smart home features, this residence provides modern convenience, comfort, and efficiency. The spacious primary bedroom offers a generous walk-in closet and a private concrete ba
$ 1,265,000
57 Strawbridge Farm Drive, Aurora, ON, L4G 0L2 house for sale | Listing ID N12948 | Royal LePage
View photo
House · for sale
$ 1,960,000
57 Strawbridge Farm Drive, Aurora, ON, L4G 0L2 house for sale | Listing ID N12948 | Royal LePage
Ballantrae
· House
Ballantrae · House
Welcome to 57 Strawbridge Farm Dr. Where your search truly ends. This exceptional luxury home is located in the prestigious Aurora Grove community and sits on a premium ravine lot, offering privacy and beautiful natural views. Boasting approximately 3,914 sq. Ft. this home features an excellent and highly functional floor plan with 5 spacious bedrooms. The main floor showcases 10-foot ceilings, while the second floor offers 9-foot ceilings, creating a bright and open atmosphere throughout. Main floor library and a huge modern designer kitchen with a large breakfast area. Perfect for family living and entertaining. Close to top-rated schools, including elite private schools such as St. Andrew's College, St. Anne's School, and Pickering College, as well as highly regarded IB programs at Dr. G.W. Williams Secondary School. Enjoy convenient access to parks, trails, shopping, and Highway 404 (id: 27)
$ 1,960,000
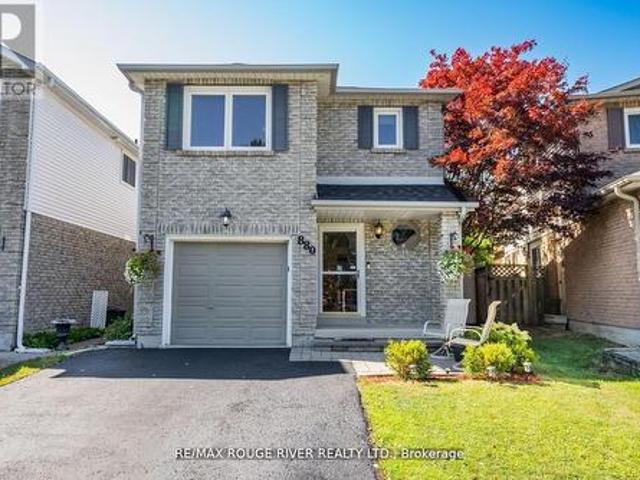
880 Castlegrove Avenue, Oshawa, ON, L1J 7Y4 house for sale | Listing ID E13633 | Royal LePage
View photo
House · for sale
$ 685,000
880 Castlegrove Avenue, Oshawa, ON, L1J 7Y4 house for sale | Listing ID E13633 | Royal LePage
Ballantrae
· House
· Garden · Parking · Cellar
Ballantrae · House · Garden · Parking · Cellar
Welcome to this beautifully maintained 2-storey link home, nestled in a mature and sought-after neighborhood in Oshawa. The main floor features a bright, eat-in kitchen with hardwood floors, a stylish ceramic backsplash, and a sliding glass door that opens to a private, fully fenced backyard ideal for entertaining or relaxing. Enjoy the warmth and charm of formal living and dining rooms, both enhanced by rich hardwood flooring. Upstairs, you'll find three generously sized bedrooms, including a primary retreat with laminate flooring and a spacious walk-in closet. The finished basement offers a separate entrance to a fully equipped open-concept Nanny suite, perfect for extended family or guests. This suite includes a kitchenette, induction stove, fridge (2023), washer & dryer, and plenty of storage. Additional features include direct access from the garage into the home, fresh paint throughout, and a brand-new roof (2024). Conveniently located close to schools, shopping, parks, and publi
$ 685,000
614 Society Crescent, Newmarket, ON, L3X 2V8 house for sale | Listing ID N13609 | Royal LePage
View photo
House · for sale
$ 1,299,000
Updated
614 Society Crescent, Newmarket, ON, L3X 2V8 house for sale | Listing ID N13609 | Royal LePage
Ballantrae
· House
· Garden · Parking · Swimming pool · Cellar
Ballantrae · House · Garden · Parking · Swimming pool · Cellar
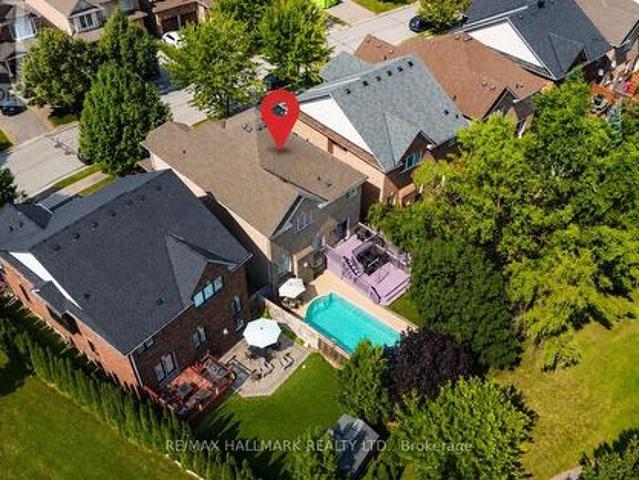
Welcome to 614 Society Cres. Exceptional 4-bedroom, double garage detached family home nestled on a quiet crescent in the highly sought-after Summerhill Estates community of Newmarket. Set on a premium 46 x 106 ft. Lot backing onto greenspace with no homes behind, this property offers exceptional privacy, scenic views, and a private backyard oasis featuring an in-ground swimming pool. Featuring over 2,200 sq. Ft. above grade plus a finished basement, the home offers 9-foot ceilings on the main floor, spacious principal rooms, second-floor laundry room and a bright, functional layout ideal for growing families. Conveniently located just minutes from Yonge Street and Bathurst Street, Upper Canada Mall, Ray Twinney Recreation Complex, parks, stunning trails, restaurants, transit, close to both the Aurora and Newmarket GO Stations, and some of Newmarket's top-rated schools. (Id: 27)
$ 1,299,000
36 Chokecherry Crescent, Markham, ON, L6E 0J5 house for sale | Listing ID N13659 | Royal LePage
View photo
House · for sale
$ 1,228,000
New
36 Chokecherry Crescent, Markham, ON, L6E 0J5 house for sale | Listing ID N13659 | Royal LePage
Ballantrae
· House
· Garden · Fireplace · Parking · Cellar
Ballantrae · House · Garden · Fireplace · Parking · Cellar
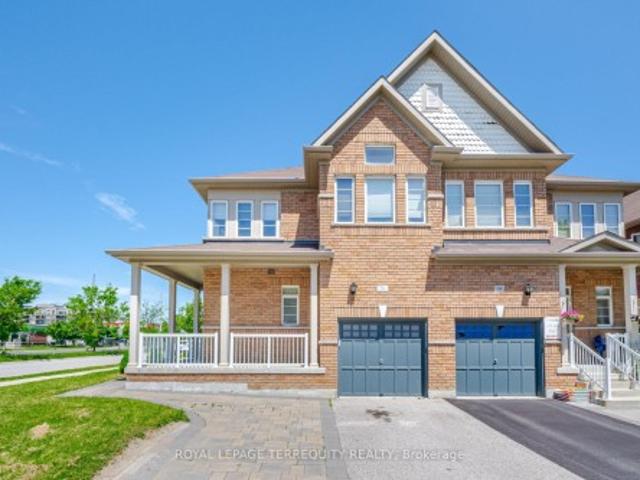
Stunning Semi-Detached Home in Desirable Wismer! Open-concept layout with 9' ceilings, potlights, and hardwood floors. Upgraded kitchen features quartz countertops and extended cabinets. Finished basement (2020) with wet bar and electric fireplace. Spacious primary bedroom with ensuite and walk-in closet. Interlocking front and backyard (2017), with parking for 3 cars. Close to top schools, parks, GO Station, Markville Mall, shopping, and transit. Move-in ready and a must-see!
$ 1,228,000
15 Direzze Court S, Richmond Hill, ON, L4C 5T8 house for sale | Listing ID N13597 | Royal LePage
View photo
House · for sale
$ 1,538,000
15 Direzze Court S, Richmond Hill, ON, L4C 5T8 house for sale | Listing ID N13597 | Royal LePage
Ballantrae
· House
Ballantrae · House
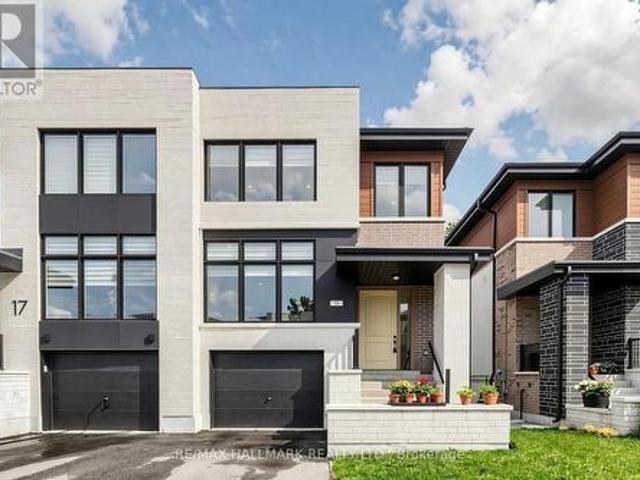
Welcome To 15 Direzze Crt! Boasting a Stunning Modern design, this 2-Storey, semi-Detached Homeis Remarkable. In The Heart Of Highly Desirable Mill Pond. Built With Quality AndCraftsmanship. Well thought out Floor plan, offering Unique Step-up Living Room, High CeilingsAnd Floor-To-Ceiling Windows, Filling entire house with Natural Light. Beautifully EngineeredHardwood Floor continues seamlessly throughout. The Open-Concept Dining, Kitchen and Familyroom area Is Perfect For Hosting Large Gatherings. This Entertainers kitchen, Features SleekQuartz Countertops, Waterfall Center Island, Stainless Steel Appliances, And ample storage. Spacious Principle rooms with Open layout, and stylish and contemporary built-in cabinetry andentertainment unit, keeping space tidy and uncluttered. Grand Modern Oak Staircase with GlassRailings is a beautiful feature leading you to the Primary Bedroom Complete With A LargeWalk-In Closet And An Opulant 5-Piece Ensuite, with Double Vanity, Soaker Tub, And Glas
$ 1,538,000
13123 Mccowan Road, Whitchurch Stouffville, ON, L4A 3Y5 house for sale | Listing ID N12951 | Royal LePage
View photo
House · for sale
$ 9,990,000
13123 Mccowan Road, Whitchurch Stouffville, ON, L4A 3Y5 house for sale | Listing ID N12951 | Royal LePage
Ballantrae
· House
· Garden · Deck
Ballantrae · House · Garden · Deck
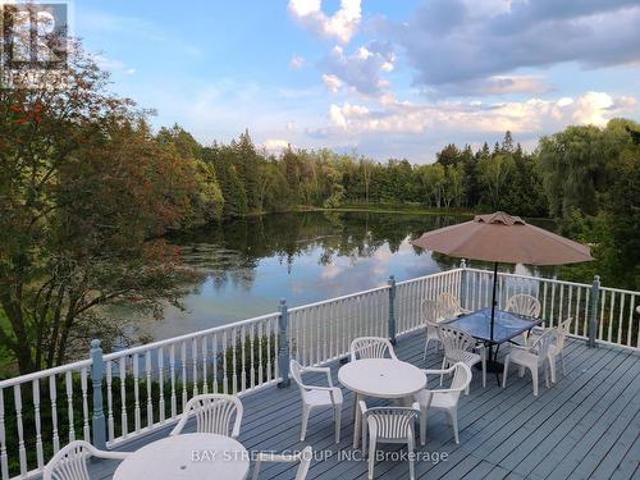
A once-in-a-generation opportunity to own an extraordinary private estate in Rural Whitchurch-Stouffville, set on approximately 42.35 acres at McCowan Rd & Bethesda Side Rd, where the character of the area is defined by country living, natural beauty, golf, equestrian uses, and easy access to urban amenities. Behind a gated, tree-lined, solar-lit drive awaits a truly spectacular retreat featuring 3 bass-filled ponds, including 2 ponds of approximately 2 acres each, a sandy beach, 2 waterfalls, artesian springs, mature forest, winding trails, extensive wildlife, perennial gardens, and a rare private golf experience with 9 tee locations and artificial greens. Two legal dwellings and multiple outbuildings elevate the property's versatility, including an impressive 60' x 40' party room with deck overlooking the south pond, plus a heated workshop for hobby, business, or storage use. The main residence offers an unforgettable Muskoka-inspired lifestyle with panoramic water views, a large tie
$ 9,990,000
194 Caproni Drive, Vaughan, ON, L6A 1X7 house for sale | Listing ID N13466 | Royal LePage
View photo
House · for sale
$ 1,798,900
194 Caproni Drive, Vaughan, ON, L6A 1X7 house for sale | Listing ID N13466 | Royal LePage
Ballantrae
· House
· Garden · Swimming pool
Ballantrae · House · Garden · Swimming pool
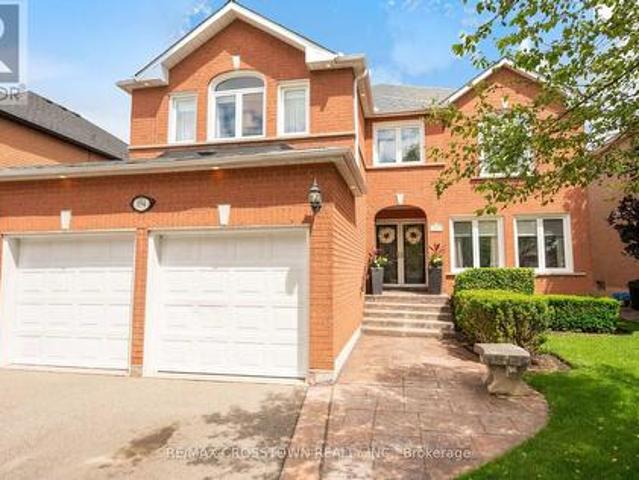
A rare opportunity to own a beautifully maintained home on sought after Caproni Dr. This home has exceptional curb appeal and a thoughtfully designed layout that balances everyday comfort and elegant entertaining. The double door glass screen and entrance doors welcome you to gracious principal rooms and a highly functional floor plan ideal for family living and memorable gatherings. Renovated bathrooms, updated windows, and a new roof provide peace of mind. The backyard features a heated, sparkling saltwater pool. The backyard offers a charming Gazebo, a Stylish Pergola and a Retractable Awning for your outdoor comfort and enjoyment. All of your needs are addressed to create the perfect setting of relaxation on summer days and easy entertaining of family and friends. Your home is conveniently located within walking distance to schools, parks, grocery stores, places of worship, restaurants and community amenities. All your needs and wants are available to you at this wonderful location
$ 1,798,900
54 London Road, Newmarket, ON, L3Y 6A2 house for sale | Listing ID N13485 | Royal LePage
View photo
House · for sale
$ 1,199,000
54 London Road, Newmarket, ON, L3Y 6A2 house for sale | Listing ID N13485 | Royal LePage
Ballantrae
· House
· Patio · Garden · Cellar
Ballantrae · House · Patio · Garden · Cellar
Timeless design supports both form and function throughout this home, with a custom renovation and excellent ongoing maintenance. Finest finishes throughout this approx 2400 sq ft above ground home, with 1240 below, featuring 4 well sized bedrooms, superior storage / closets, open concept where is counts and comfortable rooms as needed. Maple hardwood and porcelain flooring, flat ceilings, pot lighting, skylights (2 Velux + 2 regular); complementary coloured granite counter tops, all custom bathrooms, glass walls, enlarged windows, custom blinds and curtains. Finished basement with 3 piece bath. Low maintenance property with mature landscaping, recent tree pruning, backyard oasis with stone patio & remote controlled awning. (Id: 27)
$ 1,199,000
82 Colesbrook Road, Richmond Hill, ON, L4S 2G5 house for sale | Listing ID N13065 | Royal LePage
View photo
House · for sale
$ 1,120,000
82 Colesbrook Road, Richmond Hill, ON, L4S 2G5 house for sale | Listing ID N13065 | Royal LePage
Ballantrae
· House
· Parking · Cellar
Ballantrae · House · Parking · Cellar
Rare freehold carpet-free townhouse holding a one-of-a-kind RAVINE view; in-demand neighbourhood; generous size and updates throughout: updated kitchen (2026), newer stainless steel appliances (2025), new coat of paint (2026), new staircase (2026), new 2nd and basement floor (2026) and much more! 9ft ceiling on ground floor; oversized bedrooms; California shutters; direct access to/from garage; completely finished and updated basement; driveway can park two small cars. Total 3 parking spaces; a great family home within boundaries of top-notch schools. Trillium Woods PS, Richmond Hill HS, Alexander Mackenzie HS, St. Theresa of Lisieux Catholic High School etc. (Id: 27)
$ 1,120,000
142 Farooq Boulevard S, Vaughan, ON, L4H 4S1 house for sale | Listing ID N13639 | Royal LePage
View photo
House · for sale
$ 965,000
142 Farooq Boulevard S, Vaughan, ON, L4H 4S1 house for sale | Listing ID N13639 | Royal LePage
Ballantrae
· House
· Balcony · Fireplace
Ballantrae · House · Balcony · Fireplace
This beautiful, 3-storey executive townhome is one of the Renaissance Townes by Primont and is located in the fabulous Vellore Village. You will love the curb appeal of the brick & stone exterior. And inside you'll find modern comforts blended with the practicallity of everyday life! Step inside the bright Foyer, An inviting foyer leads to a bright open-concept main level with 9' ceilings and the huge, open living room. Complete with Juliette Balcony. Then there is the Butler's Pantry leading to the modern kitchen. Loads of storage + stone counters + a penninsula island with a Breakfast Bar! The Dining Area is off the kitchen & both the dining and kitchen overlook the massive family room with it's balcony and gas fireplace. The upper level offers a large Primary Suite that has a walk-in closet and a 5 piece ensuite (separate shower + soaker tub! ), along with two other good sized bedrooms, another full bathroom and a 2nd floor laundry room. The Fully Finishhed lower level rec room prov
$ 965,000
325 Dyson Road, Pickering, ON, L1W 2N1 house for sale | Listing ID E13636 | Royal LePage
View photo
House · for sale
$ 949,000
325 Dyson Road, Pickering, ON, L1W 2N1 house for sale | Listing ID E13636 | Royal LePage
Ballantrae
· House
· Parking · Cellar
Ballantrae · House · Parking · Cellar
Matured neighborhood with multi-million dollar custom built homes on a beautiful riverside community, Solid 3 bedroom bungalow with a 2 bedroom separate, tenanted basement apartment. Seller is willing to renovate it with reasonable offer. Great lot 50+ ft by 140+ ft suitable for 2 or 3 garage custom built homes in millionaires row. Scenic setting steps to Rouge National Park, lake, beach, trails, parks, schools, transit, shops, 401 and Go transit. Basement apartment is tenanted and tenant intends to stay. Attention builders, developer, renovators, awesome location next to river & lake at the border of Pickering & Toronto. (Id: 27)
$ 949,000
985 Queensdale Avenue, Oshawa, ON, L1H 1H4 house for sale | Listing ID E13626 | Royal LePage
View photo
House · for sale
$ 1,075,000
985 Queensdale Avenue, Oshawa, ON, L1H 1H4 house for sale | Listing ID E13626 | Royal LePage
Ballantrae
· House
· Fireplace
Ballantrae · House · Fireplace
To be built. This home is currently under construction and is not yet available for showings. Photos displayed are from a previously completed home of the same floor plan and are provided for illustration purposes only. Finishes, colours, and features may vary. Introducing the Kildare Model, a beautifully designed two-storey detached home offering approximately 2,579 sq. Ft. of well-planned living space in one of the area's most desirable communities. With 4 generously sized bedrooms and 3 bathrooms, this home is designed to accommodate today's modern family. The bright, open-concept main floor showcases quality hardwood flooring, a spacious front foyer with a walk-in coat closet, and a stunning kitchen complete with quartz countertops, a large centre island, and a walk-in pantry, providing both style and functionality. The adjoining great room is filled with natural light from oversized windows and features a gas fireplace, creating a warm and inviting gathering space. The second leve
$ 1,075,000
107 600 Alex Gardner Circle, Aurora, ON, L4G 3G5 townhouse for sale | Listing ID N13608 | Royal LePage
View photo
Townhouse · for sale
$ 748,000
107 600 Alex Gardner Circle, Aurora, ON, L4G 3G5 townhouse for sale | Listing ID N13608 | Royal LePage
Ballantrae
· Townhouse
· Parking
Ballantrae · Townhouse · Parking
Location! Location! Location! Welcome Home To This 3-Bedroom End Unit Townhome Perfectly Nestled In the Vibrant Heart Of Aurora. Built By The Highly Reputable Treasure Hill! Top School Boundary, Aurora High, St Andrew And St Anne. 9-Foot Ceilings On Main And Sleek Laminate Flooring Throughout. This Stylish Home Features Large Windows That Fills With Natural Light Throughout. The Contemporary Open Concept Kitchen Is Equipped With Upgraded Stainless Steel Appliances. The Master Bedroom Boasts A 3pcs Ensuite With Large Window And His/Her Closet. It Also Offers A Larger Corner Underground Parking And A Large Storage Locker. Close to Everything, Shopping, Restaurants, Bank, Parks, Community Centre, Short Walk To GO Station, And More. (Id: 27)
$ 748,000
11 190 Harding Boulevard, Richmond Hill, ON, L4C 0J9 townhouse for sale | Listing ID N13486 | Royal LePage
View photo
Townhouse · for sale
$ 980,000
11 190 Harding Boulevard, Richmond Hill, ON, L4C 0J9 townhouse for sale | Listing ID N13486 | Royal LePage
Ballantrae
· Townhouse
· Fireplace · Parking
Ballantrae · Townhouse · Fireplace · Parking
Rarely Available Corner-Unit Townhome In The Heart Of Richmond Hill! This exceptionally bright, clean, and spacious 3+1 bedroom home features one of the area's most popular and functional floor plans. Enjoy a sun-drenched living space with a cozy gas fireplace, generous bedrooms, and an attached garage. Low-Maintenance Living at its Best. Perfect starter home or the ideal upsize from a condo. Unbeatable location-walk to Yonge St, transit, shopping, and top amenities, with quick highway access. Move-in ready! Some photos have been digitally staged. (Id: 27)
$ 980,000
1692 John Street, Markham, ON, L3T 1Y9 townhouse for sale | Listing ID N13473 | Royal LePage
View photo
Townhouse · for sale
$ 769,990
1692 John Street, Markham, ON, L3T 1Y9 townhouse for sale | Listing ID N13473 | Royal LePage
Ballantrae
· Townhouse
· Patio · Parking · Air conditioning · Cellar
Ballantrae · Townhouse · Patio · Parking · Air conditioning · Cellar
Well Maintained 4 Bedroom End-Unit Townhome Like a Semi. Efficient Layout And Ready To Move In. Newer Engineered Hardwood Flooring Throughout. Spacious Living Room Walking-Out To Large Green Space With Patio Area & Bbq. Bright Eat-in Kitchen With Gas Stove. Newly Renovated 4 Pcs Washroom On 2nd Floor And a Powder Room In The Basement Along With Finished Rec Room. Great Starter Home With Room To Grow. Condominium Takes Care of Building Envelope Maintenance, including Roof, Exterior Siding, Windows, Suite and Patio Doors, Garage Door, And Exterior Stairs. Water Included In Condo Maintenance Fee. Steps to Transit, Parks, Community Outdoor Tennis Courts, Top Rated Bayview Fairways Public School, Near Top Rated St Robert Catholic High School and Thornlea Secondary School. Very Convenient Location Close to 404/407. Newer Fridge & Gas Stove, Washer & Gas Dryer in work condition, Newer High Efficiency Gas Furnace and AC unit (AC in 2021), All Elf, All Window Coverings. Additional Soundproof Op
$ 769,990
2004 Cameron Lott Crescent, Oshawa, ON, L1L 0S1 house for sale | Listing ID E13455 | Royal LePage
View photo
House · for sale
$ 599,000
2004 Cameron Lott Crescent, Oshawa, ON, L1L 0S1 house for sale | Listing ID E13455 | Royal LePage
Ballantrae
· House
· Balcony
Ballantrae · House · Balcony
Welcome to effortless freehold living in one of North Oshawa's most desirable and family-friendly communities. Located in the prestigious Kedron neighborhood, this stunning 2023-built brick-front townhouse offers the perfect blend of modern design, functionality, and exceptional value with no monthly maintenance fees. Freshly painted in 2026 and protected by the Tarion New Home Warranty, this home feels virtually brand new. Step inside to discover soaring ceilings, pot lights throughout, and a bright open-concept layout designed for today's lifestyle. The spacious living, dining, and kitchen areas flow seamlessly together, creating the ideal space for everyday living and entertaining. Large windows fill the home with natural light, while private balconies provide the perfect spots to enjoy your morning coffee or unwind at the end of the day. The contemporary kitchen offers ample cabinetry and workspace, while upstairs the generous primary bedroom and two additional bedrooms and well-ap
$ 599,000
25 Teagarden Court, Whitby, ON, L1R 3G1 house for sale | Listing ID E13634 | Royal LePage
View photo
House · for sale
$ 829,000
25 Teagarden Court, Whitby, ON, L1R 3G1 house for sale | Listing ID E13634 | Royal LePage
Ballantrae
· House
· Office room · Cellar
Ballantrae · House · Office room · Cellar
Beautifully updated & move-in ready in Whitby's sought-after Rolling Acres! Tucked on a quiet, family-friendly court, this home has been tastefully renovated throughout & offers a fully finished basement with an additional bedroom. Perfect for an in-law suite, home office or guest space. The updated kitchen anchors a bright, functional main floor, while three generous bedrooms & refreshed baths await upstairs (3+1 bed / 2.5 bath total). A standout four-season heated sunroom floods the home with natural light & extends your living space year-round. The premium court setting delivers minimal traffic, added privacy & a safe place for kids to play. Ideally located minutes to Thickson Square & Dryden Square (Metro, No Frills, pharmacies, fitness & more), Lowe's & everyday essentials. Surrounded by top-rated schools & an extensive network of parks, trails & greenbelt incl. Darren, Jack Wilson & Rolling Acres Parks. Commuters enjoy quick access to Hwy 401, 407 & 412 plus nearby GO Transit & D
$ 829,000
30 Castle Green Drive, Whitby, ON, L1R 2P9 house for sale | Listing ID E13462 | Royal LePage
View photo
House · for sale
$ 875,000
30 Castle Green Drive, Whitby, ON, L1R 2P9 house for sale | Listing ID E13462 | Royal LePage
Ballantrae
· House
· Garden · Fireplace · Parking · Cellar
Ballantrae · House · Garden · Fireplace · Parking · Cellar
Experience elevated living in this masterfully designed family residence. The main floor features a fluid, open-concept layout defined by durable laminate flooring, a seamless flow into the eat-in kitchen, and a convenient garden door walkout to the yard. At the home's core lies the sunken family room-a breathtaking space anchored by a warm gas fireplace, dramatic transom windows, and dual skylights that flood the room with natural light. Thoughtfully engineered for modern life, the home includes main floor laundry and direct interior garage access. With the added convenience of no sidewalk and a vast, unfinished basement offering a blank canvas for your vision, this home is as functional as it is beautiful. Perfectly positioned near premium parks, top-tier schools, and local shopping, this is an opportunity to own in one of Whitby's most desirable pockets. (Id: 27)
$ 875,000
147 Dovedale Drive, Georgina, ON, L4P 0S6 house for sale | Listing ID N13174 | Royal LePage
View photo
House · for sale
$ 1,099,900
147 Dovedale Drive, Georgina, ON, L4P 0S6 house for sale | Listing ID N13174 | Royal LePage
Ballantrae
· House
· Garden · Fireplace · Parking
Ballantrae · House · Garden · Fireplace · Parking
Welcome Home to Keswicks Newest Development! Built by Renowned GTA Builder Ballymore Homes, this 4 bedroom Detached Home is Ready to Move In! Fabulous Curb Appeal with Clear Views of the Forest from the Front Yard and your Private Backyard. Total Privacy with no neighbours North and South! A Fabulous Floor Plan Featuring 9 ft Ceilings, An Open Concept Layout with a Formal Dining Room. Perfect for Entertaining for those Family Dinners! A Gourmet Kitchen with a centre island with a lot of cabinet space and o/looks the Great Room with a Gas Fireplace for those cold winter nights! A main floor mud room with an entrance to the garage completes the first floor. Oak Staircase to the second level with Four Great Sized Bedrooms compliments the second floor with 3 full baths and a Stunning Master Ensuite! This Home is ready to Move Into with a flexible closing date! (Id: 7525)
$ 1,099,900
226 Via Borghese Street, Vaughan, ON, L4H 0Y6 house for sale | Listing ID N13025 | Royal LePage
View photo
House · for sale
$ 1,799,900
226 Via Borghese Street, Vaughan, ON, L4H 0Y6 house for sale | Listing ID N13025 | Royal LePage
Ballantrae
· House
· Office room · Parking · Equipped kitchen
Ballantrae · House · Office room · Parking · Equipped kitchen
226 Via Borghese showcases exceptional craftsmanship and an impressive array of premium upgrades throughout. Featuring soaring 9 ft ceilings, upgraded hardwood floors, plaster crown moulding, and Hunter Douglas Silhouette blinds, every detail has been carefully curated for elegance and comfort. Custom-designed kitchen and bathrooms offer granite countertops, high-end cabinetry, and top-of-the-line appliances: a Miele 48 fridge/freezer, Miele 36 5-burner induction cooktop, Miele 30 oven, Miele 24 speed oven, Bosch 800 Series dishwasher, and an LG washer/pedestal washer/dryer set. Closets are finished with organizers, and an upgraded front door adds to the home's curb appeal. The media loft features a full custom office. The spa-like ensuite is outfitted with an upgraded glass shower offering body spray, rain head, and hand sprayer. Comfort continues with a steam humidifier, owned tankless water heater, and heated tiled garage with upgraded doors, EV charger, and interlock driveway with
$ 1,799,900

Get email alerts

Don't miss out: be the first to know about new properties

The alert was correctly created

On subscribing you accept the conditions of use and the privacy policy
Alert
Receive new ads in your inbox
Save this search
Receive alerts for new listings

We'll send you an email when we have new properties for: "Properties for sale in Ballantrae"

The alert was correctly created

Vaughan
King City
Get email alerts and be the first to see new listings
Required field
On subscribing I accept the terms of the privacy policy
Perfect! You'll soon start receiving new listings via email
Alert
Receive an email when we have new ads for Properties for sale in Ballantrae
Save this search
Filters

Bedrooms

Area (sq.ft)

sq.ft
sq.ft

Price

$
$

Filter by property type

Bathrooms

Clear all filters
Receive notifications when new entries are published.