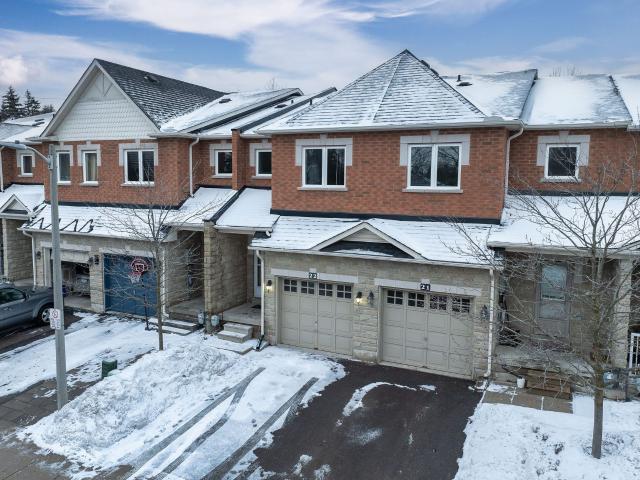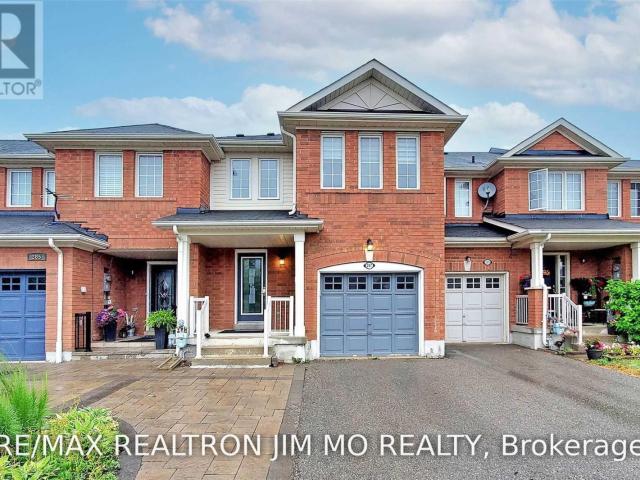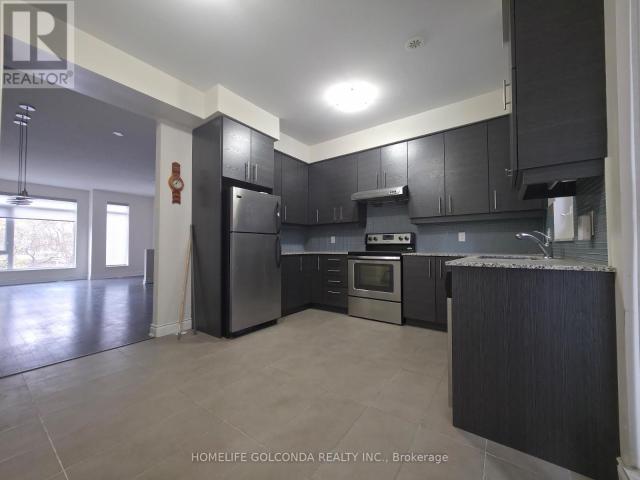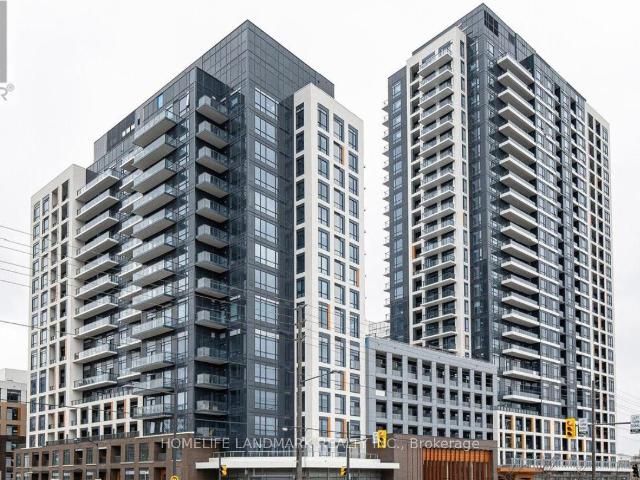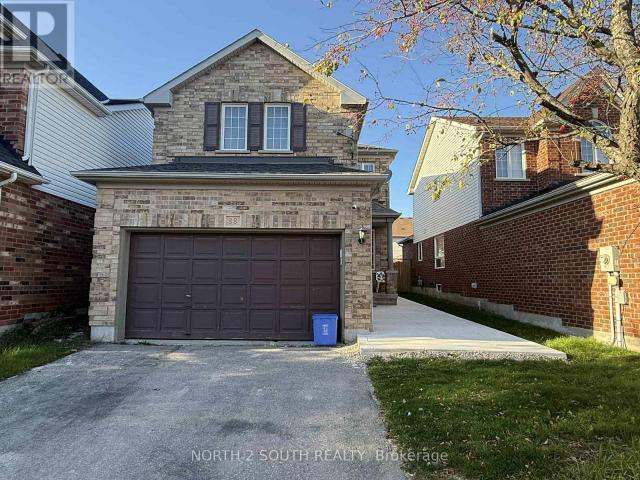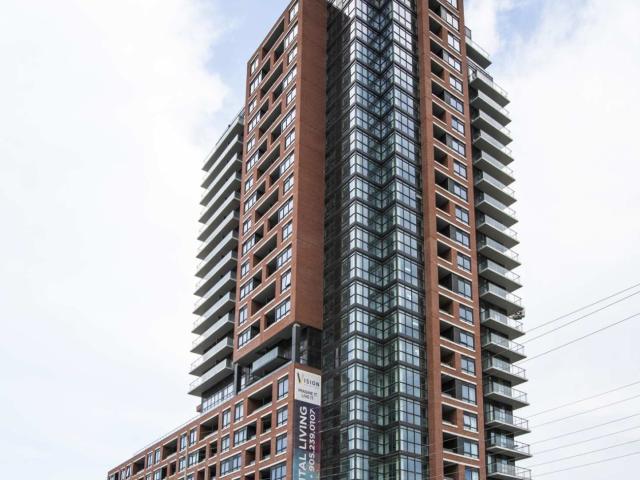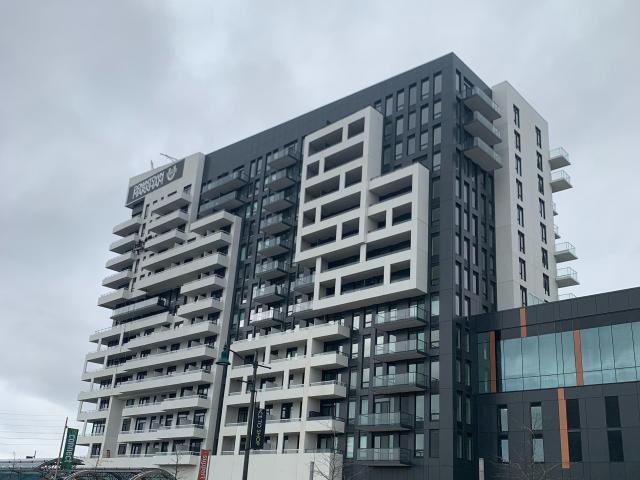
56,639 properties to rent in Ballantrae

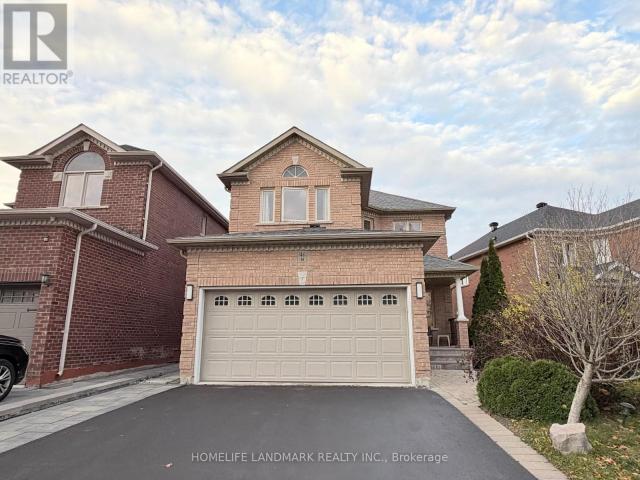
27 Hearthwood Gate
View photo
House · for rent
$ 4,500
27 Hearthwood Gate
Ballantrae
· 6 Bedrooms · 4 Baths · House
Ballantrae · 6 Bedrooms · 4 Baths · House
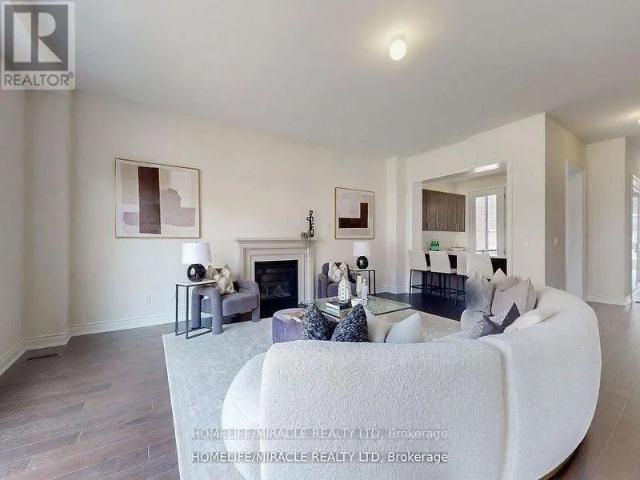
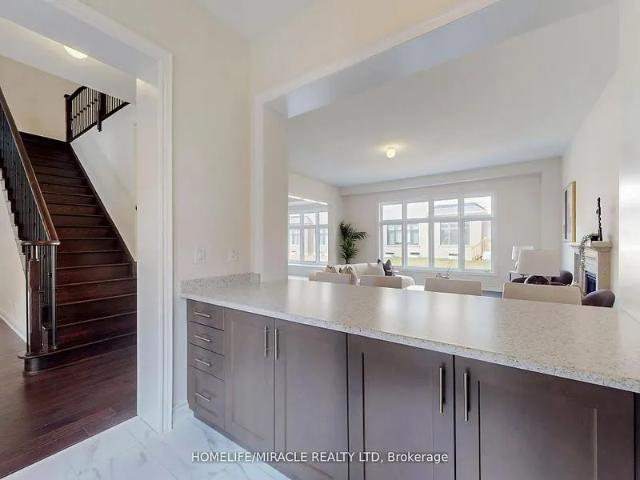
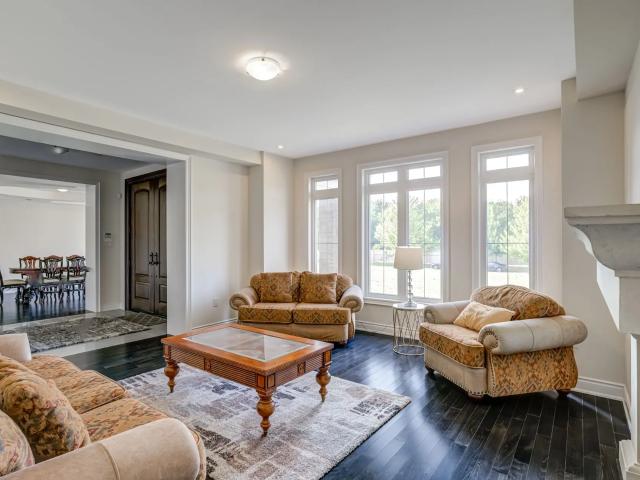
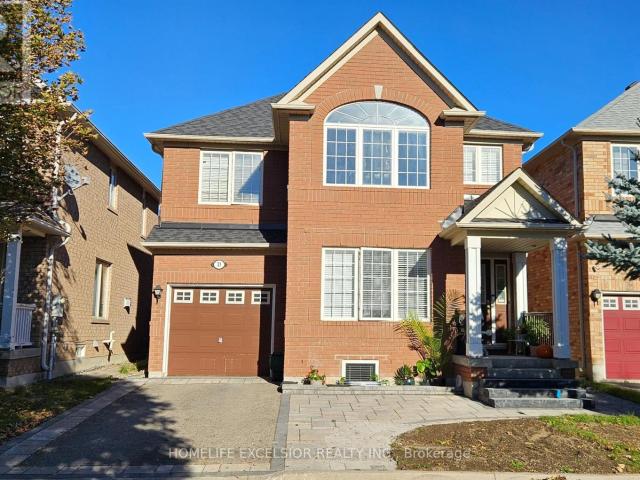
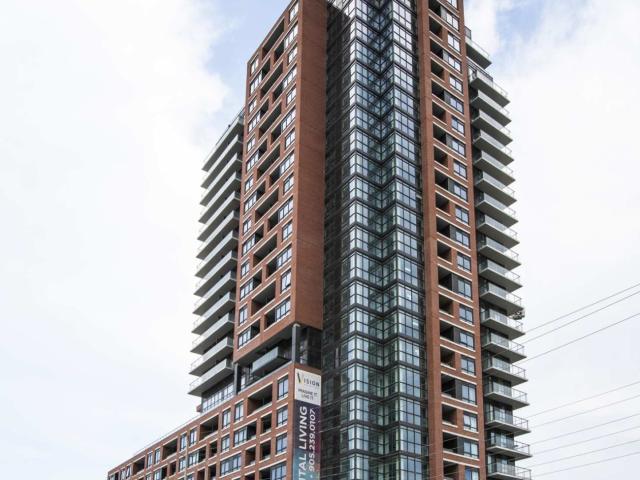
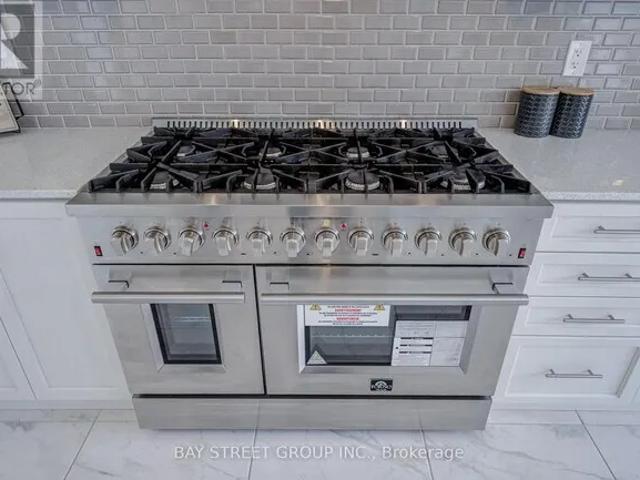
Welcome Home to a Bright,Spacious & Beautifully Upgraded Corner-Lot Home in Ballantrae. Set on a premium 50.98' x 106.91' corner lot,this inviting residence offers approximately 3,392 sq. ft. of living space across the main and second floors,with 5 Bedrooms + 1 Den and 4 Full Bathrooms,thoughtfully designed for comfortable family living. Filled with natural light from impressive oversized windows,the home offers a warm and welcoming atmosphere from the moment you step inside.The main floor features 10' ceilings,elegant 7 3/4 hardwood flooring and upgraded 8' interior doors and door frames,creating a bright and airy sense of space. The stylish kitchen is made for everyday meals and memorable gatherings,featuring a premium 48 FORNO dual-fuel range with 8 gas burners and double ovens,a professional-style JANSKA hood and upgraded backsplash.Upstairs,generous bedrooms and 9' ceilings provide a peaceful retreat for the whole family. The enclosed Loft offers a versatile private space for a ho
$ 4,500
5373 Aurora Road house — 5373 AURORA ROAD, Whitchurch Stouffville ON 4 Bedroom 4 Bedroom
View photo
House · for rent
$ 3,000
5373 Aurora Road house — 5373 AURORA ROAD, Whitchurch Stouffville ON 4 Bedroom 4 Bedroom
Ballantrae
· 1,496 sq.ft · 4 Bedrooms · 2 Baths · House
· Garden · Parking · Cellar
Ballantrae · 1,496 sq.ft · 4 Bedrooms · 2 Baths · House · Garden · Parking · Cellar
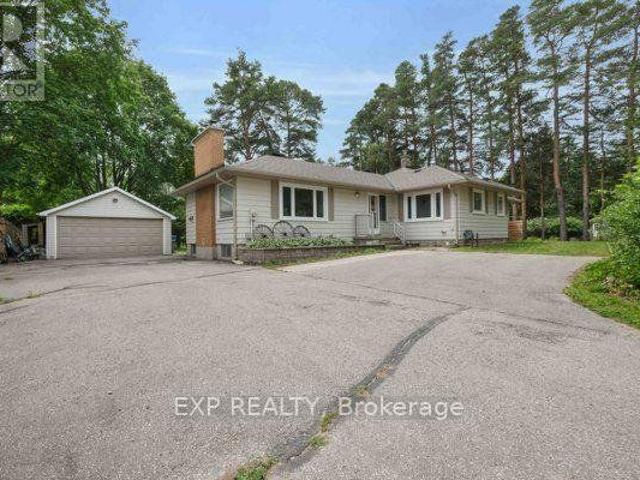
MLS® Number: N13653860 Rare opportunity to lease a spacious bungalow on a private 1.44-acre property in the highly sought-after community of Ballantrae. Situated on an impressive 101 ft x 619 ft mature treed lot, this unique property offers exceptional privacy, generous living space, and a peaceful country setting just minutes from everyday amenities. This lease includes the entire main level featuring 4 spacious bedrooms, 2 full bathrooms, an upgraded kitchen with stainless steel appliances and generous principal rooms, together with Basement Area A for additional lower-level space. Tenant will have use of the double-car garage plus 3 additional parking spaces. Enjoy the expansive shared backyard surrounded by mature trees, with lawn maintenance and snow removal services paid by the Landlord. Municipal water services the home, with the Main Floor/Basement A Tenant responsible for 70% of the water bill and the Basement B Tenant responsible for the remaining 30%. The existing operationa
$ 3,000
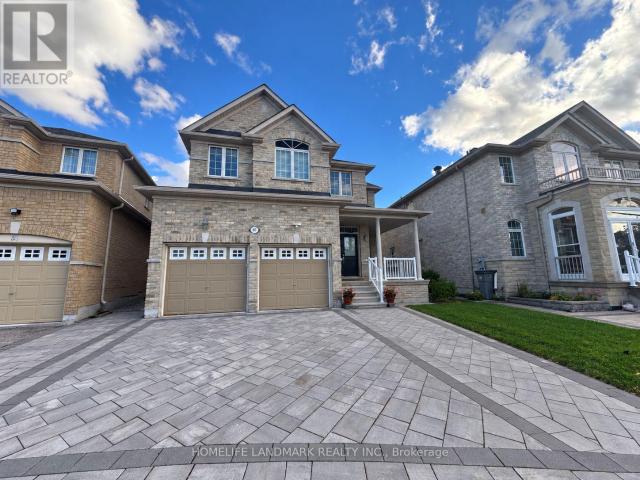
25 Joiner Circle house — 25 JOINER CIRCLE, Whitchurch Stouffville ON 4 Bedroom 4 Bedroom
View photo
House · for rent
$ 5,000
25 Joiner Circle house — 25 JOINER CIRCLE, Whitchurch Stouffville ON 4 Bedroom 4 Bedroom
Ballantrae
· 3,498 sq.ft · 4 Bedrooms · 4 Baths · House
· Fireplace · Parking · Cellar
Ballantrae · 3,498 sq.ft · 4 Bedrooms · 4 Baths · House · Fireplace · Parking · Cellar
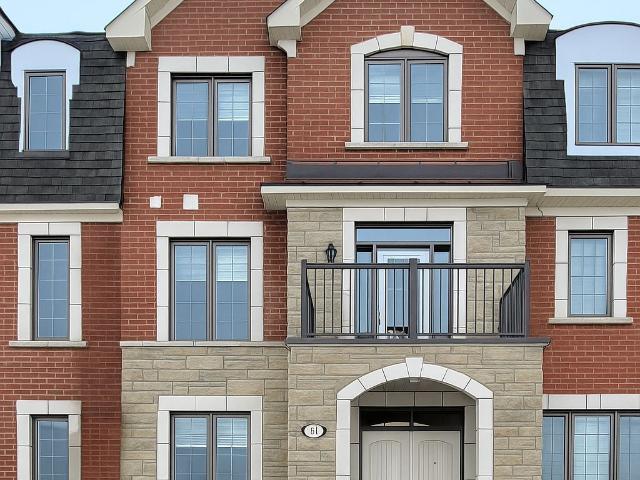
MLS® Number: N13781762 This never-lived-in luxury home in the Ballantrae community of Whitchurch-Stouffville offers 4,037 square feet of refined living space, featuring 10-foot ceilings on the main floor, 9- foot ceilings on the second level, and 9-foot ceilings in the basement. Located just steps from a newly built plaza and Tim Hortons, the home sits in a quiet enclave within a community situated next to the Ballantrae Golf and Country Club. It includes over $45,000 in upgrades, such as R31 spray foam insulation in the garage ceiling and R50 attic insulation. The property features a large open-to-above space above the dining room, a spacious courtyard with three separate entrances, and a generous walk-in closet. This residence has never been occupied and offers a fresh, untouched interior in a highly desirable location. (id:28225) Additional: Fireplace(s) Water Heater Golf Nearby Hospital Place of Worship SACHI PATEL Broker (647) 702-7117 www.myestatehome.ca/ HOMELIFE/MIRACLE R
$ 5,000
For Lease 5373 Aurora Road, Whitchurch Stouffville, Ontario
View photo
House · for rent
$ 3,000
For Lease 5373 Aurora Road, Whitchurch Stouffville, Ontario
Ballantrae
· 4 Bedrooms · 2 Baths · House
· Garden · Parking · Cellar
Ballantrae · 4 Bedrooms · 2 Baths · House · Garden · Parking · Cellar
Rare opportunity to lease a spacious bungalow on a private 1. 44-acre property in the highly sought-after community of ballantrae. Situated on an impressive 101 ft x 619 ft mature treed lot, this unique property offers exceptional privacy, generous living space, and a peaceful country setting just minutes from everyday amenities. This lease includes the entire main level featuring 4 spacious bedrooms, 2 full bathrooms, an upgraded kitchen with stainless steel appliances and generous principal rooms, together with basement area a for additional lower-level space. Tenant will have use of the double-car garage plus 3 additional parking spaces. Enjoy the expansive shared backyard surrounded by mature trees, with lawn maintenance and snow removal services paid by the landlord. Municipal water services the home, with the main floor/basement a tenant responsible for 70% of the water bill and the basement b tenant responsible for the remaining 30%. The existing operational well and pressure ta
$ 3,000
24 Whitewood Drive house — 24 WHITEWOOD DRIVE, Whitchurch Stouffville ON 5 Bedroom 5 Bedroom
View photo
House · for rent
$ 8,000
24 Whitewood Drive house — 24 WHITEWOOD DRIVE, Whitchurch Stouffville ON 5 Bedroom 5 Bedroom
Ballantrae
· 4,994 sq.ft · 5 Bedrooms · 6 Baths · House
· Office room · Parking
Ballantrae · 4,994 sq.ft · 5 Bedrooms · 6 Baths · House · Office room · Parking
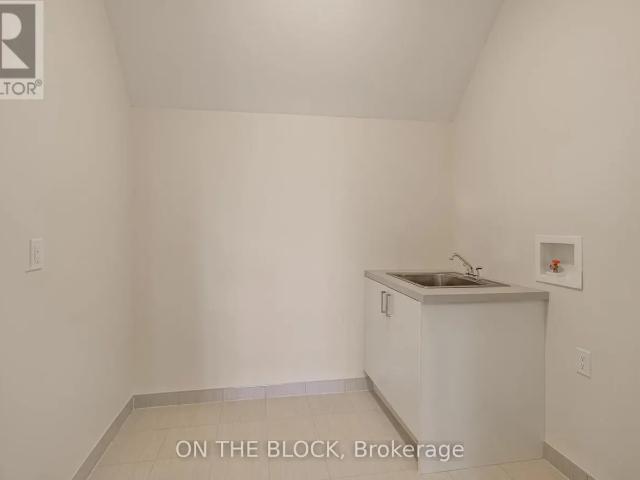
MLS® Number: N12968804 Welcome to 24 Whitewood Road, a masterfully designed luxury residence by award-winning Geranium Homes situated in the heart of Ballantrae, one of Stouffville's most coveted enclaves. This property is set on a one acre lot, this stately home combines elegant architecture, refined finishes, and modern conveniences, offering a lifestyle of sophistication and comfort. Step inside to discover an expansive floor plan highlighted by soaring ceilings, custom millwork, and a blend of timeless design with contemporary upgrades. Featuring 4 bedrooms, 6 bathrooms, library, office, in an elegant open layout. Gourmet kitchen with Sub-Zero & Wolf appliances, butler pantry, and broom closet. Second-floor laundry room. 4-car garage with parking for up to 6 vehicles. Spacious principal rooms with premium finishes throughout. Private and serene setting, close to golf, schools, shops, Hwy 404/407 & GO transit. (id:28225) KEVIN HUYNH Salesperson (416) 843-7407 ON THE BLOCK Firm (416)
$ 8,000
For Lease 25 Joiner Circle, Whitchurch Stouffville, Ontario
View photo
House · for rent
$ 5,000
New
For Lease 25 Joiner Circle, Whitchurch Stouffville, Ontario
Ballantrae
· 4 Bedrooms · 4 Baths · House
· Parking · Cellar
Ballantrae · 4 Bedrooms · 4 Baths · House · Parking · Cellar
This never-lived-in luxury home in the ballantrae community of whitchurch-stouffville offers 4,037 square feet of refined living space, featuring 10-foot ceilings on the main floor, 9- foot ceilings on the second level, and 9-foot ceilings in the basement. Located just steps from a newly built plaza and tim hortons, the home sits in a quiet enclave within a community situated next to the ballantrae golf and country club. It includes over $45,000 in upgrades, such as r31 spray foam insulation in the garage ceiling and r50 attic insulation. The property features a large open-to-above space above the dining room, a spacious courtyard with three separate entrances, and a generous walk-in closet. This residence has never been occupied and offers a fresh, untouched interior in a highly desirable location
$ 5,000
For Lease 24 Whitewood Drive, Whitchurch Stouffville, Ontario
View photo
House · for rent
$ 8,000
For Lease 24 Whitewood Drive, Whitchurch Stouffville, Ontario
Ballantrae
· 5 Bedrooms · 6 Baths · House
· Office room · Parking
Ballantrae · 5 Bedrooms · 6 Baths · House · Office room · Parking
Welcome to 24 whitewood road, a masterfully designed luxury residence by award-winning geranium homes situated in the heart of ballantrae, one of stouffville's most coveted enclaves. This property is set on a one acre lot, this stately home combines elegant architecture, refined finishes, and modern conveniences, offering a lifestyle of sophistication and comfort. Step inside to discover an expansive floor plan highlighted by soaring ceilings, custom millwork, and a blend of timeless design with contemporary upgrades. Featuring 4 bedrooms, 6 bathrooms, library, office, in an elegant open layout. Gourmet kitchen with sub-zero & wolf appliances, butler pantry, and broom closet. Second-floor laundry room. 4-car garage with parking for up to 6 vehicles. Spacious principal rooms with premium finishes throughout. Private and serene setting, close to golf, schools, shops, hwy 404/407 & go transit
$ 8,000
5373 Aurora Rd
House · for rent
$ 3,000
5373 Aurora Rd
Ballantrae
· 4 Bedrooms · 2 Baths · House
· Garden · Parking · Cellar
Ballantrae · 4 Bedrooms · 2 Baths · House · Garden · Parking · Cellar
Rare opportunity to lease a spacious bungalow on a private 1.44-acre property in the highly sought-after community of Ballantrae. Situated on an impressive 101 ft x 619 ft mature treed lot,this unique property offers exceptional privacy,generous living space,and a peaceful country setting just minutes from everyday amenities. This lease includes the entire main level featuring 4 spacious bedrooms,2 full bathrooms,an upgraded kitchen with stainless steel appliances and generous principal rooms,together with Basement Area A for additional lower-level space. Tenant will have use of the double-car garage plus 3 additional parking spaces. Enjoy the expansive shared backyard surrounded by mature trees,with lawn maintenance and snow removal services paid by the Landlord. Municipal water services the home,with the Main Floor/Basement A Tenant responsible for 70% of the water bill and the Basement B Tenant responsible for the remaining 30%. The existing operational well and pressure tank are us
$ 3,000
For Lease 23 Joiner Circle, Whitchurch Stouffville, Ontario
House · for rent
$ 4,950
For Lease 23 Joiner Circle, Whitchurch Stouffville, Ontario
Ballantrae
· 4 Bedrooms · 4 Baths · House
· Garden · Office room · Fireplace
Ballantrae · 4 Bedrooms · 4 Baths · House · Garden · Office room · Fireplace
Experience spacious living in ballantrae with this extensively upgraded rosewood model by ballymore homes. Built in 2024, this detached residence offers approximately 4,370 sq. Ft. Above grade, four bedrooms and four bathrooms. Available for lease as an entire, unfurnished home with immediate possession. The main floor features soaring 10-ft ceilings, oversized windows, upgraded hardwood flooring and elegant waffle ceiling details. Separate living and dining rooms, a great room with fireplace and a private office with french doors provide space to relax, entertain and work from home. The kitchen features quartz countertops, built-in appliances, custom cabinetry, a generous breakfast bar and a pantry/servery, alongside a spacious breakfast area. Enjoy a distinctive private courtyard and backyard. Upstairs, the generous primary suite offers two walk-in closets and a spa-inspired ensuite. Three additional bedrooms have access to private or shared ensuite bathrooms. Upper-level ensuite lau
$ 4,950
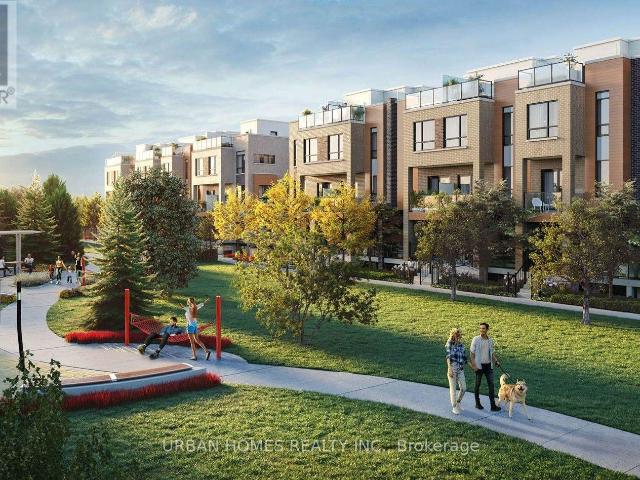
Att/Row/Townhouse Property
View photo
House · for rent
$ 3,050
Att/Row/Townhouse Property
Ballantrae
· 291 sq.ft · 4 Bedrooms · House
· Parking · Balcony
Ballantrae · 291 sq.ft · 4 Bedrooms · House · Parking · Balcony
Beautiful Modern 4 Bedrooms, 4 Washrooms, 4 Parking Spots, Townhouse for rent in Pickering. Available from February 1, 2026. Gorgeous Open Concept Living w/Large Windows with Lots of Natural Lights. Ground Level In-Law Suite with 4pc Bathroom. Double Car Garage and 2 Car in Driveway Parking, Laminate Flooring Throughout With Beautiful Oak Staircases, Modern Eat-In Kitchen with Cabinet & Huge Breakfast Bar Island, Stainless Steel Appliances, Spacious Living/Family Room & Dining Room with Walkout Balcony, Specious Bedrooms with Large Windows. Conveniently located in Whitesvale Pickering community, this townhouse offers easy access to a wealth of amenities including Major Highways (407,401,412), Pickering Go Station, parks, trails and recreational facilities, allowing you to embrace the beauty of nature while still being close to everything you need. With top-rated schools, shopping centres, and dining options minutes away, this is an exciting opportunity to experience the living
$ 3,050
apartment at BASEMENT 5 BELWOOD BOULEVARD, Vaughan, Ontario, L4K5H4
View photo
Apartment · for rent
$ 1,900
New
apartment at BASEMENT 5 BELWOOD BOULEVARD, Vaughan, Ontario, L4K5H4
Ballantrae
· 129 sq.ft · 1 Bedroom · Apartment
· Parking · Cellar
Ballantrae · 129 sq.ft · 1 Bedroom · Apartment · Parking · Cellar
Spacious 1 bedroom basement apartment for rent in Dufferin Hill Vaughan! Located just a few minutes walk from multiple bus stations, GO train station, No Frills (grocery store), shoppers, restaurants, walking trails, schools, parks and more! This apartment is very spacious featuring a very big pantry + 2 other closets! *furniture available if needed (sofas, dining table & chairs, storage cabinets, bed & mattress & even kitchen ware if needed)* everything you need is included in this price: utilities, parking & laundry. (id:18653)
$ 1,900
apartment at BSMT 221 HUMBERLAND DRIVE, Richmond Hill, Ontario, L4E3T3
View photo
Apartment · for rent
$ 1,780
Updated
apartment at BSMT 221 HUMBERLAND DRIVE, Richmond Hill, Ontario, L4E3T3
Ballantrae
· 2,024 sq.ft · 1 Bedroom · Apartment
· Cellar
Ballantrae · 2,024 sq.ft · 1 Bedroom · Apartment · Cellar
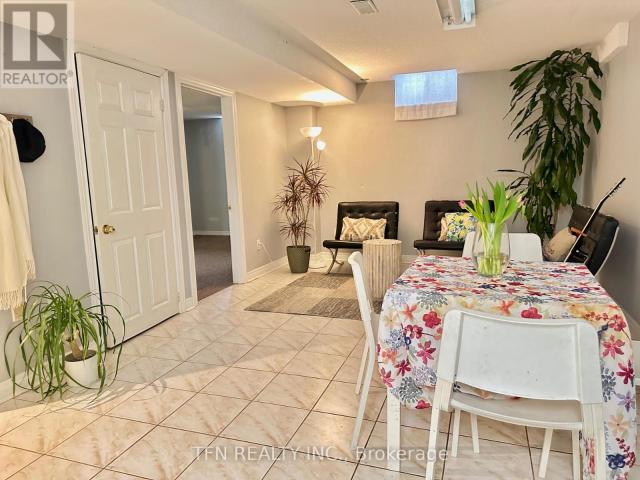
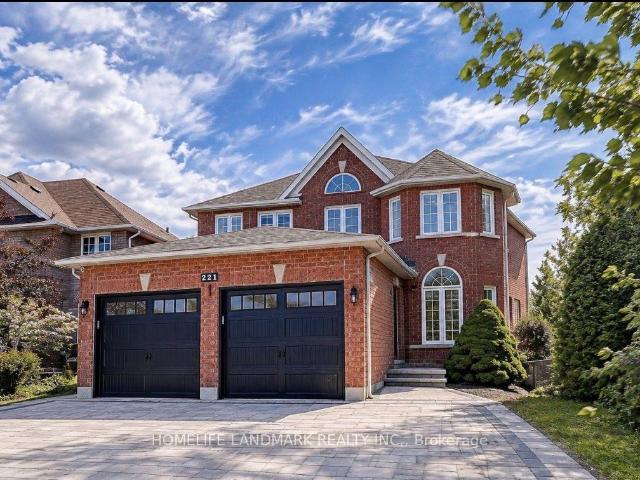
Welcome to 221 Humberland Drive, situated in the highly desirable Oak Ridges community of Richmond Hill. This spacious and well-appointed 2-bedroom basement apartment is now available for rent, providing an ideal living space in one of the area’s most sought-after neighbourhoods. As you enter the apartment, you’ll find a separate walk-up entrance that offers privacy and convenience. The unit boasts dedicated laundry facilities,painted fresh, ensuring you have easy access to all your washing needs right at home. The family-sized kitchen is perfect for cooking and entertaining, complete with ample space and well-equipped appliances. The generous family room combines with the living room, creating a warm and inviting atmosphere for relaxation or gatherings with family and friends. Tenants will be responsible for one-third of the utility bills, ensuring a fair distribution of costs. It is important to note that this apartment has a no-pet and no-smoking policy, promoting a clean and health
$ 1,780
Att/Row/Townhouse Property
View photo
House · for rent
$ 3,300
Att/Row/Townhouse Property
Ballantrae
· 194 sq.ft · 3 Bedrooms · House
· Garden
Ballantrae · 194 sq.ft · 3 Bedrooms · House · Garden
Life unfolds effortlessly in this beautifully upgraded two-storey townhouse, ideally positioned in the heart of the ultra desirable Lake Wilcox neighbourhood-where a close-knit community, everyday convenience, and nature-filled surroundings come together. Thoughtfully designed with both comfort and functionality in mind, this home offers a versatile layout that suits growing families, professionals working from home, and those seeking space without compromise. The main level is bright, open, and welcoming, featuring 9-foot smooth ceilings, fresh paint, and hardwood flooring throughout. The modern renovated kitchen is the heart of the home, complete with quartz countertops, custom cabinetry, and stainless steel appliances, flowing seamlessly into the breakfast area with walk-out that leads to the private backyard with an extended deck-perfect for outdoor dining, summer gatherings, or peaceful morning coffee. Expansive living & dining rooms are perfect for hosting friends or enjoying qui
$ 3,300
apartment at 287 PENNDUTCH CIRCLE, Whitchurch Stouffville, Ontario, L4A0P1
View photo
Apartment · for rent
$ 3,000
New
apartment at 287 PENNDUTCH CIRCLE, Whitchurch Stouffville, Ontario, L4A0P1
Ballantrae
· 151 sq.ft · 1 Bedroom · Apartment
Ballantrae · 151 sq.ft · 1 Bedroom · Apartment
Townhome Over 1800 Sq Ft Of Finished Living Space! Open Concept Main Floor. Laminated Flooring On Main And Updated Led Lighting, Three Large Bedrooms On 2nd Fl. Close To Schools, Parks & Amenities! Convenient Location Near Main St. And 10th Line. 5 Minutes From Go Train Station And Public Transit, 12 Minutes Away From The 404. (id:18653)
$ 3,000
apartment at 307 SOUTH PARK ROAD, Markham, Ontario, L3T0B9
View photo
Apartment · for rent
$ 3,250
New
apartment at 307 SOUTH PARK ROAD, Markham, Ontario, L3T0B9
Ballantrae
· 1,873 sq.ft · 1 Bedroom · Apartment
· Terrace · Parking · Security
Ballantrae · 1,873 sq.ft · 1 Bedroom · Apartment · Terrace · Parking · Security
SHORT TERM LEASE ONLY*Luxurious 3 Storey Eden Park Modern Townhome Located In High Demand Area At Highway 7/Leslie. Close To Downtown Markham. Mins To Hwy. 2 Bedroom + Den Unit, Den On The Ground Level Can Be Used As A 3rd Bedroom. Bright And Large Indoor Area Plus 425 Sq Ft Roof-Top Terrace. 24 Hrs Concierge And Common Facilities. Public Transit/Restaurants/Park & More Around The Building. 1 Garage Parking And 1 Underground Parking Icnluded. (id:18653)
$ 3,250
apartment at 2312 7950 BATHURST STREET, Vaughan, Ontario, L4J0B8
View photo
Apartment · for rent
$ 2,250
New
apartment at 2312 7950 BATHURST STREET, Vaughan, Ontario, L4J0B8
Ballantrae
· 43 sq.ft · 1 Bedroom · Apartment
· Terrace · Parking
Ballantrae · 43 sq.ft · 1 Bedroom · Apartment · Terrace · Parking
Welcome to Thornhill Condos by Daniels, located in the desirable Beverly Glen Area. This elegant 1 Bed, 1 Bath West-facing unit on the 23rd floor offers sophistication and stunning views, complete with 1 underground parking space and 1 locker. Enjoy exceptional building amenities such as a co-working space, fitness centre, full-size basketball court, party room, and a stunning outdoor terrace, ensuring a luxurious and accommodating lifestyle for all residents. Located near Promenade Shopping Centre, you’ll enjoy the convenience of Starbucks, Shoppers, diverse dining options, medical clinics, Walmart, and T&T. Experience seamless connectivity at Bathurst & Beverley Glen (id:18653)
$ 2,250
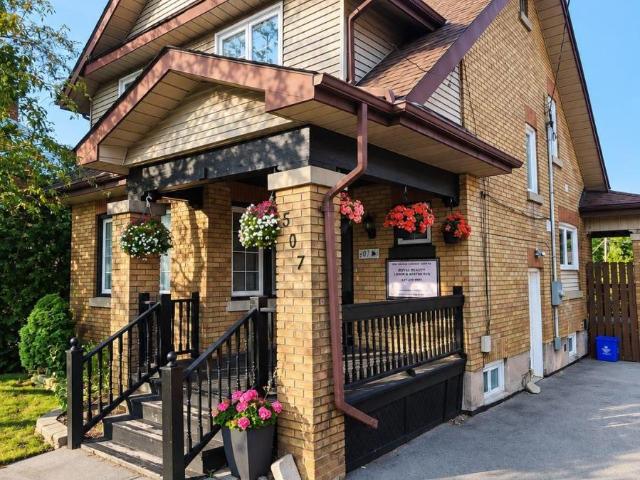
apartment at BSMT 507 BROCK STREET S, Whitby, Ontario, L1N4K8
View photo
Apartment · for rent
$ 1,550
Updated
apartment at BSMT 507 BROCK STREET S, Whitby, Ontario, L1N4K8
Ballantrae
· 32 sq.ft · 1 Bedroom · Apartment
· Parking · Cellar
Ballantrae · 32 sq.ft · 1 Bedroom · Apartment · Parking · Cellar
Welcome to this beautifully renovated legal basement apartment located at 507 Brock St S, Whitby – just minutes from Highway 401, GO Station, and nestled right in the heart of Downtown Whitby. This stylish, freshly updated unit offers a private entrance, in-suite laundry, and dedicated parking, making it both convenient and self-sufficient. The spacious layout is finished top to bottom with quality materials, ensuring a comfortable and modern living experience. Enjoy the best of Whitby living with walkable access to shops, cafes, transit, and essential amenities. Ideal for professionals or couples seeking a quiet, move-in-ready home in a highly desirable area. (id:18653)
$ 1,550
Condo Apartment Property
View photo
Apartment · for rent
$ 3,200
Condo Apartment Property
Ballantrae
· 366 sq.ft · 2 Bedrooms · Apartment
· Balcony · Parking
Ballantrae · 366 sq.ft · 2 Bedrooms · Apartment · Balcony · Parking
Experience luxury living in the heart of prestigious Thornhill!Welcome to this almost-new 2-year-old suite at D'Or Condos, offering a bright, modern, and upscale lifestyle. This sun-filled 2-bedroom, 2-bathroom unit features a private balcony, 9 ft smooth ceilings, and floor-to-ceiling windows that flood the space with natural light.Enjoy a sleek modern kitchen with upgrade countertop and stainless steel appliances. The open-concept living/dining area walks out to the balcony-perfect for relaxing or entertaining. The spacious primary bedroom includes a walk-in closet and a 4-piece ensuite for added comfort.Convenience is unmatched with 1 parking and a large locker located together on the same level for easy access
$ 3,200
apartment at 46 DURANGO DRIVE, Richmond Hill, Ontario, L4S2W5
View photo
House · for rent
$ 4,200
New
apartment at 46 DURANGO DRIVE, Richmond Hill, Ontario, L4S2W5
Ballantrae
· 377 sq.ft · 1 Bedroom · House
· Fireplace · Cellar
Ballantrae · 377 sq.ft · 1 Bedroom · House · Fireplace · Cellar
Beautiful and Super Clean, detached home Nestled on a Quiet Crescent in Prime Westbrook! Well maintained inside and out with 3 Washroom on the second floor. main,9-ft ceilings. Gourmet dine-in kitchen with quartz counters & steels appliances. Family room with sleek gas fireplace. Primary bedroom retreat features a 5-pc Washroom. Finished basement with one bedroom and one washroom. Famous School Zone: Richmond Hill High School, St. Theresa High School, Trillium Woods Public School. Aaa Clients Needed, No Pet, Non Smoker. (id:18653)
$ 4,200
apartment at 16 14 LYTHAM GREEN CIRCLE, Newmarket, Ontario, L3Y0C7
View photo
Apartment · for rent
$ 2,050
Updated
apartment at 16 14 LYTHAM GREEN CIRCLE, Newmarket, Ontario, L3Y0C7
Ballantrae
· 161 sq.ft · 1 Bedroom · Apartment
· Parking
Ballantrae · 161 sq.ft · 1 Bedroom · Apartment · Parking
Welcome to Smart Living at Glenway Urban Towns! This stunning, corner unit is conveniently located on the main floor and includes one underground parking space. Enjoy a thoughtfully designed interior with new stainless steel appliances, expansive windows, and soaring ceilings that fill the home with natural light. Situated in a prime location near Yonge and Davis, you’re just steps from Upper Canada Mall, with easy access to the YRT Bus Terminal, Southlake Hospital, GO Station, and Highways 400 & 404. Experience the vibrant lifestyle of Newmarkets Main Street, nearby parks, and green spaces. Perfect for families, this area is renowned for its top-rated schools and welcoming community atmosphere. (id:18653)
$ 2,050
apartment at BSMT 60 PINEFOREST PLACE, Markham, Ontario, L6E2B1
View photo
House · for rent
$ 1,900
Updated
apartment at BSMT 60 PINEFOREST PLACE, Markham, Ontario, L6E2B1
Ballantrae
· 75 sq.ft · 1 Bedroom · House
· Garden · Parking · Cellar
Ballantrae · 75 sq.ft · 1 Bedroom · House · Garden · Parking · Cellar
Detached Double Garage House In High Demand Wismer! Renovated And Well-Maintained Spacious Basement Three bedrooms With Two Full Bathrooms For Lease! Interlocking Frontyard! Separate Entrance And In Suite Laundry Room. Mordern Kitchen With Granite Countertop. Potlights And Upgraded LED Light Fixtures Throughout! Pri-Bedroom Has 3-Pcs Ensuite Bathroom And Closet! Close To Top Schools, Parks, Malls, And Restaurants. Minutes To 407, Markville Mall, Costco And Markham Stouffville Hospital. Walking Distance To Top Ranking School: Bur Oak Secondary School And John McCrae Ps. Family Friendly Neighborhood. (id:18653)
$ 1,900
apartment at 521 10 HONEYCRISP CRESCENT, Vaughan, Ontario, L4K0M7
View photo
Apartment · for rent
$ 2,500
New
apartment at 521 10 HONEYCRISP CRESCENT, Vaughan, Ontario, L4K0M7
Ballantrae
· 172 sq.ft · 1 Bedroom · Apartment
· Terrace
Ballantrae · 172 sq.ft · 1 Bedroom · Apartment · Terrace
Newer 2 Bedrooms And 2 Bathrooms, Open Concept Kitchen Living Room, Ensuite Laundry, Stainless Steel Kitchen Appliances Included. Engineered Hardwood Floors. Amenities To Include Party Room With Bar Area, Lounge And Meeting Room, And Terrace With Bbq Area. Steps To Vaughan Metropolitan Centre, Ttc, Subway, Viva & Yrt, Hwy, Ikea Cineplex Theatres, Ymca, Shopping & Restaurants And Close To York University. (id:18653)
$ 2,500
apartment at 904 185 DUNLOP STREET E, Barrie, Ontario, L4M0L7
View photo
Apartment · for rent
$ 3,400
Updated
apartment at 904 185 DUNLOP STREET E, Barrie, Ontario, L4M0L7
Ballantrae
· 86 sq.ft · 1 Bedroom · Apartment
· Office room · Balcony · Parking
Ballantrae · 86 sq.ft · 1 Bedroom · Apartment · Office room · Balcony · Parking
An exceptional waterfront setting defines this sophisticated 9th-floor residence at Likhouse, one of Barrie’s newest luxury waterfront condominiums, with expansive, unobstructed views stretching across Kempenfelt Bay. Offering approximately 881 sq. It. of thoughtfully designed living space, this spacious 1-bedroom + den, 2-bath suite combines contemporary design with refined waterfront living. The open-concept living and dining area is complemented by a modern kitchen with centre island and expansive windows capturing spectacular lake views. Unlike a typical open den, the generously sized den is a completely separate, enclosed room with its own door-and closet, offering privacy and the capability of a second bedroom or dedicated home office. The primary bedroom features ample closet space, a private ensuite and walk-out to an enclosed balcony with retractable glass panels overlooking the water. Includes a storage locker and underground parking with a vehicle lift accommodating two cars
$ 3,400
apartment at BASEMENT – 31 BAINTREE STREET
View photo
Apartment · for rent
$ 1,650
Updated
apartment at BASEMENT – 31 BAINTREE STREET
Ballantrae
· 86 sq.ft · 2 Bedrooms · Apartment
· Cellar
Ballantrae · 86 sq.ft · 2 Bedrooms · Apartment · Cellar
2 Bed Room Basement Apartment For Rent in Wismer, Markham. Newly built apartment, Large Windows For Day Lights. Dining and Living, Full Washroom with Glass Enclosed Shower And Vanity. (id:18653)
$ 1,650
apartment at 1668 PORTLAND COURT, Pickering, Ontario, L1V5L4
View photo
Apartment · for rent
$ 1,500
Updated
apartment at 1668 PORTLAND COURT, Pickering, Ontario, L1V5L4
Ballantrae
· 366 sq.ft · 1 Bedroom · Apartment
· Parking
Ballantrae · 366 sq.ft · 1 Bedroom · Apartment · Parking
Beautiful & Spacious 1 Bedroom, 1 Bathroom, Full Size Spacious Kitchen And Large Concept Living Area. No Carpet, Perfect For Individual, Couple Or Family Of 3.Very Short Drive To Hwy 401, Walmart, Marks, RONA, Cafe, Grocerry Stores All Within 1 KM And Much More. Separate Entrance. No Pets. No Smokers. Private Ensuite Laundry. $100 Utilities Extra.1 Parking Spot Inc. Additional Parking Spot $50. * Unit is now available from Dec 1st 2026 * (id:18653)
$ 1,500
apartment at BSMT 88 TELEGRAPH DRIVE, Whitby, Ontario, L1P1S4
View photo
Apartment · for rent
$ 1,600
Updated
apartment at BSMT 88 TELEGRAPH DRIVE, Whitby, Ontario, L1P1S4
Ballantrae
· 108 sq.ft · 1 Bedroom · Apartment
· Cellar
Ballantrae · 108 sq.ft · 1 Bedroom · Apartment · Cellar
Welcome to this beautifully renovated fully furnished and all utilities included 1 bedroom basement suite offering modern comfort and turnkey convenience just bring a suitcase and move in. Featuring brand new stainless steel appliances an open concept living and kitchen area with quartz countertops pot lights throughout and premium vinyl flooring this bright and stylish residence includesa private entrance full sized ensuite laundry and generous space for everyday living. WiFi is also included making it a truly effortless move inexperience. The spacious bedroom offers a large closet and a serene layout ideal for a single professional female seeking a quiet and respectful environment. Come check out this excellent opportunity in this beautifully maintained place to call home. (id:18653)
$ 1,600
73 Bayly Street
View photo
Apartment · for rent
$ 2,900
New
73 Bayly Street
Ballantrae
· 1,604 sq.ft · 2 Bedrooms · Apartment
· Terrace · Gym · Parking
Ballantrae · 1,604 sq.ft · 2 Bedrooms · Apartment · Terrace · Gym · Parking
Choose from a large selection of smartly designed suites in this contemporary building and enjoy an array of amenities including a Fitness Room, Party Room, luxurious Lobby and Landscaped Outdoor Terrace. Best of all, enjoy convenient retail at ground level of the building all steps from Pat Bayly Square with open space for gathering in the summer to ice skating in the winter months. Indoor Parking: $75
$ 2,900
Condo Apartment Property
View photo
Apartment · for rent
$ 2,800
Condo Apartment Property
Ballantrae
· 226 sq.ft · 2 Bedrooms · Apartment
· Security
Ballantrae · 226 sq.ft · 2 Bedrooms · Apartment · Security
Welcome To York Condo Located At Warden And Hwy 7, Two Bedroom Two Bath Layout. Corner Unit, Unobstructed South East View. 10Ft Ceiling, Stainless Steel Appliances & Quartz Counters, Bus Stop At Doorstep. 24Hr Concierge. Civic Centre, Supermarket, Restaurants, Top Ranking Unionville Schools. Minutes To Hwy 404 & 407, Go Train, Tmca, And Much More
$ 2,800
73 Bayly Street
View photo
Apartment · for rent
$ 2,675
New
73 Bayly Street
Ballantrae
· 1,475 sq.ft · 2 Bedrooms · Apartment
· Terrace · Gym · Parking
Ballantrae · 1,475 sq.ft · 2 Bedrooms · Apartment · Terrace · Gym · Parking
Choose from a large selection of smartly designed suites in this contemporary building and enjoy an array of amenities including a Fitness Room, Party Room, luxurious Lobby and Landscaped Outdoor Terrace. Best of all, enjoy convenient retail at ground level of the building all steps from Pat Bayly Square with open space for gathering in the summer to ice skating in the winter months. Indoor Parking: $75
$ 2,675
73 Bayly Street
View photo
Apartment · for rent
$ 3,700
New
73 Bayly Street
Ballantrae
· 2,056 sq.ft · 3 Bedrooms · Apartment
· Terrace · Gym · Parking
Ballantrae · 2,056 sq.ft · 3 Bedrooms · Apartment · Terrace · Gym · Parking
Choose from a large selection of smartly designed suites in this contemporary building and enjoy an array of amenities including a Fitness Room, Party Room, luxurious Lobby and Landscaped Outdoor Terrace. Best of all, enjoy convenient retail at ground level of the building all steps from Pat Bayly Square with open space for gathering in the summer to ice skating in the winter months. Indoor Parking: $75
$ 3,700

Get email alerts

Don't miss out: be the first to know about new properties

The alert was correctly created

On subscribing you accept the conditions of use and the privacy policy
Alert
Receive new ads in your inbox
Save this search
Receive alerts for new listings

We'll send you an email when we have new properties for: "Properties to rent in Ballantrae"

The alert was correctly created

Vaughan
Richmond Hill
Get email alerts and be the first to see new listings
Required field
On subscribing I accept the terms of the privacy policy
Perfect! You'll soon start receiving new listings via email
Alert
Receive an email when we have new ads for Properties to rent in Ballantrae
Save this search
Filters

Bedrooms

Area (sq.ft)

sq.ft
sq.ft

Price ($ per month)

$
$

Filter by property type

Bathrooms

Clear all filters
Receive notifications when new entries are published.