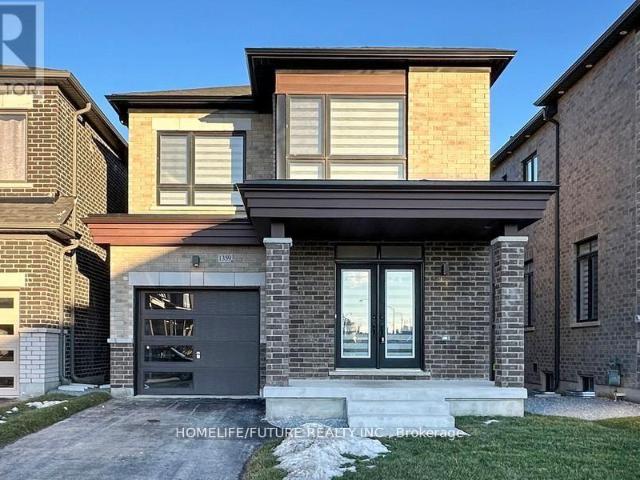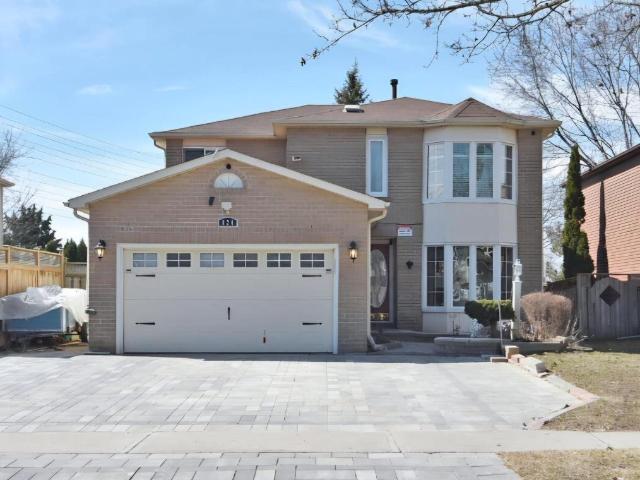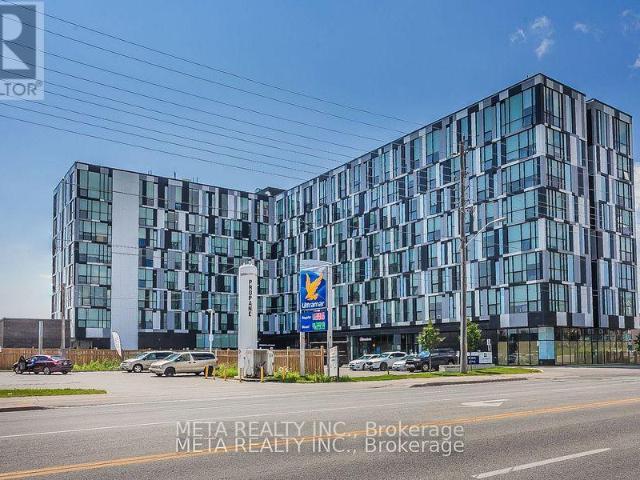
18,480 properties to rent in Oshawa

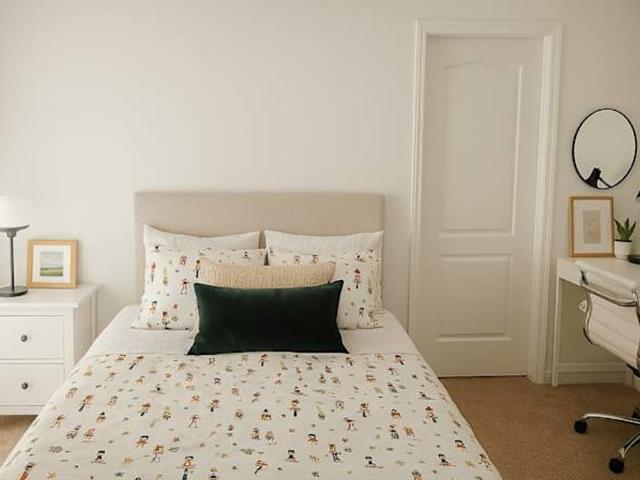
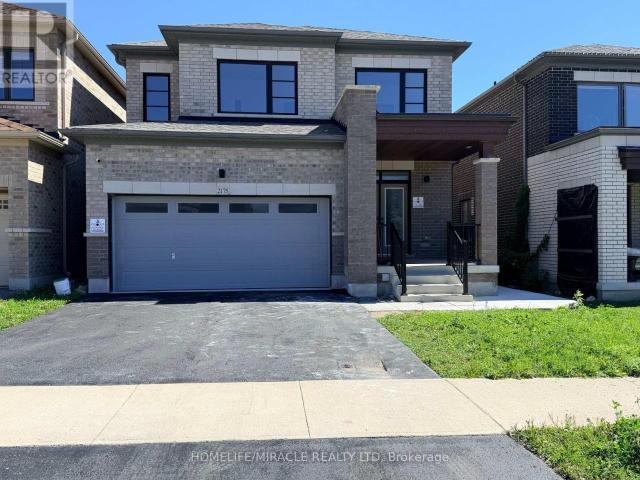
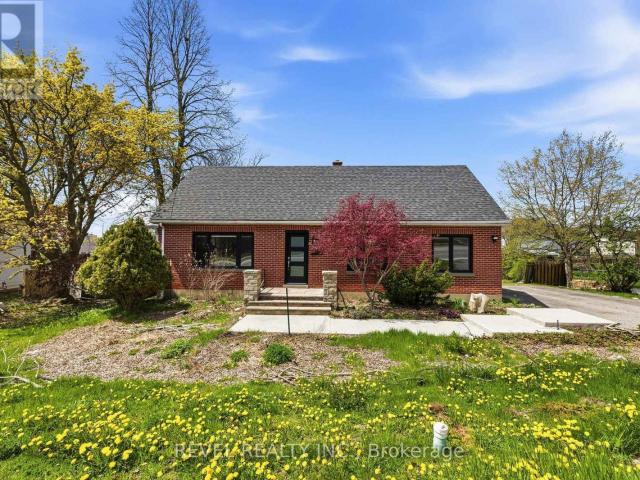
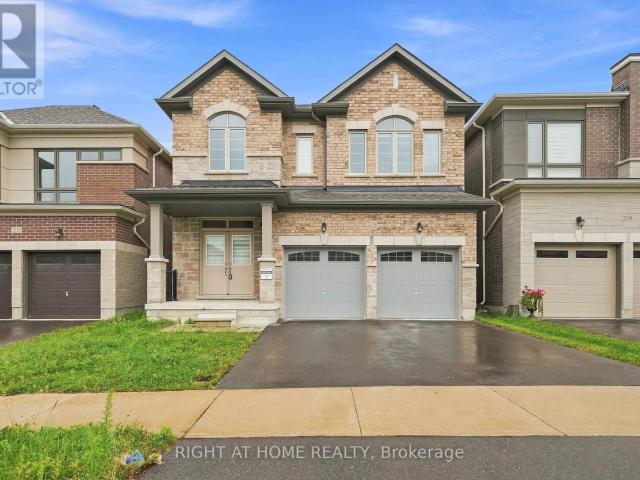
apartment at 2136 COPPERMINE STREET, Oshawa, Ontario, L1L0T1
View photo
Apartment · for rent
$ 3,450
apartment at 2136 COPPERMINE STREET, Oshawa, Ontario, L1L0T1
Oshawa
· 269 sq.ft · 1 Bedroom · Apartment
· Garden · Fireplace · Parking
Oshawa · 269 sq.ft · 1 Bedroom · Apartment · Garden · Fireplace · Parking
Immaculately Maintained All-Brick & Stone Exterior Home With Double Door Entry! Featuring Hardwood Floors & 9ft ceilings On The Main, An Oak Staircase, And A Main Floor Office, Perfect For Working From Home. The Cozy Family Room With an upgraded Fireplace Mantle Opens To The Dining Area With A Walk-Out To The Backyard Porch. The Gourmet Kitchen Is A Chefs Dream, Boasting Built-In Appliances, Quartz Countertops, A Breakfast Bar, And Stylish Backsplash. Includes A Convenient Side Entrance And Direct Garage Access. The Second Floor Offers 3 Full Bathrooms, A Wide Hardwood Hallway, 9ft Ceilings, And A Spacious Laundry Room. The Luxurious Primary Bedroom Features Coffered Ceilings, A 5-Piece Ensuite With A Freestanding Soaker Tub, Upgraded Glass Shower, And His & Hers Walk-In Closets. Additional Bedrooms Share A Semi-Ensuite And Also Include Walk-In Closets. Zebra Blinds And Upgraded Light Fixtures Add A Modern Touch Throughout. Fully Fenced Backyard. Located Close To Hwy 407, Hwy 7, Shoppi
$ 3,450
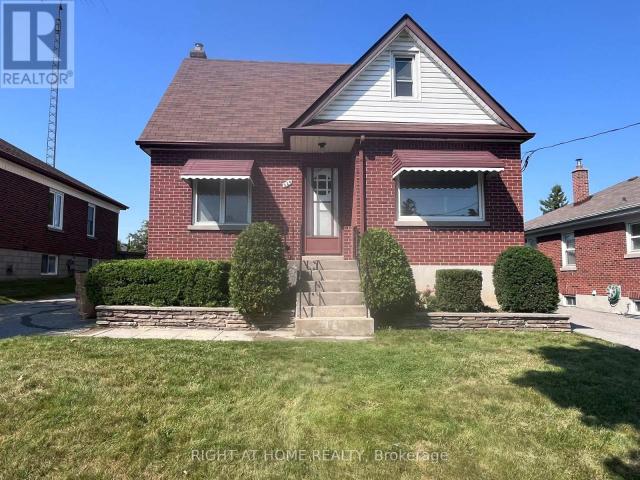
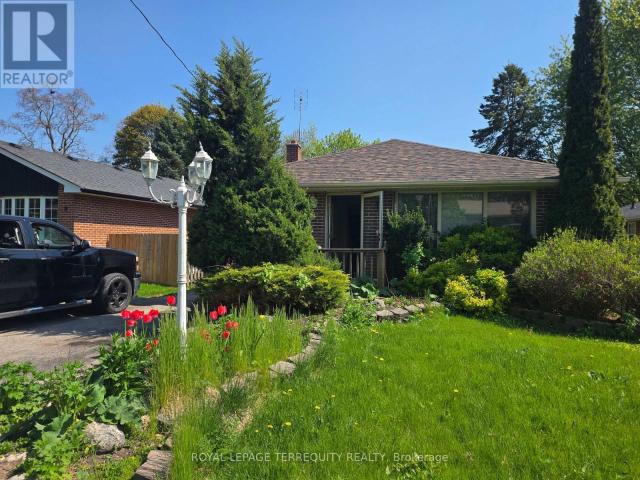
apartment at BSMT – 849 WILLIAM LEE AVENUE
View photo
Apartment · for rent
$ 1,600
apartment at BSMT – 849 WILLIAM LEE AVENUE
Oshawa
· 65 sq.ft · 2 Bedrooms · Apartment
· Parking · Cellar
Oshawa · 65 sq.ft · 2 Bedrooms · Apartment · Parking · Cellar
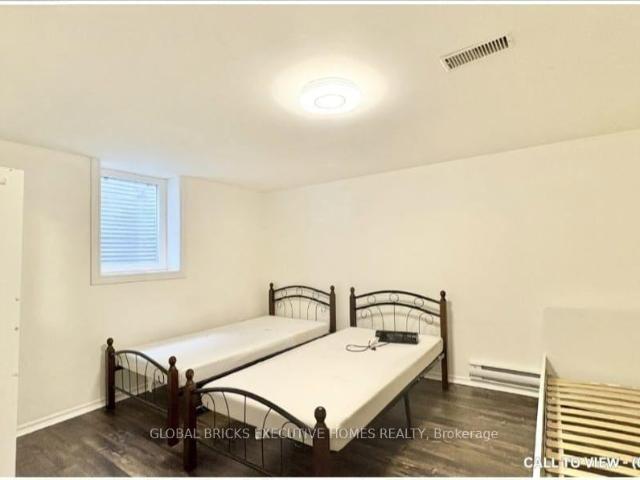
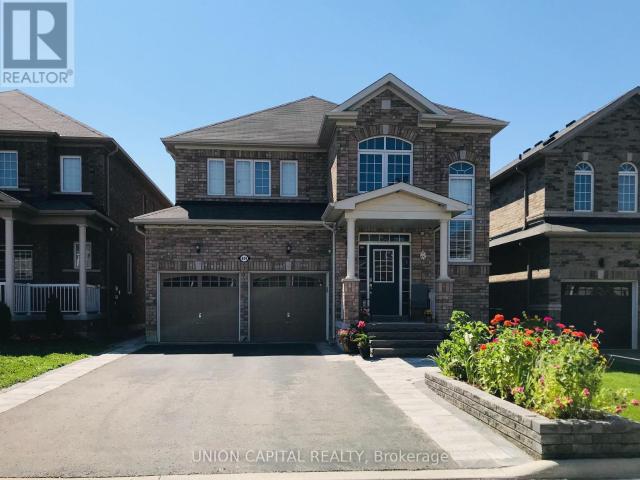
Beautifully renovated 2 bedroom & 1 bath basement apartment in a highly sought-after family neighbourhood! Bright and spacious with a private separate entrance, functional layout, laminate flooring, and a modern kitchen featuring stainless steel appliances. 2 generous bedrooms with large closets, each able to accommodate a king-size bed. Includes an extra-large stainless steel washer and dryer (shared laundry in common area) and 1 driveway parking space. Conveniently located within walking distance to schools, parks, Durham College, shopping, restaurants, and transit, with easy access to Highways 401 and 407. Tenants pay 25%-35% of utilities, based on the number of occupants. No pets. (id:18653)
$ 1,600
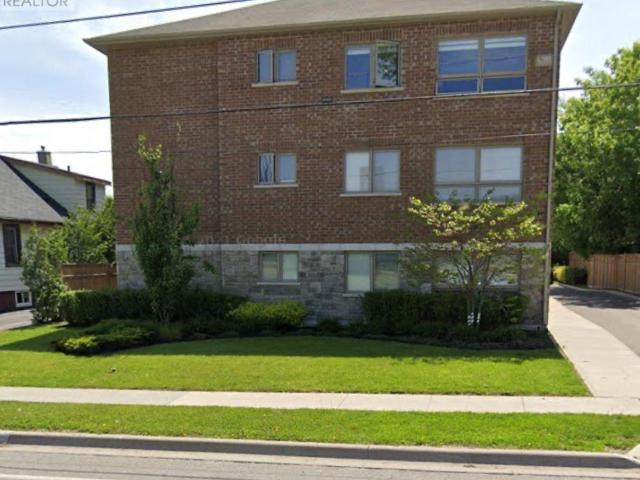
apartment at LOWER 1235 SOMERVILLE STREET, Oshawa, Ontario, L1G4L1
View photo
Apartment · for rent
$ 1,600
Updated
apartment at LOWER 1235 SOMERVILLE STREET, Oshawa, Ontario, L1G4L1
Oshawa
· 54 sq.ft · 1 Bedroom · Apartment
· Parking · Cellar
Oshawa · 54 sq.ft · 1 Bedroom · Apartment · Parking · Cellar
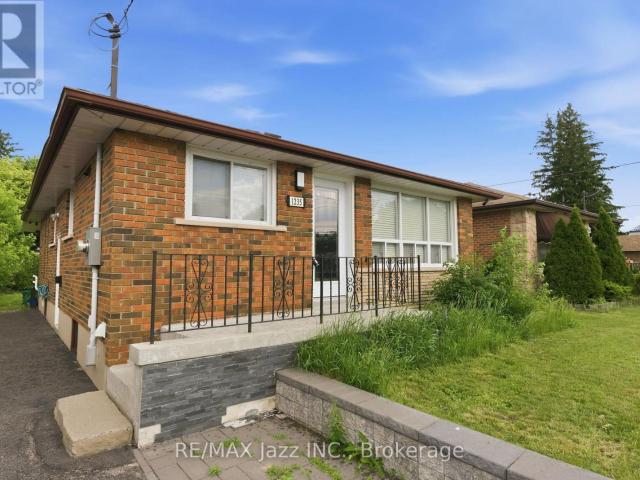
All Utilities Included* Beautifully Maintained Basement Apartment With Separate Private Entrance! Bright, spacious, and larger than it appears! 2 bedrooms, Open-Concept Living. Updated 3-Piece Bathroom. 1 Parking Space Included. The perfect place for a professional or couple looking for a comfortable space to call home. The open-concept kitchen and living area offers plenty of room to relax or entertain, with pot lights, laminate flooring, and a functional layout that makes the space feel bright and inviting. The spacious bedroom features a private closet, while the separate 2nd bedroom is perfect for office. The convenient 3-piece bathroom adds a modern touch, and shared laundry provides everyday convenience. Separate private entrance for added privacy.Located in a quiet, family-friendly neighbourhood close to shopping, transit, parks, schools, and Highway 401. No smoking. AAA+ tenants only. (id:18653)
$ 1,600
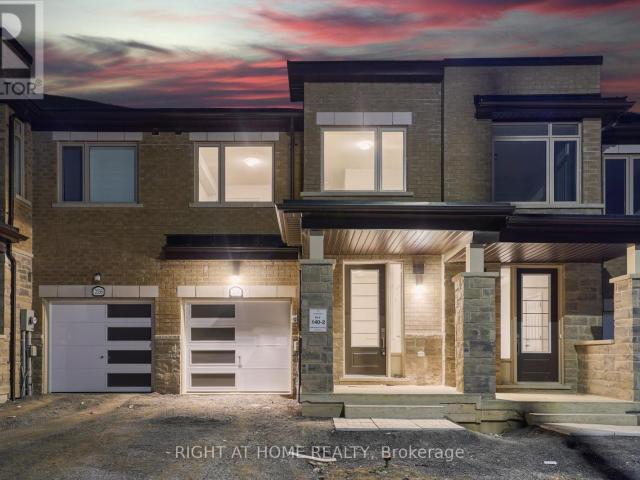
apartment at 1035 BEATRICE STREET E
View photo
Apartment · for rent
$ 3,025
apartment at 1035 BEATRICE STREET E
Oshawa
· 334 sq.ft · 4 Bedrooms · Apartment
· Garden · Fireplace
Oshawa · 334 sq.ft · 4 Bedrooms · Apartment · Garden · Fireplace
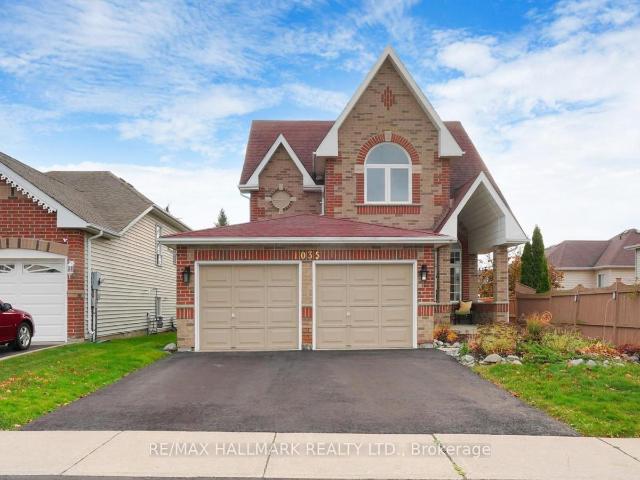
Welcome to this stunning home in the sought-after North Oshawa community! Step inside to a spacious, light-filled living and dining area that flows effortlessly into a contemporary kitchen, complete with quartz countertops, custom display lighting, ample storage, and sliding doors leading to the backyard. The inviting family room offers a cozy spot for relaxation, featuring a gas fireplace and large windows that fill the space with natural light. Upstairs, the bedrooms are designed with total comfort in mind. The primary suite boasts a private 4-piece ensuite bathroom and a walk-in closet, while the three additional bedrooms offer double closets, including one highlighted by a beautiful cathedral ceiling. This home is ideally located just minutes from grocery stores, banks, LCBO, the hospital, local restaurants, gyms, hardware stores, top-rated schools, Ontario Tech University, and so much more. Don’t miss the chance to make this lovely property your new home! (id:18653)
$ 3,025
apartment at 18 221 ORMOND DRIVE, Oshawa, Ontario, L1G6T7
View photo
Apartment · for rent
$ 2,700
New
apartment at 18 221 ORMOND DRIVE, Oshawa, Ontario, L1G6T7
Oshawa
· 226 sq.ft · 1 Bedroom · Apartment
· Garden · Air conditioning · Cellar
Oshawa · 226 sq.ft · 1 Bedroom · Apartment · Garden · Air conditioning · Cellar
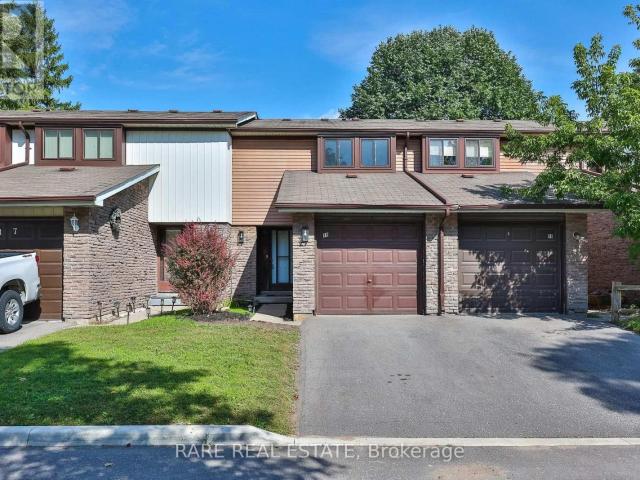
Attention Families & Young Professionals * 221 Ormond Dr Unit 18, Newly renovated and spanning over 1,500 sqft of living space including a fully finished basement, this functionally laid out 2-storey townhome is one you do not want to miss. Freshly painted with updated flooring, modern kitchen, finished basement with powder room, and a private backyard that you simply can’t find at this price point. Take advantage of this move-in ready home along with the space and peace of mind that comes with a well maintained and established community. Metro, Starbucks & Giant Tiger less than a 2 minute drive away, Costco 10 minutes north, and for commuting to the city you have easy access to the 407 or enjoy an incredibly efficient 45 minute commute to Downtown Toronto. Seller is open to RTO (rent-to-own) the property, under certain conditions. Ductless heating: updated 2021. HVAC/AC: updated 2026. (id:18653)
$ 2,700
Condo Apartment Property
View photo
Apartment · for rent
$ 2,100
Condo Apartment Property
Oshawa
· 161 sq.ft · 2 Bedrooms · Apartment
· Gym
Oshawa · 161 sq.ft · 2 Bedrooms · Apartment · Gym
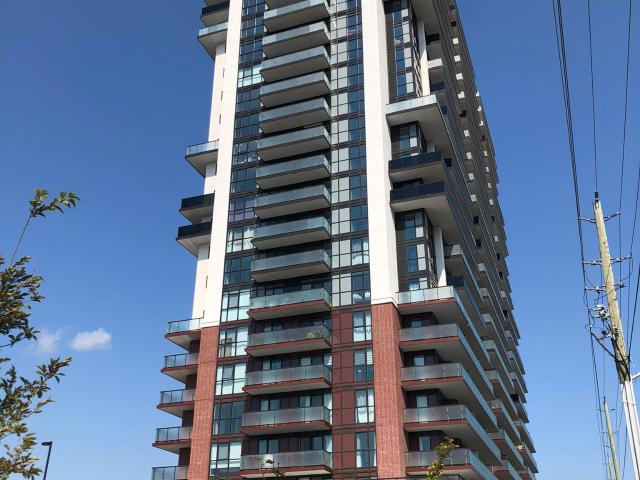
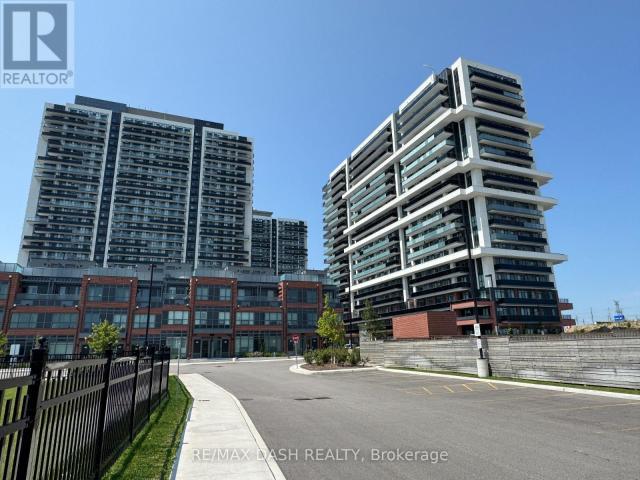
Beautiful 2 Bedroom 2 Full Washroom Features Open Concept Layout With Large Windows For Lots Of Natural Light. Close To Durham College, Ontario Tec University, Steps To New Plaza, Costco, Banks, Grocery Store and Bus Stop. Building Amenities: Fitness Centre, Study & Business Lounge, Guess Suites, Gym, Theatre, Party Room, Outdoor BBq And More
$ 2,100
apartment at BASEMENT 1761 MCGILL COURT, Oshawa, Ontario, L1G8A3
View photo
Apartment · for rent
$ 1,600
New
apartment at BASEMENT 1761 MCGILL COURT, Oshawa, Ontario, L1G8A3
Oshawa
· 129 sq.ft · 1 Bedroom · Apartment
· Cellar
Oshawa · 129 sq.ft · 1 Bedroom · Apartment · Cellar
Spacious and well-maintained 2-bedroom basement apartment available for rent in a quiet and family-friendly neighbourhood. Details: 2 Bedrooms, 1 Full Bathroom, Separate entrance, Open-concept living & dining area, Kitchen with appliances, Laundry separate, Clean, bright, and well-ventilated. Location Highlights: Close to Durham College and Ontario Tech University, schools, parks, and grocery stores. Easy access to public transit. Peaceful residential area. The tenant pays 30 percent of utilities. * This is a linked property.* (id:18653)
$ 1,600
apartment at #02 – 164 WESTMOUNT STREET
View photo
Apartment · for rent
$ 1,725
apartment at #02 – 164 WESTMOUNT STREET
Oshawa
· 129 sq.ft · 2 Bedrooms · Apartment
Oshawa · 129 sq.ft · 2 Bedrooms · Apartment
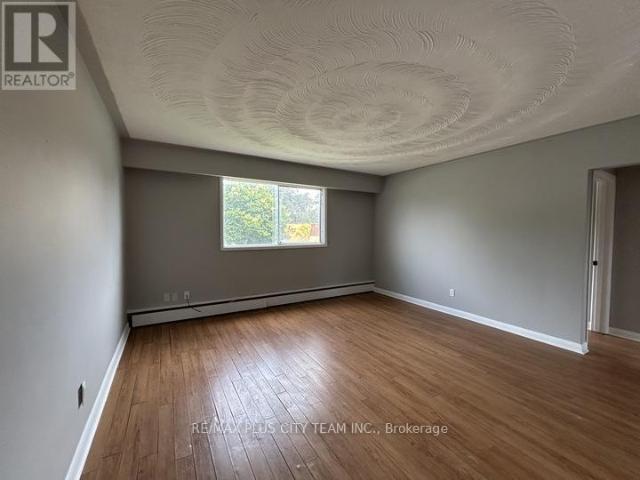
Enjoy comfortable living in this spacious and well-maintained 2-bedroom apartment featuring an oversized, light-filled living room and a practical layout designed for everyday living. The bright eat-in kitchen offers ample cabinetry, generous counter space, and room for a dining table, while both bedrooms are generously sized with large closets. Updated in 2024, the suite features fresh neutral finishes throughout, creating a clean and inviting space that’s ready to move in. Additional renovations being completed: replacing the kitchen doors, the faucet hardware, a pantry upgrade, sand/paint the entrance door, replace closet doors, sanding and painting all walls, the bathroom will be rebuilt, and all flooring will be replaced. Heat is included, adding everyday comfort and value. Situated in a well-maintained low-rise brick building on a quiet cul-de-sac, this apartment offers the perfect balance of peaceful living and exceptional convenience. Oshawa Centre, Durham Region’s largest shop
$ 1,725
apartment at 06 316 SAGUENAY AVENUE, Oshawa, Ontario, L1J2N1
View photo
Apartment · for rent
$ 1,725
apartment at 06 316 SAGUENAY AVENUE, Oshawa, Ontario, L1J2N1
Oshawa
· 140 sq.ft · 1 Bedroom · Apartment
Oshawa · 140 sq.ft · 1 Bedroom · Apartment
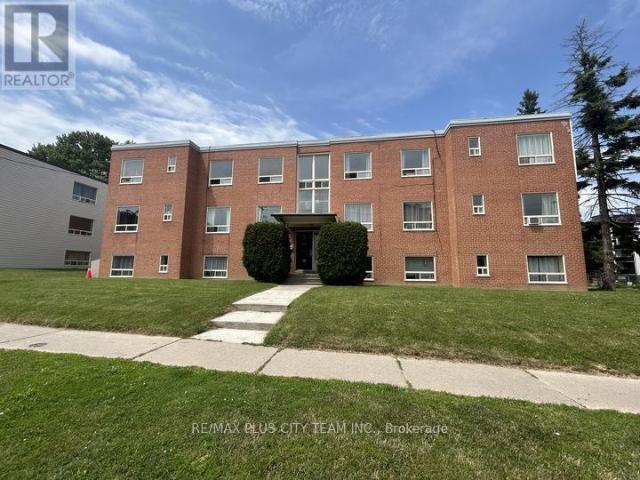
Spacious and well-maintained 2-bedroom apartment offering a bright, functional layout with generously sized principal rooms and large windows overlooking mature trees. The expansive living and dining area provides plenty of space to relax, entertain, or work from home, while the galley-style kitchen offers abundant cabinetry and counter space for everyday convenience. Both bedrooms are generously proportioned with large closets and plenty of natural light, complemented by a clean 4-piece bathroom and neutral finishes throughout. Heat is included, adding everyday value and convenience. Upper kitchen cabinets are being replaced to match newer lower cabinets, backsplash, bathroom being rebuilt except for the tub; and patch & paint throughout. Located in a well-maintained, purpose-built low-rise brick building, this second-floor suite offers the added benefit of no neighbours above, creating a quieter living environment. Set in an established Oshawa neighbourhood with an excellent Walk Sco
$ 1,725
apartment at 270 WILSON ROAD S
View photo
Apartment · for rent
$ 1,700
Updated
apartment at 270 WILSON ROAD S
Oshawa
· 151 sq.ft · 3 Bedrooms · Apartment
Oshawa · 151 sq.ft · 3 Bedrooms · Apartment
Spacious 3bedroom,1bathroombasement unit for lease at 270 Wilson Rd S in Oshawa’s welcoming Donevan community, complete with a private entrance. Nearby amenities include everyday shopping, dining options, along with Schools near by – ideal for families with kids. Easy highway access and proximity to the Oshawa GO Station make this a great fit for commuters. Reach out today to schedule a tour! Tenant responsible for 40% of heat, hydro, and water. Landlord requires: completed Rental Application, full PDF Equifax credit report, confirmation of employment, and successful “SingleKey” background check approval. (id:18653)
$ 1,700
apartment at 305 44 BOND STREET W, Oshawa, Ontario, L1G6R2
View photo
Apartment · for rent
$ 2,400
apartment at 305 44 BOND STREET W, Oshawa, Ontario, L1G6R2
Oshawa
· 205 sq.ft · 1 Bedroom · Apartment
· Office room · Sauna
Oshawa · 205 sq.ft · 1 Bedroom · Apartment · Office room · Sauna
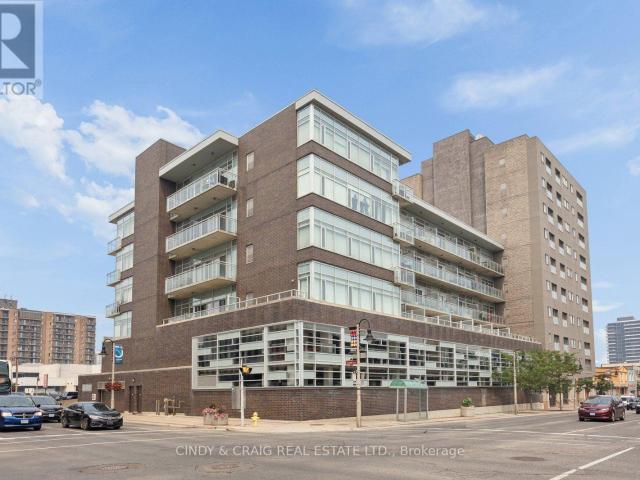
Welcome to Parkwood Residences! This bright and spacious 2-bedroom, 2-bathroom condo plus den offers the perfect blend of comfort, convenience, and functionality in the heart of downtown Oshawa. Featuring an open-concept layout, this well-designed suite provides generous living and dining spaces, ideal for both everyday living and entertaining. The versatile den is perfect for a home office, reading nook, or guest space, while the primary bedroom features its own ensuite bathroom for added privacy. Enjoy the convenience of in-suite laundry and the ease of low-maintenance condo living. Located in a well-maintained building with desirable amenities including a fitness center, party room, sauna, and secure entry, you’ll also appreciate easy access to transit, GO Bus service, Ontario Tech University’s downtown campus, shopping, restaurants, parks, and everyday essentials. Parkwood Residences offers an exceptional opportunity for those seeking a central Oshawa location with everything at th
$ 2,400
apartment at 1424 RENNIE STREET, Oshawa, Ontario, L1K0N8
View photo
Apartment · for rent
$ 3,300
apartment at 1424 RENNIE STREET, Oshawa, Ontario, L1K0N8
Oshawa
· 215 sq.ft · 1 Bedroom · Apartment
· Parking
Oshawa · 215 sq.ft · 1 Bedroom · Apartment · Parking
Beautiful Home in North Oshawa. Boasting over 1,800 sqft laminate floors, with an open-concept layout. Large Eat-in kitchen, spacious main floor rooms. The primary bedroom features his-and-hers walk-in closets and a 4-piece ensuite. Main-level laundry and direct garage access. Located next to a park with no neighbours on one side and minutes from Public, French & Catholic schools, parks, and shopping. A Must See (id:18653)
$ 3,300
apartment at 1 475 BERESFORD PATH, Oshawa, Ontario, L1H0B2
View photo
Apartment · for rent
$ 2,499
New
apartment at 1 475 BERESFORD PATH, Oshawa, Ontario, L1H0B2
Oshawa
· 215 sq.ft · 1 Bedroom · Apartment
· Balcony · Parking
Oshawa · 215 sq.ft · 1 Bedroom · Apartment · Balcony · Parking
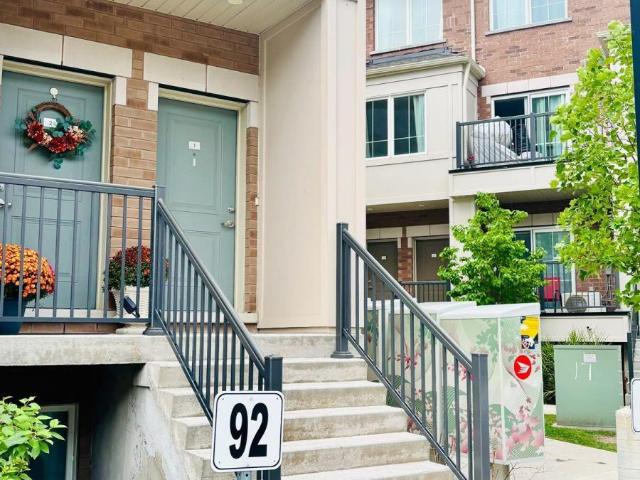
Modern End-Unit Stacked Condo Townhouse For Lease In Central Oshawa! Bright And Spacious 2-Bedroom, 2-Bathroom End Unit Featuring 2 Parking Spots, An Open-Concept Layout, Modern Kitchen With Centre Island And Sleek Countertops, Large Windows, Private Balcony, And In-Suite Laundry. Conveniently Located Minutes From Hwy 401, Public Transit, Schools, Parks, Shopping, Restaurants, And Gas Stations, And Approximately 15 Minutes To Oshawa GO Station And Durham College. A Newer Home Offering Comfort, Style, And Convenience! (id:18653)
$ 2,499
apartment at 214 RENAISSANCE DRIVE
View photo
Apartment · for rent
$ 2,500
apartment at 214 RENAISSANCE DRIVE
Oshawa
· 97 sq.ft · 3 Bedrooms · Apartment
· Garden
Oshawa · 97 sq.ft · 3 Bedrooms · Apartment · Garden
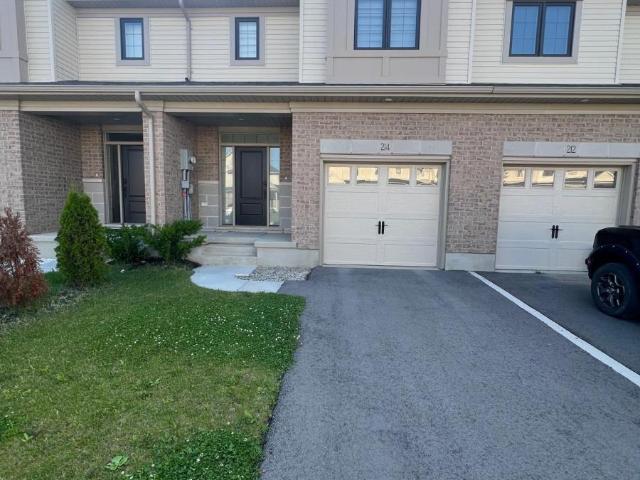
Opportunity to lease a 2 year old, spectacular, and not-to-be-missed 3-bedroom, 3-bathroom townhome with a fully fenced backyard. This meticulously upgraded townhome boasts over 1600 square feet of living space and is strategically situated within a highly sought-after location. Conveniently situated just 3 minutes from Mitchell Hepburn Public School and 900 meters from Orchard Park, this townhome offers an ideal blend of affordability and tranquil living. The kitchen is a culinary haven, featuring stunning quartz countertops, a modern sink, and latest stainless-steel appliances. Ascend to the upper level and discover a spacious master bedroom complemented by a luxurious 3-piece bathroom, featuring an upgraded shower and elegant countertops. Two additional bedrooms provide ample space for family or guests, while a thoughtfully designed laundry is conveniently located on the same level. This meticulously planned home offers an abundance of space, ensuring comfort and functionality. Furt
$ 2,500
Charming Mini Apartment for Rent Has an Apartment
View photo
Apartment · for rent
$ 1,103
Charming Mini Apartment for Rent Has an Apartment
Oshawa
· 86 sq.ft · 1 Bedroom · Apartment
· Parking
Oshawa · 86 sq.ft · 1 Bedroom · Apartment · Parking
Looking for a cozy and private space? This upstairs bedroom with an attached living room and private washroom is perfect for a responsible, clean, and independent female tenant. *Key Features* Private Bedroom: Fully furnished with a comfortable bed and wardrobe* Private washroom: all for yourself!* Living Room: Spacious area to design as you wish (furniture in photos is staged)* All utilities included (no hidden fees!)* Parking: Available (if needed) *Location Highlights* Minutes from FreshCo, Costco, LCBO, and Scotiabank* Close to Durham College and Ontario Tech University ideal for students or faculty* Quiet and safe neighborhood *Details* Rent: $2100 CAD/month* Preferred Tenant: Clean, responsible female tenant * Occupancy: 1 person only (no exceptions)* Pets: Not allowed* Lifestyle: No loud music, no smoking* Work: Must work outside the home (not remote)* Shared Kitchen: Full access to a well-maintained, shared kitchen* Lease Term: November 1st to JuneThis is a perfect space for so
$ 1,103
apartment at MAIN FLLOOR – 224 COLLEGE AVENUE
View photo
Apartment · for rent
$ 1,800
New
apartment at MAIN FLLOOR – 224 COLLEGE AVENUE
Oshawa
· 75 sq.ft · 2 Bedrooms · Apartment
· Garden · Heating · Equipped kitchen
Oshawa · 75 sq.ft · 2 Bedrooms · Apartment · Garden · Heating · Equipped kitchen
Welcome to 224 College Ave (Main Floor) – Your Sun-Drenched Family Oasis in Vanier! Located in a highly desirable, family-friendly pocket of Oshawa, this bright and immaculate main-floor home is flooded with natural sunlight. Completely turnkey and thoughtfully updated, it features modern pot lights throughout to keep your living spaces perfectly illuminated all evening long. Premium Features You Will Love: Chef’s Conveniences: Equipped with a clean refrigerator, stove/range, range hood, and built-in dishwasher. Ultimate Climate Control: Central heating and cooling systems keep you comfortable year-round. Exclusive Outdoor Living: Walk out to your own charming sunroom-perfect for morning coffee-which leads out to your large, lush, and fully exclusive backyard space. Total Independence: Enjoy the sheer convenience of separate, exclusive, non-shared in-suite laundry facilities. An Unbeatable Commuter & Family Location: Nestled in a peaceful neighbourhood steps from local parks and highly
$ 1,800
apartment at 2175 COPPERMINE STREET, Oshawa, Ontario, L1L0T1
View photo
Apartment · for rent
$ 3,500
apartment at 2175 COPPERMINE STREET, Oshawa, Ontario, L1L0T1
Oshawa
· 248 sq.ft · 1 Bedroom · Apartment
Oshawa · 248 sq.ft · 1 Bedroom · Apartment
Beautiful and well-maintained property located at 2175 Coppermine St, Oshawa, offering a bright and spacious layout in a desirable family-friendly neighbourhood. Conveniently located close to Ontario Tech University and Durham College, making it an excellent choice for students, faculty, and families. The home is also near schools, parks, shopping, public transit, and major highways. A great opportunity to live in a quiet and convenient Oshawa location. (id:18653)
$ 3,500
apartment at 1438 2545 SIMCOE STREET N, Oshawa, Ontario, L1L0W3
View photo
Apartment · for rent
$ 2,835
New
apartment at 1438 2545 SIMCOE STREET N, Oshawa, Ontario, L1L0W3
Oshawa
· 237 sq.ft · 1 Bedroom · Apartment
· Terrace
Oshawa · 237 sq.ft · 1 Bedroom · Apartment · Terrace
Discover your new home in this brand-new, never-lived-in, full-service condominium by award-winning Tribute Communities, located in one of North Oshawa’s most vibrant and evolving neighborhoods. This modern building boasts a prime location just steps from Durham College andOntario Tech University, with over 27,000 sq. ft. of outstanding amenities including two fully equipped gyms, a theatre room, a spin studio, a rooftop terrace, sound studio, yoga studio, bar, private dining room, pet wash station, workspace, event lounge, outdoor BBQs, and 24-hourconcierge service. Walk to shops, restaurants, and Costco, and enjoy being directly across from Fresco. Easy access to all major transit options, steps from the bus stop, minutes to Highway 407, and within close reach of Highways 401 and 412. Whether you drive, walk, or take public transit, everything you need is at your doorstep. Ideal for students, professionals, and investors alike – experience the best of urban living in a highly desirab
$ 2,835
apartment at MAIN 990 HARMONY ROAD N, Oshawa, Ontario, L1H7K5
View photo
Apartment · for rent
$ 2,500
New
apartment at MAIN 990 HARMONY ROAD N, Oshawa, Ontario, L1H7K5
Oshawa
· 205 sq.ft · 1 Bedroom · Apartment
· Cellar
Oshawa · 205 sq.ft · 1 Bedroom · Apartment · Cellar
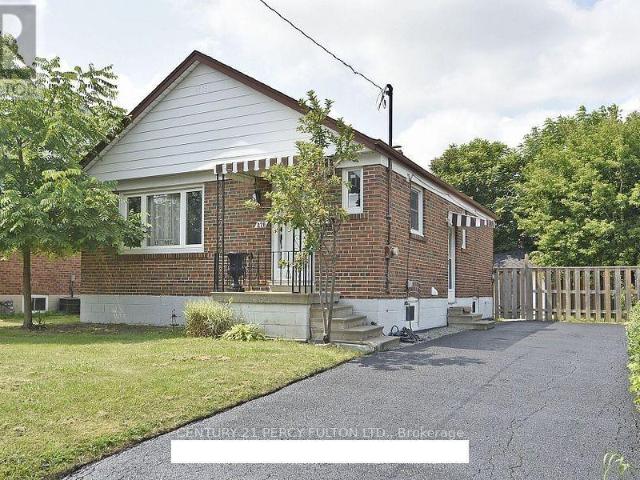
Discover the charm of 990 Harmony Rd N, a beautifully renovated bungalow nestled in a sought-after Oshawa neighbourhood. This home boasts 3 bedrooms making it perfect for families or those who love to entertain. The open-concept living and dining areas are designed for modern living, complemented by a kitchen. Situated on a generous ft lot, the property offers vast outdoor space for relaxation and gatherings. Its prime location ensures you’re just minutes away from schools, a variety of shopping, dining, and entertainment options, making it an ideal blend of comfort and convenience. The leased area is the main floor only, the basement will be leased out separately. (id:18653)
$ 2,500
apartment at LOWER 319 HILLCROFT STREET, Oshawa, Ontario, L1G2M1
View photo
Apartment · for rent
$ 1,450
apartment at LOWER 319 HILLCROFT STREET, Oshawa, Ontario, L1G2M1
Oshawa
· 97 sq.ft · 1 Bedroom · Apartment
· Garden · Parking · Cellar
Oshawa · 97 sq.ft · 1 Bedroom · Apartment · Garden · Parking · Cellar
Welcome to this bright and spacious basement apartment featuring a private separate entrance and two dedicated parking spots. The open concept living and dining area offers a comfortable and functional layout, ideal for singles or couples. Enjoy the convenience of shared laundry, separately metered hydro, and responsibility for 30% of the water bill. Please note: currently no backyard access. Pet friendly. Located close to all amenities, including shopping, transit, schools, and parks-this well-maintained unit is a fantastic place to call home! (id:18653)
$ 1,450
apartment at 3 – 1418 SIMCOE STREET S
View photo
Apartment · for rent
$ 1,895
Updated
apartment at 3 – 1418 SIMCOE STREET S
Oshawa
· 65 sq.ft · 2 Bedrooms · Apartment
· Garden · Parking
Oshawa · 65 sq.ft · 2 Bedrooms · Apartment · Garden · Parking
Welcome to 1418 Simcoe St. South, Oshawa! Quiet Smoke-free 3-storey building minutes away from Lakeview Park Beach. This suite is 923 sq ft with2 bedrooms, 1-4pc bathroom featuring a carpeted living area and bedrooms with a tiled dining room area and galley kitchen. Window Coverings & Private Ensuite Laundry. Stainless Steel Appliances. Parking for1 vehicle only ($). *No Exceptions* Pet Friendly. Tenant Pays Heat & Hydro. Lakeview Park is a popular destination offering festivals, museums, picnic areas, playgrounds, sports fields, and a waterfront pier. This Building is Directly across from the Garden of Human Rights and within walking distance to Ed Broadbent Water Park, Larry Ladd Waterfront Trail and Oshawa Harbour. (id:18653)
$ 1,895
apartment at 2038 CAMERON LOTT CRESCENT, Oshawa, Ontario, L1L0S1
View photo
Apartment · for rent
$ 2,899
Updated
apartment at 2038 CAMERON LOTT CRESCENT, Oshawa, Ontario, L1L0S1
Oshawa
· 377 sq.ft · 1 Bedroom · Apartment
· Office room · Parking · Cellar
Oshawa · 377 sq.ft · 1 Bedroom · Apartment · Office room · Parking · Cellar
New Gorgeous 2 Storey Freehold Townhouse! Located In The Highly Sought After North Oshawa Neighborhood Of Kedron! Close to College, Steps To Bus Stop, Schools, Shopping Centers, Parks. Main Floor Features Living And Dining Room, Separate Office Room, Kitchen with Pantry, Breakfast Area, A 2-Piece Washroom And Garage Access. Second Floor Features Laundry, 3 Spacious Bedrooms, Master Bedroom With Ensuite, Large WIC and Two Bedrooms are Spacious with Large Windows And Closets; Common Washroom with Separate Door for Shower. Unspoiled Spacious Properly Laid Out Basement. 200Amp and Automatic garage opener. Professional Carpet and Deep Cleaning will be done before Possession. (id:18653)
$ 2,899
apartment at BSMT – 1359 KLONDIKE DRIVE
View photo
Apartment · for rent
$ 1,900
New
apartment at BSMT – 1359 KLONDIKE DRIVE
Oshawa
· 54 sq.ft · 2 Bedrooms · Apartment
· Parking · Cellar
Oshawa · 54 sq.ft · 2 Bedrooms · Apartment · Parking · Cellar
Brand-New, Never-Lived-In 2 Bedroom Plus Two Washroom Walk Out Legal Basement Apartment In North Oshawa’s Prestigious Kedron Neighbourhood. Featuring A Private Entrance, One Driveway Parking Spot, This Brand New Unit Offers An Open-Concept Layout With Pot Lights Throughout, A Sleek Kitchen With Quartz Countertops, Stainless Steel Appliances, And Cabinetry. Enjoy Bright Bedrooms With Large Windows And A Fully Tiled Bathroom With A Glass-Enclosed Walk-In Shower.Conveniently Located Near Top-Rated Schools, Ontario Tech University, Durham College, Shopping Centres And Hwy 407 Etc,This Home Is Ideal For Professionals, Students Or Small Families Seeking A Stylish And Convenient Living Experience (id:18653)
$ 1,900
apartment at LOWER 824 CROWELLS STREET, Oshawa, Ontario, L1K1X3
View photo
Apartment · for rent
$ 2,100
apartment at LOWER 824 CROWELLS STREET, Oshawa, Ontario, L1K1X3
Oshawa
· 54 sq.ft · 1 Bedroom · Apartment
· Parking · Cellar
Oshawa · 54 sq.ft · 1 Bedroom · Apartment · Parking · Cellar
ALL INCLUSIVE LIVING – Be the first to live in this brand-new, completely finished 2-bedroom legal basement apartment in a highly desirable North Oshawa neighbourhood! Available immediately, this bright, lower-level unit boasts a private separate entrance, a functional open-concept layout, modern finishes, and convenient ensuite laundry. Includes 1 dedicated parking space. Family-friendly area close to top-rated schools, parks, public transit, and major shopping centers. Perfect for professionals or small families looking for a pristine, turn-key home! (id:18653)
$ 2,100
apartment at BASEMENT 1976 RIVERTON STREET, Oshawa, Ontario, L1K0P4
View photo
Apartment · for rent
$ 1,900
apartment at BASEMENT 1976 RIVERTON STREET, Oshawa, Ontario, L1K0P4
Oshawa
· 75 sq.ft · 1 Bedroom · Apartment
· Parking · Cellar
Oshawa · 75 sq.ft · 1 Bedroom · Apartment · Parking · Cellar
Don’t miss this bright and spacious 2-bedroom, 1-bath basement suite featuring a private walkout entrance and large windows that flood the unit with natural light. Features a comfortable living room layout, dedicated in-suite laundry, and generous extra storage space. Ideally located within short walking distance to local bus routes and close to major shopping, dining, and daily amenities. Bright, private, and exceptionally convenient! 1 dedicated parking spot. Unbeatable location close to bus stops, shopping, and daily amenities. Tenant responsible for 35% utilities. Move-in ready! (id:18653)
$ 1,900
apartment at 530 1900 SIMCOE STREET N, Oshawa, Ontario, L1G4Y3
View photo
Apartment · for rent
$ 1,450
Updated
apartment at 530 1900 SIMCOE STREET N, Oshawa, Ontario, L1G4Y3
Oshawa
· 129 sq.ft · 1 Bedroom · Apartment
· Parking
Oshawa · 129 sq.ft · 1 Bedroom · Apartment · Parking
Welcome to University Studios – the perfect place for students and young professionals! This freshly painted, fully furnished suite is move-in ready and thoughtfully designed with premium finishes and space-saving furniture, including a built-in Murphy bed with dining table, electronic height-adjustable desk, sofa, coffee table, TV, and dining chairs. Enjoy a bright, functional layout that offers the ideal environment for studying, relaxing, and everyday living. Located just steps from Ontario Tech University (UOIT) and Durham College, with quick access to GO Transit, Hwy 407, RioCan Shopping Centre, restaurants, and everyday amenities. A rare bonus: 1 parking space included, a highly sought-after feature in this building. Just unpack and start enjoying everything University Studios has to offer! (id:18653)
$ 1,450
apartment at 2213 – 2550 SIMCOE STREET N
View photo
Apartment · for rent
$ 2,000
apartment at 2213 – 2550 SIMCOE STREET N
Oshawa
· 161 sq.ft · 1 Bedroom · Apartment
· Gym · Security
Oshawa · 161 sq.ft · 1 Bedroom · Apartment · Gym · Security
Beautiful, Full of Natural Light 1Bed+ 1 Den, Beautiful East View. Close To Durham College, Ontario Tech University, Steps To New Riocan Shopping Center, Costco, Lcbo, All Major Banks, Restaurants, Mins To Highway 401, 407, & 412.Building Amenities: Fitness Centre, Outdoor Bbq Area, Study & Business Lounge, Gym, 24-Hour Concierge Services. (id:18653)
$ 2,000
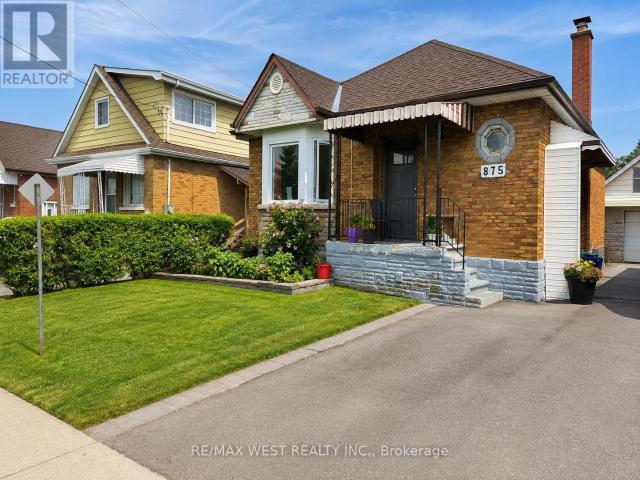
apartment at 875 RITSON ROAD S
View photo
Apartment · for rent
$ 2,300
Updated
apartment at 875 RITSON ROAD S
Oshawa
· 75 sq.ft · 3 Bedrooms · Apartment
Oshawa · 75 sq.ft · 3 Bedrooms · Apartment
Beautiful 3 Bed home for rent in the sought-after Lakeview community! Spacious bedrooms and Freshly painted. Near schools, highways, and shopping. This is a must see! MAIN FLOOR ONLY! (id:18653)
$ 2,300
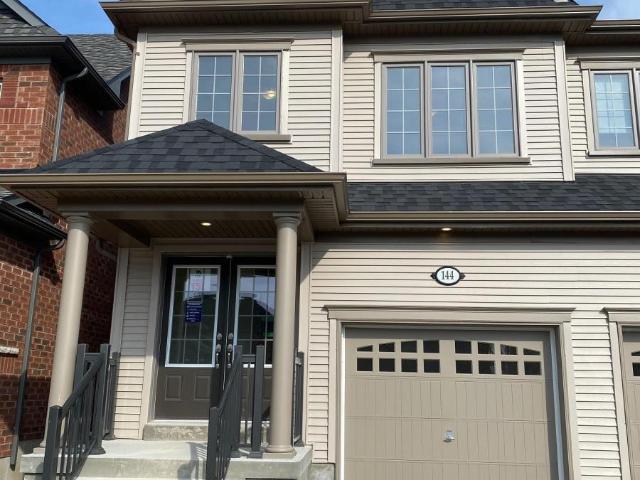
apartment at 144 ICE PALACE CRESCENT, Oshawa, Ontario, L1L0G9
View photo
House · for rent
$ 3,295
New
apartment at 144 ICE PALACE CRESCENT, Oshawa, Ontario, L1L0G9
Oshawa
· 280 sq.ft · 1 Bedroom · House
· Garden · Parking
Oshawa · 280 sq.ft · 1 Bedroom · House · Garden · Parking
Located close to Ontario Tech University. This modern semi-detached house in this desirable Windsfields area offer ample space and comfort. The home features 4 bedrooms, 3 bathrooms, a bright and airy living room, and a fully equipped kitchen. Perfect for Single families. It includes a garage, driveway parking, and a backyard for outdoor enjoyment. Conveniently situated near parks, schools and shopping centers, This property provides both tranquility and accessibility. Don’t miss out on this ideal rental opportunity. (id:18653)
$ 3,295
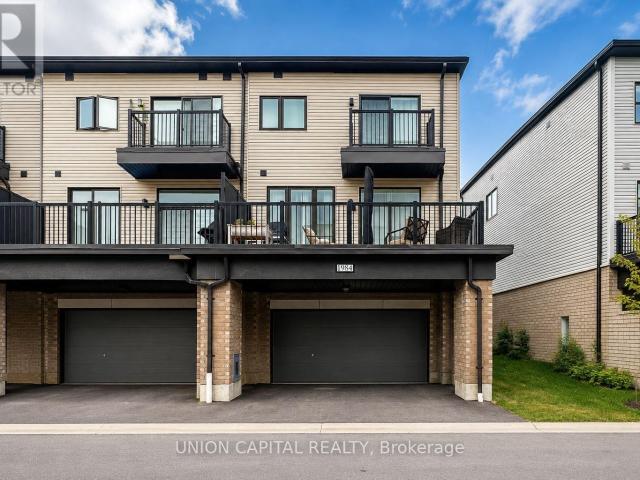
apartment at 1984 WILSON ROAD N, Oshawa, Ontario, L1H7K5
View photo
Apartment · for rent
$ 3,100
Updated
apartment at 1984 WILSON ROAD N, Oshawa, Ontario, L1H7K5
Oshawa
· 194 sq.ft · 1 Bedroom · Apartment
· Parking
Oshawa · 194 sq.ft · 1 Bedroom · Apartment · Parking
Beautiful 3-bedroom, 3-bathroom end-unit townhome featuring a rare double-car garage and plenty of natural light. The main floor offers 9-foot ceilings and an open-concept living, dining and kitchen area with a walkout to approximately 200 sq. ft. of outdoor space. Modern kitchen with built-in stainless steel appliances. The spacious primary bedroom features a walk-in closet and4-piece ensuite, while the additional bedrooms are generously sized. Ample visitor parking. Conveniently located close to schools, Durham College, Ontario Tech University, parks, campgrounds, golf courses, shopping, restaurants, community centres and other neighbourhood amenities. Easy access to Highways 407 and 412, with connections to Highway 401. Tenant to pay all utilities and hot water tank rental. (id:18653)
$ 3,100

Get email alerts

Don't miss out: be the first to know about new properties

The alert was correctly created

On subscribing you accept the conditions of use and the privacy policy
Alert
Receive new ads in your inbox
Save this search
Receive alerts for new listings

We'll send you an email when we have new properties for: "Properties to rent in Oshawa"

The alert was correctly created

Thornton's Corners
Lakeview Park
Get email alerts and be the first to see new listings
Required field
On subscribing I accept the terms of the privacy policy
Perfect! You'll soon start receiving new listings via email
Alert
Receive an email when we have new ads for Properties to rent in Oshawa
Save this search
Filters

Bedrooms

Area (sq.ft)

sq.ft
sq.ft

Price ($ per month)

$
$

Filter by property type

Bathrooms

Clear all filters
Receive notifications when new entries are published.