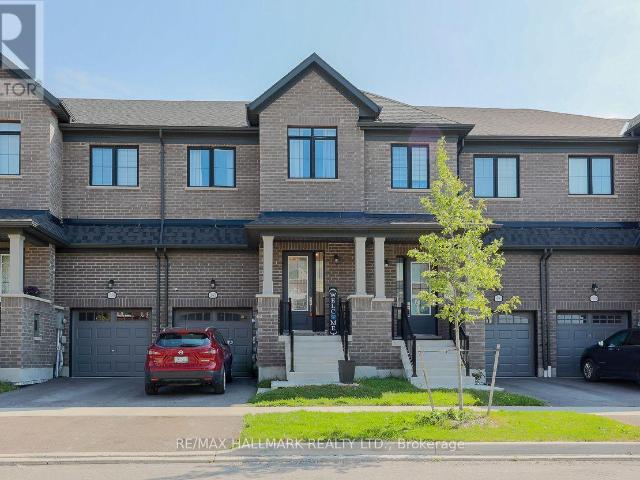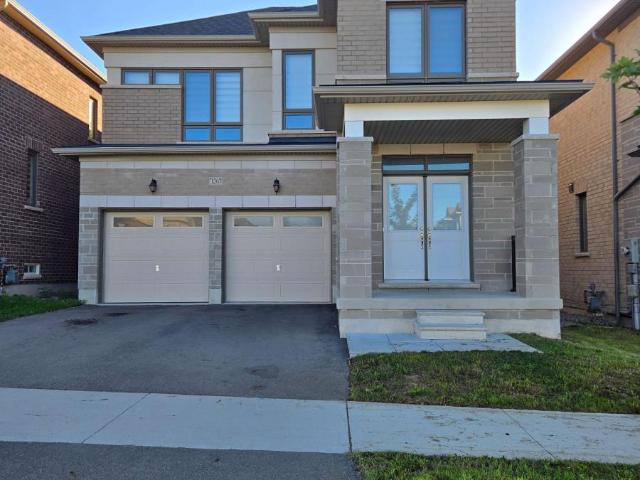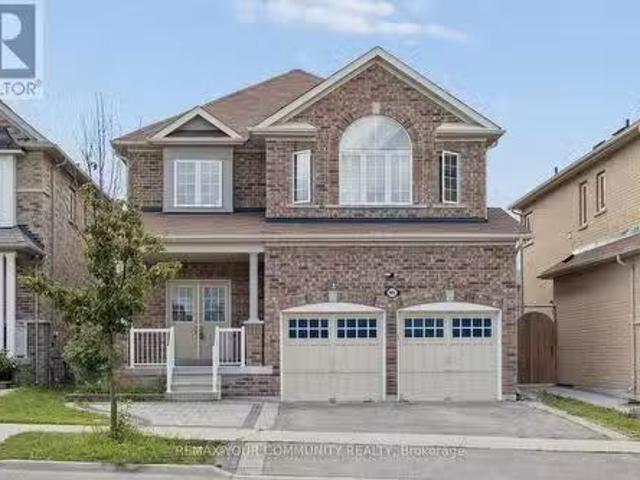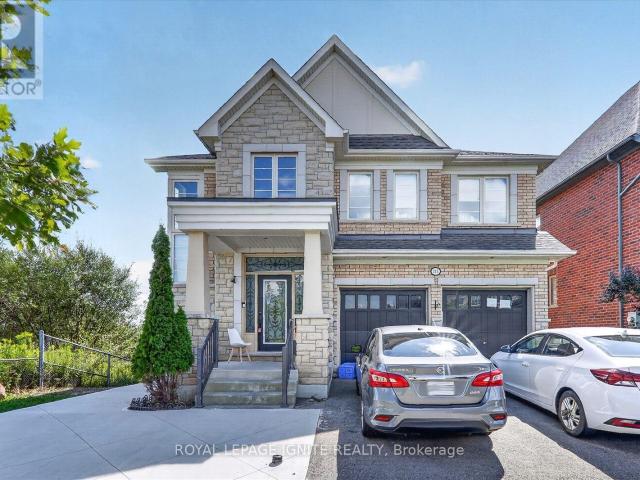
14,543 properties to rent in The Fields of Conlin

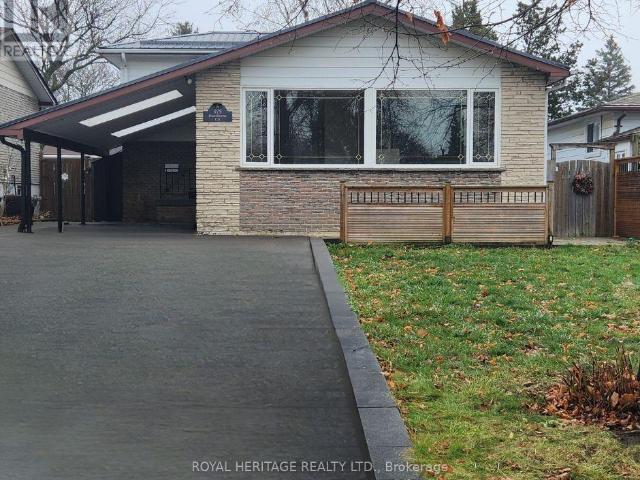
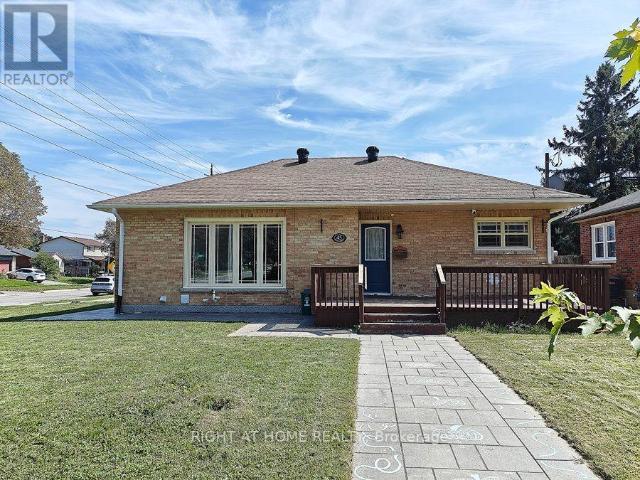
apartment at BSMT – 849 WILLIAM LEE AVENUE
View photo
Apartment · for rent
$ 1,600
apartment at BSMT – 849 WILLIAM LEE AVENUE
The Fields of Conlin
· 65 sq.ft · 2 Bedrooms · Apartment
· Parking · Cellar
The Fields of Conlin · 65 sq.ft · 2 Bedrooms · Apartment · Parking · Cellar
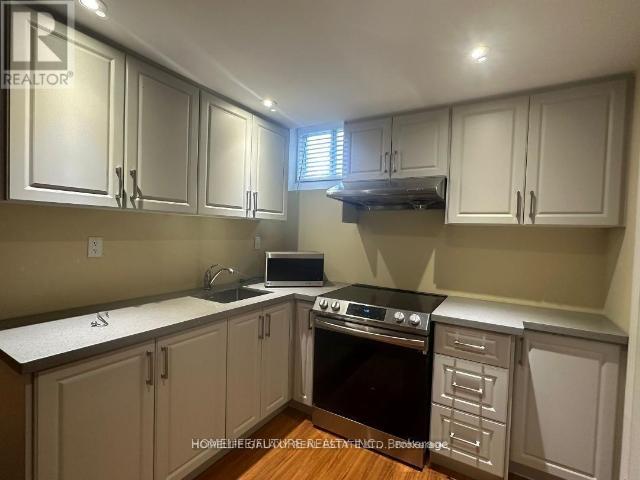
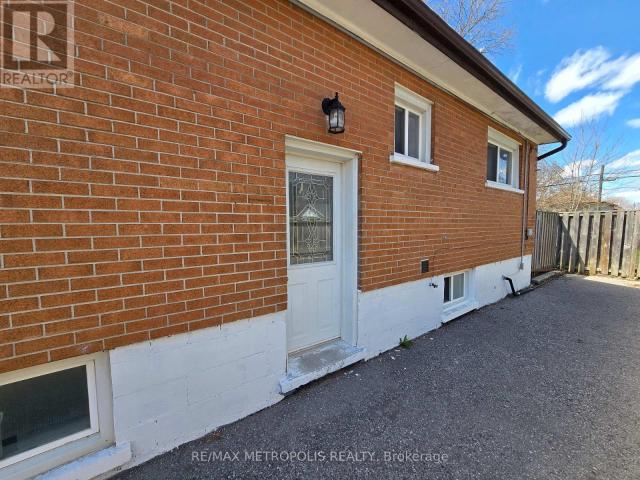
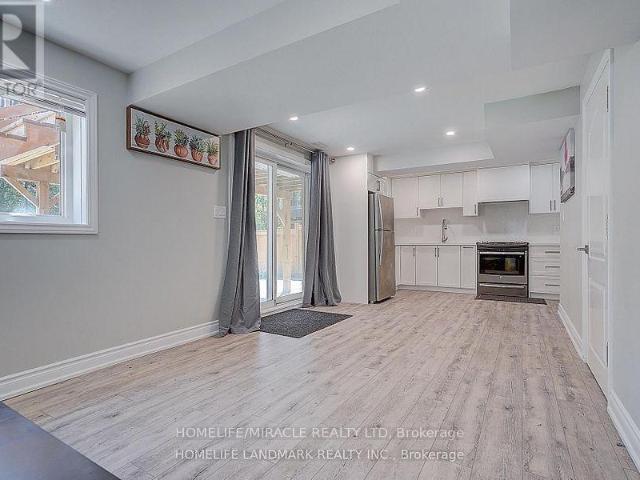
Beautifully renovated 2 bedroom & 1 bath basement apartment in a highly sought-after family neighbourhood! Bright and spacious with a private separate entrance, functional layout, laminate flooring, and a modern kitchen featuring stainless steel appliances. 2 generous bedrooms with large closets, each able to accommodate a king-size bed. Includes an extra-large stainless steel washer and dryer (shared laundry in common area) and 1 driveway parking space. Conveniently located within walking distance to schools, parks, Durham College, shopping, restaurants, and transit, with easy access to Highways 401 and 407. Tenants pay 25%-35% of utilities, based on the number of occupants. No pets. (id:18653)
$ 1,600
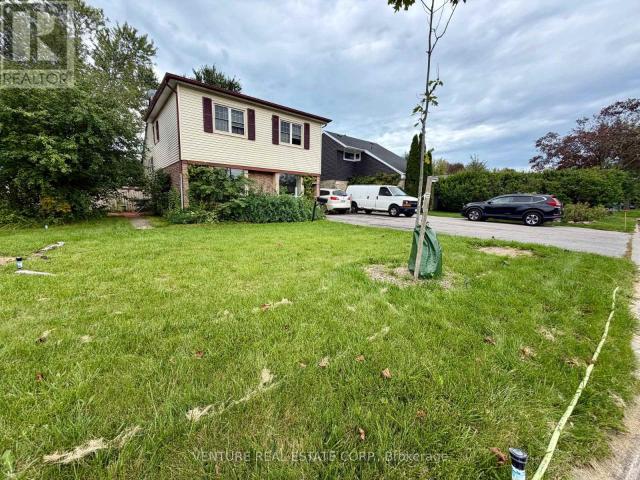
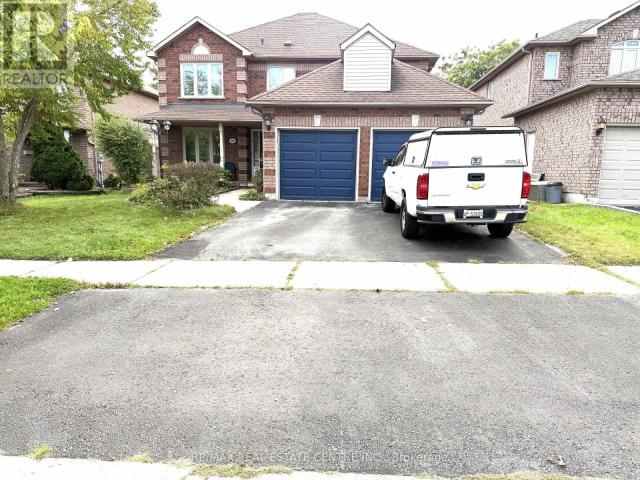
apartment at 933 RED DEER AVENUE, Oshawa, Ontario, L1K0C4
View photo
Apartment · for rent
$ 1,750
Updated
apartment at 933 RED DEER AVENUE, Oshawa, Ontario, L1K0C4
The Fields of Conlin
· 54 sq.ft · 1 Bedroom · Apartment
· Cellar
The Fields of Conlin · 54 sq.ft · 1 Bedroom · Apartment · Cellar
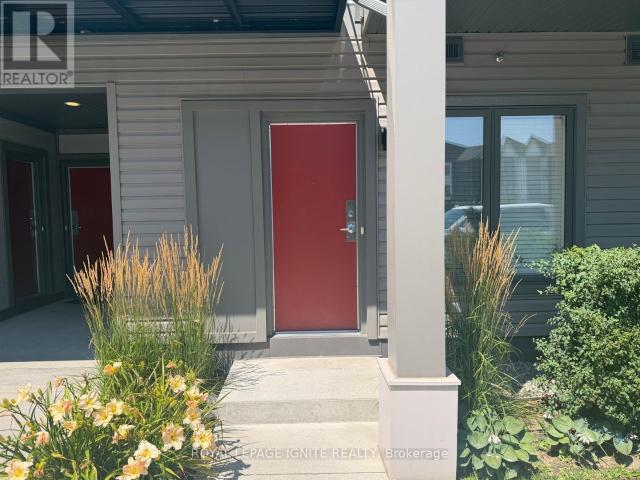
Welcome to this bright and spacious walk out 2-bedroom basement apartment with a private separate entrance in a desirable Oshawa neighbourhood. This well-maintained unit features 1 full bathroom, an open- dining area, large windows that fill the space with natural light, and a modern kitchen with stainless steel appliances. Designed to feel like a main-level apartment, it offers comfort, privacy, and convenience. Ideally located within walking distance to grocery stores, restaurants, Starbucks, schools, parks, and public transit, with easy access to Ontario Tech University and Durham College. Perfect for professionals, couples, or small families seeking a quiet, family-friendly community. (id:18653)
$ 1,750
apartment at 1090 LOCKIE DRIVE, Oshawa, Ontario, L1L0R9
View photo
Apartment · for rent
$ 2,900
apartment at 1090 LOCKIE DRIVE, Oshawa, Ontario, L1L0R9
The Fields of Conlin
· 129 sq.ft · 1 Bedroom · Apartment
· Garden
The Fields of Conlin · 129 sq.ft · 1 Bedroom · Apartment · Garden
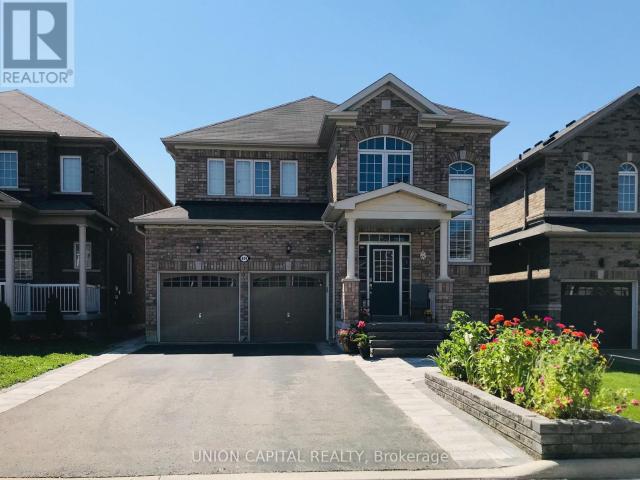
This newly built 3-bedroom, 2.5-bathroom home is located in the desirable and growing community of North Oshawa. Designed with comfort and functionality in mind, the main floor features a bright and spacious open-concept layout that seamlessly connects the kitchen, dining area, and living room. This well-planned design creates an inviting setting for both everyday living and entertaining guests.The kitchen offers a modern, practical space overlooking the main living/dining areas, allowing easy interaction with family or guests. Large windows throughout the main floor provide abundant natural light, enhancing the home’s warm and welcoming atmosphere. A walkout to the private yard adds additional convenience and outdoor living potential, making it ideal for relaxing or entertaining. The second floor offers a spacious primary bedroom complete with a private 4-piece ensuite bathroom, providing a comfortable retreat at the end of the day. Two additional generously sized bedrooms offer excel
$ 2,900
apartment at 1267 PLYMOUTH DRIVE, Oshawa, Ontario, L1L0T9
View photo
House · for rent
$ 3,600
apartment at 1267 PLYMOUTH DRIVE, Oshawa, Ontario, L1L0T9
The Fields of Conlin
· 269 sq.ft · 1 Bedroom · House
· Parking · Cellar
The Fields of Conlin · 269 sq.ft · 1 Bedroom · House · Parking · Cellar
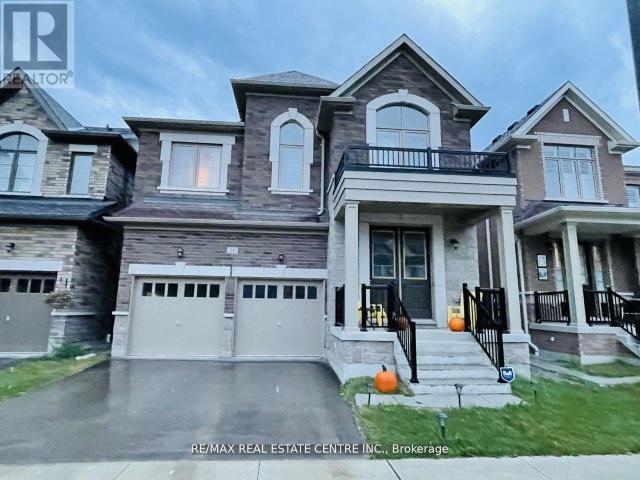
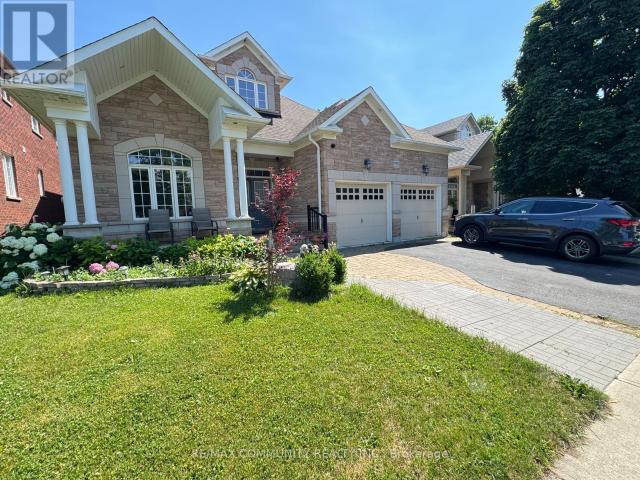
Welcome to this spacious 4-bedroom, 4-bathroom detached home offering over 2,500 sq. ft. of living space in the desirable Kedron community of North Oshawa. The main floor features solid oak flooring, a convenient powder room, main-floor laundry and direct access to the double-car garage. The upgraded kitchen offers granite countertops, ceramic flooring and stainless steel appliances. An oak staircase with iron pickets leads upstairs, where all 4 bedrooms feature walk-in closets. The spacious primary retreat boasts his-and-hers walk-in closets and a luxurious 5-piece ensuite with a freestanding tub and frameless glass shower. The second level offers 3 full bathrooms, including a shared bathroom between two of the bedrooms. Double-door entry and a separate entrance to the unfinished basement add functionality and plenty of additional storage space. Ideally located close to Hwy 407, Durham College, Costco, Walmart, schools, parks, recreation, golf and everyday amenities. Available for imm
$ 3,600
905 Greenhill Avenue, Oshawa, ON, L1K 0X9 house for lease L.
View photo
House · for rent
$ 3,850
905 Greenhill Avenue, Oshawa, ON, L1K 0X9 house for lease L.
The Fields of Conlin
· 4 Bedrooms · 5 Baths · House
· Garden · Cellar
The Fields of Conlin · 4 Bedrooms · 5 Baths · House · Garden · Cellar
Beautiful home located in the prestigious Taunton community! Featuring a bright and spacious open-concept layout with 9-ft ceilings, 4 generously sized bedrooms, and 3 bathrooms on the upper level. The modern kitchen boasts granite countertops and a walkout to a sun-filled backyard complete with a gazebo-perfect for entertaining and outdoor enjoyment. The finished basement offers additional living and recreation space, while numerous upgrades throughout add style and comfort. Ideally located close to excellent schools, parks, highways, shopping, and everyday amenities. (id:27). Get the best price at ListedBuy!
$ 3,850
house — Taunton, ON 5.0 Bedroom 5 Bedroom
House · for rent
$ 3,500
New
house — Taunton, ON 5.0 Bedroom 5 Bedroom
The Fields of Conlin
· 3,498 sq.ft · 5 Bedrooms · 4 Baths · House
The Fields of Conlin · 3,498 sq.ft · 5 Bedrooms · 4 Baths · House
New house 5 bedrooms in North Oshawa very close to 3 schools 5 minute walking distance. Close to shopping centre's and transportation. For more information you can contact me at * Yuri
$ 3,500
849 William Lee Avenue house — BSMT 849 WILLIAM LEE AVENUE, Oshawa ON 2.0 Bedroom 2 Bedroom
House · for rent
$ 1,600
New
849 William Lee Avenue house — BSMT 849 WILLIAM LEE AVENUE, Oshawa ON 2.0 Bedroom 2 Bedroom
The Fields of Conlin
· 689 sq.ft · 2 Bedrooms · 1 Bath · House
· Parking · Cellar
The Fields of Conlin · 689 sq.ft · 2 Bedrooms · 1 Bath · House · Parking · Cellar
MLS® Number: E13607680 Beautifully renovated 2 bedroom & 1 bath basement apartment in a highly sought-after family neighbourhood! Bright and spacious with a private separate entrance, functional layout, laminate flooring, and a modern kitchen featuring stainless steel appliances. 2 generous bedrooms with large closets, each able to accommodate a king-size bed. Includes an extra-large stainless steel washer and dryer (shared laundry in common area) and 1 driveway parking space. Conveniently located within walking distance to schools, parks, Durham College, shopping, restaurants, and transit, with easy access to Highways 401 and 407. Tenants pay 25%-35% of utilities, based on the number of occupants. No pets. (id:28225) LARISSA GUAN Broker (416) 889-2681 UNION CAPITAL REALTY Firm (289) 317-1288 www.unioncapitalrealty.com This listing content provided by REALTOR.ca has been licensed by REALTOR® members of The Canadian Real Estate Association. The trademarks MLS®, Multiple Listing Se
$ 1,600
apartment at BSMT – 133 DANCE ACT AVENUE
View photo
Apartment · for rent
$ 2,000
New
apartment at BSMT – 133 DANCE ACT AVENUE
The Fields of Conlin
· 54 sq.ft · 2 Bedrooms · Apartment
· Parking · Cellar
The Fields of Conlin · 54 sq.ft · 2 Bedrooms · Apartment · Parking · Cellar
Welcome to this brand-new, legal walk-out basement apartment featuring 2 spacious bedrooms, 2 full washrooms, and a bright, modern open-concept layout. Enjoy the convenience of a private entrance and one designated parking space. Ideally located just minutes from Maamawi Iyaawag Public School, St. Anne Catholic Elementary School, Durham College, Ontario Tech University, Durham College Whitby Campus, Lakeridge Health Oshawa, RioCan Windfields, Whitby Town Square, and several parks, including Sandy Hawley Park, Bridle Park, and Cedar Valley Park. Tenant is responsible for 40% of utilities. A beautiful, never-lived-in home in a convenient location-perfect for professionals, students, or a small family! (id:18653)
$ 2,000
apartment at 235 2545 SIMCOE STREET N, Oshawa, Ontario, L1H7K4
View photo
Apartment · for rent
$ 1,699
New
apartment at 235 2545 SIMCOE STREET N, Oshawa, Ontario, L1H7K4
The Fields of Conlin
· 161 sq.ft · 1 Bedroom · Apartment
· Terrace · Security · Parking
The Fields of Conlin · 161 sq.ft · 1 Bedroom · Apartment · Terrace · Security · Parking
1-bed, 1-bath condo in the heart of North Oshawa. Prime location with just steps to Durham College, Ontario Tech University all with easy access to Hwy 407, Costco, shopping and restaurant options nearby. The building features exceptional amenities, including a rooftop terrace, Fitness Centre, Sound Studio, Yoga Studio, Bar, Private Dining Room, Pet Wash Station, Work Space, and an Event Lounge perfect for relaxation and entertainment. Additional amenities included are 24-hour security/Concierge, Business/Study Lounges, a Party Room, an Outdoor BBQ area, Visitor Parking & Guest Suites. (id:18653)
$ 1,699
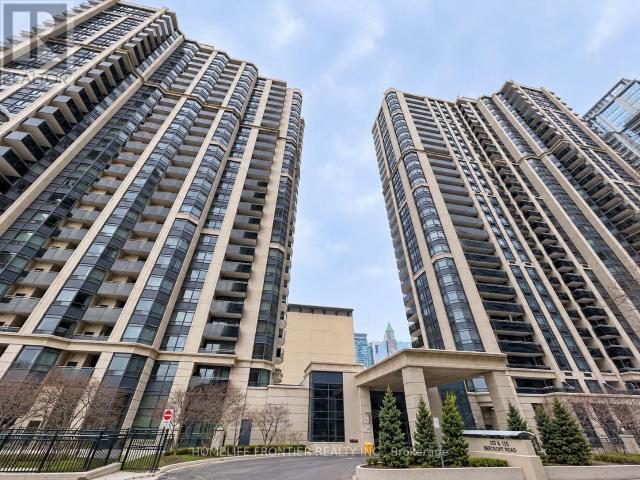
apartment at 2102 – 155 BEECROFT ROAD
View photo
Apartment · for rent
$ 2,250
New
apartment at 2102 – 155 BEECROFT ROAD
The Fields of Conlin
· 43 sq.ft · 1 Bedroom · Apartment
· Balcony · Sauna · Gym · Swimming pool · Security · Parking
The Fields of Conlin · 43 sq.ft · 1 Bedroom · Apartment · Balcony · Sauna · Gym · Swimming pool · Security · Parking
Welcome To Broadway II Residences In The Heart Of North York! This Bright 21st-Floor South-Facing Suite Offers An Open, Sun-Filled Exposure And A Private Balcony With Beautiful City Views. Enjoy Exceptional Convenience With Direct Underground Access To The TTC Subway, Making Year-Round Commuting Effortless. Steps To Empress Walk, North York Central Library, Mel Lastman Square, Cineplex, Restaurants, Cafés, Grocery Stores And Everyday Shopping Along Yonge Street. Residents Enjoy Excellent Building Amenities Including 24-Hour Concierge/Security, Indoor Pool, Gym, Sauna, Billiards Room, Party Room, Guest Suites And Ample Visitor Parking. Easy Access To Hwy 401. A Fantastic Opportunity To Enjoy Comfortable And Convenient Urban Living In One Of North York’s Most Desirable Locations! (id:18653)
$ 2,250
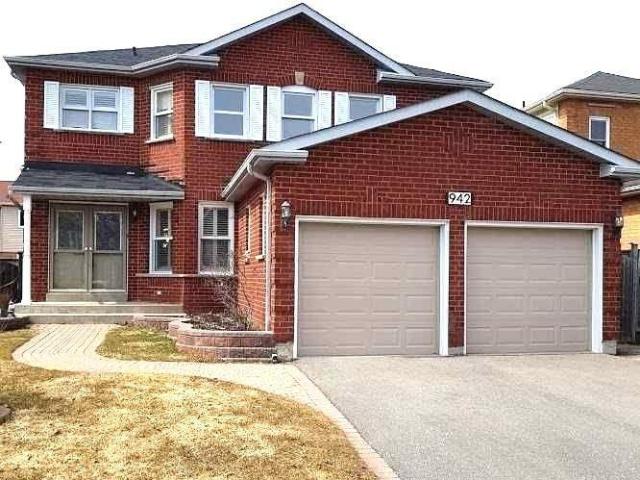
apartment at MAIN 942 SANDCLIFF DRIVE, Oshawa, Ontario, L1K2C9
View photo
House · for rent
$ 3,400
New
apartment at MAIN 942 SANDCLIFF DRIVE, Oshawa, Ontario, L1K2C9
The Fields of Conlin
· 420 sq.ft · 1 Bedroom · House
· Deck · Parking
The Fields of Conlin · 420 sq.ft · 1 Bedroom · House · Deck · Parking
Welcome to this beautiful 4-bedroom, 5-washroom upper floor of a detached home offering nearly 3,000 sq. ft. of thoughtfully designed living space, perfect for a growing family.The welcoming double-door entry opens to a spacious foyer, with a main-floor office/bedroom featuring a 3-piece ensuite-ideal for guests or a home office. The family-sized kitchen boasts granite countertops and a walkout to a wooden deck, perfect for relaxing or entertaining.Enjoy the warmth of the cozy sunken family room and generously sized bedrooms, including two ensuite bathrooms for added comfort. Additional features include main-floor laundry and direct garage access.Ideally located with easy access to Hwy and all major amenities, including schools, shopping, dining, and parks.A rare opportunity to rent a spacious and comfortable family home in a great neighborhood. Come see it and make it your own! (id:18653)
$ 3,400
apartment at 2 LOWER LEVEL – 1040 SUDDARD AVENUE
View photo
Apartment · for rent
$ 2,000
apartment at 2 LOWER LEVEL – 1040 SUDDARD AVENUE
The Fields of Conlin
· 11 sq.ft · 2 Bedrooms · Apartment
· Parking
The Fields of Conlin · 11 sq.ft · 2 Bedrooms · Apartment · Parking
Immaculate! Be the first to live in this brand-new 2-bedroom, 2-bathroom lower-level suite, newly completed in a stunning brick and stone, state-of-the-art home. Located in the desirable Kedron community, this premium rental offers convenient access to shopping, schools, parks, transit, and all amenities. Professionally finished with quality craftsmanship, this bright and spacious suite features an excellent open-concept layout with abundant natural light, a private glass-door entrance, modern kitchen with ample cabinetry, and two beautifully appointed bathrooms with glass shower doors. New stainless steel appliances, including fridge, stove, washer and dryer, plus window blinds, are provided for the tenant’s use. Ideal for professionals seeking a high-quality living space in a quiet, newly built neighbourhood. The main floor is separately leased. Available immediately. Includes one private exterior parking space.Tenant to pay their own Gas heat, Utilities/Water/Cable or Wifi. (id:1865
$ 2,000
apartment at MAIN 975 HAWTHORNE COURT, Oshawa, Ontario, L1H2H4
View photo
Apartment · for rent
$ 2,500
apartment at MAIN 975 HAWTHORNE COURT, Oshawa, Ontario, L1H2H4
The Fields of Conlin
· 118 sq.ft · 1 Bedroom · Apartment
· Garden · Parking · Cellar
The Fields of Conlin · 118 sq.ft · 1 Bedroom · Apartment · Garden · Parking · Cellar
Welcome to this bright & well-maintained 3-bedroom, 1-bath main-floor unit in a legal 2-unit backsplit, ideally located in Oshawa’s established Donevan community. Featuring a functional layout with a spacious living & dining area, well-appointed kitchen with S/S appliances, comfortable bedrooms & private in-unit laundry for the exclusive use of the main-floor tenant. Enjoy use of the front yard plus 3 parking spaces on the left side of the driveway, including the carport. Conveniently located close to schools, parks, public transit, shopping, dining & everyday amenities, with easy access to Hwy 401 for commuters. Basement unit is separately tenanted; backyard is for the exclusive use of the basement tenant. Main-floor tenant responsible for 50% of utilities. Small pet may be considered. A wonderful opportunity to call this comfortable & conveniently located Oshawa property home! Some photos are from a previous listing. Fridge shown in previous photos has since been replaced. (id:18653)
$ 2,500
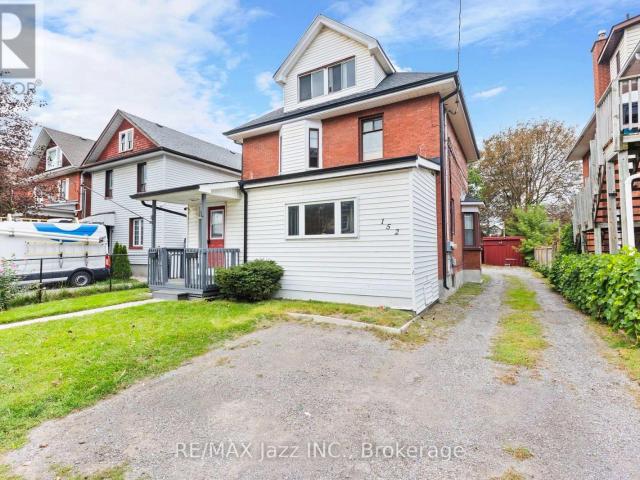
apartment at 152 ELGIN STREET E, Oshawa, Ontario, L1G1T3
View photo
Apartment · for rent
$ 1,850
New
apartment at 152 ELGIN STREET E, Oshawa, Ontario, L1G1T3
The Fields of Conlin
· 172 sq.ft · 1 Bedroom · Apartment
The Fields of Conlin · 172 sq.ft · 1 Bedroom · Apartment
Welcome Home! This charming and inviting home is ideally located in Oshawa’s desirable O’Neill community, on a beautiful tree-lined street close to everything you need. Thoughtfully renovated and offering a comfortable layout across two levels, this home features a bright living and dining area, a modern renovated kitchen with stainless steel appliances, convenient laundry, and well-sized bedrooms with plenty of natural light. Enjoy the convenience of having transit, grocery stores, restaurants, shopping, entertainment, and everyday amenities just minutes away. Costco and additional shopping options are also nearby, while major highways and the GO Station provide easy access for commuters. Whether you’re a professional, couple, or small household looking for a welcoming place to call home, this property offers a great combination of comfort, convenience, and location. Come see why you’ll love calling this home! (id:18653)
$ 1,850
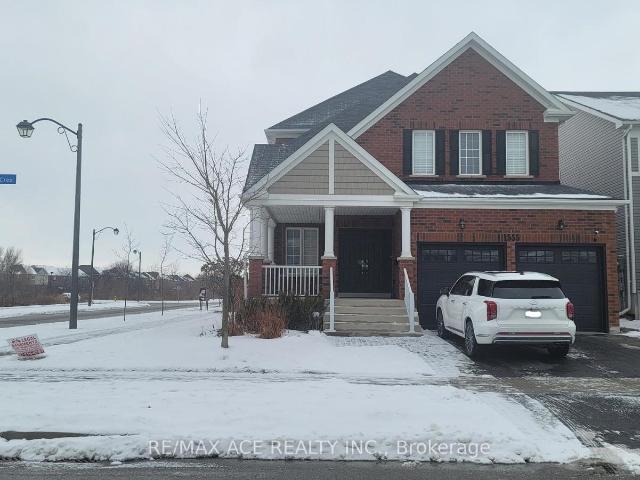
apartment at BSMT – 1555 DUNEDIN CRESCENT
View photo
Apartment · for rent
$ 2,095
Updated
apartment at BSMT – 1555 DUNEDIN CRESCENT
The Fields of Conlin
· 75 sq.ft · 3 Bedrooms · Apartment
· Parking · Cellar
The Fields of Conlin · 75 sq.ft · 3 Bedrooms · Apartment · Parking · Cellar
Spacious and bright 3-bedroom, 2-washroom basement suite available for lease in a desirable family-friendly neighborhood. Functional layout with comfortable living spaces, well-appointed kitchen, and the convenience of 1 dedicated parking space. Close to schools, shopping, restaurants, plazas, entertainment, public transit, Costco, and major highways. Tenant to pay 40% of utilities. Ideal for a family seeking a comfortable home with excellent access to everyday amenities and transportation. (id:18653)
$ 2,095
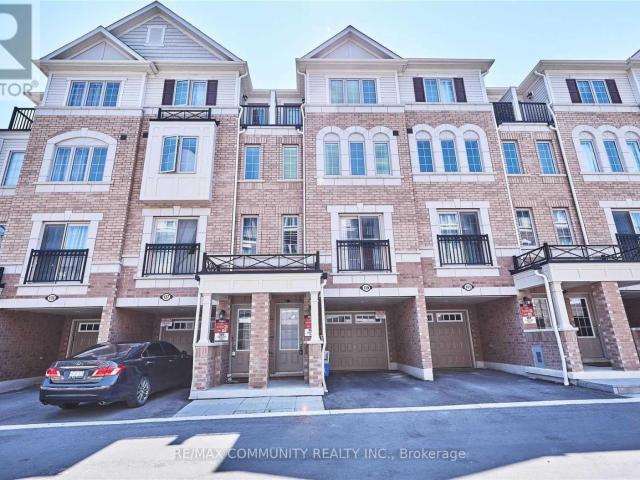
apartment at 139 GIBOULEE PATH
View photo
Apartment · for rent
$ 2,800
New
apartment at 139 GIBOULEE PATH
The Fields of Conlin
· 226 sq.ft · 4 Bedrooms · Apartment
The Fields of Conlin · 226 sq.ft · 4 Bedrooms · Apartment
Open Concept Town House With 4 Bdrm At Uc Town Tribute Communities North Oshawa. Unique And Excellent Unblocked View Of Approaching Road From Living & 4 Bdrm. Naturally Well Lighted And Open View On Front Side And Back. Short Distance To The University Of Ontario Of Technology Durham College, Minutes From Hwy, And 412. Walking Distance To Freshco And Other Stores. Amenities- School, Park Close By. (id:18653)
$ 2,800
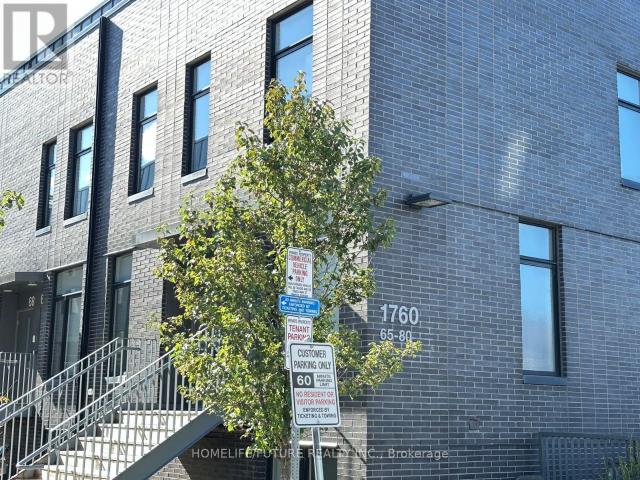
apartment at 65 – 1760 SIMCOE STREET N
View photo
Apartment · for rent
$ 950
New
apartment at 65 – 1760 SIMCOE STREET N
The Fields of Conlin
· 388 sq.ft · 2 Bedrooms · Apartment
The Fields of Conlin · 388 sq.ft · 2 Bedrooms · Apartment
Stunning Modern Stacked Townhouse In University Towns Community Next To UOIT, Trent University, And Durham College. Comes Fully Furnished, 3 Bedrooms Each With Their Own 4 Piece Ensuite Washroom And Closet. One Bedroom On The Main Floor, Second Bedroom In The Lower Level Is Available For Rent. The Home Showcases An Open Concept Layout, Kitchen Features Stainless Steel Appliances And Centre Island With Breakfast Bar. Convenient Access To Hwy 407, Costco, Public Transit, And Shopping. Don’t Miss Out On This Amazing Opportunity. (id:18653)
$ 950
apartment at 1329 BELAIR CRESCENT, Oshawa, Ontario, L1K1G9
View photo
Apartment · for rent
$ 1,700
New
apartment at 1329 BELAIR CRESCENT, Oshawa, Ontario, L1K1G9
The Fields of Conlin
· 43 sq.ft · 1 Bedroom · Apartment
· Garden · Deck
The Fields of Conlin · 43 sq.ft · 1 Bedroom · Apartment · Garden · Deck
RENOVATED 1-BEDROOM UPPER-LEVEL SUITE WITH PRIVATE DECK | $1,700 ALL-INCLUSIVE! Welcome to 1329 Belair Crescent in Oshawa! This beautifully renovated 1-bedroom upper-level unit offers approximately 400 sq. ft. of efficiently designed living space, with a private entrance from the backyard and your own private deck, perfect for enjoying your morning coffee or relaxing outdoors. Renovated in 2026, the suite features stylish laminate flooring throughout the kitchen, living room and bedroom, pot lights, updated finishes and plenty of storage.The bright kitchen offers an excellent combination of style and functionality, featuring upgraded cabinetry with drawers, generous storage, a wood-top countertop, stainless steel single farmhouse sink with brushed nickel faucet and vegetable sprayer, stainless steel Hisense refrigerator, Schott Ceran smooth-top cooktop with touch capability and stainless steel hood range. The living room offers a comfortable open living space with laminate flooring, po
$ 1,700
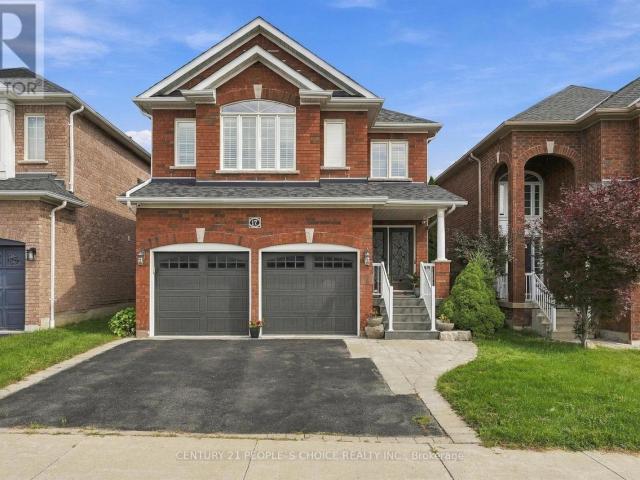
apartment at 17 CHATTERSON STREET
View photo
Apartment · for rent
$ 3,500
New
apartment at 17 CHATTERSON STREET
The Fields of Conlin
· 409 sq.ft · 3 Bedrooms · Apartment
· Garden · Parking · Fireplace · Cellar
The Fields of Conlin · 409 sq.ft · 3 Bedrooms · Apartment · Garden · Parking · Fireplace · Cellar
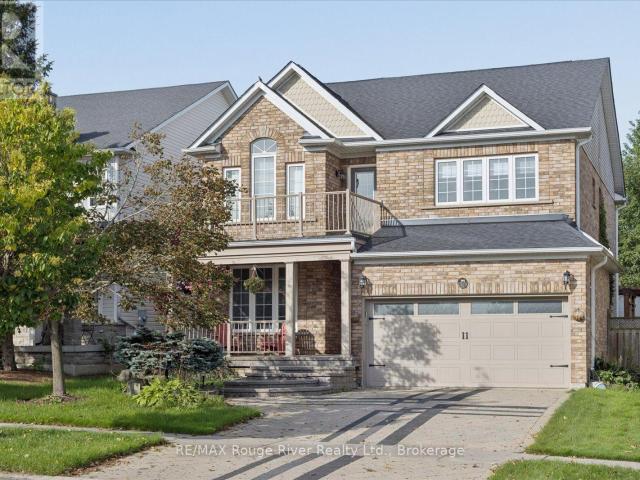
UPGRADED home for Rent – Offered in the desirable community of Rolling Acres! All brick, 2008 built and impeccably maintained single-family home. 2 car garage with interior access & mudroom. Fantastic curb appeal: updated covered porch with tile flooring, brick cladding upgrade around windows, and landscaped backyard. On the main floor: gleaming hardwood floors & stairs, formal dining area, living room with fireplace and well-appointed kitchen. The upper floor boasts 3 +1 bedrooms (all with walk in closets!), large laundry room; and primary bedroom with huge 5 piece ensuite. Basement is fully finished and is current used as a recreational area; This home is perfectly situated for convenience- access to many shopping centres/plazas, highly rated schools, and even the new Thermea Spa within minutes! Pride of ownership truly shows here- squeaky clean and ready to move- in. (id:18653)
$ 3,500
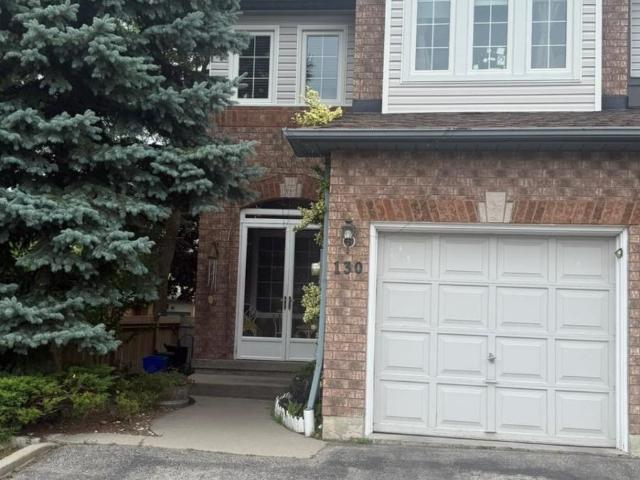
apartment at 130 WALLER STREET, Whitby, Ontario, L1R2K7
View photo
House · for rent
$ 3,399
Updated
apartment at 130 WALLER STREET, Whitby, Ontario, L1R2K7
The Fields of Conlin
· 420 sq.ft · 1 Bedroom · House
· Parking · Cellar
The Fields of Conlin · 420 sq.ft · 1 Bedroom · House · Parking · Cellar
Spacious 4-bedroom, 4-washroom semi-detached home available for lease at 130 Waller Street,Whitby. The upper level offers three bedrooms and three washrooms, while the finished basementincludes one bedroom, a living area, and a full washroom. This home provides an open andfunctional layout with two-car parking. The basement space can be used as an office, recreationarea, or guest suite. Conveniently located near schools, parks, shopping, and major highways.Available from 1st November 2026. (id:18653)
$ 3,399
apartment at BSMT – 11 CLAIR AVENUE
View photo
Apartment · for rent
$ 1,700
New
apartment at BSMT – 11 CLAIR AVENUE
The Fields of Conlin
· 118 sq.ft · 1 Bedroom · Apartment
· Parking · Cellar
The Fields of Conlin · 118 sq.ft · 1 Bedroom · Apartment · Parking · Cellar
Bright and spacious 2-bedroom, 1-washroom basement apartment located near Anderson Street & Taunton Road in Whitby, with convenient access to Highways 412 and 407. This corner home offers plenty of windows and natural light. The unit features private in-suite laundry (not shared with the landlord) and includes one parking space. Ideal for a couple or small family. Tenant is responsible for 30% of all utilities. (id:18653)
$ 1,700
apartment at 19 SHREWSBURY DRIVE, Whitby, Ontario, L1M0E2
View photo
Apartment · for rent
$ 2,000
New
apartment at 19 SHREWSBURY DRIVE, Whitby, Ontario, L1M0E2
The Fields of Conlin
· 151 sq.ft · 1 Bedroom · Apartment
· Parking · Cellar
The Fields of Conlin · 151 sq.ft · 1 Bedroom · Apartment · Parking · Cellar
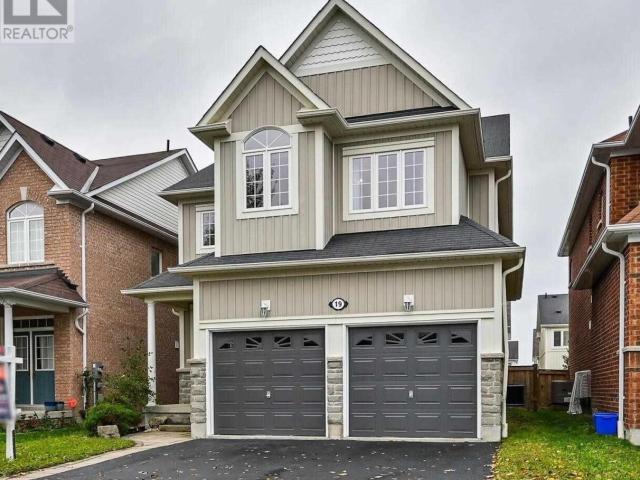
Spacious 2-Bedroom Basement Suite In A Beautiful Brooklin Home! This Bright, Well-Designed Suite Features A Fabulous Floor Plan With A Generous Living Area, Large Windows & A Bright Eat-In Kitchen Complete With Brand-New Stainless Steel Appliances, Stone Countertops & Stylish Backsplash. Enjoy The Convenience Of A Separate Private Entrance, Ensuite Laundry & Parking For 1 Car. A Wonderful Place To Call Home! Tenant Responsible For 35% Of Utilities. (id:18653)
$ 2,000
apartment at 82 DARIUS HARNS DRIVE
View photo
Apartment · for rent
$ 3,950
Updated
apartment at 82 DARIUS HARNS DRIVE
The Fields of Conlin
· 388 sq.ft · 4 Bedrooms · Apartment
· Garden · Balcony · Fireplace · Swimming pool · Deck
The Fields of Conlin · 388 sq.ft · 4 Bedrooms · Apartment · Garden · Balcony · Fireplace · Swimming pool · Deck
Welcome to desirable Brooklin! This spacious and beautifully upgraded Melody “McQuay” model offers over 2,900 sq ft of living space on a rare extra-deep 150 ft lot, giving you a backyard with room to breathe that you simply won’t find on newer subdivision lots. The freshly updated kitchen features quartz counters, stainless steel appliances, a centre island and backsplash, and overlooks a warm family room with hardwood floors, gas fireplace and soaring cathedral ceiling. Pot lights and Hunter Douglas blinds throughout, plus an elegant oak staircase. Upstairs, the primary retreat has plenty of windows with California shutters and a 5-piece “spa” ensuite with quartz counters, heated floor, custom double-sink vanity and glass shower. The 2nd bedroom enjoys a vaulted ceiling and walk-out to a private balcony. Step outside to a private backyard with custom deck, pergola, hot tub and BBQ (hot tub and BBQ available for tenant use in “as is” condition, tenant to maintain). Interlocked driveway
$ 3,950
apartment at BSMT 238 TORONTO AVENUE, Oshawa, Ontario, L1H3C1
View photo
House · for rent
$ 1,800
New
apartment at BSMT 238 TORONTO AVENUE, Oshawa, Ontario, L1H3C1
The Fields of Conlin
· 54 sq.ft · 1 Bedroom · House
· Cellar
The Fields of Conlin · 54 sq.ft · 1 Bedroom · House · Cellar
A detached house Basement separate entrance with 2 large size bedroom full kitchen and full bathroom is now available for lease. This is very convenance location. Minutes from 401,OSHAWA GO and public transit, shopping, food and many more. Ideal for small family or working professionals. Lots of natural lights and ventilation. Smooth ceiling with pot lights give a bright and spacious feeling. Own laundry for your comfort. If you are looking for such a similar property do not miss this beautiful home. Come and take a look. (id:18653)
$ 1,800
apartment at 28 MCIVOR STREET
View photo
House · for rent
$ 3,800
New
apartment at 28 MCIVOR STREET
The Fields of Conlin
· 840 sq.ft · 4 Bedrooms · House
· Office room · Fireplace · Deck
The Fields of Conlin · 840 sq.ft · 4 Bedrooms · House · Office room · Fireplace · Deck
Welcome to your dream home! Nestled in a quiet, highly sought-after neighborhood in the prestigious community of Whitby, this spectacular 4+2 bedroom all-brick detached home is a true showstopper. Situated At The Back Corner Of Tom Edwards Park. Large Sunny Kitchen Overlooks Large 420 Sf Tiered Deck & Park. Gas Fireplace In Spacious Family Room With California Shutters & Hardwood Floor. King size Master Bdrm W/Hardwood Floor & Recently Reno’d Ensuite W/Airjet Tub & Glass Shower, Finished Bsmt Has Huge Theatre-Style Rec Rm, 5th Bdrm & Office Or 6th Bdrm (id:18653)
$ 3,800
apartment at 37 COMFORT WAY
View photo
Apartment · for rent
$ 3,000
New
apartment at 37 COMFORT WAY
The Fields of Conlin
· 22 sq.ft · 3 Bedrooms · Apartment
· Garden · Parking
The Fields of Conlin · 22 sq.ft · 3 Bedrooms · Apartment · Garden · Parking
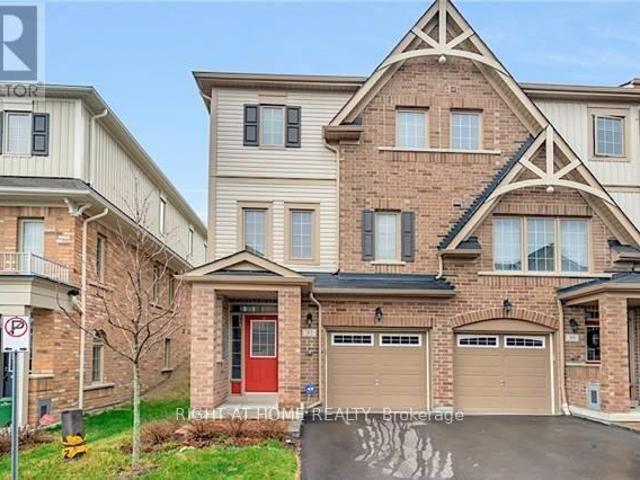
Spacious End Unit with 3 Bedrooms & 4 Bathrooms. Garage access door near the main entrance, open concept modern living/dining and kitchen. Natural oak hardwood on main floor, granite countertop, maple cabinets. Convenient 3rd floor laundry and 3 good size bedrooms. Great for a small family. Fenced backyard with interlocking. Photos are from old file & are for info only. (id:18653)
$ 3,000
apartment at UPPER 21 WHITEFISH STREET, Whitby, Ontario, L1P0K5
View photo
House · for rent
$ 3,599
New
apartment at UPPER 21 WHITEFISH STREET, Whitby, Ontario, L1P0K5
The Fields of Conlin
· 280 sq.ft · 1 Bedroom · House
· Cellar
The Fields of Conlin · 280 sq.ft · 1 Bedroom · House · Cellar
Welcome to 21 Whitefish St (basement is not included) a spacious and beautifully upgraded home located in one of Whitby’s most desirable and family-friendly neighbourhoods! This impressive detached residence boasts 5+1 generously sized bedrooms plus a versatile bonus bedroom on main floor, Conveniently located walking distance to top-rated schools, parks, shopping, and transit, this is the ideal home for families seeking comfort, space, and style in a prime Whitby location. Close to Hwy, GO Transit, and all amenities. Don’t miss your chance to call this beautiful house your next home! For Lease (id:18653)
$ 3,599
apartment at 28 HUNWICKS CRESCENT, Ajax, Ontario, L1Z0E4
View photo
Apartment · for rent
$ 1,995
New
apartment at 28 HUNWICKS CRESCENT, Ajax, Ontario, L1Z0E4
The Fields of Conlin
· 22 sq.ft · 1 Bedroom · Apartment
· Cellar
The Fields of Conlin · 22 sq.ft · 1 Bedroom · Apartment · Cellar
Welcome to this beautiful and spacious 2-bedroom Walk-out basement apartment located in a desirable and family-friendly neighborhood in Ajax. This bright and functional unit features a 3-piece full bathroom, open-concept kitchen, comfortable living space, and generously sized bedrooms.Enjoy a peaceful ravine view with beautiful natural surroundings, offering a relaxing atmosphere while still being conveniently located close to everyday amenities. Easy access to Highway 401, schools, shopping, parks, public transit, and other essential services. The functional layout provides plenty of comfortable living space and makes this an excellent opportunity for tenants looking for a well-maintained home in a convenient Ajax location.Features: Open-concept kitchen, Comfortable living area, Generously sized bedrooms, Beautiful Ravine/nature view, Convenient access to Highway 401, Close to schools, shopping, parks (id:18653)
$ 1,995
apartment at MAIN FLOOR – 45 PRINCE STREET
View photo
Apartment · for rent
$ 2,450
apartment at MAIN FLOOR – 45 PRINCE STREET
The Fields of Conlin
· 65 sq.ft · 3 Bedrooms · Apartment
· Garden · Deck · Parking
The Fields of Conlin · 65 sq.ft · 3 Bedrooms · Apartment · Garden · Deck · Parking
Main Floor 3-Bedroom Unit with 4pc bathroom and ensuite laundry room. It’s vacant now. Freshly painted and professionally cleaned. Newer Renovation Stunning 3-bedroom home perfect for AAA tenant. Move-In condition. Corner house with lot of Windows which Brighten Up this lovely home. Private Main Entrance. Exclusive use of Garden Shed for storage and 2 Parking space on driveway. Exclusive Use Of Front Yard and deck (Tenant is Responsible for Mowing The Lawn & Cleaning The Snow On its Walkway And Driveway). Steps To Bowmanville Hospital, Shopping On King Street, 4 Km To Smart centers Bowmanville: Walmart Supercentre, Canadian Tire, The Home Depot, Cineplex Cinemas, Loblaws, McDonalds. Only 1.5 Km Access To Hwy 401. (id:18653)
$ 2,450
apartment at 1013 2635 WILLIAM JACKSON DRIVE, Pickering, Ontario, L1X0L5
View photo
Apartment · for rent
$ 2,400
New
apartment at 1013 2635 WILLIAM JACKSON DRIVE, Pickering, Ontario, L1X0L5
The Fields of Conlin
· 65 sq.ft · 1 Bedroom · Apartment
· Parking
The Fields of Conlin · 65 sq.ft · 1 Bedroom · Apartment · Parking
Welcome to this stylish 2-bedroom condo townhouse in the highly desirable Duffin Heightscommunity of Pickering! This bright and well-designed home offers a functional open-conceptlayout with comfortable living space, ensuite laundry and 1 parking spot. Enjoy low-maintenancetownhouse living in a quiet and convenient neighbourhood. Ideally located close to parks,schools, shopping, restaurants and everyday amenities, with public transit just steps away andeasy access to major commuter routes. Perfect for a couple, small family or workingprofessionals looking for a modern and comfortable place to call home. Move-in ready andavailable for lease! (id:18653)
$ 2,400

Get email alerts

Don't miss out: be the first to know about new properties

The alert was correctly created

On subscribing you accept the conditions of use and the privacy policy
Alert
Receive new ads in your inbox
Save this search
Receive alerts for new listings

We'll send you an email when we have new properties for: "Properties to rent in The Fields of Conlin"

The alert was correctly created

Get email alerts and be the first to see new listings
Required field
On subscribing I accept the terms of the privacy policy
Perfect! You'll soon start receiving new listings via email
Alert
Receive an email when we have new ads for Properties to rent in The Fields of Conlin
Save this search
Filters

Bedrooms

Area (sq.ft)

sq.ft
sq.ft

Price ($ per month)

$
$

Filter by property type

Bathrooms

Clear all filters
Receive notifications when new entries are published.