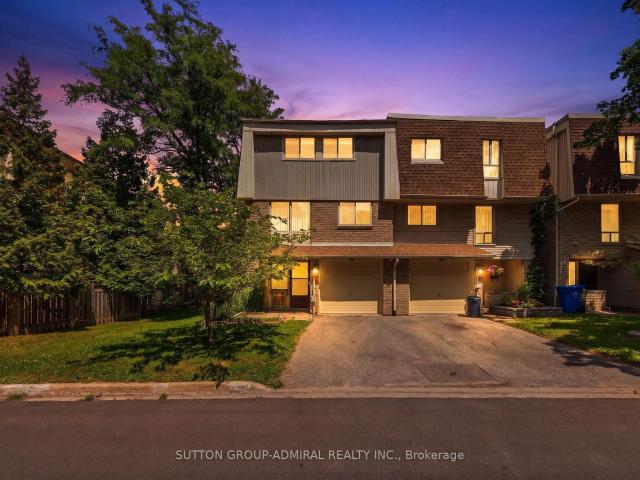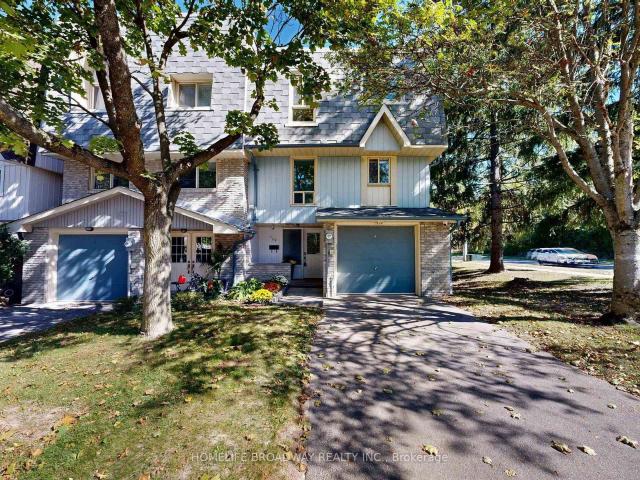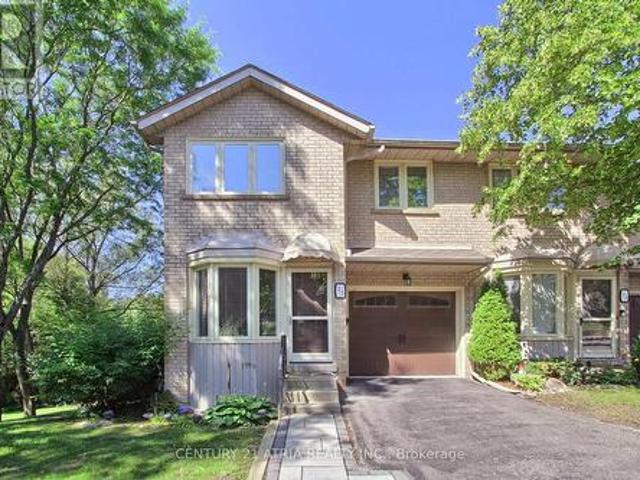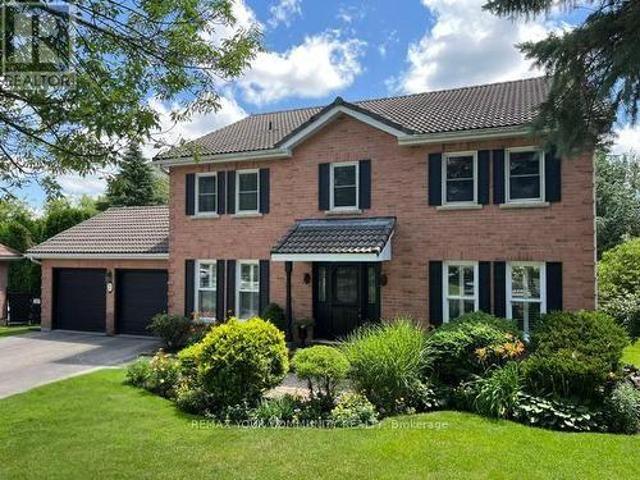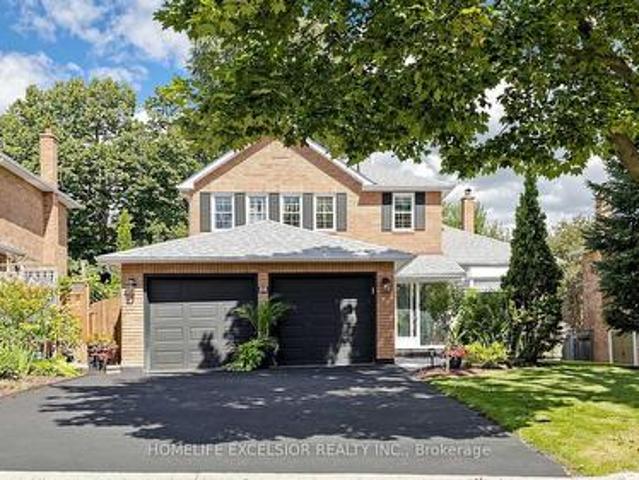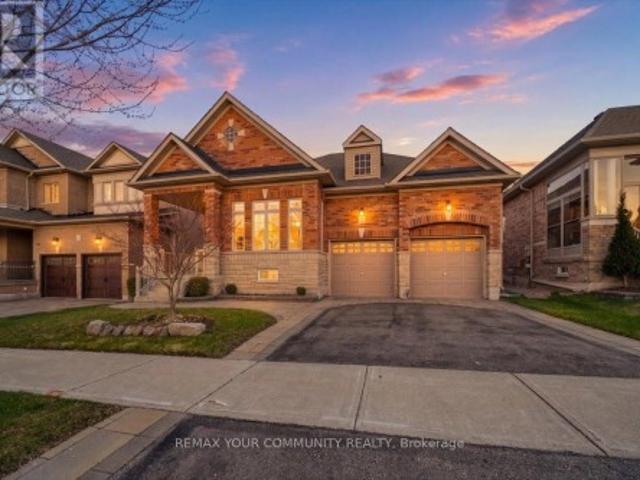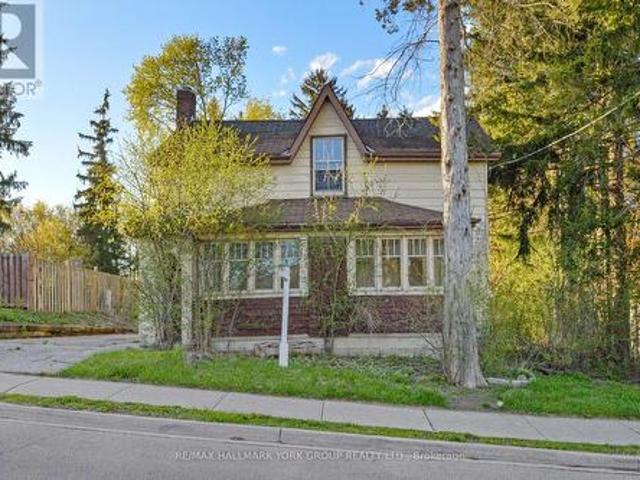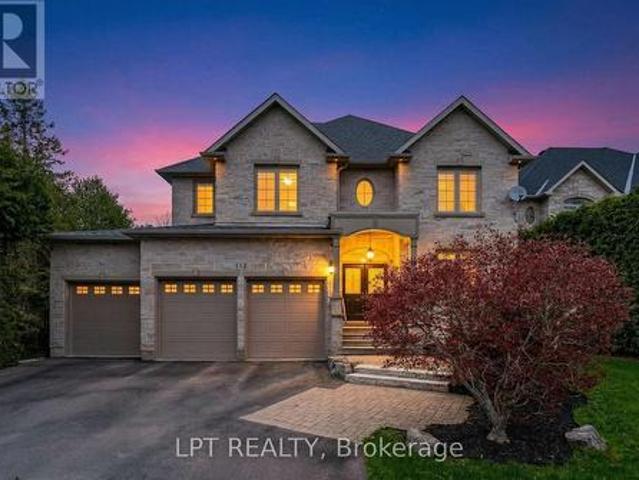
9,001 properties for sale in Aurora, York

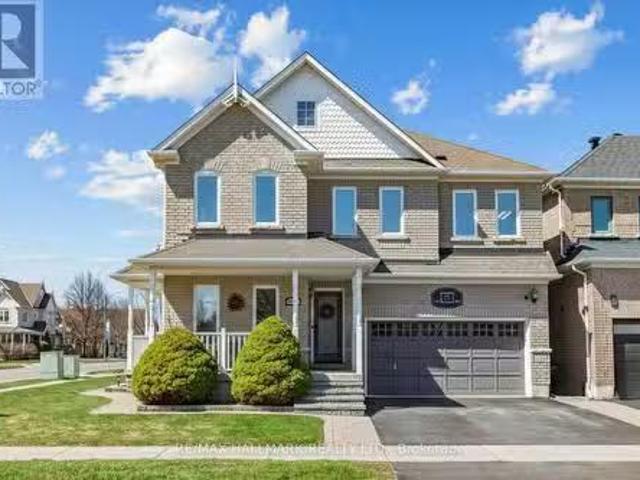
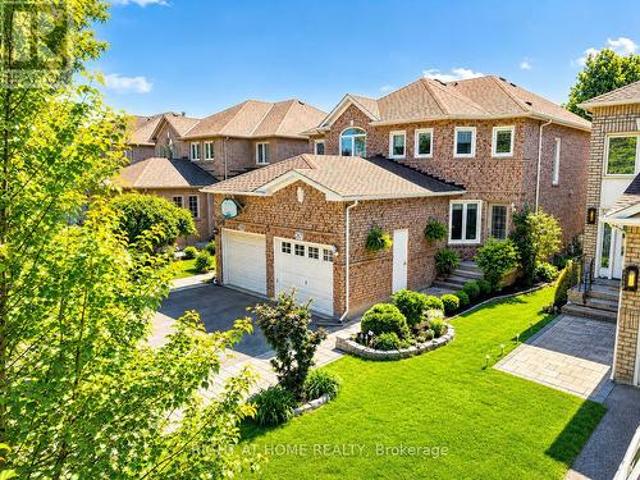
55 Attridge Drive, Aurora, ON, L4G 6J4 house for sale | Listing ID N13161 | Royal LePage
View photo
House · for sale
$ 1,299,900
55 Attridge Drive, Aurora, ON, L4G 6J4 house for sale | Listing ID N13161 | Royal LePage
Aurora, York
· House
· Garden · Fireplace · Deck · Parking · Cellar
Aurora, York · House · Garden · Fireplace · Deck · Parking · Cellar
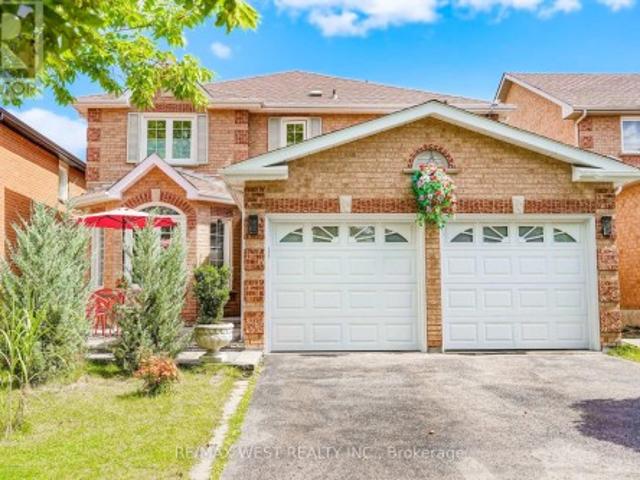
Welcome to this stunning 2-storey detached home nestled on a quiet, family. Friendly street in the highly sought-after Aurora Village. Offering 4+1 spacious bedrooms and a beautifully designed layout, this home perfectly blends comfort, elegance, and functionality. Step inside to a bridge open-concept living family room, featuring a cozy fireplace ideal for relaxing evenings or hosting guests. A separate formal dining area creates the perfect setting for memorable gatherings and special occasions. The custom white kitchen is a true centerpiece, complete with stainless steel appliances, premium quartz countertops, and a sun-filled breakfast area overlooking the backyard. Walk out to the elevated deck and enjoy your morning coffee in a peaceful, private setting. Convenience meets practicality with a main-floor Laundry room offering direct access to the double-car garage. The fully finished walk-out basement adds incredible versatility, perfect for a home-based business, income potential,
$ 1,299,900
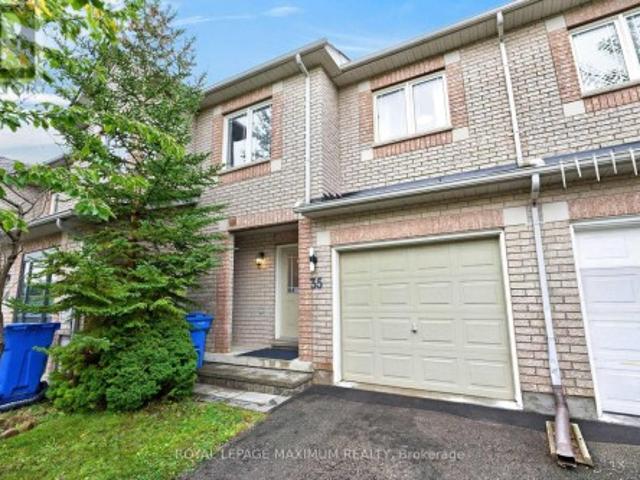
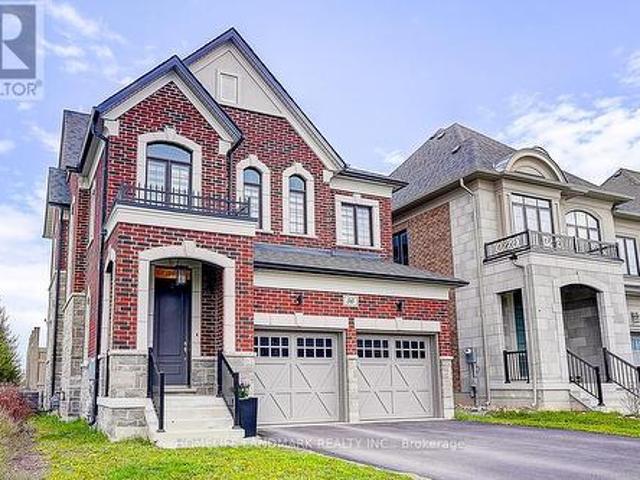
7 45 Poplar Crescent N, Aurora | 3Beds/2Bath, Condo, $729,000 | Condos. Ca
View photo
Apartment · for sale
$ 729,000
$ 325/sq.ft
7 45 Poplar Crescent N, Aurora | 3Beds/2Bath, Condo, $729,000 | Condos. Ca
Aurora, York
· 2,239 sq.ft · 3 Bedrooms · 2 Baths · Apartment
· Parking · Swimming pool · Air conditioning
Aurora, York · 2,239 sq.ft · 3 Bedrooms · 2 Baths · Apartment · Parking · Swimming pool · Air conditioning
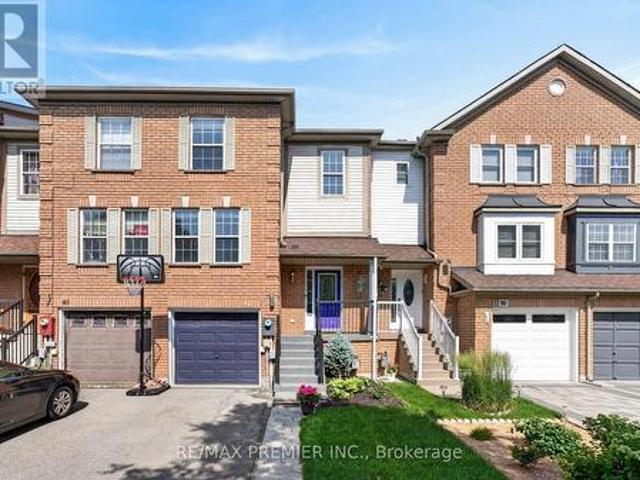
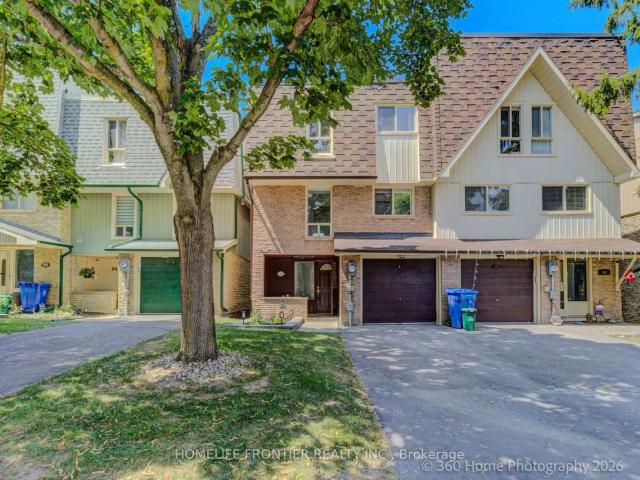
Location, location, location! This three bedroom semi. Detached boasts nearly 2000 square feet of living space, with beautiful scenery & only a short walk to Yonge Street! Loads of space throughout, including generously-sized rooms, a built-in single car garage with in door access, a stunning living room for entertaining with a 9'6' ceiling, eat-in kitchen, separate dining room, walk-out rec room, and plenty of room for storage! Incredible conveniences very close by, including terrific shopping, transit, schools & much more! Located in a quiet and desirable community, this condo townhouse offers such luxuries as an outdoor swimming pool, beautiful parkland, snow removal & much more! Hwt & ac owned, new furnice and ac installed 2025
$ 729,000
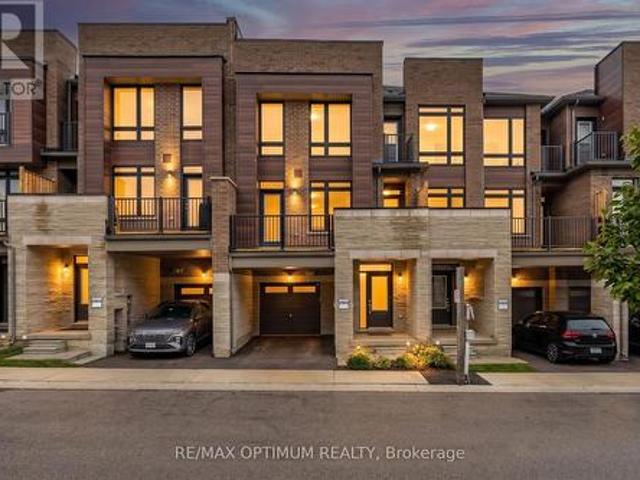
109 Poplar Crescent, Aurora | Sold, N12907 | Condos. Ca
View photo
Apartment · for sale
$ 760,000
$ 339/sq.ft
109 Poplar Crescent, Aurora | Sold, N12907 | Condos. Ca
Aurora, York
· 2,239 sq.ft · 4 Bedrooms · Apartment
· Garden · Office room · Swimming pool · Parking · Cellar
Aurora, York · 2,239 sq.ft · 4 Bedrooms · Apartment · Garden · Office room · Swimming pool · Parking · Cellar
Beautiful 4 Bedrooms Fully Renovated Condo Townhouse in a High Demand Location in Prestigious Neighborhood Of Aurora Highlands. Open Concept And Excellent Layout. Move In Condition. Spacious Bedrooms. Separate Formal Dining Room With Stunning Glass Handrail Overlooking a Soaring Ceiling in the Living Room. Plenty of Natural Light. Modern Kit Wu002FQuartz Counter-top. Oak Staircase Wu002FWrought Iron Pickets, Laminate Floor Throughout, A Lot Of Pot Lights And Surveillance Camera, Garage Equipped Wu002FNEMA 14-50 Outlet(Level 2 Electric Vehicle Charging) And Much More. Finished Basement Serves As A Den Or Home Office And Walkout To Private Fenced Yard. Close to All Amenities, Parks, Schools, Public Transit And Shopping. Amenities Include A Beautiful Playground And A luxurious Large Supervised Outdoor Pool. The condo fees cover maintenance of the roof and windows
$ 760,000
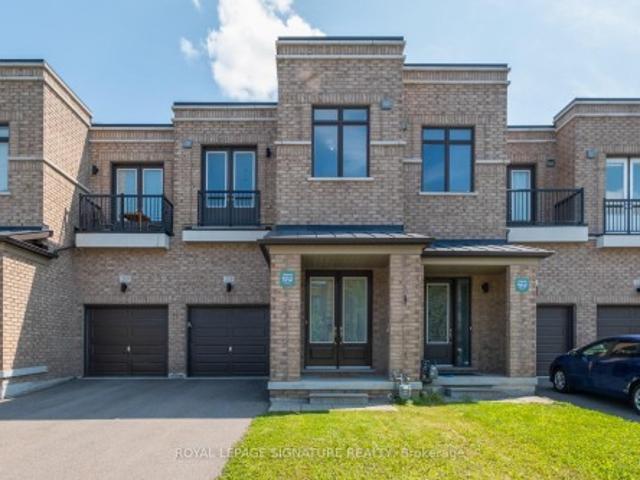
27 Anderson Place, Aurora, ON, L4G 6G4 townhouse for sale | Listing ID N13614 | Royal LePage
View photo
Townhouse · for sale
$ 869,000
27 Anderson Place, Aurora, ON, L4G 6G4 townhouse for sale | Listing ID N13614 | Royal LePage
Aurora, York
· Townhouse
· Deck
Aurora, York · Townhouse · Deck
Don't miss this rare and stunning large end unit! Located on a quiet street surrounded by green space and nature with lots of privacy. The west-facing views of the forest and ravine are truly incredible, creating a seamless indoor-outdoor feel from every level. Enjoy the fully updated modern open concept layout with quality finishes, plenty of natural light, kitchen walkout to a large deck overlooking green space, quartz counters, fully updated modern bathrooms, a lavish five piece spa-inspired master ensuite and more. The lower level adds even more space with a large recreation room filled with natural light from the direct walkout to the ravine. Located steps from Yonge St. Transit, GO station, Summerhill Market, parks, trails, and top schools, this home combines seclusion with convenience. (Id: 27)
$ 869,000
48 Haskell Crescent, Aurora, ON, L4G 5T3 house for sale | Listing ID N13518 | Royal LePage
View photo
House · for sale
$ 1,475,000
48 Haskell Crescent, Aurora, ON, L4G 5T3 house for sale | Listing ID N13518 | Royal LePage
Aurora, York
· House
· Garden · Fireplace · Deck · Swimming pool
Aurora, York · House · Garden · Fireplace · Deck · Swimming pool
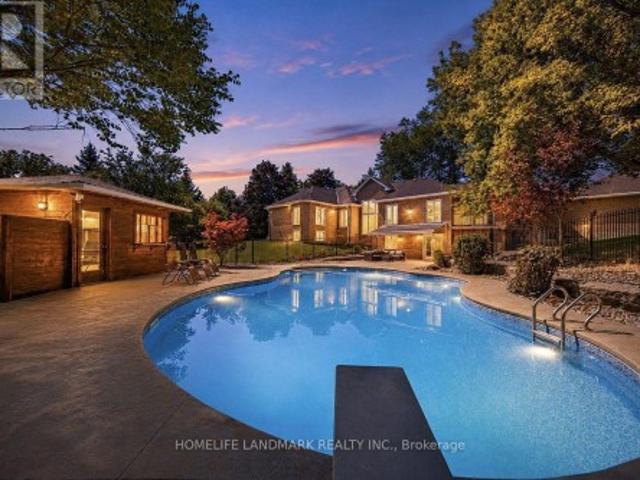
Large 3,325 sq ft Stunning Family Home on a Quiet Crescent in Aurora. This exceptional family home offers 4 bedrooms and a main floor office for a convenient layout. Meticulously maintained, it features beautifully landscaped front and backyard, perfect for your morning coffee. Step inside through a grand foyer into a thoughtfully designed main floor, complete with a cozy living room featuring an electric fireplace, a modern dining room, a custom office with French doors, and a welcoming family room with a natural fireplace. The chef-inspired kitchen is both functional and beautiful, showcasing granite countertops and backsplash, stainless steel appliances, and a picturesque view of the backyard. Outside, enjoy your own private oasis-ideal for entertaining or relaxing-with a heated pool, water slide, and diving board for endless family fun. The space is complemented by a composite deck, gazebo, sun loungers, elegant interlock stonework, and ambient outdoor lighting. Upstairs, you'll fi
$ 1,475,000
23 Cranberry Lane, Aurora, ON, L4G 5Y2 house for sale | Listing ID N13497 | Royal LePage
View photo
House · for sale
$ 1,599,000
23 Cranberry Lane, Aurora, ON, L4G 5Y2 house for sale | Listing ID N13497 | Royal LePage
Aurora, York
· House
· Patio · Garden · Fireplace · Deck · Cellar
Aurora, York · House · Patio · Garden · Fireplace · Deck · Cellar
Welcome to 23 Cranberry Lane. This lovely 5 Bedroom home located in one of Auroras highly sought after neighborhoods. This home features spacious family room with picture window overlooking beautiful perennial gardens, hardwood floors, fireplace. Enjoy your family gatherings in the elegant dining space. The sunken living room is ideal spot to entertain or just relax. It features hardwood floors, large bright windows. The well appointed kitchen features a separate island, SS appliances, lots of counter space, walk out to the deck and backyard, The principal bedroom boasts laminate floors, bright windows, Walk in closet, 3 piece Ensuite. Additional bedrooms all have hardwood floors and bright windows. The lower level is an excellent space for an additional family room, in law suite. This area is a wide open space, fireplace, pot lights, 3 piece bath, built in shelving and storage, storage room also in the basement. The backyard space features an interlock patio where you can enjoy the fi
$ 1,599,000
47 Milloy Place, Aurora, ON, L4G 7L2 house for sale | Listing ID N13522 | Royal LePage
View photo
House · for sale
$ 788,000
47 Milloy Place, Aurora, ON, L4G 7L2 house for sale | Listing ID N13522 | Royal LePage
Aurora, York
· House
· Garden
Aurora, York · House · Garden
An incredible opportunity to own a freehold townhome in Aurora's sought-after Aurora Grove community! With 1,432 sq ft of smartly designed living space, this 3-bedroom, 3-bathroom home makes every square foot count. A bright, functional layout with no wasted space. The kitchen offers a view you won't find anywhere else, with windows overlooking the neighbouring horse stables. A picturesque backdrop for your morning coffee. Out back, enjoy a cozy, private backyard that's perfect for quiet evenings and weekend lounging. Whether you're a first-time buyer or a downsizer, this is your chance to get into one of Aurora's most desirable pockets. Steps to parks, trails, and the Aurora Arboretum, with Longo's, Starbucks, shops, and dining just a short walk away. Quick access to Hwy 404, Wellington St, and transit makes commuting effortless. A wonderful home in a wonderful community. This one is truly worth a look. Recent updates: Roof shingles, Eves & Gutters. 2012, Appliances-2019, 3 toilets-20
$ 788,000
99 Black Walnut Court, Aurora, ON, L4G 3X7 house for sale | Listing ID N13115 | Royal LePage
View photo
House · for sale
$ 1,599,000
99 Black Walnut Court, Aurora, ON, L4G 3X7 house for sale | Listing ID N13115 | Royal LePage
Aurora, York
· House
· Patio · Garden · Parking · Fireplace
Aurora, York · House · Patio · Garden · Parking · Fireplace
Located on a quiet cul de sac in the sought after Aurora Estates community of South Aurora, this stunning detached home with a double car garage and nearly 2,800 sq ft above grade perfectly blends style, comfort, and functionality. Step inside to impressive 10 ft ceilings on the main floor and a bright, modern open concept layout designed for everyday living and entertaining. The combined living and dining area is ideal for hosting family gatherings, while the spacious family room at the rear of the home features a cozy gas fireplace overlooking the private backyard, as well as the kitchen and breakfast area. The gourmet kitchen showcases sleek modern cabinetry, a stylish backsplash, stainless steel appliances including a gas cooktop and built-in wall oven, and a large centre island perfect for casual dining and entertaining. The breakfast area offers a walkout to the private backyard, complete with a gas line hookup for your patio BBQ. Upstairs, enjoy 9 ft ceilings, four well appointe
$ 1,599,000
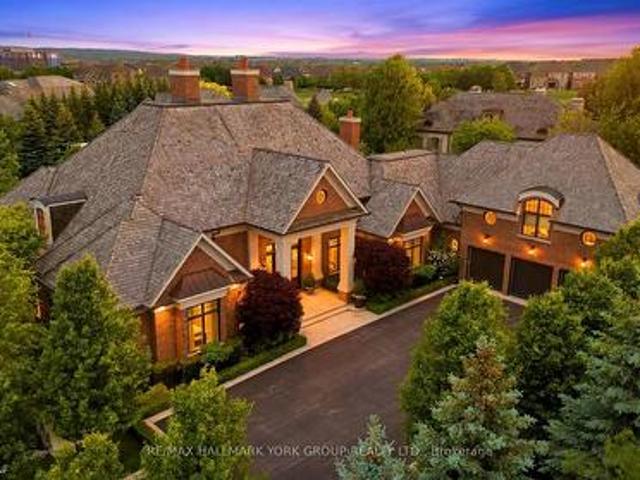
16 Hunters Glen Road, Aurora, ON, L4G 6W4 house for sale Li.
View photo
House · for sale
$ 12,950,000
$ 565/sq.ft
16 Hunters Glen Road, Aurora, ON, L4G 6W4 house for sale Li.
Aurora, York
· 22,895 sq.ft · 12 Baths · House
· Fireplace · Swimming pool
Aurora, York · 22,895 sq.ft · 12 Baths · House · Fireplace · Swimming pool
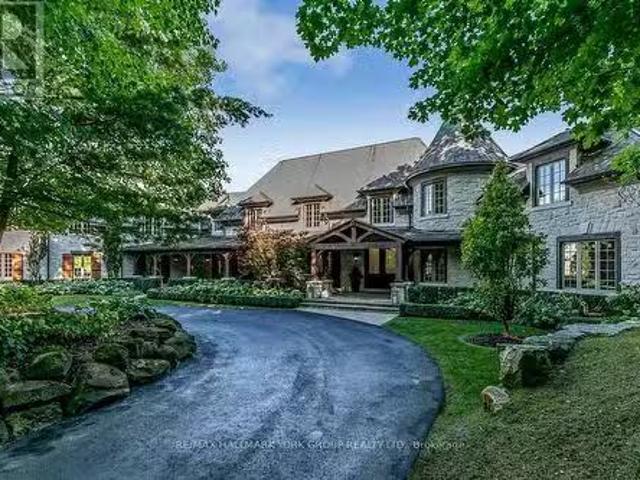
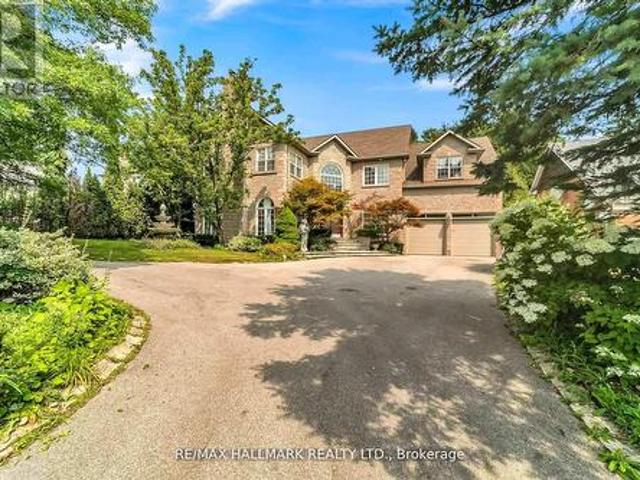
Discover an Estate of Unrivaled Elegance in Auroras Most Prestigious Community Nestled behind grand stone gates and approached by a winding driveway, this magnificent stone mansion sits on 4 meticulously landscaped acres, offering a lifestyle of unparalleled luxury. This is not merely a home but a statement of refinement and exclusivity. Inside, dramatic floor-to-ceiling stone fireplaces and bespoke designer details create an atmosphere of timeless sophistication. The chefs kitchen is a culinary dream, designed for both functionality and style. The main floor luxury master suite is a private sanctuary, blending indulgence with tranquility. The lower level transforms into a sportsmans retreat, catering to every passion with thoughtfully designed amenities including a hockey practice rink. An indoor pool promises year-round enjoyment, while a separate main-floor in-law suite ensures comfort and privacy for guests. Outside, lush manicured lawns, mature shade trees, and serene pathways pro
$ 12,950,000
10 Devins Drive, Aurora, ON, L4G 2Z1 house for sale | Listing ID N13600 | Royal LePage
View photo
House · for sale
$ 995,000
10 Devins Drive, Aurora, ON, L4G 2Z1 house for sale | Listing ID N13600 | Royal LePage
Aurora, York
· House
· Patio · Garden
Aurora, York · House · Patio · Garden
Welcome to this beautiful all-brick home in a quiet, family-friendly neighbourhood. Bright and spacious throughout, this well-maintained residence features a large eat-in kitchen, open-concept living and dining areas, and a functional layout ideal for family living and entertaining. The main-floor office offers a walkout to an interlock patio and terraced. An open staircase leads to the lower-level family room with a large above-grade window and walkout to a private, fully fenced, landscaped backyard. Generous living space throughout-this home must be seen to be fully appreciated. Ideally located within walking distance to GO Transit, Viva Transit, top-rated schools, parks, shopping, and all amenities. A rare opportunity to own in one of Aurora's most sought-after neighbourhoods. (Id: 27)
$ 995,000
57 Strawbridge Farm Drive, Aurora, ON, L4G 0L2 house for sale | Listing ID N12948 | Royal LePage
View photo
House · for sale
$ 1,960,000
57 Strawbridge Farm Drive, Aurora, ON, L4G 0L2 house for sale | Listing ID N12948 | Royal LePage
Aurora, York
· House
Aurora, York · House
Welcome to 57 Strawbridge Farm Dr. Where your search truly ends. This exceptional luxury home is located in the prestigious Aurora Grove community and sits on a premium ravine lot, offering privacy and beautiful natural views. Boasting approximately 3,914 sq. Ft. this home features an excellent and highly functional floor plan with 5 spacious bedrooms. The main floor showcases 10-foot ceilings, while the second floor offers 9-foot ceilings, creating a bright and open atmosphere throughout. Main floor library and a huge modern designer kitchen with a large breakfast area. Perfect for family living and entertaining. Close to top-rated schools, including elite private schools such as St. Andrew's College, St. Anne's School, and Pickering College, as well as highly regarded IB programs at Dr. G.W. Williams Secondary School. Enjoy convenient access to parks, trails, shopping, and Highway 404 (id: 27)
$ 1,960,000
107 600 Alex Gardner Circle, Aurora, ON, L4G 3G5 townhouse for sale | Listing ID N13608 | Royal LePage
View photo
Townhouse · for sale
$ 748,000
107 600 Alex Gardner Circle, Aurora, ON, L4G 3G5 townhouse for sale | Listing ID N13608 | Royal LePage
Aurora, York
· Townhouse
· Parking
Aurora, York · Townhouse · Parking
Location! Location! Location! Welcome Home To This 3-Bedroom End Unit Townhome Perfectly Nestled In the Vibrant Heart Of Aurora. Built By The Highly Reputable Treasure Hill! Top School Boundary, Aurora High, St Andrew And St Anne. 9-Foot Ceilings On Main And Sleek Laminate Flooring Throughout. This Stylish Home Features Large Windows That Fills With Natural Light Throughout. The Contemporary Open Concept Kitchen Is Equipped With Upgraded Stainless Steel Appliances. The Master Bedroom Boasts A 3pcs Ensuite With Large Window And His/Her Closet. It Also Offers A Larger Corner Underground Parking And A Large Storage Locker. Close to Everything, Shopping, Restaurants, Bank, Parks, Community Centre, Short Walk To GO Station, And More. (Id: 27)
$ 748,000
384 Kennedy Street W, Aurora, ON, L4G 5M6 house for sale | Listing ID N13619 | Royal LePage
View photo
House · for sale
$ 2,399,000
New
384 Kennedy Street W, Aurora, ON, L4G 5M6 house for sale | Listing ID N13619 | Royal LePage
Aurora, York
· House
· Cellar
Aurora, York · House · Cellar
Client RemarksWelcome to 384 Kennedy Street West! This extraordinary custom Estate home is nestled in the prestigious Aurora Highlands neighborhood, offering privacy and exclusivity Situated on an Oversized Lot, this luxurious residence With a total of 5 bedrooms, Three of the bedrooms are serviced by a 4 pc semi Ensuite, while the 4th bedroom offers their own 4 pc Ensuite. The master suite is a true sanctuary, own spa-like en-suite 6 pc bathroom and a walk-in closet. The gourmet kitchen is a chef's dream come true, featuring multiple skylights. The Finished Walk-out with Separate entrance Basement with an additional room with a 4 pc Ensuite, as well as an exercise room. The kitchen in the basement is equipped with a center island and stainless steel appliances. This Immaculate custom Estate home truly offers a one-of-a-kind living experience, From its impeccable design and thoughtful layout to its unbeatable location and amenities. Schedule a tour today, as this property won't be avai
$ 2,399,000
68 Autumn Way, Aurora, ON, L4G 4P4 house for sale | Listing ID N13493 | Royal LePage
View photo
House · for sale
$ 1,349,000
68 Autumn Way, Aurora, ON, L4G 4P4 house for sale | Listing ID N13493 | Royal LePage
Aurora, York
· House
Aurora, York · House
Nestled in one of Aurora's most established and family-friendly neighbourhoods, this exceptional home is surrounded by mature trees and offers a peaceful setting on a quiet street. Renowned for its strong sense of community, excellent schools, and abundance of parks and green space, Aurora Heights is the perfect place to call home. Inside, you'll find spacious principal rooms and timeless finishes throughout, including hardwood flooring, crown mouldings, California shutters, and pot lights. The formal dining room provides an elegant space for family gatherings and entertaining. The updated eat-in kitchen features quartz countertops, a gas range, stainless steel appliances, and plenty of room for casual family meals. The spacious primary suite offers a private retreat complete with a luxurious 4-piece ensuite bathroom. The fourth bedroom has been converted into an impressive walk-in dressing room with exceptional storage and organization and can easily be converted back to a bedroom if
$ 1,349,000
97 Zokol Drive, Aurora, ON, L4G 0B9 house for sale | Listing ID N13554 | Royal LePage
View photo
House · for sale
$ 799,000
97 Zokol Drive, Aurora, ON, L4G 0B9 house for sale | Listing ID N13554 | Royal LePage
Aurora, York
· House
· Cellar
Aurora, York · House · Cellar
Sun-filled, fully renovated townhouse with separate entrance basement and rare 9-ft ceilings on the main floor in prestigious Bayview Northeast! This spacious 4+2 bedroom, 4 bathroom home features a functional layout and desirable south-facing exposure, bringing in abundant natural light throughout the day. Ideal for multi-generational living, offering flexibility and comfort for extended families. Extensively renovated after purchase, the home boasts a fully redesigned modern kitchen with quality finishes, along with a completely renovated second-floor ensuite bathroom. Freshly painted throughout and professionally cleaned, this home has been meticulously maintained and shows exceptionally well. The finished basement offers a separate entrance, providing excellent potential for an in-law suite or additional living space. Generous living and dining areas, well-sized bedrooms, and a bright, welcoming atmosphere make this home perfect for families. Conveniently located close to top-rated
$ 799,000
14 Barr Crescent, Aurora, ON, L4G 0B8 house for sale | Listing ID N12655 | Royal LePage
View photo
House · for sale
$ 999,999
14 Barr Crescent, Aurora, ON, L4G 0B8 house for sale | Listing ID N12655 | Royal LePage
Aurora, York
· House
· Cellar
Aurora, York · House · Cellar
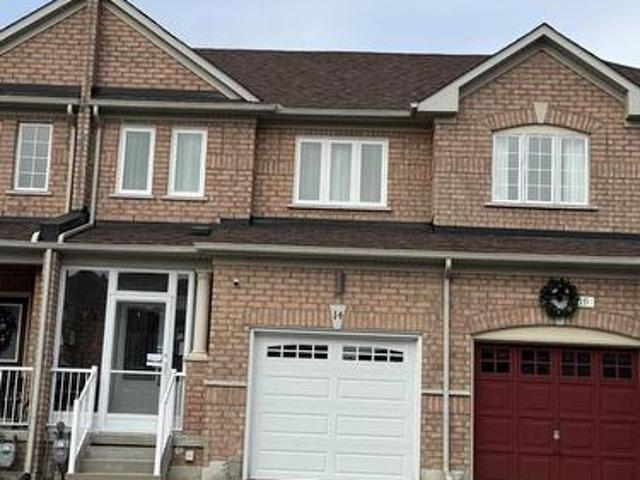
Location location location beautiful townhouse in excellent area, safe community close to shoppingtransportations parks recreations, close to French Catholic and public school, separate entrance toa unfinished basement that will create income, well maintained house. (Id: 27)
$ 999,999
75 Mclarty Gate, Aurora, ON, L4G 0G5 house for sale | Listing ID N13222 | Royal LePage
View photo
House · for sale
$ 1,647,500
75 Mclarty Gate, Aurora, ON, L4G 0G5 house for sale | Listing ID N13222 | Royal LePage
Aurora, York
· House
· Garden · Office room · Parking · Cellar
Aurora, York · House · Garden · Office room · Parking · Cellar
Welcome to this meticulously maintained home in the heart of Bayview Meadows, where modern elegance meets breathtaking natural surroundings. This stunning home sits on a premium lot at the end of a quiet crescent, overlooking a serene pond and forest. Inside, the bright, open layout features hardwood floors and California shutters throughout, complemented by a modern kitchen, granite countertops, and a spacious centre island, open to the family room, perfect for entertaining. Upstairs, the wrap-around hallway leads to four generously sized bedrooms, an office, and a cozy den. The primary bedroom boasts 2 walk-in closets and a 4-piece ensuite. A thoughtfully designed basement features a 2-piece bathroom and ample space for games and entertaining. The professionally finished 2-car garage, includes epoxy flooring, heating and air conditioning units, and additional storage above the garage doors. New roof shingles were installed in April 2026. The fully fenced, landscaped backyard is desig
$ 1,647,500
152 Treegrove Circle, Aurora Hills Of St Andrew, ON, L4G 6M1 house for sale | Listing ID N13414 | Royal LePage
View photo
House · for sale
$ 2,190,000
152 Treegrove Circle, Aurora Hills Of St Andrew, ON, L4G 6M1 house for sale | Listing ID N13414 | Royal LePage
Aurora, York
· House
· Patio · Garden · Parking
Aurora, York · House · Patio · Garden · Parking
Welcome to 152 Treegrove Circle in one of Aurora's most desirable neighborhoods. This fabulous 6,000 sq. Ft. bungalow is loaded with upgrades. Featuring 3 + 2 bedrooms, large kitchen, family room, living room, formal dining room and 3.5 bathrooms. LED lights in all living spaces, California shutters, crown molding and hardwood floors enhance the main rooms. The home features professional landscaping, stone stairways, mature trees and shrubbery. Backyard features custom landscaped patio and 24 ft. X 14 ft. covered pavilion with shade screen. Plenty of storage in 3 car garage. The Kitchen opens to Family Room to give a modern Great Room feel. The kitchen features Silestone counter tops and custom floor to ceiling cabinetry. The dark wood island features a matching Silestone top, a 4-seat breakfast bar with complimentary Butler cabinetry nearby. The spacious Primary Bedroom features a walk-out to the rear patio, a large walk-in closet and a completely renovated Ensuite with heated slate f
$ 2,190,000
10 Wilton Trail, Aurora, ON, L4G 7S9 townhouse for sale | Listing ID N13077 | Royal LePage
View photo
Townhouse · for sale
$ 1,649,000
10 Wilton Trail, Aurora, ON, L4G 7S9 townhouse for sale | Listing ID N13077 | Royal LePage
Aurora, York
· Townhouse
· Garden · Lift · Cellar
Aurora, York · Townhouse · Garden · Lift · Cellar
Top 5 Reasons You Will Love This Condo: 1) Set within the highly sought-after Wycliffe Gardens gated community, this home offers refined living in a secure and tranquil enclave, just moments from Aurora's renowned schools, upscale amenities, and charming local conveniences 2) Soaring ceilings throughout the great room and kitchen create a striking sense of openness and sophistication, along with elegant wrought iron railings that frame the library above and enhance the homes distinctive architectural character, while classic styles in combination with stained glass transoms fill the space with warmth, airiness and timeless charm 3) With 3+1 bedrooms and over 4,200 square feet of thoughtfully curated living space, this residence combines luxury and practicality, featuring the added benefits of a main floor primary bedroom and ensuite, a butler's pantry, redesigned oak staircases and elevator potential 4) The versatile finished basement delivers both comfort and recreation, complete with
$ 1,649,000
148 Centre Street, Aurora, ON, L4G 1K1 house for sale | Listing ID N13110 | Royal LePage
View photo
House · for sale
$ 846,000
148 Centre Street, Aurora, ON, L4G 1K1 house for sale | Listing ID N13110 | Royal LePage
Aurora, York
· House
· Office room
Aurora, York · House · Office room
Situated in the heart of prestigious Aurora Village, this exceptional 60 x 181.5 ft lot presents a rare opportunity to secure a prime piece of real estate in one of Aurora's most desirable and high-exposure locations. Surrounded by a vibrant mix of residential homes, established businesses, restaurants, parks, and schools, and just minutes to the GO Train, this property offers unmatched convenience and connectivity. The property could permit a wide range of potential uses including office, service commercial, restaurant, fitness, and other employment-oriented applications, making it an ideal candidate for investors, end-users, or developers looking to capitalize on Aurora's continued growth and strong demand. This standout lot delivers the flexibility and location to bring your vision to life. Opportunities like this in Aurora Village are few and far between. A premium lot, versatile permitted uses, and an unbeatable location all in one. (Id: 27)
$ 846,000
6 Dennis Reed Court, Aurora, ON, L4G 4A5 house for sale | Listing ID N13574 | Royal LePage
View photo
House · for sale
$ 2,788,888
6 Dennis Reed Court, Aurora, ON, L4G 4A5 house for sale | Listing ID N13574 | Royal LePage
Aurora, York
· House
· Lift · Equipped kitchen
Aurora, York · House · Lift · Equipped kitchen
Your Signature Statement is Made in this'Palatial Executive Strauss Model Estate Home. In The Heart of Aurora. A Lifetime of Building Memories Awaits You in this Fully Functional Open Concept 3,727 Sq. Ft. Layout, Over $180,000.00 paid for additions and upgrades, including an upgraded exterior design with Pre-Cast Stone'; Anatolia Mayfair Polished Statuario Venato Floor Tile, Upgraded Rectified Porcelain Floor Tile in Ensuites; Premium Hardwood Floors throughout; A Garaventa Elevator Lift to Accommodate'Multi-Generational Household'. Enhancement & Quality Displayed throughout the Home can be Seen in Every Room. Coffered Ceiling and the Maria Teresa Chandelier in The Dining-Room, Smooth Ceilings' Throughout the Entire Home, Including the Entire Second Floor; Grigio Sardo Granite Counters & Top Quality: Wolf Oven, Microwave, Range, Asko Dishwasher, Sirus Hood Range and Sub Zero Fridge Appliances Adorn the Kitchen for the Family Gathers. Every Bedroom with its Own Private Ensuite Retreat;
$ 2,788,888
161 Cranberry Lane, Aurora, ON, L4G 5Z4 house for sale | Listing ID N13246 | Royal LePage
View photo
House · for sale
$ 2,350,000
161 Cranberry Lane, Aurora, ON, L4G 5Z4 house for sale | Listing ID N13246 | Royal LePage
Aurora, York
· House
· Fireplace · Deck
Aurora, York · House · Fireplace · Deck
Premium Location. Luxury living in Aurora Highlands with premium finishes in one of Aurora's most coveted neighbourhoods, surrounded by scenic trails & prestigious King's Riding Golf Club. $ spend on premium upgrades. Light-filled layout w/soaring 10' ceilings on main floor, offering a grand feel. A formal dining room sets the stage for memorable gatherings, while upgraded hardwood on main floor and cozy carpet on 2nd floor. The chef-inspired kitchen features quartz countertops, Wolf & Sub-Zero appliances, custom cabinetry, oversized island &huge eat-in area and a server. A Huge Deck of the Kitchen. An open-concept Great room with a gas fireplace. Versatile main floor office/library provides a quiet, sophisticated work space ideal for all kinds of professionals. Upstairs are 4 spacious bedrooms. Primary Bedroom boasts oversized sleeping space which can accommodate a living space as well, massive walk in closet, ensuite offers a separate shower and tub with 2 sinks. Separate entrance fo
$ 2,350,000
92 Poplar Crescent W, Aurora, ON, L4G 3L3 townhouse for sale | Listing ID N13583 | Royal LePage
View photo
Townhouse · for sale
$ 779,700
92 Poplar Crescent W, Aurora, ON, L4G 3L3 townhouse for sale | Listing ID N13583 | Royal LePage
Aurora, York
· Townhouse
· Garden · Deck · Air conditioning
Aurora, York · Townhouse · Garden · Deck · Air conditioning
Welcome to this Spacious Rarely Offered 4 Bedroom, 3 Bathroom Semi Detached Townhome Backing Onto Green Space/Park Offering more than 2,000 sq. Ft. of living space. Fully renovated with many upgrades, including an upgraded kitchen, quartz countertops, backsplash, all new appliances, updated bedrooms and bathrooms, a completely carpet-free layout, and pristine hardwood floors on the 2nd and upper levels. Equipped with a high-efficiency furnace and central air, this bright and inviting home blends modern comfort with natural beauty. All with the incredible family convenience of the school bus stopping nearby. The main level features a great layout where the updated eat-in kitchen flows easily into the dining area and a grand, sun-filled living room framed by peaceful park views. Down on the ground level, you will find a flexible family room that walks out directly to a private deck and a fenced yard surrounded by mature trees-perfect for summer barbecues or a quiet morning coffee. For ad
$ 779,700
87 Stemmle Drive, Aurora, ON, L4G 6N4 house for sale | Listing ID N12761 | Royal LePage
View photo
House · for sale
$ 1,385,000
87 Stemmle Drive, Aurora, ON, L4G 6N4 house for sale | Listing ID N12761 | Royal LePage
Aurora, York
· House
· Garden · Parking · Cellar
Aurora, York · House · Garden · Parking · Cellar
Discover the perfect blend of tranquility and convenience in this Aurora Highlands home. Offering 4 bedrooms and 3 bathrooms, it's ideal for a family. Enjoy privacy in the 150-foot deep backyard bordering a natural greenspace. The modern interior, featuring quartz surfaces and updated flooring, creates a sense of luxury. An open kitchen and finished basement provide the perfect space for family gatherings. Ample parking for 7 cars solves any vehicle accommodation issues. Roof changed 2019, This isn't just a house; it's a lifestyle. (Id: 27)
$ 1,385,000
7 Cossar Drive, Aurora, ON, L4G 3N6 house for sale | Listing ID N13558 | Royal LePage
View photo
House · for sale
$ 1,258,000
7 Cossar Drive, Aurora, ON, L4G 3N6 house for sale | Listing ID N13558 | Royal LePage
Aurora, York
· House
· Garden · Sauna · Deck · Cellar
Aurora, York · House · Garden · Sauna · Deck · Cellar
Welcome to this extensively renovated 3-bedroom, 3-bathroom detached home where modern luxury meets everyday comfort. Offering approximately $250,000 in quality renovations, this move-in ready home features a bright, open-concept layout with stylish finishes throughout. Enjoy your own private sauna complete with a newly added basement shower, plus recent exterior upgrades including a. New interlock driveway and walkway. All-new backyard fencing, and a newly built deck; perfect for relaxing or entertaining. Ideally situated in one of Aurora's most sought-after neighbourhoods, close to top-rated schools, parks, shopping, restaurants, transit, and major highways. (Id: 27)
$ 1,258,000

Get email alerts

Don't miss out: be the first to know about new properties

The alert was correctly created

On subscribing you accept the conditions of use and the privacy policy
Alert
Receive new ads in your inbox
Save this search
Receive alerts for new listings

We'll send you an email when we have new properties for: "Properties for sale in Aurora, York"

The alert was correctly created

Cherry
Toronto
Get email alerts and be the first to see new listings
Required field
On subscribing I accept the terms of the privacy policy
Perfect! You'll soon start receiving new listings via email
Alert
Receive an email when we have new ads for Properties for sale in Aurora, York
Save this search
Filters

Bedrooms

Area (sq.ft)

sq.ft
sq.ft

Price

$
$

Filter by property type

Bathrooms

Clear all filters
Receive notifications when new entries are published.