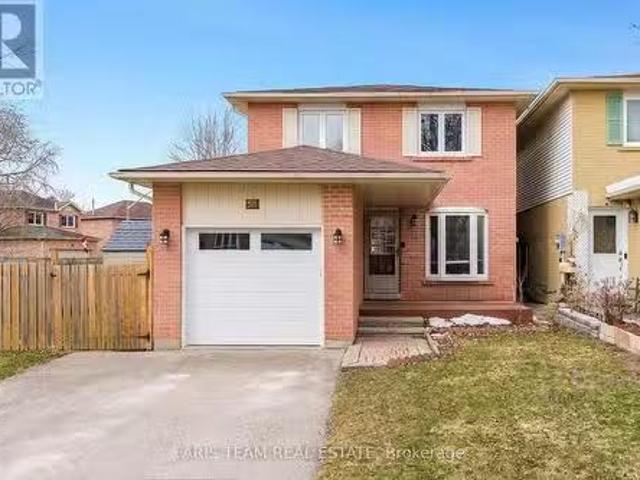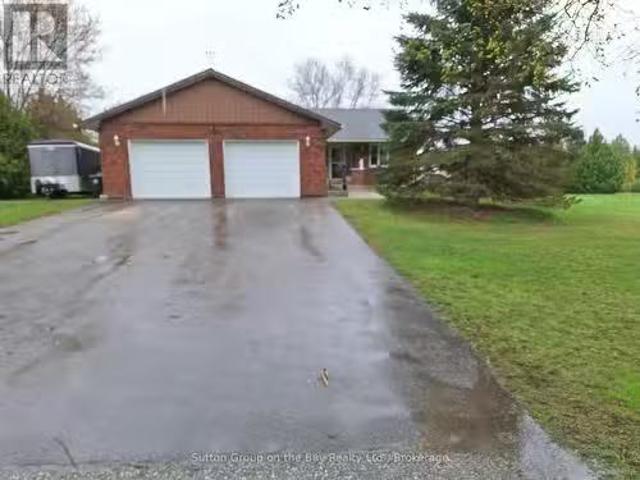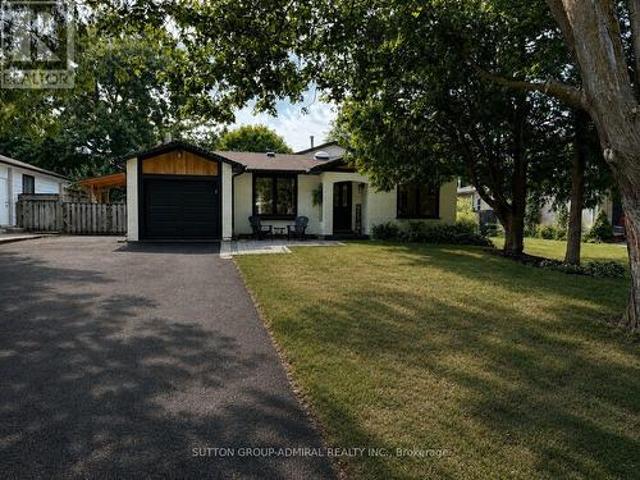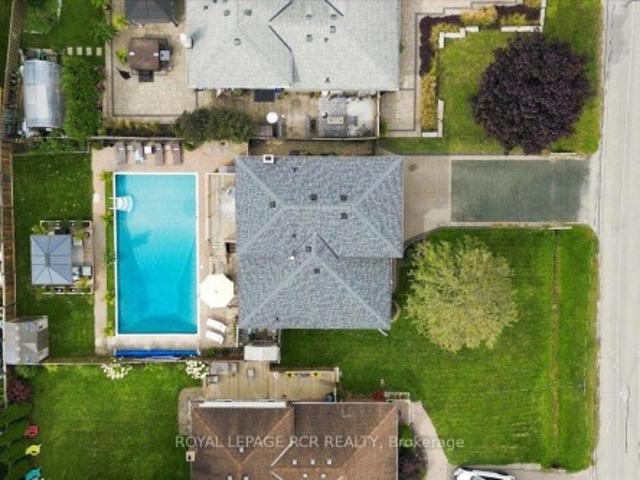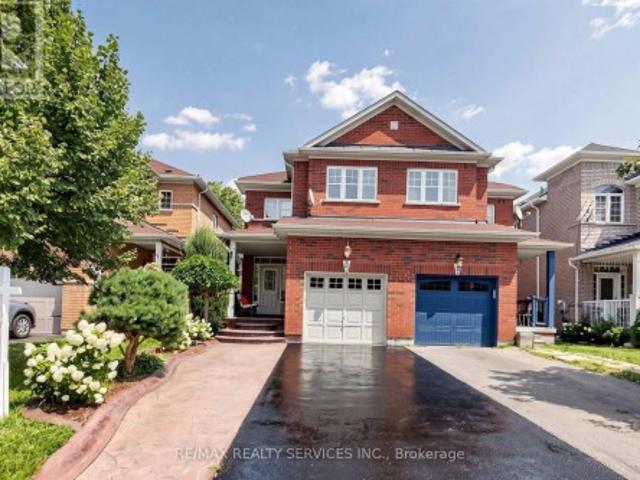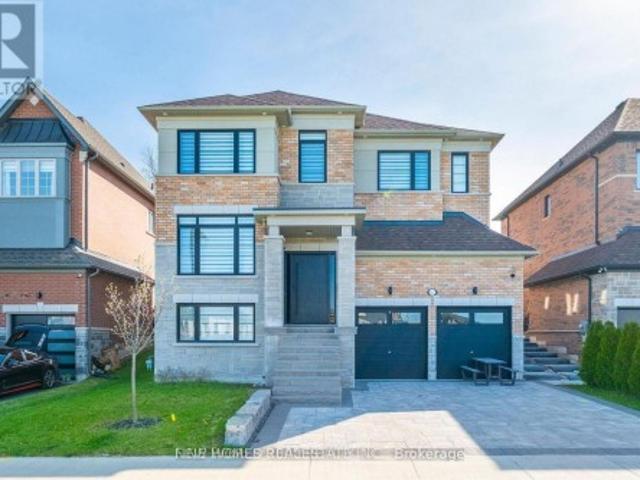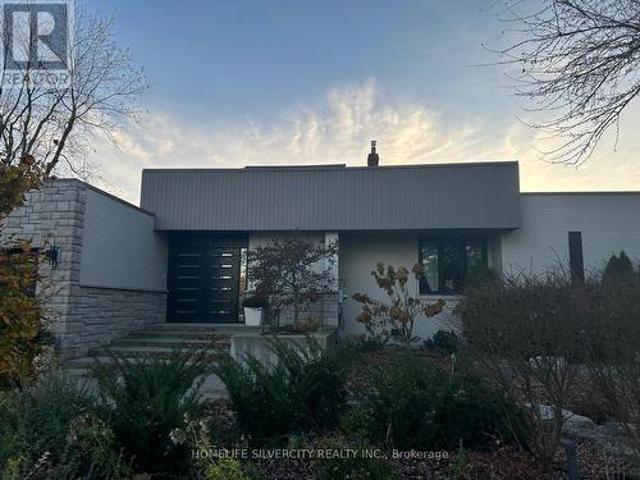
6,729 properties for sale in Beeton

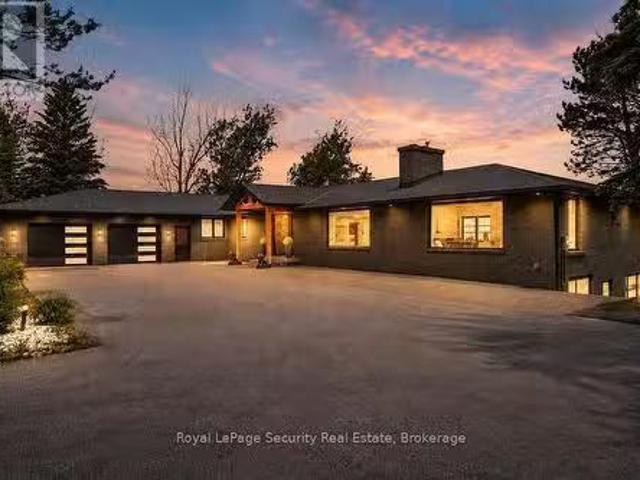
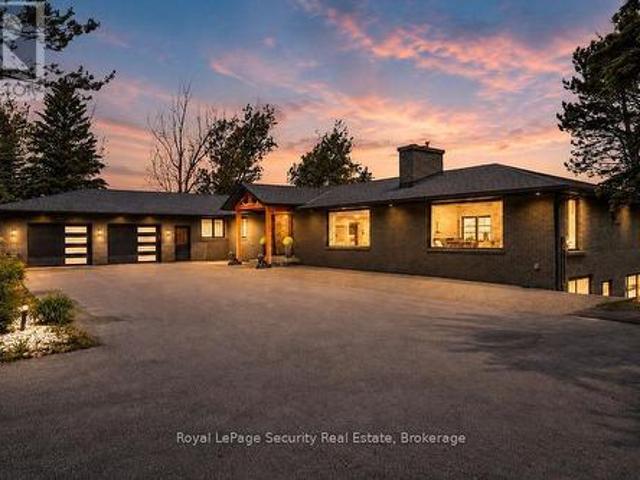
6348 6Th Line, New Tecumseth, ON, L0G 1W0 Luxury House for sale | Listing ID N13436 | Royal LePage Carriage Trade Luxury Properties
View photo
House · for sale
$ 3,899,000
6348 6Th Line, New Tecumseth, ON, L0G 1W0 Luxury House for sale | Listing ID N13436 | Royal LePage Carriage Trade Luxury Properties
Beeton
· House
· Fireplace · Sauna · Equipped kitchen
Beeton · House · Fireplace · Sauna · Equipped kitchen
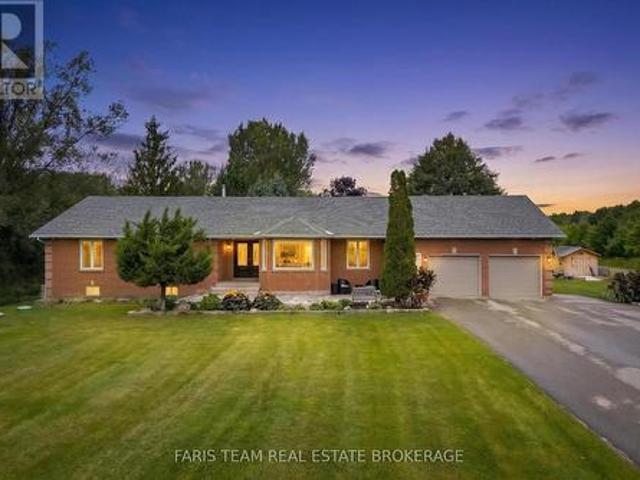
A rare opportunity to own approximately 62 acres of breathtaking countryside featuring rolling hills, exceptional privacy, and resort-inspired amenities. A long, tree-lined driveway welcomes you to this extensively renovated bungalow offering over 5,000 sq. Ft. of beautifully finished living space. Designed for both everyday living and entertaining, the open-concept layout showcases soaring vaulted ceilings, exposed wood beams, a stunning double-sided fireplace, and expansive principal rooms filled with natural light. The chef-inspired kitchen is a true showpiece, complete with premium built-in appliances, multiple dishwashers, quartz countertops and full-height backsplash, and a massive waterfall island that anchors the space. The luxurious primary living areas are complemented by three spacious bedrooms, spectacular spa-like bathrooms, a dedicated wine room, sauna, games room, and a second kitchen, creating the perfect setting for multigenerational living, extended family, or enterta
$ 3,899,000
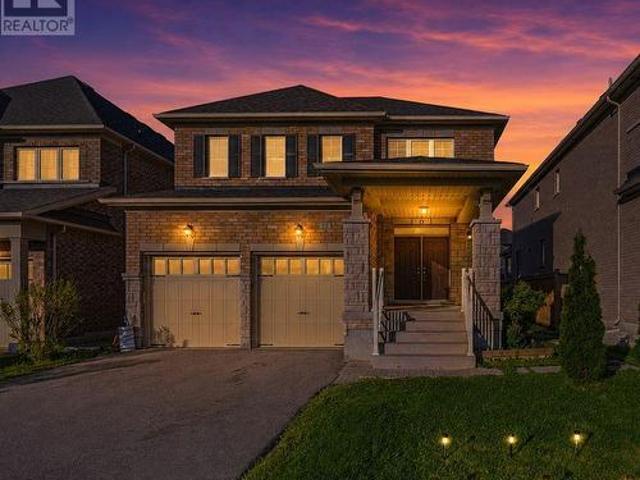
83 Strachan Trail, New Tecumseth, ON, L0G 1A0 house for sale | Listing ID N13751 | Royal LePage
View photo
House · for sale
$ 935,000
83 Strachan Trail, New Tecumseth, ON, L0G 1A0 house for sale | Listing ID N13751 | Royal LePage
Beeton
· House
· Parking
Beeton · House · Parking
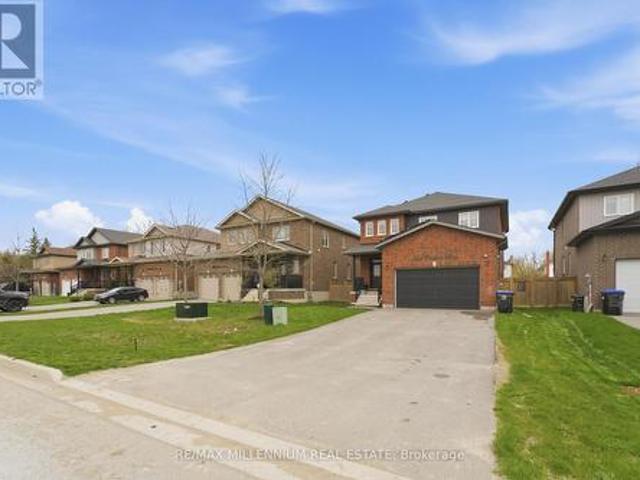
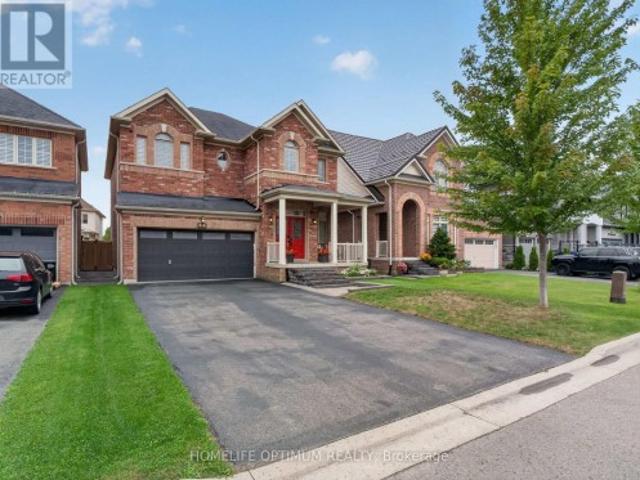
Welcome to this beautifully detached two-storey home in the charming community of Beeton. Offering an inviting blend of space, comfort, and modern functionality. Featuring 4 spacious bedrooms and 3 bathrooms. This home is thoughtfully designed for everyday family living and entertaining. The bright, open-concept main level is enhanced by impressive 9-foot ceilings, creating an airy and elegant atmosphere. At the heart of the home is the generously sized kitchen, complete with a large centre island offering plenty of space for meal preparation, casual dining, and gathering with family and friends. Adding to the home's versatility is a dedicated main-floor office, providing a quiet and comfortable space for working from home, studying, or creating a private den. Convenience continues with a functional main-floor laundry room providing direct access to the garage. Upstairs, four well-proportioned bedrooms provide comfortable private spaces with a Jack & Jill 5-piece washroom. The unfinish
$ 935,000
58 Carleton Trail, New Tecumseth, ON, L0G 1A0 house for sale | Listing ID N13785 | Royal LePage
View photo
House · for sale
$ 784,900
58 Carleton Trail, New Tecumseth, ON, L0G 1A0 house for sale | Listing ID N13785 | Royal LePage
Beeton
· House
· Fireplace · Equipped kitchen
Beeton · House · Fireplace · Equipped kitchen
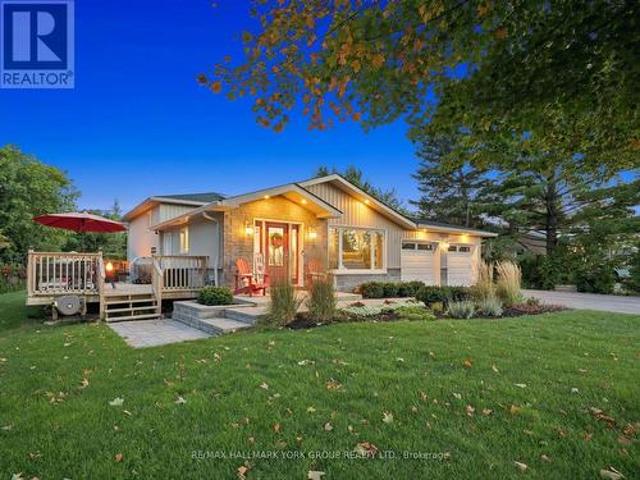
Remarkable 3-bedroom, 3-bath family home set on a premium corner lot in sought-after Beeton, showcasing exceptional pride of ownership, stylish upgrades and an inviting floor plan designed for modern living. Built in 2015 and meticulously maintained, this impressive home makes an immediate statement. A covered wrap-around entry opens to a grand foyer with soaring vaulted ceilings, introducing the bright, airy interior throughout. The open-concept main level is beautifully appointed with luxury vinyl plank flooring, upgraded lighting and California corners. At the heart of the home, the spacious kitchen offers abundant cabinetry and counter space, stainless steel appliances, built-in dishwasher and a centre island overlooking the elegant dining and living areas, an ideal layout for entertaining and everyday family life. The adjoining living room exudes warmth and character with a cozy gas fireplace, custom stone mantel and striking barn board feature wall. Step outside to a private, ful
$ 784,900
58 Daniele Avenue N, New Tecumseth, ON, L0G 1A0 house for sa.
View photo
House · for sale
$ 749,900
58 Daniele Avenue N, New Tecumseth, ON, L0G 1A0 house for sa.
Beeton
· 3 Bedrooms · 3 Baths · House
· Garden · Parking
Beeton · 3 Bedrooms · 3 Baths · House · Garden · Parking
Top 5 Reasons You Will Love This Home: 1) Established on a quiet street, this charming home sits on a generously sized lot, where a fully fenced backyard transforms into your own private oasis, lush with mature fruit trees, including a sweet cherry tree, creating the perfect backdrop for peaceful afternoons or lively gatherings with friends 2) Step into a kitchen that is sure to impress, completely renovated in 2022 with timeless shaker-style white cabinetry, gleaming quartz countertops, and thoughtfully chosen finishes, excellent whether youre whipping up weeknight dinners or hosting family and friends 3) This impeccably maintained home invites you to move right in and start enjoying the ease of modern living, with upgrades including brand-new shingles (2022), a contemporary furnace, a new garage door, and updated windows (2003), allowing for sunlight to stream through, filling each room with a warm, welcoming glow 4) Upper level bathroom has been thoughtfully upgraded, featuring a st
$ 749,900
6497 6Th Line, New Tecumseth, ON, L0G 1W0 house for sale Li.
View photo
House · for sale
$ 1,199,123
6497 6Th Line, New Tecumseth, ON, L0G 1W0 house for sale Li.
Beeton
· 4 Bedrooms · 2 Baths · House
· Fireplace · Deck
Beeton · 4 Bedrooms · 2 Baths · House · Fireplace · Deck
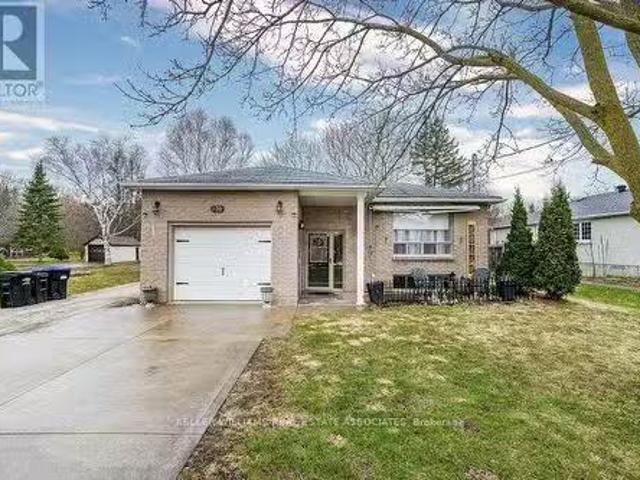
Honey start the car! First time on the market for this Country Bungalow in 23 years. This Immaculate All Brick Beauty in situated on.94 Acre private ravine lot with wildlife at your back door. Almost all the home has hardwood flooring and open concept living. Master bedroom has a walk-out to the deck. Livingroom has propane fireplace and a out to the deck. Large shop for Poppa with 2 inside entries from house. Huge lower level with a warming woodstove and all finished for in-law potential or just entertaining. This wont last long. This is a linked property. (id:27). Still available at ListedBuy!
$ 1,199,123
214 Centre Street N, New Tecumseth, ON, L0G 1A0 house for sale | Listing ID N13777 | Royal LePage
View photo
House · for sale
$ 898,000
214 Centre Street N, New Tecumseth, ON, L0G 1A0 house for sale | Listing ID N13777 | Royal LePage
Beeton
· House
· Garden · Fireplace · Parking
Beeton · House · Garden · Fireplace · Parking
Welcome to this exceptional, fully renovated 3-bedroom, 2-bathroom home in the heart of Beeton, situated on the highly desirable Centre Street. Thoughtfully designed with a blend of luxury, comfort, and functionality, this home is truly move-in ready and filled with impressive upgrades. The main floor offers a bright, open-concept layout with soaring vaulted ceilings and an inviting living space. The custom kitchen is the heart of the home, featuring high-end appliances, custom cabinetry, a generous eat-in island, dedicated dining area, coffee bar, and skylight. The adjoining living room showcases a beautiful custom feature wall with a built-in fireplace and TV insert. A convenient mudroom connects the home to both the garage and backyard and features heated flooring for added comfort. Heated floors are also found in both bathrooms, making everyday living especially cozy during the colder months. A Nest thermostat provides convenient control of your home's temperature. The finished bas
$ 898,000
232 Centre Street N, New Tecumseth, ON, L0G 1A0 house for sale | Listing ID N13780 | Royal LePage
View photo
House · for sale
$ 799,900
232 Centre Street N, New Tecumseth, ON, L0G 1A0 house for sale | Listing ID N13780 | Royal LePage
Beeton
· House
· Patio · Garden · Fireplace · Deck · Parking · Cellar
Beeton · House · Patio · Garden · Fireplace · Deck · Parking · Cellar
Welcome to 232 Centre Street North. A beautifully updated 3-level split-level in the heart of Beeton, offering modern comfort, thoughtful design, and a backyard oasis made for unforgettable moments. This 3-bed, 2-bath home blends stylish upgrades with functional everyday living. The renovated kitchen features a large centre island, stainless steel appliances, a built-in wall pantry, and a walkout to the deck. It opens seamlessly to the bright living room, complete with a large bay window and pot lights for a warm, inviting feel. The upper level offers three spacious bedrooms, including a primary suite with a built-in wardrobe and private deck access. Two additional bedrooms and a well-appointed 5-piece main bath complete this level. The ground floor includes ceramic flooring, interior access to the single-car garage, a cozy family room with a wood-burning fireplace, a closet, a 2-piece bath, and a walkout to the patio. The finished basement adds valuable living space with a second rec
$ 799,900
6422 9Th Line, New Tecumseth, ON, L0G 1A0 house for sale Li.
View photo
House · for sale
$ 699,999
$ 1,275/sq.ft
6422 9Th Line, New Tecumseth, ON, L0G 1A0 house for sale Li.
Beeton
· 549 sq.ft · 2 Bedrooms · 1 Bath · House
Beeton · 549 sq.ft · 2 Bedrooms · 1 Bath · House
Priced to sell. Amazing opportunity to take over 0.85 acre (120Ft 300Ft) with a option to take over running machine shop business. Bungalow has a rooms and 2 pc bath. Also a professional Metal work shop equipped with 1212 Ft door, Rediant Heat, spray booth, Exhaust system & Much more. Easy Access to Major Highway. (id:27). Still available at ListedBuy!
$ 699,999
136 Patterson Street N, New Tecumseth, ON, L0G 1A0 house for.
View photo
House · for sale
$ 990,000
136 Patterson Street N, New Tecumseth, ON, L0G 1A0 house for.
Beeton
· 23 Bedrooms · 2 Baths · House
· Garden · Swimming pool · Deck · Cellar
Beeton · 23 Bedrooms · 2 Baths · House · Garden · Swimming pool · Deck · Cellar
Charming Raised Bungalow on a Huge Half-Acre Lot! Enjoy the best of both worlds peaceful country living just minutes from city amenities! Nestled in a pride-of-ownership neighbourhood, this beautifully maintained home sits on a rare 66 ft x 329 ft lot and features maple hardwood floors, quartz countertops, crown moulding, and a bright sunroom overlooking the spacious backyard. The separate entrance basement offers a full 2-bedroom in-law suite with its own kitchen, living room, bath, laundry, and large above-grade windows perfect for extended family or saleal potential. Step outside to a large wooden deck, hot tub, and a workshop shed ideal for entertaining or pursuing hobbies. A true gem offering space, comfort, and convenience. Dont Miss This One! (id:27). Still available at ListedBuy!
$ 990,000
264 Patterson Street, New Tecumseth, ON, L0G 1A0 house for sale | Listing ID N13816 | Royal LePage
View photo
House · for sale
$ 1,300,000
264 Patterson Street, New Tecumseth, ON, L0G 1A0 house for sale | Listing ID N13816 | Royal LePage
Beeton
· House
· Fireplace · Deck · Parking · Cellar
Beeton · House · Fireplace · Deck · Parking · Cellar
Beautifully appointed open-concept home offering nearly 2,400 sq. Ft. of living space with 10-ft ceilings on a rare 50 x 140 ft lot in charming Beeton. This property provides exceptional privacy with distant rear neighbours and only five surrounding homes. Highlights include an extended driveway accommodating four vehicles, an oversized 2-car garage with mezzanine, and an upgraded kitchen featuring quartz countertops. The main level is enhanced by hardwood floors, a gas fireplace, pot lights, a walk-in pantry, new double front doors, dual side gates, and a walkout to a spacious deck ideal for entertaining. Recent upgrades elevate the home even further: a custom basement wet bar, built-in wine cellar, an additional room with in-law suite potential, fully renovated bathrooms-including a beautifully finished 4-piece with double vanity-a custom primary walk-in closet, freshly painted garage door, and exterior soffits with sleek embedded pot lights. Ideally located just minutes from Hwy 400
$ 1,300,000
5584 6Th Line, New Tecumseth, ON, L0G 1W0 house for sale | Listing ID N13714 | Royal LePage
View photo
House · for sale
$ 2,098,000
5584 6Th Line, New Tecumseth, ON, L0G 1W0 house for sale | Listing ID N13714 | Royal LePage
Beeton
· House
· Garden · Deck · Parking
Beeton · House · Garden · Deck · Parking
Top 5 Reasons You Will Love This Home: 1) Escape to your own private 10-acre retreat, where a long, picturesque driveway winds through the property, creating a peaceful setting with endless room to roam, explore, and enjoy nature 2) Exceptional 59'5'x38'6' heated and fully insulated detached shop featuring a soaring 16' ceiling and 100-amp service, delivering the ultimate space for hobbies, recreational vehicles, a home-based business, or impressive workshop potential 3) Beautifully updated bungalow showcasing a stunning new kitchen, new flooring, newer windows, and fresh paint throughout, offering stylish finishes and true move-in-ready living 4) Designed for year-round entertaining with a spacious two-tier deck, a cozy firepit, and an incredible 30'x60' ice rink that transforms the backyard into a winter wonderland for family and friends 5) Outstanding additional outbuildings include a 14'8'x47'5' barn with a second-storey loft and attached carport, plus a newer storage shed, providi
$ 2,098,000
5859 7Th Line, New Tecumseth, ON, L0G 1A0 house for sale | Listing ID N13797 | Royal LePage
View photo
House · for sale
$ 1,199,000
5859 7Th Line, New Tecumseth, ON, L0G 1A0 house for sale | Listing ID N13797 | Royal LePage
Beeton
· House
· Office room · Deck · Cellar
Beeton · House · Office room · Deck · Cellar
Welcome to 5859 7th Line in picturesque Beeton! Perched atop a rolling hill on a sprawling 100 x 190 ft country lot, this beautifully updated backsplit delivers scenic panoramic views, privacy, and unmatched peace of mind. Almost literally every element of this home has been meticulously updated from top to bottom! The bright, open-concept main level features dark hardwood floors, pot lights, and a custom kitchen equipped with white shaker cabinetry, stone countertops, a large contrasting centre island with seating, and high end appliances. Walk out directly to the expansive entertainment deck overlooking lush lawns, mature trees, and rolling vistas. The spacious primary retreat offers a large walk in closet, 4 piece ensuite with freestanding tub, custom Glass shower and walk-out to its own private deck. Downstairs, enjoy a fully finished lower level featuring a generous family room with barn door accents, ample natural light, and an additional bedroom and office. The basement offers a
$ 1,199,000
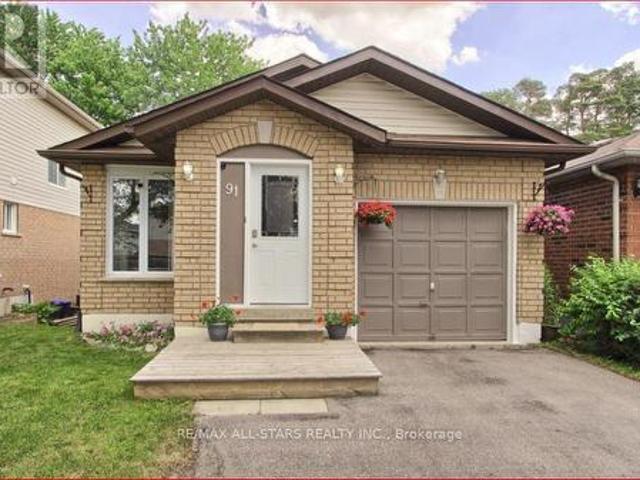
91 Kate Aitken Crescent, New Tecumseth, ON, L0G 1A0 house for sale | Listing ID N13542 | Royal LePage
View photo
House · for sale
$ 699,800
91 Kate Aitken Crescent, New Tecumseth, ON, L0G 1A0 house for sale | Listing ID N13542 | Royal LePage
Beeton
· House
· Garden
Beeton · House · Garden
Welcome to this move-in-ready 3-bedroom, 2-bathroom bungalow in the family-friendly community of Beeton. This home backs onto beautiful green space with direct access to the park, offering exceptional privacy with no rear neighbours. A rare feature in the neighbourhood, this bungalow offers main-floor access to the backyard, along with two spacious decks perfect for relaxing or entertaining. The upper deck includes a gas BBQ hookup, while the bright and spacious primary bedroom features a walk-in closet, private ensuite, and walkout to the lower deck and backyard. Inside, you'll find all carpet-free rooms with a functional layout, plenty of natural light, and numerous updates, including all new windows and new furnace (2017). 40 year shingles installed 2013. Ideally located within walking distance to both Catholic and public schools, parks, the arena, and easy 15 minute access to Hwy 400. This home offers the perfect combination of small-town charm, convenience, and a private backyard
$ 699,800
15 Gould Crescent, New Tecumseth, ON, L0G 1A0 house for sale | Listing ID N13748 | Royal LePage
View photo
House · for sale
$ 799,000
15 Gould Crescent, New Tecumseth, ON, L0G 1A0 house for sale | Listing ID N13748 | Royal LePage
Beeton
· House
· Garden · Cellar
Beeton · House · Garden · Cellar
Beeton. Where small-town charm is just minutes from big-city conveniences. Welcome to 15 Gould Crescent, a beautifully maintained and thoughtfully designed 4-bedroom family home offering the perfect blend of comfort, functionality, and versatility. Featuring a bright and inviting layout with generous principal rooms, this home is ideal for growing families and everyday living. The finished basement provides exceptional additional living space with incredible potential for extended family accommodations, an in-law suite, or future income opportunities. Step outside to a beautiful and peaceful backyard. The perfect space to relax, entertain, and enjoy quiet moments outdoors. Enjoy a warm and welcoming atmosphere throughout, paired with ample space to live, work, and entertain. Enjoy the charm of small-town living with nearby parks, schools, local cafés, walking trails, and everyday conveniences, all while being just a short drive to major amenities and commuter routes. A fantastic opport
$ 799,000
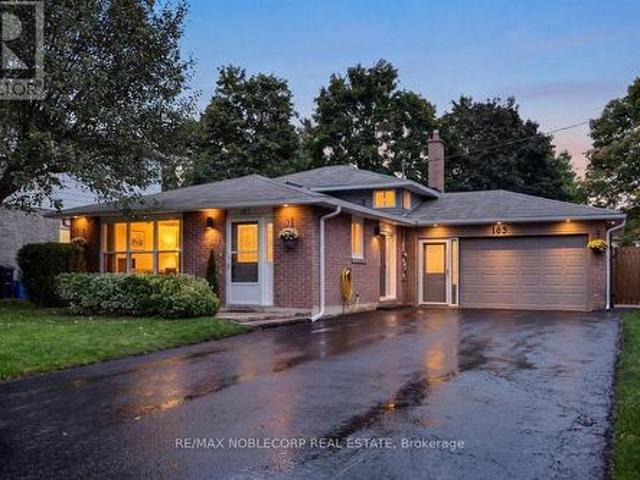
163 Main Street W, New Tecumseth, ON, L0G 1A0 house for sale | Listing ID N13791 | Royal LePage
View photo
House · for sale
$ 847,000
163 Main Street W, New Tecumseth, ON, L0G 1A0 house for sale | Listing ID N13791 | Royal LePage
Beeton
· House
· Garden · Air conditioning · Parking
Beeton · House · Garden · Air conditioning · Parking
Completely renovated from top to bottom, this stunning 3-bedroom backsplit offers modern finishes, incredible versatility and a backyard you'll want to spend every summer in. Featuring two brand-new kitchens, two sets of washers and dryers, beautifully renovated bathrooms, and premium vinyl flooring throughout. The main kitchen is a showstopper with premium quartz countertops, a large centre island and brand-new appliances. The lower level features a separate walkout and excellent in-law suite potential, offering flexibility for extended family or multi-generational living. Major updates include furnace and A/C (2025), attic insulation, soffit pot lights, and new eavestroughs (July 2026). The hot water tank is owned. Outside, enjoy an exceptional lot with plenty of room to entertain, play, and unwind, complete with a pergola and outdoor pizza oven. A generous 6-8 car driveway provides plenty of parking. Beautifully renovated, thoughtfully designed, and truly move-in ready, 163 Main Str
$ 847,000
6348 6Th Line, New Tecumseth, ON, L0G 1W0 Luxury House for s.
View photo
House · for sale
$ 3,899,000
6348 6Th Line, New Tecumseth, ON, L0G 1W0 Luxury House for s.
Beeton
· 3 Bedrooms · 3 Baths · House
· Fireplace · Sauna · Equipped kitchen
Beeton · 3 Bedrooms · 3 Baths · House · Fireplace · Sauna · Equipped kitchen
A rare opportunity to own approximately 62 acres of breathtaking countryside featuring rolling hills, exceptional privacy, and resort-inspired amenities. A long, tree-lined driveway welcomes you to this extensively renovated bungalow offering over 5,000 sq. ft. of beautifully finished living space. Designed for both everyday living and entertaining, the open-concept layout showcases soaring vaulted ceilings, exposed wood beams, a stunning double-sided fireplace, and expansive principal rooms filled with natural light. The chef-inspired kitchen is a true showpiece, complete with premium built-in appliances, multiple dishwashers, quartz countertops and full-height backsplash, and a massive waterfall island that anchors the space. The luxurious primary living areas are complemented by three spacious bedrooms, spectacular spa-like bathrooms, a dedicated wine room, sauna, games room, and a second kitchen, creating the perfect setting for multigenerational living, extended family, or enterta
$ 3,899,000
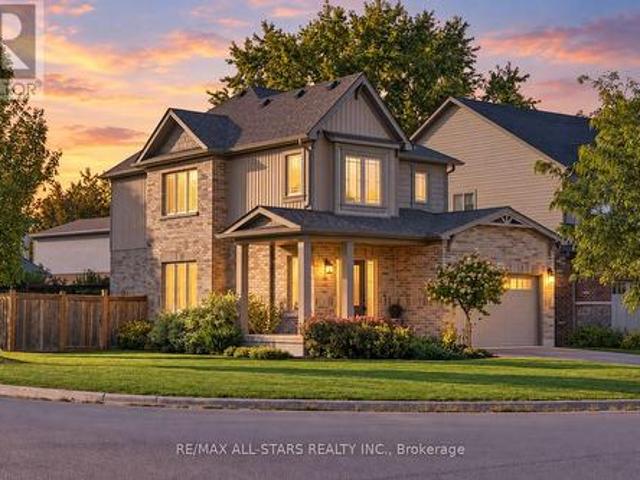
62 Ingersoll Lane, Richmond Hill, ON, L4E 1G9 house for sale | Listing ID N13775 | Royal LePage
View photo
House · for sale
$ 1,279,000
62 Ingersoll Lane, Richmond Hill, ON, L4E 1G9 house for sale | Listing ID N13775 | Royal LePage
Beeton
· House
· Terrace
Beeton · House · Terrace
Better than brand new! Absolutely one of the best choices in Jefferson, Richmond Hill! Stunning premium end-unit townhome with $ spent on extensive upgrades throughout. Bright, spacious and exceptionally designed, this home combines luxury, privacy and functionality in one outstanding package. The beautifully upgraded gourmet kitchen features a large oversized island with breakfast bar, abundant cabinetry and professional stainless-steel appliances, perfect for everyday living and entertaining. Rich white oak flooring flows throughout the home, creating a warm and elegant atmosphere. A private ensuite on the main level offers exceptional convenience for guests, extended family or flexible living. The open-concept layout is filled with natural light and provides generous living and dining spaces ideal for both family life and entertaining. Step outside to the spectacular rooftop terrace, a private outdoor retreat perfect for morning coffee, summer dining, entertaining friends or relaxin
$ 1,279,000
50 Springer Drive, Richmond Hill, ON, L4C 0G1 house for sale | Listing ID N13716 | Royal LePage
View photo
House · for sale
$ 1,478,000
50 Springer Drive, Richmond Hill, ON, L4C 0G1 house for sale | Listing ID N13716 | Royal LePage
Beeton
· House
· Swimming pool · Parking · Air conditioning
Beeton · House · Swimming pool · Parking · Air conditioning
Your Search Ends Here. Stunning Contractor's Own Home In Desired Westbrook Community &Top Ranking Schools Area. Completely Redone With Top Quality Materials, Exceptional Craftsmanship And Utmost Attention To Every Detail. New Windows, Front Door, 3/4' Hardwood And Italian Porcelain Tiles. Modern Kitchen W/Centre Island, All New Baths W/Walk-In Showers. New Plumbing And Electrical, Smooth Ceilings, New Interior Doors, Hardware, Custom Trim, LED Pot Lights. Man Cave In The Garage W/Dedicated A/C And Heating. Custom Built 16'x10' Insulated Shed. Interlock, Asphalt, Landscaping. 2025. Too Many Upgrades To Mention. Nestled On A Quiet Street Across From Larratt Lea Park & Tennis Courts. Steps To Elgin West Community Centre & Pool, Forest Trails Of Twickenham Park. School Zone Of Top Rated St. Teresa of Lisieux Catholic H. S. And Richmond Hill High School. (Id: 27)
$ 1,478,000
781 Greenfield Crescent, Newmarket, ON, L3Y 3B2 house for sa.
View photo
House · for sale
$ 798,800
781 Greenfield Crescent, Newmarket, ON, L3Y 3B2 house for sa.
Beeton
· 4 Bedrooms · 2 Baths · House
· Garden · Office room · Cellar
Beeton · 4 Bedrooms · 2 Baths · House · Garden · Office room · Cellar
Welcome To 781 Greenfield Cres Located In A Family Friendly Neighbourhood In Newmarket! This Great Family Home Sits On A Rarely Offered, Extra Deep And Private Lot! Located On A Quiet Crescent Close To Southlake Hospital, Great Schools, Parks, Trails, Go Train, Shopping, Hwy 404 & Many Other Amenities. The Main Floor Features A Fantastic Layout With A Living And Dining Room! Sun filled Kitchen With A Breakfast Area! Upper Level Features The Primary Bedroom With A Large Double Closet. Lower Level Features a Family Room With A Walk-Out To The Large, Mature & Private Backyard! Finished Basement With An Office And An Extra Bedroom! Welcome Home! See Virtual Tour! (id:27). Still available at ListedBuy!
$ 798,800
Drive 43 Stoddart Drive, Aurora Highlands, ON, L4G 2G2 house for sale | Listing ID N13779 | Royal LePage
View photo
House · for sale
$ 1,074,000
Drive 43 Stoddart Drive, Aurora Highlands, ON, L4G 2G2 house for sale | Listing ID N13779 | Royal LePage
Beeton
· House
· Garden · Office room · Deck · Parking · Cellar
Beeton · House · Garden · Office room · Deck · Parking · Cellar
Welcome to this Beautiful 4-Level Backsplit Located On Quiet Family-Friendly Street In The Desirable Aurora Highland Community. The Main Floor Features An Open Concept Layout Perfect For Entertaining, Complete With A Spacious Living And Dinning Area And Chef Inspired Kitchen. The Upper Upper Level Offers Three Generous Bedrooms With An Renovated 4-Peice Bathroom Featuring A Temperature Controlled Shower System For Added Comfort And Convenience. The Lower Level Features A Fourth Bedroom And A Large Family Room/Office Space With a Separate Walk-Up Entrance To The Backyard And Garage, Offering Excellent In-Law Suite or Multi-Generational Living Potential. The Finished Basement Provides Additional Living Space And Storage. Step Outside to Your Private Backyard Oasis Complete With A Large Deck, Mature Cedar Hedges And A Garden Shed, Creating The Perfect Space For Relaxing Or Entertaining Family And Friends. Conveniently Located Close To Parks, Schools, Shopping, Restaurants And Everyday Ame
$ 1,074,000
181 Lisa Marie Drive, Orangeville, ON, L9W 4P7 house for sale | Listing ID 40858 | Royal LePage
View photo
House · for sale
$ 929,900
181 Lisa Marie Drive, Orangeville, ON, L9W 4P7 house for sale | Listing ID 40858 | Royal LePage
Beeton
· House
· Garden · Parking · Cellar
Beeton · House · Garden · Parking · Cellar
Don’t miss this fully renovated, 2 storey detached home featuring 4 bedrooms, 3.5 bathrooms including a master bedroom ensuite and a double garage w/an additional 2 driveway parking spaces. The interior boasts an updated bathrooms and hardwood floors throughout the open concept living/dining room and the separate family room. The stunningly updated kitchen overlooks a large fenced backyard, great for entertaining or for those families w/kids and/or pets 4 large bedrooms including a master bedroom ensuite with a spacious walk-in closet highlight the 2nd level this property has additional rental income potential. 30k+ was spent for a city approved legal 2 bedroom basement apt with a separate private entrance. Previously rented for $1800 + 30% utilities located in a family friendly neighbourhood nearby schools, shopping & transit note images are prior to the current tenant’s occupancy book your showing now-please allow 24hrs notice (id: 27)
$ 929,900
45 Lothbury Drive, Brampton, ON, L7A 4G6 house for sale | Listing ID W13007 | Royal LePage
View photo
House · for sale
$ 779,000
45 Lothbury Drive, Brampton, ON, L7A 4G6 house for sale | Listing ID W13007 | Royal LePage
Beeton
· House
· Garden · Parking
Beeton · House · Garden · Parking
Location! Location! Beautifully built by Mattamy, this absolutely stunning freehold two-storey townhouse is located in the highly sought-after Mount Pleasant community. Featuring a functional and well-designed layout, the home offers a combined living and dining area-perfect for both everyday living and entertaining. The gourmet kitchen is equipped with a centre island, modern finishes, and ample cabinetry, with a walkout to a fully fenced backyard-ideal for outdoor enjoyment. The spacious primary bedroom includes a 4-piece ensuite, complemented by two additional well-sized bedrooms. Convenient access to the home is available through both the garage and the backyard, offering added practicality and ease. (Id: 27)
$ 779,000
59 Edenborough Drive, Brampton, ON, L6T 3A6 house for sale | Listing ID W13637 | Royal LePage
View photo
House · for sale
$ 699,000
59 Edenborough Drive, Brampton, ON, L6T 3A6 house for sale | Listing ID W13637 | Royal LePage
Beeton
· House
· Cellar
Beeton · House · Cellar
Fully renovated semi-detached backsplit home with 3+3 bedrooms and 2 full washrooms. Carpet-free throughout and freshly painted. Roof (2020). 5-car driveway. All major upgrades completed to city standards with inspections passed, including plumbing (above & below grade) and duct system. Renovated washrooms, waterproofed basement with RCC lifetime warranty, and hardwired 3-in-1 smoke alarm system. Prime location close to all amenities including Bramalea City Centre, grocery stores, schools, Chinguacousy Park, and walk-in clinics. Just a 1-minute walk to bus stop and 5 minutes' drive to Bramalea GO Station, with easy access to Highways 410 and 407. Excellent family-friendly neighborhood. Move-in ready! Some photos are vitually staged. (Id: 27)
$ 699,000
50 Livingstone Street W, Barrie, ON, L4N 7J2 house for sale | Listing ID S13792 | Royal LePage
View photo
House · for sale
$ 749,900
50 Livingstone Street W, Barrie, ON, L4N 7J2 house for sale | Listing ID S13792 | Royal LePage
Beeton
· House
· Garden · Deck · Parking · Cellar
Beeton · House · Garden · Deck · Parking · Cellar
Priced to Sell! Welcome to this well maintained 2-story all brick house nestled in a desirable neighbourhood close to top-notch schools, shopping, parks and every day essentials. Enjoy a family-friendly layout with eat-in-kitchen, pantry storage and walkout to the backyard. Combined living and dining room is perfect for gatherings. A big inviting sunroom with 2 walkouts to two separate decks is ideal for relaxation and entertaining. Main floor laundry has access to the attached 2-car garage. Additional driveway from side of the house for 3 cars. This charming property features 6 spacious bedrooms (4 on 2nd floor and 2 in basement), 4 bathrooms and 2 kitchens. Master bedroom has a walk-in-closet and ensuite with a brand new modern shower. The main and second floors feature maple hardwood, tile and marble. Recent replacement of roof, windows, furnace and air conditioner offer added peace of mind for years ahead. A perfect place for growing families looking for comfort and convenience or
$ 749,900
50 Rocky Point Crescent, Brampton, ON, L6V 4R7 house for sale | Listing ID W13752 | Royal LePage
View photo
House · for sale
$ 759,900
50 Rocky Point Crescent, Brampton, ON, L6V 4R7 house for sale | Listing ID W13752 | Royal LePage
Beeton
· House
· Garden · Office room · Parking · Cellar
Beeton · House · Garden · Office room · Parking · Cellar
Welcome home to 50 Rocky Point Cres in the sought-after Lakeland Village! Freshly painted and move-in ready, this 3 bedroom + office home offers 4 washrooms and a fully finished basement. Front & Main Level. A welcoming covered front porch greets you, with a driveway that parks up to 4 cars plus a 1-car garage. Inside, the eat-in kitchen features a stylish backsplash, double sinks, and a breakfast bar, with a bright breakfast area that walks out to the backyard. The open-concept living and dining room showcases hardwood floors, while a separate family room adds pot lights and more hardwood. A warm, functional layout made for everyday living and entertaining. Upper Level. Three spacious bedrooms, two full bathrooms, and a versatile office/entertainment area that can serve countless purposes. The primary retreat is complete with a 4-piece ensuite and a large walk-in closet. Lower Level. An entertainer's dream basement built for a large family, offering an open-concept family/rec space wi
$ 759,900
147 Bethpage Crescent, Newmarket, ON, L3X 0M2 house for sale | Listing ID N13734 | Royal LePage
View photo
House · for sale
$ 1,399,000
147 Bethpage Crescent, Newmarket, ON, L3X 0M2 house for sale | Listing ID N13734 | Royal LePage
Beeton
· House
· Patio · Garden · Cellar
Beeton · House · Patio · Garden · Cellar
Stunning upgraded 5-bedroom family home with approximately $240,000 in premium owner upgrades. Exceptional curb appeal with interlock driveway, custom stonework, professional landscaping, and a private backyard with an upgraded patio and entertaining area backing onto open space. The beautifully finished interior features wide-plank hardwood, upgraded staircase and doors, high ceilings, oversized 4-panel window, and premium finishes throughout. Designer kitchen showcases approximately $32,000 in JennAir appliances, plus an $8,500 security and camera system. Basement rough-in plumbing offers excellent future development potential. A beautifully maintained home combining luxury, privacy, and exceptional quality. (Id: 27)
$ 1,399,000
37 Michelangelo Boulevard, Brampton, ON, L6P 0H1 house for sale | Listing ID W13701 | Royal LePage
View photo
House · for sale
$ 2,975,000
37 Michelangelo Boulevard, Brampton, ON, L6P 0H1 house for sale | Listing ID W13701 | Royal LePage
Beeton
· House
· Garden · Deck
Beeton · House · Garden · Deck
Exceptional executive home situated on a private 2.30-acre lot in prestigious Castlemore. Offering 4 bedrooms and 4.5 baths, this elegant residence features an open-concept layout, vaulted ceilings, hardwood floors, pot lights, and expansive windows providing abundant natural light. Gourmet kitchen with granite counters and stainless steel appliances overlooks the breakfast and family rooms. Spacious primary suite with luxurious 5-piece ensuite and walk-in closet, plus three generously sized bedrooms. Finished lower level includes a 1-bedroom guest suite, 4-piece bath, versatile living space, and heated floors. Enjoy the beautifully landscaped, tree-lined backyard, large deck, and expansive green space-ideal for entertaining, relaxing, and outdoor living. (Id: 27)
$ 2,975,000
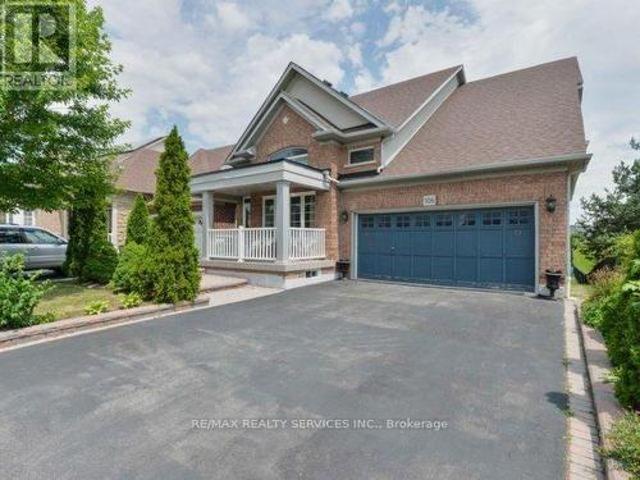
106 Pennyroyal Crescent, Brampton, ON, L6S 6J6 house for sale | Listing ID W13613 | Royal LePage
View photo
House · for sale
$ 999,900
106 Pennyroyal Crescent, Brampton, ON, L6S 6J6 house for sale | Listing ID W13613 | Royal LePage
Beeton
· House
· Garden · Deck · Cellar
Beeton · House · Garden · Deck · Cellar
Beautiful Dream Bungalow With Walkout Bsmt & Ravine On Side. 9 Ft Ceilings, Sept Living/Dining& Family Rms. Good Size Kitchen With Walkout To Big Deck. Big Back Yard. Partially Finished Bsmt. Steps To Beautiful Parks & Stunning Dreams Of Lake. This Fantastic Bungalow Shows Extremely Well With Many Features. Hardwood Throughout, Upgraded Kitchen. It All Simply MeansThat The Work Is Done. Conveniently Located In A Desirable Neighborhood. Seller Will Be Selling With A Legal Basement Apt. (Id: 27)
$ 999,900
Th 5 1010 Portage Parkway, Vaughan, ON, L4K 0K3 townhouse for sale | Listing ID N13821 | Royal LePage
View photo
Townhouse · for sale
$ 809,000
New
Th 5 1010 Portage Parkway, Vaughan, ON, L4K 0K3 townhouse for sale | Listing ID N13821 | Royal LePage
Beeton
· Townhouse
· Terrace · Parking
Beeton · Townhouse · Terrace · Parking
Rare two parking spaces in the heart of the vmc! Welcome to this exceptional townhome at The Met, offering approximately 1,250 sq. Ft. of stylish, thoughtfully designed living space plus an impressive 200 sq. Ft. private terrace. This spacious 3-bedroom, 2-bathroom home features a bright open-concept layout ideal for everyday living and entertaining. The modern kitchen is beautifully finished with quartz countertops and backsplash, full-size stainless steel appliances and generous pantry storage. Step outside to your private terrace-an incredible extension of the living space and the perfect setting for summer dining, entertaining or simply relaxing outdoors. The primary bedroom features a walk-in closet, while convenient lower-level laundry adds to the home's functional design. Enjoy the space and privacy of townhome living while still having access to The Met's impressive condominium amenities. Ideally located in the heart of Vaughan Metropolitan Centre, just steps to the VMC subway
$ 809,000
274 Buick Boulevard, Brampton, ON, L7A 4L8 house for sale | Listing ID W13816 | Royal LePage
View photo
House · for sale
$ 1,149,000
274 Buick Boulevard, Brampton, ON, L7A 4L8 house for sale | Listing ID W13816 | Royal LePage
Beeton
· House
· Fireplace · Parking
Beeton · House · Fireplace · Parking
Welcome to 274 Buick Boulevard, a beautifully upgraded detached home offering approximately 3,450 sq. Ft. of livable space in one of Brampton's most desirable communities. Conveniently located just minutes from Mount Pleasant GO Station and within walking distance to one of Brampton's top-rated schools, this exceptional home features 4+1 bedrooms, 6 bathrooms, a double-car garage, and a functional carpet-free layout-perfect for growing or multi-generational families. One of the home's standout features is that every bedroom has its own attached bathroom, providing exceptional comfort and privacy for every family member. The main floor boasts an open-concept dining area, a bright family room with a cozy gas fireplace, and an upgraded kitchen featuring a stylish backsplash, upgraded tile flooring, premium stainless steel appliances, additional cabinetry, and ample storage space. Elegant crown moulding, upgraded metal spindles, and pot lights throughout the interior and exterior add a sop
$ 1,149,000

Get email alerts

Don't miss out: be the first to know about new properties

The alert was correctly created

On subscribing you accept the conditions of use and the privacy policy
Alert
Receive new ads in your inbox
Save this search
Receive alerts for new listings

We'll send you an email when we have new properties for: "Properties for sale in Beeton"

The alert was correctly created

Brampton
Vaughan
Get email alerts and be the first to see new listings
Required field
On subscribing I accept the terms of the privacy policy
Perfect! You'll soon start receiving new listings via email
Alert
Receive an email when we have new ads for Properties for sale in Beeton
Save this search
Filters

Bedrooms

Area (sq.ft)

sq.ft
sq.ft

Price

$
$

Filter by property type

Bathrooms

Clear all filters
Receive notifications when new entries are published.