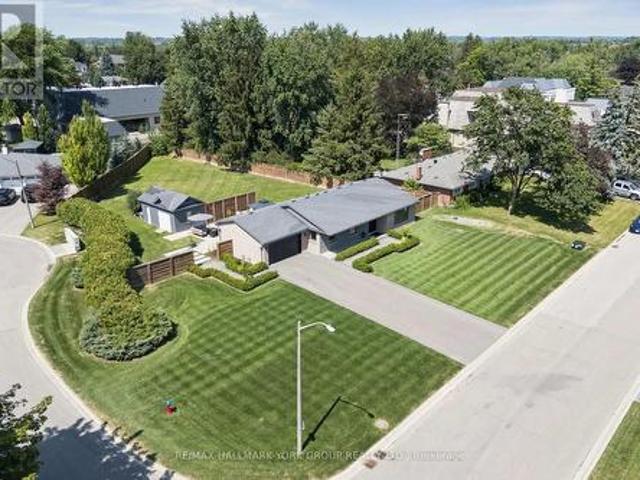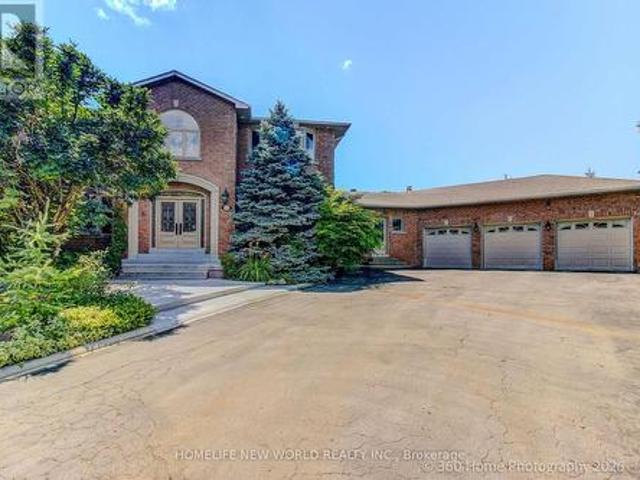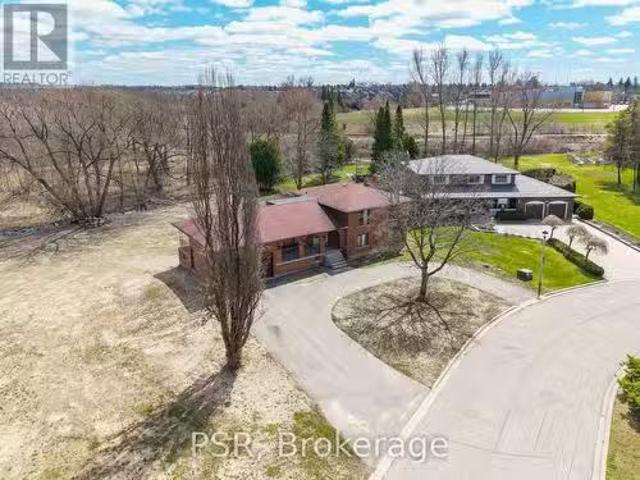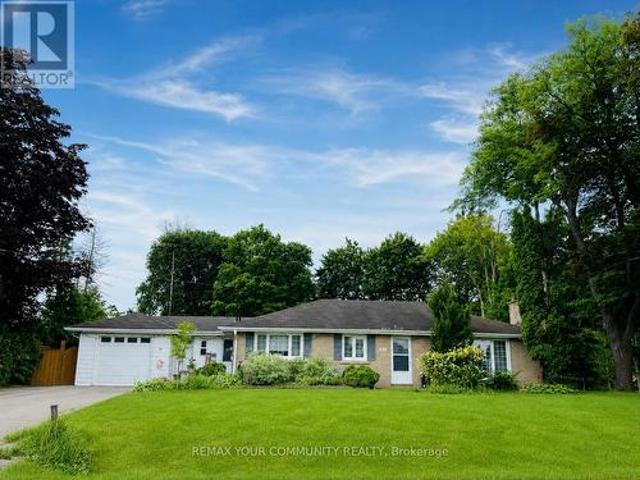
9,106 properties for sale in King City

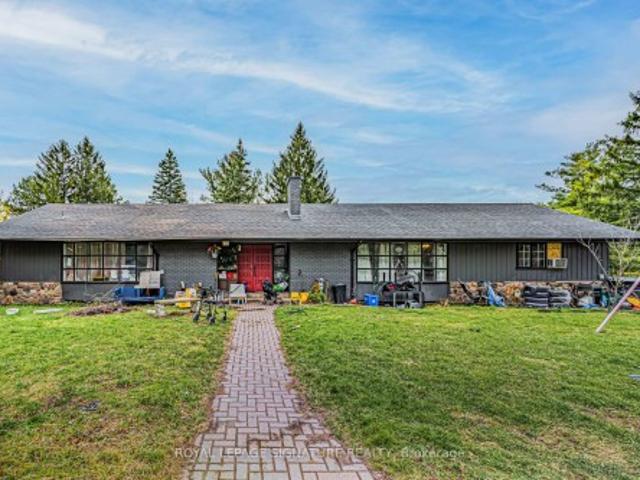
250 South Summit Farm Road, King, ON, L7B 1J8 house for sale | Listing ID N12659 | Royal LePage
View photo
House · for sale
$ 6,280,000
250 South Summit Farm Road, King, ON, L7B 1J8 house for sale | Listing ID N12659 | Royal LePage
King City
· House
King City · House
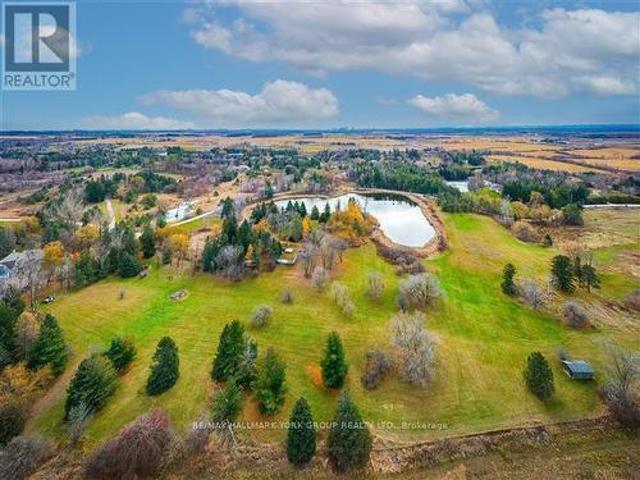
Rare opportunity to acquire a prime acreage WITHIN the King City Village boundaries on the Official Plan! This property, is located in the coveted southern most part of King City adjacent to lands in the process of residential development. Consists of elevated & gently sloping land with idyllic views of a charming pond. Most of the pond lies on adjacent parcels to the south that are not included in the approx. 11 acres. Minutes to Hwy 400, Canada's Wonderland, Cortellucci Vaughan Hospital. *extras*. The property, including all structures thereon, including well, are in'as is' condition & there are no representations or warranties, express or implied. Actual number of rooms in structures has not been verified. Square footage of structure is very approximate and is not to be taken as a representation; cannot be verified. Kindly do not walk property without listing agent. Notwithstanding the requirement to state in the MLS listing whether HST is in addition to or included in the purchase
$ 6,280,000
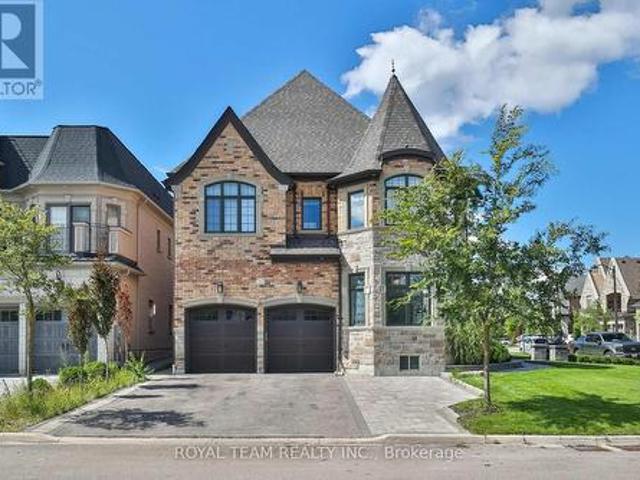
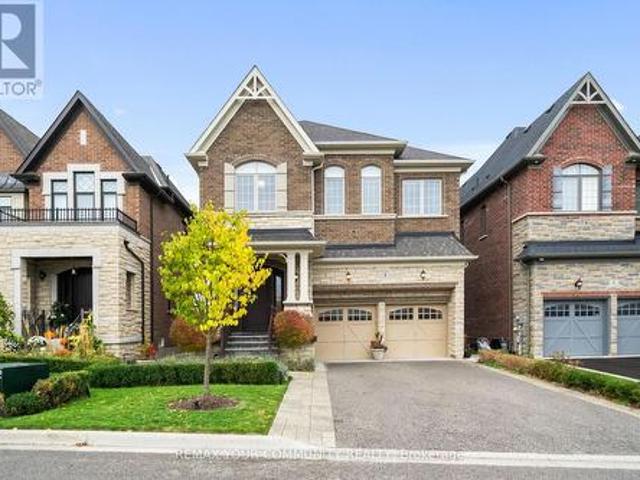
1 Ria Court, King, ON, L7B 0B9 house for sale | Listing ID N13475 | Royal LePage
View photo
House · for sale
$ 2,600,000
1 Ria Court, King, ON, L7B 0B9 house for sale | Listing ID N13475 | Royal LePage
King City
· House
· Equipped kitchen · Cellar
King City · House · Equipped kitchen · Cellar
Luxurious Custom Residence in the Prestigious Castles of King! This elegant showpiece was inspired by the Model Home and upgraded with all the bells and whistles, offering approx 5,000sq/ft of exquisite living space with 5 bedrooms, 6 bathrooms, and refined finishes throughout. Designed for todays lifestyle, the home features soaring 10 ft ceilings on the main, 9 ft ceilings on the second and basement levels, and a dramatic cathedral living room that creates a sense of grandeur. The thoughtfully planned layout includes two main-floor offices, ideal for working from home, and four spacious bedrooms upstairs, each with its own ensuite for ultimate comfort and privacy. Retreat to the spa-inspired primary ensuite with Calacatta porcelain finishes, frameless glass shower, freestanding soaker tub, and marble counters. The chefs kitchen is a true masterpiece, boasting Wolf and Frigidaire appliances, a Marvel beverage centre, Bosch dishwasher, Sharp microwave drawer, Blanco Silgranit sink, and
$ 2,600,000
15 Peter Glass Road, King, ON, L7B 0M7 house for sale | Listing ID N13624 | Royal LePage
View photo
House · for sale
$ 2,249,000
15 Peter Glass Road, King, ON, L7B 0M7 house for sale | Listing ID N13624 | Royal LePage
King City
· House
· Office room · Cellar
King City · House · Office room · Cellar
Magnificent Kingsview Manor Estate! This breathtaking residence sits on a premium ravine lot with no rear neighbours, offering over 6,700 sq. Ft. of total living space; nearly 4,500 sq. Ft. above grade plus over 2,200 sq. Ft. of fully finished basement living space. With soaring 20-foot ceilings in the main living and family areas, this home is designed to impress at every turn. The grand foyer with a sweeping half-round staircase opens to a two-storey family room drenched in natural light. A gourmet kitchen features custom cabinetry, centre island, walk-in pantry, and a convenient walk-through serveryfully outfitted with premium Wolf and Sub-Zero appliances. The main floor also includes a dedicated office, as well as a functional mudroom and laundry for everyday convenience. Upstairs, every bedroom is thoughtfully designed with either a private ensuite or semi-ensuite bathroom, walk-in closets, and abundant storage. A den off one of the bedrooms offers a perfect retreat for an office
$ 2,249,000
32 Nicort Road, King, ON, L7B 0B6 house for sale | Listing ID N13470 | Royal LePage
View photo
House · for sale
$ 1,999,000
32 Nicort Road, King, ON, L7B 0B6 house for sale | Listing ID N13470 | Royal LePage
King City
· House
· Patio · Garden · Swimming pool · Parking · Cellar
King City · House · Patio · Garden · Swimming pool · Parking · Cellar
Exceptional Residence In Prestigious King City! Gorgeous 4 Bedroom Stone & Brick Home On A Pool Size 42 x 120 Ft Lot. Grand Open To Above Foyer With Double Doors And Statement Crystal Chandelier, Elegant Oak Staircase With Metal Pickets And Direct Garage Access. 9 Ft Ceilings On Main Floor & Basement. Smooth Ceilings Throughout All Levels. Crown Moldings. Hardwood Floors Throughout, 24x24 Porcelain Tiles. Functional Layout: Main Floor Office With French Doors & Coffered Ceiling, Formal Dining Room With Stunning Chandelier, Family-Sized Luxury Kitchen With Spacious Breakfast Area Overlooking Family Room And Backyard. Kitchen Comes With Oversized Island, Granite Countertops, Glass Backsplash & Abundant Storage With Multiple Organizers, Osmosis Water Filter & Garburator. Professionally Landscaped Front & Backyard With Interlock Front, Side & Stone Patio: Perfect For Outdoor Living. 4 Spacious Bedrooms. Primary Retreat With Tray Ceiling, Walk-In Closet With Custom Organizers & 5-Piece Ensu
$ 1,999,000
80 Carmichael Crescent, King, ON, L7B 1B5 house for sale | Listing ID N13533 | Royal LePage
View photo
House · for sale
$ 3,949,000
80 Carmichael Crescent, King, ON, L7B 1B5 house for sale | Listing ID N13533 | Royal LePage
King City
· House
· Garden · Swimming pool
King City · House · Garden · Swimming pool
Welcome to 80 Carmichael, an exceptional Bungalow offering approximately 9000+ sqft of luxurious living space. Designed with quality craftsmanship, modern conveniences, and timeless elegance. This impressive residence features five spacious bedrooms and seven beautifully appointed bathrooms, with expansive principal rooms designed for both everyday living and grand entertaining. The sun-filled layout offers seamless walkouts from the Living Room, Primary Bedroom and Laundry Room, creating a perfect connection to the breathtaking outdoor surroundings and a mudroom that features a convenient walk-up dog wash. The fully finished lower level provides exceptional additional living space, ideal for a recreation room, home theatre, fitness area, guest accommodations, or multigenerational living. Outside, your private backyard retreat awaits. Set on a beautifully landscaped one-acre lot, the property features a heated saltwater pool, hot tub, and a fully fenced backyard that offers exceptional
$ 3,949,000
10 King Boulevard, King, ON, L7B 0P4 house for sale | Listing ID N13595 | Royal LePage
View photo
House · for sale
$ 1,898,000
10 King Boulevard, King, ON, L7B 0P4 house for sale | Listing ID N13595 | Royal LePage
King City
· House
· Garden · Fireplace · Gym · Parking · Cellar
King City · House · Garden · Fireplace · Gym · Parking · Cellar
Stunning stone & brick home in the heart of King City offering over 4,000 sq ft of finished luxury living space. Over $250,000 in upgrades Featuring 5 bedrooms, 6 bathrooms, 10 ft ceilings on the main, 9 ft on the second and basement, 8 ft interior doors, 24 x 24 porcelain tiles on main, 5' wire-brushed hardwood flooring on main and second, crown moulding, wainscoting, and designer lighting throughout. Modern custom kitchen with extended uppers, farmers sink, and premium Thermador appliances. Spacious living area with floor-to-ceiling marble gas fireplace. Main floor office with double french glass doors. All bedrooms include their own upgraded bathrooms with quartz counters, 12x24 tiles, and frameless glass doors. Primary suite features a freestanding tub, double vanity, and frameless glass shower. Professionally landscaped front & back yard with gas BBQ hookup, outdoor landscape lighting, and 2 EV plugs in garage. Finished basement includes a fitness room, large recreation area, Grea
$ 1,898,000
8 King Boulevard, King, ON, L7B 0P4 house for sale | Listing ID N13512 | Royal LePage
View photo
House · for sale
$ 1,799,999
8 King Boulevard, King, ON, L7B 0P4 house for sale | Listing ID N13512 | Royal LePage
King City
· House
· Garden · Office room · Fireplace
King City · House · Garden · Office room · Fireplace
Welcome to Lucky Number 8 King Boulevard, an elegant fully renovated home in a peaceful residential pocket of King City. Perfectly positioned across from a school park with no neighbours in front, this home blends comfort and style. Step inside to soaring 10 foot ceilings, abundant natural light, and above average finishes throughout. The gourmet kitchen is a showpiece with custom cabinetry, a stylish backsplash, a large quartz countertop with a breakfast bar, and a bright breakfast area overlooking the backyard. The family room is warm and inviting with a gas fireplace, built in shelves, and surround sound speakers. The dining room features an electric fireplace that creates a refined setting for entertaining. A formal office with French doors adds flexibility and elegance. Upstairs, the oversized primary bedroom includes his and hers walk in closets, with one offering custom built ins and a secure safe. The second bedroom has its own 3 piece bathroom, while bedrooms three and four sh
$ 1,799,999
50 Collard Drive, King, ON, L0G 1K0 house for sale | Listing ID N13499 | Royal LePage
View photo
House · for sale
$ 2,999,000
50 Collard Drive, King, ON, L0G 1K0 house for sale | Listing ID N13499 | Royal LePage
King City
· House
King City · House
Rare offering in the heart of King City, this exceptional 3.917-acre parcel presents a truly unique opportunity to create a custom estate or secure a versatile investment in one of the area's most prestigious enclaves. Surrounded by rolling landscapes, open fields, and distinguished multi-million dollar residences, the setting provides the perfect backdrop for a private compound or architectural statement. Tucked away on a quiet street, the property currently features three self-contained residences, offering immediate income potential, multi-generational living, or interim use while planning a future build. Existing accommodations include a 4-bedroom, 3-bathroom unit, a 4-bedroom, 2-bathroom unit, and a 3-bedroom, 2-bathroom unit, each with functional layouts and independent living spaces. Ideally located just minutes from Highway 400 and under 5 minutes to King City's charming village core, residents enjoy convenient access to boutique shops, restaurants, grocery stores, banks, the K
$ 2,999,000
55 Robert Berry Crescent, King, ON, L7B 0M6 house for sale | Listing ID N13435 | Royal LePage
View photo
House · for sale
$ 1,579,999
55 Robert Berry Crescent, King, ON, L7B 0M6 house for sale | Listing ID N13435 | Royal LePage
King City
· House
· Fireplace · Parking
King City · House · Fireplace · Parking
Welcome to an exceptional corner executive link home in King City's prestigious Royal Collection, offering rare space, privacy, and natural light in one of the community's most desirable pockets. Linked only by a double-car garage and set at the end of the row on a quiet, sought-after crescent, this impressive home features one of the largest layouts in the area, with oversized principal rooms and a bright, flexible design. The main floor features 9 ft ceilings, stylish 3 side fireplace, generous living and family spaces, and a functional kitchen layout with room for a dining table or breakfast nook. Ideal for both everyday comfort and entertaining. Well spaced kitchen features brand new appliances, granite countertops and natural marble backsplash. Upstairs, the stunning primary retreat features soaring 12 ft ceilings, his and hers walk-in closets, and a luxurious ensuite. All bedrooms are spacious and offer excellent storage. Thoughtful upgrades include 6 security cameras, new custom
$ 1,579,999
4 Basil Ridge Court, King, ON, L7B 0B9 house for sale | Listing ID N13763 | Royal LePage
View photo
House · for sale
$ 3,399,000
New
4 Basil Ridge Court, King, ON, L7B 0B9 house for sale | Listing ID N13763 | Royal LePage
King City
· House
· Garden · Office room · Fireplace · Swimming pool
King City · House · Garden · Office room · Fireplace · Swimming pool
Set among distinguished homes in a peaceful enclave, this beautifully finished, turn-key Zancor residence is tucked away on a quiet, family-friendly court in the heart of King City. Generous scale, timeless detailing and thoughtful design are evident throughout, with wainscotting adding architectural character. A bright, sun-filled office provides an inspiring work-from-home setting, while the large dining room is ideal for intimate dinners or larger gatherings. The true heart of the home is the massive kitchen and family room, where soaring ceilings, oversized windows and abundant natural light create an impressive sense of scale. Direct views overlook the backyard, pool and outdoor entertaining spaces, creating a seamless connection between indoors and out. The chef's kitchen features an 8-burner Wolf range and 48-inchSub-Zero side-by-side glass refrigerator. The principal bedroom is a private retreat with tray ceiling, gas fireplace and luxurious ensuite. Large additional bedrooms e
$ 3,399,000
148 Burton Grove, King, ON, L7B 1C7 house for sale | Listing ID N13674 | Royal LePage
View photo
House · for sale
$ 2,480,000
148 Burton Grove, King, ON, L7B 1C7 house for sale | Listing ID N13674 | Royal LePage
King City
· House
King City · House
One of the Most Prestigious Addresses in King City; Welcome to 148 Burton Grove. Perfectly situated on one of King City's most Coveted streets, surrounded by Magnificent Custom Estates and multi-million-dollar homes. This exceptional property offers a rare combination: a spacious, well-maintained residence set on an outstanding estate-sized lot with impressive frontage and depth. Enjoy the home as it stands today, renovate and customize it to your own taste, or envision building your future custom estate on this remarkable parcel. At 100 feet wide and 213 feet deep, this generous lot is ideal for the visionary buyer seeking privacy, space, and tremendous long-term potential. Set in a highly desirable pocket of King City where opportunities of this calibre rarely come available, 148 Burton Grove is a truly unique offering. Whether you're seeking an exceptional home, an extraordinary piece of land, or the chance to create your dream estate. (Id: 27)
$ 2,480,000
78 Alex Campbell Crescent, King, ON, L7B 0C1 house for sale | Listing ID N13727 | Royal LePage
View photo
House · for sale
$ 1,448,000
78 Alex Campbell Crescent, King, ON, L7B 0C1 house for sale | Listing ID N13727 | Royal LePage
King City
· House
· Fireplace · Deck
King City · House · Fireplace · Deck
Welcome to exceptional townhome living in highly desirable King City! This spectacular, sun-filled end-unit is set on a premium lot backing onto beautiful greenspace with no houses behind, offering a rare combination of privacy, space, and natural beauty. Ideally located steps from local elementary and high schools and just minutes from two of King City's prestigious private schools, this home is perfectly suited to families looking for both lifestyle and convenience. The expansive main level is designed for everyday family living. At the heart of the home is a spacious kitchen featuring premium granite countertops, a breakfast bar, bright eat-in area, and a clever pantry and coffee station niche that creates a seamless transition to the formal dining room. The kitchen overlooks the grand family room, anchored by a cozy fireplace and filled with natural light. A walk-out leads to the elevated deck, where coveted west exposure provides the perfect setting to enjoy spectacular evening su
$ 1,448,000
61 Ria Court, King, ON, L7B 0N5 house for sale | Listing ID N13621 | Royal LePage
View photo
House · for sale
$ 3,798,000
61 Ria Court, King, ON, L7B 0N5 house for sale | Listing ID N13621 | Royal LePage
King City
· House
· Patio · Fireplace
King City · House · Patio · Fireplace
Set on a quiet court in prestigious King City, this extraordinary custom-built residence showcases exceptional craftsmanship, premium finishes, and thoughtfully designed living spaces throughout. Designed for both everyday family living and large-scale entertaining, the home features soaring 10-13 ft tray ceilings, rich hardwood flooring, designer lighting, crown moulding, updated stair railings, and built-in speakers throughout. A private courtyard off the main hallway creates a striking architectural feature while bringing natural light into the centre of the home. The custom kitchen is equipped with premium Sub-Zero, Wolf, and Asko appliances, porcelain countertops, extensive cabinetry, and a quartz centre island designed for both prep space and entertaining. Just off the kitchen, a covered patio with glass railings and built-in heaters offers the perfect space for outdoor dining and summer evenings. Four gas fireplaces add warmth throughout the home. The primary suite features a cu
$ 3,798,000
109 Alex Campbell Crescent, King, ON, L7B 0C1 house for sale | Listing ID N13753 | Royal LePage
View photo
House · for sale
$ 1,328,000
New
109 Alex Campbell Crescent, King, ON, L7B 0C1 house for sale | Listing ID N13753 | Royal LePage
King City
· House
· Deck · Parking
King City · House · Deck · Parking
Stunning COMPLETELY RENOVATED in 2023 townhouse offering approximately 3,158 sq ft of living space which includes a professionally finished 1,000 sq ft lower level. Featuring 4 spacious bedrooms and 5 beautifully appointed bathrooms, including a spa-inspired primary ensuite with heated floors. Primary bedroom has 11 ft vaulted ceiling. Soaring 9 ft smooth ceilings on the main & 2nd floor create a bright, elegant atmosphere. Expansive eat-in kitchen overlooking the family room with walk-out to a brand new Trex deck with integrated lighting. Designer B/I Jennair appliances. Impeccably landscaped and completely turnkey. A rare opportunity for refined, move-in-ready living. Very bright home and attached only by the garage. This townhome has room for 4 parking spaces! (One on the parking pad, 2 on the driveway and one in the garage. This one is a beauty! Must be seen! (Id: 27)
$ 1,328,000
10 Sim Hill Crescent, King, ON, L7B 0C4 house for sale | Listing ID N13039 | Royal LePage
View photo
House · for sale
$ 2,698,800
10 Sim Hill Crescent, King, ON, L7B 0C4 house for sale | Listing ID N13039 | Royal LePage
King City
· House
· Balcony · Fireplace · Cellar
King City · House · Balcony · Fireplace · Cellar
Discover the Epitome of Luxury Living at 10 Sim Hill Crescent, Nestled in one of King City's most Exclusive Neighbourhoods. This Stunning Executive Residence Offers 3,964 Square Feet Above Grade, Plus a Fully Finished Basement, for a Total of 6,264 Square Feet of Sophisticated Living Space. The Chef-Inspired Kitchen Features a Massive Island with Waterfall Quartz Counters, 10-Foot Waffled Ceilings, Abundant Windows, Butler's Servery and Walk-In Pantry. Open to the Family Room with Matching 10-Foot Waffled Ceilings and Gas Fireplace. Main Floor Highlights Include a Private Library with Custom Built-In Cabinetry. A Bonus Extra-Large Family Room Between Main and Second Levels Boasts 12-Foot Ceilings and Walkout to a Private Balcony. The Luxurious Primary Bedroom Showcases a Custom Private Boutique-Style Masterpiece of Organization and Elegance. Luxurious Floor-to-ceiling Glossy Black Cabinetry with Mirrored Panels and subtle LED accent Lighting Creates a High-end Showroom feel. Abundant o
$ 2,698,800
16 Gianvito Crescent, King, ON, L7B 0T2 house for sale | Listing ID N13753 | Royal LePage
View photo
House · for sale
$ 2,499,000
New
16 Gianvito Crescent, King, ON, L7B 0T2 house for sale | Listing ID N13753 | Royal LePage
King City
· House
· Balcony · Fireplace
King City · House · Balcony · Fireplace
Imagine beginning every day with breathtaking, uninterrupted ravine sunrises right from your private balcony. At 16 Gianvito Cres, your dream lifestyle merges with luxurious comfort in this magnificent brand-new estate, built by Fernbrook with$300,000 in builder upgrades. Step inside to discover an impressive main floor with soaring 11. To 12-foot ceilings, a stunning9-box waffle ceiling in the family and living room, and an inviting fireplace. White Maple Hardwood floors span the main and second floors, while the kitchen and breakfast area shine with upgraded porcelain tile. The gourmet kitchen delights with an extra-large island, high-end Wolf appliances, a pot filler, and inspiring views of the lush ravine, keeping your spaces filled with sunlight from morning till evening. Entertain with ease thanks to the formal dining room with direct kitchen access. The spacious primary bedroom features two walk-in closets, a balcony overlooking the ravine, and a spectacular ensuite bathroom. Ad
$ 2,499,000
36 Alex Campbell Crescent, King, ON, L7B 1K9 house for sale | Listing ID N13709 | Royal LePage
View photo
House · for sale
$ 1,229,000
36 Alex Campbell Crescent, King, ON, L7B 1K9 house for sale | Listing ID N13709 | Royal LePage
King City
· House
· Balcony · Fireplace · Deck · Parking
King City · House · Balcony · Fireplace · Deck · Parking
Freehold townhome on a premium ravine lot in the heart of King City. Built by Zancor, the sought after Providence model offers a functional and spacious layout with 1,956 square feet, featuring 3 bedrooms and stunning views over protected green space. Enjoy panoramic ravine views from both the covered main level deck and the private balcony off the master bedroom. The main floor features a large foyer with access to the attached garage, a bright living room, a separate family room with a gas fireplace, and an open concept kitchen with a large centre island and breakfast bar. A walkout leads to the covered deck, creating the perfect space for outdoor dining or relaxing while overlooking the peaceful natural setting. The upper level offers three generously sized bedrooms and a den. The primary suite features a walk in closet, a private balcony, and a luxurious 5 piece ensuite with soaker tub. The two additional bedrooms share a convenient semi ensuite bathroom. The full unfinished walkou
$ 1,229,000
29 Patricia Drive, King, ON, L7B 1H5 house for sale | Listing ID N13728 | Royal LePage
View photo
House · for sale
$ 1,599,000
29 Patricia Drive, King, ON, L7B 1H5 house for sale | Listing ID N13728 | Royal LePage
King City
· House
King City · House
Charming one-owner home in the heart of King City. This well-maintained property offers a rare opportunity to renovate, update, or build your dream home on a desirable street. Situated in a prime location just steps to the King City GO Station, shops, restaurants, parks, and all local amenities. A wonderful chance to create your vision in one of King City's most sought-after neighbourhoods. (Id: 27)
$ 1,599,000
7 Dennison Street S, King, ON, L7B 1G2 house for sale | Listing ID N13707 | Royal LePage
View photo
House · for sale
$ 1,409,000
7 Dennison Street S, King, ON, L7B 1G2 house for sale | Listing ID N13707 | Royal LePage
King City
· House
· Cellar
King City · House · Cellar
An exceptional two-storey freehold executive townhome in prestigious King City, meticulously crafted by Townwood Homes-an established builder with a proud tradition of excellence since 1974. Thoughtfully designed to blend seamlessly with the surrounding community, the distinguished exterior showcases an elegant stone-and-brick façade, professional landscaping and a partially interlocked driveway. Inside, exceptional craftsmanship and sophisticated finishes are evident throughout. Impressive 9-foot ceilings extend across the basement, main and second floors, complemented by vintage hardwood flooring, 8-foot interior doors on the main and second levels, a contemporary trim package and a striking oak staircase with wrought-iron pickets. The designer kitchen is beautifully appointed with premium Fisher & Paykel appliances, quartz countertops, an undermount sink, full quartz backsplash and a dramatic waterfall island. Luxurious bathrooms feature quartz countertops, undermount sinks and slee
$ 1,409,000
212 Burns Boulevard, King, ON, L7B 1C8 house for sale | Listing ID N13570 | Royal LePage
View photo
House · for sale
$ 3,360,000
212 Burns Boulevard, King, ON, L7B 1C8 house for sale | Listing ID N13570 | Royal LePage
King City
· House
· Patio · Parking · Swimming pool
King City · House · Patio · Parking · Swimming pool
A Rare Opportunity to Own A Magnificent Estate In The Heart Of King City. Set On A Premier, Fully Usable Beautiful Ravin Lot, This Property Presents A Massive Upscale Potential. Perfect For Buidling Your Dream Luxury Home Or A High-End Investment. With Over 6000 Sqft (Main +Lower) Living Space, This Residence Offers An Exceptional Sense of Privacy And Tranquility. The Sunfilled Layout Of This Property Features Over 18' Soaing Entrance Foyer, 2 Skylights, 4 Spacious Bedrooms, Primary Bedroom With 7Pcs Ensuite, 2 Gourmet Kitchens And Seamless Walkouts To The Breathtaking Outdoor Surroundings. The Fully Finished Lower Level Provides Additional Living Space With Two Walkout Doors To The Patio And Inground Heated Saltwater Pool, Large Recreation Area, 2nd Kitchen, A Luxurious Bathroom With Soaker Tub, Ideal For Extended family And Guests Activities And Entertainment. The Oversized 3 Car Garage And The Expansive Driveway Offer Ample Parking Spaces. This Residence offers A Remarkable Blend Of
$ 3,360,000
155 Dennison Street, King, ON, L7B 1B8 house for sale Listi.
View photo
House · for sale
$ 2,349,000
155 Dennison Street, King, ON, L7B 1B8 house for sale Listi.
King City
· 4 Bedrooms · 4 Baths · House
King City · 4 Bedrooms · 4 Baths · House
Welcome to 155 Dennison St. in the heart of King City. Fantastic opportunity with this rare, premium wooded builders property. The home on the property can have a renovation completed to it andor addition and move in and enjoy this fantastic secluded property, or you can demolish and build your brand new custom-built home. Either way, this is a secured investment for your family to have. Subdivision is a tight-knit community, with tons of character throughout as you make your way through the quiet street. This property is enhanced with large, mature natural trees at the rear, and has a stream running along the perimeter of the side and rear property. Very private and well-positioned property. The home is in close proximity to private schools such as Villanova, Country Day and St. Andrews College. (id:27). Still available at ListedBuy!
$ 2,349,000
256 Banner Lane, King, ON, L7B 1H2 house for sale | Listing ID N13751 | Royal LePage
View photo
House · for sale
$ 2,438,000
New
256 Banner Lane, King, ON, L7B 1H2 house for sale | Listing ID N13751 | Royal LePage
King City
· House
· Cellar
King City · House · Cellar
Welcome to 256 Banner Lane in the heart of King City. Don't miss this exceptional opportunity to own a rare premium lot, just over half an acre, located in a transitioning estate neighbourhood and surrounded by multi-million dollar homes. Build your custom dream home or enjoy this cozy residence which has been beautifully renovated and boasts a stunning kitchen equipped with stainless steel built in appliances, a grand island with Calcutta marble counters, crown mouldings, 5' engineered hardwood, 8' trim, frameless glass shower with double vanity & quartz countertop and a finished basement with expansive recreation space, laundry & two dressing rooms. Ideally located near the King City GO Station, 30 mins to Pearson and GTA, Top Tier Private Schools Parks, and major highways. Walk to Restaurants and amenities. Move in, renovate, or build your dream estate. This is a rare offering with exceptional future potential. (Id: 27)
$ 2,438,000
211 James Street, King, ON, L7B 1J7 house for sale | Listing ID N13532 | Royal LePage
View photo
House · for sale
$ 1,649,000
211 James Street, King, ON, L7B 1J7 house for sale | Listing ID N13532 | Royal LePage
King City
· House
King City · House
Exceptional opportunity to own a rare premium 100 x 150 ft treed lot in one of King City's most desirable, quiet, family-friendly neighbourhoods. Surrounded by beautiful parks, scenic walking trails, and luxury homes, this property offers outstanding curb appeal and endless possibilities. Ideal for builders, developers, investors, or families looking to design and build a custom dream home. The generous lot size and exceptional frontage offer excellent redevelopment potential, including potential severance. The property currently features a well-maintained, fully functional 3-beroom bungalow. Conveniently located just minutes to top-rated private schools, public transit, King City GO Station, Highway 400, restaurants, and all local amenities. A rare opportunity to invest, build, or create your forever home in one of King City's most sought-after communities. (Id: 27)
$ 1,649,000
256 Patricia Drive, King, ON, L7B 1H3 house for sale | Listing ID N13699 | Royal LePage
View photo
House · for sale
$ 4,860,000
256 Patricia Drive, King, ON, L7B 1H3 house for sale | Listing ID N13699 | Royal LePage
King City
· House
· Fireplace · Parking
King City · House · Fireplace · Parking
As You Arrive At This Distinguished Address, The Residence Commands Attention. A Masterfully Composed Estate Defined By Architectural Integrity & Bespoke Detailing, This Over 9,000 Sqft Home Blends Neo-Classical Elegance With Contemporary Luxury, Delivering A Refined Expression Of Scale &Craftsmanship On A Coveted 100 X 180 Ft Lot In Prestigious King City. Completed In 2019, The Home Presents A Striking Limestone & Stucco Exterior Complemented By A 3-Car Garage & Expansive 10-Car Driveway. Inside, A Dramatic 11-Ft Foyer Introduces Open-Concept Interiors Enriched By Custom Millwork, Curated Finishes & Seamless Flow Throughout. The Chef's Kitchen Is Impeccably Appointed With Sub-Zero & Wolf Appliances, Granite Surfaces & Bespoke Cabinetry, Opening Into Graceful Living & Dining Areas Anchored By Statement Stone Fireplaces & Refined Architectural Details. Throughout The Main Level, Thoughtful Design Enhances Functionality, Featuring A Well-Equipped Mudroom With Dog Wash Station, Private Li
$ 4,860,000
57 Alex Campbell Crescent, King, ON, L7B 0C2 house for sale | Listing ID N13722 | Royal LePage
View photo
House · for sale
$ 1,558,000
57 Alex Campbell Crescent, King, ON, L7B 0C2 house for sale | Listing ID N13722 | Royal LePage
King City
· House
· Deck · Parking
King City · House · Deck · Parking
A Rare Opportunity In One Of King City's Most Sought-After Communities, 57 Alex Campbell Crescent Stands Apart As One Of The Largest Homes In The Neighbourhood. This Exceptional Residence Offers Nearly 3,000 Sq. Ft. Of Beautifully Designed Living Area, Tons Of Natural Light, An Oversized Lot, Added Privacy, And An Incredible Amount Of Space Inside And Out. Thoughtfully Designed For Modern Family Living And Entertaining, The Home Features A Bright, Open-Concept Floor Plan, Generous Principal Rooms, Sophisticated Finishes, And Exceptional Attention To Detail Throughout. The Beautifully Appointed Kitchen Features A Walkout To A Private Deck And Lounge Area, Creating The Perfect Extension Of The Home For Outdoor Dining And Entertaining. The Coveted Premium End-Unit Position Provides Additional Natural Light, Privacy With A Sense Of Openness Within The Community. Every Space Has Been Meticulously Maintained And Is Completely Move-In Ready, Including A Finished Garage With Sleek Epoxy Floori
$ 1,558,000

Get email alerts

Don't miss out: be the first to know about new properties

The alert was correctly created

On subscribing you accept the conditions of use and the privacy policy
Alert
Receive new ads in your inbox
Save this search
Receive alerts for new listings

We'll send you an email when we have new properties for: "Properties for sale in King City"

The alert was correctly created

Mississauga
Brampton
Get email alerts and be the first to see new listings
Required field
On subscribing I accept the terms of the privacy policy
Perfect! You'll soon start receiving new listings via email
Alert
Receive an email when we have new ads for Properties for sale in King City
Save this search
Filters

Bedrooms

Area (sq.ft)

sq.ft
sq.ft

Price

$
$

Filter by property type

Bathrooms

Clear all filters
Receive notifications when new entries are published.