8,654 houses for sale in Aurora, York

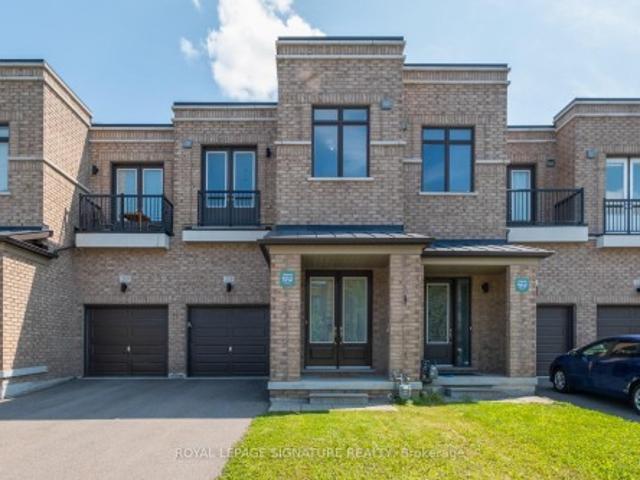
15 Gunton Street, Aurora, ON, L4G 4A9 house for sale | Listing ID N13413 | Royal LePage
View photo
House · for sale
$ 999,888
15 Gunton Street, Aurora, ON, L4G 4A9 house for sale | Listing ID N13413 | Royal LePage
Aurora, York
· House
· Gym · Cellar
Aurora, York · House · Gym · Cellar
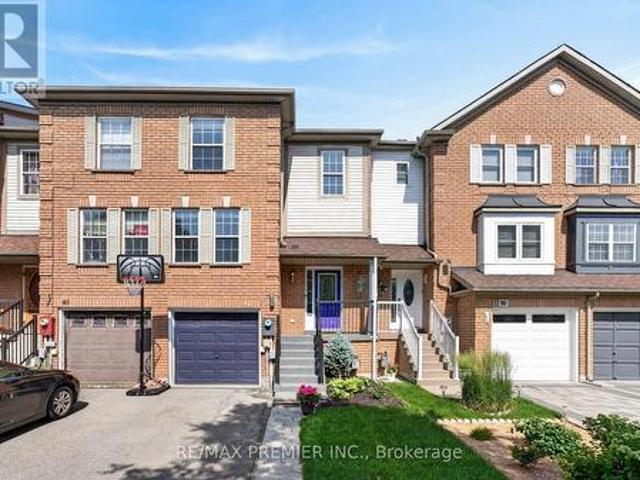
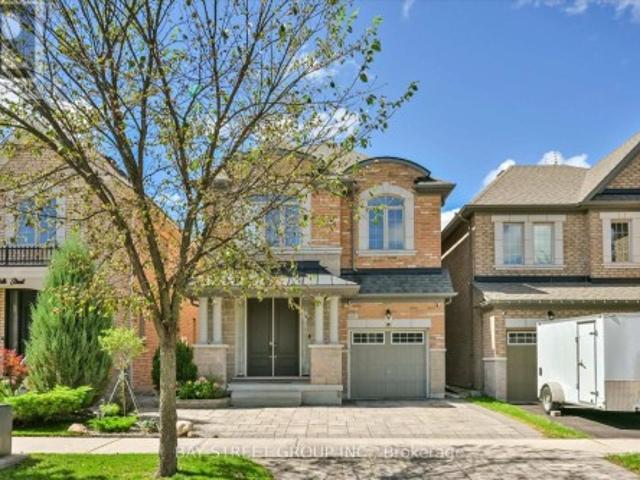
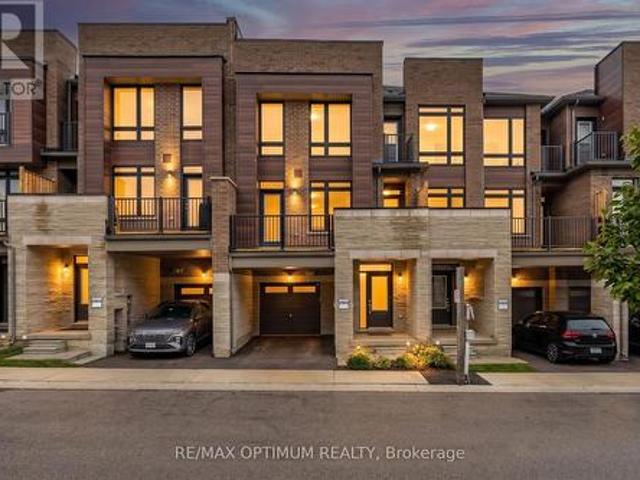
Discover modern elegance in this stunning 1,590 sq. Ft. freehold townhouse located in Aurora's premier new community. This three-bedroom, three-bathroom home offers a seamless open-concept layout designed for both busy family life and stylish entertaining. The main level welcomes you with an airy foyer leading to an expansive living and dining great room, flooded with light through large-scale windows. The chef-inspired kitchen features premium stainless-steel appliances, sleek cabinetry, and a convenient powder room nearby. Upstairs, retreat to a grand primary suite complete with a walk-in closet and a private 3-piece ensuite. Two additional sun-filled bedrooms and a polished 4-piece main bath provide ample space for a growing family. The full unfinished basement is a blank canvas awaiting your personal touch-perfect for a home gym or media room. Situated minutes from the 404, GO Transit, and top-tier schools, this home offers the ideal blend of suburban tranquility and urban connecti
$ 999,888
27 Anderson Place, Aurora, ON, L4G 6G4 townhouse for sale | Listing ID N13614 | Royal LePage
View photo
Townhouse · for sale
$ 869,000
27 Anderson Place, Aurora, ON, L4G 6G4 townhouse for sale | Listing ID N13614 | Royal LePage
Aurora, York
· Townhouse
· Deck
Aurora, York · Townhouse · Deck
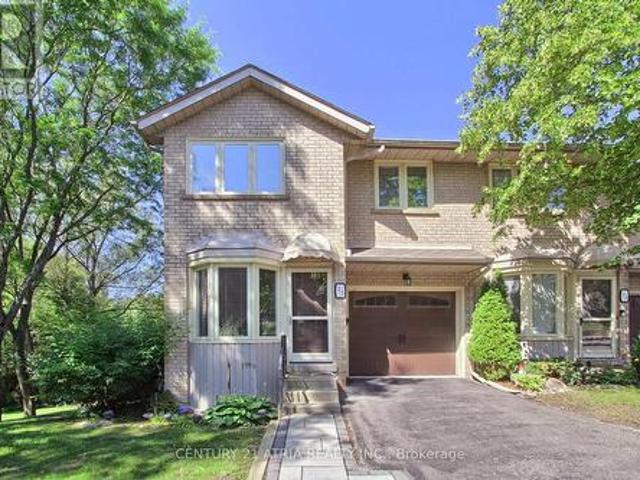
Don't miss this rare and stunning large end unit! Located on a quiet street surrounded by green space and nature with lots of privacy. The west-facing views of the forest and ravine are truly incredible, creating a seamless indoor-outdoor feel from every level. Enjoy the fully updated modern open concept layout with quality finishes, plenty of natural light, kitchen walkout to a large deck overlooking green space, quartz counters, fully updated modern bathrooms, a lavish five piece spa-inspired master ensuite and more. The lower level adds even more space with a large recreation room filled with natural light from the direct walkout to the ravine. Located steps from Yonge St. Transit, GO station, Summerhill Market, parks, trails, and top schools, this home combines seclusion with convenience. (Id: 27)
$ 869,000
23 Cranberry Lane, Aurora, ON, L4G 5Y2 house for sale | Listing ID N13497 | Royal LePage
View photo
House · for sale
$ 1,599,000
23 Cranberry Lane, Aurora, ON, L4G 5Y2 house for sale | Listing ID N13497 | Royal LePage
Aurora, York
· House
· Patio · Garden · Fireplace · Deck · Cellar
Aurora, York · House · Patio · Garden · Fireplace · Deck · Cellar
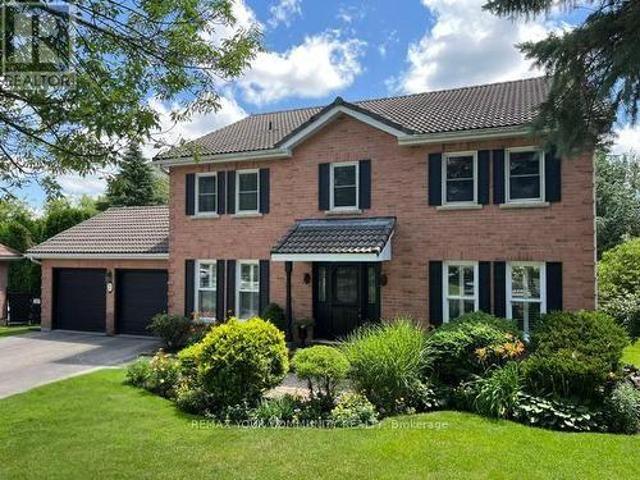
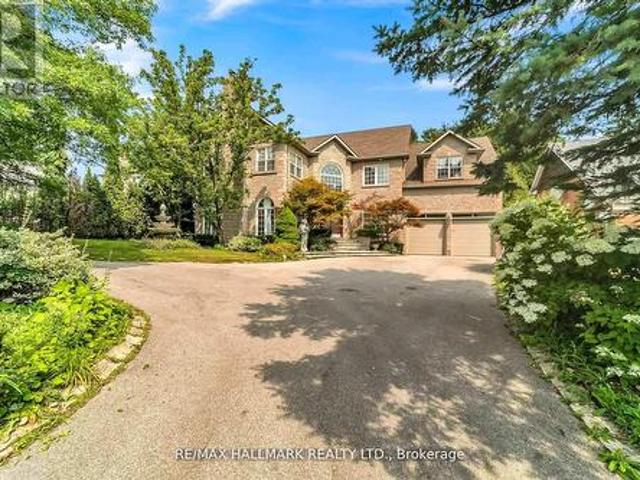
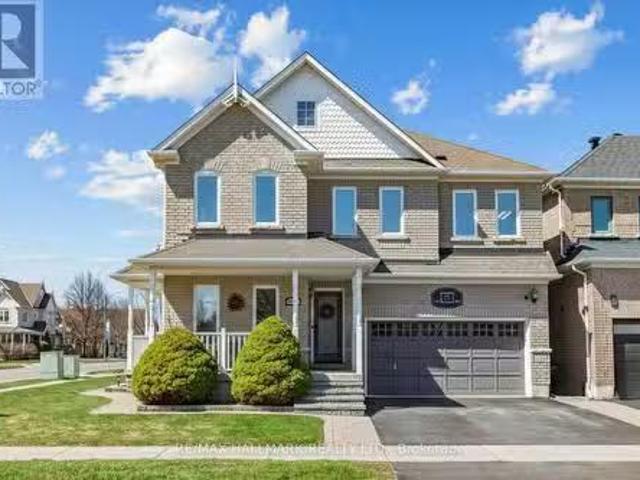
Welcome to 23 Cranberry Lane. This lovely 5 Bedroom home located in one of Auroras highly sought after neighborhoods. This home features spacious family room with picture window overlooking beautiful perennial gardens, hardwood floors, fireplace. Enjoy your family gatherings in the elegant dining space. The sunken living room is ideal spot to entertain or just relax. It features hardwood floors, large bright windows. The well appointed kitchen features a separate island, SS appliances, lots of counter space, walk out to the deck and backyard, The principal bedroom boasts laminate floors, bright windows, Walk in closet, 3 piece Ensuite. Additional bedrooms all have hardwood floors and bright windows. The lower level is an excellent space for an additional family room, in law suite. This area is a wide open space, fireplace, pot lights, 3 piece bath, built in shelving and storage, storage room also in the basement. The backyard space features an interlock patio where you can enjoy the fi
$ 1,599,000
47 Milloy Place, Aurora, ON, L4G 7L2 house for sale | Listing ID N13522 | Royal LePage
View photo
House · for sale
$ 788,000
47 Milloy Place, Aurora, ON, L4G 7L2 house for sale | Listing ID N13522 | Royal LePage
Aurora, York
· House
· Garden
Aurora, York · House · Garden
An incredible opportunity to own a freehold townhome in Aurora's sought-after Aurora Grove community! With 1,432 sq ft of smartly designed living space, this 3-bedroom, 3-bathroom home makes every square foot count. A bright, functional layout with no wasted space. The kitchen offers a view you won't find anywhere else, with windows overlooking the neighbouring horse stables. A picturesque backdrop for your morning coffee. Out back, enjoy a cozy, private backyard that's perfect for quiet evenings and weekend lounging. Whether you're a first-time buyer or a downsizer, this is your chance to get into one of Aurora's most desirable pockets. Steps to parks, trails, and the Aurora Arboretum, with Longo's, Starbucks, shops, and dining just a short walk away. Quick access to Hwy 404, Wellington St, and transit makes commuting effortless. A wonderful home in a wonderful community. This one is truly worth a look. Recent updates: Roof shingles, Eves & Gutters. 2012, Appliances-2019, 3 toilets-20
$ 788,000
16 Hunters Glen Road, Aurora, ON, L4G 6W4 house for sale Li.
View photo
House · for sale
$ 12,950,000
$ 565/sq.ft
16 Hunters Glen Road, Aurora, ON, L4G 6W4 house for sale Li.
Aurora, York
· 22,895 sq.ft · 12 Baths · House
· Fireplace · Swimming pool
Aurora, York · 22,895 sq.ft · 12 Baths · House · Fireplace · Swimming pool
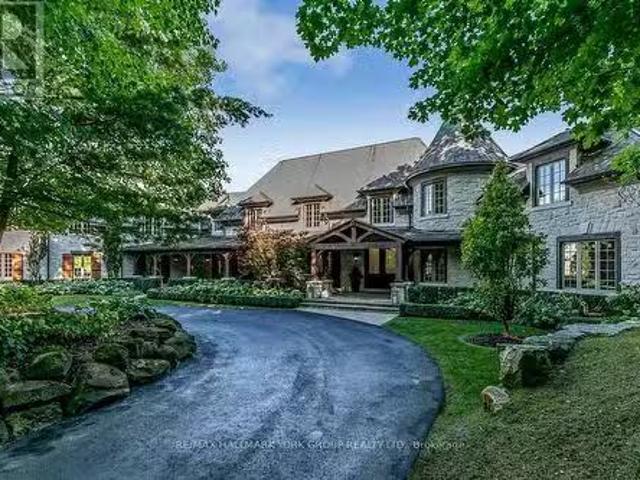
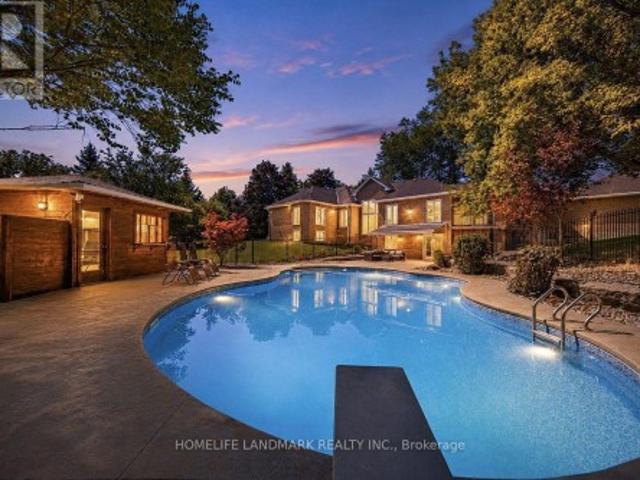
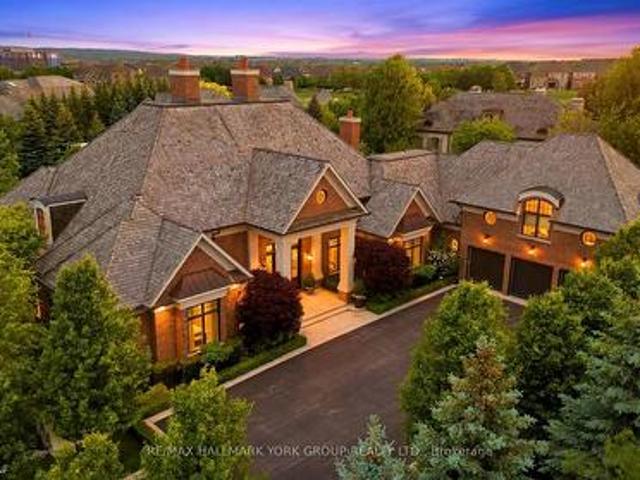
Discover an Estate of Unrivaled Elegance in Auroras Most Prestigious Community Nestled behind grand stone gates and approached by a winding driveway, this magnificent stone mansion sits on 4 meticulously landscaped acres, offering a lifestyle of unparalleled luxury. This is not merely a home but a statement of refinement and exclusivity. Inside, dramatic floor-to-ceiling stone fireplaces and bespoke designer details create an atmosphere of timeless sophistication. The chefs kitchen is a culinary dream, designed for both functionality and style. The main floor luxury master suite is a private sanctuary, blending indulgence with tranquility. The lower level transforms into a sportsmans retreat, catering to every passion with thoughtfully designed amenities including a hockey practice rink. An indoor pool promises year-round enjoyment, while a separate main-floor in-law suite ensures comfort and privacy for guests. Outside, lush manicured lawns, mature shade trees, and serene pathways pro
$ 12,950,000
67 Dawlish Avenue, Aurora, ON, L4G 6R4 house for sale | Listing ID N13731 | Royal LePage
View photo
House · for sale
$ 1,548,888
67 Dawlish Avenue, Aurora, ON, L4G 6R4 house for sale | Listing ID N13731 | Royal LePage
Aurora, York
· House
· Fireplace · Cellar
Aurora, York · House · Fireplace · Cellar
Discover the perfect blend of modern elegance, comfort, and thoughtful design in this exceptional Aurora home. Completely renovated from top to bottom! This stylish and chic residence offers exceptional quality and move-in-ready convenience. The main floor features beautiful hardwood flooring and oversized porcelain tile, open concept a modern kitchen with Bosch oven and microwave, Samsung gas stove, 2025 Samsung refrigerator, built-in dishwasher, and a stunning waterfall granite countertop. Approximately 100 recessed pot lights, upgraded electrical wiring, modern switches and outlets, and extensive plumbing upgrades enhance the home throughout. The second floor features engineered hardwood flooring and two full bathrooms, while the spacious basement offers laminate flooring, a gas fireplace, and a convenient second kitchen. Enjoy the warmth of multiple fireplaces, including one in the living room and an electric fireplace in the primary bedroom and one in the basement. A stunning skyl
$ 1,548,888
62 Roth Street, Aurora, ON, L4G 0W7 house for sale | Listing ID N13751 | Royal LePage
View photo
House · for sale
$ 1,398,000
Updated
62 Roth Street, Aurora, ON, L4G 0W7 house for sale | Listing ID N13751 | Royal LePage
Aurora, York
· House
· Garden · Cellar
Aurora, York · House · Garden · Cellar
4-Br Detached Home. 3 Bathrooms on the 2nd Floor. 9' Ceiling, & Beautiful Hardwood Staircase & Floor On Main & 2nd Floors. NEW Kitchen(2026)! Features Quartz Countertops & Backsplash, Customized Decorative Hardware, Breakfast Area Overlooking Landscaped Backyard, UNOBSTRUCTED West CLEAR Views Perfect For Sunset Watching, Ensuring Lasting Privacy. Well-Designed Front Yard Landscaping Stand Out in the Neighbourhood. Master Br W/ 10' Tray Ceiling, 5-Pc Ensuite, Standalone Tub, Glass Framed Shower, Large Walk-In Closet. Professionally Finished Basement(2025) for Recreation. Gorgeous Laundry Room. Walk To Lush Trails, Parks, Schools, Shops, And More! (Id: 27)
$ 1,398,000
113 Offord Crescent, Aurora, ON, L4G 0K5 house for sale | Listing ID N13751 | Royal LePage
View photo
House · for sale
$ 2,880,000
113 Offord Crescent, Aurora, ON, L4G 0K5 house for sale | Listing ID N13751 | Royal LePage
Aurora, York
· House
· Cellar
Aurora, York · House · Cellar
Your search ends here for this exceptional estate! Set on a breathtaking 2-acre premium pie-shaped lot featuring exclusive pond views and backing onto a serene Greenbelt conservation area in one of the neighbourhood's most coveted locations, this extraordinary residence with a full walk-out basement delivers resort-inspired luxury at every turn. Offering over 6,000 sq. Ft. of total luxury living space, this is truly a one-of-a-kind estate. Designed for both grand entertaining and everyday family living, this exceptional property seamlessly blends elegance, comfort, and nature. Hundreds of thousands spent on comprehensive top-to-bottom upgrades: 5 New Bathrooms (2025). New Hardwood Flooring on Main Level (2025). New Water Softener System & Sump Pump (2025). New Air Conditioner (2026). Fresh Interior Paint Throughout (2026). New Custom Blinds, Washer & Dryer (2026). High-Tech Smart LED Lighting & Security Camera System (2026). High-Efficiency Furnace (2019). And much more! Additional pre
$ 2,880,000
384 Kennedy Street W, Aurora, ON, L4G 5M6 house for sale | Listing ID N13619 | Royal LePage
View photo
House · for sale
$ 2,399,000
384 Kennedy Street W, Aurora, ON, L4G 5M6 house for sale | Listing ID N13619 | Royal LePage
Aurora, York
· House
· Cellar
Aurora, York · House · Cellar
Client RemarksWelcome to 384 Kennedy Street West! This extraordinary custom Estate home is nestled in the prestigious Aurora Highlands neighborhood, offering privacy and exclusivity Situated on an Oversized Lot, this luxurious residence With a total of 5 bedrooms, Three of the bedrooms are serviced by a 4 pc semi Ensuite, while the 4th bedroom offers their own 4 pc Ensuite. The master suite is a true sanctuary, own spa-like en-suite 6 pc bathroom and a walk-in closet. The gourmet kitchen is a chef's dream come true, featuring multiple skylights. The Finished Walk-out with Separate entrance Basement with an additional room with a 4 pc Ensuite, as well as an exercise room. The kitchen in the basement is equipped with a center island and stainless steel appliances. This Immaculate custom Estate home truly offers a one-of-a-kind living experience, From its impeccable design and thoughtful layout to its unbeatable location and amenities. Schedule a tour today, as this property won't be avai
$ 2,399,000
14 Barr Crescent, Aurora, ON, L4G 0B8 house for sale | Listing ID N12655 | Royal LePage
View photo
House · for sale
$ 999,999
14 Barr Crescent, Aurora, ON, L4G 0B8 house for sale | Listing ID N12655 | Royal LePage
Aurora, York
· House
· Cellar
Aurora, York · House · Cellar
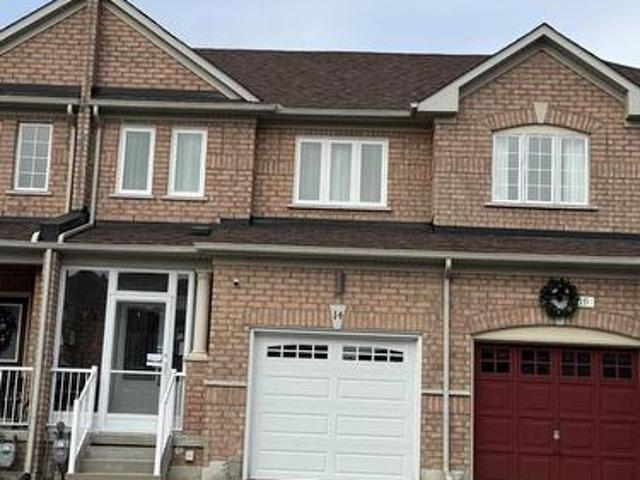
Location location location beautiful townhouse in excellent area, safe community close to shoppingtransportations parks recreations, close to French Catholic and public school, separate entrance toa unfinished basement that will create income, well maintained house. (Id: 27)
$ 999,999
41 Kennedy Street W, Aurora, ON, L4G 2L6 house for sale | Listing ID N13757 | Royal LePage
View photo
House · for sale
$ 2,999,900
41 Kennedy Street W, Aurora, ON, L4G 2L6 house for sale | Listing ID N13757 | Royal LePage
Aurora, York
· House
· Patio · Garden · Fireplace · Equipped kitchen
Aurora, York · House · Patio · Garden · Fireplace · Equipped kitchen
There are homes, and then there is 41 Kennedy Street West. Set on 2.3 private acres just minutes from Yonge Street, this exceptional home offers a rare combination: total privacy and complete convenience. Tannery Creek runs quietly through the grounds, crossed by two footbridges near a small waterfall, with the Aurora GO station, schools and shops all close at hand. The interior space is the real surprise. Monaco Interiors led the restoration, preserving the stucco and fieldstone exterior while completely rebuilding the inside for the way people actually live today. The kitchen is the clearest example: marble counters, a GE Monogram range, Sub-Zero fridge, Miele dishwasher, a built-in coffee bar, and an eat-in area that opens straight into the family room. Shiplap ceiling, marble-surround fireplace, custom bar, and a walkout to the patio and gardens beyond. A sunroom, a coffered-ceiling dining room, and a great room with window seats round out the main floor, each holding onto a view o
$ 2,999,900
50 Petermann Street, Aurora, ON, L4G 7W9 house for sale | Listing ID N13767 | Royal LePage
View photo
House · for sale
$ 950,000
50 Petermann Street, Aurora, ON, L4G 7W9 house for sale | Listing ID N13767 | Royal LePage
Aurora, York
· House
· Garden · Parking · Cellar
Aurora, York · House · Garden · Parking · Cellar
Welcome to 50 Petermann Street in Aurora's sought-after Bayview Northeast community. This fully finished 3-bedroom, 3.5-bathroom semi offers bright, move-in-ready living with a freshly painted interior throughout. The primary suite features a walk-in closet and private ensuite. Inside entry from the single-car garage adds everyday convenience. The finished walkout basement provides extra living space and direct access to the yard. Ideal for family living, guests, or a rec area. Close to parks, trails, schools, shopping, and Hwy 404. A clean, well-presented home ready for its next owner. (Id: 27)
$ 950,000
88 Kemano Road, Aurora, ON, L4G 2Y3 house for sale | Listing ID N13724 | Royal LePage
View photo
House · for sale
$ 1,389,000
88 Kemano Road, Aurora, ON, L4G 2Y3 house for sale | Listing ID N13724 | Royal LePage
Aurora, York
· House
· Garden · Fireplace · Deck
Aurora, York · House · Garden · Fireplace · Deck
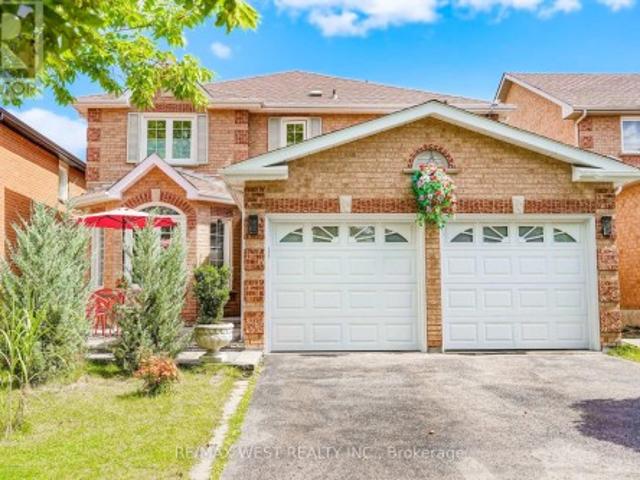
Welcome to 88 Kemano Rd. An impressive all-brick 2-storey detached home offering approximately 2,387 sq. Ft. of total living space in the desirable Aurora Heights neighbourhood. Beautifully maintained and thoughtfully updated, this exceptional residence combines timeless elegance, generous living spaces, and modern comfort-perfect for family living and entertaining. Stunning double-door entrance welcomes you into a bright and inviting interior filled with natural light. The sun-drenched family room features soaring ceilings, skylights, pot lights, and a cozy gas fireplace, creating a warm and sophisticated space for relaxing or entertaining. The combined living and dining area showcases beautiful hardwood flooring and a charming bay window that enhances the natural light and character of the home. The inviting eat-in kitchen offers a convenient walkout to an expansive deck overlooking a beautifully private backyard. Enjoy summer dining, entertaining, or peaceful evenings in your own ga
$ 1,389,000
51 Tonner Crescent, Aurora, ON, L4G 0G6 house for sale | Listing ID N13751 | Royal LePage
View photo
House · for sale
$ 1,399,990
51 Tonner Crescent, Aurora, ON, L4G 0G6 house for sale | Listing ID N13751 | Royal LePage
Aurora, York
· House
Aurora, York · House
A Downsizer's Dream! Rarely does a bungalow of this size and calibre become available in Aurora. Offering nearly 2,000 sq. Ft. of spacious, thoughtfully designed main floor living with impressive 10-foot ceilings throughout, this beautifully maintained home delivers comfort, functionality, and convenience in a way that is seldom found. Featuring 3 bedrooms and 3 bathrooms, the well-executed floor plan provides a natural flow between living spaces while maintaining privacy where it matters most. Whether hosting family and friends or enjoying day-to-day living, each space feels intentional and well-balanced. For those looking to simplify without compromise, this home offers the convenience of main floor living while still providing the space many buyers are searching for. Located on a quiet, low-traffic street, with walking trail access just a few homes away, this property also enjoys close proximity to major shopping, everyday amenities, and quick access to Highway 404. Recent updates i
$ 1,399,990
148 Centre Street, Aurora, ON, L4G 1K1 house for sale | Listing ID N13110 | Royal LePage
View photo
House · for sale
$ 846,000
148 Centre Street, Aurora, ON, L4G 1K1 house for sale | Listing ID N13110 | Royal LePage
Aurora, York
· House
· Office room
Aurora, York · House · Office room
Situated in the heart of prestigious Aurora Village, this exceptional 60 x 181.5 ft lot presents a rare opportunity to secure a prime piece of real estate in one of Aurora's most desirable and high-exposure locations. Surrounded by a vibrant mix of residential homes, established businesses, restaurants, parks, and schools, and just minutes to the GO Train, this property offers unmatched convenience and connectivity. The property could permit a wide range of potential uses including office, service commercial, restaurant, fitness, and other employment-oriented applications, making it an ideal candidate for investors, end-users, or developers looking to capitalize on Aurora's continued growth and strong demand. This standout lot delivers the flexibility and location to bring your vision to life. Opportunities like this in Aurora Village are few and far between. A premium lot, versatile permitted uses, and an unbeatable location all in one. (Id: 27)
$ 846,000
112 Tyler Street, Aurora, ON, L4G 2N3 house for sale | Listing ID N13716 | Royal LePage
View photo
House · for sale
$ 1,879,000
112 Tyler Street, Aurora, ON, L4G 2N3 house for sale | Listing ID N13716 | Royal LePage
Aurora, York
· House
· Patio · Garden · Fireplace · Parking · Cellar
Aurora, York · House · Patio · Garden · Fireplace · Parking · Cellar
Welcome To 112 Tyler St. Offering Privacy And Accessibility In A Sought-After Neighbourhood In The Heart Of Aurora. This 2-Storey Home Has A Finished Walk-Out Basement, Is Carpet Free, Has An Open Concept Kitchen And Family Room With A Gas Fireplace, Living And Dining Room With Hardwood Flooring, Coffered Ceiling And California Shutters. Interior Access To Garage Via Mudroom. 2nd Floor Laundry Room. Large Primary Bedroom With His And Her Walk-In Closets And A 5-Piece Spa Like Ensuite. 2nd Bedroom With 4-Piece Ensuite. Bedrooms 3 & 4 Have A 4-Piece Jack And Jill Bathroom. Enjoy Your Morning Coffee On The Upper Deck From The Eat-In Kitchen Overlooking The Private Backyard. Finished Walk-Out Basement Has A 3-Piece Bathroom, 2 Set's Of French Doors To Rear Patio And Gas Fireplace In The Rec Room. This Aurora Village Beauty Is Close To Schools, Grocery Stores, Shops On Yonge Street, Public Transit, Go-Station And The High Ranking School. St. Andrew's College. This Is A Unique Chance To Own
$ 1,879,000
215 Elyse Court, Aurora, ON, L4G 2C9 house for sale | Listing ID N13685 | Royal LePage
View photo
House · for sale
$ 899,000
215 Elyse Court, Aurora, ON, L4G 2C9 house for sale | Listing ID N13685 | Royal LePage
Aurora, York
· House
· Garden · Cellar
Aurora, York · House · Garden · Cellar
Nicely maintained Over 2400 sqf luxury townhome in a quiet neighbourhood. Amazing Location. Minutes To 404 and close to Go Station. Close to Walmart, recreation center. Walking Distance To Trail. This Luxury Townhome with 10 feet Ceiling On Main and 9 feet ceiling on 2nd floor. Gorgeous Open Concept Kitchen W/granite Countertop, Centre Island, backsplash and Stainless steel appliances. W/O To backyard. Open living room with dinning room and breakfast room. Large Primary bedroom With 5 Pc Ensuite W Showers & Freestanding Tub And 2 W/I Closets. Main Floor Laundry. Freshly painted. Sitting room on 2nd floor can be used as an office. Lots of space in basement
$ 899,000
45 Adena Meadows Way, Aurora, ON, L4G 7Y6 house for sale | Listing ID N13437 | Royal LePage
View photo
House · for sale
$ 8,250,000
45 Adena Meadows Way, Aurora, ON, L4G 7Y6 house for sale | Listing ID N13437 | Royal LePage
Aurora, York
· House
Aurora, York · House
Set within the prestigious, 24-hour patrolled gates of Adena Meadows, this extraordinary custom estate blends timeless design, advanced engineering & uncompromising luxury. Thoughtfully positioned to capture coveted western exposure, the home offers spectacular sunset views from the rear porch, creating the perfect setting for evening entertaining & relaxation. Designed for both grand-scale gatherings & everyday living, the heart of the home is a stunning chef-inspired kitchen featuring a substantial natural stone island, custom full-height cabinetry, integrated Sub-Zero refrigeration & a premium suite of Miele appliances. Vaulted ceilings & expansive walls of glass fill the adjoining dining area with natural light while framing picturesque views of the beautifully landscaped grounds. Refined finishes elevate every space like handcrafted Lugano wire-brushed white oak flooring. Outdoor entertaining is enhanced by a Lynx built-in grill, with ample room to create a future resort-style bac
$ 8,250,000
341 Kirkvalley Crescent, Aurora, ON, L4G 7S1 house for sale.
View photo
House · for sale
$ 1,349,900
341 Kirkvalley Crescent, Aurora, ON, L4G 7S1 house for sale.
Aurora, York
· 41 Bedrooms · 4 Baths · House
· Fireplace · Parking · Cellar
Aurora, York · 41 Bedrooms · 4 Baths · House · Fireplace · Parking · Cellar
This is the one move-up buyers have been waiting for in Bayview Wellington. Set on a sunny south-west facing corner lot, 341 Kirkvalley Crescent is a meticulously maintained 4+1 bedroom detached home offering approximately 2,600 sq ft above grade plus a finished basement with an expansive rec room and 3-piece washroom. The main floor impresses from the moment you walk in - 9-foot ceilings, upgraded laminate flooring, and a bright open-concept layout flowing through the dining area into a stunning family room with a vaulted ceiling, bow window, and cozy natural gas fireplace. A main floor office with custom built-in cabinetry is ideal for anyone working from home, and a mudroom with main floor laundry and direct indoor garage access keeps daily life running smoothly. The upgraded kitchen features granite countertops, a breakfast bar, and stainless steel appliances. Upstairs, the large primary bedroom offers generous closet space and a private 5-piece ensuite, while three additional spac
$ 1,349,900
35 Marshview Avenue, Aurora, ON, L4G 7W5 house for sale | Listing ID N13760 | Royal LePage
View photo
House · for sale
$ 889,000
35 Marshview Avenue, Aurora, ON, L4G 7W5 house for sale | Listing ID N13760 | Royal LePage
Aurora, York
· House
· Garden · Parking · Fireplace · Cellar
Aurora, York · House · Garden · Parking · Fireplace · Cellar
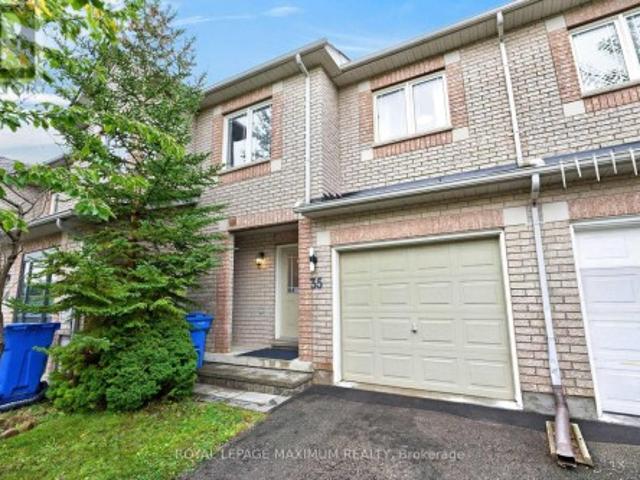
Excellent Value In The Picturesque Town Of Aurora: Step Into This 2-Storey Townhome Where Elaborate Charm Meets Effortless Living. Nestled On A Charming Tree-Lined Street In A Desirable Community, This Home Offers The Ideal Location For Ultimate Convenience & Tranquility. Featuring: Freehold Tenure w/No Condo Fees, Exceptional Layout, 3 Spacious Bedrooms, 3 Baths w/4-Piece Ensuite In Primary Bedroom, Open-Concept Kitchen w/Stainless Steel Appliances, Centre Island w/Breakfast Bar, Quartz Counters, Undermount Double Sink, Tiled Backsplash, Hardwood + Ceramic Flooring (Throughout Main Floor), Sleek Window Blinds + Curtains, Finished Basement w/Gas Fireplace + Large Window, Basement Bathroom Rough-Ins (Potential To Add 4th Bath), 240V Electrical Plug In Garage For Electric Vehicle Charger, All HVAC Equipment Owned, Interlocked Backyard Area w/No Lawn Maintenance, Built-In 1 Car Garage & Private 2 Car Driveway. Situated In An Excellent Neighbourhood Just A Quick Walk Away From Hickson Park
$ 889,000
267 Pinnacle Trail, Aurora, ON, L4G 7G4 house for sale | Listing ID N13511 | Royal LePage
View photo
House · for sale
$ 1,049,000
267 Pinnacle Trail, Aurora, ON, L4G 7G4 house for sale | Listing ID N13511 | Royal LePage
Aurora, York
· House
· Garden · Fireplace
Aurora, York · House · Garden · Fireplace
Welcome to this beautifully renovated, move-in-ready 3-bedroom semi-detached home nestled in one of Aurora's most sought-after neighbourhood, just off St. John's Sideroad and steps from the prestigious golf course community. Extensively updated from top to bottom, this exceptional residence offers the perfect blend of modern design and established neighbourhood charm, surrounded by mature trees and beautifully landscaped grounds. Step inside to discover a thoughtfully redesigned interior featuring a stunning open-concept layout, wide-plank flooring, elegant lighting, and designer finishes throughout. The heart of the home is the spectacular custom kitchen, complete with a large centre island, quartz countertops, stylish backsplash, stainless steel appliances, and a spacious breakfast area overlooking the private backyard. The inviting living and dining spaces are ideal for both everyday living and entertaining, highlighted by a striking feature fireplace wall and seamless flow througho
$ 1,049,000
56 Botelho Circle, Aurora, ON, L4G 3X2 house for sale | Listing ID N13630 | Royal LePage
View photo
House · for sale
$ 1,499,990
56 Botelho Circle, Aurora, ON, L4G 3X2 house for sale | Listing ID N13630 | Royal LePage
Aurora, York
· House
Aurora, York · House
With 10' smooth ceiling on the ground, 9' smooth ceiling on the second floor, this sunning 5-year-young detached residence in the heart of Aurora offers the perfect blend of modern architectural design and premium functional living. Featuring a sophisticated open-concept layout with soaring ceilings and high-end finishes throughout. The spacious gourmet kitchen boasts upgraded cabinetry and a seamless flow into the sun-filled family room-ideal for entertaining. The upper level offers generous bedroom proportions, including a primary retreat with a spa-like ensuite. Situated on a, family-friendly street just minutes from top-rated schools, GO Transit, Hwy 404, and local amenities. Pride of ownership is evident in every corner of this meticulously maintained home. A must-see for the most discerning buyers! (Id: 27)
$ 1,499,990
211 Touch Gold Crescent, Aurora, ON, L4G 3X4 house for sale | Listing ID N13770 | Royal LePage
View photo
House · for sale
$ 1,499,990
New
211 Touch Gold Crescent, Aurora, ON, L4G 3X4 house for sale | Listing ID N13770 | Royal LePage
Aurora, York
· House
· Office room
Aurora, York · House · Office room
Welcome to'Adena Views' in Prestigious Aurora Southeast, Nestled Alongside the Renowned Magna Golf Course! This stunning executive residence offers a perfect blend of modern luxury and timeless elegance in Aurora's most sought-after neighborhoods. *Original Owner with Less than 6 Years New*. Over 3,300 SQFT Above Grade Living Space Situated on an Extra-Deep Premium Lot (39.74' x 123.15')! *Rare Offer Featuring 5 bedrooms+ Library and 5 bathrooms! *. Hardwood Floors and New LED Pot Lights Throughout! Oak Staircase W/ Iron Balustrades. This home boasts an open-concept layout with 10-foot ceilings on the Main Floor, large windows, and abundant natural light throughout. *Featuring a stately library and an executive-style office on the main level, this home blends luxury with functionality. *. The gourmet kitchen is a chef's dream, open concept, complete with stainless steel appliances, quartz countertops, a spacious island, and custom cabinetry. The inviting family room with a cozy firepla
$ 1,499,990
60 Royal Hill Court, Aurora, ON, L4G 3Z7 house for sale | Listing ID N13520 | Royal LePage
View photo
House · for sale
$ 2,318,000
60 Royal Hill Court, Aurora, ON, L4G 3Z7 house for sale | Listing ID N13520 | Royal LePage
Aurora, York
· House
· Fireplace · Cellar
Aurora, York · House · Fireplace · Cellar
Welcome to the prestigious Royal Hill community in South Aurora, an exclusive collection of only 27 luxury homes with acres of lush walking trails owned by the members of this exclusive community. Nestled on a spectacular ravine lot with no rear neighbours, this exceptional 3,693 sq. Ft. residence offers outstanding privacy, breath taking views, and an elegant lifestyle, close to golf courses. Step inside to a bright, open-concept layout featuring soaring 10' smooth ceilings on the main floor, 9' ceilings on the second floor and basement, hardwood flooring, pot lights, oversized windows, and a stunning oak staircase with metal pickets. The spacious family room with a fireplace overlooks the ravine and beautifully connects to the outdoor living space. The chef-inspired kitchen is beautifully upgraded with premium cabinetry, extended-height upper cabinets, a large centre island, high-end finishes, and top-of-the-line built-in Sub-Zero and Wolf appliances. The upper level offers four gene
$ 2,318,000
106 Forest Grove Court, Aurora, ON, L4G 3G4 house for sale | Listing ID N13445 | Royal LePage
View photo
House · for sale
$ 2,498,000
106 Forest Grove Court, Aurora, ON, L4G 3G4 house for sale | Listing ID N13445 | Royal LePage
Aurora, York
· House
Aurora, York · House
Luxury living on one of Rural Aurora's most exclusive streets. Set on a premium ravine lot (One of the Deepest lots on the street 142') backing onto protected greenspace, exceptional 3,849 sq. Ft. luxury residence blends timeless design, bespoke craftsmanship, and resort style outdoor living on a family friendly dead end court with a dedicated park. 10 ft ceilings on the main floor, 9 ft on the 2nd, extensive custom millwork, crown mouldings, architectural wall detailing, and designer built-ins create a refined yet inviting atmosphere. The chef's kitchen showcases bespoke cabinetry, a statement range hood, oversized centre island, stone countertops, B/I appliances, custom window bench seating, and opens seamlessly to the dining and family rooms with additional custom built-ins. Custom walk-through wine room with B/I cabinetry creates a stunning focal point, connecting the living and dining spaces while elevating everyday living and effortless entertaining. Upstairs offers 4 spacious be
$ 2,498,000

Get email alerts

Don't miss out: be the first to know about new properties

The alert was correctly created

On subscribing you accept the conditions of use and the privacy policy
Alert
Receive new ads in your inbox
Save this search
Receive alerts for new listings

We'll send you an email when we have new properties for: "Houses for sale in Aurora, York"

The alert was correctly created

Cherry
Toronto
Get email alerts and be the first to see new listings
Required field
On subscribing I accept the terms of the privacy policy
Perfect! You'll soon start receiving new listings via email
Alert
Receive an email when we have new ads for Houses for sale in Aurora, York
Save this search
Filters

Bedrooms

Area (sq.ft)

sq.ft
sq.ft

Price

$
$

Filter by property type

Bathrooms

Clear all filters
Receive notifications when new entries are published.