978 houses for sale in Stouffville

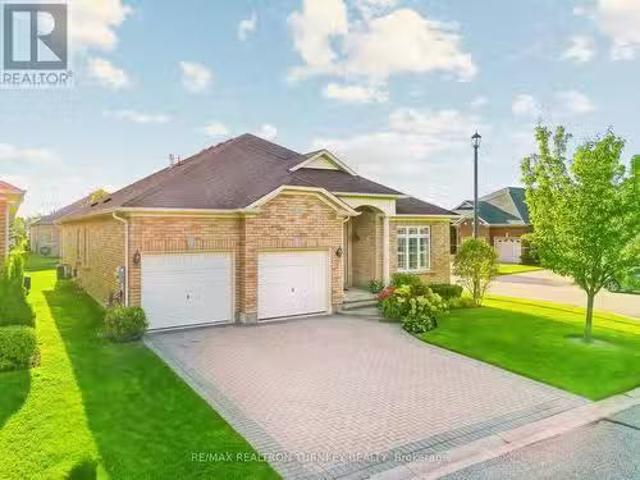
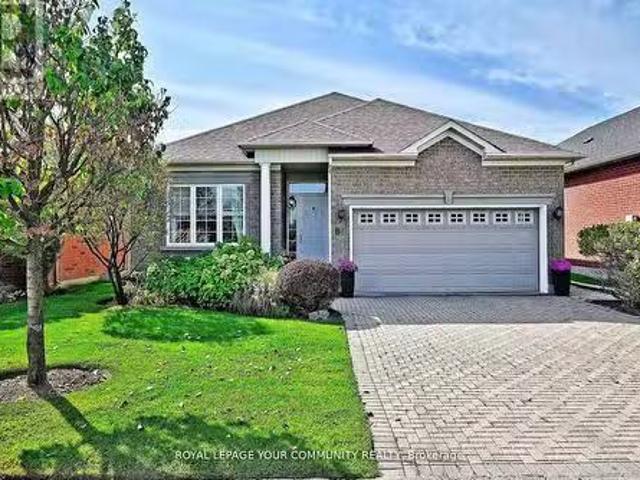
84 Long Stan, Whitchurch Stouffville, ON, L4A 1P5 house for.
View photo
House · for sale
$ 1,119,000
84 Long Stan, Whitchurch Stouffville, ON, L4A 1P5 house for.
Stouffville
· 3 Bedrooms · 2 Baths · House
· Garden · Access for people with disabilities · Swimming pool · Air conditioning · Cellar
Stouffville · 3 Bedrooms · 2 Baths · House · Garden · Access for people with disabilities · Swimming pool · Air conditioning · Cellar
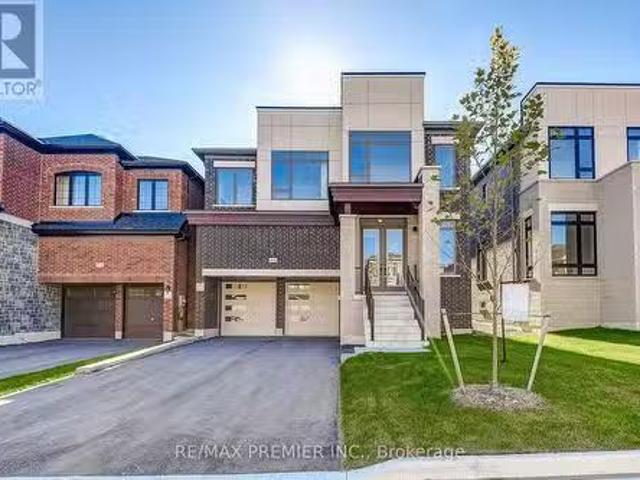
Welcome To The Beautiful Innisbrook Model, 1704 Sq Ft Modified Design For Independent Wheelchair Accessible Living In The Picturesque Gated Community Of Ballantrae Golf & Country Club. Private Lot With Extended Covered Porch Overlooking Tranquil Greenspace. Open Concept With Plenty Of Space To Entertain, Coffered Ceilings, Custom Maple Upgraded Kitchen And Pantry. Den Can Easily Be Converted To A Third Bedroom. Porcelain Slate Tile And Maple Hardwood Throughout. Interlock Drive And Walkway. Unfinished Basement Waiting For Your Touch Of Creativity. Minutes To Hwy 404, Stouffville, Aurora, WalkingBike Trails And All Amenities. Monthly Maintenance Fees Include, Cable Internet, Use Of Recreational Centre With Pool, Tennis, Fitness Centre, Library, Games Room, Party Room, Snow Removal, Lawn And Garden Maintenance. Furnace, AC (2022), Roof (2021) (id:7525). Still available at ListedBuy!
$ 1,119,000
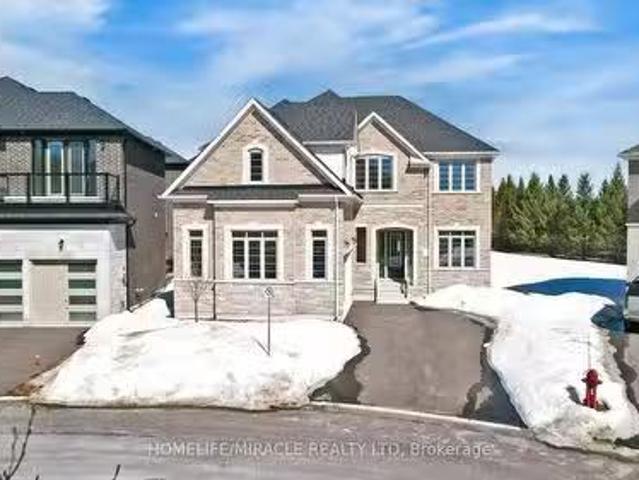
24 Whitewood Drive, Whitchurch Stouffville, ON, L4A 1R9 hous.
View photo
House · for sale
$ 3,388,888
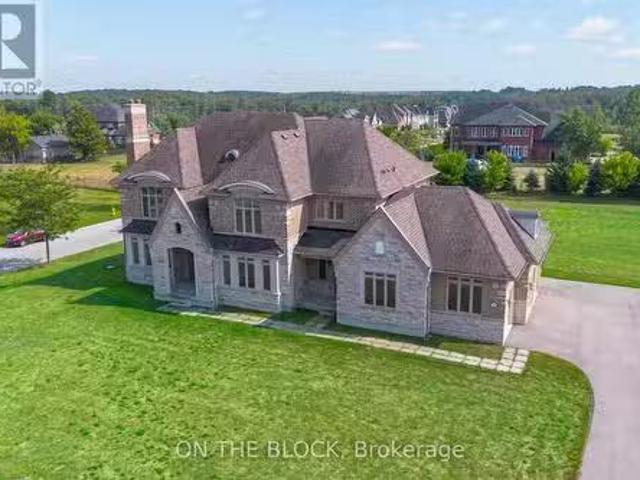
24 Whitewood Drive, Whitchurch Stouffville, ON, L4A 1R9 hous.
Stouffville
· 41 Bedrooms · 6 Baths · House
· Office room · Parking
Stouffville · 41 Bedrooms · 6 Baths · House · Office room · Parking
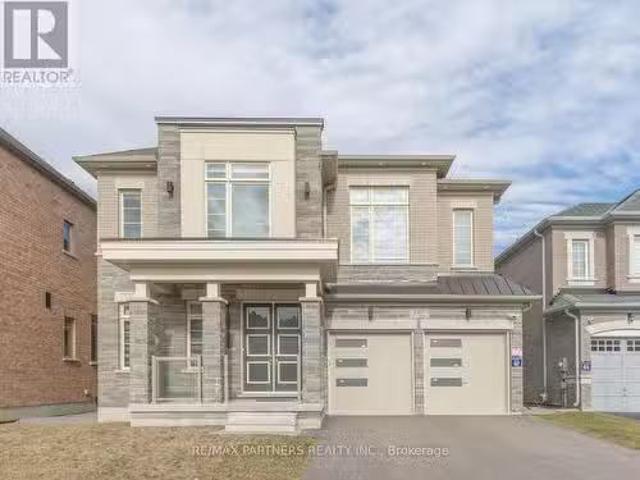
Welcome to 24 Whitewood Road, a masterfully designed luxury residence by award-winning Geranium Homes situated in the heart of Ballantrae, one of Stouffvilles most coveted enclaves. This New Never Lived-in property is set on a one acre lot, this stately home combines elegant architecture, refined finishes, and modern conveniences, offering a lifestyle of sophistication and comfort. Step inside to discover an expansive floor plan highlighted by soaring ceilings, custom millwork, and a blend of timeless design with contemporary upgrades. Featuring 4 bedrooms, 6 bathrooms, library, office, in an elegant open layout. Gourmet kitchen with Sub-Zero & Wolf appliances, butler pantry, and broom closet. Second-floor laundry room. 4-car garage with parking for up to 6 vehicles. Spacious principal rooms with premium finishes throughout. Private and serene setting, close to golf, schools, shops, Hwy 404407 & GO transit. (id:27). Still available at ListedBuy!
$ 3,388,888
21 Joiner Circle, Whitchurch Stouffville, ON, L4A 4W9 house.
View photo
House · for sale
$ 1,780,000
$ 1,164/sq.ft
21 Joiner Circle, Whitchurch Stouffville, ON, L4A 4W9 house.
Stouffville
· 1,528 sq.ft · 5 Bedrooms · 5 Baths · House
Stouffville · 1,528 sq.ft · 5 Bedrooms · 5 Baths · House
Stunning Luxury Home in Prestigious Ballantrae A Must-See!Welcome to this exquisite brand-new luxury home nestled in the prestigious community of Ballantrae. Situated on a sprawling premium lot, this modern 3,931 Sq Ft masterpiece is designed for elegance and comfort. With 10 ceilings on the main floor and an abundance of windows, natural sunlight floods every space, creating a warm and inviting ambiance. This home features 5 spacious bedrooms, including a nanny suite on the ground floor. The master retreat boasts a 5-piece ensuite and his & her walk-in closets for ultimate convenience. The custom-designed kitchen is a chefs dream, offering a large breakfast area, stainless steel appliances, a center island, ample cabinetry, a servery, and a walk-in pantry. The dining room, open to the ceiling, adds a touch of grandeur, while the great room with a wet bar seamlessly connects to the spacious porch and stunning courtyard, accessible from the living room, dining room, and great room. Addi
$ 1,780,000
12 Sandy Ridge Court, Whitchurch Stouffville, ON, L4A 2L4 ho.
View photo
House · for sale
$ 5,450,000
12 Sandy Ridge Court, Whitchurch Stouffville, ON, L4A 2L4 ho.
Stouffville
· 6 Bedrooms · 7 Baths · House
· Fireplace
Stouffville · 6 Bedrooms · 7 Baths · House · Fireplace
Experience Elevated Living in the Prestigious Trail of the Woods Residence! Welcome to an extraordinary custom-built estate where timeless sophistication meets modern luxury. Interiors designed by the acclaimed Lisa Worth, this stunning residence offers a flawless blend of elegance and comfort, ideal for both family living and lavish entertaining. Step inside to discover five generously appointed bedrooms, each featuring luxurious ensuites ensuring ultimate privacy and convenience for all. At the heart of the home lies a chef-inspired gourmet kitchen, showcasing sleek countertops, premium appliances, and refined finishes perfect for casual meals or hosting grand dinner parties. Warmth and charm radiate throughout with multiple fireplaces, creating intimate spaces for gathering. The fully finished lower level is an entertainers dream, complete with a chic bar, second full kitchen, glass-enclosed wine room, games area, and a sixth bedroom with ensuite perfect for guests or extended famil
$ 5,450,000
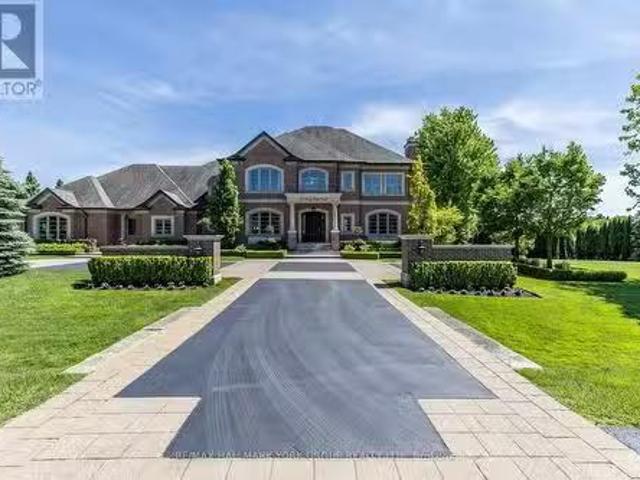
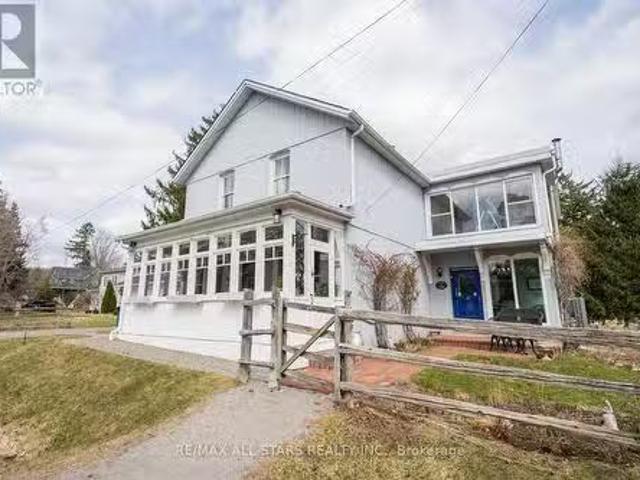
13415 Mccowan Road, Whitchurch Stouffville, ON, L4A 4C9 hous.
View photo
House · for sale
$ 1,495,000
13415 Mccowan Road, Whitchurch Stouffville, ON, L4A 4C9 hous.
Stouffville
· 6 Bedrooms · 3 Baths · House
· Garden · Air conditioning
Stouffville · 6 Bedrooms · 3 Baths · House · Garden · Air conditioning
Nestled on 1.06acres this stunning 160 year-old storybook home offers over 3000 square feet of timeless charm. With its grand living room, cozy family room, formal dining room and enclosed front porches, this home offers a blend of classic elegance with modern comforts. Featuring 6 spacious bedrooms and 3 bathrooms, there is ample space for any size family to thrive and grow. Originally built in 1865 this home once served as a local general store in years gone past; ensuring this property is brimming with historical character. Enjoy peaceful views of a serene pond across the road while relaxing in the fully screened in front porch. Or try your hand at growing your own flowers or vegetables in the spacious backyard of this amazing home. This home is a beautifully preserved piece of the past, ready to become the backdrop for your next chapter. (id:27). Still available at ListedBuy!
$ 1,495,000
2 Suggs Lane, Whitchurch Stouffville, ON, L4A 0K6 house for.
View photo
House · for sale
$ 1,209,000
2 Suggs Lane, Whitchurch Stouffville, ON, L4A 0K6 house for.
Stouffville
· 2 Bedrooms · 2 Baths · House
· Patio · Fireplace · Swimming pool
Stouffville · 2 Bedrooms · 2 Baths · House · Patio · Fireplace · Swimming pool
Discover the ultimate adult lifestyle community at Ballantrae Golf & Country Club in Whitchurch-Stouffville! This prestigious, gated enclave offers luxury, tranquility, and an active lifestyle with a stunning 18-hole championship golf course at its heart. Beyond golf, residents enjoy a state-of-the-art rec center with a saltwater pool, fitness facilities, tennis courts, billiards, a library, and a party room perfect for staying active and social. Embrace a harmonious blend of luxury, recreation & community spirit at Ballantrae. Your dream lifestyle starts here! The sought-after Phase 5 Doral Model (2,025 sq. ft. ) is a beautifully designed 2 bed + den, 2 bath bungalow featuring an open-concept layout with soaring 11 vaulted ceilings, transom windows, and gleaming hardwood floors. The Great Room boasts a cozy gas fireplace and a walkout to a private, west-facing patio. The upgraded gourmet kitchen shines with a large center island, granite countertops, and a Butlers PantryCoffee Bar, se
$ 1,209,000
161 Church Street, Whitchurch Stouffville, ON, L4A 4T6 house.
View photo
House · for sale
$ 799,000
161 Church Street, Whitchurch Stouffville, ON, L4A 4T6 house.
Stouffville
· 3 Bedrooms · 2 Baths · House
· Patio · Garden · Parking
Stouffville · 3 Bedrooms · 2 Baths · House · Patio · Garden · Parking
Small town living w city amenities! This charming detached is on one of the prettiest streets in Stouffville - a low traffic, family friendly cul de sac surrounded by magnificent trees & a mix of historic & modern homes. Stroll down to Main St for a coffee, summer festivals, live music on a patio, and access 1st class community amenities including top schools, sports & recreation complexes, shopping & more - Stouffville has it all, along w an easy GO Train (walking distance!) commute to the downtown core.. Detached single car garage. Step out to the fenced backyard paradise, mature gardens. This house offers so much opportunity for the smart buyer: Its absolutely live in now with the ability to grow equity by adding improvements as you go; its an incredible lot, prime for a rebuild of your dream house in an already-proven area; Its an affordable option for the best-valued home on a high value street. Whether this is your first step on the property ladder, a move-up, an investment or a
$ 799,000
13348 Mccowan Road, Whitchurch Stouffville, ON, L4A 3Y4 hous.
View photo
House · for sale
$ 3,000,000
$ 238/sq.ft
13348 Mccowan Road, Whitchurch Stouffville, ON, L4A 3Y4 hous.
Stouffville
· 12,605 sq.ft · 6 Baths · House
· Garden · Sauna · Gym · Deck · Cellar
Stouffville · 12,605 sq.ft · 6 Baths · House · Garden · Sauna · Gym · Deck · Cellar
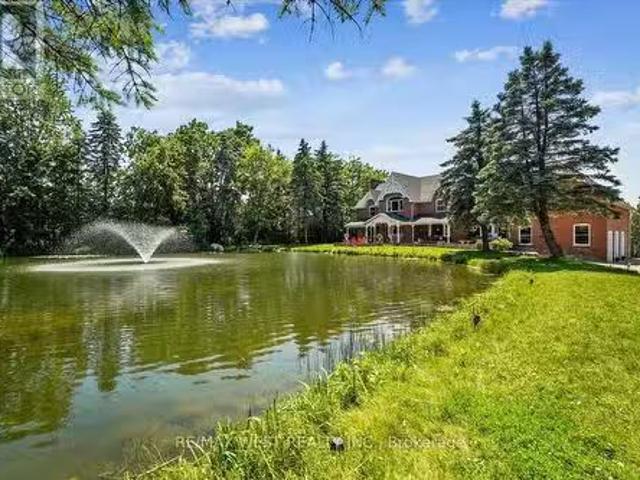
Step Into This Exquisite Custom-built Victorian Residence, Enveloped By Serene Natural Surroundings. Spanning 1.24 Acres, This Home Boasts A Private Pond Teeming With Vibrant Koi And Plentiful Bass, Perfect For Both Fishing And Ice Skating. Embrace The Expansive Yard And Wrap-around Decks Offering Breathtaking Views From Every Angle. Inside, A Spacious Renovated Kitchen With A Central Island And Breakfast Area Features Top-tier Miele And Wolf Appliances. Unwind In The Inviting Family Room Or Indulge In Birdwatching From The Sunroom. With Dual Staircases Ensuring Utmost Privacy, This Home Includes Three Ensuite Bedrooms And Two Additional Guest Rooms. The Walk-out Basement Adds Further Allure With Its Bar, Recreation Rooms, Gym, And Sauna, Promising Endless Possibilities For Relaxation And Entertainment. (id:27). Still available at ListedBuy!
$ 3,000,000
39 Windsor Drive, Whitchurch Stouffville, ON, L4A 7X3 house.
View photo
House · for sale
$ 900,000
39 Windsor Drive, Whitchurch Stouffville, ON, L4A 7X3 house.
Stouffville
· 3 Bedrooms · 1 Bath · House
· Garden
Stouffville · 3 Bedrooms · 1 Bath · House · Garden
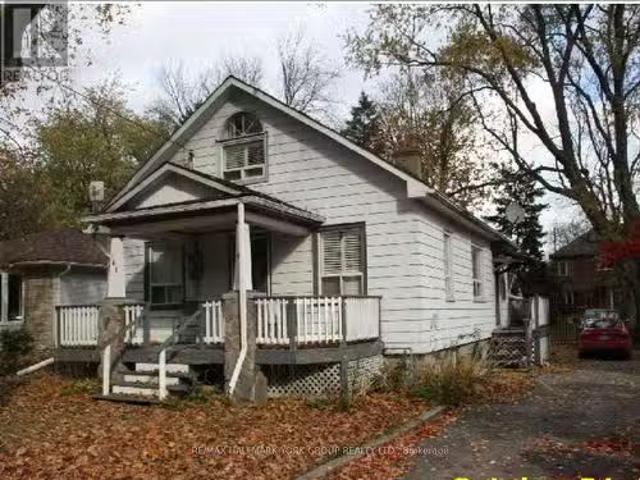
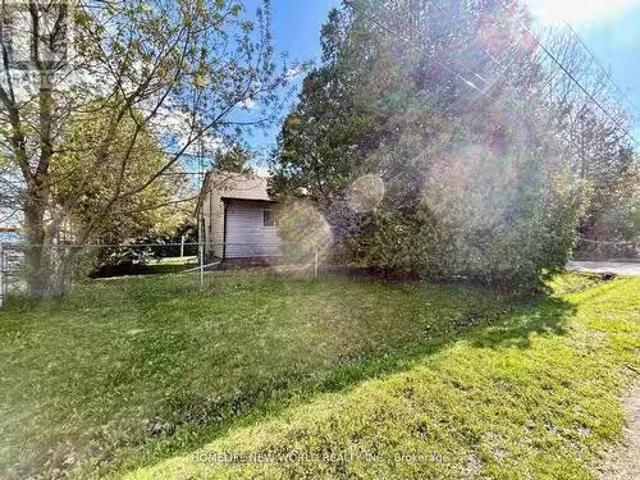
Welcome To This 3 Bedrooms Detached Bungalow On A 75 x190 Feet Huge Lot(Irreg) In Stouffville. Quiet St. Rare Lot Fronts & Backs Through2 Roads! Long Driveway WNo Sidewalk Could Park 6 Cars. Enjoy Large Private Backyard. Steps To The Musslemans Lake, Close To Town Of Stouffville, Major Highways.House Being Sold As Is. (id:27). Still available at ListedBuy!
$ 900,000
47 Suttonrail Way, Whitchurch Stouffville, ON, L4A 4X5 house.
View photo
House · for sale
$ 1,849,999
47 Suttonrail Way, Whitchurch Stouffville, ON, L4A 4X5 house.
Stouffville
· 6 Bedrooms · 5 Baths · House
Stouffville · 6 Bedrooms · 5 Baths · House
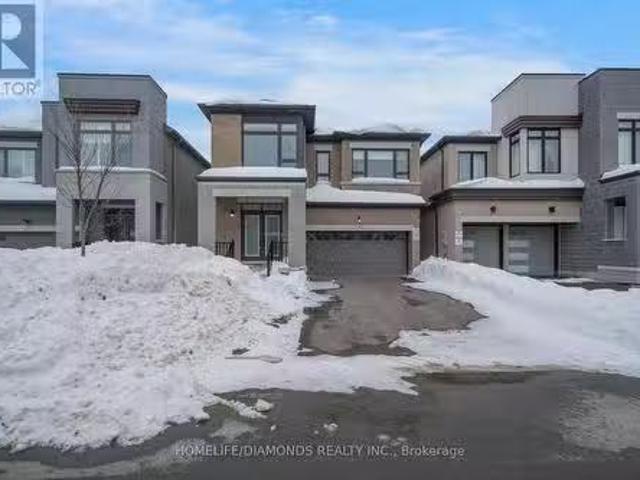
Experience luxury in this stunning, approx 3130 sqft,6 Bed 5 Bath home on a premium lot. Upon entering youre welcomed by 9-ft ceilings on the main floor & 9-ft ceilings on the 2nd floor, creating a spacious and airy ambiance. The main floor features upgraded flooring, 8-ft doors and an expansive IN LAWS SUITE. The gourmet kitchen is a chefs delight, equipped with top-of-the-line appliances and ample counter space. Entertain guests in the formal living and dining rooms. The dining room features a custom ceiling, adding an elegant touch. Relax in the generously sized family room, highlighted by a beautiful ceiling. The upgraded staircase leads to the upper level, where youll find well-appointed bedrooms and luxurious bathrooms, with upgraded finishes & a laundry. 15mins to Hwy 404, 9 mins to Markham & walking distance to school. Dont miss the opportunity to make this dream home yours. (id:27). Still available at ListedBuy!
$ 1,849,999
5720 Lakeshore Road, Whitchurch Stouffville, ON, L4A 2Z4 hou.
View photo
House · for sale
$ 1,495,000
5720 Lakeshore Road, Whitchurch Stouffville, ON, L4A 2Z4 hou.
Stouffville
· 3 Bedrooms · 4 Baths · House
Stouffville · 3 Bedrooms · 4 Baths · House
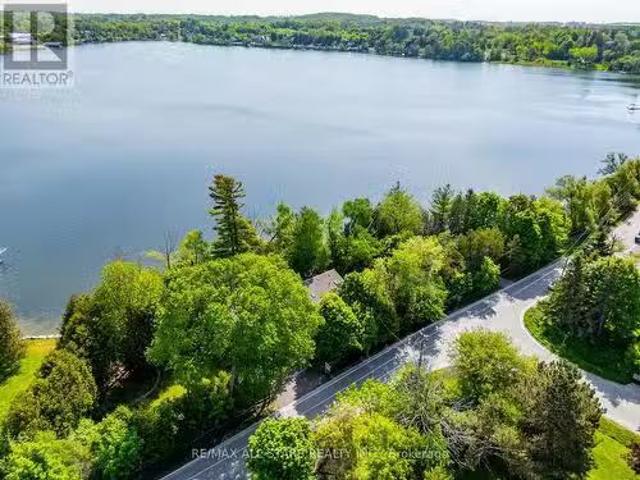
A rare opportunity to own one of Musselmans Lakes most extraordinary waterfront properties. Set on an incredible lot with approximately 400 feet of private shoreline, this one-of-a-kind property offers breathtaking panoramic lake views, mature trees, beautifully landscaped grounds, and an unparalleled waterfront lifestyle.Whether youre seeking a year-round residence, weekend retreat, or the perfect setting to build your dream waterfront estate, the possibilities here are endless. Enjoy mornings overlooking the water, afternoons spent on the lake, and spectacular sunsets from your own private oasis.The spacious home offers a functional layout with 3 bedrooms, 4 full bathrooms, and generous principal rooms designed for comfortable family living. The kitchen opens to a sunken family room, creating a warm and inviting gathering space with beautiful views of the property and lake beyond. Large windows throughout fill the home with natural light and showcase the stunning setting from nearly
$ 1,495,000
110 Markview Road, Whitchurch Stouffville, ON, L4A 4W3 house.
View photo
House · for sale
$ 1,450,000
110 Markview Road, Whitchurch Stouffville, ON, L4A 4W3 house.
Stouffville
· 4 Bedrooms · 4 Baths · House
· Parking
Stouffville · 4 Bedrooms · 4 Baths · House · Parking
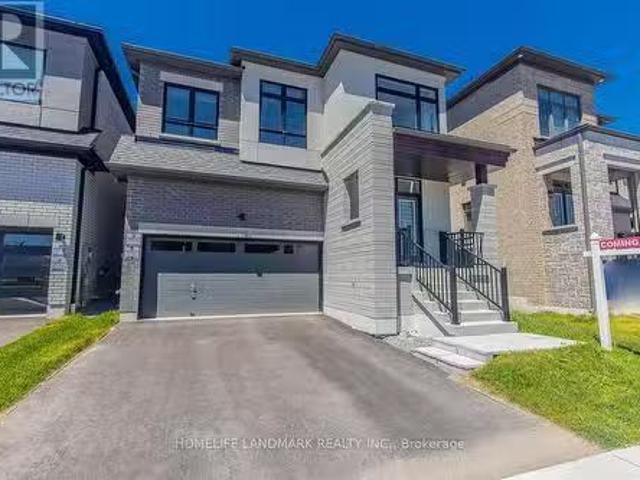
Welcome to 110 Markview Rd - a stunning home offering approximately 3,000 sq. ft. of living space, filled with upgrades, space, and endless potential!Step into an impressive entrance with soaring 20-foot ceilings, creating a bright and elegant first impression. Virtually staged The main floor features newly installed pot lights and pendant lighting, adding a modern touch throughout.The spacious primary bedroom comes with a luxurious 5-piece ensuite bathroom and a private retreat area, which can easily be converted into a fifth bedroom on the second floor. The upgraded kitchen is equipped with a countertop cooktop, built-in oven, and a sun-filled breakfast area perfect for enjoying your day.This home also features a 200 AMP upgraded electrical panel, smart thermostat, EV charger in the garage, and potential for a separate entrance. With so many upgrades and possibilities, this property has plenty of surprises waiting for you. (id:27). Still available at ListedBuy!
$ 1,450,000
277 Wesmina Avenue, Whitchurch Stouffville, ON, L4A 5C2 hous.
View photo
House · for sale
$ 1,549,000
277 Wesmina Avenue, Whitchurch Stouffville, ON, L4A 5C2 hous.
Stouffville
· 4 Bedrooms · 4 Baths · House
· Office room · Air conditioning · Cellar
Stouffville · 4 Bedrooms · 4 Baths · House · Office room · Air conditioning · Cellar
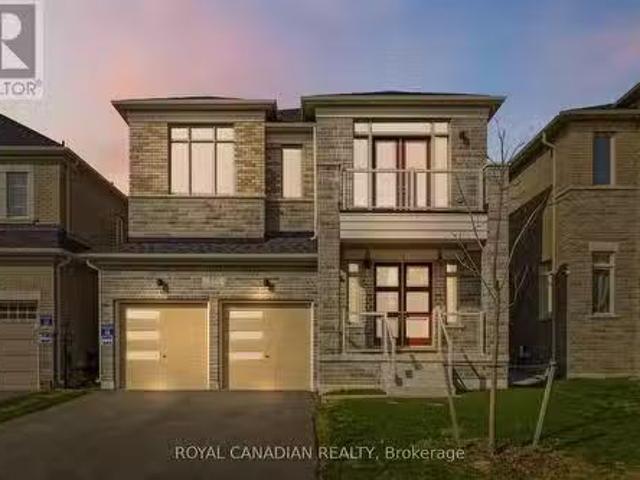
Welcome to 277 Wesmina Ave, Stouffville - an exceptional residence that showcases refined living, elegant design, and premium upgrades throughout. Thoughtfully crafted for modern families, this stunning home offers a perfect balance of luxury, comfort, and functionality. Step inside to discover grand 10-foot ceilings on the main floor, complemented by 9-foot ceilings on the second level and basement, creating an airy, expansive feel across all levels. The sun-filled, open-concept layout is designed for both everyday living and upscale entertaining, while a dedicated main floor library provides the perfect space for a home office, study, or quiet retreat. At the heart of the home is a beautifully appointed open-concept kitchen, featuring a spacious centre island, ample cabinetry, and seamless flow into the living and dining areas - ideal for hosting and family gatherings. The upper level offers four generously sized bedrooms, including a luxurious primary retreat complete with two walk-
$ 1,549,000
3125 Vandorf Side Road, Whitchurch Stouffville, ON, L4A 7X5.
View photo
House · for sale
$ 5,500,000
3125 Vandorf Side Road, Whitchurch Stouffville, ON, L4A 7X5.
Stouffville
· 7 Bedrooms · 4 Baths · House
· Swimming pool · Deck
Stouffville · 7 Bedrooms · 4 Baths · House · Swimming pool · Deck
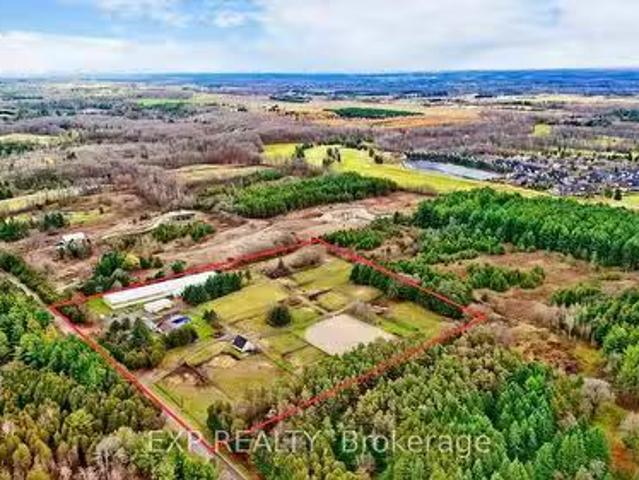
Gorgeous 10-acre lot of equestrian retreat in the heart of Whitchurch-Stouffville. Conveniently situated minutes from Highway 404, the property includes an inground pool, a private hot tub room, oversized deck, an exercise room, a horse riding arena with 28 stalls, solar panels, and much more. Step into sun-filled open concept living with pot lights throughout, hardwood floors, a gourmet kitchen, thoughtful and functional layout. Too many features to list, do not miss out on this rare opportunity. EXTRAS All appliances, Elfs (id:27). Still available at ListedBuy!
$ 5,500,000
197 Steam Whistle Drive, Whitchurch Stouffville, ON, L4A 4X5.
View photo
House · for sale
$ 2,288,000
197 Steam Whistle Drive, Whitchurch Stouffville, ON, L4A 4X5.
Stouffville
· 4 Bedrooms · 5 Baths · House
· Cellar
Stouffville · 4 Bedrooms · 5 Baths · House · Cellar
Discover Luxurious Living in Stouffvilles Most Desirable Community, Premium Ravine Lot wWalkout Basement, Natural Light-Filled Living Spaces, Enjoy 10 ft ceilings on Main and 9 ft on 2nd, Thoughtfully Planned Layout w4100 Sq Ft, 4 Bedroom 5 Washroom, This House Features Extensive Millwork, Including Coffered, Custom Cabinetry Thru Out the House, Large Modern Open Concept Kitchen with BI Appliances, Oversized Island, Large Primary Br wWalk-In Closet, Hardwood Floors Throughout, Over 250K in Premium Upgrades. (id:27). Still available at ListedBuy!
$ 2,288,000
223 Fallharvest Way, Whitchurch Stouffville, ON, L4A 5C2 hou.
View photo
House · for sale
$ 1,469,990
223 Fallharvest Way, Whitchurch Stouffville, ON, L4A 5C2 hou.
Stouffville
· 4 Bedrooms · 4 Baths · House
· Garden · Office room · Fireplace · Air conditioning
Stouffville · 4 Bedrooms · 4 Baths · House · Garden · Office room · Fireplace · Air conditioning
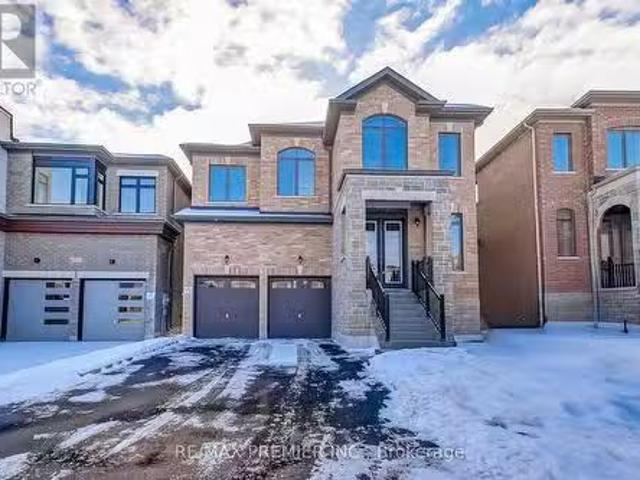
Welcome to The Newcastle - a beautifully crafted all-brick 40 detached home offering more than 3,000 sq. ft. of refined, functional living space. Designed for growing families and effortless entertaining, this 4-bedroom, 4-bathroom residence blends upscale finishes with everyday practicality. The main level features impressive 10-foot ceilings, rich hardwood flooring, and a seamless open-concept layout filled with natural light. Elegant principal rooms flow effortlessly into the inviting family room with a cozy fireplace - the perfect setting for relaxing evenings. The gourmet kitchen is the true heart of the home, showcasing premium KitchenAid appliances, custom cabinetry, and a bright breakfast area overlooking the backyard. A private main-floor study adds flexibility, ideal for a home office, reading room, or quiet retreat. Upstairs, 9-foot ceilings enhance the airy feel, while a convenient second-floor laundry room adds everyday ease. Each of the four generously sized bedrooms offe
$ 1,469,990
10 Mccowan Lane, Whitchurch Stouffville, ON, L4A 7X5 vacant.
View photo
House · for sale
$ 2,988,000
10 Mccowan Lane, Whitchurch Stouffville, ON, L4A 7X5 vacant.
Stouffville
· House
· Sauna · Swimming pool · Gym · Parking · Cellar
Stouffville · House · Sauna · Swimming pool · Gym · Parking · Cellar
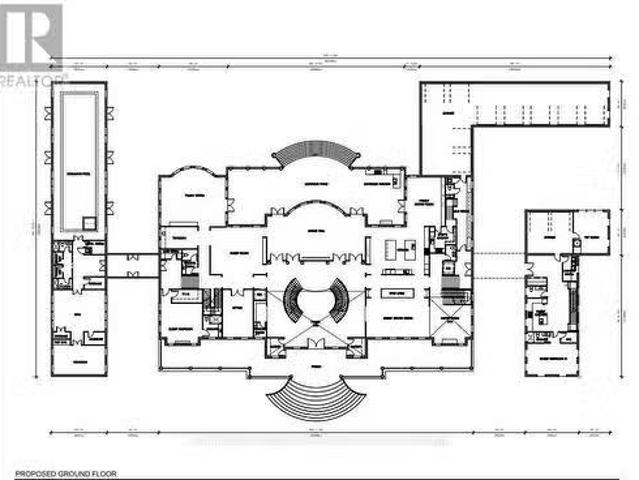
Rare opportunity to own an extraordinary 8.08-acre estate property in prestigious Whitchurch-Stouffville. Featuring approximately 141 ft frontage and 1,543 ft depth, this exceptional property offers unparalleled privacy and a stunning natural setting. Existing plans contemplate a custom luxury residence of over 31,000 sq.ft complete with multiple ensuite bedrooms, grand principal rooms, home theatre, gym, wine cellar, sauna facilities, swimming pool, hot tub, guest house, accessory building, and multi-car garage. Zoned RR3 (Rural Residential Three). An ideal opportunity for end-users, builders, or investors seeking to create a landmark estate property. Conveniently located minutes to Highway 404, Bloomington GO Station, golf courses, and all major amenities. Buyer to conduct their own due diligence regarding permits, approvals, development potential, and future use (id:27). Still available at ListedBuy!
$ 2,988,000
37 Markview Road, Whitchurch Stouffville, ON, L4A 4W1 house.
View photo
House · for sale
$ 900,000
37 Markview Road, Whitchurch Stouffville, ON, L4A 4W1 house.
Stouffville
· 3 Bedrooms · 3 Baths · House
· Patio · Garden · Cellar
Stouffville · 3 Bedrooms · 3 Baths · House · Patio · Garden · Cellar
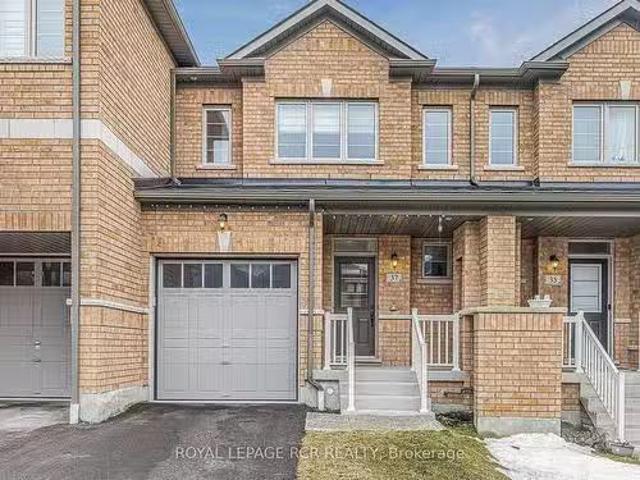
Step into modern living in this charming 2021-built 3 bedroom townhome in Stouffville! Enjoy a light-filled, open-concept main floor with 9 ft ceilings, perfect for entertaining. Stylish eat-in kitchen boasts white cabinetry, quartz countertops and stainless-steel appliances and a walk-out to the entertaining-sized patio and fully fenced yard. Upstairs, find 3 spacious bedrooms with cozy broadloom, including a primary suite with a walk-in closet and private ensuite. An unspoiled basement offers endless potential and has a washroom rough-in. Convenient Located on the south-end of Stouffville in a family-friendly neighbourhood, youre just minutes from parks, shopping, schools, and a 5-minute drive to the GO Train station. Your perfect blend of style and convenience awaits! Still available at ListedBuy!
$ 900,000
215 Fallharvest Way, Whitchurch Stouffville, ON, L4A 0S1 hou.
View photo
House · for sale
$ 1,499,990
215 Fallharvest Way, Whitchurch Stouffville, ON, L4A 0S1 hou.
Stouffville
· 5 Bedrooms · 4 Baths · House
· Garden · Office room · Fireplace
Stouffville · 5 Bedrooms · 4 Baths · House · Garden · Office room · Fireplace
Discover over 3,200 sq.ft. of beautifully curated living space in this impressive 40 all-brick detached home. Offering 5 spacious bedrooms and 3.5 bathrooms, this residence blends timeless design with modern comfort. Step inside to soaring 10-foot ceilings on the main level, rich hardwood flooring, and expansive principal rooms designed for both everyday living and elegant entertaining. The inviting family room, complete with a fireplace, creates the perfect gathering space, while the chef-inspired kitchen features upgraded cabinetry, premium KitchenAid appliances, and bright breakfast area overlooking the backyard. Upstairs, 9-foot ceilings enhance the open feel, complemented by a convenient second-floor laundry room. The primary retreat is a true sanctuary, showcasing dual walk-in closets and a spa-inspired ensuite designated for relaxation. Four additional generously sized bedrooms provide flexibility for growing families, guests, or a home office. (id:27). Still available at Listed
$ 1,499,990
207 Fallharvest Way, Whitchurch Stouffville, ON, L4A 5C2 hou.
View photo
House · for sale
$ 1,469,990
207 Fallharvest Way, Whitchurch Stouffville, ON, L4A 5C2 hou.
Stouffville
· 5 Bedrooms · 4 Baths · House
· Fireplace · Air conditioning
Stouffville · 5 Bedrooms · 4 Baths · House · Fireplace · Air conditioning
Experience elevated living in this brand-new, all-brick masterpiece by Fieldgate Homes, offering 3,052 sq. ft. of beautifully designed above-grade space. Thoughtfully crafted for modern families, this 5-bedroom, 3.5-bathroom home blends sophistication, comfort, and functionality. From the moment you enter, soaring 10-foot ceilings on the main floor create an impressive sense of openness, complemented by rich hardwood flooring and expansive windows that flood the home with natural light. The well-appointed layout features elegant principal rooms, including separate living and dining areas ideal for hosting and everyday living. At the heart of the home is a stunning chef-inspired kitchen, complete with upgraded cabinetry, premium stainless steel KitchenAid appliances, and a spacious breakfast area overlooking the family room. The inviting family room, anchored by a cozy gas fireplace, offers the perfect setting for gathering and relaxing. Upstairs, 9-foot ceilings enhance the airy feel,
$ 1,469,990
12377 Ninth Line, Whitchurch Stouffville, ON, L4A 1C2 house.
View photo
House · for sale
$ 1,090,000
12377 Ninth Line, Whitchurch Stouffville, ON, L4A 1C2 house.
Stouffville
· 4 Bedrooms · 3 Baths · House
· Fireplace · Parking · Air conditioning
Stouffville · 4 Bedrooms · 3 Baths · House · Fireplace · Parking · Air conditioning
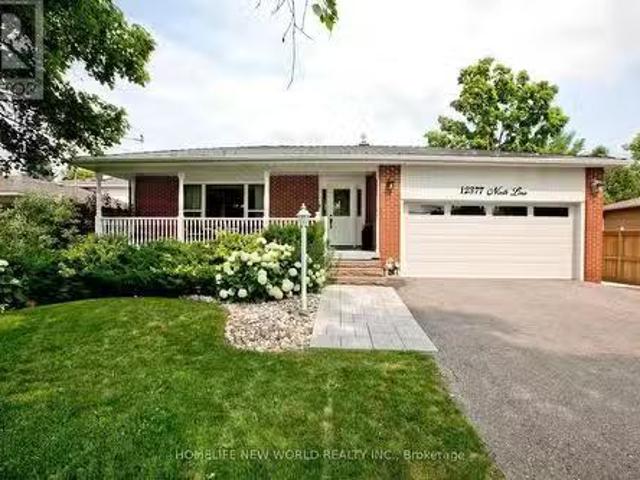
Welcome to this stunning, completely renovated 4-bedroom backsplit right in the heart of Stouffville. Spanning approx 2000 sqft of sun-filled, luxury living space, combining high-end modern upgrades. From the moment you step into the spacious foyer, you will notice premium details gleaming hardwood floors, elegant crown moulding, and modern pot lights throughout. Dream kitchen custom maple cabinetry, stunning double-thick quartz countertops, stylish backsplash, stainless steel appliances. massive master bedroom retreat, open-concept 5-piece ensuite bathroom. quartz sinks, cozy fireplace, and an incredible walk-in closet complete with upgraded built-in organizers. The exterior features great curb appeal with a west-facing porch entry that is perfect for catching golden hour sunsets, double-car garage, beautiful interlocking walkway. Unbeatable location walking distance to the Stouffville GO Station (id:27). Still available at ListedBuy!
$ 1,090,000
8601 Warden Avenue, Markham, ON, L3R 0B5 commercial for sale.
View photo
House · for sale
$ 288,000
$ 35/sq.ft
8601 Warden Avenue, Markham, ON, L3R 0B5 commercial for sale.
Stouffville
· 8,051 sq.ft · 6 Baths · House
· Parking
Stouffville · 8,051 sq.ft · 6 Baths · House · Parking
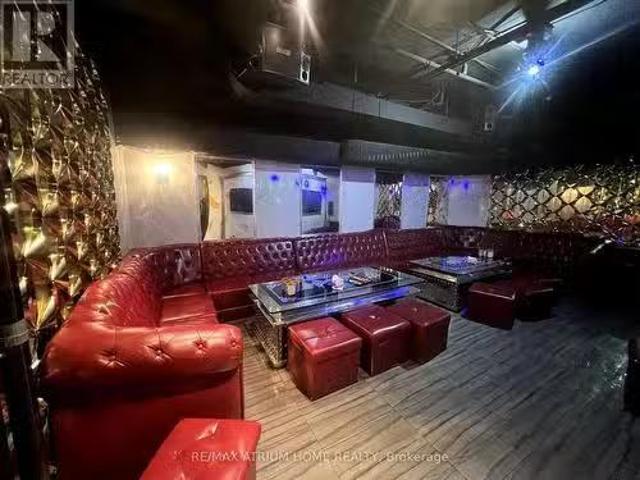
Excellent Opportunity To Own A Well-Established Karaoke Lounge In The Highly Sought-After Unionville Square Shopping Centre. Located In A Busy Plaza With Strong Vehicular Traffic And High Footfall, This Turnkey Entertainment Business Offers Ample Parking For Customers. Featuring 20 Private Karaoke Rooms And 5 VIP Rooms, Each With Its Own Bathroom, The Space Is Designed For Comfort And A Premium Experience. Recently Updated Sound System And A Fully Equipped Kitchen Enhance Operational Efficiency. With A Strong Reputation, Loyal Clientele, And A Solid Base Of Repeat Customers, This Is An Ideal Opportunity For Investors Or Owner-Operators Looking To Step Into A Thriving Business. Flexible Layout And Existing Infrastructure Allow For Conversion To Other Uses, Including Restaurant Or Food Service, Subject To Approvals. (id:27). Still available at ListedBuy!
$ 288,000
781 Greenfield Crescent, Newmarket, ON, L3Y 3B2 house for sa.
View photo
House · for sale
$ 798,800
781 Greenfield Crescent, Newmarket, ON, L3Y 3B2 house for sa.
Stouffville
· 4 Bedrooms · 2 Baths · House
· Garden · Office room · Cellar
Stouffville · 4 Bedrooms · 2 Baths · House · Garden · Office room · Cellar
Welcome To 781 Greenfield Cres Located In A Family Friendly Neighbourhood In Newmarket! This Great Family Home Sits On A Rarely Offered, Extra Deep And Private Lot! Located On A Quiet Crescent Close To Southlake Hospital, Great Schools, Parks, Trails, Go Train, Shopping, Hwy 404 & Many Other Amenities. The Main Floor Features A Fantastic Layout With A Living And Dining Room! Sun filled Kitchen With A Breakfast Area! Upper Level Features The Primary Bedroom With A Large Double Closet. Lower Level Features a Family Room With A Walk-Out To The Large, Mature & Private Backyard! Finished Basement With An Office And An Extra Bedroom! Welcome Home! See Virtual Tour! (id:27). Still available at ListedBuy!
$ 798,800
10 Fairbank Avenue, Toronto, ON, M6E 3Y4 investment for sale.
View photo
House · for sale
$ 1,200,000
$ 417/sq.ft
10 Fairbank Avenue, Toronto, ON, M6E 3Y4 investment for sale.
Stouffville
· 2,874 sq.ft · 6 Bedrooms · 3 Baths · House
· Garden · Parking
Stouffville · 2,874 sq.ft · 6 Bedrooms · 3 Baths · House · Garden · Parking
For more info on this property, please click the Brochure button below. A rare detached legal duplex in midtown Toronto offering strong income today with significant development upside. Situated on a 25 ft × 125.5 ft lot, the property includes two private rear laneway parking spaces, 6 bedrooms, and 3 bathrooms across three self-contained units, each with its own kitchen and living space. Approved architectural permits allow the main house to expand from a legal duplex into a legal 4-unit multiplex, with an additional 2-storey garden suite permitted at the rear—positioning the property for five legal units at full build-out. Fire separations, egress paths, and structural notes are already documented, creating a clear, low-friction pathway for redevelopment. Located in the rapidly improving Fairbank neighbourhood, the home is steps to parks, schools, community facilities, and the soon-to-open Fairbank LRT Station, with Eglinton West subway access nearby. The area continues to benefit fr
$ 1,200,000
56 Magpie Crescent, Toronto, ON, M2L 2E5 house for sale Lis.
View photo
House · for sale
$ 2,890,000
56 Magpie Crescent, Toronto, ON, M2L 2E5 house for sale Lis.
Stouffville
· 5 Bedrooms · 10 Baths · House
· Patio · Garden · Cellar
Stouffville · 5 Bedrooms · 10 Baths · House · Patio · Garden · Cellar
Discover this exquisite residence featuring a beautifully designed open-concept kitchen, a spacious dining room, living room and a cozy family room. The basement, transformed by an award-winning designer with over $150K in renovations, is a standout feature that must be seen to be fully appreciated. Step outside to enjoy the impressive backyard, which boasts two large terraces, a playful yellow slide, and a meticulously manicured garden. Ideally located close to highly-rated schools, Hwy 401, restaurants, and parks. Brand new HVAC (2024), Complete Basement Renovations and second floor bathroom (2023), Backyard renovations (2022), Brand new drive way interlock (2021), Windows and front door replaced (2019) and many more upgrades. Heated floors in the whole basement, infrared heaters in the downstairs patio to enjoy all year long, stylish and luxurious bar in the basement to amaze all your guests and so much more. Schedule your visit today to experience this exceptional home in person an
$ 2,890,000
801 Lavis Street, Oshawa, ON, L1K 1W7 house for sale Listin.
View photo
House · for sale
$ 749,000
801 Lavis Street, Oshawa, ON, L1K 1W7 house for sale Listin.
Stouffville
· 3 Bedrooms · 3 Baths · House
· Fireplace · Deck · Parking
Stouffville · 3 Bedrooms · 3 Baths · House · Fireplace · Deck · Parking
This fabulous detached 2-storey home with 3 bedroom and 3 bathrooms is full of potential and ready for your personal touch. Located on a desirable corner lot in a quiet North Oshawa court, its the perfect opportunity for first-time buyers or growing families. The main floor features a wood-burning fireplace, a bright breakfast area with walk-out to an oversized wrap-around deck. Attached garage with 2 parking spots and a private driveway with room for 4 more vehicles. Just steps to Attersley Park, with soccer and baseball fields, and walking distance to Attersley Public School, this is a location families will truly appreciate. Dont miss the chance chance to turn this well-located property into the home of your dreams! (id:27). Still available at ListedBuy!
$ 749,000
52 Regent Street, Richmond Hill, ON, L4C 9C3 house for sale.
View photo
House · for sale
$ 2,079,000
52 Regent Street, Richmond Hill, ON, L4C 9C3 house for sale.
Stouffville
· 5 Bedrooms · 5 Baths · House
· Cellar
Stouffville · 5 Bedrooms · 5 Baths · House · Cellar
Were happy to present an absolutely gorgeous Georgian style family home featuring sparkling vintage finishes that are balanced impeccably by modern high end upgrades. If its an abundance of space youve been searching for, youve found it here. Approximately 4,000 square feet intelligently laid out across 3 storeys plus over 1,550 square feet of finished basement completed with a walk-up. You have 5 bedrooms and 5 washrooms, including 2 top floor bedrooms that could easily be utilized instead as an art studio or a workshop, a drafting room, a music room, the possibilities are limited only by your imagination. The fully redesigned, custom staircase is an immediate eye catcher and it was designed to carry the feel of the modern matte-finish wooden flooring all the way up from the main to the 3rd. The bedrooms however feature pristine vintage parquet flooring that could convert even the most hardened connoisseur of modernity into a hopeless romantic, and the primary suite is a sprawling san
$ 2,079,000
126 Santa Barbara Road, Toronto, ON, M2N 2C5 house for sale.
View photo
House · for sale
$ 4,395,000
126 Santa Barbara Road, Toronto, ON, M2N 2C5 house for sale.
Stouffville
· 5 Bedrooms · 7 Baths · House
· Fireplace · Lift
Stouffville · 5 Bedrooms · 7 Baths · House · Fireplace · Lift
Modern luxury meets flawless execution at 126 Santa Barbara Rd. This custom-built smart home features Control4 automation, a 4-stop elevator, and a floating staircase with integrated LED night path lighting. Situated on a 52 x 130 lot with no sidewalk on a quiet street, this residence offers ultimate comfort at a highly convenient location. Enter through a solid mahogany door into a grand 14 foyer with heated floors and ambient cove lighting. The main floor boasts 11 ceilings, floor-to-ceiling windows, and a bright, open layout. Thousands of ft of fully operational dimmable LED lighting, and magnetic recessed lighting throughout. Designer living and dining areas lead into a chefs kitchen with Belvedere natural stone waterfall island, full slab cabinetry, high-end BI Wolf & Sub-Zero appliances, BI-fold pantry doors, and hidden entry to a second kitchen. Dramatic family room with full-height windows and slab fireplace. Stunning main-floor office provides a private, functional workspace.
$ 4,395,000
6 Speciosa Street, Richmond Hill, ON, L4E 2Y5 house for sale.
View photo
House · for sale
$ 1,999,000
6 Speciosa Street, Richmond Hill, ON, L4E 2Y5 house for sale.
Stouffville
· 4 Bedrooms · 4 Baths · House
· Office room · Cellar
Stouffville · 4 Bedrooms · 4 Baths · House · Office room · Cellar
Welcome To This Brand-New, Never-Lived-In in approx. 3400 Sq.Ft. nestled in the rolling hills of Oak Ridges Moraine, Sophisticated King East Estates Development. $$$Spent In Premium Upgrades. Enjoy The Luxury Of 10 ft Ceilings on Main floor & 9 ft on Second Floors And Basement This stunning two story features a home office, separate living, dining room and open concept kitchen with Center Island, breakfast area leading into the great Family room, 4 Spacious Bedrooms And 4 Modern Bathrooms. High-End Living Experience. Smooth Ceiling and Pot Lights. Elegant hardwood flooring throughout. Primary Bedroom Boasts A Walk-In Closet And A Luxurious 5-Piece Ensuite. All Bedrooms Are Generously Sized with Ensuite bathroom. Added Convenience Of A Second-Floor Laundry Room. Easy Commuting including three major highways, GO Transit, YRT, and VIVA Rail. (id:27). Still available at ListedBuy!
$ 1,999,000
109 High Park Avenue, Toronto, ON, M6P 2S3 house for sale L.
View photo
House · for sale
$ 1,949,000
109 High Park Avenue, Toronto, ON, M6P 2S3 house for sale L.
Stouffville
· 31 Bedrooms · 4 Baths · House
Stouffville · 31 Bedrooms · 4 Baths · House
GREAT LOCATION! PERFECT INVESTOR PROPERTY! Perfect for Investors or New Home Owners, this home provides the unique opportunity to live in one unit and sale out the others to help cover your mortgage. Over the years, hundreds of thousands of dollars have been spent on renovations, making this property modern and move-in ready. Just steps away from High Park, Torontos largest park, this property offers the perfect blend of nature and convenience. With easy access to High Park Subway Station and only 15 minutes to UP Express, commuting couldnt be easier. Walk to cafes, grocery stores, and amenities in every direction. Situated in the highest-ranking school (Ursula Franklin Academy, Keele Street J&S PS & Humberside CI), its ideal for families. EV Charging Station in front of the property. Easy to convert back to a single family. Home Inspection Report upon request: No Knob & Tube Wiring Vacant and ready to move in, this is a must-see. Dont miss out on this incredible opportunity! (id:27).
$ 1,949,000

Get email alerts

Don't miss out: be the first to know about new properties

The alert was correctly created

On subscribing you accept the conditions of use and the privacy policy
Alert
Receive new ads in your inbox
Save this search
Receive alerts for new listings

We'll send you an email when we have new properties for: "Houses for sale in Stouffville"

The alert was correctly created

Toronto
Vaughan
Get email alerts and be the first to see new listings
Required field
On subscribing I accept the terms of the privacy policy
Perfect! You'll soon start receiving new listings via email
Alert
Receive an email when we have new ads for Houses for sale in Stouffville
Save this search
Filters

Bedrooms

Area (sq.ft)

sq.ft
sq.ft

Price

$
$

Filter by property type

Bathrooms

Clear all filters
Receive notifications when new entries are published.