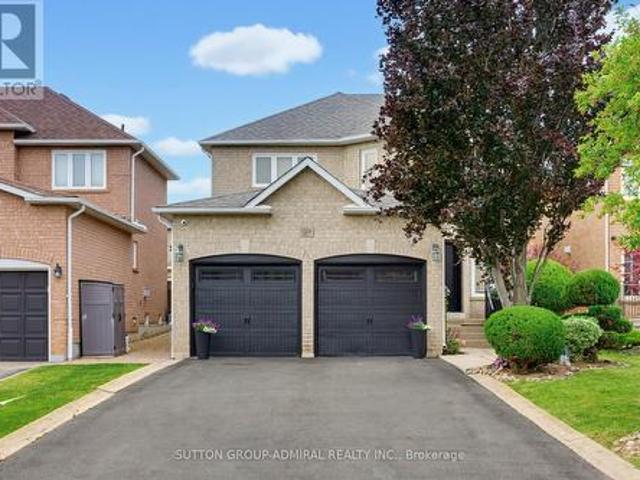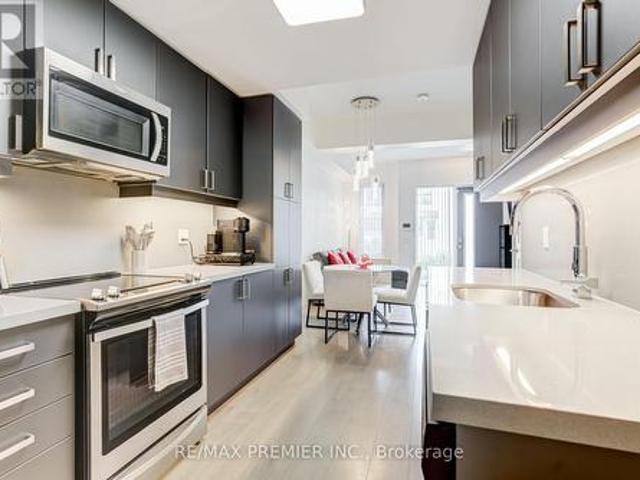
9,194 houses for sale in Vaughan

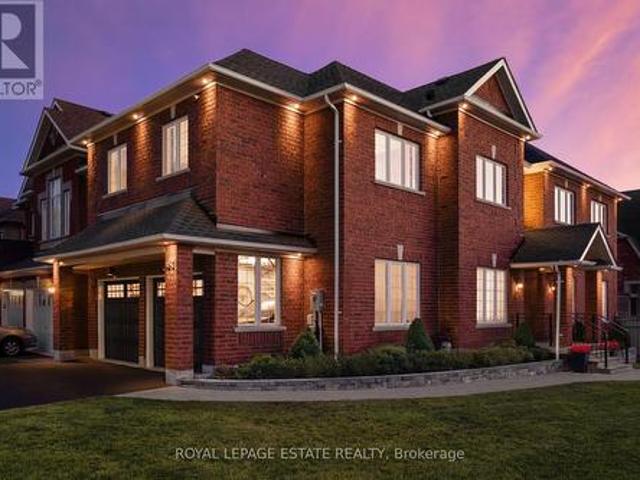
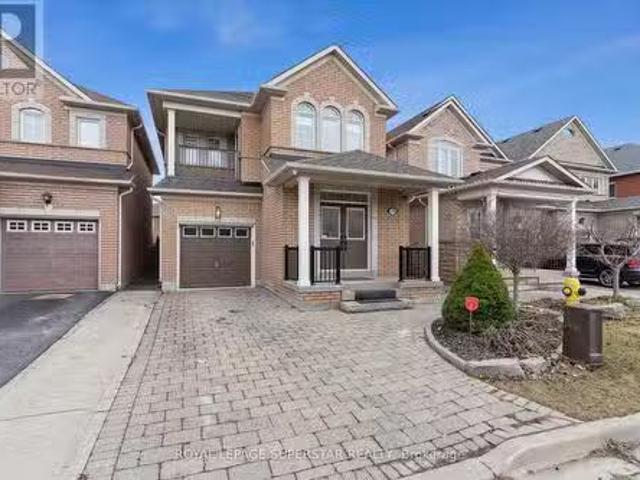
52 Pottery Place, Vaughan, ON, L4L 9H6 house for sale | Listing ID N13641 | Royal LePage
View photo
House · for sale
$ 940,000
52 Pottery Place, Vaughan, ON, L4L 9H6 house for sale | Listing ID N13641 | Royal LePage
Vaughan
· House
· Patio · Garden · Office room · Cellar
Vaughan · House · Patio · Garden · Office room · Cellar
Welcome to this beautifully maintained 3-bedroom, 4-bathroom freehold townhome located in the highly sought-after community of East Woodbridge. This bright and inviting home features a functional open-concept layout with updated flooring, large windows, and a modern kitchen complete with stainless steel appliances and ample cabinetry-perfect for both everyday living and entertaining. The upper level offers generously sized bedrooms, including a spacious primary retreat, while the finished basement provides additional living space ideal for a family room, home office, or recreation area. Enjoy a private, fully fenced backyard with a patio and green space-perfect for outdoor relaxation and entertaining. Recent upgrades include new windows and front door (2025), upgraded attic insulation (2025), Basement Renovated(2024), and front and backyard landscaping (2024) -offering peace of mind and true move-in ready convenience. Conveniently located close to schools, parks, shopping, and transit,
$ 940,000
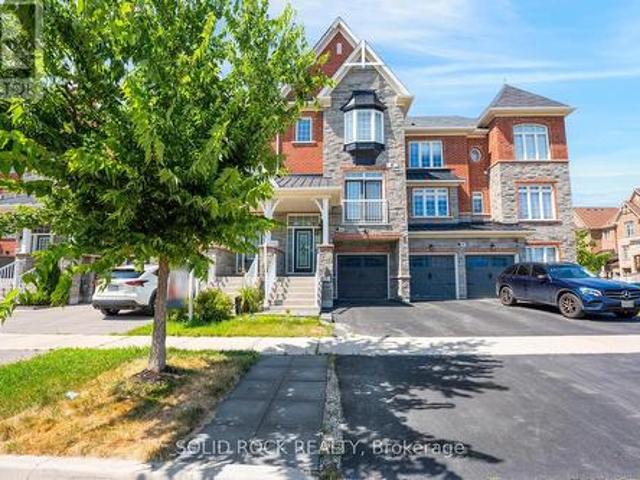
134 Dundonnell Place, Vaughan, ON, L4H 4R8 house for sale | Listing ID N13659 | Royal LePage
View photo
House · for sale
$ 1,049,000
New
134 Dundonnell Place, Vaughan, ON, L4H 4R8 house for sale | Listing ID N13659 | Royal LePage
Vaughan
· House
· Patio · Office room · Deck
Vaughan · House · Patio · Office room · Deck
This Fabulous Modern Freehold Townhome Is One Of The Largest Models Situated In The Highly Sought-After Vellore Village! This Well Taken Care Of, Move-In Ready Home Offers A Perfect Blend Of Comfort And Convenience. The Chef's Kitchen Features Its Very Own Servery as well as Professional Built-In Stainless Steel Appliances, Granite Counters, Wall Oven & Gas Cooktop-Ideal For Everyday Living And Entertaining. Smooth Ceilings On Main Floor, With Dark Hardwood Flooring And Potlights Throughout Main And Second Floors. The Spacious Primary Retreat Boasts A Luxurious 5-Piece Ensuite Complete With A Jetted Tub And Frameless Glass Shower. Bright And Versatile Lower Level Rec Room With Walkout To Patio Offers Incredible Potential As A Fourth Bedroom, Home Office, Or Guest Suite, With Rough-In For A 3-Piece Bathroom. Enjoy Outdoor Living On The Massive Deck With Stairs-Perfect For Gatherings And Relaxation. Located In A Convenient, Family-Friendly Neighbourhood Close To Highly Ranked Schools, Tr
$ 1,049,000
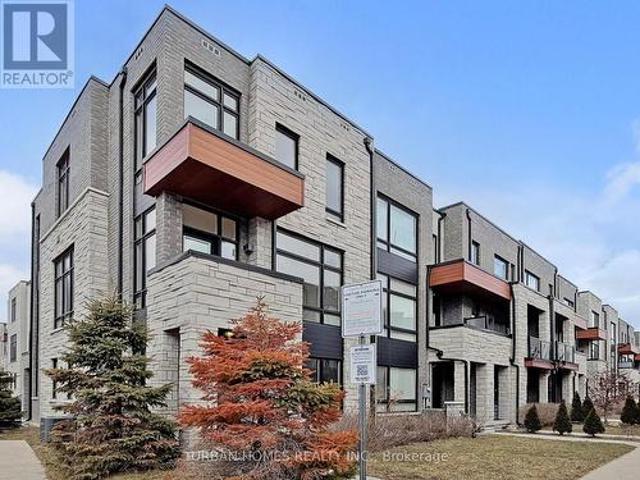
302 26 Coles Avenue, Vaughan, ON, L4L 0J1 townhouse for sale | Listing ID N13602 | Royal LePage
View photo
Townhouse · for sale
$ 599,900
302 26 Coles Avenue, Vaughan, ON, L4L 0J1 townhouse for sale | Listing ID N13602 | Royal LePage
Vaughan
· Townhouse
· Patio · Balcony
Vaughan · Townhouse · Patio · Balcony
Welcome to Beautiful, modern and spacious 3 bedroom stacked townhome with 3 full washrooms in great neighbourhood of Vaughan. This home has lot of great features like laminate floors all over, huge kitchen with center island, open concept, (1195+149 sqft balcony & patio), bedroom a main level with full washroom, freshly painted, 2 bedrooms and 2 full washrooms on second floor with with den, laundry on second floor, having great layout and lots more! Prime Woodbridge location just minutes to Vaughan Metropolitan Centre, with easy access to top-rated schools, public transit, subway access, and major highways including the 400, 427, and 407. Easy and convenient to commute daily! (Id: 27)
$ 599,900
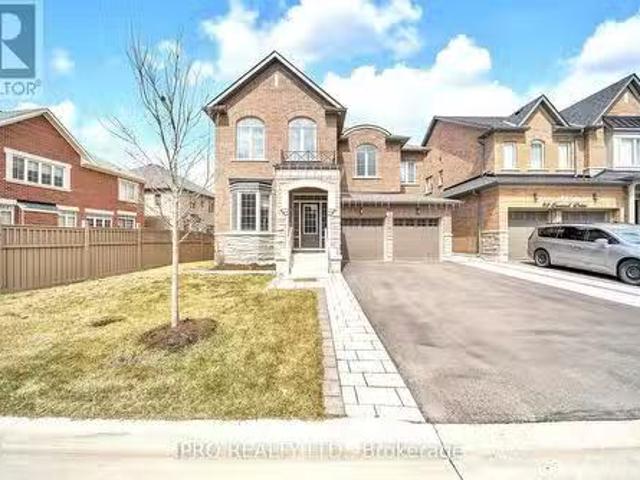
41 Gerussi Street, Vaughan, ON, L4H 4R7 house for sale | Listing ID N13513 | Royal LePage
View photo
House · for sale
$ 960,000
41 Gerussi Street, Vaughan, ON, L4H 4R7 house for sale | Listing ID N13513 | Royal LePage
Vaughan
· House
· Balcony
Vaughan · House · Balcony
This elegant and spacious 3-bedroom, 4-bathroom end-unit townhome sits on a premium lot near Major Mackenzie & Hwy 400. Designed with upscale finishes throughout, the home offers 10' ceilings on the main level and 9' ceilings on the upper floors, complemented by expansive windows that flood the space with natural light. The modern open-concept layout features a chef-inspired kitchen with an oversized island, sleek cabinetry, perfect for both everyday living and entertaining. The living and dining areas extend seamlessly to two large private balconies, ideal for relaxing or hosting guests. Conveniently located steps from shopping, grocery stores, and restaurants, and just minutes to Vaughan Mills, GO Bus Station, the future Vaughan Hospital, and major highways (400, 407, and 427). Close to top-rated schools, parks, and the Vaughan Subway Station. Monthly POTL fee of $106.11 which buyer should verify to their satisfaction. (Id: 27)
$ 960,000
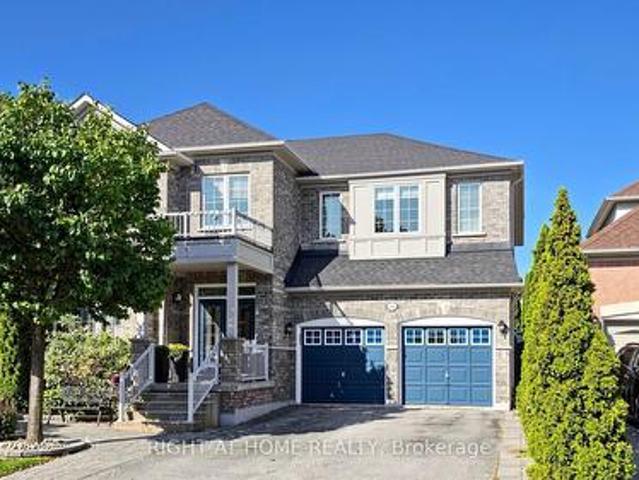
18 Casavant Court, Maple, ON, L6A 5A5 house for sale | Listing ID 40840 | Royal LePage
View photo
House · for sale
$ 2,750,000
18 Casavant Court, Maple, ON, L6A 5A5 house for sale | Listing ID 40840 | Royal LePage
Vaughan
· House
Vaughan · House
Located on a quiet, child-friendly court in the highly sought-after community of Maple, this spacious residence offers an exceptional blend of comfort, style, and functionality, featuring generously sized principal rooms, an inviting layout, and abundant natural light throughout. The heart of the home boasts a well-appointed kitchen with ample cabinetry and workspace, seamlessly connecting to the family and dining areas—perfect for everyday living and entertaining. The upper level offers spacious bedrooms, including a comfortable primary retreat with a private ensuite and generous closet space. Situated on a premium lot in a desirable neighbourhood, this home is conveniently located near schools, parks, shopping, restaurants, community centres, public transit, and major highways. Whether you're raising a family or seeking a welcoming community to call home, this property offers exceptional value and lifestyle. (Id: 27)
$ 2,750,000
94 Canard Drive, Vaughan, ON, L4H 5C4 house for sale Listin.
View photo
House · for sale
$ 2,249,999
94 Canard Drive, Vaughan, ON, L4H 5C4 house for sale Listin.
Vaughan
· 6 Bedrooms · 5 Baths · House
· Cellar
Vaughan · 6 Bedrooms · 5 Baths · House · Cellar
Welcome to your dream home! This immaculate 3,605 sq. ft. detached home is designed with sophistication and modern conveniences in mind. From the expansive, hardwood floors throughout, to the high-end finishes and thoughtful details, this property provides a lifestyle of comfort and feature: a Guest Room on Main Floor, Outdoor Gas Line - Perfect for grilling and outdoor cooking, Automated Sprinkler, Electric Vehicle Panel, Hardwood Floors on All Levels above ground, Laundry Room on the Top Floor, Ethernet Access on Multiple Floors & High Ceilings in the Basement. A quiet, family-friendly neighborhood with access to schools, parks, Pearson Airport and a new shopping plaza 5 minutes away. (id:27). Still available at ListedBuy!
$ 2,249,999
16 Agar Lane, Vaughan, ON, L4L 0C5 townhouse for sale | Listing ID N13430 | Royal LePage
View photo
Townhouse · for sale
$ 999,888
16 Agar Lane, Vaughan, ON, L4L 0C5 townhouse for sale | Listing ID N13430 | Royal LePage
Vaughan
· Townhouse
· Fireplace · Deck · Parking
Vaughan · Townhouse · Fireplace · Deck · Parking
Welcome to a quiet neighborhood in the heart of West Woodbridge, surrounded by Old Market Lane shops, Library, major supermarket, walking distance to Public Transit and close access to multiple high-ways. Enjoy a spacious 9-foot ceiling 1,900 sq. Ft. executive townhouse, plus an expansive deck and a two-car tandem garage with storage totaling approximately 2,250 sq. Ft. The townhouse sits on a premium-lot, with each floor level offering breath-taking views of the private Riverside Townhouse community park. Live care-free and its cost-saving monthly maintenance fee includes snow-removal, water, garage pick-up, monitored alarm system, and property and general liability insurance. Ground entrance has heated open-concept floors, a den (bedroom), closet and a washroom. The primary floor level has an open-concept spacious living room with a stone fireplace, a kitchen with generous storage space and a center island all of which have granite counter-tops, newer stainless-steel appliances and a
$ 999,888
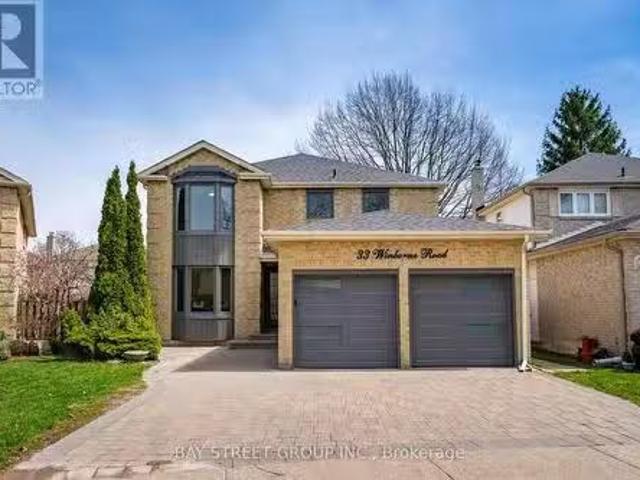
33 Winborne Road, Vaughan, ON, L4J 2R8 house for sale Listi.
View photo
House · for sale
$ 1,299,000
33 Winborne Road, Vaughan, ON, L4J 2R8 house for sale Listi.
Vaughan
· 42 Bedrooms · 6 Baths · House
· Garden · Cellar
Vaughan · 42 Bedrooms · 6 Baths · House · Garden · Cellar
Truly one-of-a-kind! $$$ Updated & beautifully maintained 4+2 bedrooms & 6 bathrooms detached home sitting on a large pie-shaped lot on a quiet, child-friendly street right at Bathurst & Steeles in one of Thornhills most sought-after family neighbourhoods! Offering approx. 3900 sqft. of living space, unique two separate units layout including an independent loft suite with separate entrance & 2 sets of laundries, ideal for multi-generational living or income potential! The main residence features 4 bedrooms and 3 bathrooms upstairs, a powder room on main, plus its own finished basement featuring 1-bed 1-bath with extra living space; while a rare well-separated 1-bed 1-bath 2-storey suite featuring lower level family room & kitchenette and upper-ground-level bedroom & living room with direct backyard access is independently occupied. This spacious residence features numerous upgrades including new windows, front door, lots of pot lights, updated kitchens & bathrooms, stainless steel app
$ 1,299,000
108 Killian Road, Vaughan, ON, L6A 1B3 house for sale | Listing ID N13429 | Royal LePage
View photo
House · for sale
$ 1,649,000
108 Killian Road, Vaughan, ON, L6A 1B3 house for sale | Listing ID N13429 | Royal LePage
Vaughan
· House
· Garden · Parking · Cellar
Vaughan · House · Garden · Parking · Cellar
Rare-find! 4+2 Bedrooms, 5 Bathrooms with 4,334Sqft Living Space (2,807Sqft+1,527Sqft)! 2 Separate Basement Apartments! Luxury Sized. 80Ft X. 110ft Lot! 5,800+Sqft Lot! Luxury eat-in kitchen with waterfall centre island, separate family room, formal living & dining room + separate main floor office, primary bedroom with 4pc ensuite & Walk-in closet, hardwood flooring throughout, Basement Studio apartment + separate 1 Bedroom Basement Apartment-potential rental income, large backyard with Gas BBQ hookup, gazebo, 2-car garage, Steps to Maple GO-Station, minutes to Vaughan Mills Mall, Hwy 400 & 407 (id: 27)
$ 1,649,000
111 Forecastle Road, Vaughan, ON, L4K 5H9 house for sale | Listing ID N13575 | Royal LePage
View photo
House · for sale
$ 1,749,000
111 Forecastle Road, Vaughan, ON, L4K 5H9 house for sale | Listing ID N13575 | Royal LePage
Vaughan
· House
· Parking · Fireplace · Cellar
Vaughan · House · Parking · Fireplace · Cellar
A must-see and buy! Extensively upgraded and well maintained home that offers space, quality, and convenience in one of Vaughan's most sought-after communities. Offering approximately 2,700 sq ft above grade + fully finished basement. The main floor features spacious living and dining areas, a cozy family room with an electric fireplace and includes custom wall trims, crown mouldings, stone feature walls as well as modern vinyl and marble-look ceramic tile flooring. Large windows and pot lights throughout the home (interior/exterior as well as main/upper floors). The gourmet kitchen showcases premium stainless-steel appliances, quartz countertops & backsplash, gas cooktop stove and ample cabinetry storage. The laundry/mudroom provides direct entrance to a two car garage and includes custom countertop/backsplash with additional storage options. The upper floor features 4 spacious bedrooms & 3 bathrooms (2 bedrooms with private ensuites plus a shared bathroom). The primary suite is a tru
$ 1,749,000
678 Nashville Road, Vaughan, ON, L0J 1C0 house for sale | Listing ID N13544 | Royal LePage
View photo
House · for sale
$ 1,999,999
678 Nashville Road, Vaughan, ON, L0J 1C0 house for sale | Listing ID N13544 | Royal LePage
Vaughan
· House
· Cellar
Vaughan · House · Cellar
One lot, infinite possibilities design, build or enjoy the existing charm! Sat on an expansive 100x280 ft lot surrounded by towering mature trees, this rare Kleinburg property offers both charm & endless potential. The existing custom bungalow features 2 bedrooms upstairs and a finished walk out basement with a separate entrance, 3 bedrooms, a kitchen, laundry hookups, and walkout to a large patio-ideal for extended family. Move right in and enjoy the character, or design and build your new custom estate tailored to your lifestyle. Professionally landscaped grounds and complete privacy make this one-of-a kind opportunity. All this, just minutes from Kleinburg Village and major highways. (Id: 27)
$ 1,999,999
106 Novella Road, Vaughan, ON, L4K 5K7 house for sale | Listing ID N13559 | Royal LePage
View photo
House · for sale
$ 968,000
106 Novella Road, Vaughan, ON, L4K 5K7 house for sale | Listing ID N13559 | Royal LePage
Vaughan
· House
· Patio · Garden · Deck · Parking · Cellar
Vaughan · House · Patio · Garden · Deck · Parking · Cellar
Functional Layout Freehold Townhouse On Great Neighborhood In Desirable Dufferin Hill. Hardwood Floor Throughout. Granite Counter Top (As Is). Marble Back Splash, Pot Lights In Kitchen, Oak Stairs. Master Bedroom W/ Ensuite 4Pc Bath & Walk-in Closet. Finished Basement W/ Laminate Fl, 3Pc Bath, Pot Lights. No Sidewalk, 2 Car Parking Driveway. Interlocking Walkway To Backyard W/Deck & Patio. Mins To Shopping Malls, Go Station(Rutherford), Schools, Parks, Etc. (Id: 27)
$ 968,000
3 Muzzo Court, Vaughan, ON, L4L 3K2 house for sale | Listing ID N13610 | Royal LePage
View photo
House · for sale
$ 1,219,000
3 Muzzo Court, Vaughan, ON, L4L 3K2 house for sale | Listing ID N13610 | Royal LePage
Vaughan
· House
· Garden · Cellar
Vaughan · House · Garden · Cellar
PREMIUM Court Location / Pine Valley & Hwy7 / Huge Premium Lot / Huge South Facing Backyard / Only One Neighbour / Huge Driveway / Parks 6 Cars / Approximately 2200 sq. Ft. 4 + 1 Bedrooms / Separate Side Entrance to 1 Bedroom Basement in-law suite / Ready for You / Hidden Gem-Diamond in the Rough /. This is a linked property. *. (id: 27)
$ 1,219,000
94 Roxana Avenue, Vaughan, ON, L4L 3Y8 house for sale | Listing ID N13501 | Royal LePage
View photo
House · for sale
$ 1,589,900
94 Roxana Avenue, Vaughan, ON, L4L 3Y8 house for sale | Listing ID N13501 | Royal LePage
Vaughan
· House
· Garden · Parking · Gym · Deck · Swimming pool
Vaughan · House · Garden · Parking · Gym · Deck · Swimming pool
Summer was made for a house like this. 94 Roxana Ave is an updated detached 2-storey on a quiet West Woodbridge crescent, where the backyard opens to an inground pool and a deck built for long barbecues and easy evenings outside. Inside, it is ready for you. Brand new flooring throughout, an upgraded kitchen open to the family room, and pot lights that keep every room bright. Upstairs holds four real bedrooms and a dedicated laundry, including a primary with walk-in closet and ensuite, plus a fully renovated bath. Downstairs adds even more: a dedicated gym for the main home, plus a separate, soundproofed two-bedroom suite with its own kitchen, bath and laundry. Perfect for in-laws, grown kids, guests, or rental income. The home flexes to whatever life needs next. Steps to schools, parks and places of worship, with an attached double garage and inside entry. Move-in ready, family sized, and built for the way you actually live. Brand new flooring & pot lights throughout. Upgraded kitchen
$ 1,589,900
35 Idleswift Drive, Vaughan, ON, L4J 1K9 house for sale | Listing ID N13597 | Royal LePage
View photo
House · for sale
$ 2,598,880
35 Idleswift Drive, Vaughan, ON, L4J 1K9 house for sale | Listing ID N13597 | Royal LePage
Vaughan
· House
· Garden · Swimming pool
Vaughan · House · Garden · Swimming pool
Welcome to 35 Idleswift Drive, an exceptional offering in the prestigious Uplands community, where timeless elegance meets one of the area's most coveted settings. Perfectly positioned backing onto Uplands Golf & Ski Club, this beautifully renovated residence captures breathtaking fairway views while offering extraordinary privacy surrounded by mature trees. Designed for both everyday living and refined entertaining, the home has been thoughtfully updated with a stunning chef-inspired kitchen featuring quality finishes, exceptional craftsmanship, and a seamless blend of style and function. A recently replaced roof further enhances the home's turnkey appeal. Beyond the interior lies an extraordinary backyard retreat. The spectacular in-ground pool is enveloped by towering mature trees, creating a secluded oasis that feels worlds away. Whether hosting summer gatherings or enjoying a quiet evening overlooking the golf course, the setting is nothing short of exceptional. With no rear neigh
$ 2,598,880
108 Daiseyfield Crescent, Vaughan, ON, L4H 2T7 house for sal.
View photo
House · for sale
$ 1,325,000
108 Daiseyfield Crescent, Vaughan, ON, L4H 2T7 house for sal.
Vaughan
· 4 Bedrooms · 4 Baths · House
· Garden · Cellar
Vaughan · 4 Bedrooms · 4 Baths · House · Garden · Cellar
Experience turnkey perfection in this fully renovated, charming family home nestled in prime Vellore Village! Just under 2000 sq. ft. of stylish living awaits, boasting 4 spacious bedrooms and 3 modern bathrooms. From the interlock driveway and walkway to the backyard, pride of ownership shines. Step inside through elegant double doors to discover a fresh, bright interior featuring new hardwood floors and a contemporary paint palette throughout. House offers inviting eat-in kitchen with pantry, separate living and dinning and family rooms. Upstairs, find comfortable and private bedrooms, including a serene primary suite with large walk-in built in closet. Also a fully finished basement serving as a perfect rec room with a 3 pc washroom. Enjoy the unbeatable Vellore Village lifestyle with exceptional schools, vibrant parks, diverse amenities, and convenient transit options all within easy reach. This meticulously updated home offers a seamless blend of modern comfort and community conne
$ 1,325,000
6 Blossom Court, Vaughan, ON, L4L 6S9 house for sale | Listing ID N13623 | Royal LePage
View photo
House · for sale
$ 1,265,000
6 Blossom Court, Vaughan, ON, L4L 6S9 house for sale | Listing ID N13623 | Royal LePage
Vaughan
· House
· Garden · Cellar
Vaughan · House · Garden · Cellar
Well maintained Amazing Home with thoughtful Upgrades, this exceptional home offers the perfect blend of comfort, style, and functionality. This Smart home is fully finished from top to bottom and offers exceptional living space, including a fully finished walk-out 1-bedroom in-law suite with its own backyard space and private laundry-ideal for extended family, guests, or potential rental income. Ideally situated on a quiet cul-de-sac, this home backs onto a private, treed ravine, offering peaceful views and exceptional privacy. The thoughtfully designed open-concept floor plan showcases quality upgrades throughout, including a custom kitchen with quartz countertops, a marble backsplash, hardwood flooring on the main level, elegant wrought iron staircase railings, and a spacious walk-out basement. Equipped with smart home features, this residence provides modern convenience, comfort, and efficiency. The spacious primary bedroom offers a generous walk-in closet and a private concrete ba
$ 1,265,000
194 Caproni Drive, Vaughan, ON, L6A 1X7 house for sale | Listing ID N13466 | Royal LePage
View photo
House · for sale
$ 1,798,900
194 Caproni Drive, Vaughan, ON, L6A 1X7 house for sale | Listing ID N13466 | Royal LePage
Vaughan
· House
· Garden · Swimming pool
Vaughan · House · Garden · Swimming pool
A rare opportunity to own a beautifully maintained home on sought after Caproni Dr. This home has exceptional curb appeal and a thoughtfully designed layout that balances everyday comfort and elegant entertaining. The double door glass screen and entrance doors welcome you to gracious principal rooms and a highly functional floor plan ideal for family living and memorable gatherings. Renovated bathrooms, updated windows, and a new roof provide peace of mind. The backyard features a heated, sparkling saltwater pool. The backyard offers a charming Gazebo, a Stylish Pergola and a Retractable Awning for your outdoor comfort and enjoyment. All of your needs are addressed to create the perfect setting of relaxation on summer days and easy entertaining of family and friends. Your home is conveniently located within walking distance to schools, parks, grocery stores, places of worship, restaurants and community amenities. All your needs and wants are available to you at this wonderful location
$ 1,798,900
142 Farooq Boulevard S, Vaughan, ON, L4H 4S1 house for sale | Listing ID N13639 | Royal LePage
View photo
House · for sale
$ 965,000
142 Farooq Boulevard S, Vaughan, ON, L4H 4S1 house for sale | Listing ID N13639 | Royal LePage
Vaughan
· House
· Balcony · Fireplace
Vaughan · House · Balcony · Fireplace
This beautiful, 3-storey executive townhome is one of the Renaissance Townes by Primont and is located in the fabulous Vellore Village. You will love the curb appeal of the brick & stone exterior. And inside you'll find modern comforts blended with the practicallity of everyday life! Step inside the bright Foyer, An inviting foyer leads to a bright open-concept main level with 9' ceilings and the huge, open living room. Complete with Juliette Balcony. Then there is the Butler's Pantry leading to the modern kitchen. Loads of storage + stone counters + a penninsula island with a Breakfast Bar! The Dining Area is off the kitchen & both the dining and kitchen overlook the massive family room with it's balcony and gas fireplace. The upper level offers a large Primary Suite that has a walk-in closet and a 5 piece ensuite (separate shower + soaker tub! ), along with two other good sized bedrooms, another full bathroom and a 2nd floor laundry room. The Fully Finishhed lower level rec room prov
$ 965,000
226 Via Borghese Street, Vaughan, ON, L4H 0Y6 house for sale | Listing ID N13025 | Royal LePage
View photo
House · for sale
$ 1,799,900
226 Via Borghese Street, Vaughan, ON, L4H 0Y6 house for sale | Listing ID N13025 | Royal LePage
Vaughan
· House
· Office room · Parking · Equipped kitchen
Vaughan · House · Office room · Parking · Equipped kitchen
226 Via Borghese showcases exceptional craftsmanship and an impressive array of premium upgrades throughout. Featuring soaring 9 ft ceilings, upgraded hardwood floors, plaster crown moulding, and Hunter Douglas Silhouette blinds, every detail has been carefully curated for elegance and comfort. Custom-designed kitchen and bathrooms offer granite countertops, high-end cabinetry, and top-of-the-line appliances: a Miele 48 fridge/freezer, Miele 36 5-burner induction cooktop, Miele 30 oven, Miele 24 speed oven, Bosch 800 Series dishwasher, and an LG washer/pedestal washer/dryer set. Closets are finished with organizers, and an upgraded front door adds to the home's curb appeal. The media loft features a full custom office. The spa-like ensuite is outfitted with an upgraded glass shower offering body spray, rain head, and hand sprayer. Comfort continues with a steam humidifier, owned tankless water heater, and heated tiled garage with upgraded doors, EV charger, and interlock driveway with
$ 1,799,900
140 Patna Crescent, Vaughan, ON, L6A 1N5 house for sale Lis.
View photo
House · for sale
$ 1,999,900
140 Patna Crescent, Vaughan, ON, L6A 1N5 house for sale Lis.
Vaughan
· 6 Bedrooms · 5 Baths · House
· Parking · Air conditioning
Vaughan · 6 Bedrooms · 5 Baths · House · Parking · Air conditioning
Stunning Custom Rebuild! This beautifully reimagined 5-bedroom, 5-bath home offers nearly all new construction with high-end finishes throughout. Featuring oversized new windows and doors that flood the space with natural light, and two complete HVAC systems (2 furnaces, 2 AC units, 2 HRVs, 2 humidifiers, 2 thermostats) for optimal comfort and efficiency. Enjoy the luxury of two master bedrooms, and a fully self-contained lower-level suite with its own kitchen, laundry, bathroom, and bedroom ideal for multigenerational living or saleal potential. With 5-car driveway parking plus a 2-car garage, this home is situated in a safe, family friendly neighbourhood just a short walk to public transit and the GO station. Surrounded by scenic trails and close to top-rated schools, this is a rare opportunity to own a truly versatile and impeccably located home. (id:7525). Still available at ListedBuy!
$ 1,999,900
304 Firglen Ridge, Vaughan, ON, L4L 1N7 house for sale | Listing ID N13469 | Royal LePage
View photo
House · for sale
$ 1,669,900
304 Firglen Ridge, Vaughan, ON, L4L 1N7 house for sale | Listing ID N13469 | Royal LePage
Vaughan
· House
· Garden · Office room · Balcony · Fireplace · Swimming pool · Cellar
Vaughan · House · Garden · Office room · Balcony · Fireplace · Swimming pool · Cellar
The Perfect 4+2 Bedroom & 4 Bathroom Detached Home. Family Friendly Islington Woods Community. Quiet Street. 76ft Wide Pool Size Backyard. Premium Corner Lot. Timeless Curb Appeal W/ Brick Exterior. Long Interlocked Driveway. Double Door Main Entrance & Open Balcony. Enjoy 4,000 Sqft Of Living. Finished Basement W/ Separate Entrance. In-Law & Income Potential. 16Ft High Ceilings In Foyer W/ Large Sunfilled Window. Open Concept Living & Dining Room W/ Smooth Ceilings. Pot Lights. Hardwood Floors. Modern Kitchen W/ Two Tone Cabinet Design. Waterfall Quartz Counters. Large Centre Island W/ Sitting. Ample Storage Space W/ Pantry Wall. Modern Hardware. Dbl Undermount Sink By Window. Built-In Stainless Cooking Appliances W/ Wall Oven Combo & Electric Cooktop. LED Lighting & Tiled Floors. Spacious Family Room W/ Fireplace & W/O To Backyard. Private Office On Main. Arched Staircase W/ Iron Pickets. Primary Bedroom W/ Double French Doors. Walk In Closet W/ Custom Organizers. Spa Like Ensuite W/
$ 1,669,900
60 Chesney Crescent, Vaughan, ON, L4H 4A5 house for sale | Listing ID N13578 | Royal LePage
View photo
House · for sale
$ 2,149,000
60 Chesney Crescent, Vaughan, ON, L4H 4A5 house for sale | Listing ID N13578 | Royal LePage
Vaughan
· House
Vaughan · House
Welcome to an extraordinary residence nestled in the prestigious enclave of Kleinburg, where timeless elegance meets modern luxury. This exceptional 5 +2 bedroom, 5+ 2 Bathroom estate offers over 4000 sq. Ft. of meticulously designed living space, showcasing refined craftsmanship, sophisticated finishes, and an unparalleled level of comfort. From the moment you enter, you are welcomed by an impressive sense of scale with expansive principal rooms, a thoughtfully designed open-concept layout, and exquisite details throughout. The gourmet chef-inspired kitchen is beautifully appointed with premium appliances, custom cabinetry, and a seamless connection to the elegant living and dining spaces, making it perfect for both intimate gatherings and grand entertaining. A distinguished main-floor office provides a private workspace, while the luxurious primary retreat offers a serene escape complete with a spa-inspired ensuite and exceptional finishes. The fully finished lower level with a separ
$ 2,149,000
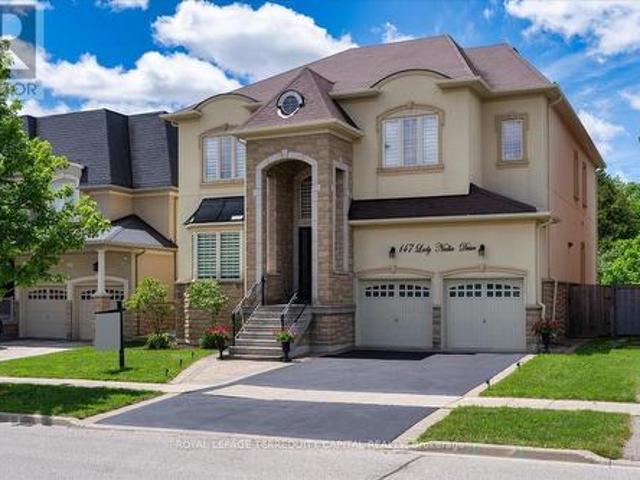
147 Lady Nadia Drive, Vaughan, ON, L6A 4E6 house for sale | Listing ID N13622 | Royal LePage
View photo
House · for sale
$ 2,888,800
147 Lady Nadia Drive, Vaughan, ON, L6A 4E6 house for sale | Listing ID N13622 | Royal LePage
Vaughan
· House
· Garden · Office room · Deck · Parking · Cellar
Vaughan · House · Garden · Office room · Deck · Parking · Cellar
Rare Ravine Estate in Prestigious Maple! Offering 6,000 sq. ft. Of total finished living space on a premium ravine lot with breathtaking park and pond views, this exceptional home combines luxury, privacy, and space in one of Maple's most sought-after family neighbourhoods. Features include soaring 21-ft ceilings in the family room, 10-ft ceilings on the main and second floors, oversized 8-ft doors, a grand circular staircase, brand-new hardwood flooring on the main level, and an oversized tandem 3-car garage. Enjoy complete privacy from the oversized deck overlooking the ravine and a pool-sized backyard surrounded by nature. The fully finished walk-out basement with 9-ft ceilings offers exceptional versatility, featuring two self-contained suites ideal for multigenerational living, extended family, live-in caregivers, guests, home offices, or potential rental income. Located within the highly sought-after St. Theresa of Lisieux Catholic High School catchment and close to parks, trails
$ 2,888,800
19 Finland Drive, Vaughan, ON, L4H 4A2 house for sale | Listing ID N13590 | Royal LePage
View photo
House · for sale
$ 2,150,000
19 Finland Drive, Vaughan, ON, L4H 4A2 house for sale | Listing ID N13590 | Royal LePage
Vaughan
· House
· Garden · Fireplace · Equipped kitchen
Vaughan · House · Garden · Fireplace · Equipped kitchen
Welcome to this beautifully maintained 4-bedroom, 4-bathroom home backing onto a private ravine. Enjoy a professionally landscaped backyard with extensive interlocking, offering a peaceful outdoor space for relaxing or entertaining. The main floor features a grand foyer, a two-way fireplace between the living and dining rooms, a family room with 20-ft cathedral ceilings, and a chef's kitchen with quartz countertops, custom cabinetry, Sub-Zero fridge, Wolf gas range, Asko dishwasher, centre island, and butler's pantry. The breakfast area offers a walk-out to the backyard. The main floor primary bedroom includes a spacious ensuite, while all additional bedrooms feature their own ensuites. Hardwood flooring throughout the main and second floors. Conveniently located with easy access to Hwy 27 and Hwy 427, and close to parks, schools, shopping, and everyday amenities. Don't miss this rare opportunity to own a premium ravine property. (Id: 27)
$ 2,150,000

Get email alerts

Don't miss out: be the first to know about new properties

The alert was correctly created

On subscribing you accept the conditions of use and the privacy policy
Alert
Receive new ads in your inbox
Save this search
Receive alerts for new listings

We'll send you an email when we have new properties for: "Houses for sale in Vaughan"

The alert was correctly created

Vaughan Corporate Centre
Edgeley, Vaughan
Get email alerts and be the first to see new listings
Required field
On subscribing I accept the terms of the privacy policy
Perfect! You'll soon start receiving new listings via email
Alert
Receive an email when we have new ads for Houses for sale in Vaughan
Save this search
Filters

Bedrooms

Area (sq.ft)

sq.ft
sq.ft

Price

$
$

Filter by property type

Bathrooms

Clear all filters
Receive notifications when new entries are published.