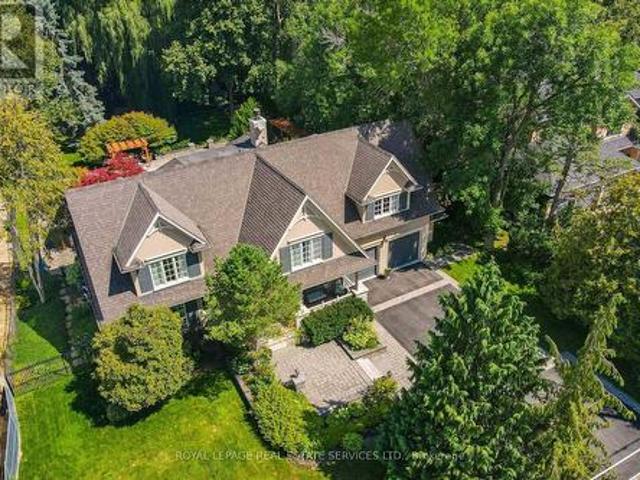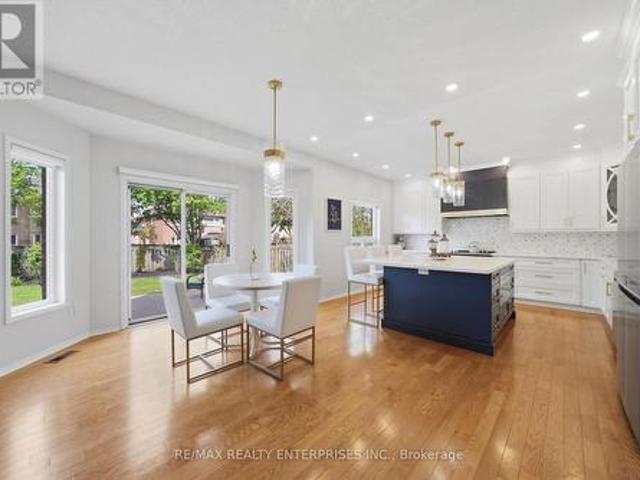
10,464 houses for sale in Mississauga

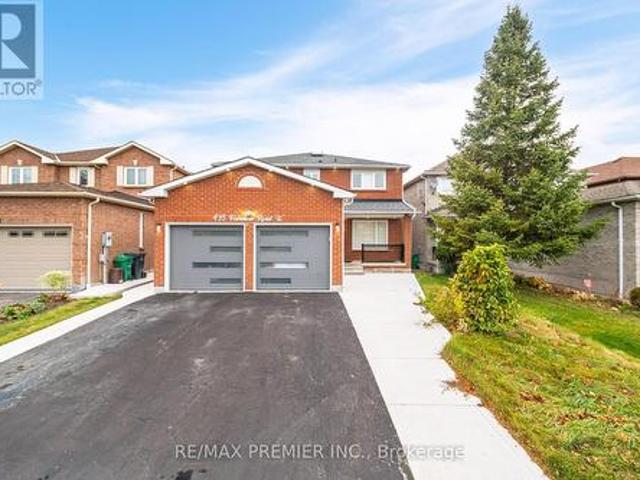
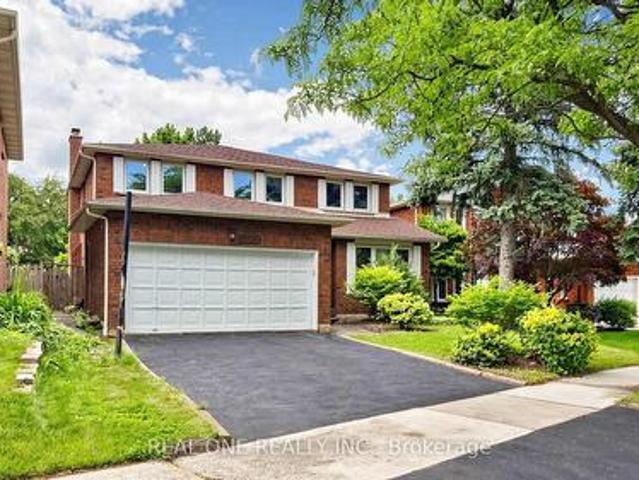
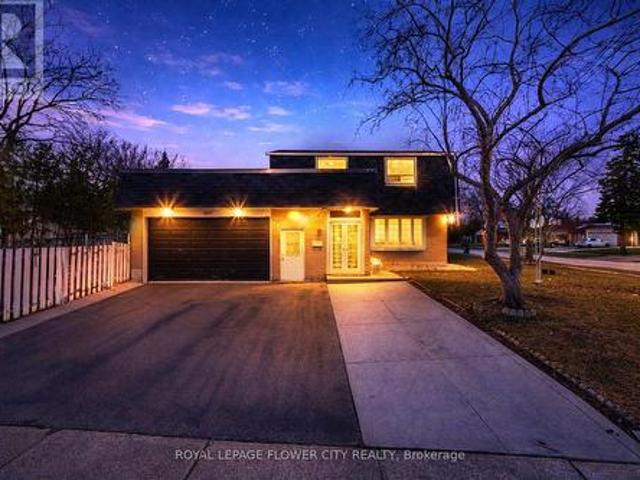
495 Fairview Road W, Mississauga, ON, L5B 3W7 house for sale | Listing ID W10430 | Royal LePage
View photo
House · for sale
$ 1,850,000
495 Fairview Road W, Mississauga, ON, L5B 3W7 house for sale | Listing ID W10430 | Royal LePage
Mississauga
· House
· Garden · Parking · Equipped kitchen · Cellar
Mississauga · House · Garden · Parking · Equipped kitchen · Cellar
Location, Location, one of the best, Family Neighborhood In The Heart Of The City, Close To Great Schools Shopping Mall, Parks, Transportation, Hospital, Garage Access From House, Private Backyard. Finished Basement, Roof (2018), Water Tank (2020), Air Conditioning (2021), Laundry On The Main Floor Walk Out To Side Yard, Beautiful Layout 4+2 Bedrooms, Skylight, Windows (2011), Furnace (2007), Central Vacuum W/ Attachment. Great in-law suite with separate entrance. *extras*. 2 Fridge, 2 stove, dishwasher and washer and dryer. (Id: 27)
$ 1,850,000
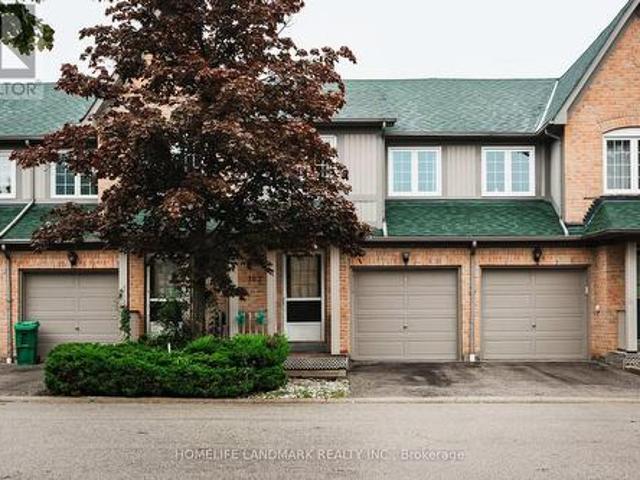
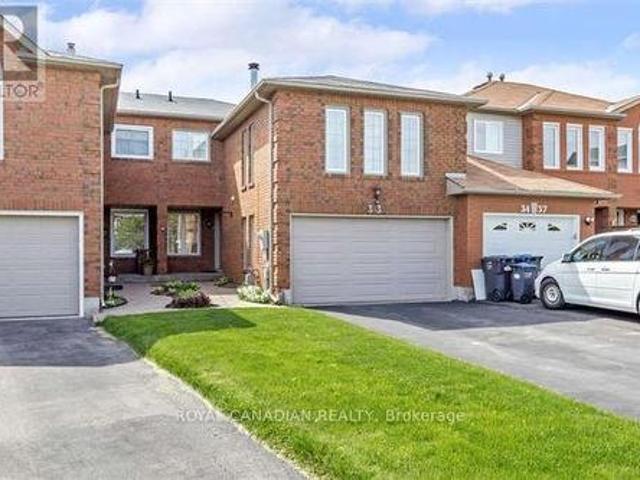
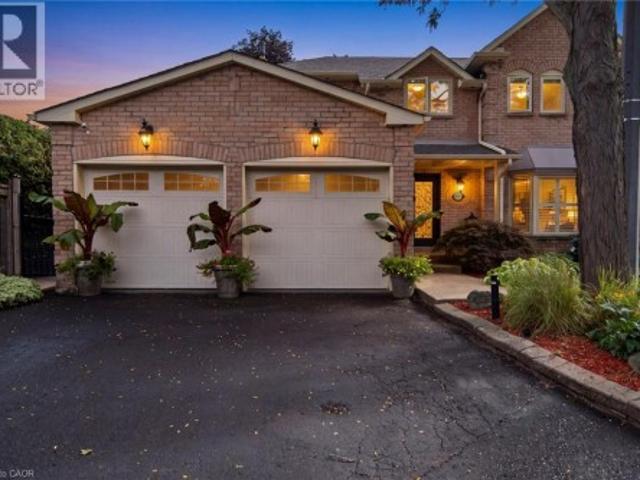
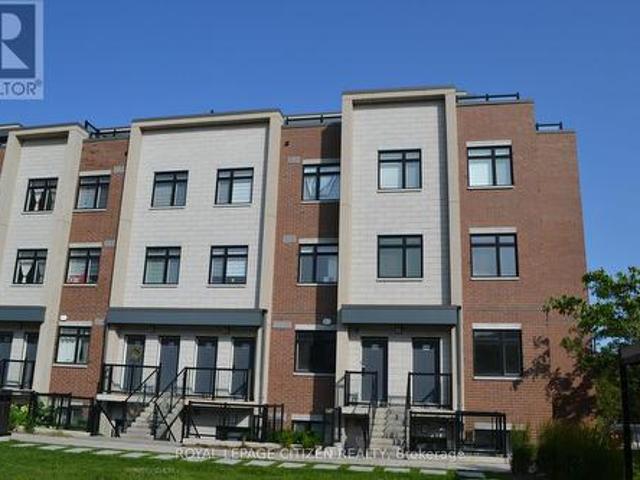
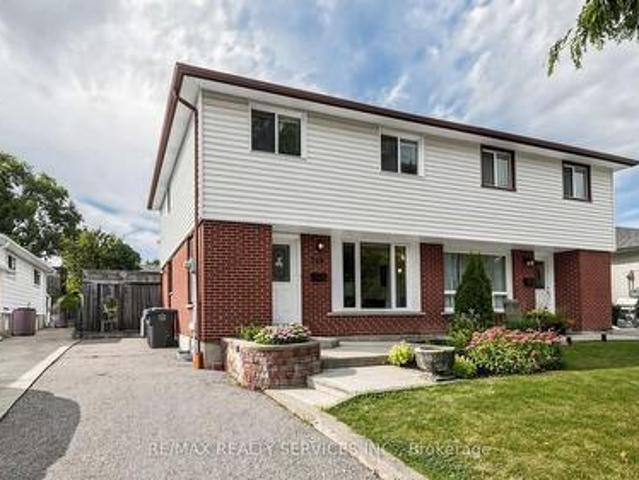
53 3420 South Millway, Mississauga, ON, L5L 3V4 townhouse for sale | Listing ID W13688 | Royal LePage
View photo
Townhouse · for sale
$ 860,000
53 3420 South Millway, Mississauga, ON, L5L 3V4 townhouse for sale | Listing ID W13688 | Royal LePage
Mississauga
· Townhouse
· Office room · Gym · Swimming pool · Parking · Cellar
Mississauga · Townhouse · Office room · Gym · Swimming pool · Parking · Cellar
Welcome to'The Enclave' by Daniels, located in the highly desirable Erin Mills neighbourhood of Mississauga. This spacious 3-bedroom, 3-bathroom townhome features generously sized principal rooms, excellent outdoor space, and plenty of storage throughout. The large finished basement offers additional living space, ideal for a recreation room, home office, gym, or guest area. Enjoy the convenience of a built-in garage, private driveway, and visitor parking. Residents can enjoy community amenities including a seasonal swimming pool. Ideally located close to schools, shopping, restaurants, churches, parks, trails, public transit, and everyday amenities. Minutes to the University of Toronto Mississauga, Sheridan College, South Common Centre, and major highways including the 403 and 407. An excellent location for families, students, and professionals, with convenient access to transit and major GTA routes. A wonderful opportunity to own a spacious home in a well-established and highly conne
$ 860,000
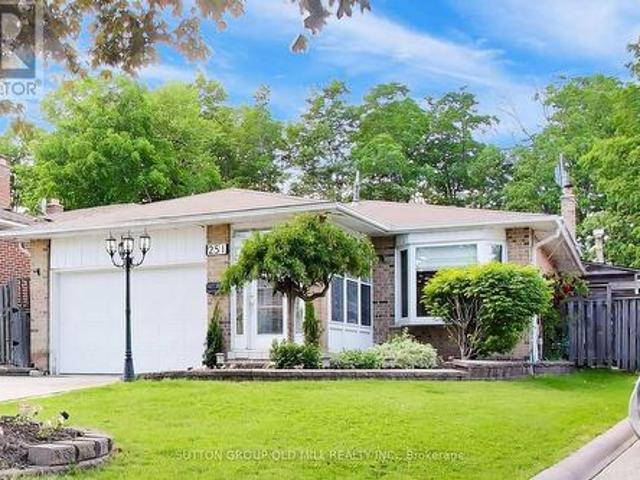
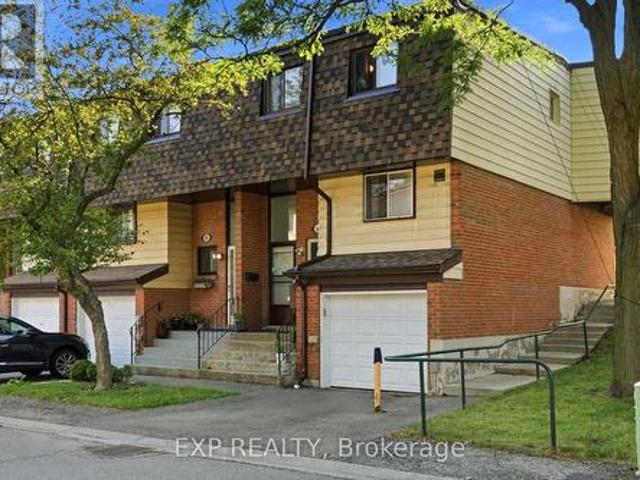
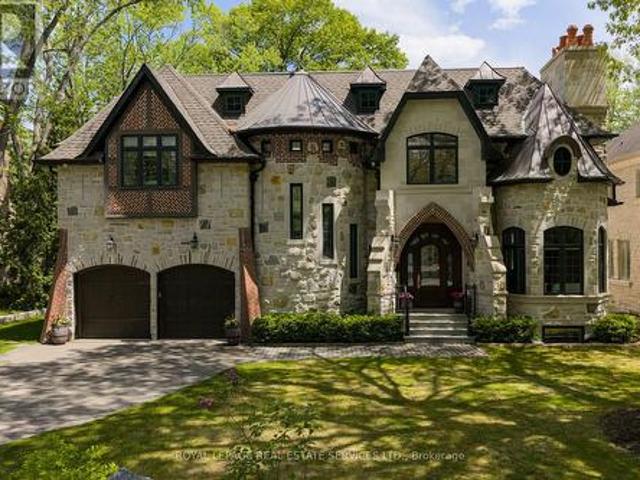
975 Cresthampton Lane, Mississauga, ON, L5H 2X2 house for sale | Listing ID W13563 | Royal LePage
View photo
House · for sale
$ 1,749,850
975 Cresthampton Lane, Mississauga, ON, L5H 2X2 house for sale | Listing ID W13563 | Royal LePage
Mississauga
· House
Mississauga · House
Nestled On A Quiet, Tree-Lined Street In The Heart Of Prestigious Lorne Park, This Well-Maintained Bungalow Offers Approx 3,542 Sqft Of Thoughtfully Designed Living Space On An Impressive 80 X 134 Ft Mature Lot. Featuring 3+2 Bdrms, 3 Baths, Generous Principal Rooms & A Finished Lower Lvl, This Lovingly Maintained Home Offers Comfortable Family Living W/ Outstanding Potential To Update & Personalize In One Of Mississauga's Most Sought-After Neighbourhoods. A Welcoming Foyer Opens To Bright, Inviting Living Spaces Where The Spacious Living Room Flows Into The Formal Dining Room, Creating An Ideal Setting For Everyday Living And Entertaining. Just Beyond, The Sunroom Offers A Peaceful Retreat W/ Views Of The Pvt Bkyd & An Abundance Of Natural Light Throughout The Seasons. The Spacious Kitchen Is Designed For Functionality, Featuring Abundant Cabinetry, Extensive Counter Space, A Built-In Cooktop, Wall Oven & A Bright Bfast Area. The Pvt Bdrm Wing Features A Generous Primary Suite Complet
$ 1,749,850
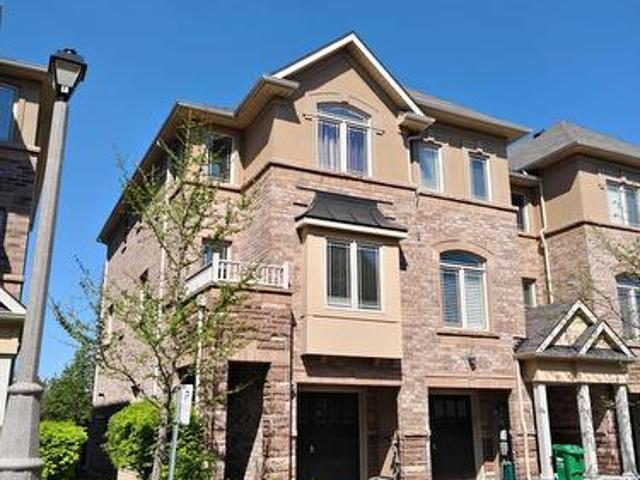
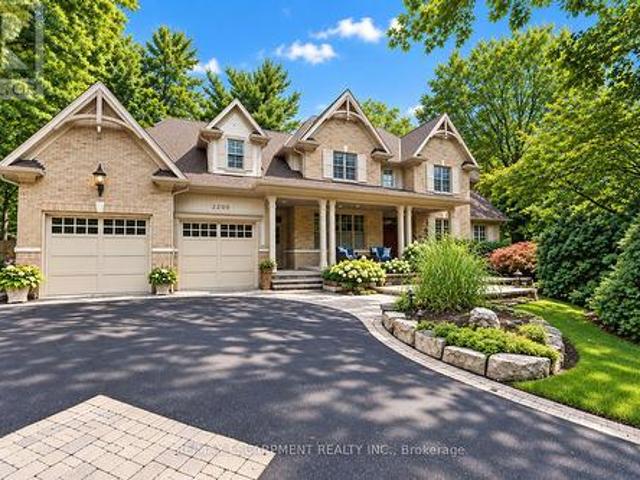
162 7 Zinnia Place, Mississauga, ON, L5W 2A1 townhouse for sale | Listing ID W13468 | Royal LePage
View photo
Townhouse · for sale
$ 739,900
162 7 Zinnia Place, Mississauga, ON, L5W 2A1 townhouse for sale | Listing ID W13468 | Royal LePage
Mississauga
· Townhouse
· Garden · Parking
Mississauga · Townhouse · Garden · Parking
Exceptional 3 Bedroom Townhouse Ravine Low! Gorgeous Executive Complex, Surrounded By Nature In Prestigious Meadowvale Village, With Low Maintenance Fees. Very Quiet Area Mature Trees And Ravine Settings. Located On A Quiet Court With Plenty Of Visitor Parking. Family Friendly Neighborhood, Close To Highway 401/401. Near Top Rated Schools, Heathland Shopping, Parks, Trails, Transit And More. Very Clean, Fantastic Layout. Open Concept Living And Dining Room With Gleaming Floors. Modern Kitchen With Ceramic Backsplash And Eat In Breakfast. Dining Room With Walkout Access To The Backyard. Enjoy Your Morning Coffee Looking At The Beautiful View. Second Floor Has 3 Spacious Bedrooms And 2 Full Baths And Powder Room On Main Floor. Master Has A 4 Piece Ensuite Bath And Walk-In Closet. Convenient Hallway Closets. Just Move In And Enjoy! Seller Is Motivated So Bring In Your Best Offer!
$ 739,900
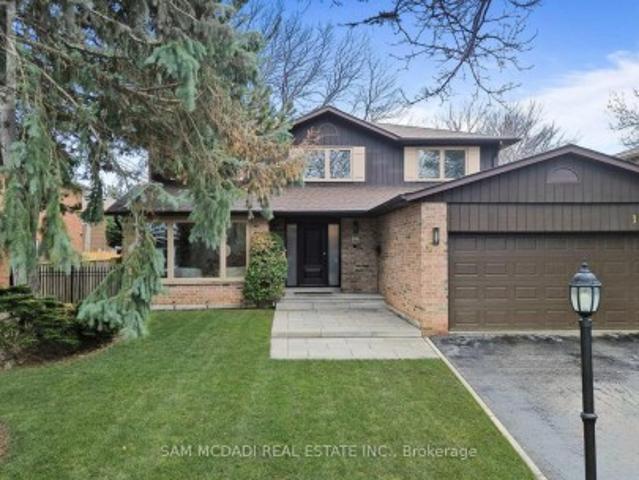
1445 Skyline Drive, Mississauga, ON, L5E 2W3 house for sale | Listing ID W13502 | Royal LePage
View photo
House · for sale
$ 2,994,000
1445 Skyline Drive, Mississauga, ON, L5E 2W3 house for sale | Listing ID W13502 | Royal LePage
Mississauga
· House
· Office room
Mississauga · House · Office room
Ideally Situated In Prestigious Orchard Heights, Bordering Coveted Mineola, This Exceptional Custom-Built Residence Offers Timeless Architecture, Luxurious Finishes, And Seamless Indoor-Outdoor Living. Set On A Beautifully Landscaped Lot With Striking Stucco And Limestone Exterior Finishes, This Impressive Home Blends Elegant Design With Everyday Functionality. A Dramatic Double-Height Foyer With Soaring Ceilings, Statement Arched Window, And Checkered Flooring Creates An Unforgettable First Impression. Elegant Formal Living And Dining Spaces Feature Custom Millwork And Designer Lighting, While The Sun-Filled Front Office Provides The Perfect Work-From-Home Space. The Chef-Inspired Kitchen Features Premium JennAir Appliances, Quartz Countertops, Custom Cabinetry, Illuminated Glass Display Cabinets, Brass Hardware, And An Oversized Waterfall Island. A Beautifully Designed Servery With Beverage Fridge, Prep Sink, And Custom Built-Ins Adds Style And Functionality. The Spacious Breakfast A
$ 2,994,000
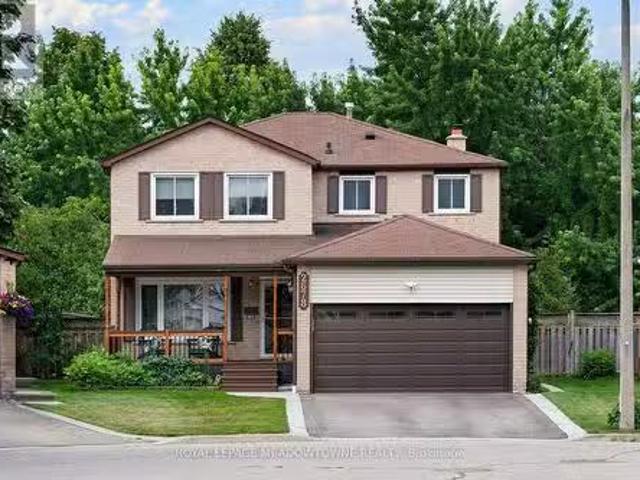
2678 Markwood Court, Mississauga, ON, L5N 4K5 house for sale.
View photo
House · for sale
$ 1,295,000
2678 Markwood Court, Mississauga, ON, L5N 4K5 house for sale.
Mississauga
· 4 Bedrooms · 3 Baths · House
· Garden · Office room · Parking · Fireplace · Cellar
Mississauga · 4 Bedrooms · 3 Baths · House · Garden · Office room · Parking · Fireplace · Cellar
LOCATION! LOCATION! Situated on a quiet 6-home court with an amazing private large treed lot. There is direct access from the backyard (nicely camouflaged so as to allow privacy) to walkingcycling trails, part of a wonderful system of parkland and miles of nature trails that wind throughout Meadowvale accessing Lakes Aquitaine and Wabukayne. This beautiful 2198 sq ft. home features 4 bedrooms plus fully finished basement with Rec Room, media room and office. Family size eat-in kitchen with walk-out and picturesque view of trees. Main floor family room with fireplace, side-door access to main floor laundry. Large primary bedroom with 3-piece ensuite and oversized walk-in closet (with window) All other bedrooms are a generous size (2nd bedroom has walk-in closet and double windows) Relax on your charming front porch and enjoy the solitude. Double car garage and newly paved driveway (2024) accommodate 6 cars. Furnace and Air Conditioner (2019) All bathrooms totally renovated (2025). Cold
$ 1,295,000
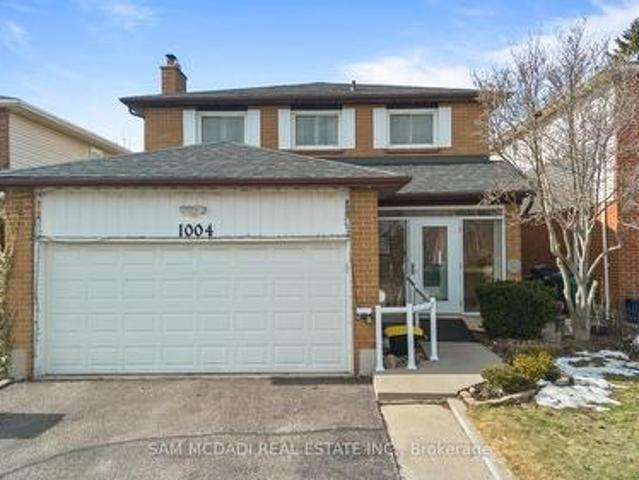
1004 Queensbridge Drive, Mississauga, ON, L5C 3R1 house for sale | Listing ID W13677 | Royal LePage
View photo
House · for sale
$ 999,000
1004 Queensbridge Drive, Mississauga, ON, L5C 3R1 house for sale | Listing ID W13677 | Royal LePage
Mississauga
· House
· Garden · Fireplace
Mississauga · House · Garden · Fireplace
Welcome to this charming residence nestled in the heart of Creditview, where timeless character meets thoughtful updates. This well loved home offers a warm, inviting atmosphere with a touch of classic elegance throughout. Step inside the lovely entryway and make your way into the heart of the home, a bright and spacious kitchen equipped with stainless steel appliances, granite countertops, a centre island, ample cabinetry, a pantry, pot lights, and a walkout leading to the backyard, creating seamless indoor/outdoor flow. The kitchen overlooks the family room, which opens into the dining area, offering a welcoming space perfect for everyday living. The separate living room features a beautiful fireplace and elegant French doors, creating a warm space with a hint of Parisian inspired charm. Ascend the curved staircase to the second level, where the primary suite awaits, boasting a 3pc ensuite and a closet. Three additional well sized bedrooms, each with their own closets, share a 4pc ba
$ 999,000
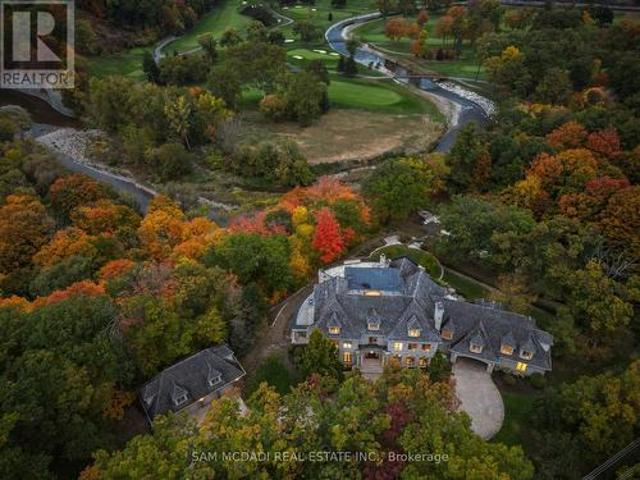
1343 Blythe Road, Mississauga, ON, L5H 2C2 house for sale | Listing ID W13574 | Royal LePage
View photo
House · for sale
$ 19,800,000
1343 Blythe Road, Mississauga, ON, L5H 2C2 house for sale | Listing ID W13574 | Royal LePage
Mississauga
· House
· Garden
Mississauga · House · Garden
Welcome to this architectural masterpiece in Mississauga's most prestigious neighbourhood, backing onto the Credit River & the Credit Valley Golf & Country Club. With direct personal golf cart access to the course from your backyard, this estate is ideal for established professionals & golf enthusiasts. Privately situated on 8.5 acres teeming w/ wildlife, this elaborately designed estate by Ravensbrook Homes boasts over 19,000 SF across all levels, featuring luxurious finishes including radiant-heated marble & hardwood floors. Inside, experience noble interiors w/ soaring ceilings & abundant natural light cascading through expansive windows. The gourmet kitchen is a culinary showpiece overlooking manicured gardens, w/ the Credit River & golf course serving as a sophisticated backdrop. Outfitted w/ premium appliances, quartz waterfall countertops, & herringbone flooring, enjoy seamless entry from the kitchen into the family room, which features an onyx back-lit bar, & the formal dining
$ 19,800,000
201 180 Mississauga Valley Boulevard, Mississauga, ON, L5A 3M2 townhouse for sale | Listing ID W13683 | Royal LePage
View photo
Townhouse · for sale
$ 599,999
201 180 Mississauga Valley Boulevard, Mississauga, ON, L5A 3M2 townhouse for sale | Listing ID W13683 | Royal LePage
Mississauga
· Townhouse
· Patio · Garden · Office room · Cellar
Mississauga · Townhouse · Patio · Garden · Office room · Cellar
Welcome to one of the largest and most desirable end-unit townhomes in Mississauga Valley! This bright and spacious 5-bedroom, 3-bathroom corner townhome offers the size and privacy of a semi-detached home, with an abundance of natural light and a thoughtfully designed layout perfect for a growing or extended family. The main floor features separate living and dining areas, a generous eat-in kitchen, and plenty of space for everyday living and entertaining. Upstairs, you'll find five bright and spacious bedrooms, offering exceptional flexibility for a large family, home office, or guest accommodations. The finished basement with a full bathroom and laundry provides excellent additional living space and potential for a private studio or income-generating setup. Enjoy your own fully fenced south-facing backyard with patio, perfect for outdoor dining, entertaining, or relaxing. An ideal combination of space, location, and versatility in a highly convenient Mississauga community. Unbeatabl
$ 599,999
12 Wenonah Drive, Mississauga, ON, L5G 3W1 house for sale | Listing ID W13592 | Royal LePage
View photo
House · for sale
$ 1,750,000
12 Wenonah Drive, Mississauga, ON, L5G 3W1 house for sale | Listing ID W13592 | Royal LePage
Mississauga
· House
· Garden · Office room
Mississauga · House · Garden · Office room
With over 2800 square feet of above grade space, this exquisite, detached home in South Port Credit features 4 bedrooms, 4 full washrooms and an eclectic design perfect for those looking for something unique instead of just the ordinary. From the sunken living room with multiple art nooks, oversize windows & gorgeous hardwood flooring to the open concept kitchen with vaulted ceiling, double skylights, granite countertops and a stunning view of the backyard oasis, this bright home emphasizes light and space, with each room flowing into the next. Upstairs you'll find 3 spacious bedrooms all with hardwood flooring plus a 5 piece main bathroom with double sinks, slate flooring and separate tub & shower. The primary retreat includes a massive walk-in closet, 2 bay windows plus a 5 piece ensuite complete with its own bay window, granite countertops & vanity desk. The main floor includes a 4th bedroom/office with a 3 piece semi-ensuite. Perfect for guests/in-laws. The dining space has 2 bay w
$ 1,750,000
51 6625 Falconer Drive, Mississauga, ON, L5N 0C7 townhouse for sale | Listing ID W13153 | Royal LePage
View photo
Townhouse · for sale
$ 759,000
51 6625 Falconer Drive, Mississauga, ON, L5N 0C7 townhouse for sale | Listing ID W13153 | Royal LePage
Mississauga
· Townhouse
· Office room · Parking
Mississauga · Townhouse · Office room · Parking
Welcome to 6625 Falconer Dr #51, a true gem nestled in a quiet modern enclave of town homes in the highly desirable village of Streetsville. This 3 level, 3 bedroom, 3 bath Laurelwood model is located steps from Meadow on the Green public park, which boasts 4 tennis courts, a baseball diamond & playground and is also a short walk to the Credit Valley River &Trail. The interior of this home features an open concept living/dining/kitchen space on the 2nd level, with 9 foot ceilings and has windows on three sides. The dining room accommodates a large dining table, perfect for family gatherings. The lower ground floor offers a versatile space that can serve as a family room, office, bedroom or exercise room. This home is 1672 square feet of living space. Low maintenance fees, This complex offers ample visitor parking for your guests. Situated in the highly rated St. Aloysius Gonzaga Secondary school boundary, and eligible for school bus transportation to the elementary schools as well as S
$ 759,000
503 Meadow Wood Road, Mississauga, ON, L5J 2S4 house for sale | Listing ID W13701 | Royal LePage
View photo
House · for sale
$ 3,750,000
503 Meadow Wood Road, Mississauga, ON, L5J 2S4 house for sale | Listing ID W13701 | Royal LePage
Mississauga
· House
· Garden · Office room · Fireplace · Swimming pool · Deck
Mississauga · House · Garden · Office room · Fireplace · Swimming pool · Deck
This residence is situated just steps from Lake Ontario, the Rattray Marsh walking trails, Meadow Wood Tennis Club and Meadow Wood Lakefront Park in Mississauga. The recently created elegant formal living room has picturesque windows, beautifully appointed dining room features hardwood floors French doors all just steps from the kitchen. The recently created office/study is full of natural light and offers wall to wall glass windows inclusive of w/o to private deck. The gourmet kitchen is a stunning focal point, featuring quartz countertops, an oversized centre island and premium appliances, Wall-to-wall windows bathe the space in natural light and create a seamless connection to the backyard. The upper level offers a perfect layout for families of all ages. Fully finished lower level with fireplace, workout room, kitchen and bedroom. The backyard oasis is designed for both relaxation and entertaining, featuring a pool with waterfall, hot tub, pergola and a covered outdoor kitchen. (Id
$ 3,750,000
5522 Holbrook Road, Mississauga, ON, L5M 5G4 house for sale | Listing ID W13673 | Royal LePage
View photo
House · for sale
$ 1,190,000
5522 Holbrook Road, Mississauga, ON, L5M 5G4 house for sale | Listing ID W13673 | Royal LePage
Mississauga
· House
· Garden · Balcony · Fireplace · Parking · Cellar
Mississauga · House · Garden · Balcony · Fireplace · Parking · Cellar
Welcome To This Beautifully Maintained 3 Bedroom, 4 Bathroom Family Home Located On A Quiet Street In A Highly Sought-After Neighbourhood. This Move-In-Ready Home Features A Bright, Functional Layout, Updated Kitchen And Bathrooms, Upgraded Finishes, And A Cozy Fireplace. The Main Floor Offers Spacious Living Areas And A Flexible Bonus Space, Perfect As A Second Sitting Room Or Family Room. Upstairs Features Generously Sized Bedrooms, Including A Spacious Primary Bedroom With A 3Pc Ensuite And Walk-In Closet. One Of The Bedrooms Offers Access To A Large Front-Facing Balcony, Providing The Perfect Spot To Enjoy Your Morning Coffee Or Unwind At The End Of The Day. The Finished Basement Adds Extra Living Space With A Recreation Room, 2Pc Bathroom, And A Convenient Laundry Area With Sink. Outside, Enjoy Beautiful Landscaping, Interlocking Stone, A Rare No-Walkway Design, Parking For Up To 6 Vehicles On The Private Driveway Plus A 2-Car Attached Garage, And A Private Backyard Perfect For Re
$ 1,190,000
7208 Hermitage Road, Mississauga, ON, L4T 2S4 house for sale | Listing ID W13627 | Royal LePage
View photo
House · for sale
$ 1,150,000
7208 Hermitage Road, Mississauga, ON, L4T 2S4 house for sale | Listing ID W13627 | Royal LePage
Mississauga
· House
· Parking · Cellar
Mississauga · House · Parking · Cellar
Welcome to this immaculate 3+3 bedroom, 4-bathroom detached bungalow situated on a premium 50 x 125 ft lot in one of the area's most desirable neighborhoods. Bright, spacious, and move-in ready, this home features hardwood and ceramic flooring on the main level and a fully finished 3-bedroom basement with a separate entrance, offering excellent income potential or ideal space for extended family. Lovingly maintained and showcasing true pride of ownership, this property is surrounded by newly built multi-million dollar homes, making it an exceptional opportunity in a prestigious and evolving community. Conveniently located close to Westwood Mall, schools, places of worship, public transit, GO Station, Pearson Airport, and major highways. All existing light fixtures, 2 fridges, 2 stoves, washer, dryer, all window coverings, and garage door opener. Brokerage Remarks Bank Draft or Certified Cheque Payable to Re/Max Excellence Real Estate Brokerage. (Id: 27)
$ 1,150,000
5811 Cornell Crescent, Mississauga, ON, L5M 5R5 house for sale | Listing ID W13210 | Royal LePage
View photo
House · for sale
$ 1,949,900
5811 Cornell Crescent, Mississauga, ON, L5M 5R5 house for sale | Listing ID W13210 | Royal LePage
Mississauga
· House
· Patio · Garden · Office room · Cellar
Mississauga · House · Patio · Garden · Office room · Cellar
Gorgeous 5 Bedroom home featuring. *9 foot ceilings on the main floor*, which is extremely RARE in this development! Owned by original owners, residing on a quiet crescent, this home is great for entertaining, featuring a renovated kitchen (2024) with an island, soft close cabinetry and beautiful backsplash, which has sight lines to a large living room and a W/O to backyard patio! Located on a premium lot with a great sized backyard, this home boasts brand new exterior front steps (2026), and features newer carpet installed on the top 2 floors (2024), a total of three 5 pc washrooms upstairs, with an updated 5 pc primary bedroom ensuite featuring new tiles, vanity, and shower (2024), and custom blinds throughout the top 2 levels (2024)! Work from home in the large office, enjoy the convenient main level laundry, and make use of main floor shower that could even be used as a pet spa! In the finished basement you'll find a massive rec room that is perfect for entertaining, a 2 pc bathroo
$ 1,949,900
7443 Russian Olive Close, Mississauga, ON, L5N 8N7 house for sale | Listing ID W13656 | Royal LePage
View photo
House · for sale
$ 989,900
7443 Russian Olive Close, Mississauga, ON, L5N 8N7 house for sale | Listing ID W13656 | Royal LePage
Mississauga
· House
· Parking · Cellar
Mississauga · House · Parking · Cellar
Welcome to this beautifully maintained, move-in-ready home located in one of the area's most desirable family-friendly communities. Featuring 9-foot ceilings on the main floor, this home offers a bright and spacious layout with elegant wood flooring throughout, stylish pot lights, and an updated modern kitchen perfect for everyday living and entertaining. This home is ready for you to move in and enjoy. The fully finished 2-bedroom basement apartment features a separate entrance through the garage, making it ideal for extended family, guests, or potential rental income. The extended driveway accommodates two vehicles, while major mechanical updates provide peace of mind, including a furnace and air conditioner (2019) and an owned water heater (2022). Perfectly situated within 1 mins walking distance to park and 4 mins walk to school, and just minutes from Lisgar GO Station. Easy Access Highways 401 and 407, Walmart, Costco Business Centre, restaurants, and shopping, this home combines
$ 989,900
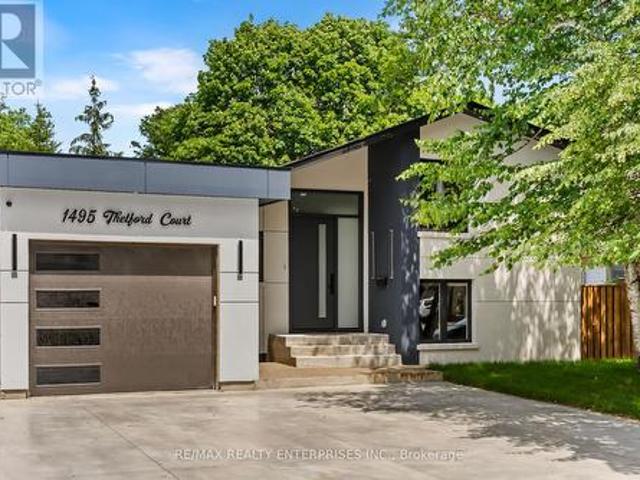
1495 Thetford Court, Mississauga, ON, L5J 3N2 house for sale | Listing ID W13532 | Royal LePage
View photo
House · for sale
$ 1,520,850
1495 Thetford Court, Mississauga, ON, L5J 3N2 house for sale | Listing ID W13532 | Royal LePage
Mississauga
· House
· Garden · Parking · Deck
Mississauga · House · Garden · Parking · Deck
1495 Thetford Court is a fully renovated detached home on a 50 by 123 foot lot on a quiet court in Clarkson. The home offers 5 bedrooms and 5 bathrooms across four finished levels, with a single car garage accessible from both the front and rear of the property. The main level has an open living and dining area with pot lighting and a millwork feature wall, and a kitchen with stainless steel appliances. A powder room off this level includes a floating vanity and custom millwork. Sliding doors lead from the living area to a backyard deck. The upper level holds three bedrooms, each with custom built-in closets, and a 3 piece bathroom finished with tile work. Hardwood flooring runs through this level. The primary suite occupies its own level and includes a custom built wardrobe with shelving and drawer storage, along with a 3 piece ensuite. A second bedroom on this level has its own 3 piece ensuite and built-in closet, and a side door entrance provides separate access to this level. The l
$ 1,520,850
138 1 Douglas Mccurdy Common, Mississauga, ON, L5G 0C6 townhouse for sale | Listing ID W13604 | Royal LePage
View photo
Townhouse · for sale
$ 634,990
138 1 Douglas Mccurdy Common, Mississauga, ON, L5G 0C6 townhouse for sale | Listing ID W13604 | Royal LePage
Mississauga
· Townhouse
· Parking
Mississauga · Townhouse · Parking
Embrace this allure of lakeside living in Port Credit/Mississauga, Ontario! Minutes to Lake Ontario, Marina, Eateries, & so much more! Welcome to this bright and spacious 3-bedroom, 2-bathroom stacked townhome, ideally located just steps from the lake. Filled with natural light from its large windows, this inviting home offers a functional layout with two full bathrooms for added comfort and convenience. Complete with one underground parking space. With waterfront parks and recreational activities just moments away, this home offers the epitome of comfort and convenience. Don't hesitate! Minutes from walking trails, parks, marina, docks & Lake Ontario! Important Update: Following the government's announcement regarding the removal of HST from new home sales, we have adjusted our pricing accordingly. Please note that the purchase price now excludes HST (conditions apply). (Id: 7525)
$ 634,990
5453 Middleport Crescent, Mississauga, ON, L4Z 3V2 house for sale | Listing ID W13563 | Royal LePage
View photo
House · for sale
$ 1,249,900
5453 Middleport Crescent, Mississauga, ON, L4Z 3V2 house for sale | Listing ID W13563 | Royal LePage
Mississauga
· House
· Garden · Parking · Cellar
Mississauga · House · Garden · Parking · Cellar
Welcome to a beautifully well maintained detached home offering the perfect blend of family living and investment potential. Featuring 4+1 bedrooms, 4 bathrooms, and a legal walkout basement apartment complete with its own kitchen and bathroom, this property is ideal for multi-generational living or generating valuable rental income. The bright and functional layout is designed for comfortable everyday living. Outside, enjoy a fully interlocked backyard, creating a low-maintenance outdoor retreat perfect for entertaining, relaxing, and family gatherings. The home also offers parking for up to 7 vehicles, providing exceptional convenience for homeowners and guests alike. Nestled on a quiet, family-friendly street, this home is within walking distance to the community centre and golf course. Enjoy easy access to major highways, the future LRT, Square One Shopping Centre, parks, restaurants, and everyday amenities. Located in a highly desirable neighbourhood close to top-rated schools, th
$ 1,249,900
787 Avocado Crescent, Mississauga, ON, L5W 1H4 house for sale | Listing ID W13672 | Royal LePage
View photo
House · for sale
$ 899,900
787 Avocado Crescent, Mississauga, ON, L5W 1H4 house for sale | Listing ID W13672 | Royal LePage
Mississauga
· House
· Parking · Cellar
Mississauga · House · Parking · Cellar
Exceptional link townhome offering the privacy and curb appeal of a semi-detached home, attached only by the garage, while providing the value and convenience of townhome living. Bright, spacious and thoughtfully updated, this move-in ready home features hardwood flooring on the main level, oak staircase, dedicated computer nook on the second floor, and a professionally finished basement offering additional living space. Ideally situated in a highly desirable, family-friendly Mississauga neighbourhood surrounded by everyday conveniences. Enjoy easy access to Heartland Town Centre, one of the area's premier shopping destinations with an extensive selection of major retailers, grocery stores, restaurants and services. Nearby parks, walking trails, sports and recreation facilities provide plenty of opportunities for an active family lifestyle. Conveniently located near schools, public transit and major highways including the 401, 403 and 407, making commuting throughout Mississauga, Oakvi
$ 899,900
5109 Elderview Court, Mississauga, ON, L5M 5A9 house for sale | Listing ID W13561 | Royal LePage
View photo
House · for sale
$ 2,488,000
5109 Elderview Court, Mississauga, ON, L5M 5A9 house for sale | Listing ID W13561 | Royal LePage
Mississauga
· House
· Patio · Garden · Fireplace
Mississauga · House · Patio · Garden · Fireplace
Welcome to 5109 Elderview Crt! A timeless family residence nestled in the heart of Central Erin Mills, where generous living spaces, classic elegance, & an exceptional layout offer endless potential to make it your own. A grand foyer makes a memorable first impression w/its striking checkerboard ceramic tile floors, setting the tone for the spacious interior beyond. Hardwood flooring, elegant crown moulding, & expansive principal rooms create a warm & inviting atmosphere throughout the formal living & dining rooms. The kitchen is thoughtfully designed w/stainless steel appliances, quartz countertops, ample cabinetry, & checkerboard ceramic tile flooring, flowing seamlessly into the bright breakfast area w/a walkout to the backyard patio. Overlooking the kitchen, the inviting family room features a cozy gas fireplace, chair rail detailing, pot lights, & large windows framing picturesque views of the front yard. Completing the main level is a versatile room perfectly suited as a home off
$ 2,488,000
115 1 A Forestwood Drive, Mississauga, ON, L5C 2T8 townhouse for sale | Listing ID W13704 | Royal LePage
View photo
Townhouse · for sale
$ 459,999
New
115 1 A Forestwood Drive, Mississauga, ON, L5C 2T8 townhouse for sale | Listing ID W13704 | Royal LePage
Mississauga
· Townhouse
· Patio · Office room · Cellar
Mississauga · Townhouse · Patio · Office room · Cellar
Attention First-Time Buyers & Smart Investors! Heat and water included! Status certificate available. Why rent when you can own this beautifully maintained and spacious 3+1 bedroom stacked townhouse in the heart of Mississauga's sought-after Erindale community! This rare 3 STOREY WITH FINISHED BASEMENT corner unit offers incredible value with over 1200 sq ft of functional living space, an open-concept layout, and a finished lower level perfect for a 4th bedroom, home office, or rec room. Bright and inviting throughout, this home features updated light fixtures, large windows, ensuite laundry, a spacious primary bedroom, and a walk-out to a private patio area ideal for relaxing or entertaining. The functional kitchen offers ceramic flooring, backsplash, and ample storage, while the generous layout makes this property ideal for families, young professionals, or tenants alike. Conveniently located close to schools, shopping, transit, parks, UTM, major highways (403/QEW/401), and everyday
$ 459,999
1409 Haig Boulevard, Mississauga, ON, L5E 2M8 house for sale | Listing ID W12937 | Royal LePage
View photo
House · for sale
$ 2,699,999
1409 Haig Boulevard, Mississauga, ON, L5E 2M8 house for sale | Listing ID W12937 | Royal LePage
Mississauga
· House
Mississauga · House
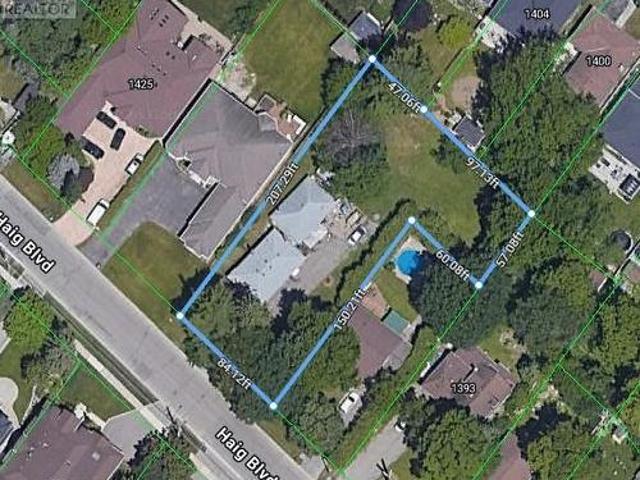
Location! Location! Location! Exceptional oversized L-shaped lot offering 84 ftfrontage and 207 ft depth on the north side, widening to an impressive 150 ft at the rear, withsouth side dimensions of 144 ft x 57 ft x 60 ft. Total lot area approximately 20,688 sq ft(. 475 acre). Located on sought-after Haig Blvd in the desirable Lakeview neighbourhood, surrounded bymulti-million-dollar custom homes. Excellent opportunity to build your dream home or explorepotential severance. Rare offering in a premium location. (Id: 27)
$ 2,699,999
3388 Fellmore Drive, Mississauga, ON, L5C 2E2 house for sale | Listing ID W13679 | Royal LePage
View photo
House · for sale
$ 825,000
3388 Fellmore Drive, Mississauga, ON, L5C 2E2 house for sale | Listing ID W13679 | Royal LePage
Mississauga
· House
· Garden · Cellar
Mississauga · House · Garden · Cellar
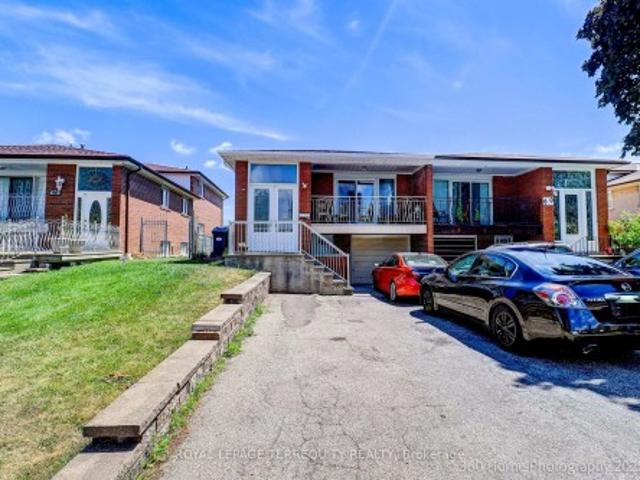
Don't Miss This Opportunity To Own A Solid 3+1 Bedroom, All Brick Semi-Detached Bungalow Sitting On A Wide 34 X 124 Foot Private Lot! Features Natural Hardwood Floors Through-Out Main Level With The Exception Of Ceramic Tile In Kitchen And Bathroom. Features Family Size Kitchen With All Stainless Steel Appliances And Gas Stove! Large Primary Bedroom With Walk-In Closet, Overlooking Backyard. Spacious Combination, Living And Dining Rooms, Ideal For Large Family Gatherings. Separate Entrance To Finished Basement, Consisting Of One Bedroom, Rec Room, Laundry Room, Furnace Room, 3 Piece Bathroom And Cold Cellar Too. Above Grade Windows Makes This Lower Level Feel Very Bright And Inviting. Newer Roof, Newer Chimney, Furnace 2026, Air 2006, Electrical Panel Has Been Updated To Breaker System. Basement Laminate Floors Done In 2022. Updated Interior Doors, Casings, Baseboards, And Crown Moulding. Double Driveway Accommodates 5 Vehicles! Literally Steps To St. Martin Of Tours Catholic Parish, S
$ 825,000
4059 Teakwood Drive, Mississauga, ON, L5C 3L3 house for sale | Listing ID W13599 | Royal LePage
View photo
House · for sale
$ 899,999
4059 Teakwood Drive, Mississauga, ON, L5C 3L3 house for sale | Listing ID W13599 | Royal LePage
Mississauga
· House
· Garden · Parking
Mississauga · House · Garden · Parking
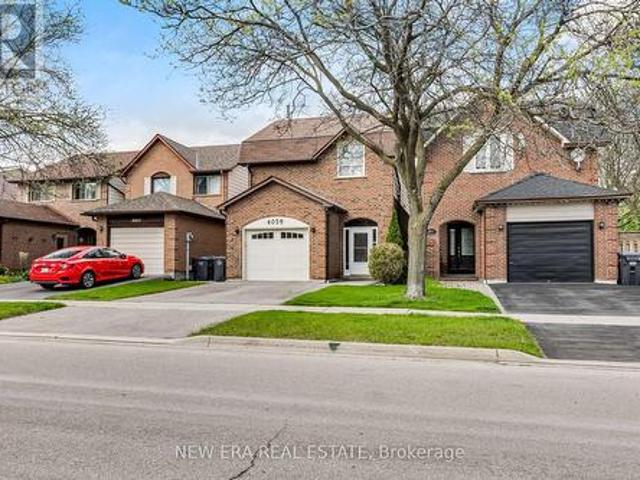
Nestled in the heart of vibrant Mississauga, this lovingly maintained one-owner home offers the perfect blend of space, comfort, and pride of ownership. Move in and enjoy this well-cared-for property featuring generous principal rooms, an ideal layout for growing families, and plenty of space to make your own. Bright and inviting throughout, this home has been meticulously maintained over the years and offers endless potential. Enjoy a good-sized private yard perfect for entertaining, gardening, or relaxing outdoors. Attached garage with ample storage space adds everyday convenience. Ideally located close to Square One, shopping, transit, schools, parks, and major highways. A rare opportunity to own a cherished home in one of Mississauga's most convenient locations. (Id: 27)
$ 899,999

Get email alerts

Don't miss out: be the first to know about new properties

The alert was correctly created

On subscribing you accept the conditions of use and the privacy policy
Alert
Receive new ads in your inbox
Save this search
Receive alerts for new listings

We'll send you an email when we have new properties for: "Houses for sale in Mississauga"

The alert was correctly created

Meadowvale Station
Fletchers Creek
Get email alerts and be the first to see new listings
Required field
On subscribing I accept the terms of the privacy policy
Perfect! You'll soon start receiving new listings via email
Alert
Receive an email when we have new ads for Houses for sale in Mississauga
Save this search
Filters

Bedrooms

Area (sq.ft)

sq.ft
sq.ft

Price

$
$

Filter by property type

Bathrooms

Clear all filters
Receive notifications when new entries are published.