7,591 houses for sale in Hamilton, Ontario

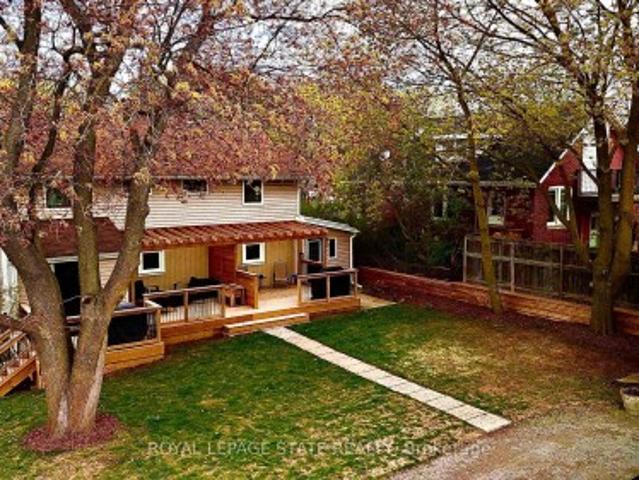
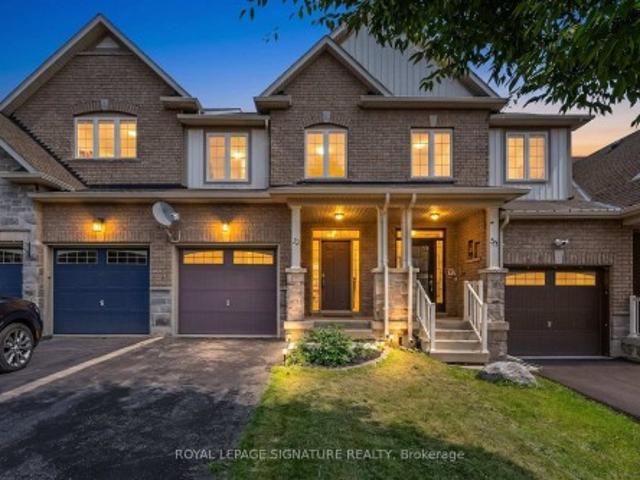
4 Eileen Street, Waterdown, ON, L9H 7E6 house for sale | Listing ID 40852 | Royal LePage
View photo
House · for sale
$ 815,000
4 Eileen Street, Waterdown, ON, L9H 7E6 house for sale | Listing ID 40852 | Royal LePage
Hamilton, Ontario
· House
· Garden · Parking
Hamilton, Ontario · House · Garden · Parking
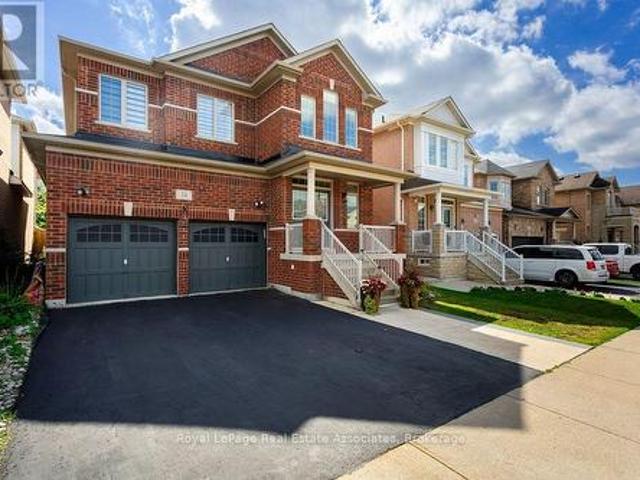
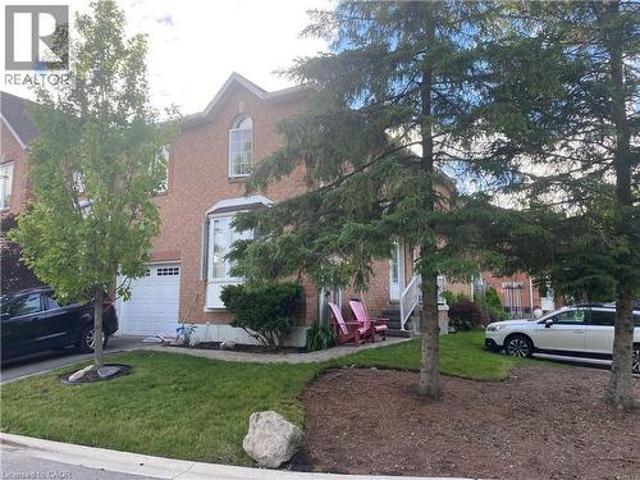
Welcome to this beautifully updated two-storey home nestled in one of Waterdown's most sought-after family-friendly neighbourhoods. Offering 3 spacious bedrooms, 2 bathrooms, and an attached garage, this move-in-ready gem blends modern updates with timeless comfort. Step inside to discover fresh finishes, bright and inviting living spaces, and a functional layout designed for everyday living and effortless entertaining. The updated interior creates a warm, contemporary feel while providing plenty of room for growing families, professionals, or those looking to downsize without compromise. Outside, enjoy your own private, quiet backyard—perfect for morning coffee, summer BBQs, or simply unwinding after a long day. Located just minutes from parks, schools, shopping, restaurants, and everyday amenities, this home offers the ideal balance of peaceful living and exceptional convenience. Whether you're searching for your first home, your forever home, or a smart investment, this is an opport
$ 815,000
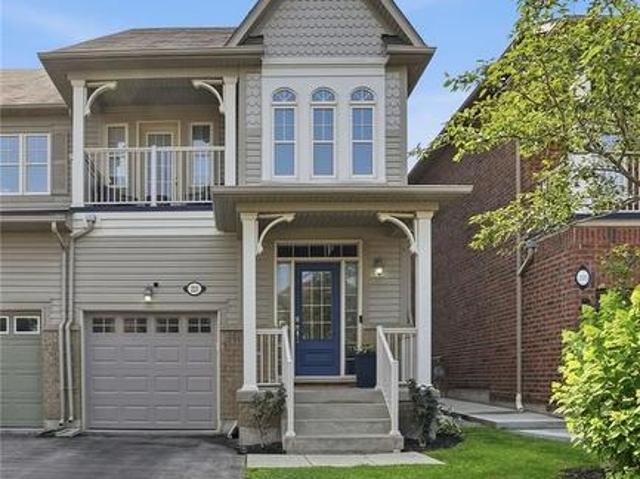
221 Nisbet Boulevard, Waterdown, ON, L8B 0S5 house for sale | Listing ID 40851 | Royal LePage
View photo
House · for sale
$ 899,900
221 Nisbet Boulevard, Waterdown, ON, L8B 0S5 house for sale | Listing ID 40851 | Royal LePage
Hamilton, Ontario
· House
· Parking
Hamilton, Ontario · House · Parking
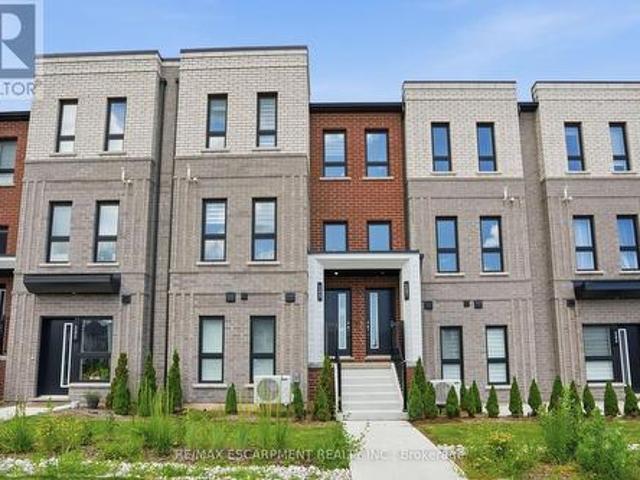
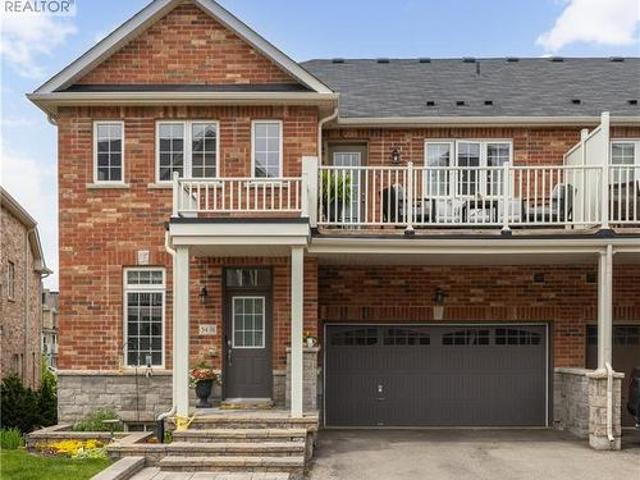
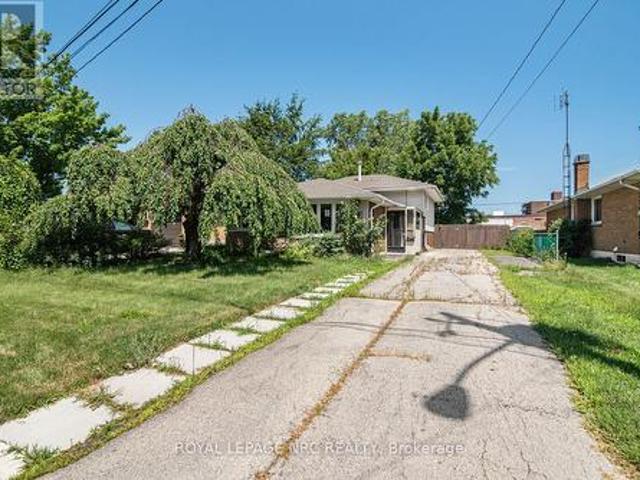
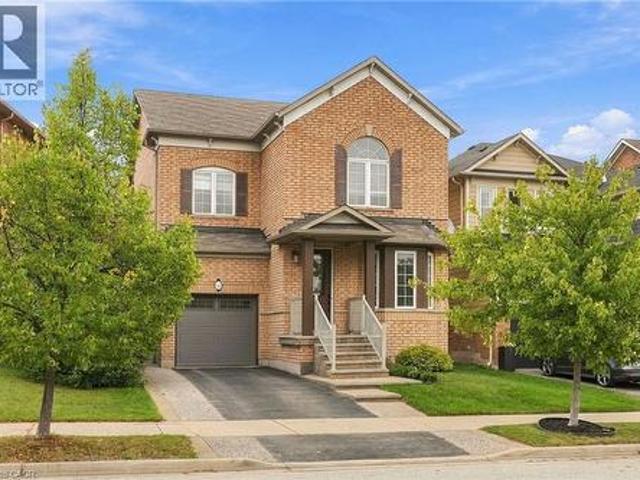
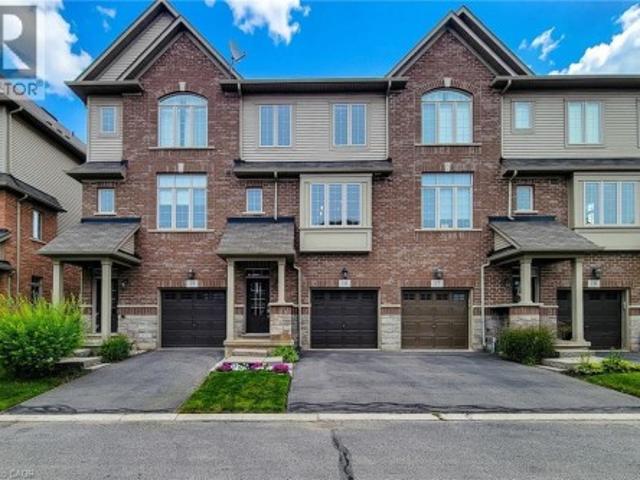
Welcome home to Waterdown Meadows! This rare freehold end-unit townhouse blends space, style and an unbeatable location, offering three bedrooms, three and a half bathrooms and 2,074 square feet across the main and second levels. Steps to schools, shopping, YMCA & parks, with Aldershot GO and highway access to the 407, 403 & QEW minutes away. A two-storey foyer with hardwood staircase leads to the upper level. The open concept main floor is perfect for entertaining, with hardwood flooring through the dining & great rooms, custom cabinetry & storage is accessible from both spaces, plus there’s a practical built-in niche with bench & cubbies off the garage which is the perfect drop zone for shoes, bags & everyday essentials. The eat-in kitchen offers upgraded cabinetry, modern tile backsplash & stainless steel appliances and a lot of counter space. The upgraded light fixtures & California shutters throughout the main floor complete the polished, modern look. The upper level offers flexib
$ 899,900
40 Premier Road, Waterdown, ON, L8B 0K7 house for sale | Listing ID 40861 | Royal LePage
View photo
House · for sale
$ 1,485,000
40 Premier Road, Waterdown, ON, L8B 0K7 house for sale | Listing ID 40861 | Royal LePage
Hamilton, Ontario
· House
Hamilton, Ontario · House
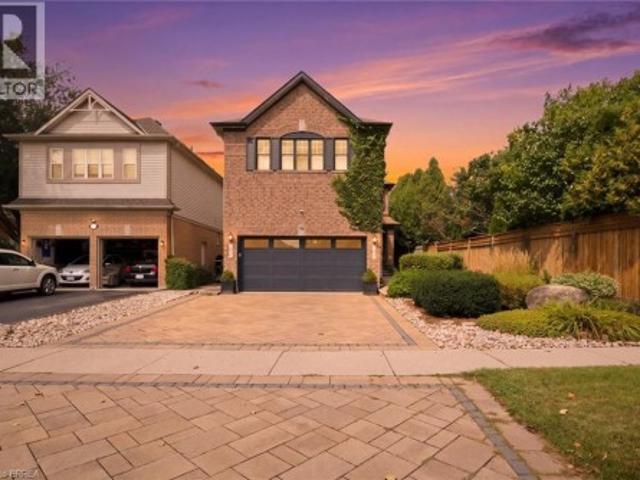
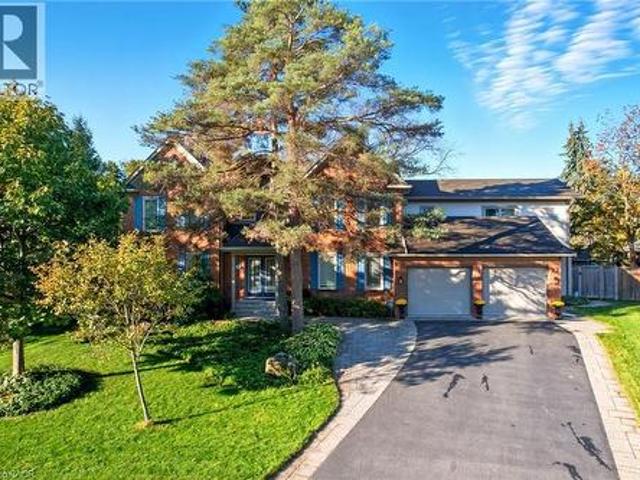
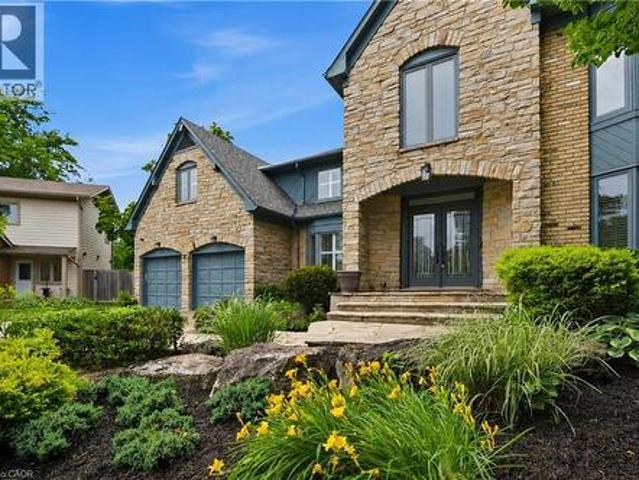
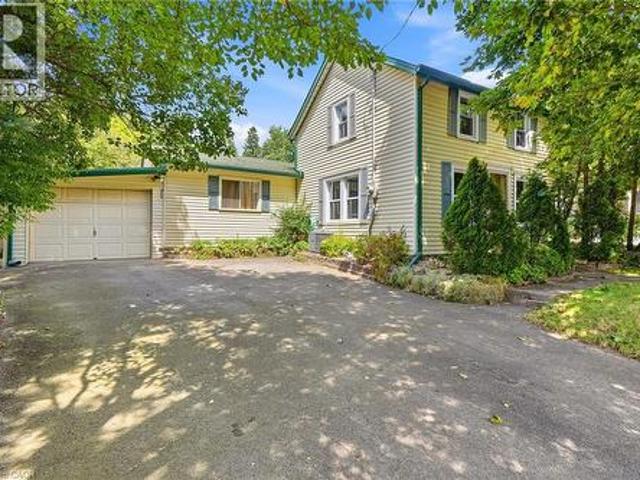
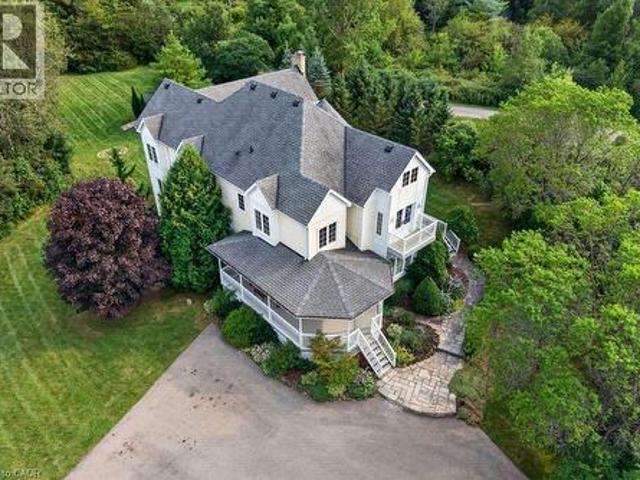
Welcome HOME to this near 4000 square foot master piece, in the heart of one of Ontario's most tranquil towns. Waterdown. Waterdown is the home to both the famous Niagara Escarpment and Bruce Trail, giving residents some of the most breathtaking views around. If you crave the outdoors, with a twist of city life. You will wonder how you ever lived anywhere else. As you pull up it's hard not to immediately fall in love, from the sky high roof lines, to the interlocking stone driveway complementing the elegant brick exterior, or even the wandering wall of gorgeous Ivy welcoming you home every day. It's one of those houses you see, where you can't help the feeling of just being at home right away. This modern masterpiece is fully complemented with every feature you could ask for. The main floor offers a family room, dining room and living room. A kitchen that was fully redesigned only a few years ago, with high end Café series appliances, custom built island, stone counters and a decorativ
$ 1,485,000
22 Vance Crescent, Waterdown, ON, L8B 0B8 house for sale Li.
View photo
House · for sale
$ 999,900
$ 412/sq.ft
22 Vance Crescent, Waterdown, ON, L8B 0B8 house for sale Li.
Hamilton, Ontario
· 2,422 sq.ft · 3 Bedrooms · 2 Baths · House
· Office room · Fireplace
Hamilton, Ontario · 2,422 sq.ft · 3 Bedrooms · 2 Baths · House · Office room · Fireplace
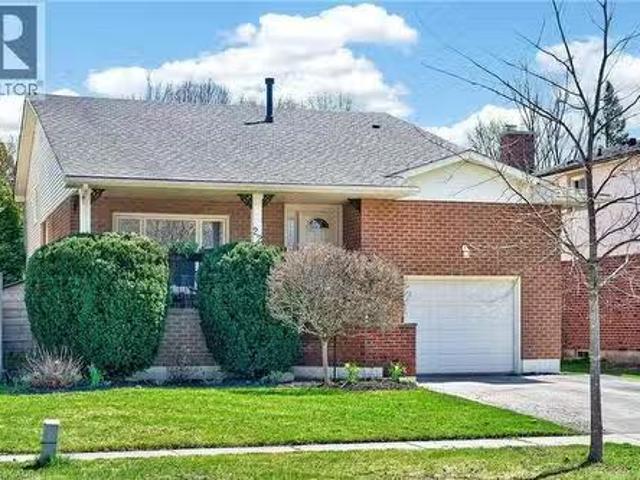
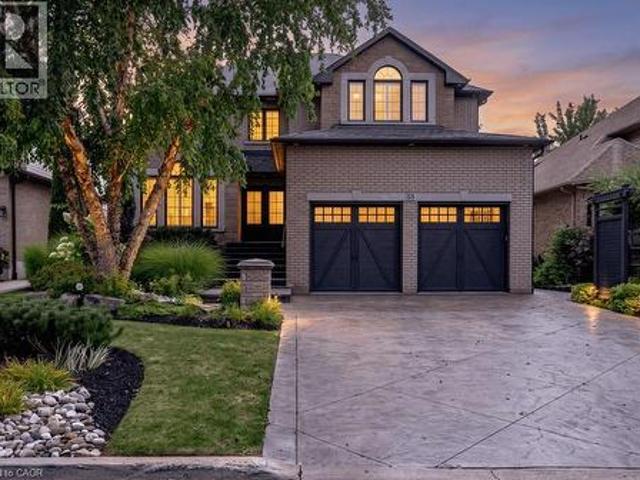
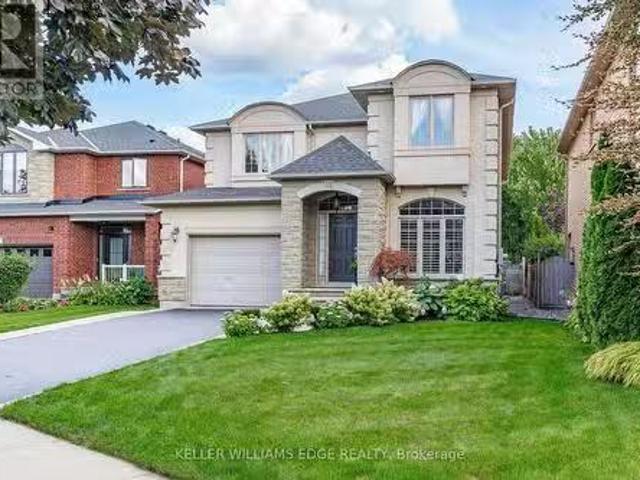
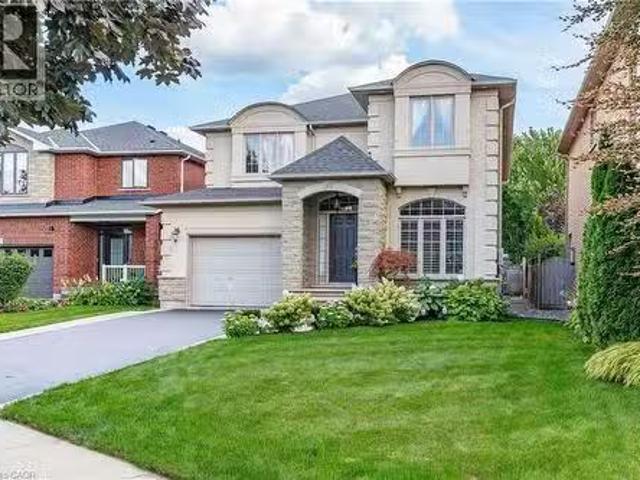
Welcome to 22 Vance! This stunning four-level backsplit offers over 2600 sq ft of meticulously maintained interior space, with a bright, open layout that flows seamlessly throughout. A charming covered front porch welcomes you into a spacious foyer. The sun-filled living room features a beautiful picture window and overlooks the formal dining area, perfect for entertaining. The kitchen has been beautifully updated with crisp white cabinetry, a subway tile backsplash, top-of-the-line stainless steel appliances (including an induction stove and inverter fridge), and a convenient movable centre island. Upstairs, youll find three generously sized bedrooms, including a primary retreat with double closets and custom organizers. The recently updated 4-piece bathroom offers ensuite privileges.The lower level provides exceptional additional living space, featuring a large family room with a cozy gas fireplace, two dedicated office areas, a wet bar, and an updated 3-piece bathroom. Walk out to y
$ 999,900
245 Burke Street, Hamilton, ON, L8B 2A9 townhouse for sale | Listing ID X13689 | Royal LePage
View photo
Townhouse · for sale
$ 779,000
245 Burke Street, Hamilton, ON, L8B 2A9 townhouse for sale | Listing ID X13689 | Royal LePage
Hamilton, Ontario
· Townhouse
Hamilton, Ontario · Townhouse
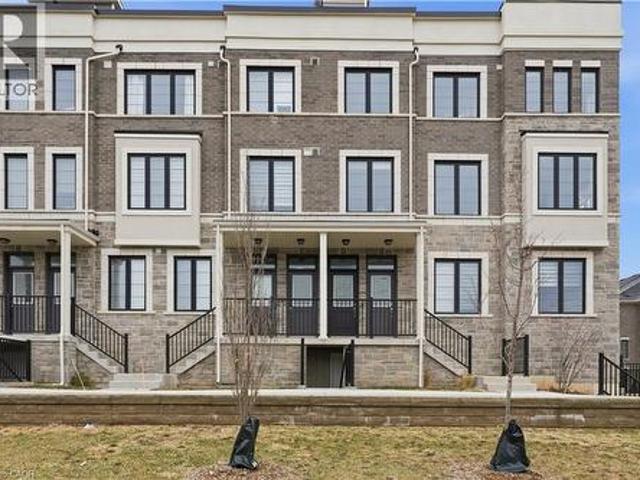
Welcome to this exceptional built townhouse in one of Waterdown's most sought-after communities! Offering 1,484 square feet of thoughtfully designed living space, this move-in ready home features three spacious bedrooms, three bathrooms and the convenience of upper-level laundry. The bright, open-concept layout is perfect for everyday living and entertaining. Far from builder basic, the owners invested thousands in premium upgrades, custom window coverings and high-end finishes that elevate every room. Immaculately maintained and truly turnkey, this home offers all the benefits of new construction without the wait. Enjoy a low-maintenance lifestyle just minutes from charming downtown Waterdown, with its boutique shops, restaurants, parks, schools, and everyday amenities. Simply unpack and enjoy everything this beautiful home has to offer! Rsa. (Id: 27)
$ 779,000
34 Humphrey Street, Hamilton, ON, L0R 2H1 house for sale | Listing ID X13806 | Royal LePage
View photo
House · for sale
$ 1,375,000
34 Humphrey Street, Hamilton, ON, L0R 2H1 house for sale | Listing ID X13806 | Royal LePage
Hamilton, Ontario
· House
· Parking · Cellar
Hamilton, Ontario · House · Parking · Cellar
Welcome to this show-stopping Waterdown home, where every detail has been elevated and everyday feels like a getaway. Soaring 9-foot ceilings throughout create an airy, open feel from the moment you step inside, giving every room a grand, spacious presence, while updated flooring, refreshed bathrooms, and stylish fixtures add a polished finish you'll love. The bedroom layout is as practical as it is luxurious. Two bedrooms each enjoy their own private ensuite, while two additional bedrooms share a convenient Jack and Jill bathroom, so busy mornings run smoothly and everyone has their own space. A separate entrance from the garage into the mud room keeps backpacks, boots, and groceries tucked away from your main living areas. Then there's the basement, an entertainer's dream. The fully finished lower level features a fabulous wet bar area, perfect for game nights, birthday parties, and holiday gatherings, plus a full bathroom for guests. Whether it's a big-game crowd or an intimate even
$ 1,375,000
54 Nisbet Boulevard Unit# 31, Waterdown, ON, L8B 0Y3 house for sale | Listing ID 40863 | Royal LePage
View photo
House · for sale
$ 799,000
54 Nisbet Boulevard Unit# 31, Waterdown, ON, L8B 0Y3 house for sale | Listing ID 40863 | Royal LePage
Hamilton, Ontario
· House
· Parking · Balcony
Hamilton, Ontario · House · Parking · Balcony
Urban elegance meets modern comfort! Welcome to this fabulous freehold townhome nestled in a highly desirable area of Waterdown. This rare end unit boasts three spacious bedrooms and a double car garage allowing for four vehicle parking a true luxury in today's market! With an impressive 2,200 square feet of finished living space, this home offers room to breathe and grow. The gourmet kitchen features an extended island with a convenient breakfast bar, premium stainless steel appliances, and abundant cabinet space for all your culinary needs. Upstairs, you'll discover three generously sized bedrooms, including a stunning primary bedroom complete with a three-piece ensuite and a walk-in closet expertly fitted with organizers. Step outside to enjoy morning coffee or evening relaxation on your private balcony, complete with a gas line for barbecuing enthusiasts. Second-floor laundry with a utility sink adds everyday convenience. The professionally finished lower level provides additional
$ 799,000
77 Flanders Drive, Waterdown, ON, L8B 0G6 house for sale | Listing ID 40863 | Royal LePage
View photo
House · for sale
$ 1,999,999
77 Flanders Drive, Waterdown, ON, L8B 0G6 house for sale | Listing ID 40863 | Royal LePage
Hamilton, Ontario
· House
· Garden · Cellar
Hamilton, Ontario · House · Garden · Cellar
Tucked into one of Waterdown's most coveted enclaves of executive homes, this Georgian residence offers over 4,000 square feet of above-grade living and a setting that feels worlds away, while remaining minutes from everything. Set against a backdrop of protected, naturalized parkland governed by the Niagara Escarpment and Bruce Trail, this is a property defined as much by what surrounds it as what's within it. Deer, wild turkey, and songbirds move through the tree line beyond the backyard. You have a view that changes with the season and never gets old. Inside, four bedrooms fill the main house, complemented by a fully finished basement with an additional bedroom, plus a striking 1,000-square-foot above-grade accessory apartment (built 2017) with one bedroom and full living space. This gives endless flexibility for multi-generational living or in-home nanny. The gourmet kitchen anchors the main level: a commanding island, quality Miele appliances and sightlines straight out to the esc
$ 1,999,999
9 Leslie Drive, Hamilton, ON, L8G 2P6 house for sale | Listing ID 40859 | Royal LePage
View photo
House · for sale
$ 1,175,000
9 Leslie Drive, Hamilton, ON, L8G 2P6 house for sale | Listing ID 40859 | Royal LePage
Hamilton, Ontario
· House
· Garden · Balcony · Fireplace · Cellar
Hamilton, Ontario · House · Garden · Balcony · Fireplace · Cellar
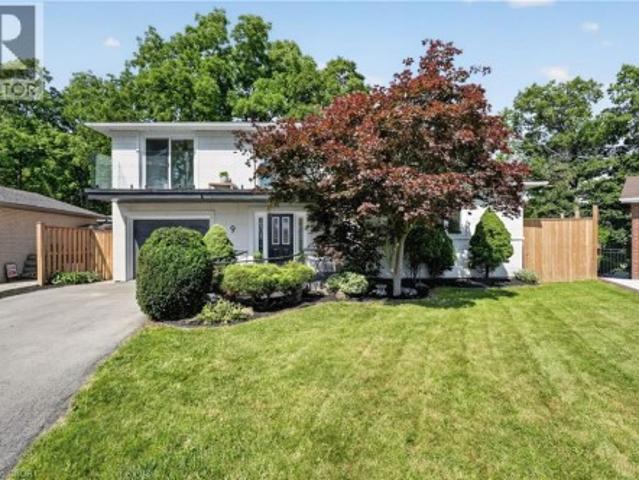
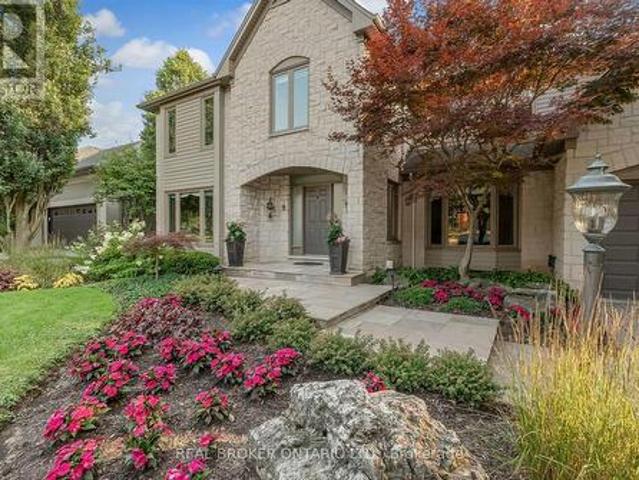
Halfway up the Escarpment sits 9 Leslie Drive, where tranquility and sophisticated luxury come together as one. Tucked away on a quiet cul-de sac and backing onto a picturesque ravine, this extensively renovated 3-bedroom, 3-bathroom home offers a lifestyle defined by privacy, nature, and thoughtful design. Expansive windows flood the home with natural light and showcase the surrounding greenery, while the chef-inspired kitchen features quartz countertops, an oversized island, and a skylight overhead. Engineered hardwood flooring flows throughout, complemented by designer bathrooms, modern glass railings, custom slatted wall accents, and both gas and electric fireplaces. Each bedroom enjoys direct balcony access overlooking the ravine, creating a seamless connection to the outdoors. The finished walkout basement offers exceptional flexibility, with excellent potential to be converted into a second suite or in-law accommodation. Outside, the backyard presents a rare opportunity to craft
$ 1,175,000
55 Chianti Crescent, Stoney Creek, ON, L8E 5W3 house for sale | Listing ID 40863 | Royal LePage
View photo
House · for sale
$ 1,580,000
55 Chianti Crescent, Stoney Creek, ON, L8E 5W3 house for sale | Listing ID 40863 | Royal LePage
Hamilton, Ontario
· House
· Garden · Swimming pool
Hamilton, Ontario · House · Garden · Swimming pool
Welcome 55 Chianti Cres, a beautifully maintained executive family home in the heart of sought after Winona. Lovingly cared for by its original owners and thoughtfully updated throughout the years, the home offers an exceptional combination of space, comfort and functionality designed for modern family living. The main level is anchored by a dramatic vaulted great room, creating a bright and inviting gathering space at the heart of the home. Generous principal rooms provide plenty of space for both everyday living and entertaining, while four bedrooms and four bathrooms offer room for the entire family. The finished lower level adds another layer of versatility, complete with a full kitchen and bath, ideal for extended family, multi-generational living or guests. Outside, the property truly comes to life. Stunning professional landscaping surrounds the home, while the backyard has been transformed into a private summer retreat complete with an inground pool, pool shed and plenty of spa
$ 1,580,000
81 Thomson Drive, Waterdown, ON, L8B 0G5 house for sale | Listing ID 40861 | Royal LePage
View photo
House · for sale
$ 1,299,900
81 Thomson Drive, Waterdown, ON, L8B 0G5 house for sale | Listing ID 40861 | Royal LePage
Hamilton, Ontario
· House
· Office room · Fireplace · Cellar
Hamilton, Ontario · House · Office room · Fireplace · Cellar
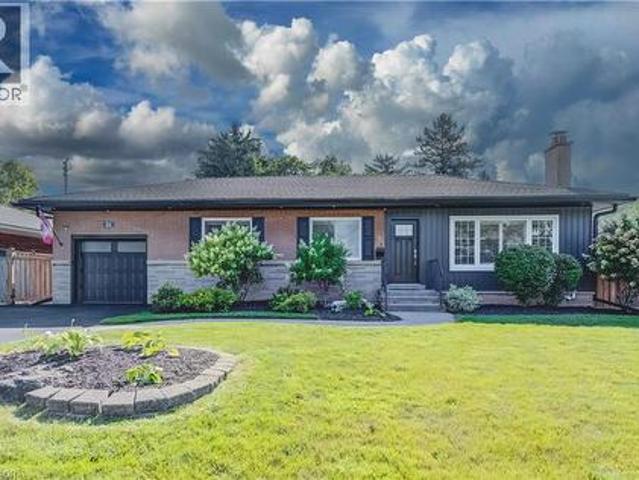
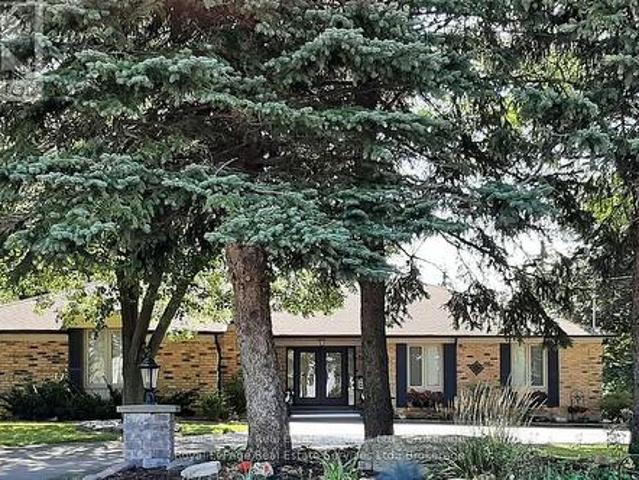
Rarely does a home like this come to market. Tucked into the mature, tree-lined south end of Waterdown on an oversized lot, this bungalow offers something increasingly hard to find: a beautifully updated main residence and a bright, fully self-contained in-law suite with its own private on-grade entrance—no dark basement stairwell, just easy, ground-level access into a space that lives like its own home. Inside, the main level welcomes you with a light-filled living room where cathedral ceilings and oversized windows let the sunshine pour in, all warmed by a cozy gas fireplace. At the heart of the home, the fully renovated kitchen is a genuine showstopper: navy shaker cabinetry, stainless steel appliances and quartz countertops come together with clever built-in storage and no shortage of drawer space, making it as functional as it is beautiful. A bonus office/den just off the kitchen offers the flexible space today's buyers are looking for. Down the hall, three tastefully updated bedr
$ 1,299,900
358 Dundas Street E, Hamilton, ON, L0R 2H1 house for sale | Listing ID X13125 | Royal LePage
View photo
House · for sale
$ 949,900
358 Dundas Street E, Hamilton, ON, L0R 2H1 house for sale | Listing ID X13125 | Royal LePage
Hamilton, Ontario
· House
· Parking
Hamilton, Ontario · House · Parking
Vacant occupancy available. This side-by-side duplex offers two spacious 2-bedroom, 1-bathroom units. Each unit has fully separated utilities and two dedicated parking spaces, keeping operating costs low and providing convenience for tenants. More than $150,000 in recent upgrades have been completed including plumbing, electrical, HVAC systems, kitchens, windows, siding, doors, and exterior improvements. Both units can be delivered vacant, offering flexibility for investors or owner-occupiers looking to live in one unit and rent the other. Located in the heart of downtown Waterdown, the property is steps from shopping, coffee shops, and restaurants, and only a 10-minute drive to the Aldershot GO station
$ 949,900
100 Mountain Avenue N, Hamilton Stoney Creek, ON, L8G 3P7 house for sale | Listing ID X13628 | Royal LePage
View photo
House · for sale
$ 647,000
Updated
100 Mountain Avenue N, Hamilton Stoney Creek, ON, L8G 3P7 house for sale | Listing ID X13628 | Royal LePage
Hamilton, Ontario
· House
· Cellar
Hamilton, Ontario · House · Cellar
Located in a desirable Stoney Creek neighbourhood, this 3-level backsplit offers a practical layout with 3 bedrooms and 2 bathrooms. The home features bright, comfortable living spaces, including a partially finished lower-level that provides additional space for everyday living. The basement also offers a separate rear entrance, adding flexibility for future use. Conveniently located close to schools, parks, shopping, public transit, and with easy highway access, this home is a great option for first-time buyers, young families, or those looking to downsize. Please Note: Any pictures with furniture in them have been virtually staged. (Id: 27)
$ 647,000
81 Flanders Drive, Waterdown, ON, L8B 0G6 house for sale | Listing ID 40846 | Royal LePage
View photo
House · for sale
$ 2,399,000
81 Flanders Drive, Waterdown, ON, L8B 0G6 house for sale | Listing ID 40846 | Royal LePage
Hamilton, Ontario
· House
Hamilton, Ontario · House
Inspired by timeless European architecture, this distinguished residence pairs classic character with beautifully reimagined interiors, creating a home that feels both refined and effortlessly livable. Set on one of Waterdown's most coveted tree-lined streets, surrounded by mature homes and an established sense of community, it offers more than 4800 sq ft of finished living space. Step inside and your eye is immediately drawn to the elegant central staircase—an architectural focal point that anchors the home. From the kitchen to the dining area and into the inviting living rm, each space flows naturally into the next, creating the perfect setting for everything from quiet weekday mornings to lively holiday celebrations. A versatile main-floor office offers the flexibility to work from home, create a children's playroom, or design a cozy lounge tailored to your lifestyle. Then, almost seamlessly, the indoors give way to the outdoors. Open the doors from the sunroom and discover a backya
$ 2,399,000
81 Flanders Drive, Hamilton, ON, L8B 0G6 house for sale | Listing ID X13545 | Royal LePage
View photo
House · for sale
$ 2,399,000
81 Flanders Drive, Hamilton, ON, L8B 0G6 house for sale | Listing ID X13545 | Royal LePage
Hamilton, Ontario
· House
Hamilton, Ontario · House
Inspired by timeless European architecture, this distinguished residence pairs classic character with beautifully reimagined interiors, creating a home that feels both refined and effortlessly livable. Set on one of Waterdown's most coveted tree-lined streets, surrounded by mature homes and an established sense of community, it offers more than 4,800 square feet of finished living space designed for every chapter of family life. Step inside and your eye is immediately drawn to the elegant central staircase-an architectural focal point that anchors the home while effortlessly connecting the open-concept main floor. From the kitchen to the dining area and into the inviting living room, each space flows naturally into the next, creating the perfect setting for everything from quiet weekday mornings to lively holiday celebrations. A versatile main-floor office offers the flexibility to work from home, create a children's playroom, or design a cozy lounge tailored to your lifestyle. Open th
$ 2,399,000
4 Victoria Street Unit# 16, Waterdown, ON, L9H 2B8 townhouse for sale | Listing ID 40841 | Royal LePage
View photo
Townhouse · for sale
$ 799,900
4 Victoria Street Unit# 16, Waterdown, ON, L9H 2B8 townhouse for sale | Listing ID 40841 | Royal LePage
Hamilton, Ontario
· Townhouse
· Patio · Garden · Office room · Fireplace
Hamilton, Ontario · Townhouse · Patio · Garden · Office room · Fireplace
Welcome to this beautifully maintained end-unit townhouse tucked away in one of Waterdown's most desirable locations. Perfect for first-time buyers, young families, downsizers, or anyone seeking a low-maintenance lifestyle without sacrificing space or convenience. The bright, open-concept main floor features large windows, vaulted ceiling that fill the home with natural light, a cozy gas fireplace, and a functional layout designed for everyday living and entertaining. With three bedrooms, including a convenient main-floor bedroom, and 2.5 bathrooms, this home offers flexibility for families, guests, or a home office. Retreat to the spacious primary suite on the second level, complete with a 5-piece ensuite. Step outside to your private backyard patio and enjoy the low maintenance backyard. This sought-after condominium community offers a spacious grassy common area and is ideally situated just a short walk to downtown Waterdown's charming shops, cafés, restaurants, pubs, schools, churc
$ 799,900
32 Wimberly Avenue, Waterdown, ON, L8B 0R9 house for sale | Listing ID 40864 | Royal LePage
View photo
House · for sale
$ 1,099,900
Updated
32 Wimberly Avenue, Waterdown, ON, L8B 0R9 house for sale | Listing ID 40864 | Royal LePage
Hamilton, Ontario
· House
· Fireplace · Parking · Cellar
Hamilton, Ontario · House · Fireplace · Parking · Cellar
More than 3,000 square feet of finished living space in a location made for family life! This spacious three-bedroom home is close to schools, parks and the YMCA, with plenty of room for everyone. The main floor features 9-foot ceilings and an open-concept kitchen and family room with a gas fireplace at the heart of the home. Upstairs, the huge primary bedroom offers an impressive amount of space along with a private ensuite. Downstairs, the finished basement delivers even more, with a large family room, a versatile separate room with plenty of possibilities, and a dedicated exercise area featuring brand-new heavy-duty rubber flooring. The entire home has just been professionally painted, giving it a fresh, move-in-ready feel. A 5-year-old furnace and air conditioner, newer garage door and RO water system add to the list. Lots of space, a flexible floor plan and a family-friendly location close to the places you use every day. Don’t be too late*! Reg tm. rsa. (Id: 27)
$ 1,099,900
361 Dundas Street E, Waterdown, ON, L0R 2H1 house for sale | Listing ID 40858 | Royal LePage
View photo
House · for sale
$ 819,900
361 Dundas Street E, Waterdown, ON, L0R 2H1 house for sale | Listing ID 40858 | Royal LePage
Hamilton, Ontario
· House
· Garden · Fireplace · Deck
Hamilton, Ontario · House · Garden · Fireplace · Deck
Welcome to 361 Dundas Street East, a charming 3-bedroom, 1-bathroom home in the heart of Waterdown. Filled with warmth and old-world character, this unique property sits on a generous 50.5 x 104.5 ft lot. Beautiful original pine floors and exposed wood beams highlight the home’s history and charm. Thoughtful renovations have been completed over the past 10 years, including a renovated kitchen and upgraded electrical panel and wiring. The functional layout features a main-floor primary bedroom with a walk-in closet, plus two additional bedrooms upstairs. The cozy sunroom features a gas fireplace and offers another inviting space to relax. Step outside to a beautifully landscaped and private backyard. A covered rear porch/deck is the perfect spot for morning coffee, summer dinners or quiet evenings outdoors. Enjoy fantastic walkability to downtown Waterdown, local coffee shops, restaurants, shopping and everyday amenities. Schools and highway access are also nearby, and the Aldershot GO
$ 819,900
45 Premier Road, Hamilton, ON, L8B 0K7 house for sale Listi.
View photo
House · for sale
$ 1,599,900
45 Premier Road, Hamilton, ON, L8B 0K7 house for sale Listi.
Hamilton, Ontario
· 4 Bedrooms · 3 Baths · House
· Garden · Office room · Deck · Swimming pool
Hamilton, Ontario · 4 Bedrooms · 3 Baths · House · Garden · Office room · Deck · Swimming pool
Welcome to a home that truly lets you live where life happens - a perfect blend of everyday comfort, work-from-home convenience, and resort-style relaxation. This beautifully maintained 2,700 sq ft residence offers an exceptional lifestyle. Step inside to a bright, dedicated office located right off the front foyer, making working from home both private and practical. The main floor opens into a spacious, airy layout where the living and dining areas flow seamlessly into a stunning chefs kitchen. Designed for both function and style, the kitchen features built-in stainless steel appliances, a massive island with breakfast bar, and an expansive eating area - perfect for family gatherings or casual mornings. From here, walk out to your own backyard oasis: a picturesque setting with a huge deck, inground pool, and mature trees that create the ultimate staycation retreat. Upstairs, the generous primary suite offers a walk-in closet and a luxurious 5-piece ensuite, providing a peaceful esca
$ 1,599,900
39 Avanti Crescent, Waterdown, ON, L8B 1W7 house for sale | Listing ID 40848 | Royal LePage
View photo
House · for sale
$ 1,500,000
39 Avanti Crescent, Waterdown, ON, L8B 1W7 house for sale | Listing ID 40848 | Royal LePage
Hamilton, Ontario
· House
· Garden · Cellar
Hamilton, Ontario · House · Garden · Cellar
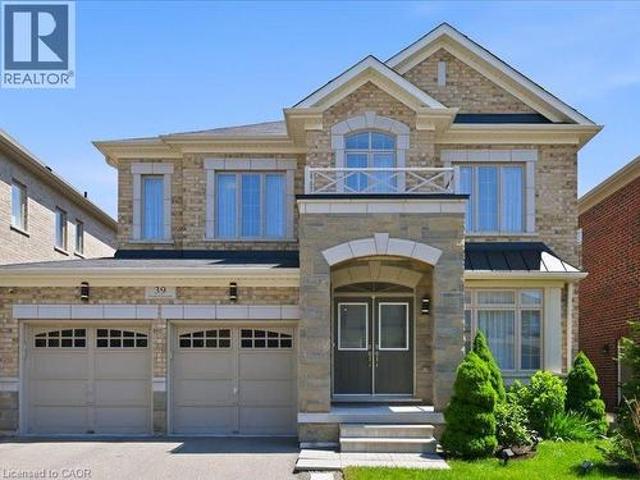
Welcome to this exceptional Starlane built executive home, ideally located on a quiet crescent in the highly desirable Mountainview Heights community of Waterdown. Surrounded by beautiful homes and welcoming neighbours, this family friendly neighbourhood offers parks, playgrounds, scenic trails and sought after schools. Enjoy easy access to shopping, restaurants, GO Transit, major highways and the Niagara Escarpment, making this the perfect place to enjoy both convenience and an active lifestyle. Offering approximately 4,000 sq. Ft. of finished living space, including a professionally finished basement, this meticulously maintained home showcases approximately $350K in upgrades. Designed for family living and entertaining, the main floor features an elegant dining room with butler's pantry, upgraded kitchen with granite countertops, premium appliances and a spacious family room overlooking the backyard oasis. Upstairs offers a rare layout with four spacious bedrooms, including two priv
$ 1,500,000
9 Flanders Drive, Hamilton, ON, L8B 0G6 house for sale | Listing ID X13795 | Royal LePage
View photo
House · for sale
$ 2,299,900
9 Flanders Drive, Hamilton, ON, L8B 0G6 house for sale | Listing ID X13795 | Royal LePage
Hamilton, Ontario
· House
· Garden · Swimming pool
Hamilton, Ontario · House · Garden · Swimming pool
Welcome to 9 Flanders Drive-an exceptional executive residence nestled in one of Waterdown's most coveted and established neighbourhoods. Offering over 5,200 sq/ft of beautifully finished living space, this stunning home blends timeless elegance with modern comfort, ideal for families seeking both luxury and functionality. Boasting 4+1 spacious bedrooms and 4.5 bathrooms, this home is thoughtfully designed with generous principal rooms, refined finishes, and a layout that effortlessly accommodates both everyday living and entertaining. The heart of the home features an inviting kitchen and living space, complemented by elegant formal areas and abundant natural light throughout. Step outside to your own private backyard retreat-professionally landscaped and designed for enjoyment. The show-stopping concrete pool is surrounded by lush greenery and ample space for lounging, creating the perfect setting for summer entertaining or quiet relaxation. Located in a prestigious Waterdown pocket
$ 2,299,900
21 Loma Drive, Stoney Creek, ON, L8G 2W6 house for sale | Listing ID 40858 | Royal LePage
View photo
House · for sale
$ 824,900
21 Loma Drive, Stoney Creek, ON, L8G 2W6 house for sale | Listing ID 40858 | Royal LePage
Hamilton, Ontario
· House
· Cellar
Hamilton, Ontario · House · Cellar
Situated on a generous 75' x 100' lot in a peaceful, quiet neighbourhood with a wonderful sense of community, this move-in-ready home is ideally located at the base of the escarpment in Stoney Creek. Enjoy picturesque views of the spectacular fall colours each autumn. Inside, the open-concept layout is designed for comfortable everyday living, with two plus one bedrooms (easily converted back to its original three plus one), two full bathrooms featuring new toilets (2026) and abundant storage throughout. California shutters add a polished touch to the living room, kitchen, and primary bedroom. The beautifully renovated basement provides additional living space, featuring a custom bar perfect for entertaining and a versatile room ideal for accommodating overnight guests. Updated electrical wiring was completed in 2020, offering added peace of mind. The main floor was freshly painted in April 2026, giving the home a bright, refreshed feel. Out back, you'll find space ideal for relaxing a
$ 824,900
45 Premier Road, Waterdown, ON, L8B 0K7 house for sale List.
View photo
House · for sale
$ 1,599,900
$ 521/sq.ft
45 Premier Road, Waterdown, ON, L8B 0K7 house for sale List.
Hamilton, Ontario
· 3,068 sq.ft · 4 Bedrooms · 3 Baths · House
· Garden · Office room · Deck · Swimming pool
Hamilton, Ontario · 3,068 sq.ft · 4 Bedrooms · 3 Baths · House · Garden · Office room · Deck · Swimming pool
Welcome to a home that truly lets you live where life happens — a perfect blend of everyday comfort, work-from-home convenience, and resort-style relaxation. This beautifully maintained 2,700 sq ft residence offers an exceptional lifestyle. Step inside to a bright, dedicated office located right off the front foyer, making working from home both private and practical. The main floor opens into a spacious, airy layout where the living and dining areas flow seamlessly into a stunning chef’s kitchen. Designed for both function and style, the kitchen features built-in stainless steel appliances, a massive island with breakfast bar, and an expansive eating area — perfect for family gatherings or casual mornings. From here, walk out to your own backyard oasis: a picturesque setting with a huge deck, inground pool, and mature trees that create the ultimate staycation retreat. Upstairs, the generous primary suite offers a walk-in closet and a luxurious 5-piece ensuite, providing a peaceful esc
$ 1,599,900
110 Concession 11 Road E, Freelton, ON, L8B 1H8 house for sale | Listing ID 40855 | Royal LePage
View photo
House · for sale
$ 1,999,900
110 Concession 11 Road E, Freelton, ON, L8B 1H8 house for sale | Listing ID 40855 | Royal LePage
Hamilton, Ontario
· House
· Office room · Fireplace · Cellar
Hamilton, Ontario · House · Office room · Fireplace · Cellar
Welcome to country living at its finest! Set on 10 ultra-private acres plus an exceptional custom-built home offering over 6,000 sq. Ft. of beautifully finished living space, thoughtfully designed for both luxurious everyday living and effortless entertaining. This impressive home features 4 spacious bedrooms, including a truly dreamy 24' Primary Suite complete with a luxurious 5-piece ensuite and an expansive walk-in closet (that feels like a room on its own) with custom built-ins throughout. Other highlights include a bright and inviting Living Room, separate Office, a spectacular Muskoka-inspired Great Room where high ceilings and a dramatic floor-to-ceiling stone fireplace create a warm and welcoming focal point, plus modern, well-appointed Kitchen features built-in ovens, a gas cooktop, island with seating, and a sunny Breakfast Area. Perfect for casual family meals or entertaining guests. The approximately 2,000 sq. Ft. finished basement adds tons of room with a ground-level eat-
$ 1,999,900
184 Dundas Street E, Hamilton Waterdown, ON, L8N 2Z7 Luxury House for sale | Listing ID X13462 | Royal LePage Carriage Trade Luxury Properties
View photo
House · for sale
$ 1,750,000
184 Dundas Street E, Hamilton Waterdown, ON, L8N 2Z7 Luxury House for sale | Listing ID X13462 | Royal LePage Carriage Trade Luxury Properties
Hamilton, Ontario
· House
· Patio · Garden · Office room · Parking
Hamilton, Ontario · House · Patio · Garden · Office room · Parking
MULTIGENERATIONAL LIVING' Discover luxury and lifestyle in this beautifully crafted custom bungalow, situated on an impressive. 45-acre lot just minutes from downtown Waterdown. Exterior features the following: full house generator, sprinkler system, 2 hammerhead paved parking spaces, landscaped gardens with rockery, front light pillars. Large trees for privacy. Wrought iron front porch with double custom doors with side lights and separate door for the lower level also. 2.5 car garage with workbench. Fully fenced yard. Flagstone patio and stairs, garden shed, fire pit. The upper level has 3 bedroom/2 ensuites and a powder room. Sunken family room overlooking rearflagstone/gardens and awning. Separate office, dining room and garden room with an open concept floor plan. Along with the lower level being wonderful for in-laws or multi-generation family with its own walk-out patio to the walk-up yard. The home has 2 laundry rooms and 2 full stainless-appliance kitchens with islands. Please
$ 1,750,000
257 Parkside Drive Unit# 16, Waterdown, ON, L8B 0W5 townhouse for sale | Listing ID 40860 | Royal LePage
View photo
Townhouse · for sale
$ 779,000
257 Parkside Drive Unit# 16, Waterdown, ON, L8B 0W5 townhouse for sale | Listing ID 40860 | Royal LePage
Hamilton, Ontario
· Townhouse
· Patio · Garden · Parking
Hamilton, Ontario · Townhouse · Patio · Garden · Parking
Discover refined living at 257 PARKSIDE DR 16, WAD ON L8B 0W5, an attractive townhouse in great condition offering three stories of meticulously designed space. This property presents an exceptional opportunity for those seeking a blend of comfort and modern convenience. The heart of this home is undoubtedly its open-plan kitchen, seamlessly integrated with the living room. It features sleek stainless steel appliances, a functional island, and a practical peninsula, creating an inviting space perfect for both casual meals and entertaining guests. With three well-proportioned bedrooms and three bathrooms, there is ample space for relaxation and privacy across the property's three levels. Beyond the interior, a private yard offers an intimate outdoor retreat, complemented by a convenient patio. The built-in garage provides secure parking for one vehicle. This thoughtfully designed townhouse offers a lifestyle of ease and sophistication. (Id: 27)
$ 779,000
113 Freelton Road, Freelton, ON, L8B 0Z3 house for sale | Listing ID 40813 | Royal LePage
View photo
House · for sale
$ 774,900
113 Freelton Road, Freelton, ON, L8B 0Z3 house for sale | Listing ID 40813 | Royal LePage
Hamilton, Ontario
· House
· Parking
Hamilton, Ontario · House · Parking
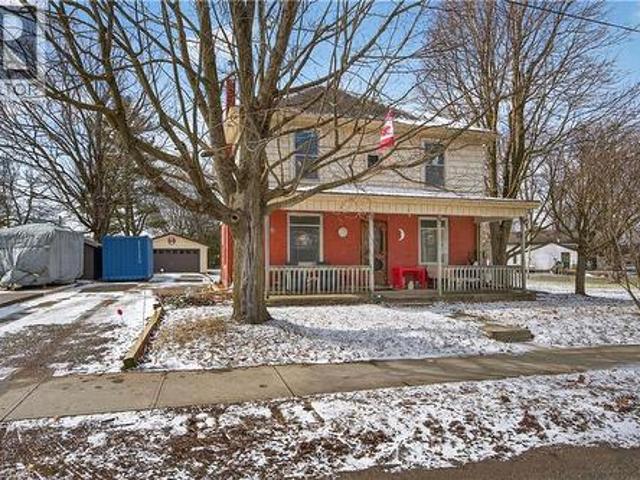
Step into timeless charm in the heart of Freelton with this beautifully preserved 3-bedroom, 1-bath century home. Rich in character, this property showcases stunning trim work, a classic layout, and generously sized principal rooms that offer both comfort and functionality. The main floor features warm hardwood flooring, adding to the home’s inviting and historic appeal. Perfect for those who appreciate craftsmanship and space, this home blends old-world charm with everyday practicality. Outside, you’ll find a detached double garage—ideal for hobbyists, car enthusiasts, or additional storage. Enjoy the best of country living with convenient access to major routes including the Highway 401 and Highway 403, making commuting simple while still being close to everyday amenities. A rare opportunity to own a piece of history in a peaceful setting—don’t miss your chance to make this charming Freelton property your own. (Id: 27)
$ 774,900
33 Browview Drive, Hamilton, ON, L8B 0L4 house for sale | Listing ID X13701 | Royal LePage
View photo
House · for sale
$ 825,000
33 Browview Drive, Hamilton, ON, L8B 0L4 house for sale | Listing ID X13701 | Royal LePage
Hamilton, Ontario
· House
· Garden · Office room · Fireplace · Deck · Parking
Hamilton, Ontario · House · Garden · Office room · Fireplace · Deck · Parking
A Waterdown location that keeps everyday life close at hand is one of the strongest reasons to consider 33 Browview Drive. With schools, parks, recreation, shopping and daily essentials a short walk away, this 3-bedroom, 4-bathroom home offers a practical combination of space, comfort and convenience for first-time buyers, young families or anyone looking for strong value in today's market. The main floor has a bright, easy-flowing layout with hardwood flooring, a spacious living area with fireplace, an open concept kitchen and dining space, main-floor laundry with walkout to the garage and a powder room. Upstairs, the generous primary bedroom includes a walk-in closet and 5-piece ensuite, complemented by two additional bedrooms and a full bathroom. The finished lower level adds valuable living space with a large recreation room and another 4-piece bath-ideal for movie nights, a play area, home office or guests. Outside, a fenced backyard and deck extend the living space through the wa
$ 825,000
383 Dundas Street Unit# 58, Waterdown, ON, L8B 1X6 townhouse for sale | Listing ID 40835 | Royal LePage
View photo
Townhouse · for sale
$ 629,900
383 Dundas Street Unit# 58, Waterdown, ON, L8B 1X6 townhouse for sale | Listing ID 40835 | Royal LePage
Hamilton, Ontario
· Townhouse
· Equipped kitchen
Hamilton, Ontario · Townhouse · Equipped kitchen
Welcome to this bright and modern townhouse in one of Waterdown’s most sought-after communities. Built in 2022, this stylish home offers a functional open-concept layout designed for comfortable everyday living and effortless entertaining. The main floor is filled with natural light and showcases upgraded pot lights throughout, creating a warm and inviting space to relax or host friends. The kitchen features sleek black stainless steel appliances, a smart upgraded stove, an integrated dishwasher with a matching cabinet panel for a seamless built-in look, and upgraded cabinetry for enhanced storage. Select automatic blinds add comfort and convenience. Thoughtfully designed for modern living, the home includes Ethernet wiring, a central vacuum rough-in, and upgraded laundry appliances. The carpet-free main floor adds style and ease of maintenance, while the convenient two-piece powder room features a full vanity. Upstairs, you’ll find two spacious bedrooms and two full bathrooms, includi
$ 629,900
96 Laurendale Avenue, Waterdown, ON, L0R 2H3 house for sale | Listing ID 40861 | Royal LePage
View photo
House · for sale
$ 1,149,900
96 Laurendale Avenue, Waterdown, ON, L0R 2H3 house for sale | Listing ID 40861 | Royal LePage
Hamilton, Ontario
· House
· Garden · Swimming pool · Parking
Hamilton, Ontario · House · Garden · Swimming pool · Parking
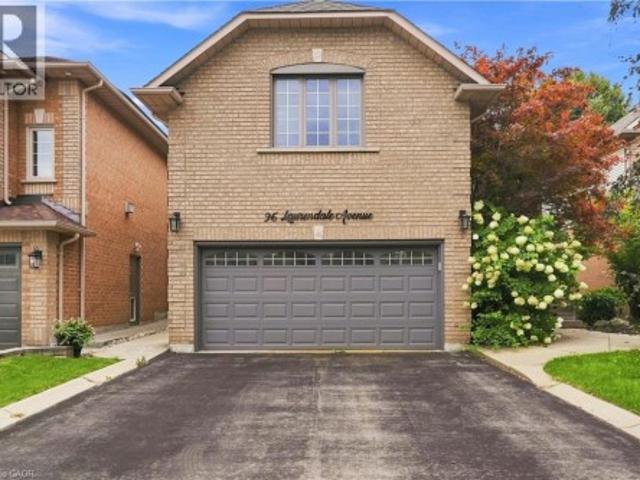
Welcome to this spacious 2-storey detached home in Waterdown, offering over 3,000 sq ft of living space across three levels. The main floor features a bright, open-concept living and dining area highlighted by a large bay window, flowing into the eat-in kitchen complete with quartz countertops, a generous centre island, breakfast bar and ample cabinetry. Upstairs, a spacious family room with soaring vaulted ceilings provides an additional inviting living space, complemented by three bedrooms, including a generous primary suite with a private 5-piece ensuite. Step outside to a fully fenced backyard featuring an in-ground pool, creating a private setting for summer enjoyment and entertaining. Additional highlights include a double-wide driveway and attached garage with convenient inside entry. Ideally situated in the desirable Waterdown community with plenty of space and potential to make it your own. Property is being sold in “as is” condition. (Id: 27)
$ 1,149,900

Get email alerts

Don't miss out: be the first to know about new properties

The alert was correctly created

On subscribing you accept the conditions of use and the privacy policy
Alert
Receive new ads in your inbox
Save this search
Receive alerts for new listings

We'll send you an email when we have new properties for: "Houses for sale in Hamilton, Ontario"

The alert was correctly created

Royal Botanical Gardens
Stinson
Get email alerts and be the first to see new listings
Required field
On subscribing I accept the terms of the privacy policy
Perfect! You'll soon start receiving new listings via email
Alert
Receive an email when we have new ads for Houses for sale in Hamilton, Ontario
Save this search
Receive notifications when new entries are published.