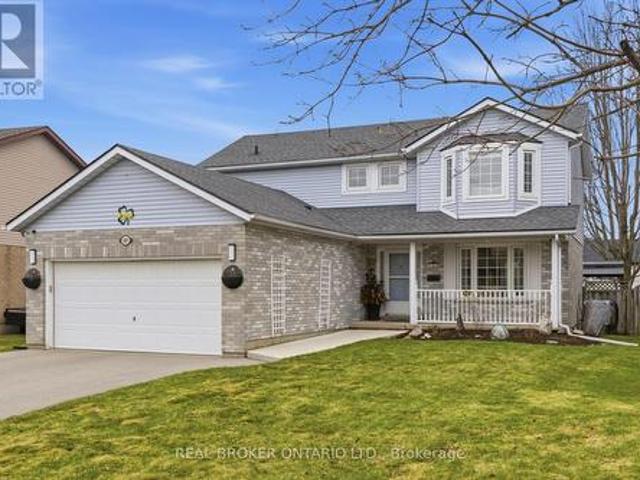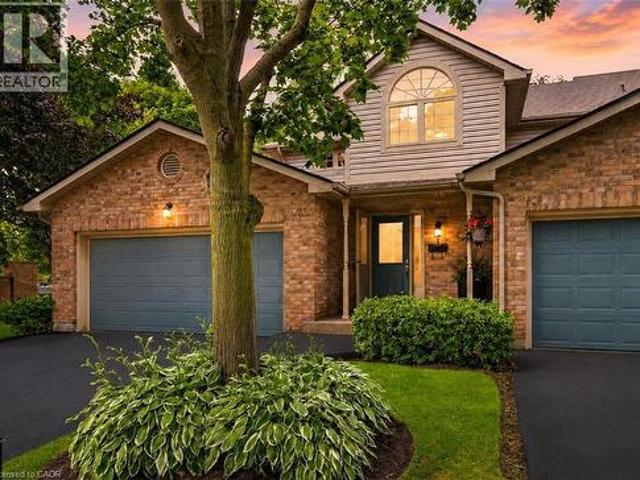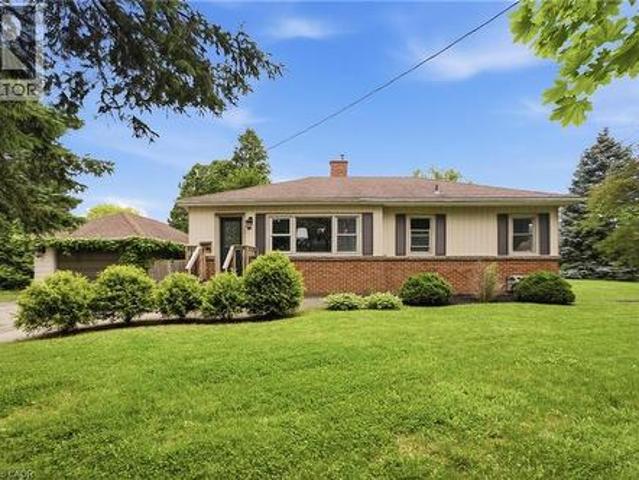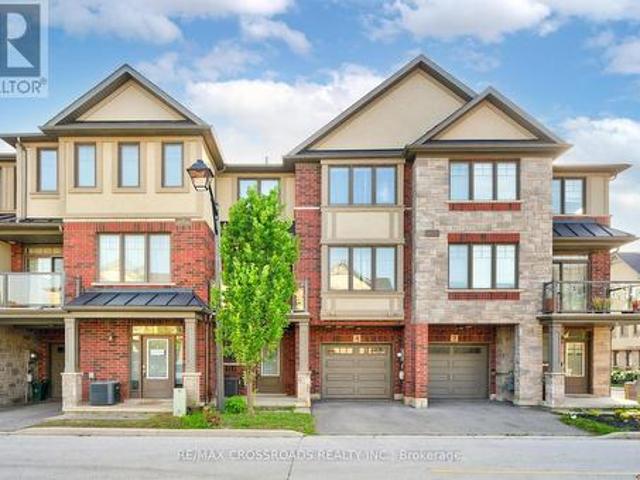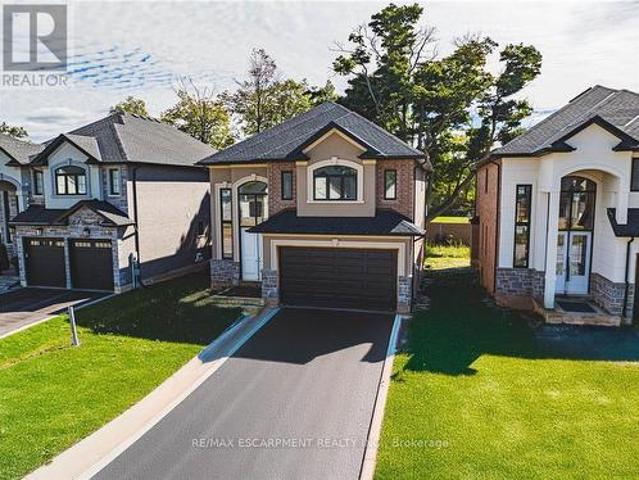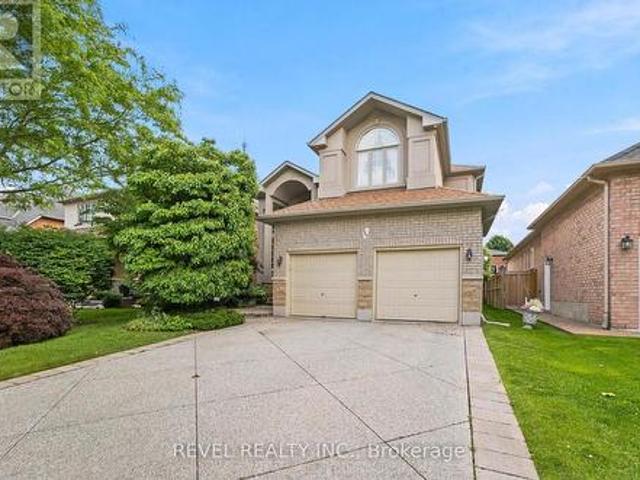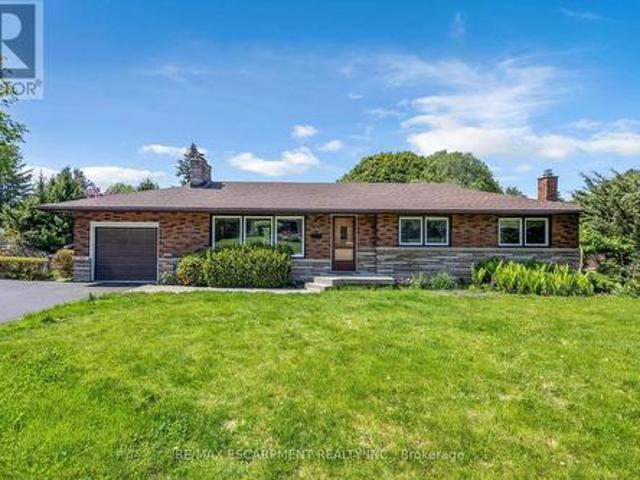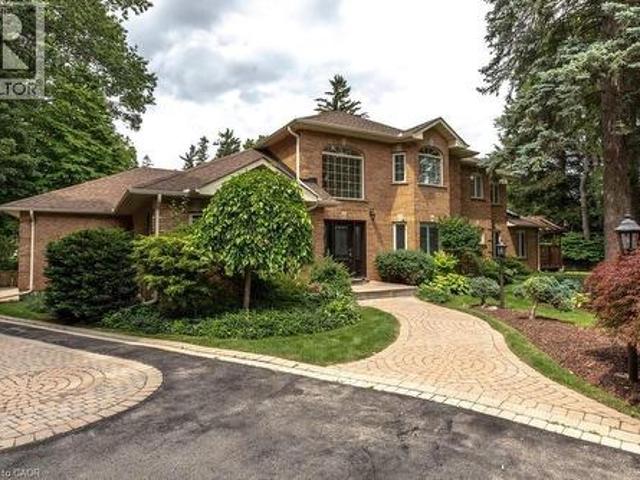
6,462 houses for sale in Springvale, Hamilton

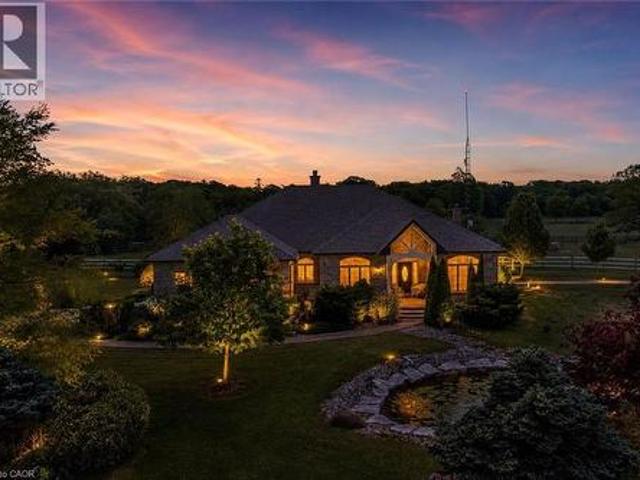
3 Lovers Lane, Ancaster, ON, L9G 1G4 house for sale | Listing ID 40842 | Royal LePage
View photo
House · for sale
$ 2,350,000
3 Lovers Lane, Ancaster, ON, L9G 1G4 house for sale | Listing ID 40842 | Royal LePage
Springvale, Hamilton
· House
· Garden · Office room · Fireplace · Cellar
Springvale, Hamilton · House · Garden · Office room · Fireplace · Cellar
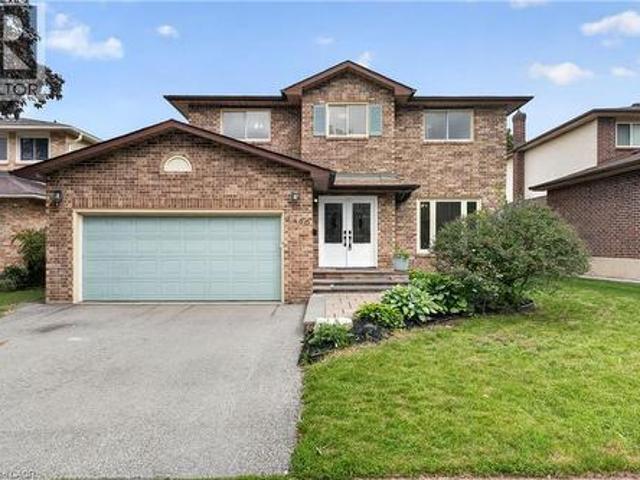
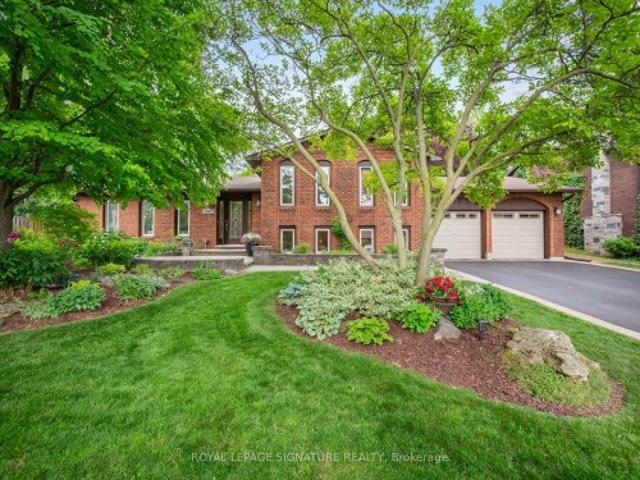
Incredible opportunity to own this fully renovated two storey home on Lovers Lane. An exclusive, private lot in one of Ancaster's most desirable locations, walking distance to shops, restaurants and schools. Set amid beautifully landscaped, lush mature gardens, this home offers nearly 4,000 sq ft above grade plus a fully finished basement complete with a self contained in-law suite. Renovated top to bottom, this home is impeccably clean and truly move in ready, with no detail overlooked. The main level offers an open concept layout with hardwood floors throughout, a kitchen finished with granite countertops and abundant cabinet space, and a family room anchored by a gas fireplace. A main floor den offers flexibility as a home office, or fifth bedroom. The bright, four season sunroom is a standout feature, ideal for morning coffee year round. Upstairs, four generous bedrooms and three bathrooms, including a primary suite with a five piece ensuite, walk in closets, and its own gas firepl
$ 2,350,000
245 Appleby Road, Hamilton, ON, L9G 2V6 house for sale | Listing ID X13463 | Royal LePage
View photo
House · for sale
$ 1,175,000
245 Appleby Road, Hamilton, ON, L9G 2V6 house for sale | Listing ID X13463 | Royal LePage
Springvale, Hamilton
· House
· Garden · Office room · Parking · Fireplace
Springvale, Hamilton · House · Garden · Office room · Parking · Fireplace
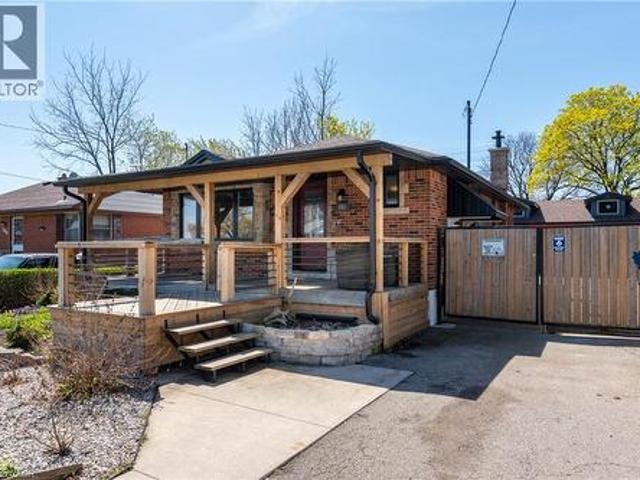
When most buyers look in Ancaster, they are looking for space, comfort, and a neighbourhood that feels established. 245 Appleby Road in Old Ancaster offers exactly that. Set on a generous 80 x 103 ft lot, this 3+1 bedroom, 2 bathroom home with over 2100 square feet of finished living space gives you a functional layout with room to grow. The main floor features a bright living area full of natural light and an updated kitchen with black stainless steel appliances, along with a walk out to the fantastic backyard, which showcases the lot size and versatility. Upstairs features three bedrooms and a 5-piece bathroom. The finished lower levels add another element of flexibility. A bonus family room with fireplace, an additional bedroom, flex space or home office, a utility and storage room, a 3-piece bathroom and laundry room. The extra large, two car garage offers additional parking or even more utility. This prime Ancaster location is close to everyday amenities, schools, parks and all th
$ 1,175,000
859 Haldibrook Road, Haldimand, ON, N3W 1N4 house for sale | Listing ID X13446 | Royal LePage
View photo
House · for sale
$ 724,900
859 Haldibrook Road, Haldimand, ON, N3W 1N4 house for sale | Listing ID X13446 | Royal LePage
Springvale, Hamilton
· House
· Sauna · Swimming pool
Springvale, Hamilton · House · Sauna · Swimming pool
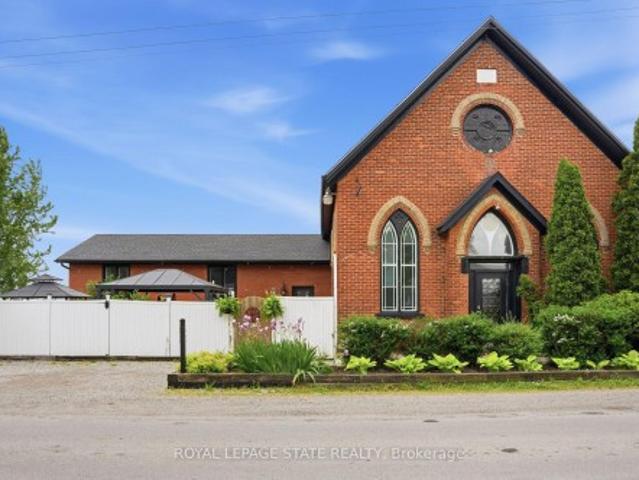
Welcome to a truly extraordinary home where history, character, and modern living come together in a way that is rarely offered. Originally built as a church and thoughtfully transformed into a residence, this remarkable property offers soaring 17-foot ceilings in the main living area, stunning original stained glass windows, and architectural details that simply cannot be replicated. With 3+2 bedrooms and flexible living spaces throughout, the home has been carefully adapted for everyday living while preserving the charm and craftsmanship of its past. The original features tell the story of generations who once gathered within these walls, while thoughtful updates create a comfortable and inviting place to call home. Outside, you'll find your own private retreat complete with an above ground pool, sauna, and breathtaking views of surrounding farmer's fields. Whether enjoying a quiet morning coffee, entertaining family and friends, or relaxing poolside, the setting offers a level of pe
$ 724,900
84 Duncairn Crescent, Hamilton, ON, L9C 6G1 house for sale | Listing ID 40842 | Royal LePage
View photo
House · for sale
$ 9,205,000
Updated
84 Duncairn Crescent, Hamilton, ON, L9C 6G1 house for sale | Listing ID 40842 | Royal LePage
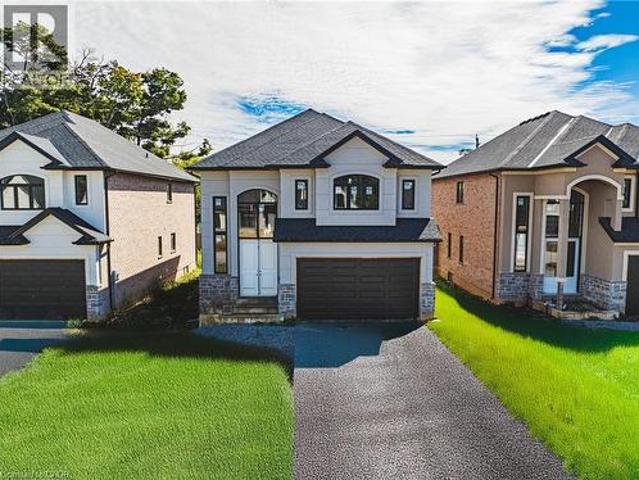
Springvale, Hamilton
· House
· Garden · Office room · Fireplace · Swimming pool · Parking · Equipped kitchen
Springvale, Hamilton · House · Garden · Office room · Fireplace · Swimming pool · Parking · Equipped kitchen
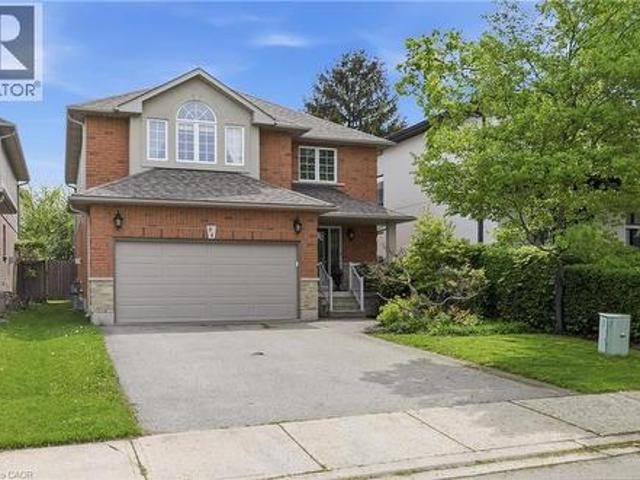
Welcome to this spacious 4+1 bedroom, 3.5 bathroom home on a quiet crescent in one of Hamilton's most desirable west mountain neighborhoods. The main floor impresses with brand new vinyl flooring (2026), a bright updated kitchen with refreshed cabinetry (2025), a cozy family room with gas fireplace perfect for entertaining or relaxing. The backyard is a standout feature, complete with a professionally installed gazebo and a $13,000 hot tub (both 2020) your own private retreat. Major mechanicals are sorted with a newer roof (2021), furnace with new motor (2026), updated garage door and opened (2025/2026), newer appliances throughout including dishwasher (2024) and washing machine (2025). The main bathroom features a comfort height accessibility toilet for added convenience. The finished lower level adds a 5th bedroom, ideal for guests, in-laws, or a home office. With all the big ticket items already taken care of, this is a fantastic opportunity to add your own personal touch and make i
$ 9,205,000
16 7 Southside Place, Hamilton, ON, L9C 7W6 townhouse for sale | Listing ID X13522 | Royal LePage
View photo
Townhouse · for sale
$ 600,000
New
16 7 Southside Place, Hamilton, ON, L9C 7W6 townhouse for sale | Listing ID X13522 | Royal LePage
Springvale, Hamilton
· Townhouse
· Patio · Garden · Fireplace
Springvale, Hamilton · Townhouse · Patio · Garden · Fireplace
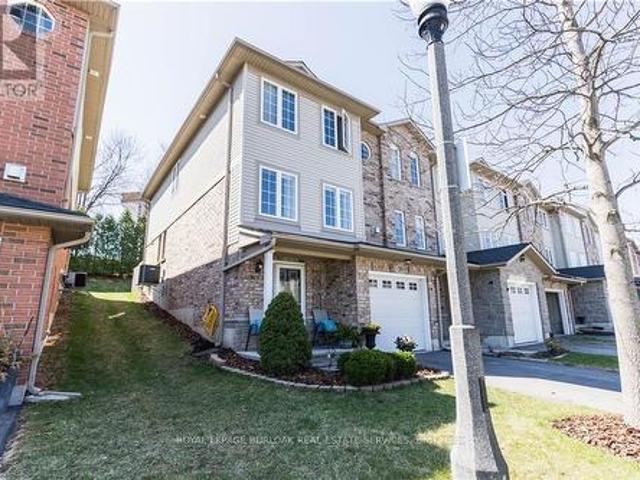
Welcome to 7 Southside Place, Unit 16! This immaculate end-unit Somerset Model townhome offers approximately 2,330sq. Ft. of finished living space and the perfect combination of space, comfort, privacy, and value! Featuring 3 bedrooms, 2.5 baths (including an ensuite! ), and a bright open-concept layout, this beautifully maintained home showcases pride of ownership throughout! Enjoy a spacious family-sized kitchen with extended cabinetry, stainless steel appliances, under-cabinet lighting, updated backsplash, dinette area, and walk-out to a fully fenced private backyard complete with interlocking patio and stunning 10' x 12' hardtop gazebo! The main level also features an open concept and welcoming great room with corner gas fireplace, formal dining area, beautiful hardwood flooring and a convenient 2-piece bath! Upstairs, the primary retreat boasts two walk-in closets and a 4-piece ensuite with jetted soaker tub and separate shower! Two additional bedrooms and a second full bath compl
$ 600,000
29 Bradbury Road, Hamilton, ON, L8J 0L1 house for sale | Listing ID X12992 | Royal LePage
View photo
House · for sale
$ 814,900
29 Bradbury Road, Hamilton, ON, L8J 0L1 house for sale | Listing ID X12992 | Royal LePage
Springvale, Hamilton
· House
· Office room · Cellar
Springvale, Hamilton · House · Office room · Cellar
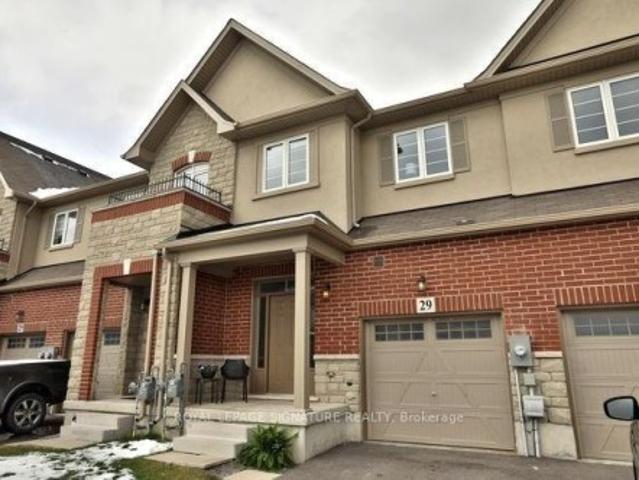
Welcome to this elegant freehold 3-bedroom townhouse located in one of Stoney Creek's most desirable neighborhoods. This beautifully maintained 1,840 sq. Ft. home offers a warm, inviting atmosphere with a spacious and functional layout-ideal for families and first-time buyers alike. The bright kitchen seamlessly connects to the dining and living areas, creating an open and welcoming space for everyday living and entertaining with R/I Gas Line for future Gas Stove upgrade if needed. Upstairs, you'll find three comfortable bedrooms along with the convenience of bedroom-level laundry. The walk-out basement (almost 650 sq. Ft) offers exceptional versatility, perfect for a recreation room, home office, or potential in-law suite. Conveniently Situated near major highways, shopping, parks, and top-rated schools, this home delivers an outstanding blend of comfort, location, and value. Don't miss your chance to make this charming property your own
$ 814,900
2450 Overton Drive, Burlington, ON, L7P 4B5 house for sale | Listing ID 40841 | Royal LePage
View photo
House · for sale
$ 1,199,000
2450 Overton Drive, Burlington, ON, L7P 4B5 house for sale | Listing ID 40841 | Royal LePage
Springvale, Hamilton
· House
· Garden · Deck
Springvale, Hamilton · House · Garden · Deck
If you're the family looking for room to grow, a neighbourhood you'll be proud to call home, and green space just outside your door, welcome to 2450 Overton Road. Nestled in family-friendly Brant Hills, just steps from the Greenbelt and minutes to top-rated schools, parks, restaurants, shopping, and highway access, this detached two-storey home offers approximately 3,000 sq. Ft. of finished living space with 3+2 bedrooms and 3.5 bathrooms. Inside, you'll find a layout that actually works for every stage of family life, while outside, an expansive raised deck and fully fenced backyard create the perfect setting for entertaining, relaxing, and making memories for years to come. (Id: 27)
$ 1,199,000
151 Winchester Boulevard, Hamilton, ON, L8V 3K5 house for sale | Listing ID 40845 | Royal LePage
View photo
House · for sale
$ 599,000
New
151 Winchester Boulevard, Hamilton, ON, L8V 3K5 house for sale | Listing ID 40845 | Royal LePage
Springvale, Hamilton
· House
· Garden · Office room · Gym · Cellar
Springvale, Hamilton · House · Garden · Office room · Gym · Cellar
Opportunity, potential, and an incredible backyard! This is your chance to make a great home your own in one of Hamilton East Mountain's most sought-after neighbourhoods. Whether you're a first-time buyer looking to build equity, an investor searching for your next project, a handyman ready to add value, or a downsizer wanting the convenience of bungalow living, this 3+1 bedroom home offers endless possibilities. The bright and functional main floor provides a practical layout with three bedrooms and a kitchen that's ready for your personal vision. One of the home's biggest advantages is that all windows have already been replaced, allowing you to focus your investment where it matters most while enjoying improved comfort and energy efficiency. The partially finished basement features a fourth bedroom and an abundance of untapped space, offering the flexibility to create a spacious family room, home office, gym, hobby area, or additional living space to suit your lifestyle. Step outsid
$ 599,000
4285 Couples Crescent, Burlington, ON, L7M 4Y8 house for sale | Listing ID W13142 | Royal LePage
View photo
House · for sale
$ 2,989,000
Updated
4285 Couples Crescent, Burlington, ON, L7M 4Y8 house for sale | Listing ID W13142 | Royal LePage
Springvale, Hamilton
· House
· Garden · Fireplace · Deck · Swimming pool · Cellar
Springvale, Hamilton · House · Garden · Fireplace · Deck · Swimming pool · Cellar
Set in one of Burlington's most desirable communities, this beautifully appointed 3-bedroom, 4-bathroom home offers an elegant blend of comfort, sophistication, and lifestyle. From the moment you step inside, soaring ceilings, an open-concept layout, and beautiful sightlines create a grand yet welcoming feel, drawing your eye toward the lush backyard and serene Millcroft Golf Course views beyond. The primary suite offers a peaceful private retreat, complete with a newly spa-inspired ensuite that feels calm, luxurious, and beautifully finished. Main-floor laundry hookups are already in place, while the newly finished laundry facility in the basement provides added function and flexibility. Outdoors, the expansive covered deck is designed for year-round enjoyment, featuring a fireplace, TV insert, built-in BBQ, commercial-grade sound system, and wind screens. Overlooking the landscaped backyard, lagoon-style pool, and manicured golf course setting, this is a space made for quiet mornings
$ 2,989,000
88 Rothsay Avenue, Hamilton, ON, L8M 3G1 house for sale | Listing ID 40844 | Royal LePage
View photo
House · for sale
$ 899,900
New
88 Rothsay Avenue, Hamilton, ON, L8M 3G1 house for sale | Listing ID 40844 | Royal LePage
Springvale, Hamilton
· House
· Garden · Fireplace · Deck
Springvale, Hamilton · House · Garden · Fireplace · Deck
Welcome to 88 Rothsay Avenue, a beautiful character home nestled on one of Hamilton’s most sought-after streets, backing onto the iconic Gage Park. From the street to the backyard oasis with an expansive vista of the historic park, this charming property blends timeless character with modern updates, offering a warm and inviting place to call home. Inside, you’ll find bright, spacious living areas filled with original charm. The sun-filled living room features a stunning bay window and a cozy wood-burning fireplace, creating the perfect space to relax or gather. The updated kitchen is designed for the serious chef, featuring a 36” Vulcan gas stove and double doors leading to a private deck and landscaped sitting area overlooking the park — ideal for entertaining or quiet mornings. A spacious dining/family room complete the well-designed main floor. The lower level offers a large rec-room with a second wood-burning fireplace, along with an updated 3-piece bathroom, adding great addition
$ 899,900
1945 Abingdon Road, West Lincoln, ON, L0R 1E0 house for sale | Listing ID 40841 | Royal LePage
View photo
House · for sale
Request Details
Updated
1945 Abingdon Road, West Lincoln, ON, L0R 1E0 house for sale | Listing ID 40841 | Royal LePage
Springvale, Hamilton
· House
· Fireplace · Swimming pool
Springvale, Hamilton · House · Fireplace · Swimming pool
Welcome to a once-in-a-lifetime 40-acre ranch in beautiful West Lincoln, where craftsmanship, comfort, and countryside living come together in perfect harmony. Designed and built by the owner-builder, this sprawling custom bungalow offers the space, quality, and character you’ve been searching for. Step inside to a grand, open-concept main living area featuring a sun-filled great room with wood-beam ceilings, a natural wood fireplace, and seamless flow between the kitchen, dining, and family spaces, perfect for gathering and entertaining. The smart split-bedroom layout places the private primary retreat with ensuite bath and walk-in closet on one side of the home, while the remaining bedrooms rest on the opposite wing for quiet family comfort. The lower level is fully finished with a complete in-law suite and a separate entrance, ideal for multi-generational families or added income potential. Outside, enjoy a country lifestyle with two impressive barns/workshops, an in-ground pool wit
Request Details
82 Second Road W, Hamilton, ON, L8J 2V2 house for sale | Listing ID X13522 | Royal LePage
View photo
House · for sale
$ 1,030,000
New
82 Second Road W, Hamilton, ON, L8J 2V2 house for sale | Listing ID X13522 | Royal LePage
Springvale, Hamilton
· House
· Office room
Springvale, Hamilton · House · Office room
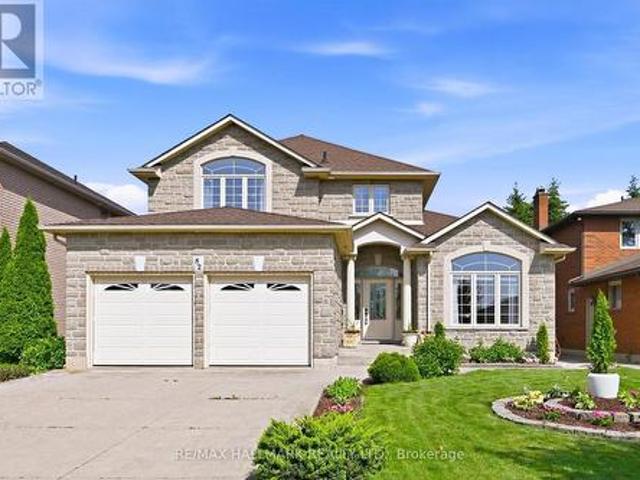
Welcome Home! Welcome home to this beautifully maintained 3+1 bedroom family home, thoughtfully built by the original builder for his own family with quality craftsmanship and purpose in every detail. Offering an exceptional layout and pride of ownership throughout, this home was designed with both functionality and longevity in mind. The main floor offers the convenience of a spacious primary bedroom complete with a private ensuite and main-floor laundry, making it an ideal option for multi-generational living, aging in place, or those seeking one-level living. Prefer additional living space? The main-floor bedroom could also serve as a home office, guest suite, or nanny suite. Hardwood flooring extends throughout the main-floor family room and primary bedroom, while the generous room sizes provide comfortable living for the whole family. Upstairs, you'll find spacious bedrooms, including a second bedroom featuring its own walk-in closet and private ensuite bathroom-a rare and desirab
$ 1,030,000
15 Gabriele Court, Hamilton, ON, L8G 5C4 house for sale | Listing ID X13145 | Royal LePage
View photo
House · for sale
$ 889,900
Updated
15 Gabriele Court, Hamilton, ON, L8G 5C4 house for sale | Listing ID X13145 | Royal LePage
Springvale, Hamilton
· House
· Garden · Office room · Fireplace · Sauna · Deck · Parking · Cellar
Springvale, Hamilton · House · Garden · Office room · Fireplace · Sauna · Deck · Parking · Cellar
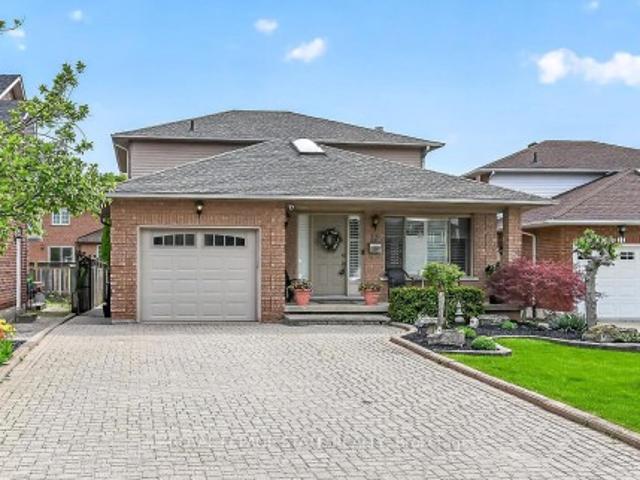
Stunning 3+1 bedroom home with in-law suite tucked away on a quiet court, featuring approximately 2,775 sq. Ft. of finished living space. From the moment you step inside, you'll appreciate the pride of ownership and value this home has. The main floor features a skylight in the foyer, hardwood flooring in the living and dining rooms, and an eat-in kitchen overlooking the family room with a cozy gas fireplace. California shutters are featured throughout the home, adding elegance and style. A beautiful staircase leads to the upper level where the spacious primary bedroom includes its own ensuite bathroom. Part of the garage has been converted into a private office with heating and a separate entrance, perfect for working from home or a home-based business. The fully finished basement includes an in-law suite and a sauna, featuring excellent potential for extended family living and relaxation. Walk out from the kitchen to a deck overlooking the fully fenced backyard complete with a custom
$ 889,900
2435 Greenwich Drive Unit# 74, Oakville, ON, L6M 0S4 house for sale | Listing ID 40822 | Royal LePage
View photo
House · for sale
$ 2,020,000
Updated
2435 Greenwich Drive Unit# 74, Oakville, ON, L6M 0S4 house for sale | Listing ID 40822 | Royal LePage
Springvale, Hamilton
· House
· Balcony · Parking
Springvale, Hamilton · House · Balcony · Parking
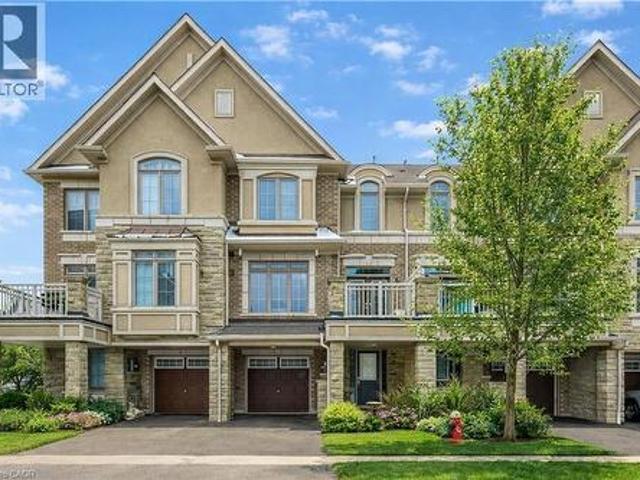
Absolutely Gorgeous Executive Freehold Townhome in Oakville's highly sought-after Westmount community, offering a perfect blend of style, comfort and unbeatable convenience. Enjoy a direct garage access from the spacious foyer. This beautifully upgraded 3-storey home features a premium stone and stucco exterior, open-concept main living level with 9' ceilings, rich dark hardwood floors, modern lighting, and a contemporary eat-in kitchen with breakfast bar, large countertops and stainless steel appliances, enhanced with a brand new range hood and stove (2025), all new faucets (2025), and LED lighting throughout (2025). The entire home has been freshly painted in 2026 and showcases new third-floor flooring (2025), creating a truly turnkey feel. Spacious living and dining areas walk out to a private balcony, ideal for relaxing or entertaining. The primary bedroom offers a walk-in closet, complemented by a generous second bedroom, upper-level laundry and a large bathroom. Located steps to
$ 2,020,000
107 Rose Bridge Crescent, Cambridge, ON, N3C 3Z2 house for sale | Listing ID X13449 | Royal LePage
View photo
House · for sale
$ 870,000
107 Rose Bridge Crescent, Cambridge, ON, N3C 3Z2 house for sale | Listing ID X13449 | Royal LePage
Springvale, Hamilton
· House
· Parking · Cellar
Springvale, Hamilton · House · Parking · Cellar
Welcome to this well-maintained family home, ideally located on a quiet crescent in the desirable Hespeler neighbourhood. Offering a functional layout and thoughtful updates throughout, this home is perfect for growing families. The main level features a spacious kitchen with island and adjoining dining area-ideal for everyday living and entertaining. A convenient mudroom off the double car garage includes laundry, adding practicality to busy households. Upstairs, you'll find a generous primary bedroom complete with a walk-in closet, along with two additional well-sized bedrooms. The main bathroom, staircase and upper hallway were beautifully redone in 2024, adding a fresh, modern touch to the home's interior. The newly renovated main bathroom features a relaxing soaker tub and a separate stand-up shower. The fully finished basement adds valuable living space, complete with an additional bedroom and bathroom-perfect for guests, teens, or extended family-plus plenty of storage options.
$ 870,000
3333 New Street Unit# 1, Burlington, ON, L7N 1N1 townhouse for sale | Listing ID 40844 | Royal LePage
View photo
Townhouse · for sale
$ 1,349,999
New
3333 New Street Unit# 1, Burlington, ON, L7N 1N1 townhouse for sale | Listing ID 40844 | Royal LePage
Springvale, Hamilton
· Townhouse
Springvale, Hamilton · Townhouse
Welcome to Unit 1 – 3333 New Street, nestled in the highly sought-after community of Roseland Green. Beautifully renovated from top to bottom, this exceptional residence blends timeless elegance with luxurious modern finishes in one of Burlington’s most desirable neighbourhoods. Step inside to soaring vaulted ceilings that create a grand first impression in the foyer and formal living and dining rooms. A stylish tile inlay at the entrance adds both beauty and practicality, while a stunning custom staircase with white oak treads and black wrought iron spindles creates a striking focal point. New engineered hardwood flooring flows throughout, and the thoughtfully designed layout offers exceptional functionality for everyday living and entertaining. At the heart of the home is a stunning custom kitchen featuring extensive millwork, quartz countertops and stainless steel appliances. The same craftsmanship continues into the main-floor laundry room with custom cabinetry, quartz countertops,
$ 1,349,999
16 Carrington Court, Ancaster, ON, L9G 1R1 house for sale | Listing ID 40844 | Royal LePage
View photo
House · for sale
$ 789,999
New
16 Carrington Court, Ancaster, ON, L9G 1R1 house for sale | Listing ID 40844 | Royal LePage
Springvale, Hamilton
· House
Springvale, Hamilton · House
Welcome to Old Ancaster — where the streets are quiet, the neighbours wave hello, and kids still play outside until the streetlights come on. This charming 3-bedroom bungalow sits on a generous 100 x 75 ft lot in one of Ancaster's most sought-after family neighbourhoods, and the timing couldn't be more perfect — move in now and be settled before the first school bell rings in September. Here's what makes this pocket of Ancaster so special: you get the best of both worlds. Quiet, tree-lined streets perfect for morning dog walks, bike rides, and kids playing until dinner — without a hint of highway noise — yet you're just minutes from the on-ramp when life calls you elsewhere. Walk to top-rated schools and stroll to the nearby shopping plaza for groceries. Everything you need, right at your doorstep, with none of the chaos that usually comes with it. Whether you're planting roots for the first time or looking for a place to grow into, this lot gives you the room to do exactly that. Add o
$ 789,999
4 Near Lane, Hamilton, ON, L9G 0H2 house for sale | Listing ID X13515 | Royal LePage
View photo
House · for sale
$ 574,900
New
4 Near Lane, Hamilton, ON, L9G 0H2 house for sale | Listing ID X13515 | Royal LePage
Springvale, Hamilton
· House
· Balcony · Parking
Springvale, Hamilton · House · Balcony · Parking
Welcome to this bright and beautifully maintained townhome in the highly desirable Ancaster Glen community. Featuring 9-ft ceilings main & second floor and a thoughtfully upgraded layout, this home offers both style and function. The spacious foyer welcomes you with convenient garage access and a 2-piece powder room. Head upstairs to the open-concept main living area where luxury hardwood floors, oversized bay windows, and abundant natural light create an inviting space perfect for everyday living and entertaining. Step out onto your private balcony. Ideal for morning coffee or evening unwinding. The modern kitchen showcases two-tone countertops, a large breakfast bar overlooking the living and dining areas, and a generous pantry for convenient storage. Upstairs, the spacious primary bedroom features a charming bay window, large walk-in closet, and plenty of room to create your own retreat. Visitor parking is conveniently located directly in front of the unit, with additional parking n
$ 574,900
40 Cesar Place, Ancaster, ON, L9G 0G3 house for sale | Listing ID 40844 | Royal LePage
View photo
House · for sale
$ 1,499,999
New
40 Cesar Place, Ancaster, ON, L9G 0G3 house for sale | Listing ID 40844 | Royal LePage
Springvale, Hamilton
· House
Springvale, Hamilton · House
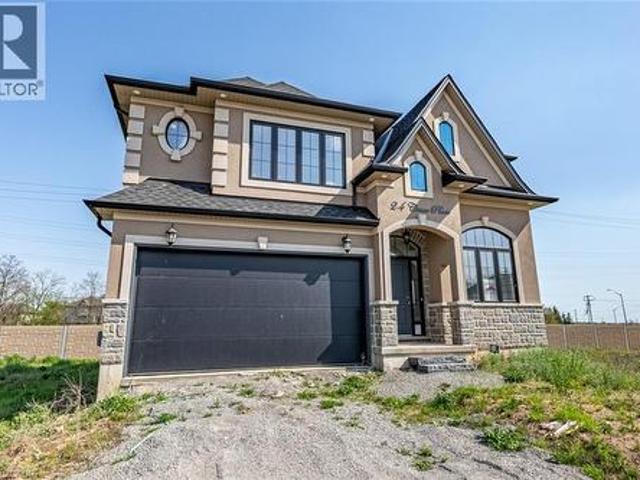
Beautiful 2-Storey home in thriving community! Offering 2535 sq ft of thoughtfully designed living space, this stunning home is located in the heart of an up and coming neighbourhood. Enjoy walking distance to shopping, restaurants, parks and everyday amenities, with a quick and convenient highway access for commuters. Exclusive builder financing available with private lending at just 1.5% INTEREST, making this an exceptional opportunity to own your dream home. Still time to choose your interior selections and personalize every detail. All Room sizes are approximate, Changes have been made to floor plan layout. (Id: 27)
$ 1,499,999
44 Cesar Place, Ancaster, ON, L9G 0G3 house for sale | Listing ID 40844 | Royal LePage
View photo
House · for sale
$ 1,499,999
New
44 Cesar Place, Ancaster, ON, L9G 0G3 house for sale | Listing ID 40844 | Royal LePage
Springvale, Hamilton
· House
Springvale, Hamilton · House
Beautiful 2-Storey home in thriving community! Offering 2535 sq ft of thoughtfully designed living space, this stunning home is located in the heart of an up and coming neighbourhood. Enjoy walking distance to shopping, restaurants, parks and everyday amenities, with a quick and convenient highway access for commuters. Exclusive builder financing available with private lending at just 1.5% INTEREST, making this an exceptional opportunity to own your dream home. Still time to choose your interior selections and personalize every detail. All Room sizes are approximate, Changes have been made to floor plan layout. (Id: 27)
$ 1,499,999
50 Emick Drive, Ancaster, ON, L9K 1L8 house for sale | Listing ID 40844 | Royal LePage
View photo
House · for sale
$ 679,000
New
50 Emick Drive, Ancaster, ON, L9K 1L8 house for sale | Listing ID 40844 | Royal LePage
Springvale, Hamilton
· House
· Garden · Office room · Parking · Cellar
Springvale, Hamilton · House · Garden · Office room · Parking · Cellar
Welcome to one of the most spacious townhomes on Ancaster's highly sought-after south side. This well-maintained 3+1 bedroom, 3-bathroom residence offers over 1,700 sq. Ft. of thoughtfully designed living space, ideally located in a family-friendly neighbourhood close to parks, schools, and everyday amenities. The bright, open-concept main level features a generous eat-in kitchen with ample cabinetry and counter space, seamlessly flowing into a separate, inviting living area—perfect for both everyday living and entertaining. The upper level boasts three well-proportioned bedrooms, including a primary suite with ensuite privileges. The fully finished basement provides versatile additional living space, ideal for a fourth bedroom, home office, or recreation room. Enjoy the convenience of a private backyard, an attached garage, and a total of two parking spaces. A true turnkey opportunity in one of Ancaster's most desirable communities (id: 27)
$ 679,000
851 Mewburn Road, Hamilton, ON, L9G 3E4 house for sale | Listing ID X13519 | Royal LePage
View photo
House · for sale
Request Details
New
851 Mewburn Road, Hamilton, ON, L9G 3E4 house for sale | Listing ID X13519 | Royal LePage
Springvale, Hamilton
· House
· Garden · Fireplace
Springvale, Hamilton · House · Garden · Fireplace
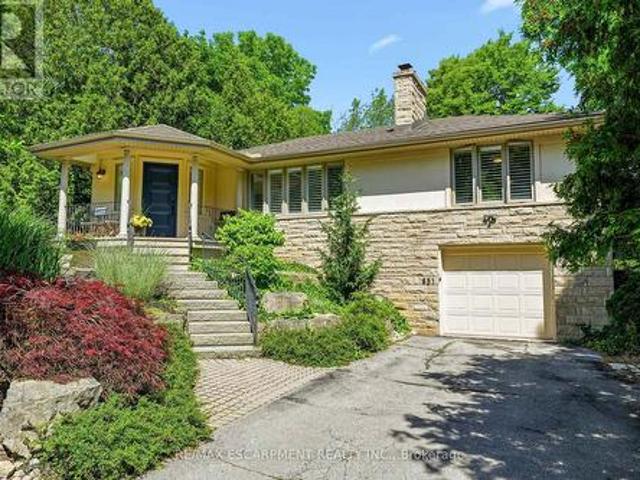
Welcome home to 851 Mewburn Road. A refined 2+1 bedroom bungalow, perched on an expansive lot, surrounded by towering trees, mature gardens, and located in one of Ancaster's most exclusive communities. Walk through your covered front porch into the bright and airy main level, complete with hardwood floors, oversized windows, and a cozy natural gas fireplace. The remodelled kitchen features a custom design with new S/S appliances, quartz countertops, new cabinetry, and new tile flooring. The formal dining room, with direct outdoor access, provides added convenience while the large principal rooms allow for comfortable everyday living. The lower level offers additional living space with new flooring and wall mounted lighting, a spacious bedroom, and an updated three piece bathroom. Beyond the walls of this beautiful home, the fully fenced backyard presents a backdrop of greenery and a sense of seclusion providing a peaceful escape from the everyday. A fantastic space for kids to play, fo
Request Details
52 Cesar Place, Hamilton, ON, L9G 0G3 house for sale | Listing ID X13519 | Royal LePage
View photo
House · for sale
$ 1,499,999
New
52 Cesar Place, Hamilton, ON, L9G 0G3 house for sale | Listing ID X13519 | Royal LePage
Springvale, Hamilton
· House
Springvale, Hamilton · House
Beautiful 2-Storey home in thriving community! Featuring 2535 sq ft of thoughtfully designed living space, this stunning home is located in the heart of an up and coming neighbourhood. Enjoy walking distance to shopping, restaurants, parks and everyday amenities, with a quick and convenient highway access for commuters. Exclusive builder financing available with private lending at just 1.5% INTEREST, making this an exceptional opportunity to own your dream home. Still time to choose your interior selections and personalize every detail. All Room sizes are approximate, Changes have been made to floor plan layout. (Id: 27)
$ 1,499,999
207 Valridge Drive, Hamilton, ON, L9G 4Y4 house for sale | Listing ID X13520 | Royal LePage
View photo
House · for sale
$ 1,299,995
New
207 Valridge Drive, Hamilton, ON, L9G 4Y4 house for sale | Listing ID X13520 | Royal LePage
Springvale, Hamilton
· House
· Fireplace
Springvale, Hamilton · House · Fireplace
Offered for sale for the very first time, this custom-built residence has been meticulously maintained by its original owners since 2003. Nestled in Ancaster's highly sought-after Parkview Heights neighbourhood, this impressive home offers over 3,000 sq. Ft. of beautifully finished living space, including a fully finished, soundproof in-law suite that provides exceptional flexibility for today's families. Step inside to soaring ceilings, newer hardwood flooring, crown moulding, California shutters, and custom California Closet systems throughout. Expansive principal rooms, two gas fireplaces, and a bright, open layout create an inviting atmosphere for both everyday living and effortless entertaining, while the convenience of main floor laundry enhances every day living. The fully finished lower level features a private in-law suite complete with its own full kitchen, living area, bathroom, bedroom with an egress window, abundant storage, and rough-ins for a second laundry. Whether acco
$ 1,299,995
626 Iroquois Avenue, Hamilton, ON, L9G 3B4 house for sale | Listing ID X13514 | Royal LePage
View photo
House · for sale
$ 899,900
New
626 Iroquois Avenue, Hamilton, ON, L9G 3B4 house for sale | Listing ID X13514 | Royal LePage
Springvale, Hamilton
· House
· Garden
Springvale, Hamilton · House · Garden
Welcome to this beautifully and tastefully renovated 4 bed, 2 bath bungalow set on a premium pie-shaped lot measuring approximately 160 FT by 126 FT at its widest. Offering exceptional space, privacy, and long-term potential, this home has been extensively upgraded in 2026. From the moment you step inside, you'll be instantly impressed! You'll immediately notice the luxurious engineered hardwood flooring throughout (2026) and the bright, newly installed pot lights that welcome you into the cozy and inviting living room. The open-concept dining area is perfect for memorable dinners with family and friends, while offering beautiful views of the nature-filled backyard. The kitchen has been completely refreshed with new cabinets (2026), stunning quartz countertops and backsplash (2026), and a fresh paint job (2026). With its opulent look and beautiful colour palette, this kitchen is truly a space you won't want to leave. This home features three spacious and bright bedrooms on the main lev
$ 899,900

Get email alerts

Don't miss out: be the first to know about new properties

The alert was correctly created

On subscribing you accept the conditions of use and the privacy policy
Alert
Receive new ads in your inbox
Save this search
Receive alerts for new listings

We'll send you an email when we have new properties for: "Houses for sale in Springvale, Hamilton"

The alert was correctly created

Get email alerts and be the first to see new listings
Required field
On subscribing I accept the terms of the privacy policy
Perfect! You'll soon start receiving new listings via email
Alert
Receive an email when we have new ads for Houses for sale in Springvale, Hamilton
Save this search
Filters

Bedrooms

Area (sq.ft)

sq.ft
sq.ft

Price

$
$

Filter by property type

Bathrooms

Clear all filters
Receive notifications when new entries are published.