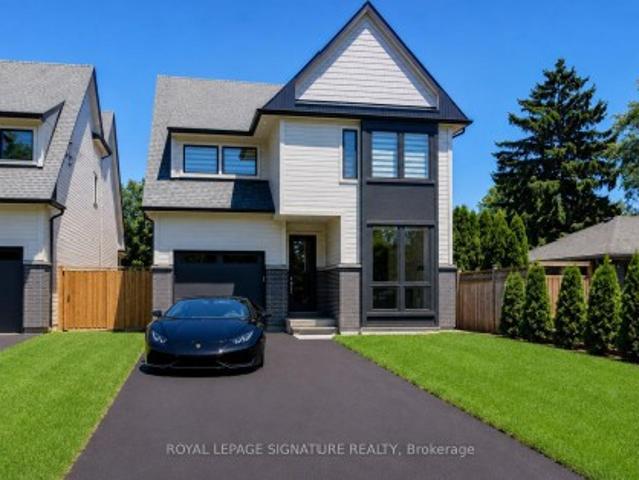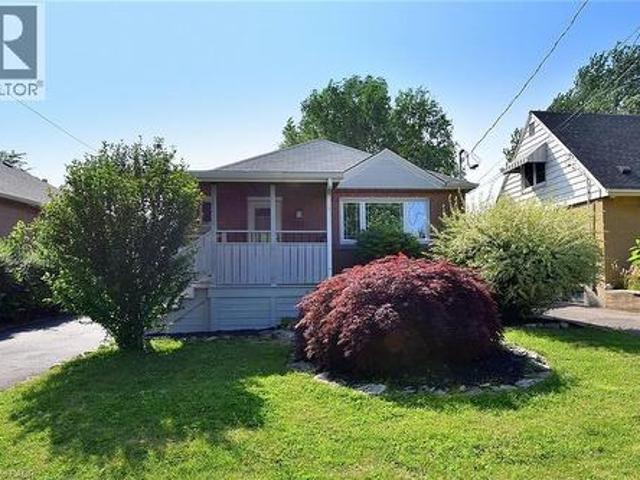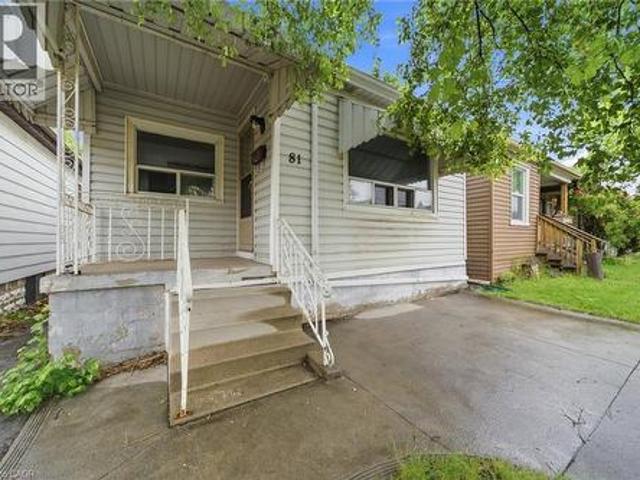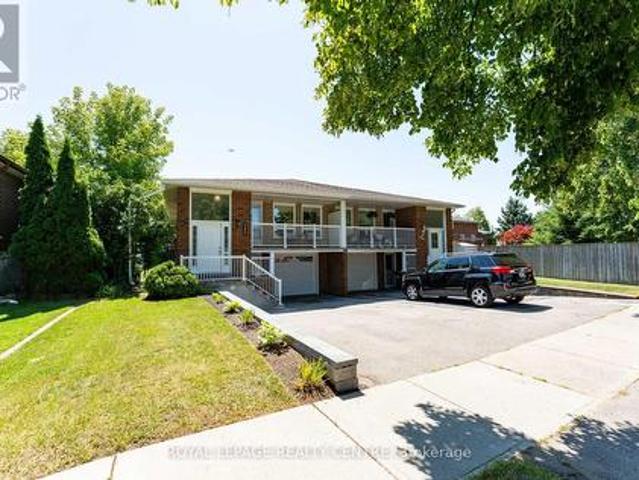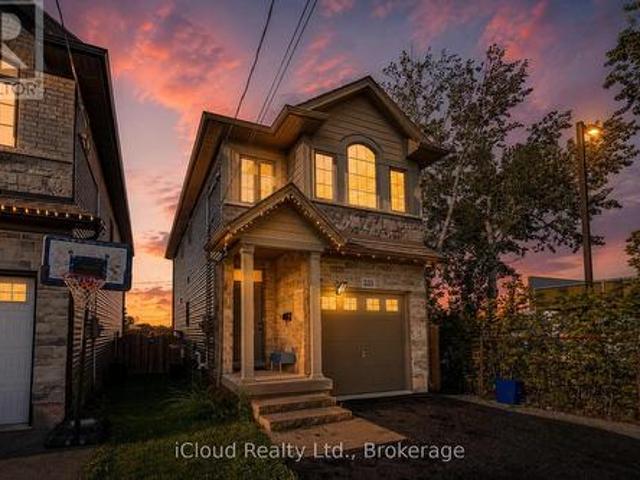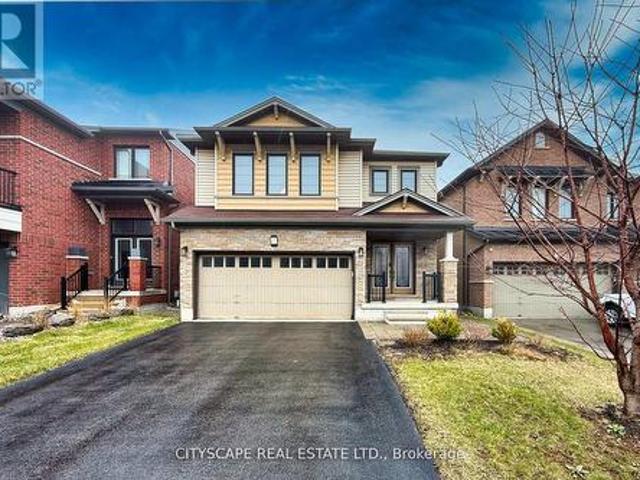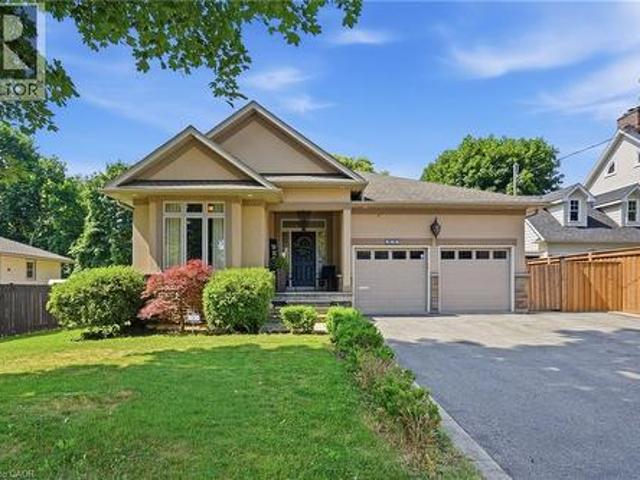
6,462 houses for sale in Springvale, Hamilton

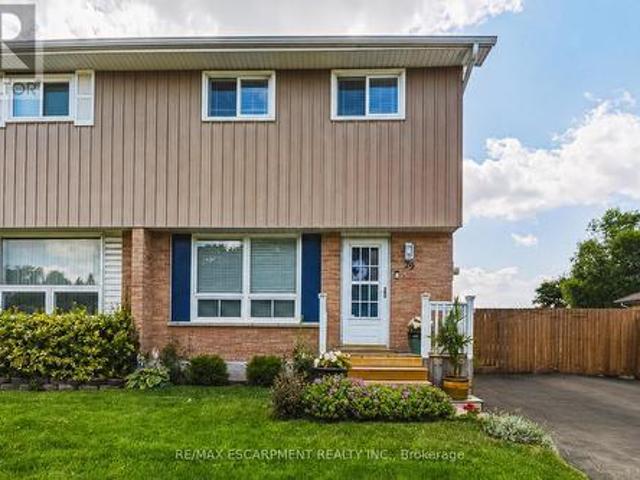
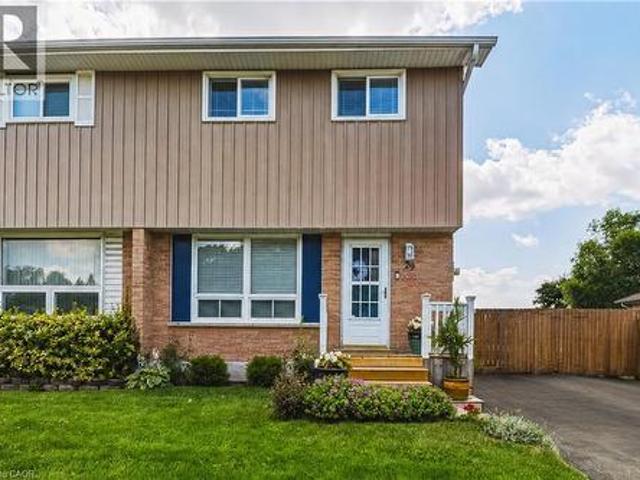
29 Hopewell Crescent, Stoney Creek, ON, L8J 1P3 house for sale | Listing ID 40844 | Royal LePage
View photo
House · for sale
$ 625,000
New
29 Hopewell Crescent, Stoney Creek, ON, L8J 1P3 house for sale | Listing ID 40844 | Royal LePage
Springvale, Hamilton
· House
· Office room · Gym
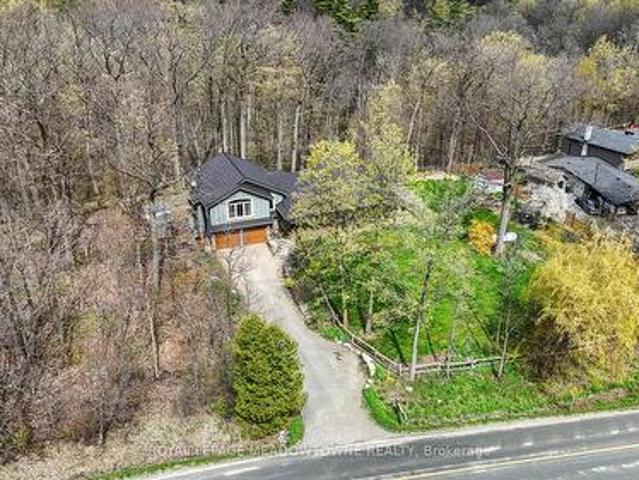
Springvale, Hamilton · House · Office room · Gym
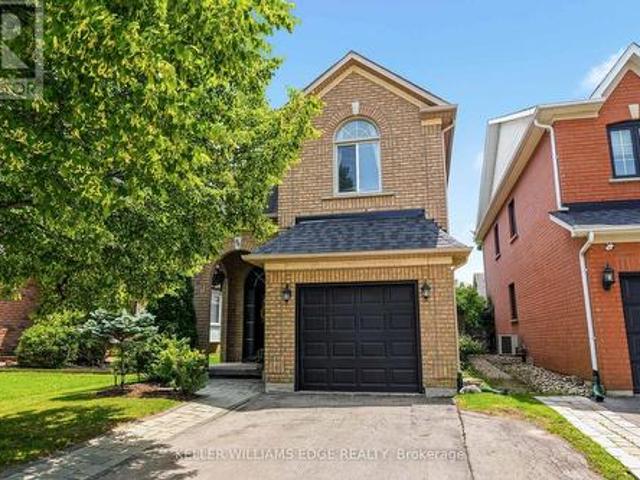
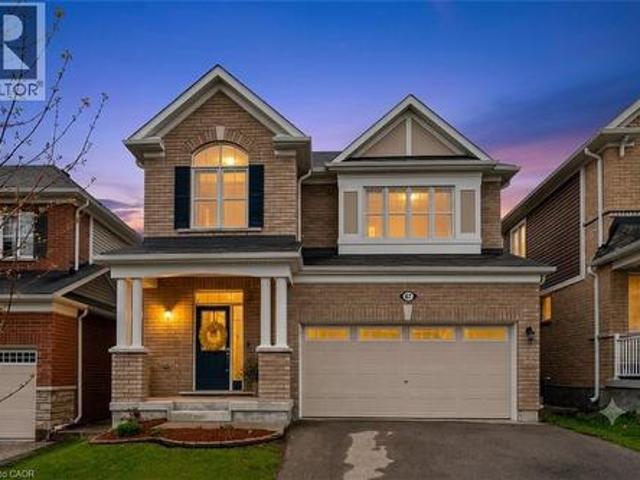
Welcome to 29 Hopewell Crescent, where exceptional location, thoughtful updates, and family living come together in one of Stoney Creek's most desirable neighbourhoods. Perfectly positioned just steps from top-rated schools, Valley Park Community Centre, parks, shopping, restaurants, Cineplex, Home Depot, HomeSense, and everyday amenities, this location also offers quick access to Felker's Falls, the Red Hill Valley Parkway, and the LINC. Lovingly maintained and thoughtfully updated throughout, this immaculate move-in-ready home offers three generous bedrooms, a timeless white kitchen with an inviting eat-in dining area, a bright living room ideal for everyday living and entertaining, and a beautifully renovated four-piece bathroom. The finished lower level expands your living space with a versatile recreation room perfect for movie nights, a playroom, home office, or gym. A generous workshop provides excellent storage and the potential for a future bathroom. Step outside to your priva
$ 625,000
87 Ridge Road, Cambridge, ON, N3E 0C6 house for sale | Listing ID 40844 | Royal LePage
View photo
House · for sale
$ 999,999
New
87 Ridge Road, Cambridge, ON, N3E 0C6 house for sale | Listing ID 40844 | Royal LePage
Springvale, Hamilton
· House
· Patio · Garden · Parking
Springvale, Hamilton · House · Patio · Garden · Parking
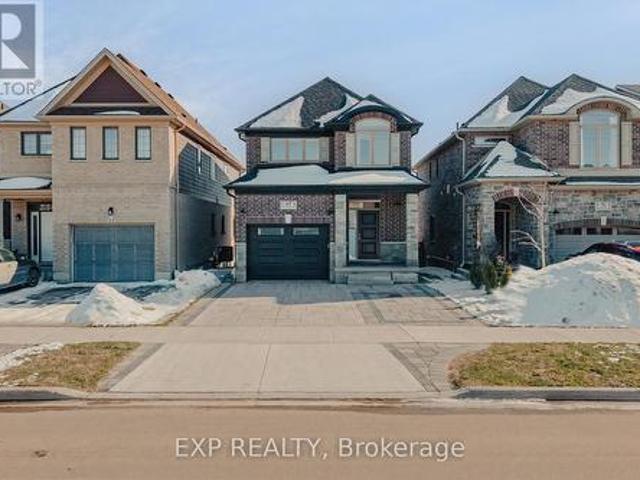
Premium greenspace sets this exceptional family home apart from others, offering uninterrupted views of the water reservoir, walking trails, and protected natural surroundings that create a peaceful backdrop for everyday living. Welcome to this beautifully maintained 4-bedroom, 3.1-bathroom home featuring stylish finishes, 9' ceilings, hardwood floors, and an open-concept layout filled with natural light. The spacious kitchen is the heart of the home, complete with granite countertops, reverse osmosis system, a large pantry, and seamless flow into the dining and living areas. Patio doors lead to the upper deck overlooking the expansive backyard, perfect for entertaining or relaxing outdoors. Inside garage access and a convenient main-floor powder room add everyday practicality. Upstairs, the primary retreat offers his-and-her walk-in closets and a luxurious ensuite. Three additional bedrooms and a full bathroom provide plenty of space for family and guests. Central vacuum is roughed in
$ 999,999
971 Filmandale Road, Burlington, ON, L7T 2Z2 house for sale | Listing ID W13519 | Royal LePage
View photo
House · for sale
$ 2,399,900
New
971 Filmandale Road, Burlington, ON, L7T 2Z2 house for sale | Listing ID W13519 | Royal LePage
Springvale, Hamilton
· House
Springvale, Hamilton · House
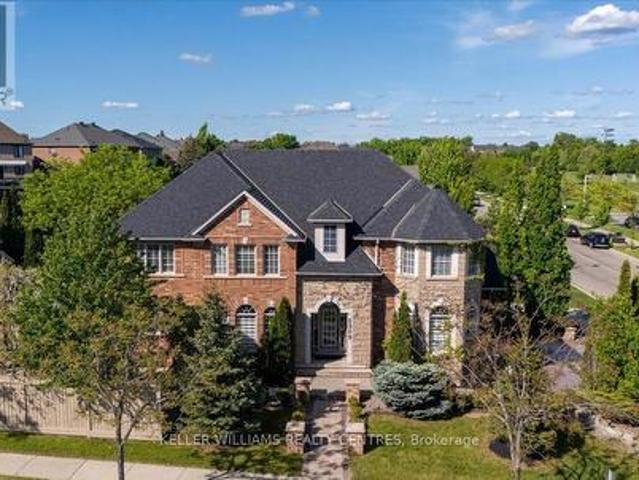
Luxury living in one of South Burlington's most sought-after neighbourhoods. Discover this exceptional custom-built home offering over 4,000 sq. Ft. of beautifully finished living space on a rare 195 Feet deep private lot. This 3+1 bedroom, 5-bathroom residence is thoughtfully designed with premium custom finishes throughout. Every bedroom features its own private ensuite, while the luxurious primary suite offers a stunning spa-inspired retreat. The heart of the home is a gourmet chef's kitchen featuring high-end appliances, custom cabinetry, premium finishes, and an oversized island perfect for entertaining. Step outside to the beautiful covered loggia, an ideal space for year-round outdoor living, dining, and summer BBQs. Perfectly situated just moments from the lake, parks, top-rated schools, transit, and every essential amenity, this home offers the perfect blend of luxury, comfort, and convenience. This is more than a home-it's a lifestyle. Don't miss your opportunity to make this
$ 2,399,900
282 East 38Th Street, Hamilton, ON, L8V 4G3 house for sale | Listing ID 40844 | Royal LePage
View photo
House · for sale
$ 129,000
New
282 East 38Th Street, Hamilton, ON, L8V 4G3 house for sale | Listing ID 40844 | Royal LePage
Springvale, Hamilton
· House
· Garden · Parking
Springvale, Hamilton · House · Garden · Parking
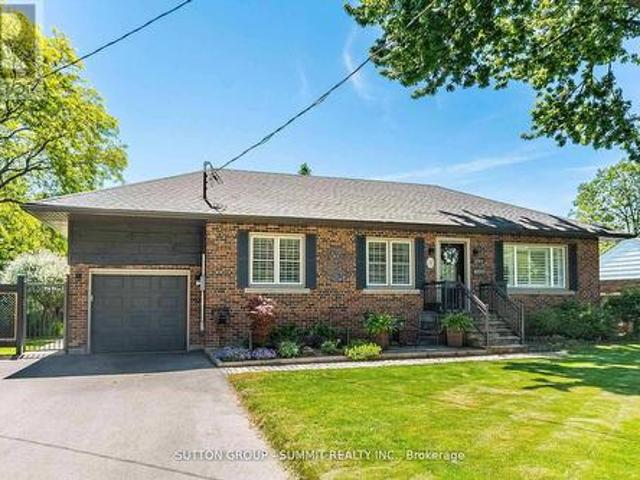
Wonderful opportunity to own this 3+2 bedroom, 2 bath all brick bungalow with a full in-law suite with its own entrance. Both kitchens have SS appliances and have been updated as well as both bathrooms. Laminate flooring has just gone in throughout. Other features: upgraded electrical, heated lower bath floor, gas fp, upgraded heating system, 5 ceiling fans, lovely private yard, garage (as is) & inside steps all recently redone as well as a freshly paved driveway. And all this in a family friendly neighbourhood close to all amenities. This is a fabulous opportunity for home ownership! (Id: 27)
$ 129,000
81 Cambridge Avenue, Hamilton, ON, L8H 1T7 house for sale | Listing ID 40844 | Royal LePage
View photo
House · for sale
$ 274,990
New
81 Cambridge Avenue, Hamilton, ON, L8H 1T7 house for sale | Listing ID 40844 | Royal LePage
Springvale, Hamilton
· House
· Deck · Parking
Springvale, Hamilton · House · Deck · Parking
Welcome to 81 Cambridge Avenue, Hamilton! This 2-bedroom, 1-bathroom home offers a fantastic opportunity for buyers looking to personalize a property and build equity. Recent updates include fresh paint throughout, new lighting, a refreshed kitchen featuring new cabinetry and a stylish backsplash, and a brand-new rear deck that's perfect for outdoor enjoyment. The concrete front driveway provides convenient off-street parking, while the functional layout offers plenty of potential for future improvements and customization. Whether you're a first-time buyer looking to put your own stamp on a home or an investor seeking your next project, this property presents an excellent opportunity. Conveniently located close to parks, schools, shopping, public transit, and major commuter routes, this home is full of potential in a well-established Hamilton neighbourhood. (Id: 27)
$ 274,990
540 Cavell Drive, Mississauga, ON, L5B 2N9 house for sale | Listing ID W13424 | Royal LePage
View photo
House · for sale
$ 2,083,900
Updated
540 Cavell Drive, Mississauga, ON, L5B 2N9 house for sale | Listing ID W13424 | Royal LePage
Springvale, Hamilton
· House
· Balcony · Parking · Cellar
Springvale, Hamilton · House · Balcony · Parking · Cellar
Welcome To This Charming Semi-Detached Bungalow With Approximately 2000 Sqft Of Finished Living Space Nestled In The Highly Sought-After Cooksville Community! This Beautifully Maintained Home Features A Newly Updated Kitchen Complete With Modern Cabinetry, Stylish Finishes, And Ample Counter Space-Perfect For Both Everyday Living And Entertaining. The Main Level Offers A Bright And Functional Layout With Spacious Principal Rooms And Plenty Of Natural Light Throughout With A Walk Out From The Living Room To A Covered Balcony Downstairs, You'll Find A Fully Self-Contained Basement In-Law Suite Apartment With A Separate Entrance, Ideal For Extended Family, Guests, Or Excellent Rental Income (Currently Rented For $2400/Mth), The Driveway Provides Ample Parking. Situated In A Convenient Location Close To Top Schools, Parks, Community Center, Trillium Hospital Square One Shopping, Transit, Bus Terminal And Major Highways, This Property Is A Fantastic Opportunity For First-Time Buyers, Invest
$ 2,083,900
84 Rockhaven Lane, Hamilton, ON, L8B 0J2 house for sale | Listing ID X13519 | Royal LePage
View photo
House · for sale
$ 929,900
New
84 Rockhaven Lane, Hamilton, ON, L8B 0J2 house for sale | Listing ID X13519 | Royal LePage
Springvale, Hamilton
· House
Springvale, Hamilton · House
Welcome to this 3-bedroom, 2.5-bathroom detached home nestled in one of Waterdown's sought-after family neighbourhoods. Thoughtfully designed for everyday living, this home offers spacious rooms, a functional layout, and plenty of room for a growing family. The bright main level features comfortable living and dining spaces that flow effortlessly into the well-appointed kitchen, creating the perfect setting for both daily life and entertaining. Upstairs, you'll find three generous bedrooms, including a spacious primary retreat complete with its own private ensuite. Step outside to enjoy the large, fully fenced backyard-ideal for children, pets, or hosting summer barbecues. Located close to parks, schools, trails, shopping, and commuter routes, this home offers the perfect balance of convenience and community. Whether you're purchasing your first home, upsizing, or looking to settle into a welcoming neighbourhood, this is an opportunity you won't want to miss. (Id: 27)
$ 929,900
35 Audubon Street S, Hamilton, ON, L8J 1J6 house for sale | Listing ID 40844 | Royal LePage
View photo
House · for sale
$ 929,900
New
35 Audubon Street S, Hamilton, ON, L8J 1J6 house for sale | Listing ID 40844 | Royal LePage
Springvale, Hamilton
· House
· Patio · Parking · Swimming pool · Air conditioning · Cellar
Springvale, Hamilton · House · Patio · Parking · Swimming pool · Air conditioning · Cellar
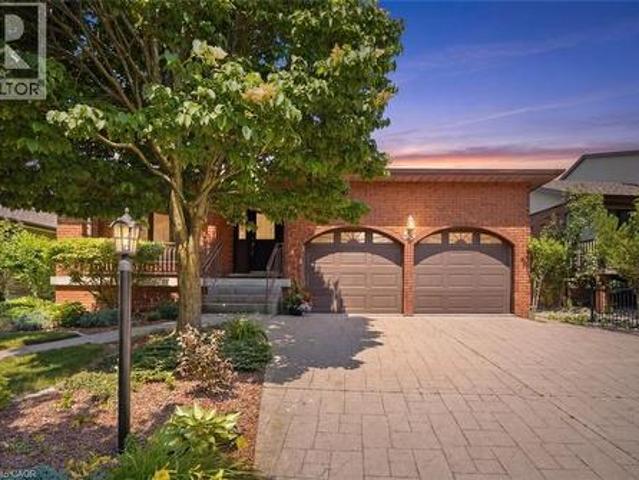
Welcome to Albion Estates, one of Stoney Creek Mountain’s most sought after neighbourhoods! Offered for the first time, this custom built, all brick 4 level backsplit has been lovingly maintained by its original owner for 47 years. Boasting over 2,500 sq. Ft. of finished living space, this spacious family home features a sunken living room, kitchen skylight, large rec room with Napoleon gas stove, and convenient garage access to the basement. Recent updates include newer windows and roof, furnace and central air (2023), pool heater (2023), and added attic insulation. Enjoy summer days in the fenced inground pool, complete with a large concrete patio and power awning. Additional features include an oversized double garage, stamped concrete driveway, covered front porch, central vacuum, and large cantina. Ideally located minutes to Felker’s Falls Conservation Area, Heritage Green Sports Park, excellent schools, shopping, restaurants, and highway access. A rare opportunity to own a meticu
$ 929,900
33 54 Nisbet Boulevard, Hamilton, ON, L8B 0Y3 house for sale | Listing ID X13515 | Royal LePage
View photo
House · for sale
$ 674,900
New
33 54 Nisbet Boulevard, Hamilton, ON, L8B 0Y3 house for sale | Listing ID X13515 | Royal LePage
Springvale, Hamilton
· House
· Terrace · Parking · Cellar
Springvale, Hamilton · House · Terrace · Parking · Cellar
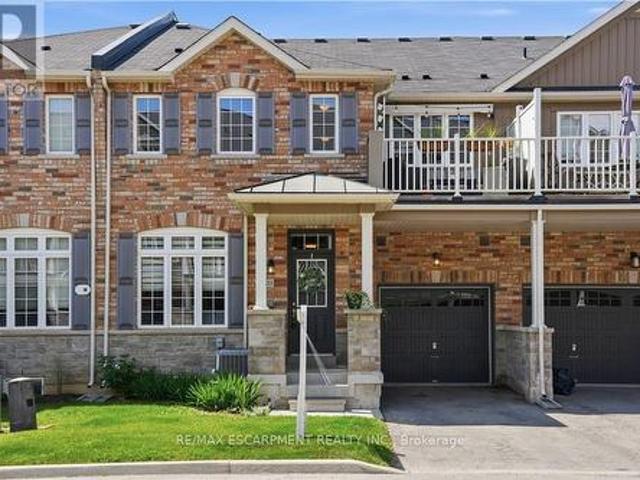
Bright and stylish townhome featuring low-maintenance living in a highly desirable Waterdown location. Featuring a functional open-concept main floor with neutral decor and thoughtful design throughout. Sleek modern kitchen complete with stainless steel appliances, breakfast bar, abundant cabinetry, pantry and storage space, seamlessly flowing into the spacious dining area and bright living room. Convenient powder room, additional storage, and inside garage access add to the practicality of this home. The upper level offers a spacious primary bedroom with double closets and private 4 piece ensuite, a generous second bedroom, additional full bathroom, and convenient full laundry room with extra storage, linen closet, and drying rack. Enjoy outdoor living on the private terrace featuring an awning for added comfort and shade. The unfinished basement provides exceptional storage space and offers great potential to customize and finish to suit your needs, whether for a recreation room, hom
$ 674,900
274 Mountain Brow Boulevard, Hamilton, ON, L8T 1A6 house for sale | Listing ID X13516 | Royal LePage
View photo
House · for sale
$ 2,288,888
New
274 Mountain Brow Boulevard, Hamilton, ON, L8T 1A6 house for sale | Listing ID X13516 | Royal LePage
Springvale, Hamilton
· House
· Fireplace
Springvale, Hamilton · House · Fireplace
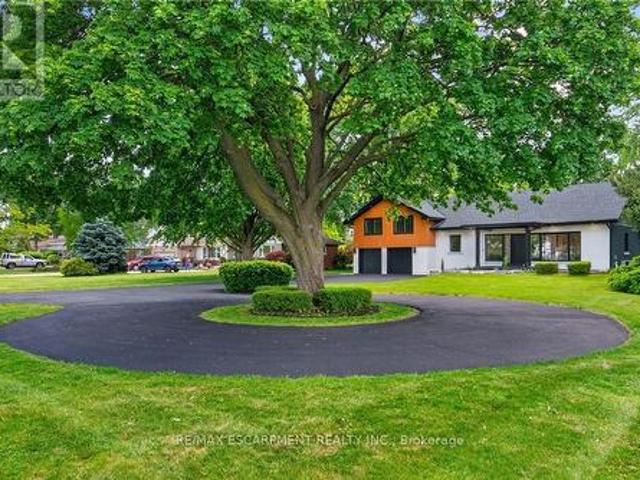
An Absolute Masterpiece of Mid-Century Inspired Luxury Living. Prepare to be captivated. Reimagined and carefully crafted by the elite team at Exquisite Living Homes, this mid-century gem marries sleek modern luxury with an unbeatable location at the peak of the Hamilton Escarpment. Picture starting your mornings with a coffee on the front porch, watching the sun rise over the Hamilton skyline and Lake Ontario on your massive, half-acre property. Pulling up the grand circular driveway, you'll immediately sense the scale of this unique custom sidesplit. Inside, the home unfolds beautifully, anchored by a jaw-dropping bookmatched marble gas fireplace. The kitchen is the true heart of the home-outfitted with gorgeous two-toned cabinets, endless quartz counters, a sprawling island, and high-end built-in appliances. Whether you're hosting intimate family dinners or grand celebrations, the main floor flows effortlessly with two distinct living areas, rich hardwood floors, and a gorgeous powd
$ 2,288,888
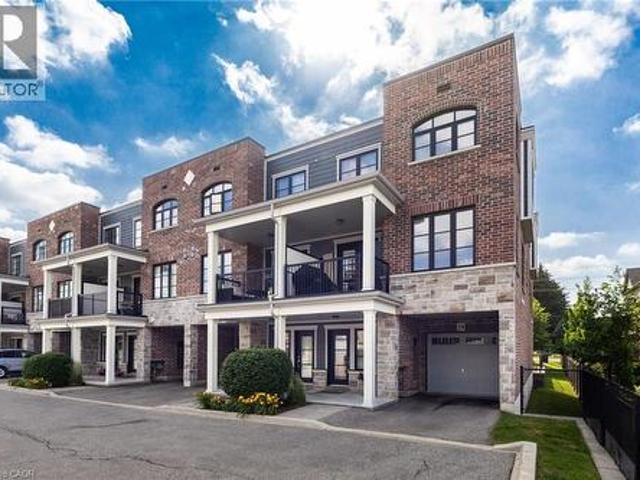
219 Dundas Street E Unit# 29, Waterdown, ON, L8B 1V9 townhouse for sale | Listing ID 40844 | Royal LePage
View photo
Townhouse · for sale
$ 699,000
New
219 Dundas Street E Unit# 29, Waterdown, ON, L8B 1V9 townhouse for sale | Listing ID 40844 | Royal LePage
Springvale, Hamilton
· Townhouse
· Terrace
Springvale, Hamilton · Townhouse · Terrace
Welcome to this stunning 2 bedroom, 2.5 bathroom end unit townhome. This home offers the perfect blend of space, comfort, and convenience. The bright, open-concept main level is flooded with natural light and showcases 7.5 wide premium grade flooring throughout, smooth 9-foot ceilings with potlights, upgraded ceramic tiles, a solid oak staircase with upgraded spindles, and a modern kitchen featuring a spacious breakfast peninsula perfect for everyday living and entertaining. Step outside to your private second-floor terrace, offering an ideal space to relax, cook, or enjoy your morning coffee. Upstairs, you’ll find two generously sized bedrooms, including a spacious primary retreat featuring an abundance of natural light, complete with a walk-in closet and ensuite which features a glass walk-in shower. A second full bathroom and convenient side-by-side laundry complete the upper level. Ideally located close to shopping, restaurants, schools, parks, major highways, and everyday amenitie
$ 699,000
29 Hopewell Crescent, Hamilton, ON, L8J 1P3 house for sale | Listing ID X13516 | Royal LePage
View photo
House · for sale
$ 625,000
New
29 Hopewell Crescent, Hamilton, ON, L8J 1P3 house for sale | Listing ID X13516 | Royal LePage
Springvale, Hamilton
· House
· Garden · Office room · Gym
Springvale, Hamilton · House · Garden · Office room · Gym
Welcome to 29 Hopewell Crescent, where exceptional location, thoughtful updates, and family living come together in one of Stoney Creek's most desirable neighbourhoods. Perfectly positioned just steps from top-rated schools, Valley Park Community Centre, parks, shopping, restaurants, and everyday amenities, this location also offers quick access to Felker's Falls, the Red Hill Valley Parkway, and the LINC. Lovingly maintained and thoughtfully updated throughout, this immaculate move-in-ready home offers three generous bedrooms, a timeless white kitchen with an inviting eat-in dining area, a bright living room ideal for everyday living and entertaining, and a beautifully renovated four-piece bathroom. The finished lower level expands your living space with a versatile recreation room perfect for movie nights, a playroom, home office, or gym. A generous workshop provides excellent storage and the potential for a future bathroom. Step outside to your private backyard retreat, beautifully
$ 625,000
2309 Eighth Line, Oakville, ON, L6H 7L7 house for sale | Listing ID W13521 | Royal LePage
View photo
House · for sale
$ 1,958,800
New
2309 Eighth Line, Oakville, ON, L6H 7L7 house for sale | Listing ID W13521 | Royal LePage
Springvale, Hamilton
· House
· Fireplace · Cellar
Springvale, Hamilton · House · Fireplace · Cellar
Welcome to Joshua Creek, one of Oakville's most sought-after communities, renowned for its top-ranked Fraser Institute schools, scenic parks, ponds, and walking trails. Completely renovated from top to bottom, this stunning carpet-free home is vacant, move-in ready, and features brand-new finishes throughout-never lived in since completion. The renovations and finishes are LESS THAN 2 MONTHS OLD, offering buyers the opportunity to enjoy a truly turnkey home with the feel of new construction. Step inside to soaring 9-foot ceilings, a bright open-concept layout, and a beautifully redesigned kitchen featuring brand-new cabinetry, countertops, appliances, pot lights, and modern finishes. A striking new staircase railing adds to the home's contemporary elegance, while two natural gas fireplaces provide warmth and character. Every spacious bedroom features its own walk-in closet, and the fully finished basement provides endless possibilities for entertaining, multigenerational living, a home
$ 1,958,800
140 Fowler Drive, Hamilton, ON, L0R 1C0 house for sale | Listing ID X13521 | Royal LePage
View photo
House · for sale
$ 999,900
New
140 Fowler Drive, Hamilton, ON, L0R 1C0 house for sale | Listing ID X13521 | Royal LePage
Springvale, Hamilton
· House
· Garden · Fireplace · Swimming pool
Springvale, Hamilton · House · Garden · Fireplace · Swimming pool
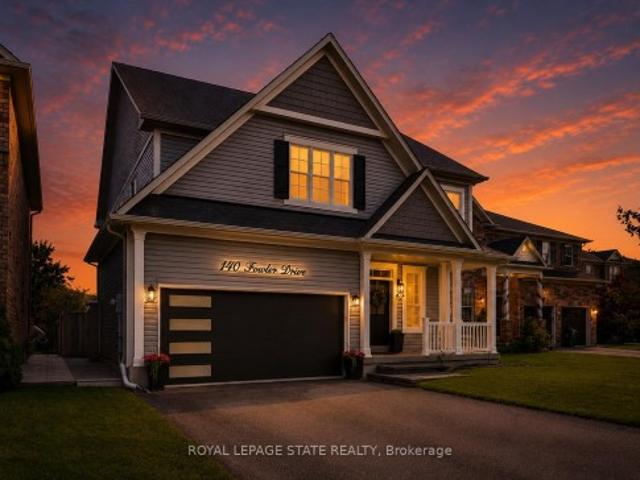
Welcome to this exceptional family home in one of Binbrook's most sought-after neighbourhoods! Boasting over 3,200 sq. Ft. of finished living space on an incredible 44 x 159 ft. Ravine lot, this carpet-free 4-bedroom, 4-bathroom home is designed for growing families and unforgettable entertaining. Why escape on vacation when your own backyard feels like a private resort? Backing onto a peaceful ravine, the expansive yard features an on-ground pool, hot tub, multiple pergolas, and endless space for family gatherings, summer BBQs, kids to play, or future backyard additions. Inside, the gourmet kitchen is the heart of the home, complete with stainless steel appliances, quartz countertops, a butler's pantry, and abundant cabinetry. The elegant dining room features a built-in servery, while the impressive open-to-above family room showcases soaring ceilings, oversized windows, and a cozy gas fireplace. Upstairs offers four generously sized bedrooms, including a luxurious primary retreat wit
$ 999,900
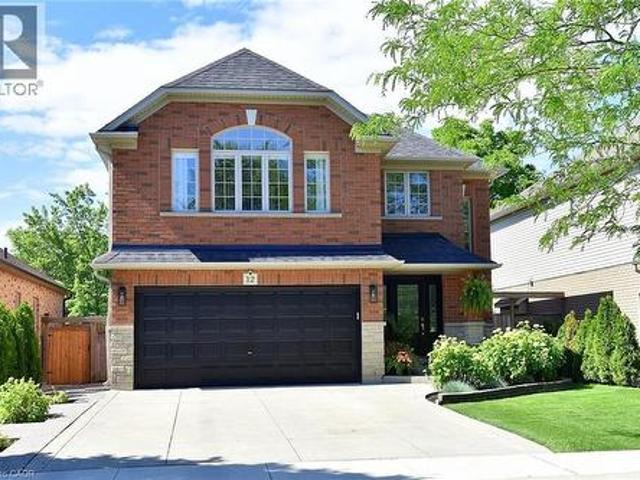
12 Wills Crescent, Binbrook, ON, L0R 1C0 house for sale | Listing ID 40841 | Royal LePage
View photo
House · for sale
$ 959,900
12 Wills Crescent, Binbrook, ON, L0R 1C0 house for sale | Listing ID 40841 | Royal LePage
Springvale, Hamilton
· House
· Garden · Fireplace · Swimming pool · Deck
Springvale, Hamilton · House · Garden · Fireplace · Swimming pool · Deck
Welcome to 12 Wills Crescent, a beautifully updated two-storey detached home with nearly 2,900 square feet of finished living space. This 3-bedroom, 2 full and 2 half-bath property features an open-concept layout, 17-foot vaulted ceilings, updated kitchen and bathrooms, premium flooring, quartz & granite countertops, and a gas fireplace. Enjoy a fenced backyard with the three-season sunroom, deck, hot tub, BBQ area. The finished lower level offers a home theatre, with projector system and a TV that mirrors what's being shown, a wet bar with wine fridge, two-piece bath, and spacious laundry room. Set on a quiet, family-friendly street close to everyday amenities, this move-in-ready home is sure to impress. RSA (id: 27)
$ 959,900
2084 Edinburgh Drive, Burlington, ON, L7R 2C9 house for sale | Listing ID W13515 | Royal LePage
View photo
House · for sale
$ 1,299,000
New
2084 Edinburgh Drive, Burlington, ON, L7R 2C9 house for sale | Listing ID W13515 | Royal LePage
Springvale, Hamilton
· House
· Garden · Fireplace · Parking
Springvale, Hamilton · House · Garden · Fireplace · Parking
Extraordinary bungalow with exceptional curb appeal. Beginning with the beautiful landscaped front yard, 4 vehicle parking in the large driveway, plus the attached single garage completew/ Rough-In for electric car charger & Outside access to large loft storage area at rear of house. Entering the home, features include Hardwood floors, porcelain tile, travertine & California shutters. The open concept living area offers a living room/dining room combination, features a gas fireplace with beautiful white mantle, Walk In Pantry W/ B/I Shelves & Oversized windows in both areas allowing natural light to stream in. The Kitchen boasts stunning stainless steel appliances including gas stove, S/S Range Hood, pristine white cabinetry with under and in-cabinet lighting, Marble counters and backsplash, oversized peninsula with storage and breakfast bar seating. The Spacious Primary Bedroom offers hardwood flooring a full 4pc ensuite with quartz counters, stand-alone soaker tub and a separate show
$ 1,299,000
129 Magnificent Way, Binbrook, ON, L0R 1C0 house for sale | Listing ID 40844 | Royal LePage
View photo
House · for sale
$ 1,099,500
New
129 Magnificent Way, Binbrook, ON, L0R 1C0 house for sale | Listing ID 40844 | Royal LePage
Springvale, Hamilton
· House
· Office room · Fireplace
Springvale, Hamilton · House · Office room · Fireplace
Welcome to 129 Magnificent Way in Binbrook. A detached two-storey Jewel model crafted by the renowned Losani Homes, delivering a rarely offered 3,000+ sq. Ft. above grade on a beautifully matured lot. From the moment you enter, the layout impresses. A versatile front room easily serves as a formal dining room or refined home office, while the open-concept main level draws you toward the heart of the home. The bright eat-in kitchen is built for both function and gathering, featuring stainless steel appliances, generous cabinetry, and a servery perfect for your morning coffee ritual or effortless entertaining. The living room showcases a striking stacked stone gas fireplace, rising floor to ceiling and framed by custom built-in cabinetry, filling the space with warmth and character. Upstairs, four exceptionally spacious bedrooms offer far more room than you'd expect, giving your family space to truly grow, while the convenience of upper level laundry makes daily living easy. Newer high-e
$ 1,099,500
28 Barrett Avenue, Brantford, ON, N3S 0B5 house for sale | Listing ID 40823 | Royal LePage
View photo
House · for sale
$ 799,900
Updated
28 Barrett Avenue, Brantford, ON, N3S 0B5 house for sale | Listing ID 40823 | Royal LePage
Springvale, Hamilton
· House
· Patio · Parking · Fireplace
Springvale, Hamilton · House · Patio · Parking · Fireplace
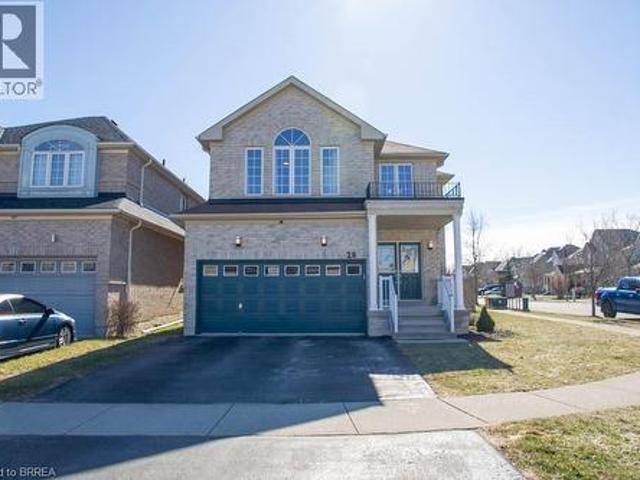
Welcome to 28 Barrett Avenue, a beautifully maintained full brick home offering over 2,500 sq ft of thoughtfully designed living space, ideal for growing families and those looking for both comfort and functionality. Situated on a fully fenced lot with a private patio and storage shed, this property is perfect for outdoor entertaining, complete with a double car garage and inviting double-door entry. Step inside to a spacious foyer with a large coat closet that leads into elegant principal rooms featuring hardwood flooring and a stunning double-sided gas fireplace, seamlessly connecting the living and family rooms. The family room flows effortlessly into the open-concept kitchen and dining area, creating a warm and functional space for everyday living and hosting. The kitchen is well appointed with mocha-toned cabinetry, granite countertops, under-cabinet lighting, mosaic tile backsplash, and stainless steel appliances, while the dining area comfortably accommodates guests with patio d
$ 799,900
10621 Third Line, Halton Hills, ON, L9T 2X9 house for sale | Listing ID W13521 | Royal LePage
View photo
House · for sale
$ 1,375,000
New
10621 Third Line, Halton Hills, ON, L9T 2X9 house for sale | Listing ID W13521 | Royal LePage
Springvale, Hamilton
· House
· Garden · Parking
Springvale, Hamilton · House · Garden · Parking
Welcome to 10621 Third Line, Milton. A beautifully maintained rural property set on 1/2 an acre, offering the perfect blend of space, privacy, and modern comfort, just 15 minutes from downtown. This charming 3-bedroom, 2-bath home features a wonderful and functional layout, ideal for family living. The combined kitchen and dining area serves as the heart of the home, opening to unobstructed views of landscaped open fields at the front, while the backyard is framed by mature trees. Creating a peaceful and private setting you'll enjoy year-round. The kitchen is both stylish and functional, complete with quartz countertops, stainless steel appliances, a built-in oven and microwave, and ample counter space-perfect for everyday cooking and entertaining. Hardwood flooring runs throughout the home, adding warmth and a timeless finish. The home offers an extra-deep 2-car garage and an expansive driveway with parking for up to 8 vehicles, providing ample space for guests, recreational vehicles,
$ 1,375,000
47 Pondcliffe Drive, Kitchener, ON, N2R 0M3 house for sale | Listing ID X12843 | Royal LePage
View photo
House · for sale
$ 829,999
47 Pondcliffe Drive, Kitchener, ON, N2R 0M3 house for sale | Listing ID X12843 | Royal LePage
Springvale, Hamilton
· House
· Patio · Garden · Air conditioning
Springvale, Hamilton · House · Patio · Garden · Air conditioning
Experience modern elegance at 47 Pondcliffe Drive, a meticulously maintained 2-storey detached home in the highly sought-after Doon South neighborhood. Completed in 2020, this Ridgeview home features a bright open-concept layout with 9' ceilings, engineered hardwood floors, and a chef's kitchen boasting custom cabinetry, quartz countertops, and a walk-in pantry. The spacious living area flows through oversized 8' patio doors to a fully fenced and sodded backyard. Upstairs, enjoy three sun-filled bedrooms and the convenience of second-floor laundry. The primary suite offers a spa-inspired ensuite with a glass walk-in shower and rainfall head. Modern essentials include central A/C, a water softener, and a triple-wide stamped concrete and paver stone driveway. Ideally located just minutes from Hwy 401, top-rated schools, and scenic trails, this property offers luxury and comfort in one perfect package. (Id: 27)
$ 829,999
9 Leslie Drive, Hamilton, ON, L8G 2P6 house for sale | Listing ID 40844 | Royal LePage
View photo
House · for sale
$ 1,249,995
New
9 Leslie Drive, Hamilton, ON, L8G 2P6 house for sale | Listing ID 40844 | Royal LePage
Springvale, Hamilton
· House
· Garden · Balcony · Fireplace
Springvale, Hamilton · House · Garden · Balcony · Fireplace
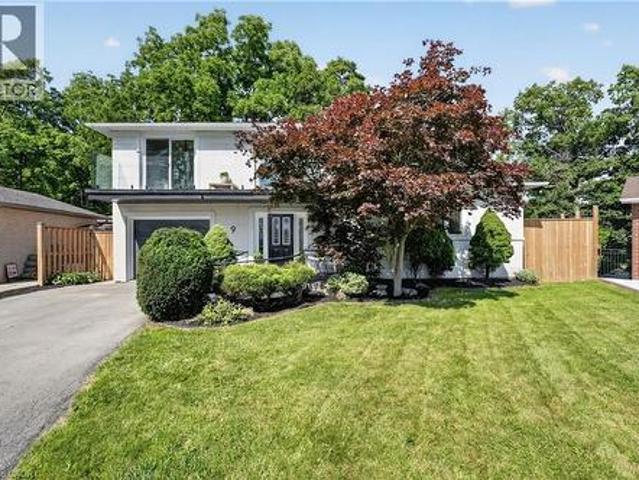
Halfway up the Escarpment sits 9 Leslie Drive, where tranquility and sophisticated luxury come together as one. Tucked away on a quiet cul-de-sac and backing onto a picturesque ravine, this extensively renovated 3-bedroom, 3-bathroom home offers a lifestyle defined by privacy, nature, and thoughtful design. Expansive windows flood the home with natural light and showcase the surrounding greenery, while the chef-inspired kitchen features quartz countertops, an oversized island, and a skylight overhead. Engineered hardwood flooring flows throughout, complemented by designer bathrooms, modern glass railings, custom slatted wall accents, and both gas and electric fireplaces. Each bedroom enjoys direct balcony access overlooking the ravine, creating a seamless connection to the outdoors. Outside, the backyard presents a rare opportunity to craft your own private retreat, with space for future entertaining areas, gardens, and trails leading toward the Devil's Punch Bowl. A truly exceptional
$ 1,249,995
7 Etherington Crescent, Binbrook, ON, L0R 1C0 house for sale | Listing ID 40845 | Royal LePage
View photo
House · for sale
$ 899,900
New
7 Etherington Crescent, Binbrook, ON, L0R 1C0 house for sale | Listing ID 40845 | Royal LePage
Springvale, Hamilton
· House
· Patio · Garden · Office room · Parking · Cellar
Springvale, Hamilton · House · Patio · Garden · Office room · Parking · Cellar
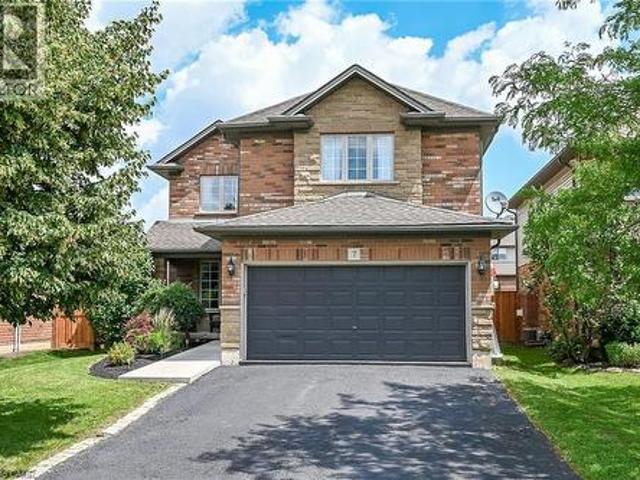
Beautifully maintained Losani-built Pinehurst model in one of Binbrook’s most desirable neighbourhoods, directly across from Southbrook Park. This impressive 2-storey home offers about 2,900 sqft of living space, including 4 bedrooms, 3 bathrooms, a double-car garage and a finished basement. Designed for comfort and functionality, the open-concept main floor features a welcoming foyer, a bright eat-in kitchen with stainless steel appliances, custom granite countertops, and a breakfast bar/peninsula, plus a dinette with patio doors to a newly fenced backyard with a patio and pergola—ideal for entertaining. The main level also includes a spacious living room with a vaulted ceiling and high-end laminate flooring, a convenient mudroom with garage access, and a separate dining room currently used as a home office. Upstairs, you’ll find 4 generous bedrooms, including a primary suite with a walk-in closet and private 4-pc ensuite, along with an updated 4-pc main bathroom and convenient second
$ 899,900
235 Mead Avenue, Hamilton, ON, L8H 3V6 house for sale | Listing ID X13518 | Royal LePage
View photo
House · for sale
$ 649,000
New
235 Mead Avenue, Hamilton, ON, L8H 3V6 house for sale | Listing ID X13518 | Royal LePage
Springvale, Hamilton
· House
· Cellar
Springvale, Hamilton · House · Cellar
Amazing 1,730 sqft of stylish living space with a finished basement, this 3-bedroom, 2.5-bath house. This property is the perfect blend of modern design, functionality, and family comfort. A wonderful place to call beautiful home in one of the Hamilton's most charming and connected neighborhoods. Beautifully maintained home located in a desirable Hamilton neighborhood. This property offers a functional layout with bright and spacious living areas, generously sized bedrooms, and plenty of natural light throughout. Ideal for first-time buyers, growing families, or investors. Conveniently located close to schools, parks, shopping, public transit, major highways, and other everyday amenities. Hamilton Beach and the scenic waterfront trails, this home offers the best of both worlds. A peaceful, family-oriented community with easy access to the lake, parks, schools, and major routes. Whether you're a first-time buyer, downsizer, or investor, this property checks all the boxes. A must-see. (I
$ 649,000
121 Crafter Crescent, Hamilton, ON, L8J 0H8 house for sale | Listing ID X13513 | Royal LePage
View photo
House · for sale
$ 1,050,000
New
121 Crafter Crescent, Hamilton, ON, L8J 0H8 house for sale | Listing ID X13513 | Royal LePage
Springvale, Hamilton
· House
· Garden · Fireplace · Deck
Springvale, Hamilton · House · Garden · Fireplace · Deck
Welcome to this well-maintained 2-storey home located in the desirable Heritage Green neighbourhood. Offering over 2,300 sqft of finished living space, this property features 4+1 bedrooms and 3.5 bathrooms. The main floor includes a spacious living room with stone fireplace, updated vinyl flooring, a powder room, and a modern kitchen with granite countertops, breakfast bar, and stainless steel appliances. Walkout from the main floor to a fully fenced and landscaped backyard with deck. The second level offers a large primary bedroom with walk-in closet and 4-piece ensuite, three additional bedrooms, a full bathroom with ensuite privileges, and convenient second-floor laundry. The finished lower level includes a separate in-law suite with 1 bedroom, 1 bathroom, and additional living space, suitable for extended family or potential rental use. Additional features include an extra-wide oak staircase and updated finishes throughout. Close to schools, parks, shopping, and highway access. (Id
$ 1,050,000
586 Maple Avenue, Burlington, ON, L7S 1M6 house for sale | Listing ID 40845 | Royal LePage
View photo
House · for sale
$ 1,399,900
New
586 Maple Avenue, Burlington, ON, L7S 1M6 house for sale | Listing ID 40845 | Royal LePage
Springvale, Hamilton
· House
· Patio · Garden · Parking · Fireplace
Springvale, Hamilton · House · Patio · Garden · Parking · Fireplace
Custom built in 2012 and owned by one family since, this Burlington bungalow is the kind of quality you don't find twice. Wide-open living space under 9' ceilings and 8 custom doors, anchored by a limestone fireplace in the living room. The kitchen wears quartz counters and flows into a sunny breakfast nook, with a separate dining area for company. Primary suite has a walk-in closet and an ensuite built around a soaker tub made for actually soaking. Downstairs, a second fireplace warms an enormous rec room, with unfinished space left over for all the storage you'll ever need. Double garage plus parking for six more in the driveway. Out back, a stamped concrete patio faces a private, quiet yard. Minutes to Spencer Smith Park, the waterfront trails, and downtown Burlington, with the highway close by when you need it. (Id: 27)
$ 1,399,900

Get email alerts

Don't miss out: be the first to know about new properties

The alert was correctly created

On subscribing you accept the conditions of use and the privacy policy
Alert
Receive new ads in your inbox
Save this search
Receive alerts for new listings

We'll send you an email when we have new properties for: "Houses for sale in Springvale, Hamilton"

The alert was correctly created

Get email alerts and be the first to see new listings
Required field
On subscribing I accept the terms of the privacy policy
Perfect! You'll soon start receiving new listings via email
Alert
Receive an email when we have new ads for Houses for sale in Springvale, Hamilton
Save this search
Filters

Bedrooms

Area (sq.ft)

sq.ft
sq.ft

Price

$
$

Filter by property type

Bathrooms

Clear all filters
Receive notifications when new entries are published.