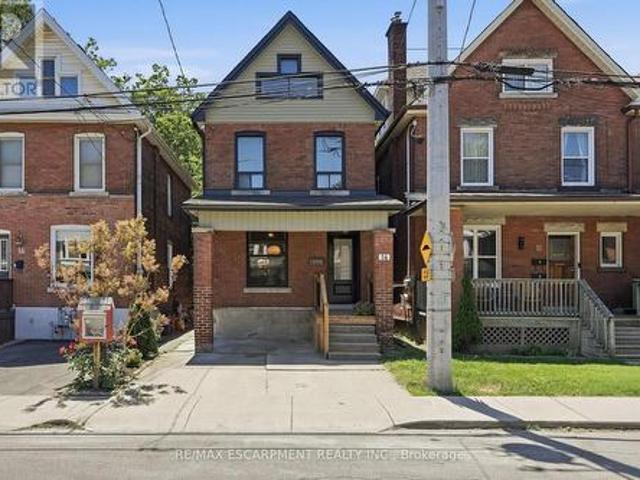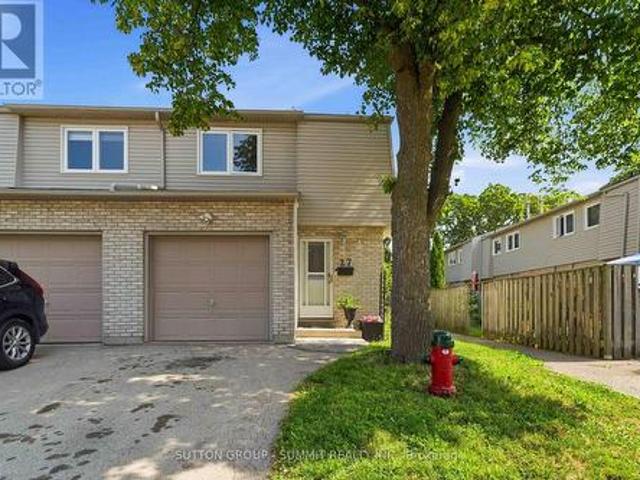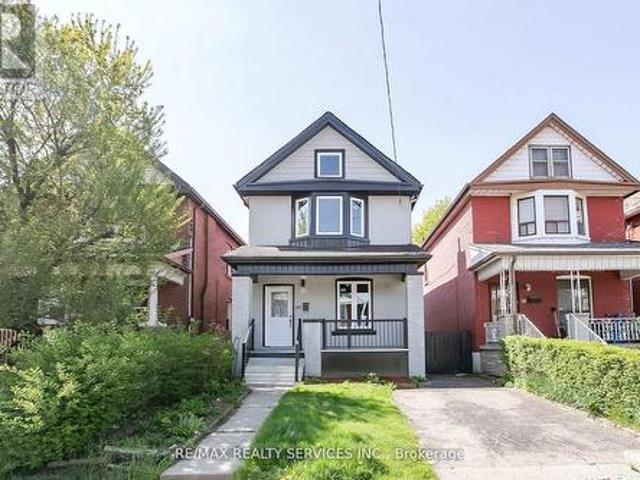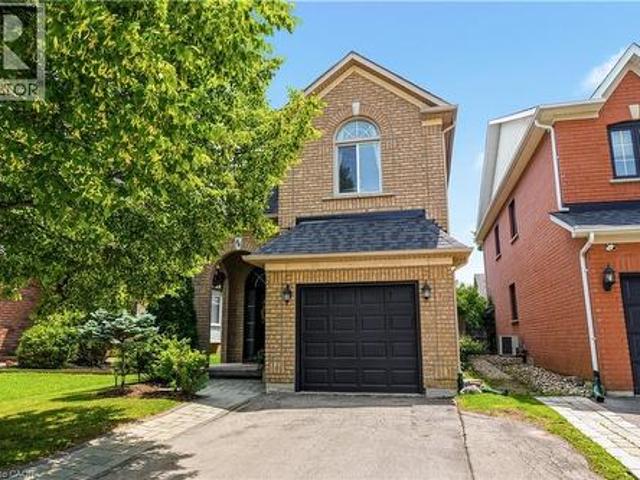
6,462 houses for sale in Springvale, Hamilton

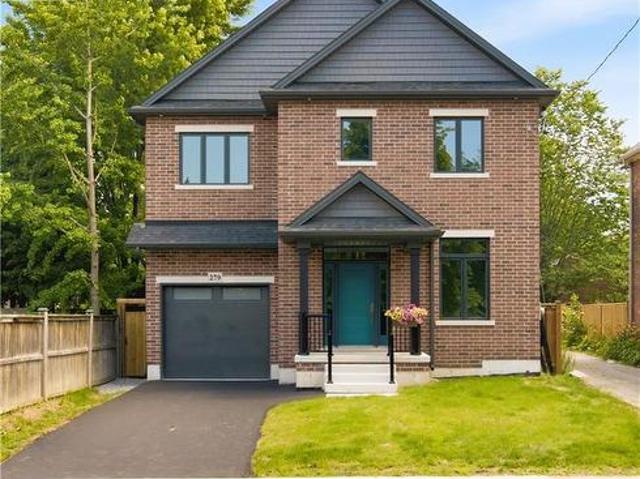
279 Hess Street S, Hamilton, ON, L8P 3P6 house for sale | Listing ID 40844 | Royal LePage
View photo
House · for sale
$ 1,395,000
New
279 Hess Street S, Hamilton, ON, L8P 3P6 house for sale | Listing ID 40844 | Royal LePage
Springvale, Hamilton
· House
· Lift
Springvale, Hamilton · House · Lift
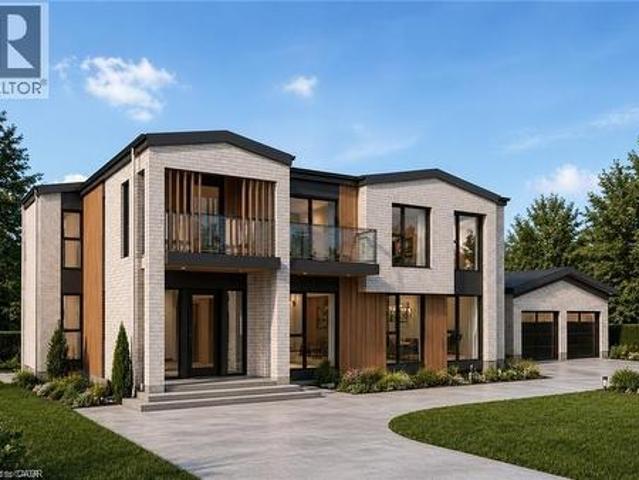
One-of-a-kind luxury newly built residence by Stoneybrook Homes in Hamilton's highly sought-after historic Durand neighbourhood. Offering 2,870 sq. ft. Of finished above-grade living space, this exceptional 4-bedroom, 4-bathroom home combines the timeless charm classic architecture with the comfort, efficiency, and sophistication of modern construction. Designed for today's lifestyle, open-concept main floor, 10-foot ceilings, engineered hardwood flooring throughout all levels, smooth ceilings, recessed LED lighting, bright main-floor office or den. The chef-inspired kitchen showcasing quartz countertops and backsplash, oversized island, soft-close cabinetry, spacious butler's pantry perfect for entertaining and everyday living. A rare 4-stop elevator provides seamless access to every level, ideal for multi-generational families, aging in place, or long-term convenience. The second floor features laundry room a luxurious primary retreat complete w/ dual walk-in closets and a spa-inspir
$ 1,395,000
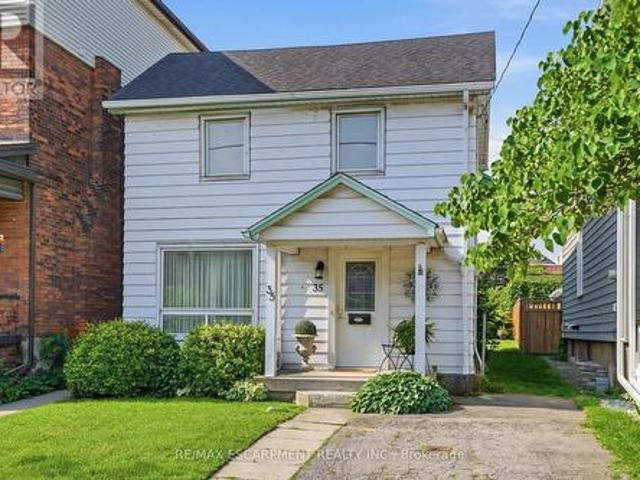
35 Chatham Street, Hamilton, ON, L8P 2B3 house for sale | Listing ID X13515 | Royal LePage
View photo
House · for sale
$ 599,000
New
35 Chatham Street, Hamilton, ON, L8P 2B3 house for sale | Listing ID X13515 | Royal LePage
Springvale, Hamilton
· House
· Lift
Springvale, Hamilton · House · Lift
Nestled in the heart of Kirkendall, this charming three-bedroom, two full bathroom home offers the perfect blend of comfort, convenience and accessibility. Complete with a rare private elevator. Bright and inviting throughout, the home features functional living spaces ideal for families, downsizers or anyone seeking easy everyday living. Step outside to a beautifully landscaped, fully fenced backyard-your own private oasis for entertaining, gardening or simply relaxing. Located just steps from vibrant Locke Street, you'll love being able to walk to local cafés, bakeries, restaurants, boutique shopping, parks and all the neighbourhood favourites, including your morning coffee and fresh donuts. With its exceptional location, thoughtful features and beautiful outdoor space, this is a rare opportunity to own a home in one of Hamilton's most sought-after communities. Rsa. (Id: 27)
$ 599,000
188 Haddon Avenue S, Hamilton, ON, L8S 1Y1 house for sale | Listing ID X13516 | Royal LePage
View photo
House · for sale
$ 669,900
New
188 Haddon Avenue S, Hamilton, ON, L8S 1Y1 house for sale | Listing ID X13516 | Royal LePage
Springvale, Hamilton
· House
Springvale, Hamilton · House
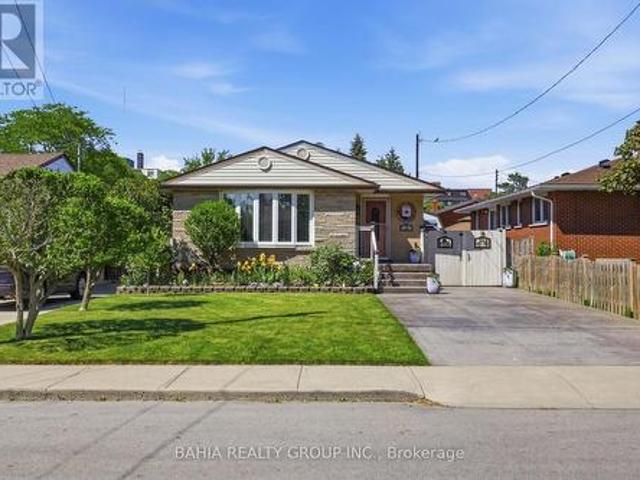
Welcome to 188 Haddon Avenue S, a clean, well-maintained, and move-in-ready home located in a quiet and convenient neighbourhood just minutes from McMaster University. This attractive property offers 3+2 bedrooms and 2 bathrooms, providing excellent flexibility for families, students, investors, or those looking for additional living space. The renovated kitchen adds modern comfort, while the functional layout makes the home easy to enjoy or rent out. Immediate possession is available, making this a great opportunity for buyers looking for a quick closing. Enjoy quick access to downtown Hamilton, Dundas, Ancaster, major shopping centres, large retail stores, and Highway 403 for commuters heading toward Toronto. With its convenient location, strong rental potential, and move-in-ready condition, this home is a fantastic opportunity. Easy to view. Book your private showing today! (Id: 27)
$ 669,900
919 Montgomery Drive, Ancaster, ON, L9G 3H6 house for sale | Listing ID 40844 | Royal LePage
View photo
House · for sale
$ 1,399,900
New
919 Montgomery Drive, Ancaster, ON, L9G 3H6 house for sale | Listing ID 40844 | Royal LePage
Springvale, Hamilton
· House
Springvale, Hamilton · House
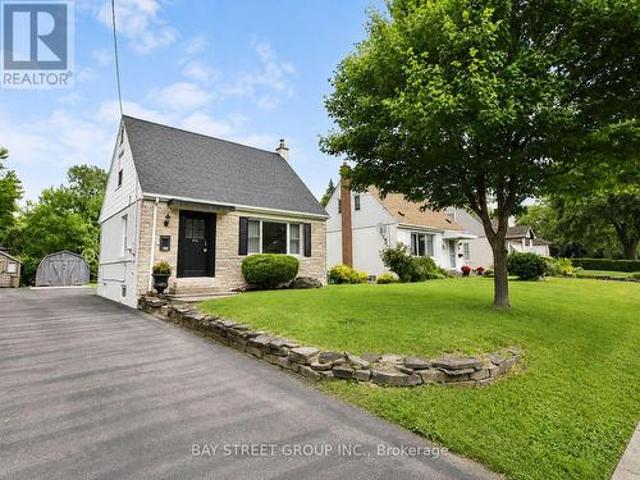
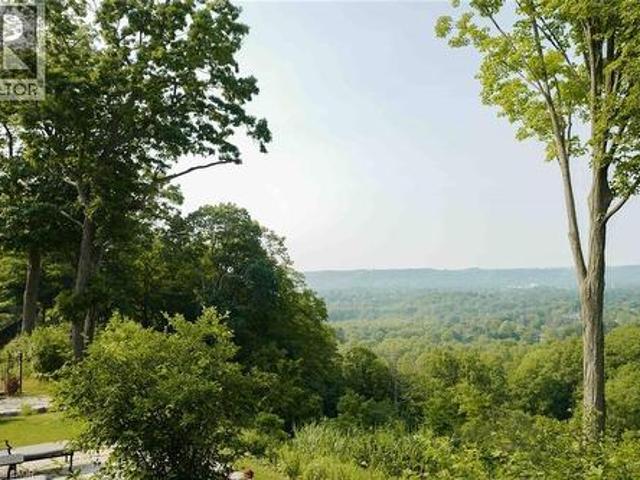
Amazing opportunity to build your dream home in the sought after ancaster heights neighbourhood on a 60x229 foot lot backing onto the escarpment! (Id: 27)
$ 1,399,900
122 East Avenue S, Hamilton, ON, L8N 2T7 house for sale | Listing ID X12880 | Royal LePage
View photo
House · for sale
$ 998,000
122 East Avenue S, Hamilton, ON, L8N 2T7 house for sale | Listing ID X12880 | Royal LePage
Springvale, Hamilton
· House
· Garden · Fireplace · Parking · Cellar
Springvale, Hamilton · House · Garden · Fireplace · Parking · Cellar
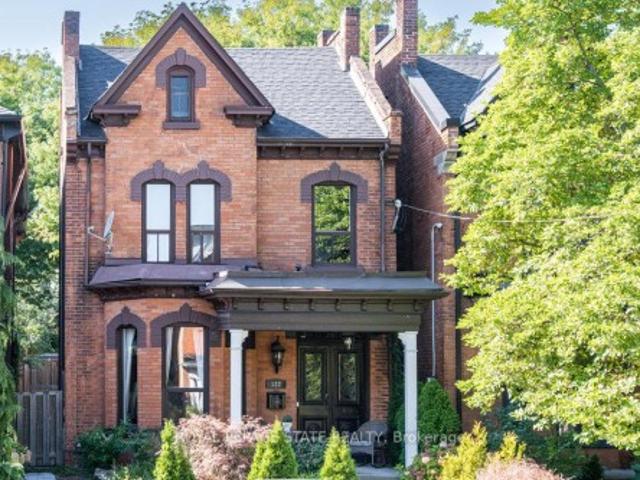
Welcome to 122 East Avenue S in the Desirable Stinson Neighbourhood. This GRAND Victorian, 2.5 Storey, 2600 Sq Ft Home Exudes Historic Charm with its Double Front Doors, Stained Glass, Original Hardwood Floors, Baseboards, Moulding & Trim, Sweeping Staircase, Decorative Fireplace, Ornate Details Including Ceiling Medallions & Corbels, Butlers Door, 2nd Staircase & High Ceilings. The Spacious Main Level Offers a Versatile Floor Plan Offering an Oversized Living Room, Separate Formal Dining Room, 2-Piece Powder Room and Kitchen with Pantry which Leads to the Lovely, Secluded, Fully Fenced Backyard. The 2nd Level Offers 3 Good Sized Bedrooms & Updated Main Bathroom with Double Vanity, Huge Walk-in Shower & Freestanding Claw Foot Bathtub ('20). The Finished 3rd Level Loft Offers an Additional Bedroom or Living Space. The Basement Features Plenty of Storage, a Roughed-in Full Bathroom & Separate Walk-up Side Entry. Private, 2 Vehicle Tandem Parking is Accessible from the Rear Alley. Roof Sh
$ 998,000
92 Case Street, Hamilton, ON, L8L 3G9 house for sale | Listing ID 40844 | Royal LePage
View photo
House · for sale
$ 479,000
New
92 Case Street, Hamilton, ON, L8L 3G9 house for sale | Listing ID 40844 | Royal LePage
Springvale, Hamilton
· House
· Patio · Garden · Deck · Parking · Cellar
Springvale, Hamilton · House · Patio · Garden · Deck · Parking · Cellar
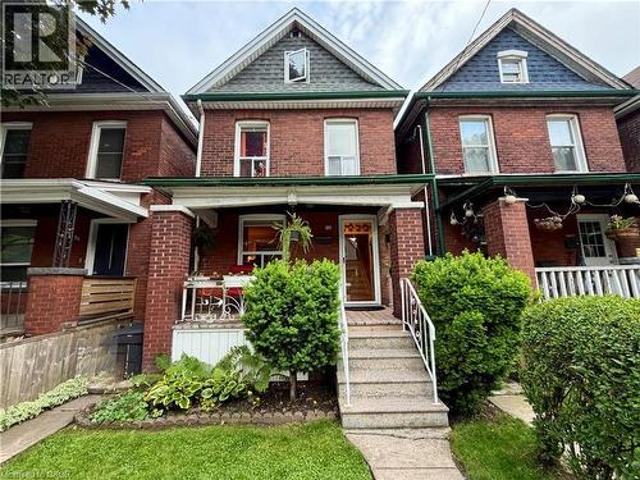
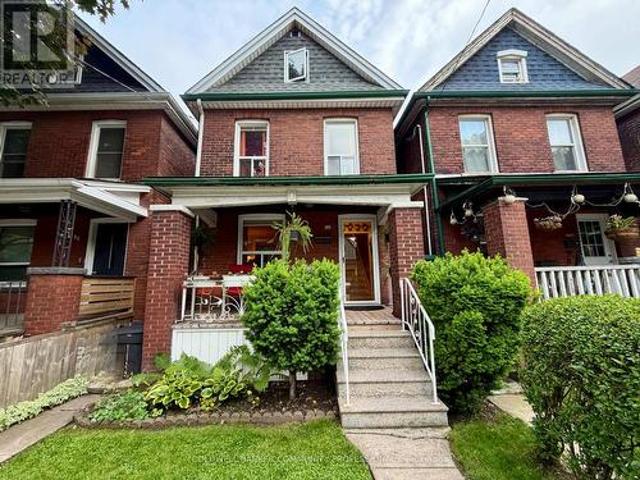
This solid brick 2.5 story home with many upgrades and improvements is fully finished from top to bottom. Layout allows for single family with in-law suite setup. Featuring an inviting entry, foyer with spacious closet, living room, dining room, kitchen and two-piece bathroom all in the main level. Second level displays a second kitchen with walkout to the deck overlooking the backyard. Also on the second level is the family room with hardwood floors (can be a 4th bedroom to suit your needs) and 2-piece bathroom with laundry. The third level has the primary bedroom with 3pc ensuite bathroom plus cubby space for additional storage. Make your way down into the basement level where you'll find a 4. Piece bathroom, two bedrooms, laundry and utility room. The fully gated backyard is well manicured with lovely gardens and a concrete patio + pathway to a BONUS SOLID 392 sqft BLOCK GARAGE which is perfect for a variety of uses giving you a secure parking space plus plenty of room for tools and
$ 479,000
627 Upper Sherman Avenue, Hamilton, ON, L8V 3M4 house for sale | Listing ID 40844 | Royal LePage
View photo
House · for sale
$ 729,000
New
627 Upper Sherman Avenue, Hamilton, ON, L8V 3M4 house for sale | Listing ID 40844 | Royal LePage
Springvale, Hamilton
· House
· Garden · Fireplace · Parking
Springvale, Hamilton · House · Garden · Fireplace · Parking
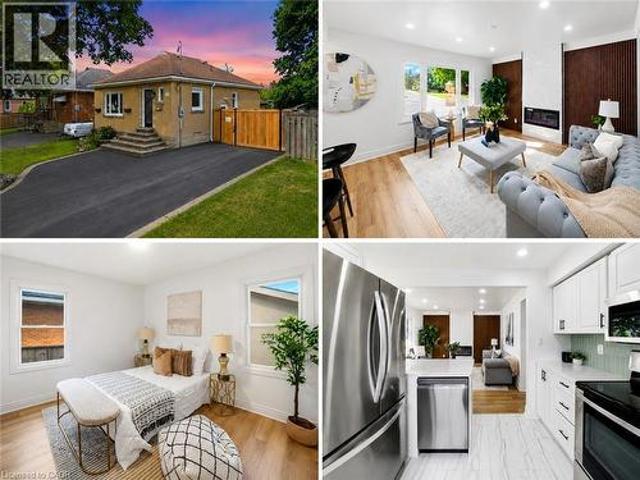
Welcome to this extensively renovated and move-in-ready home located in a desirable Hamilton Mountain neighbourhood. Offering 3+2 bedrooms, 2 full bathrooms, 2 kitchens, a separate entrance to the finished lower level, excellent parking, and a highly functional backyard setup, this property is ideal for families, multi-generational living, and investors alike. The bright main level features 3 spacious bedrooms, a stylish renovated bathroom with modern tub, upgraded fixtures and faucets, an updated kitchen with modern cabinetry, countertops and backsplash, and an inviting living area highlighted by a modern fireplace and pot lights throughout. The fully finished lower level offers excellent flexibility with 2 additional bedrooms, a separate entrance, kitchen, and renovated bathroom with modern shower and upgraded fixtures, making it perfect for extended family, guests, or additional living space. Recent upgrades include new flooring throughout, fresh paint, new doors and modern hardware
$ 729,000
11 Ford Street, Hamilton, ON, L8N 2P4 house for sale | Listing ID 40844 | Royal LePage
View photo
House · for sale
$ 399,999
New
11 Ford Street, Hamilton, ON, L8N 2P4 house for sale | Listing ID 40844 | Royal LePage
Springvale, Hamilton
· House
· Parking
Springvale, Hamilton · House · Parking
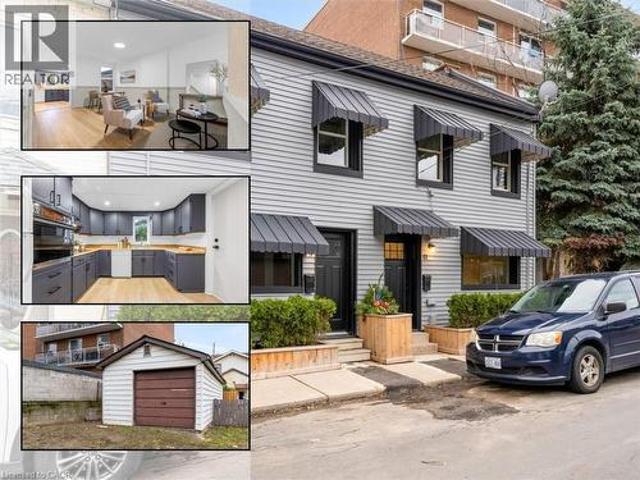
FREEHOLD TOWNHOUSE that's been Updated inside and out. Best priced 3 bed freehold. Enjoy peace of mind with updated plumbing, waterline, electrical & hvac. Modern FINISHES throughout the home with updates to the kitchen, flooring and more. Outside, the exterior is redone front & back, featuring a detached garage or workshop with hydro/gas in a laneway for storage/work. Extra parking (rare). A MOVE-IN READY opportunity with quality updates throughout and the convenience of NO CONDO FEES. (Id: 27)
$ 399,999
627 Upper Sherman Avenue, Hamilton, ON, L8V 3M4 house for sale | Listing ID X13514 | Royal LePage
View photo
House · for sale
$ 729,000
New
627 Upper Sherman Avenue, Hamilton, ON, L8V 3M4 house for sale | Listing ID X13514 | Royal LePage
Springvale, Hamilton
· House
· Garden · Fireplace · Parking
Springvale, Hamilton · House · Garden · Fireplace · Parking
Welcome to this extensively renovated and move-in-ready home located in a desirable Hamilton Mountain neighbourhood. Offering 3+2 bedrooms, 2 full bathrooms, 2 kitchens, a separate entrance to the finished lower level, excellent parking, and a highly functional backyard setup, this property is ideal for families, multi-generational living, and investors alike. The bright main level features 3 spacious bedrooms, a stylish renovated bathroom with modern tub, upgraded fixtures and faucets, an updated kitchen with modern cabinetry, countertops and backsplash, and an inviting living area highlighted by a modern fireplace and pot lights throughout. The fully finished lower level offers excellent flexibility with 2 additional bedrooms, a separate entrance, kitchen, and renovated bathroom with modern shower and upgraded fixtures, making it perfect for extended family, guests, or additional living space. Recent upgrades include new flooring throughout, fresh paint, new doors and modern hardware
$ 729,000
308 Freure Drive, Cambridge, ON, N1S 0C1 house for sale | Listing ID X13516 | Royal LePage
View photo
House · for sale
$ 899,000
Updated
308 Freure Drive, Cambridge, ON, N1S 0C1 house for sale | Listing ID X13516 | Royal LePage
Springvale, Hamilton
· House
Springvale, Hamilton · House
Turn heads in West Galt! This stunning 2021 build delivers 5 spacious bedrooms, 4 bathrooms, and designer-level finishes from top to bottom, built for families who want it all. Step inside to a bright, open-concept main floor anchored by a showstopper kitchen with upgraded high-end stainless-steel appliances (2021). The space flows effortlessly into the dining and living areas, made for hosting everything from weeknight dinners to holiday gatherings. Thoughtful extras like central vacuum make daily life that much easier. Upstairs, five generous bedrooms give everyone room to breathe, including a dreamy primary retreat with walk-in closet and private ensuite. Three full baths on the upper level mean no more morning traffic jams. And the location? Unbeatable. You're minutes from downtown Galt's buzzing cafés, restaurants and boutiques, scenic Grand River trails, Cambridge Centre shopping, and quick 401 access for commuters. Modern, stylish, and truly move-in ready, this one checks every
$ 899,000
139 Werstine Terrace, Cambridge, ON, N3C 4H1 house for sale | Listing ID 40845 | Royal LePage
View photo
House · for sale
$ 649,900
New
139 Werstine Terrace, Cambridge, ON, N3C 4H1 house for sale | Listing ID 40845 | Royal LePage
Springvale, Hamilton
· House
· Garden · Office room · Terrace · Gym · Cellar
Springvale, Hamilton · House · Garden · Office room · Terrace · Gym · Cellar
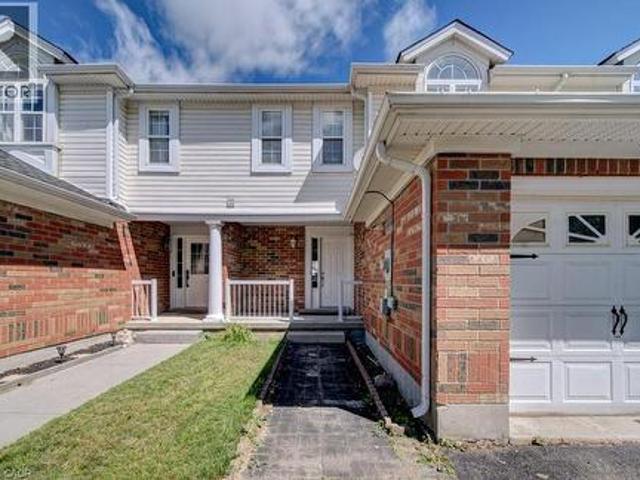
Beautifully updated FREEHOLD townhouse located in a highly desirable Cambridge neighbourhood, just minutes to Highway 401, shopping, schools, parks, walking trails, and everyday amenities. This well-maintained home features a bright and functional layout with 3 spaciousbedrooms and 2 beds in basement, 2+1 bathrooms, new flooring throughout, granite kitchen countertops, stainless steel appliances, and anopen-concept living and dining area perfect for family living and entertaining. The spacious primary bedroom offers convenient access to acheater ensuite, while the additional bedrooms provide ample closet space. The professionally finished basement adds valuable living space andcan be used as a recreation room, home gym, office, or family room. Step outside to a fully fenced backyard complete with a gazebo and patioarea, ideal for summer gatherings, children, and pets. Located near Sault Park, soccer fields, playgrounds, and scenic walking trails, this move-in-ready home offers the perf
$ 649,900
3 Kenwood Crescent, Hamilton, ON, L8T 1W3 house for sale | Listing ID X13518 | Royal LePage
View photo
House · for sale
$ 639,000
New
3 Kenwood Crescent, Hamilton, ON, L8T 1W3 house for sale | Listing ID X13518 | Royal LePage
Springvale, Hamilton
· House
· Garden
Springvale, Hamilton · House · Garden
Welcome to this meticulously maintained home on a quiet dead-end street in the highly desirable Huntington neighbourhood. Proudly owned by the same family for 26 years, this move-in-ready property has been extensively renovated inside and out, offering exceptional quality, comfort, and outdoor living. The stunning interior was completely rebuilt in 2009 and features solid maple cabinetry with granite countertops in the kitchen and bathrooms, beautifully updated spa-inspired bathrooms with glass-enclosed showers, jetted tubs, and whisper-quiet timer exhaust fans, solid oak staircase, custom blinds throughout, luxury vinyl flooring (2024), and premium 100 oz carpet in the finished lower level (2021). The kitchen is equipped with high-end KitchenAid appliances, a gas stove, new Whirlpool microwave (2023), and matching Whirlpool washer and dryer (2023). Entertain with ease thanks to the custom maple wet bar with granite counters. Step outside to your private backyard retreat featuring appr
$ 639,000
8 Talbot Road, Canfield, ON, N0A 1C0 house for sale | Listing ID 40844 | Royal LePage
View photo
House · for sale
$ 939,000
New
8 Talbot Road, Canfield, ON, N0A 1C0 house for sale | Listing ID 40844 | Royal LePage
Springvale, Hamilton
· House
· Patio · Garden · Swimming pool · Deck · Air conditioning
Springvale, Hamilton · House · Patio · Garden · Swimming pool · Deck · Air conditioning
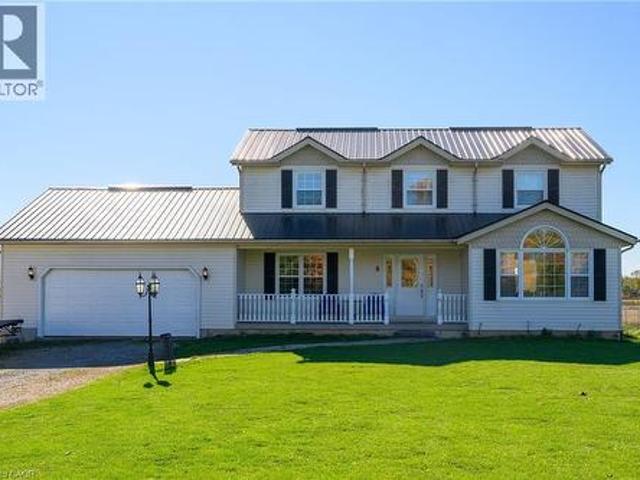
Welcome to your private country escape, nestled on a 1.07-acre lot. This impeccably maintained 4-bedroom, 2.5-bathroom, 2-storey home offers over 2,190 sq. Ft. of beautifully designed living space. Set well back from the road, this property offers exceptional curb appeal with a welcoming covered front porch and durable steel roof. The backyard is a true showstopper, designed for both entertaining and everyday enjoyment, featuring a fully fenced private retreat with a two-tiered deck, hot tub area, outdoor bar, and fire pit, ideal for gathering with family and friends. Inside, the thoughtfully designed layout offers comfort and functionality throughout. The stylish eat-in kitchen features quartz countertops, a stone backsplash, centre island, and generous cabinetry and prep space. The sun-filled dining area includes patio doors leading directly to the backyard, creating effortless indoor-outdoor living. The spacious family room impresses with soaring vaulted ceilings and a cozy fireplac
$ 939,000
92 Case Street, Hamilton, ON, L8L 3G9 house for sale | Listing ID X13514 | Royal LePage
View photo
House · for sale
$ 479,000
New
92 Case Street, Hamilton, ON, L8L 3G9 house for sale | Listing ID X13514 | Royal LePage
Springvale, Hamilton
· House
· Patio · Garden · Deck · Parking · Cellar
Springvale, Hamilton · House · Patio · Garden · Deck · Parking · Cellar
This solid brick 2.5 story home with many upgrades and improvements is fully finished from top to bottom. Layout allows for single family with in-law suite setup. Featuring an inviting entry, foyer with spacious closet, living room, dining room, kitchen and two-piece bathroom all in the main level. Second level displays a second kitchen with walkout to the deck overlooking the backyard. Also on the second level is the family room with hardwood floors (can be a 4th bedroom to suit your needs) and 2-piece bathroom with laundry. The third level has the primary bedroom with 3pc ensuite bathroom plus cubby space for additional storage. Make your way down into the basement level where you'll find a 4. Piece bathroom, two bedrooms, laundry and utility room. The fully gated backyard is well manicured with lovely gardens and a concrete patio + pathway to a BONUS SOLID 392 sqft BLOCK GARAGE which is perfect for a variety of uses giving you a secure parking space plus plenty of room for tools and
$ 479,000
74 Best Avenue, Dundas, ON, L9H 5W1 Luxury House for sale | Listing ID 40844 | Royal LePage Carriage Trade Luxury Properties
View photo
House · for sale
$ 1,628,000
New
74 Best Avenue, Dundas, ON, L9H 5W1 Luxury House for sale | Listing ID 40844 | Royal LePage Carriage Trade Luxury Properties
Springvale, Hamilton
· House
· Parking · Cellar
Springvale, Hamilton · House · Parking · Cellar
Perfectly positioned in a peaceful and private setting, this rare offering combines the tranquility of country-style living with the convenience of nearby amenities and easy access to everything you need. With very few neighbouring properties and all approvals already in place, you can begin building immediately without the usual delays and uncertainty. Choose the path that suits your vision: purchase the land and bring your own custom dream home to life, or take advantage of the turnkey opportunity and have the builder complete the stunning 3,000 sq ft residence with private ensuites, 3 additional bathrooms, a double car garage, soaring 10 ft ceilings on the main floor, and a fully finished basement offering additional living space and 2 more bedrooms. Whether you're seeking a peaceful retreat for your family or the chance to build something truly special, opportunities like this are exceptionally rare. Your future starts here. Get your shovel in the ground tomorrow. (Id: 7525)
$ 1,628,000
569 Crane Court, Burlington, ON, L7P 4Y8 house for sale | Listing ID W13517 | Royal LePage
View photo
House · for sale
$ 999,000
New
569 Crane Court, Burlington, ON, L7P 4Y8 house for sale | Listing ID W13517 | Royal LePage
Springvale, Hamilton
· House
· Garden · Parking
Springvale, Hamilton · House · Garden · Parking
This beautiful home is located on a private road with only three homes in total on a private cul-de-sac. It has been owned by one family who has cared for and love it since it was built. This home has just over. 5 acers of land which is surrounded by farms, on a tree lot with lots of open space. This is nature at it's best with deer passing through the yard and the sound of birds living in a variety of trees. This home surely is a natures lover dream come true. There is a green house and shed in back which are included allowing you to use your green thumb and still give you lots of land and parking for family events. The home has been well cared for and still holds the the feel of the era it was built in and is move in ready. All of this and yet, the home is only minutes to major highways taking you to Toronto, Hamilton, Burlington and Niagara. (Id: 27)
$ 999,000
128 Houghton Street, Cambridge, ON, N1C 4L3 house for sale | Listing ID 40835 | Royal LePage
View photo
House · for sale
$ 775,000
New
128 Houghton Street, Cambridge, ON, N1C 4L3 house for sale | Listing ID 40835 | Royal LePage
Springvale, Hamilton
· House
· Garden · Fireplace · Deck
Springvale, Hamilton · House · Garden · Fireplace · Deck
Welcome home to this beautiful, turnkey property in the highly sought-after Hespeler Village community. Offering OVER 2800 SQFT OF FINISHED LIVING SPACE, this solid home features an exceptional layout and thoughtful updates throughout. The main and 2nd levels are completely Carpet-Free, featuring laminate flooring and large windows that flood the home with natural light from every angle. The main floor highlights include a large EAT-IN KITCHEN equipped with stainless steel appliances (including a natural gas stove) and a kitchen island, alongside a sunken living room centered around a cozy GAS FIREPLACE. From here, sliding glass doors lead out to an expansive wood deck overlooking a large, private backyard shaded by mature trees—your own quiet retreat at the end of the day! Upstairs, you'll find three generously sized Bedrooms, including a large Primary Bedroom, a 5-PC CHEATER ENSUITE BATHROOM featuring a jetted tub, and a dedicated Laundry Room complete with a sink for extra convenien
$ 775,000
42 Nightingale Street, Hamilton, ON, L8L 1R8 house for sale | Listing ID X13516 | Royal LePage
View photo
House · for sale
$ 655,000
New
42 Nightingale Street, Hamilton, ON, L8L 1R8 house for sale | Listing ID X13516 | Royal LePage
Springvale, Hamilton
· House
· Garden · Parking · Air conditioning · Cellar
Springvale, Hamilton · House · Garden · Parking · Air conditioning · Cellar
42 Nightingale Street, Hamilton (Landsdale). 655,0004 Bedrooms | 1.5 Bathrooms | Detached GarageThis fully restored 1900 Victorian offers original character backed by modern systems and thoughtful family-focused design. Preserved & restored original sliding doors. Preserved and refinished. Original hardwood floors. Refinished throughout Victorian trim and millwork. Intact. Covered front porch and rear entertaining porch. Backyard with mature peach and nectarine trees. Upgraded systems electrical panel. 2025Roof and fascia. 2020Basement waterproofing. 2020Furnace and A/C. 2021Plumbing, kitchen, bathrooms, windows, and flooring. All updated. LAYOUT AND FEATURES4 bedrooms. 3 on second floor, 1 attic level. Flexible attic multi-purpose room. Main-floor laundry. Full-height basement with separate entrance. Future potential Kitchen redesigned for family use with built-in USB charging. Custom built-ins and integrated storage throughout. Detached garage and private rear lane parking. Property
$ 655,000
14 Cumberland Avenue, Hamilton, ON, L8M 1Y7 house for sale | Listing ID X13514 | Royal LePage
View photo
House · for sale
$ 599,900
New
14 Cumberland Avenue, Hamilton, ON, L8M 1Y7 house for sale | Listing ID X13514 | Royal LePage
Springvale, Hamilton
· House
· Patio · Garden · Fireplace
Springvale, Hamilton · House · Patio · Garden · Fireplace
Welcome to this beautifully updated century home, situated on a unique L-shaped lot backing onto the Escarpment, offering privacy with no rear neighbours, mature greenery, and a peaceful natural backdrop. Rich in character and original charm, this home has been thoughtfully renovated to create a warm and inviting modern interior while preserving its historic appeal. The main floor has been opened up while maintaining the original hardwood floors. Warm and cozy living room with fireplace, dining room that flows into the stunning kitchen featuring a large island with seating, a farmhouse sink, and plenty of room for gathering with family and friends with bonus drink fridge. A walkout from the kitchen to the backyard, where a spacious new(2026) patio is surrounded by nature, creating an ideal setting for outdoor dining and entertaining. Upstairs, you'll find new hardwood floors, three bedrooms and a beautifully renovated 4-piece bathroom. Bonus attic space offers excellent storage or the
$ 599,900
27 1396 Upper Ottawa Street, Hamilton, ON, L8W 1R1 townhouse for sale | Listing ID X13516 | Royal LePage
View photo
Townhouse · for sale
$ 489,900
New
27 1396 Upper Ottawa Street, Hamilton, ON, L8W 1R1 townhouse for sale | Listing ID X13516 | Royal LePage
Springvale, Hamilton
· Townhouse
· Patio · Garden · Air conditioning · Cellar
Springvale, Hamilton · Townhouse · Patio · Garden · Air conditioning · Cellar
This fabulous end-unit townhouse is conveniently located close to schools, parks, shopping, and all amenities. The main floor features an updated kitchen, and a living and dining room with a walkout to the fenced backyard patio. Upstairs, you'll find three spacious bedrooms and a beautifully updated 4-piece bathroom. The finished basement offers additional living space with a versatile recreation room, a 2-piece bathroom, and a separate laundry room. Recent updatesinclude fresh paint throughout, new carpeting (2026), AC (2026), furnace (2026), kitchencountertops (2026), and renovated upstairs bathroom (2026). (Id: 27)
$ 489,900
20 Somerset Avenue, Hamilton, ON, L8L 2L5 house for sale | Listing ID X13516 | Royal LePage
View photo
House · for sale
$ 569,000
New
20 Somerset Avenue, Hamilton, ON, L8L 2L5 house for sale | Listing ID X13516 | Royal LePage
Springvale, Hamilton
· House
Springvale, Hamilton · House
Absolutely Gorgeous Stunning Detached House Top-To-Bottom Professionally Renovated. Spacious Living, Dining Area And Family Room, Upgraded Kitchen W/ Quartz Countertops, New S/S Appliances. This HomeIs The Definition Of Turn Key. 3 Spacious Bedrooms On The Second Level. Master Bedroom W/ Huge Bay Window. The Gibson Area Of Hamilton's Community Walk To Schools, Public Transit & Minutes From CityCenter. Other Features Are Community Centres, Gage Park, Tim Horton's Field & More Coming. FirstTime Home Buyer's Friendly Property, Ready to Move-In! (Id: 27)
$ 569,000
84 Rockhaven Lane, Waterdown, ON, L8B 0J2 house for sale | Listing ID 40843 | Royal LePage
View photo
House · for sale
$ 929,900
New
84 Rockhaven Lane, Waterdown, ON, L8B 0J2 house for sale | Listing ID 40843 | Royal LePage
Springvale, Hamilton
· House
· Garden
Springvale, Hamilton · House · Garden
Welcome to this 3-bedroom, 2.5-bathroom detached home nestled in one of Waterdown's sought-after family neighbourhoods. Thoughtfully designed for everyday living, this home offers spacious rooms, a functional layout, and plenty of room for a growing family. The bright main level features comfortable living and dining spaces that flow effortlessly into the well-appointed kitchen, creating the perfect setting for both daily life and entertaining. Upstairs, you'll find three generous bedrooms, including a spacious primary retreat complete with its own private ensuite. Step outside to enjoy the large, fully fenced backyard—ideal for children, pets, or hosting summer barbecues. Located close to parks, schools, trails, shopping, and commuter routes, this home offers the perfect balance of convenience and community. Whether you're purchasing your first home, upsizing, or looking to settle into a welcoming neighbourhood, this is an opportunity you won't want to miss. (Id: 27)
$ 929,900
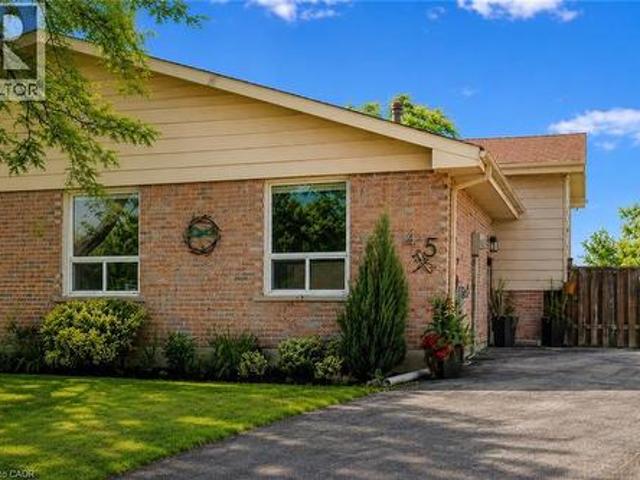
45 Hopewell Crescent, Stoney Creek, ON, L8J 1P3 house for sale | Listing ID 40844 | Royal LePage
View photo
House · for sale
$ 649,999
New
45 Hopewell Crescent, Stoney Creek, ON, L8J 1P3 house for sale | Listing ID 40844 | Royal LePage
Springvale, Hamilton
· House
· Garden · Swimming pool
Springvale, Hamilton · House · Garden · Swimming pool
Welcome to this beautifully maintained semi-detached backsplit, tucked away on a quiet, family-friendly crescent in the highly desirable Stoney Creek Mountain community. Offering approximately 1,600 sq. Ft. of finished living space, this move-in ready home features 3 bedrooms, 2 bathrooms, and a functional layout that's ideal for families, first-time buyers, or those looking to downsize without compromise. The fully finished lower level offers additional living space and includes a convenient walk-up to the backyard, providing added flexibility for everyday living and entertaining. Step outside to the true highlight of the property. A rare, oversized pie-shaped lot with an impressive 187.43-ft depth. Enjoy summer days in the above-ground pool, relax around the fire pit, or take advantage of the expansive yard with plenty of space for kids, pets, gardening, and outdoor entertaining. Ideally located just minutes from highway access, shopping, schools, parks, community centres, and public
$ 649,999
90 Oaklands Park Court, Burlington, ON, L7T 4G9 house for sale | Listing ID W13516 | Royal LePage
View photo
House · for sale
$ 3,999,999
New
90 Oaklands Park Court, Burlington, ON, L7T 4G9 house for sale | Listing ID W13516 | Royal LePage
Springvale, Hamilton
· House
Springvale, Hamilton · House
Experience waterfront living at its finest. Set on a prestigious waterfront court, this comprehensively reimagined residence offers over 5300 sf of finished living space, 5 bedrooms, and 4 bathrooms, where extraordinary craftsmanship, bespoke design, panoramic lake views, and private, direct waterfront access create one of Burlington's most distinguished estates. The foyer opens to remarkable principal rooms where expansive windows frame breathtaking lake views. Site-finished quarter-cut oak hardwood, marble flooring, custom millwork, and solid architectural doors define the interior. At the heart of the home, the bespoke Downsview kitchen is appointed with integrated Miele appliances, including a built-in coffee system, custom cabinetry, an oversized island, and generous workspace. The dining room flows effortlessly into the family room, while a separate living room provides a sophisticated setting overlooking the water. The private primary suite captures spectacular lake views and fe
$ 3,999,999
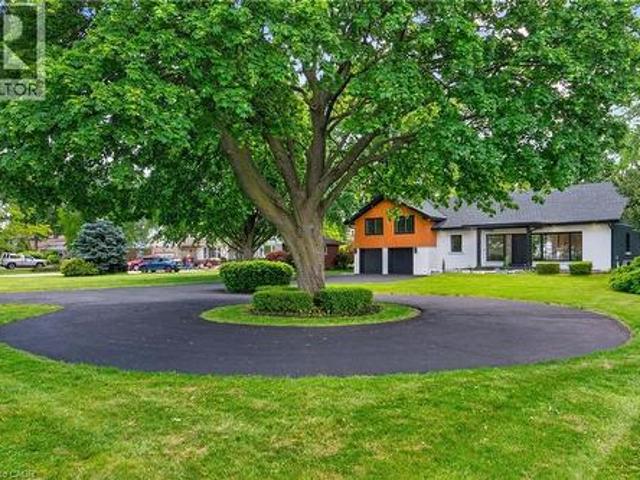
274 Mountain Brow Boulevard, Hamilton, ON, L8T 1A6 house for sale | Listing ID 40844 | Royal LePage
View photo
House · for sale
$ 2,288,888
New
274 Mountain Brow Boulevard, Hamilton, ON, L8T 1A6 house for sale | Listing ID 40844 | Royal LePage
Springvale, Hamilton
· House
· Fireplace
Springvale, Hamilton · House · Fireplace
An Absolute Masterpiece of Mid-Century Inspired Luxury Living. Prepare to be captivated. Reimagined and carefully crafted by the elite team at Exquisite Living Homes, this mid-century gem marries sleek modern luxury with an unbeatable location at the peak of the Hamilton Escarpment. Picture starting your mornings with a coffee on the front porch, watching the sun rise over the Hamilton skyline and Lake Ontario on your massive, half-acre property. Pulling up the grand circular driveway, you'll immediately sense the scale of this unique custom sidesplit. Inside, the home unfolds beautifully, anchored by a jaw-dropping bookmatched marble gas fireplace. The kitchen is the true heart of the home-outfitted with gorgeous two-toned cabinets, endless quartz counters, a sprawling island, and high-end built-in appliances. Whether you're hosting intimate family dinners or grand celebrations, the main floor flows effortlessly with two distinct living areas, rich hardwood floors, and a gorgeous powd
$ 2,288,888

Get email alerts

Don't miss out: be the first to know about new properties

The alert was correctly created

On subscribing you accept the conditions of use and the privacy policy
Alert
Receive new ads in your inbox
Save this search
Receive alerts for new listings

We'll send you an email when we have new properties for: "Houses for sale in Springvale, Hamilton"

The alert was correctly created

Get email alerts and be the first to see new listings
Required field
On subscribing I accept the terms of the privacy policy
Perfect! You'll soon start receiving new listings via email
Alert
Receive an email when we have new ads for Houses for sale in Springvale, Hamilton
Save this search
Filters

Bedrooms

Area (sq.ft)

sq.ft
sq.ft

Price

$
$

Filter by property type

Bathrooms

Clear all filters
Receive notifications when new entries are published.