6,462 houses for sale in Springvale, Hamilton

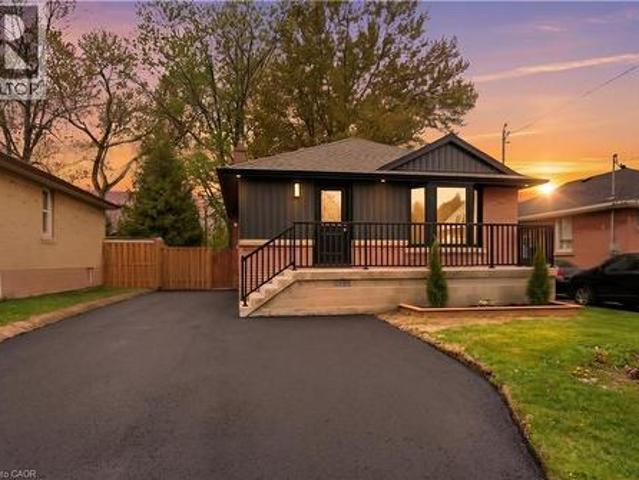
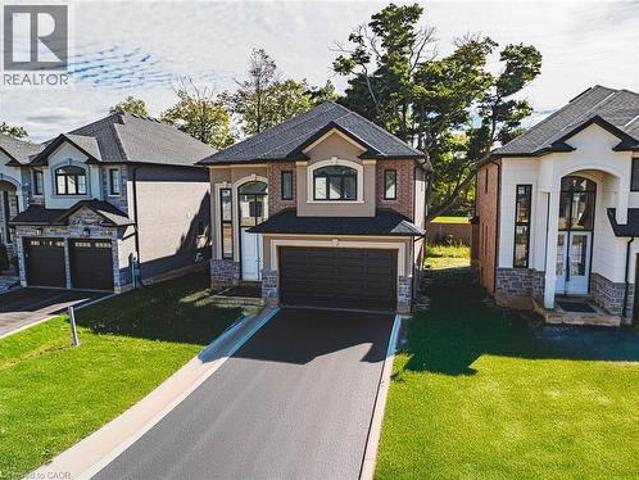
52 Cesar Place, Ancaster, ON, L9G 0G3 house for sale | Listing ID 40844 | Royal LePage
View photo
House · for sale
$ 1,499,999
New
52 Cesar Place, Ancaster, ON, L9G 0G3 house for sale | Listing ID 40844 | Royal LePage
Springvale, Hamilton
· House
Springvale, Hamilton · House
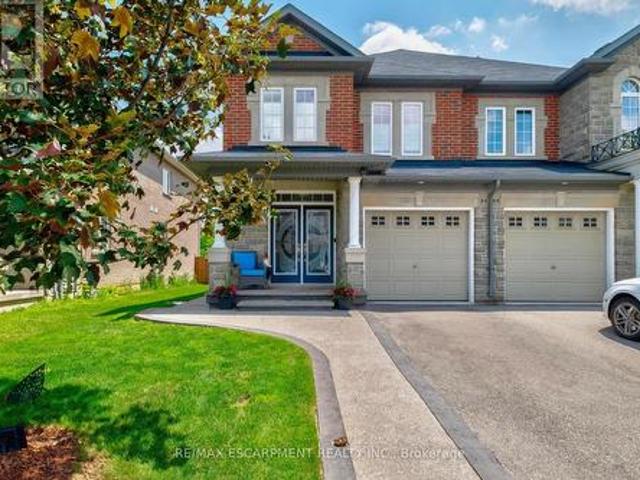
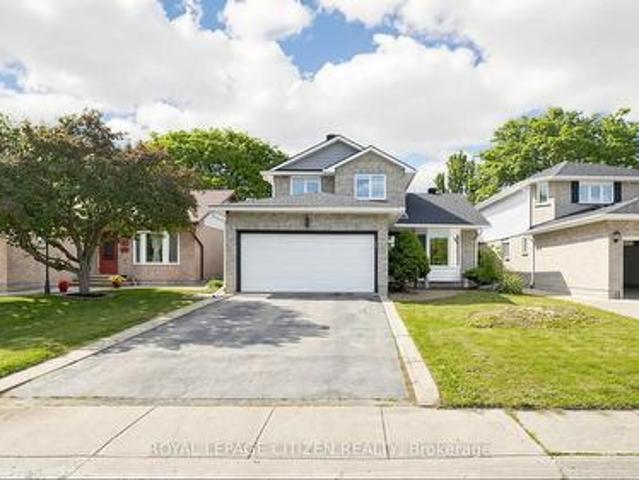
Beautiful 2-Storey home in thriving community! Featuring 2535 sq ft of thoughtfully designed living space, this stunning home is located in the heart of an up and coming neighbourhood. Enjoy walking distance to shopping, restaurants, parks and everyday amenities, with a quick and convenient highway access for commuters. Exclusive builder financing available with private lending at just 1.5% INTEREST, making this an exceptional opportunity to own your dream home. Still time to choose your interior selections and personalize every detail. All Room sizes are approximate, Changes have been made to floor plan layout. (Id: 27)
$ 1,499,999
207 Valridge Drive, Ancaster, ON, L9G 4Y4 house for sale | Listing ID 40844 | Royal LePage
View photo
House · for sale
$ 1,299,995
New
207 Valridge Drive, Ancaster, ON, L9G 4Y4 house for sale | Listing ID 40844 | Royal LePage
Springvale, Hamilton
· House
· Fireplace
Springvale, Hamilton · House · Fireplace
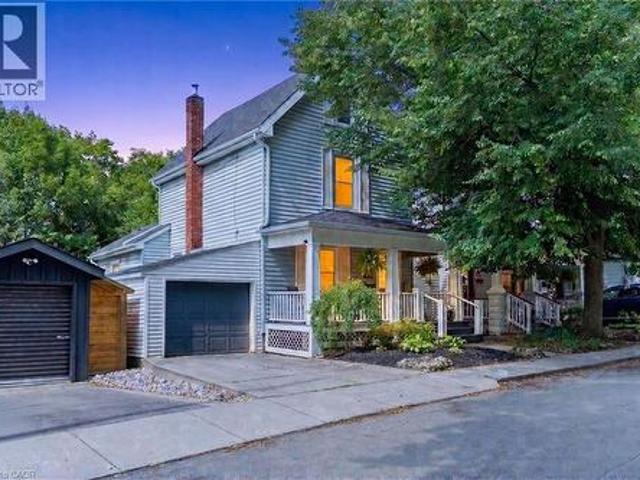
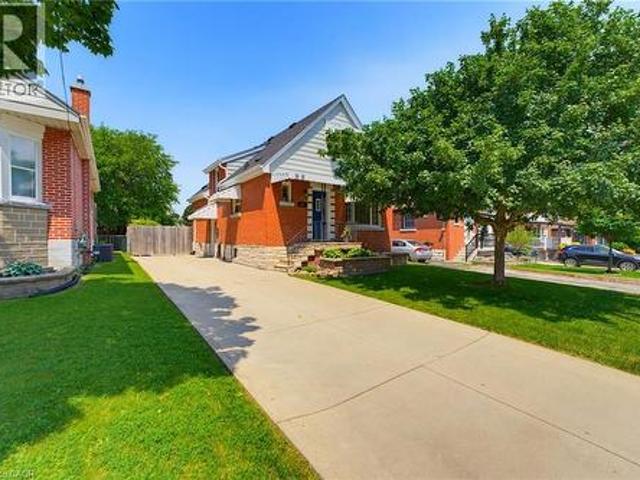
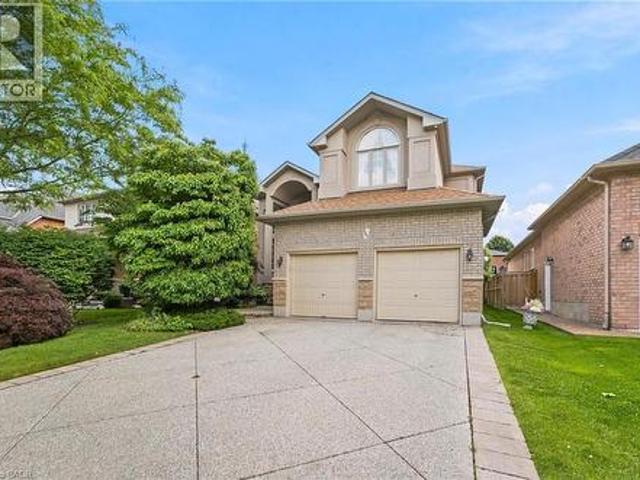
Offered for sale for the very first time, this custom-built residence has been meticulously maintained by its original owners since 2003. Nestled in Ancaster’s highly sought-after Parkview Heights neighbourhood, this impressive home offers over 3,000 sq. Ft. of beautifully finished living space, including a fully finished, soundproof in-law suite that provides exceptional flexibility for today’s families. Step inside to soaring ceilings, newer hardwood flooring, crown moulding, California shutters, and custom California Closet systems throughout. Expansive principal rooms, two gas fireplaces, and a bright, open layout create an inviting atmosphere for both everyday living and effortless entertaining, while the convenience of main floor laundry enhances every day living. The fully finished lower level features a private in-law suite complete with its own full kitchen, living area, bathroom, bedroom with an egress window, abundant storage, and rough-ins for a second laundry. Whether acco
$ 1,299,995
122 Greencedar Drive, Hamilton, ON, L9C 6W6 house for sale | Listing ID 40844 | Royal LePage
View photo
House · for sale
$ 699,900
New
122 Greencedar Drive, Hamilton, ON, L9C 6W6 house for sale | Listing ID 40844 | Royal LePage
Springvale, Hamilton
· House
· Parking · Cellar
Springvale, Hamilton · House · Parking · Cellar
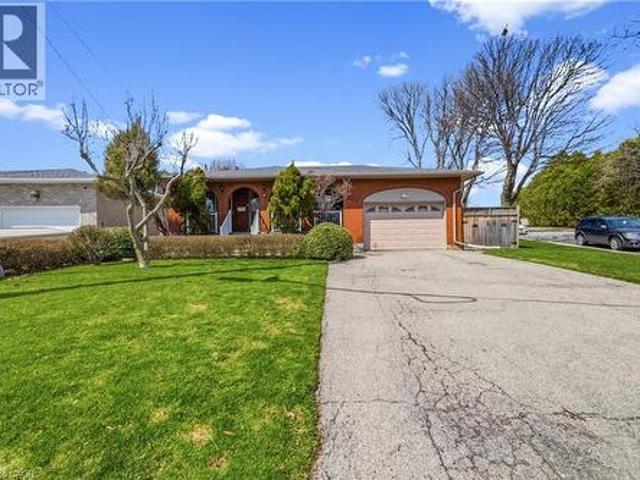
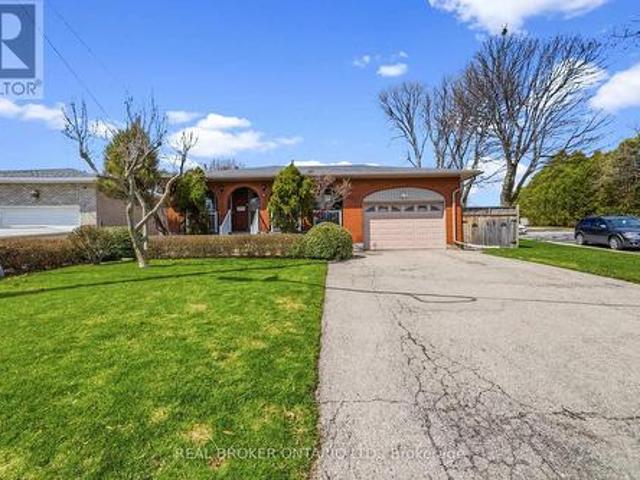
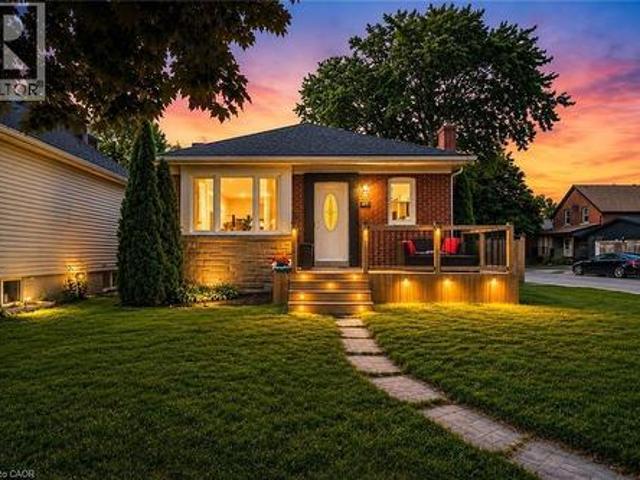
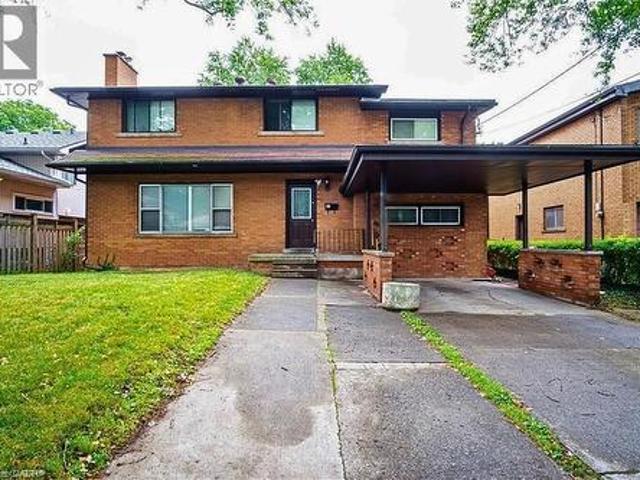
Welcome to this well-maintained detached bungalow ideally situated on the Hamilton Mountain, just moments from Upper Paradise Road and the Lincoln M. Alexander Parkway, offering exceptional convenience for commuters. Set on a desirable corner lot with an impressive 109 ft depth, this original bungalow presents a fantastic opportunity for families, downsizers, or those looking to enter the market in a sought-after neighbourhood. The home features a functional layout designed for comfortable everyday living, complemented by an attached garage and ample outdoor space with great potential. The fully finished basement with a separate entrance adds versatility, offering additional living space ideal for extended family or potential in-law use. Located in a family-friendly community, you'll appreciate the close proximity to two elementary schools, parks, shopping, and a full range of everyday amenities. A solid home in a prime location, offering both value and opportunity. (Id: 27)
$ 699,900
1534 Craigleith Road, Oakville, ON, L6H 7V7 house for sale | Listing ID W12678 | Royal LePage
View photo
House · for sale
$ 2,319,000
1534 Craigleith Road, Oakville, ON, L6H 7V7 house for sale | Listing ID W12678 | Royal LePage
Springvale, Hamilton
· House
· Patio · Garden · Office room
Springvale, Hamilton · House · Patio · Garden · Office room
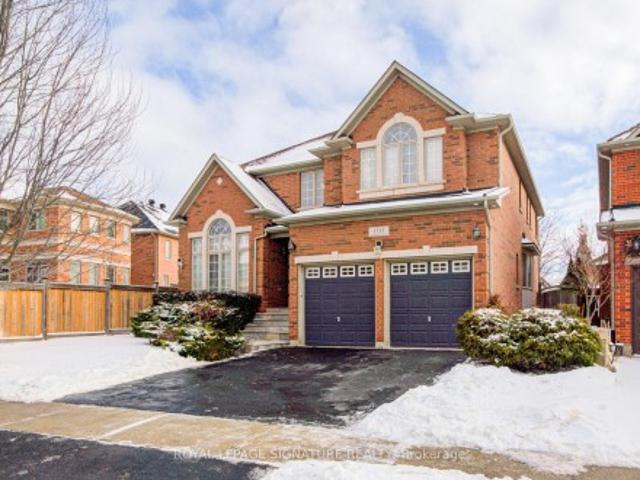
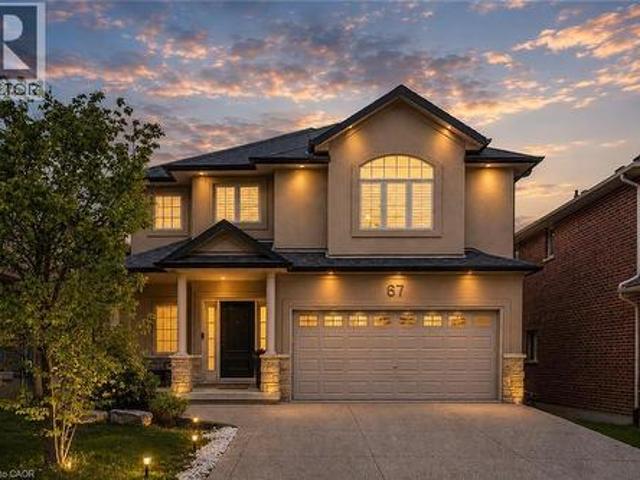
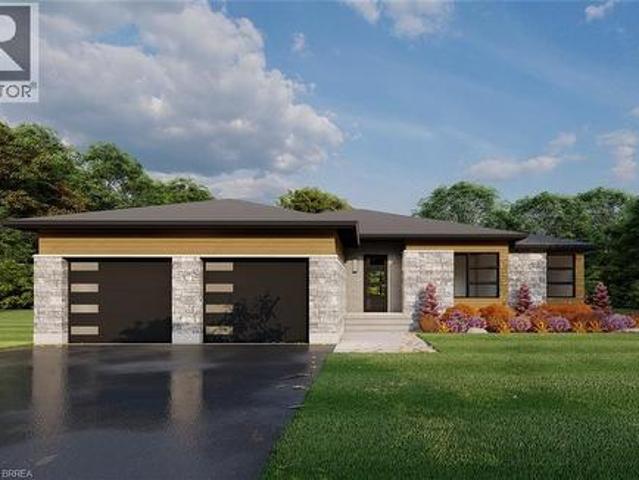
Welcome to Oakville's prestigious Joshua Creek community, where convenience, luxury, and top-rated schools come together. This stunning Ballantry-built home sits on a premium deep lot with approximately 60' width across the rear, offering exceptional privacy and a professionally landscaped backyard with cobblestone-style patio, towering 28' Blue Spruce trees, maple, ornamental pear trees, and large cedars. Approximately 3,540 sq. ft. Of luxurious living space features an upgraded fiberglass front entry door, hardwood flooring throughout the home, 9' main floor ceilings, crown mouldings, and a curved oak staircase. The main floor features a private office, a sunken formal living room with tapered columns, crown mouldings, and pot lights, and an elegant dining room with coffered ceiling and hardwood floors. The extensively upgraded and modified kitchen boasts maple cabinetry, extended-height upper cabinets, granite countertops, travertine backsplash, stainless steel appliances, a breakfa
$ 2,319,000
12 Macbride Court, Brantford, ON, N3T 6J1 house for sale | Listing ID 40845 | Royal LePage
View photo
House · for sale
$ 999,900
New
12 Macbride Court, Brantford, ON, N3T 6J1 house for sale | Listing ID 40845 | Royal LePage
Springvale, Hamilton
· House
· Garden · Parking
Springvale, Hamilton · House · Garden · Parking
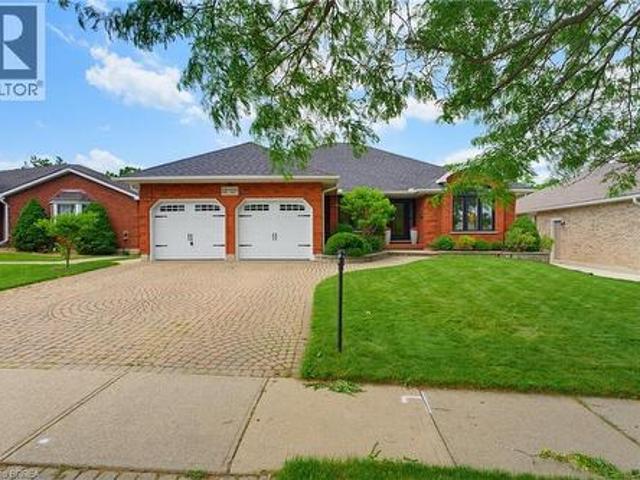
Welcome to 12 McBride Court, an exceptional executive bungalow tucked away on one of the most sought-after cul-de-sacs in the desirable Beckett neighbourhood. Offering 2,093 sq. ft. On the main level, this beautifully maintained home combines spacious living, quality finishes, and an unbeatable location backing directly onto the LE & N Trail System—46 kilometres of scenic, flat, well-maintained walking and cycling trails stretching all the way to Port Dover. Designed for both everyday comfort and entertaining, the main floor features three generous bedrooms, three bathrooms, convenient main-floor laundry, and an attached two-car garage. The spacious primary suite offers a large walk-in closet and a private ensuite, creating the perfect retreat at the end of the day. Enjoy multiple gathering spaces, including a welcoming formal dining room and front family room, along with a warm, open-concept kitchen and family room overlooking the peaceful backyard. The updated eat-in kitchen offers a
$ 999,900
41 Ruijs Boulevard, Brantford, ON, N3T 0E1 house for sale | Listing ID 40805 | Royal LePage
View photo
House · for sale
$ 2,509,900
Updated
41 Ruijs Boulevard, Brantford, ON, N3T 0E1 house for sale | Listing ID 40805 | Royal LePage
Springvale, Hamilton
· House
· Garden
Springvale, Hamilton · House · Garden
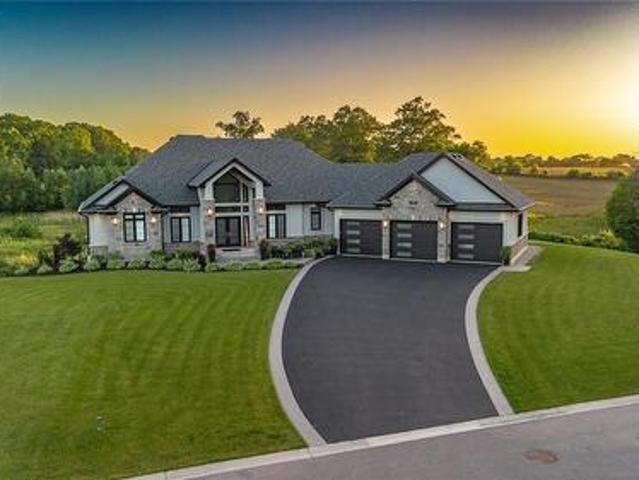
Tranquility is defined as being “Free from Disturbance and no other phrase truly defines this home as perfectly as it does. Tucked away all by itself, in the most exclusive neighbourhood in all of Brantford, the Vallee Estates, there is no other property as private, luxurious and. Tranquil. As this one is. We all live in the new world where home has become more than just a place to sleep. It’s become a place to LIVE, to entertain, to host and make memories in. Where you watch your kids grow and celebrate success together. Where you can't wait to get home after a long day, jump in for a swim and just melt into the backyard as you watch the sunset turn the sky on fire as it falls below the tree tops and you think to yourself: this is all mine. You've made it, Welcome HOME to 41 Ruijs. Stepping into the front door, you’ll immediately notice the sky-high cathedral ceiling above you and the polished tile floors below you, and everything else you would come to expect from a home of this cali
$ 2,509,900
21 Summerberry Way, Hamilton, ON, L9B 0G2 house for sale | Listing ID X13520 | Royal LePage
View photo
House · for sale
$ 819,000
New
21 Summerberry Way, Hamilton, ON, L9B 0G2 house for sale | Listing ID X13520 | Royal LePage
Springvale, Hamilton
· House
· Patio · Garden · Deck · Parking
Springvale, Hamilton · House · Patio · Garden · Deck · Parking
Welcome to this beautifully designed 4-bedroom semi-detached home in the highly sought-after Eden Park community on Hamilton's West Mountain! Built by Spallacci Homes, this elegant residence offers the perfect blend of modern comfort, timeless craftsmanship, and exceptional functionality. Step inside to find a spacious open-concept main floor, where the kitchen, dining room, and living room seamlessly flow together, creating an inviting space for everyday living and entertaining. The well-appointed kitchen features granite countertops, a breakfast bar, pantry, and abundant cabinetry for all your storage needs. The bright breakfast nook offers a walkout to the deck, leading to an aggregate patio and a fully fenced backyard with no immediate rear neighbours-providing the ideal setting for outdoor dining, family gatherings, or simply relaxing in your own private retreat. Main floor laundry and inside entry from the attached single-car garage add everyday convenience. This home continues t
$ 819,000
16 Witherspoon Street, Dundas, ON, L9H 2C6 house for sale | Listing ID 40844 | Royal LePage
View photo
House · for sale
$ 889,000
New
16 Witherspoon Street, Dundas, ON, L9H 2C6 house for sale | Listing ID 40844 | Royal LePage
Springvale, Hamilton
· House
· Patio · Garden · Air conditioning
Springvale, Hamilton · House · Patio · Garden · Air conditioning
Welcome to 16 Witherspoon, ideally located in the heart of downtown Dundas at the base of the Escarpment. Enjoy an unbeatable location just streps to Driving Park, scenic waterfalls, walking trails, the Dundas Museum, Dundas Little Theatre, the Memorial Community Centre, the Dundas School of Art, vibrant downtown shopping, restaurants, and excellent schools. This charming 2+1 bedroom home features beautiful hardwood floors, an updated kitchen, convenient main floor laundry, and a welcoming front porch. The private backyard offers a peaceful retreat with a patio, perfect for relaxing or entertaining. For added peace of mind, major updates include: Roof, furnace, and Central A/C. A wonderful opportunity to enjoy the best of Dundas living in a highly sought-after neighbourhood! (Id: 27)
$ 889,000
122 Green Cedar Drive, Hamilton, ON, L9C 6W6 house for sale | Listing ID X13515 | Royal LePage
View photo
House · for sale
$ 699,900
New
122 Green Cedar Drive, Hamilton, ON, L9C 6W6 house for sale | Listing ID X13515 | Royal LePage
Springvale, Hamilton
· House
· Parking · Cellar
Springvale, Hamilton · House · Parking · Cellar
Welcome to this well-maintained detached bungalow ideally situated on the Hamilton Mountain, just moments from Upper Paradise Road and the Lincoln M. Alexander Parkway, offering exceptional convenience for commuters. Set on a desirable corner lot with an impressive 109 ft depth, this original bungalow presents a fantastic opportunity for families, downsizers, or those looking to enter the market in a sought-after neighbourhood. The home features a functional layout designed for comfortable everyday living, complemented by an attached garage and ample outdoor space with great potential. The fully finished basement with a separate entrance adds versatility, offering additional living space ideal for extended family or potential in-law use. Located in a family-friendly community, you'll appreciate the close proximity to two elementary schools, parks, shopping, and a full range of everyday amenities. A solid home in a prime location, offering both value and opportunity. (Id: 27)
$ 699,900
67 Newcombe Road, Dundas, ON, L9H 7T3 house for sale | Listing ID 40844 | Royal LePage
View photo
House · for sale
$ 1,299,900
New
67 Newcombe Road, Dundas, ON, L9H 7T3 house for sale | Listing ID 40844 | Royal LePage
Springvale, Hamilton
· House
· Garden · Fireplace · Deck
Springvale, Hamilton · House · Garden · Fireplace · Deck
Beautiful 4+1-bedroom family home located in one of Dundas’ most sought-after neighbourhoods backing onto conservation with no rear neighbours. Just steps to de Lottinville Park, Dundas Valley Conservation hiking trails, and minutes to fantastic schools, this home offers the perfect balance of nature, privacy, and convenience. Designed for comfortable family living and effortless entertaining, the open concept main floor features a stunning two-storey great room with a gas fireplace and oversized windows that flood the space with natural light. The spacious kitchen and dining area overlook the private backyard and provide the perfect setting for hosting family and friends, while the dedicated main floor office offers an ideal work-from-home setup. Step outside to the large composite deck complete with a retractable awning and enjoy peaceful views of the surrounding green space. Upstairs, you’ll find 4 spacious bedrooms, 2 full bathrooms, and a versatile loft area perfect for a reading
$ 1,299,900
1 Rue Chateaux Terrace, Brantford, ON, N3T 6N7 house for sale | Listing ID 40842 | Royal LePage
View photo
House · for sale
$ 1,299,000
New
1 Rue Chateaux Terrace, Brantford, ON, N3T 6N7 house for sale | Listing ID 40842 | Royal LePage
Springvale, Hamilton
· House
· Terrace · Parking
Springvale, Hamilton · House · Terrace · Parking
Welcome to an exceptional executive home offering 4+3 bedrooms, 3+1 bathrooms, and endless possibilities for large or multi-generational families! Situated on one of Brantford's most prestigious streets in the sought-after Tutela Heights neighbourhood, this impressive home combines space, elegance, and incredible versatility. You'll be captivated by the outstanding curb appeal, grand entrance, and luxurious wraparound driveway offering ample parking for family and guests. Step inside to discover a bright, open-concept layout designed for everyday living and entertaining. The spacious kitchen features a large island and abundant cabinetry, overlooking the expansive living room & dining room where soaring vaulted ceilings and oversized windows fill the home with natural light. The main floor also offers the convenience of laundry, direct access to the double-car garage, and a luxurious primary suite complete with a spacious walk-in closet and an ensuite featuring a glass walk-in shower a
$ 1,299,000
27 Elodia Court, Hamilton, ON, L9C 7R2 house for sale | Listing ID 40844 | Royal LePage
View photo
House · for sale
$ 1,499,900
New
27 Elodia Court, Hamilton, ON, L9C 7R2 house for sale | Listing ID 40844 | Royal LePage
Springvale, Hamilton
· House
· Garden · Deck · Swimming pool
Springvale, Hamilton · House · Garden · Deck · Swimming pool
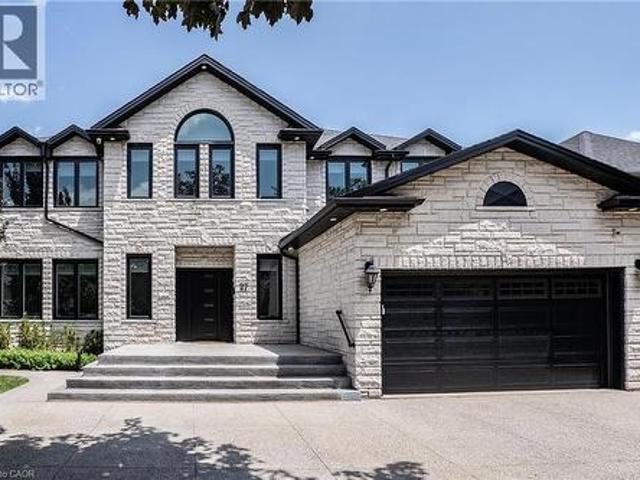
Welcome to this exceptional home on a quiet, exclusive court on the edge of ancaster. Showcasing timeless stone exterior finish and an oversized aggregate driveway. This IMPRESSIVE 5+1 bedroom, 4.5 bath, 2.5-storey home offers over 6,000 sq ft of thoughtfully designed living space across four finished levels. Step inside to a grand open foyer featuring custom wainscoting, 9-ft ceilings, rich hardwood flooring, crown moulding, California shutters, and LED pot lighting throughout the main level. Designed for both everyday living and entertaining, the gourmet chef’s kitchen is equipped with premium appliances, quartz counters, a large island, coffered ceiling, and a custom breakfast banquette. The resort-style backyard is a private oasis complete with a custom saltwater pool with sun deck, outdoor kitchen and BBQ area, cabana bar, outdoor shower, covered lounge space, and professionally landscaped gardens framed by mature flowering trees and perennials. Working from home is effortless wit
$ 1,499,900
435 Dundurn Street S, Hamilton, ON, L8P 4L8 house for sale | Listing ID 40844 | Royal LePage
View photo
House · for sale
$ 1,347,000
New
435 Dundurn Street S, Hamilton, ON, L8P 4L8 house for sale | Listing ID 40844 | Royal LePage
Springvale, Hamilton
· House
· Garden · Fireplace · Equipped kitchen
Springvale, Hamilton · House · Garden · Fireplace · Equipped kitchen
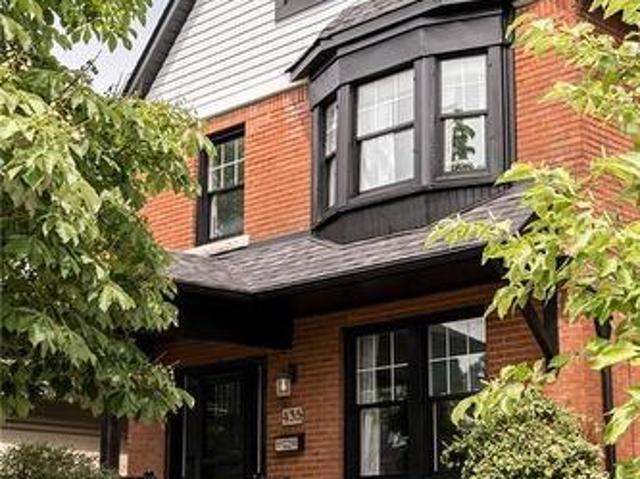
Beautifully appointed 4 bedroom home in Kirkendall, south of Aberdeen. Steps to the Bruce Trail, escarpment, and some of the city’s most desirable schools. Original hardwood floors combined with modern finishes. Front living room with built in gas fireplace (2019). Open to the large dining room. The beautifully renovated kitchen (2023) with solid wood cabinets to ceiling. S/S appliances include counter depth fridge, induction range (gas hook up remains), Bosch dishwasher. Stunning quartz counters and backsplash. Moen sensor faucet & black granite composite sink. Extra storage in the back mudroom/pantry that leads to yard. 2 pc bath on main level, updated 2023. The second level offers the rare convenience of four well sized bedrooms, all located on the same floor. The beautifully renovated four-piece bathroom is a true retreat with deep soaker tub, floor-to-ceiling tile, in-floor heating, Moen fixtures, and true attention to detail throughout. The recently renovated third level (2024) a
$ 1,347,000
47 Brucedale Avenue E, Hamilton, ON, L9A 1N1 house for sale | Listing ID 40844 | Royal LePage
View photo
House · for sale
$ 599,900
New
47 Brucedale Avenue E, Hamilton, ON, L9A 1N1 house for sale | Listing ID 40844 | Royal LePage
Springvale, Hamilton
· House
· Office room
Springvale, Hamilton · House · Office room
Set in one of Hamilton Mountain’s most sought-after neighbourhoods, this inviting home offers exceptional value for first-time buyers looking to break into the market, those ready to move up from condo or apartment living, downsizers seeking easy main-floor living, or investors looking for a versatile property. Conveniently located close to schools, parks, shopping, transit and highway access, everyday living couldn’t be easier. Step inside to a bright, oversized eat-in kitchen where abundant counter space, clean modern finishes and natural light create the perfect gathering place for family and friends. The open layout provides seamless sightlines into the living room, making entertaining and everyday living effortless. The main floor features two comfortable bedrooms with closets and a beautifully renovated four-piece bathroom. A separate entrance leads to the finished lower level, offering outstanding flexibility with a spacious recreation room, work-from-home office, second bathroo
$ 599,900
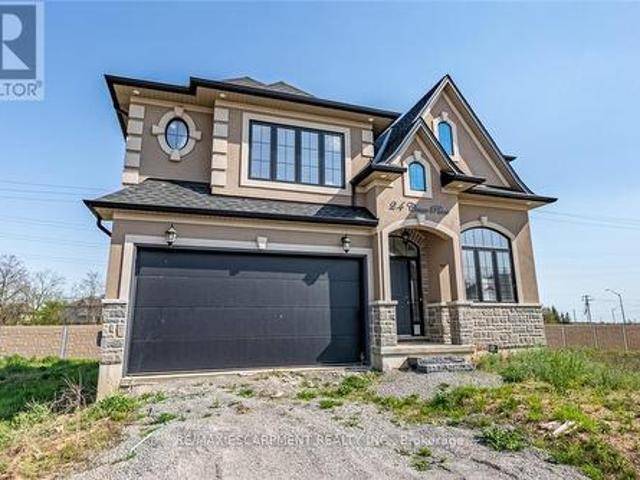
44 Cesar Place, Hamilton, ON, L9G 0G3 house for sale | Listing ID X13519 | Royal LePage
View photo
House · for sale
$ 1,499,999
New
44 Cesar Place, Hamilton, ON, L9G 0G3 house for sale | Listing ID X13519 | Royal LePage
Springvale, Hamilton
· House
Springvale, Hamilton · House
This particular 2-storey holds 2535 sqft. With 4 beds, open living space aand 2.5 baths with main floor laundry for easy living. Loaded with pot ligns, granite/quartz counter tops. (Id: 27)
$ 1,499,999
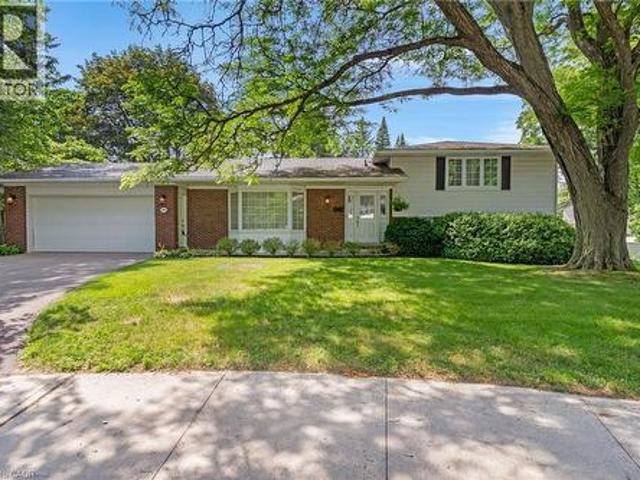
477 Provident Way, Hamilton, ON, L0R 1W0 townhouse for sale | Listing ID X13516 | Royal LePage
View photo
Townhouse · for sale
$ 749,900
New
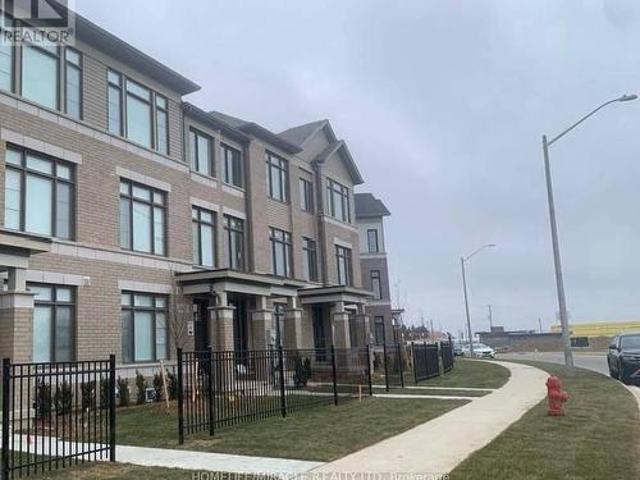
477 Provident Way, Hamilton, ON, L0R 1W0 townhouse for sale | Listing ID X13516 | Royal LePage
Springvale, Hamilton
· Townhouse
· Parking
Springvale, Hamilton · Townhouse · Parking
Welcome to this Exceptional, Functional & thoughtfully designed (1,882 SQ FT) 3+1 Bedroom Townhouse (4 Washrooms), Rear Lane Double Garage size, in Hamilton (MountHope), built by cachet homes. About 3 mins drive to/from highway, Short distance (less than 5mins) to Hamilton Airport, Walking distance to B/Stop & Elementary school, About 16min drive to McMaster University, 7mins to Mohawk College. Features a Large Primary Bedroom with a Walk-In-Closet & Ensuite Washroom 2 other large Bedrooms with mirrored closets on 3rd floor; Plus an Additional 4th Bed/Room with an Ensuite Washroom & Wet Bar area on Main Floor. Hardwood flooring on Main & 2nd Floor, Stainless Steel Appliances in Kitchen with Double Sink Quartz counter top. Large windows all through. (Id: 27)
$ 749,900
37 Beech Street, Grimsby, ON, L3M 5L9 house for sale | Listing ID X13485 | Royal LePage
View photo
House · for sale
Request Details
Updated
37 Beech Street, Grimsby, ON, L3M 5L9 house for sale | Listing ID X13485 | Royal LePage
Springvale, Hamilton
· House
· Patio · Garden · Parking · Fireplace
Springvale, Hamilton · House · Patio · Garden · Parking · Fireplace
Fully finished townhome with rare double garage. Welcome to this beautifully updated townhome offering a spacious and functional layout in a highly desirable location. Step inside to a welcoming foyer featuring a renovated 2-piece powder room and a bright, open-concept main floor with new flooring throughout. The inviting family room is anchored by a cozy gas fireplace and flows seamlessly into the eat-in kitchen, complete with solid surface countertops, breakfast bar, and ample cabinetry. The adjoining dining area provides direct access to the fully fenced backyard, featuring a large upper deck and lower patio seating area-perfect for entertaining or relaxing outdoors. The unique split-level upper design offers excellent separation and privacy. The primary suite features a walk-in closet and private 3-piece ensuite, while two additional generously sized bedrooms on the upper level share a well-appointed 4-piece bathroom. New carpeting throughout the upper levels adds comfort and style
Request Details
1091 Upper Wellington Street, Hamilton, ON, L9A 3S5 house for sale | Listing ID X13514 | Royal LePage
View photo
House · for sale
$ 649,900
New
1091 Upper Wellington Street, Hamilton, ON, L9A 3S5 house for sale | Listing ID X13514 | Royal LePage
Springvale, Hamilton
· House
· Garden
Springvale, Hamilton · House · Garden
Welcome to 1091 Upper Wellington Street, a beautifully updated home situated on an impressive 130-foot deep lot in one of Hamilton's most desirable Central Mountain neighbourhoods. Ideally located just minutes from Mohawk College, the Lincoln M. Alexander Parkway (The LINC), Highway 403, shopping, schools, parks, and everyday amenities, this home offers the perfect combination of convenience, comfort, and versatility. Featuring 4 spacious bedrooms and 2 full bathrooms, this thoughtfully designed home offers generous principal rooms, including a bright living room, inviting dining area, and an updated kitchen designed for both everyday living and entertaining. Extensively renovated throughout, this move-in-ready home showcases a stylish kitchen with stone countertops, updated flooring, fresh paint, custom trim, modern lighting, upgraded electrical, and numerous additional improvements that provide peace of mind for years to come. Step outside to a private, family-sized backyard where th
$ 649,900
20 Corwin Boulevard, Cambridge, ON, N1S 3L3 house for sale | Listing ID 40843 | Royal LePage
View photo
House · for sale
$ 949,900
New
20 Corwin Boulevard, Cambridge, ON, N1S 3L3 house for sale | Listing ID 40843 | Royal LePage
Springvale, Hamilton
· House
· Garden · Swimming pool
Springvale, Hamilton · House · Garden · Swimming pool
Positioned in one of West Galt’s most cherished and established neighborhoods, this property offers a rare combination of space, privacy, and true community charm. Tucked away at the end of a quiet court, this 4-bedroom, 2-bath side-split sits on a private pie-shaped lot spanning over a third of an acre! The ultimate staycation backyard awaits, featuring a park-like setting built around an impressive 38' x 18' inground pool. The carpet-free main floor showcases quality maple hardwood and porcelain flooring. The homeowner's favorite space is the solarium overlooking the pool and yard, giving you a place to enjoy the view in any season. The spacious layout offers over 2,390 total finished sq. Ft. —ideal for a family looking to plant deep roots. The walk-out third level provides ultimate convenience, with a full bath, laundry, and 2 bedrooms just steps from the pool area. Beyond your private yard, enjoy a genuinely walkable lifestyle to the Victoria Park Tennis Club, scenic trails, local
$ 949,900
27 Emperor Avenue, Hamilton, ON, L9B 2E6 house for sale | Listing ID X13520 | Royal LePage
View photo
House · for sale
$ 844,999
New
27 Emperor Avenue, Hamilton, ON, L9B 2E6 house for sale | Listing ID X13520 | Royal LePage
Springvale, Hamilton
· House
· Garden · Fireplace · Sauna · Cellar
Springvale, Hamilton · House · Garden · Fireplace · Sauna · Cellar
This stunning executive home features a dramatic open concept design with soaring cathedral ceilings and also comes with a Hybrid dual heat sauna from Coldture. This house is ideally situated in Hamilton's most desirable central location across from a picturesque park. Over $115,000 in documented professional upgrades. All completed in 2025 with receipts provided for every renovation. Including a brand new 25-50 year warranted roof ($15,000), all-new eaves trough, new siding with OSB sheathing, triple-glass windows and doors throughout the entire house by Nordik Windows and Doors ($27,900.01), and upgraded R60 attic insulation. Updated mechanical systems include new HVAC, electrical with pot lights. The gourmet kitchen with extra large island opens to a soaring cathedral ceiling family room with gas fireplace. Sliding doors lead to a fully fenced pool-sized backyard. Premium finishes throughout include epoxy basement flooring, carpet free newer flooring, crown moulding, and a 2-car gar
$ 844,999
282 East 13Th Street, Hamilton, ON, L9A 3Z9 house for sale | Listing ID 40844 | Royal LePage
View photo
House · for sale
$ 667,900
New
282 East 13Th Street, Hamilton, ON, L9A 3Z9 house for sale | Listing ID 40844 | Royal LePage
Springvale, Hamilton
· House
· Patio · Office room · Equipped kitchen · Cellar
Springvale, Hamilton · House · Patio · Office room · Equipped kitchen · Cellar
Welcome home! Affordable! Great central location! Turn-key! Solid and updated 3 bedroom 1.5 bath home on a quiet street on the central mountain. Located close to mountain access, highway, shopping and parks, this awesome home has room for the whole family inside and out! Features a main floor bedroom, large dining room with patio doors to a generous sized rear cement porch, comfortable living room and an eat-in kitchen with dishwasher. Upstairs are two large bedrooms and tons of storage. Also includes a fully finished basement, perfect for a family room with play space or home office space and sizable laundry room plus more storage. Every room is bright and sun-filled! So many updates include an updated main bath and new 2pc bath in the basement (2025), basement waterproofing (2020), roof (2024), furnace (2024), basement remodel (2025) with updated electrical and pot lights and the whole home painted recently too. All appliances stay. Just move in and enjoy this beauty! (Id: 27)
$ 667,900
47 Bowman Street, Hamilton, ON, L8S 2T5 house for sale | Listing ID 40844 | Royal LePage
View photo
House · for sale
$ 999,900
New
47 Bowman Street, Hamilton, ON, L8S 2T5 house for sale | Listing ID 40844 | Royal LePage
Springvale, Hamilton
· House
· Cellar
Springvale, Hamilton · House · Cellar
Attention Investors & Savvy Buyers! Fantastic, high-yield opportunity in a highly desirable, AAA+ location—just steps to McMaster University and local amenities. This massive property offers incredible income potential and has been beautifully updated. Boasting 10 generous bedrooms and 6 bathrooms, this home is a investors dream or multi-generational masterpiece. Fresh new flooring on main floor, extends up the stairs and throughout the second level, where you'll find a massive primary suite with its own generous ensuite. The fully finished basement adds incredible value with a second kitchen and full bathroom. Turnkey, updated, and in an unbeatable location—do not miss out on this amazing investment opportunity! (Id: 27)
$ 999,900
59 Lot 5 Willowdale Street, Brantford, ON, N3T 5L7 house for sale | Listing ID 40789 | Royal LePage
View photo
House · for sale
$ 4,349,400
Updated
59 Lot 5 Willowdale Street, Brantford, ON, N3T 5L7 house for sale | Listing ID 40789 | Royal LePage
Springvale, Hamilton
· House
· Office room · Fireplace
Springvale, Hamilton · House · Office room · Fireplace
Elevation i model. Introducing the Elevation I model at Summit Estates, a refined 3 bedroom, 2 bath home offering 2,006 square feet of thoughtfully designed living space. Step into an open concept main floor with soaring 9 foot ceilings, a welcoming great room with gas fireplace and mantle, and a bright dining area ideal for everyday life and entertaining. The custom made kitchen cabinets and sleek quartz countertops set the stage for memorable meals and effortless hosting. Upstairs, three generous bedrooms provide space for family, guests, or a home office, along with well appointed baths and plenty of storage. Located in one of Brantford’s hottest up and coming communities, Summit Estates features 36 executive style detached homes on expansive one third to three quarter acre lots in desirable West Brantford. Enjoy nearby schools, parks, and green spaces while working with our design team to personalize finishes and features, creating a dream home that truly reflects your lifestyle. (
$ 4,349,400
374 East 13Th Street, Hamilton, ON, L9A 4A1 house for sale | Listing ID 40844 | Royal LePage
View photo
House · for sale
$ 750,000
New
374 East 13Th Street, Hamilton, ON, L9A 4A1 house for sale | Listing ID 40844 | Royal LePage
Springvale, Hamilton
· House
· Parking
Springvale, Hamilton · House · Parking
Stunning legal duplex in a prime Hamilton Mountain location! This home has been fully renovated top to bottom with incredible craftsmanship and high-end finishes throughout. Features 3+2 bedrooms, 2 beautiful full baths, and 2 stylish kitchens — perfect for families or investors alike. Everything is brand new, including electrical, plumbing, stainless steel appliances, and a new extended driveway with ample parking. Setup includes two separate hydro meters and electrical panels, providing full separation and convenience for both units. Exceptional income potential or ideal multi-generational living opportunity. Situated on an large lot in a beautiful family-friendly neighbourhood. Located close to highways, great schools, parks, shopping, and the hospital — this one truly has it all! (Id: 27)
$ 750,000
473 Mohawk Road W, Hamilton, ON, L9C 1X3 house for sale | Listing ID X13518 | Royal LePage
View photo
House · for sale
$ 899,900
New
473 Mohawk Road W, Hamilton, ON, L9C 1X3 house for sale | Listing ID X13518 | Royal LePage
Springvale, Hamilton
· House
· Garden · Parking
Springvale, Hamilton · House · Garden · Parking
Fantastic fully finished bungalow approx. 1390 sq ft. Located on West Mt. Situated on a 80 x 194 lot. Nicely landscaped w/ circular concrete drive. Parking for 8 vehicles 24 x 28 detached heated garage, great for home base business, hobbyist or man cave. 3+1 bedrooms, 2 baths, eat-in kitchen, large living room. Finished rec room. Large rear yard with covered porch great for entertaining family and friends. The home is close to all amenities parks, schools, shopping, transit, highway access and featuring a complete family friendly space, comfort and strong sense of community
$ 899,900

Get email alerts

Don't miss out: be the first to know about new properties

The alert was correctly created

On subscribing you accept the conditions of use and the privacy policy
Alert
Receive new ads in your inbox
Save this search
Receive alerts for new listings

We'll send you an email when we have new properties for: "Houses for sale in Springvale, Hamilton"

The alert was correctly created

Get email alerts and be the first to see new listings
Required field
On subscribing I accept the terms of the privacy policy
Perfect! You'll soon start receiving new listings via email
Alert
Receive an email when we have new ads for Houses for sale in Springvale, Hamilton
Save this search
Filters

Bedrooms

Area (sq.ft)

sq.ft
sq.ft

Price

$
$

Filter by property type

Bathrooms

Clear all filters
Receive notifications when new entries are published.