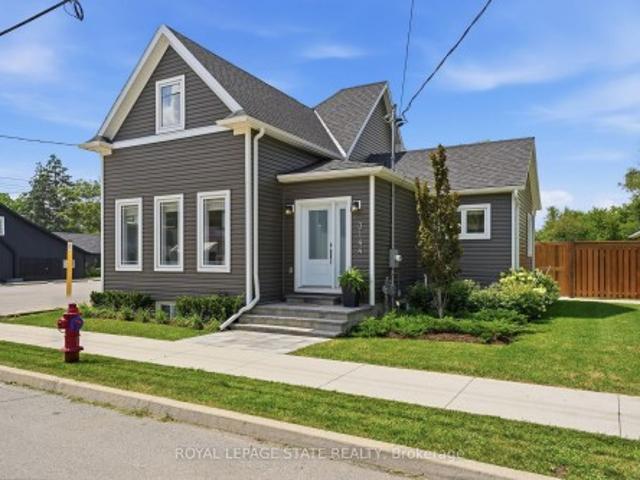
5,909 houses for sale in Mount Hope

15 Raspberry Lane, Mount Hope, ON, L0R 1W0 house for sale | Listing ID 40843 | Royal LePage
View photo
House · for sale
$ 679,900
15 Raspberry Lane, Mount Hope, ON, L0R 1W0 house for sale | Listing ID 40843 | Royal LePage
Mount Hope
· House
Mount Hope · House
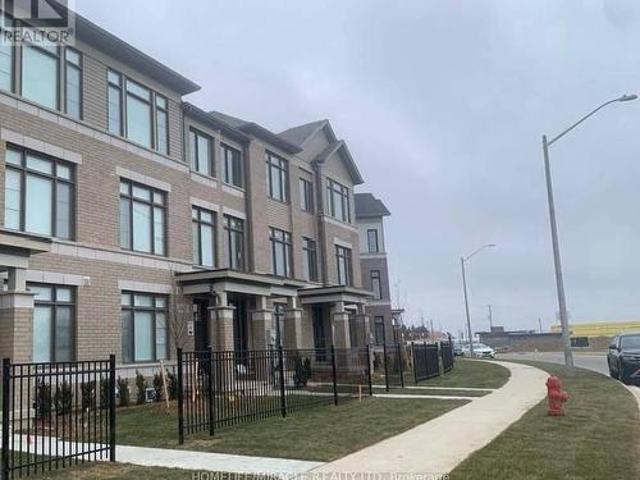
Welcome to this stunning 3-storey family sized townhome with over 2,100 sq ft, offering the best price per square foot value in the Hamilton area. Expertly built by quality builder Sonoma Homes with over $100,000 in upgraded features & finishes, including, oak stairs, upgraded kitchen, brick, stone, stucco exterior (no siding) & much more. Thoughtfully designed with modern living in mind, this home offers a bright, open-concept layout that seamlessly blends style, functionality, & quiet townhome living with the superior demising block wall construction adjacent to your neighbour. You won’t hear a thing from your neighbours’ home! The spacious main living area is perfect for both everyday comfort and entertaining, featuring contemporary finishes and abundant natural light. With generous sized rooms, this home provides privacy and flexibility for families, professionals, or those working from home. Nestled in a desirable, family-friendly community, this townhome is minutes from parks, tr
$ 679,900
477 Provident Way, Hamilton, ON, L0R 1W0 townhouse for sale | Listing ID X13516 | Royal LePage
View photo
Townhouse · for sale
$ 694,900
477 Provident Way, Hamilton, ON, L0R 1W0 townhouse for sale | Listing ID X13516 | Royal LePage
Mount Hope
· Townhouse
· Parking
Mount Hope · Townhouse · Parking
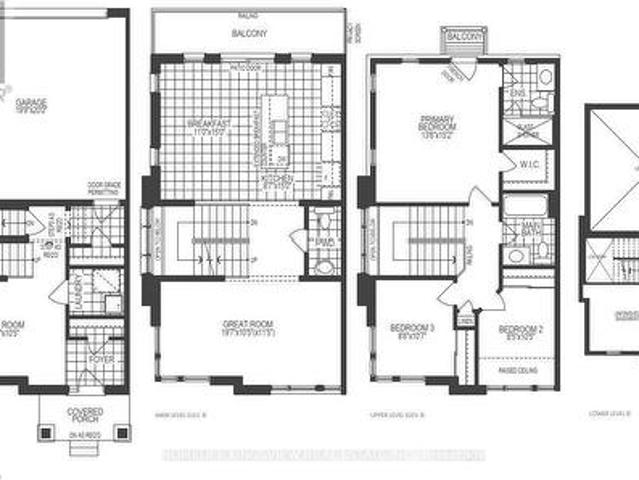
Welcome to this Exceptional, Functional & thoughtfully designed (1,882 SQ FT) 3+1 Bedroom Townhouse (4 Washrooms), Rear Lane Double Garage size, in Hamilton (MountHope), built by cachet homes. About 3 mins drive to/from highway, Short distance (less than 5mins) to Hamilton Airport, Walking distance to B/Stop & Elementary school, About 16min drive to McMaster University, 7mins to Mohawk College. Features a Large Primary Bedroom with a Walk-In-Closet & Ensuite Washroom 2 other large Bedrooms with mirrored closets on 3rd floor; Plus an Additional 4th Bed/Room with an Ensuite Washroom & Wet Bar area on Main Floor. Hardwood flooring on Main & 2nd Floor, Stainless Steel Appliances in Kitchen with Double Sink Quartz counter top. Large windows all through. (Id: 27)
$ 694,900
3266 Homestead Drive, Hamilton, ON, L0R 1W0 house for sale | Listing ID X12947 | Royal LePage
View photo
House · for sale
$ 1,199,900
3266 Homestead Drive, Hamilton, ON, L0R 1W0 house for sale | Listing ID X12947 | Royal LePage
Mount Hope
· House
Mount Hope · House
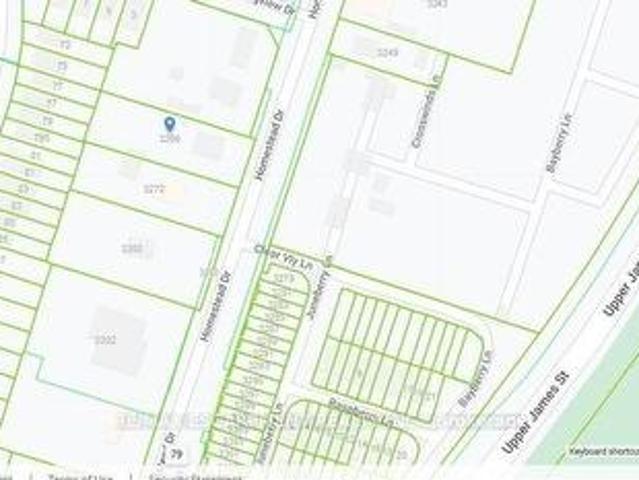
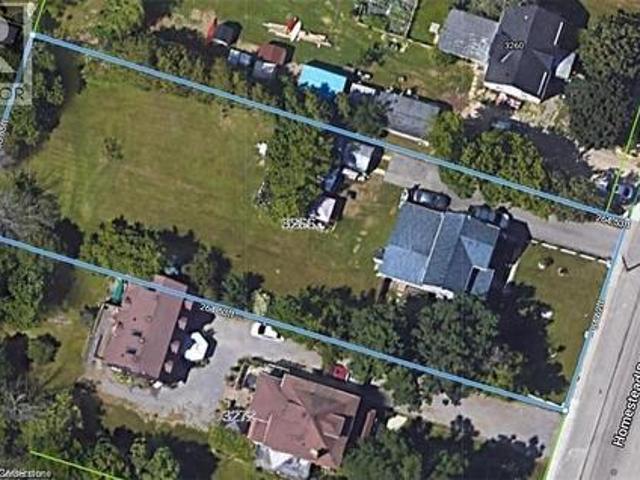
Official plan designated. Attention investors & developers! 84 x 264 ft lot between 3 other parcels of land currently planned for redevelopment, directly across the street from Sonoma Homes subdivision! A once in 50 year opportunity for a qualified purchaser! (Id: 27)
$ 1,199,900
16 Raspberry Lane, Hamilton, ON, L0R 1W0 house for sale | Listing ID 40850 | Royal LePage
View photo
House · for sale
$ 679,900
16 Raspberry Lane, Hamilton, ON, L0R 1W0 house for sale | Listing ID 40850 | Royal LePage
Mount Hope
· House
· Patio · Fireplace
Mount Hope · House · Patio · Fireplace
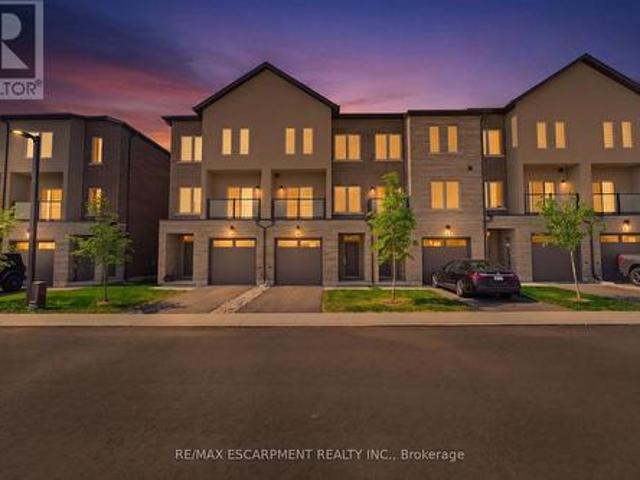
Welcome to this beautifully appointed 2,100 sq. Ft. modern end-unit town home in Mount Hope, offering the perfect blend of style, space, and comfort. Featuring an attractive brick and stone front elevation, this home boasts an inviting open-concept main floor designed for today's lifestyle. The heart of the home is the stunning kitchen, complete with an abundance of cabinetry, elegant quartz counter tops, and plenty of workspace for cooking and entertaining. The spacious living room is warmed by a cozy electric fireplace and 2 large windows. The lower level rec room features sliding patio doors leading to a fully landscaped private outdoor retreat—ideal for relaxing or hosting guests. Upstairs, you'll find three generous bedrooms, including a spacious primary suite, along with the convenience of a second-floor laundry room. With 3.5 bathrooms, there's plenty of space and functionality for the whole family. Located in the sought-after community of Mount Hope, this exceptional end-unit o
$ 679,900
10 Clear Valley Lane, Hamilton, ON, L0R 1W0 house for sale | Listing ID X13568 | Royal LePage
View photo
House · for sale
$ 659,900
10 Clear Valley Lane, Hamilton, ON, L0R 1W0 house for sale | Listing ID X13568 | Royal LePage
Mount Hope
· House
Mount Hope · House
Enjoy significant savings with the New Housing HST Rebate, already credited on this over 2,000 sq ft home! Welcome to the beautifully crafted 10 Clear Valley Lane, by an award-winning builder recognized for quality construction, thoughtful design, and superior craftsmanship. This spacious home offers an open-concept layout with modern finishes, abundant natural light, and functional living spaces. Enjoy a stylish kitchen, generous bedrooms, and seamless indoor-outdoor living. Built with attention to detail and designed for today's lifestyle, this home combines comfort, elegance, and lasting value offering the perfect blend of comfort, style and community in one of the area's most desirable locations. You will love the family friendly neighbourhood, nearby parks, shopping and major routes. Don't miss this opportunity to take advantage of the HST savings and purchase a beautiful new Home. (Id: 27)
$ 659,900
44 Marion Street, Mount Hope, ON, L0R 1W0 house for sale | Listing ID 40851 | Royal LePage
View photo
House · for sale
$ 749,900
New
44 Marion Street, Mount Hope, ON, L0R 1W0 house for sale | Listing ID 40851 | Royal LePage
Mount Hope
· House
· Garden · Fireplace · Deck · Parking · Cellar
Mount Hope · House · Garden · Fireplace · Deck · Parking · Cellar
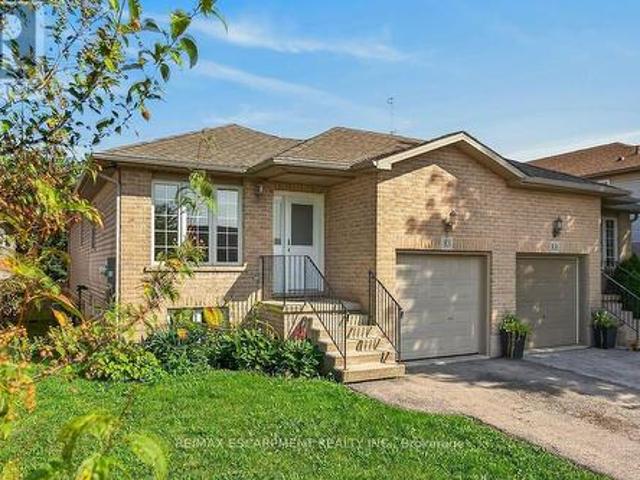
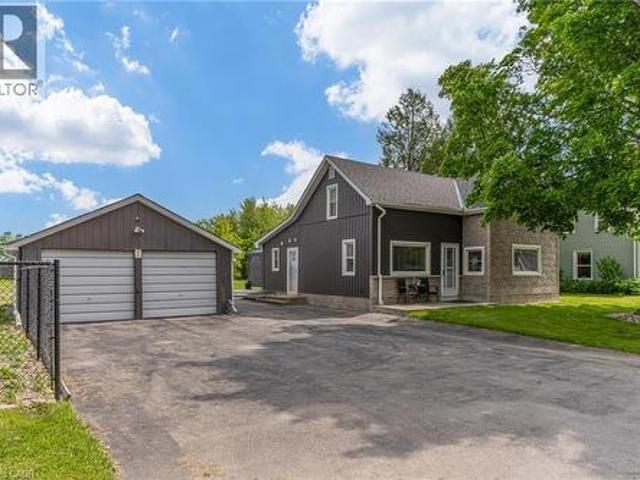
Welcome to 44 Marion Street in Mount Hope! Step into a spacious and welcoming foyer that leads into a bright, thoughtfully designed layout offering the perfect balance of open concept living and defined spaces. The main floor features a large primary bedroom with convenient ensuite bathroom privilege, along with two additional well-sized bedrooms. The updated kitchen is equipped with stainless steel appliances, a built-in pantry, and a walkout to a private side deck—perfect for enjoying your morning coffee or hosting outdoor gatherings. The fully finished basement offers incredible additional living space, including an additional bedroom, a cozy recreation room with a gas fireplace, an entertainer's bar, and a 3-piece bathroom. New floors in Primary bedroom and basement 2026. Outside, enjoy the inviting front porch, attached garage, and double driveway. The backyard is ideal for relaxing or entertaining, featuring a gazebo, generous green space, and a storage shed. Conveniently located
$ 749,900
9056 Airport Road, Mount Hope, ON, L0R 1W0 house for sale | Listing ID 40845 | Royal LePage
View photo
House · for sale
$ 999,900
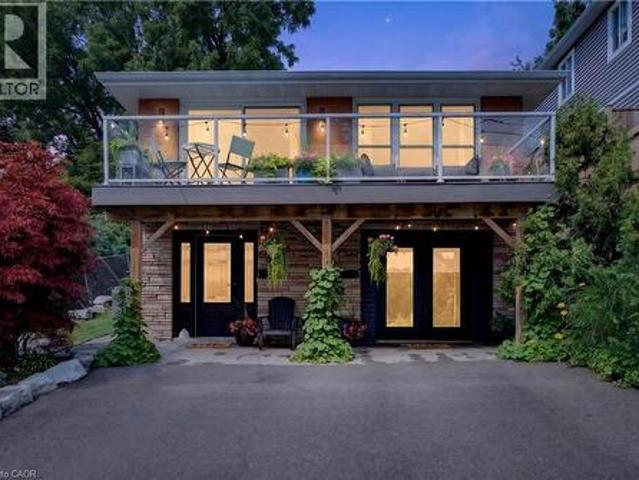
9056 Airport Road, Mount Hope, ON, L0R 1W0 house for sale | Listing ID 40845 | Royal LePage
Mount Hope
· House
· Patio · Balcony · Air conditioning · Parking
Mount Hope · House · Patio · Balcony · Air conditioning · Parking
Beautiful renovated 3-bedroom home with 2 full baths situated on a half-acre (132 x 165 ft) double-wide lot that can be severed for commercial purposes. Located less than a minute (1km) from the Hamilton International Airport with parking for 8+ vehicles. This prime commercial development opportunity offers a C6 zoning allowing for existing residential as well retail or service based commercial uses. This stunning home has been renovated from top-to-bottom with stylish modern décor and updated mechanics. The main level features a large kitchen with 10-ft island. There is a cozy family room, full bathroom and a laundry/mudroom. The utility room offers storage and space for a workshop area. The upper level has 3 bedrooms including a primary with walk-in closet and ensuite bathroom. There is also a private balcony with fantastic views overlooking the entertainer’s concrete patio with two pergolas offering shade or reprieve on rainy days. With plenty of land, you can host your entire famil
$ 999,900
7 Spitfire Drive, Mount Hope, ON, L0R 1W0 house for sale | Listing ID 40851 | Royal LePage
View photo
House · for sale
$ 999,999
Updated
7 Spitfire Drive, Mount Hope, ON, L0R 1W0 house for sale | Listing ID 40851 | Royal LePage
Mount Hope
· House
· Garden · Parking · Deck
Mount Hope · House · Garden · Parking · Deck
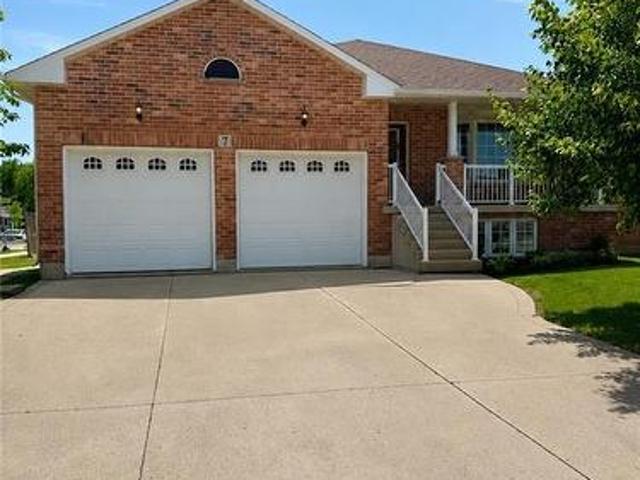
Welcome to this open-concept raised ranch on a desirable corner lot, offering exceptional flexibility for growing families, multigenerational living, or income potential. The bright main level features 3 generously sized bedrooms and 2 full bathrooms, providing plenty of space for comfortable everyday living. The fully finished lower level includes 2 additional bedrooms, 3rd full bathroom, a second kitchen, and a separate side entrance, making it ideal for extended family or guests. One of the main-level bedrooms offers direct access to the backyard deck, creating a private retreat or convenient outdoor access. Car enthusiasts and hobbyists will appreciate the impressive double garage with soaring 15-foot ceilings, perfectly suited for a car lift or workshop. Outside, the concrete driveway provides parking for up to 4 vehicles, while the corner lot offers added privacy and curb appeal. Conveniently located just minutes from the Hamilton International Airport, major highways, and popula
$ 999,999
83 Marion Street, Hamilton, ON, L0R 1W0 house for sale | Listing ID X13048 | Royal LePage
View photo
House · for sale
$ 714,900
83 Marion Street, Hamilton, ON, L0R 1W0 house for sale | Listing ID X13048 | Royal LePage
Mount Hope
· House
· Garden · Parking · Deck
Mount Hope · House · Garden · Parking · Deck
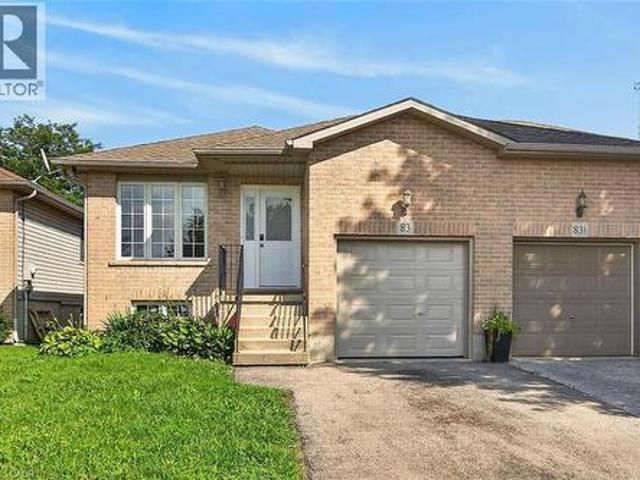
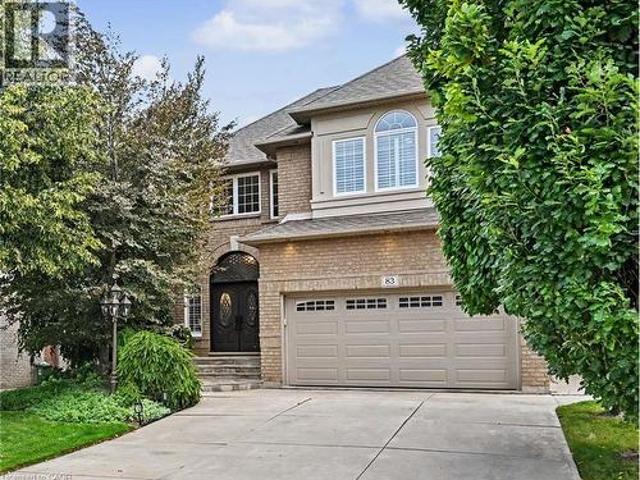
Welcome to 83 Marion Street located on a quiet court in Mount Hope! This semi-detached raised ranch is only connected at the garage, offering extra privacy. Featuring 3 spacious bedrooms, the primary suite includes French door access to a newer deck overlooking the fully fenced backyard. The main floor has been updated with modern flooring throughout, while the lower level boasts large windows that fill the space with natural light and provide endless potential for future living space. Complete with a single car garage, this home is set in a family-friendly neighbourhood close to schools and just 6 minutes to Upper James/Rymal and all amenities. (Id: 27)
$ 714,900
3266 Homestead Drive, Mount Hope, ON, L0R 1W0 house for sale | Listing ID 40816 | Royal LePage
View photo
House · for sale
$ 1,199,900
3266 Homestead Drive, Mount Hope, ON, L0R 1W0 house for sale | Listing ID 40816 | Royal LePage
Mount Hope
· House
Mount Hope · House
Official plan designated. Attention developers! Development potential today! 84 x 264 ft lot between 3 other parcels of land currently planned for redevelopment, directly across the street from Sonoma Homes subdivision! A once in 50 year opportunity for a qualified purchaser! Own this parcel of land before it's gone! (Id: 27)
$ 1,199,900
83 Marion Street, Mount Hope, ON, L0R 1W0 house for sale | Listing ID 40824 | Royal LePage
House · for sale
$ 714,900
83 Marion Street, Mount Hope, ON, L0R 1W0 house for sale | Listing ID 40824 | Royal LePage
Mount Hope
· House
· Garden · Parking · Deck
Mount Hope · House · Garden · Parking · Deck
Welcome to 83 Marion Street located on a quiet court in Mount Hope! This semi-detached raised ranch is only connected at the garage, offering extra privacy. Featuring 3 spacious bedrooms, the primary suite includes French door access to a newer deck overlooking the fully fenced backyard. The main floor has been updated with modern flooring throughout, while the lower level boasts large windows that fill the space with natural light and provide endless potential for future living space. Complete with a single car garage, this home is set in a family-friendly neighbourhood close to schools and just 6 minutes to Upper James/Rymal and all amenities. Book your showing today! (Id: 27)
$ 714,900
163 Spitfire Drive, Hamilton, ON, L0R 1W0 house for sale | Listing ID X13248 | Royal LePage
House · for sale
$ 999,999
163 Spitfire Drive, Hamilton, ON, L0R 1W0 house for sale | Listing ID X13248 | Royal LePage
Mount Hope
· House
· Garden
Mount Hope · House · Garden
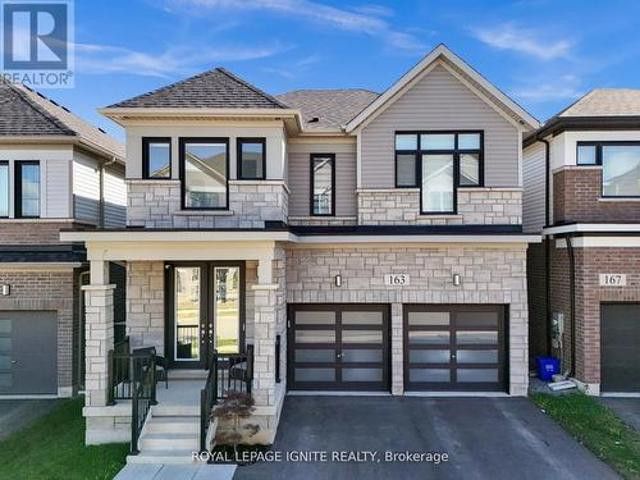
Welcome to this beautifully upgraded family home in the desirable community of Mount Hope, offering elevated living with stunning unobstructed views overlooking Hamilton Airport. Showcasing impressive curb appeal with a modern stone exterior and elegant pot-light accents, this home perfectly blends luxury, comfort, and functionality. Step inside to discover a bright open-concept main floor featuring coffered ceilings and a seamless flow between the living, dining, and kitchen areas-ideal for both everyday family living and entertaining guests. The chef-inspired kitchen is designed to impress with granite countertops, a large breakfast island, stylish lighting, and walk-out access to the backyard. Upstairs offers 4 spacious bedrooms, 3 bathrooms, and convenient upper-level laundry. The luxurious primary retreat features a coffered ceiling, oversized windows, a walk-in closet with door sensor, and a spa-inspired 5-piece ensuite. A second bedroom enjoys its own private 3-piece ensuite, wh
$ 999,999
37 Davinci Boulevard, Hamilton, ON, L9B 0C5 house for sale | Listing ID X13454 | Royal LePage
View photo
House · for sale
$ 1,159,000
37 Davinci Boulevard, Hamilton, ON, L9B 0C5 house for sale | Listing ID X13454 | Royal LePage
Mount Hope
· House
· Office room
Mount Hope · House · Office room
Welcome to this meticulously maintained, one-owner home offering over 3,000 square feet of thoughtfully designed living space. With 4 bedrooms, 2.5 bathrooms, the potential for a 5th bedroom, and rough-ins for a future third full bathroom, this home provides the flexibility today's families are looking for. A grand double-door entrance welcomes you into a bright and inviting main floor featuring elegant tile and hardwood flooring throughout. The heart of the home is the spacious open-concept layout, where the kitchen flows seamlessly into the living and dining areas, creating the perfect space for family gatherings, entertaining guests, or simply enjoying everyday life. Upstairs, you'll find three generously sized bedrooms, including a spacious primary retreat complete with a walk-in closet and private ensuite. A large upper-level family room offers endless possibilities and can easily serve as a fourth bedroom, home office, playroom, or additional living space to suit your needs. Step
$ 1,159,000
85 Hillcroft Drive, Hamilton, ON, L9J 3W9 house for sale | Listing ID X13550 | Royal LePage
View photo
House · for sale
$ 13,000,000
Updated
85 Hillcroft Drive, Hamilton, ON, L9J 3W9 house for sale | Listing ID X13550 | Royal LePage
Mount Hope
· House
· Garden · Fireplace · Swimming pool · Deck
Mount Hope · House · Garden · Fireplace · Swimming pool · Deck
Welcome to 85 Hillcroft Drive, Stoney Creek Mountain. This stunning Bungaloft located in a sought after quiet neighbourhood, featuring approx 2,498 Sq Ft of exquisite craftsmanship and finishings with thoughtfully planned living space with exceptional flow. Spacious and bright open concept main level featuring welcoming vaulted entrance. Gourmet chef style eat-in kitchen with stunning cabinetry, granite countertops with complementary backsplash, large island with additional seating, stainless steel appliances. Great room with 2 Stry Cathedral ceilings. Gas fireplace flanked by gardens doors out to large covered rear deck surrounded by aggregate concrete and landscape strips with hot tub with electric mechanical cover w/ light providing year round use great for entertaining. Main level primary suite with 5pc ensuite bath, double sinks, frameless glass shower, jetted soaker tub. Additional main level bedroom/den w/dble French doors. Second level with good size loft area, bedroom w/walk i
$ 13,000,000
173 West 19Th Street, Hamilton, ON, L9C 4H9 house for sale | Listing ID 40841 | Royal LePage
View photo
House · for sale
$ 829,777
173 West 19Th Street, Hamilton, ON, L9C 4H9 house for sale | Listing ID 40841 | Royal LePage
Mount Hope
· House
Mount Hope · House
Welcome to 173 West 19th, an incredible brick bungalow nestled in the prestigious West Hamilton Mountain. This beautifully renovated home sits on an oversized lot along a peaceful, tree-lined street, offering both privacy and charm. Just steps from the renowned Hillfield Strathallan College, it’s perfectly positioned for families valuing top-tier education. Enjoy easy access to the stunning Hamilton Escarpment, Chedoke Falls and Trail, multiple golf courses, and Juravinski Hospital. Inside, you’ll find high-end finishes and exceptional craftsmanship throughout, including a fully equipped in-law suite – ideal for multigenerational living or creating additional rental income. This home is a perfect fit for families, couples, or long-term investors looking for a uniquely comfortable and sophisticated living experience in a sought-after community. Don’t miss this rare opportunity to own a piece of West Hamilton Mountain’s finest! (Id: 27)
$ 829,777
312 East 12Th Street, Hamilton, ON, L9A 3Y1 house for sale | Listing ID X13618 | Royal LePage
View photo
House · for sale
$ 649,900
New
312 East 12Th Street, Hamilton, ON, L9A 3Y1 house for sale | Listing ID X13618 | Royal LePage
Mount Hope
· House
· Garden · Parking
Mount Hope · House · Garden · Parking
Expansive 2.5-stry home in need of'TLC' situated on a rare 75' x 108' property w/ 6+2 bdrms, 3 bathroms & 3 kitchens in Hamilton's desirable Hill Park neighbourhood. A community celebrated for its family-friendly atmosphere & unbeatable convenience on the Hamilton Mountain. This substantial residence offers 2573 sq ft above grade & exceptional versatility. Ideal for large families, multi-generational living, or other opportunities. A charming covered front porch & updated front door open into a spacious foyer that sets the tone for the generous interior. The main lvl feat a bright liv rm w/ elegant cove ceil, a formal din rm perfect for gatherings, a multi-purpose den/flex space, & a well-sized kitch w/ sliding doors to the rear yard. Surfaced parking for 2 vehicles & an attached 1 car grg w/ convenient inside entry. The 2nd lvl offers 5 bdrms & a 4-pc bath. The 3rd lvl enhances the home's functionality with its own kitchen, dining area, bathroom, and bedroom. The f-fin bsmt continues
$ 649,900
16 Sunshine Court, Hamilton, ON, L9C 2L5 house for sale | Listing ID X13586 | Royal LePage
View photo
House · for sale
$ 5,990,000
Updated
16 Sunshine Court, Hamilton, ON, L9C 2L5 house for sale | Listing ID X13586 | Royal LePage
Mount Hope
· House
· Garden · Parking
Mount Hope · House · Garden · Parking
Amazing value on the Hamilton West Mountain! Tucked away on a quiet court in a family-friendly neighbourhood, this spacious four-level backsplit offers over 2,000 square feet of living space, providing plenty of room for the entire family. The home features three generous bedrooms, 1.5 bathrooms, and a functional multi-lavel layout that offers both comfortable living and flexible space for entertaining, working from home, or accommodating a growing family. The attached garage adds everyday convenience, while the fully fenced, private backyard provides the perfect setting for children, pets, summer barbecues, or simply relaxing outdoors. Ideally located close to schools, parks, shopping, public transit, recreation facilities, and major highway access, this home combines outstanding value with an unbeatable location. Whether you're a first-time buyer, growing family, or downsizer looking for extra space, this is an opportunity you won't want to miss
$ 5,990,000
117 305 Garner Road W, Hamilton, ON, L9G 3K9 house for sale | Listing ID X13615 | Royal LePage
View photo
House · for sale
$ 739,000
New
117 305 Garner Road W, Hamilton, ON, L9G 3K9 house for sale | Listing ID X13615 | Royal LePage
Mount Hope
· House
Mount Hope · House
Low property taxes*convenient and desirable location*family friendly neighbourhood*two year new home. No upkeep*pet free*owner occupied*. Rarely offered and beautifully maintained Freehold Townhome located in one of Ancaster's most sought-after family-friendly TreeScapes Community. Just 2 years old, this bright and modern home offers an outstanding combination of style, comfort, and convenience. Professionally designed with premium selection of features, this home boasts generous sized 3 bedrooms and 3 bathrooms. With tall 9 ft ceilings, open-concept main floor is perfect for both everyday living and entertaining, showcasing elegant hardwood flooring throughout the living and dining areas, with stylish tile flooring in the kitchen and breakfast area. Expansive windows throughout the home fills the space with natural light, creating a warm and airy atmosphere. The modern kitchen is enhanced with glistening quartz countertops and it flows seamlessly into the dining and breakfast area, wi
$ 739,000
151 Mcniven Road Unit# 11, Ancaster, ON, L9G 4S7 townhouse for sale | Listing ID 40847 | Royal LePage
View photo
Townhouse · for sale
$ 750,000
New
151 Mcniven Road Unit# 11, Ancaster, ON, L9G 4S7 townhouse for sale | Listing ID 40847 | Royal LePage
Mount Hope
· Townhouse
· Garden · Office room · Parking · Fireplace · Deck · Cellar
Mount Hope · Townhouse · Garden · Office room · Parking · Fireplace · Deck · Cellar
Rarely available, this spacious condo townhouse provides over 2,1500 sq. Ft. of above-grade living space, plus a finished basement, and backs onto peaceful greenspace in a well-managed Ancaster complex. The open-concept main level features engineered hardwood flooring, a bright white kitchen overlooking the dining area, a generous family room with a gas fireplace, and a separate living room, creating exceptional space for everyday living and entertaining. Upstairs you'll find three generous bedrooms, including a spacious primary suite with an oversized walk-in closet and a private ensuite featuring a separate tub and shower. Convenient bedroom-level laundry completes the upper level. Enjoy the private rear yard with a deck overlooking the greenspace. The finished basement adds a large office, bonus room, and abundant utility and storage space. Additional highlights include a double garage with inside entry, 2.5 bathrooms, and abundant visitor parking. Ideally located close to schools,
$ 750,000
150 Howard Avenue, Hamilton, ON, L9A 2W8 house for sale | Listing ID 40851 | Royal LePage
View photo
House · for sale
$ 829,900
New
150 Howard Avenue, Hamilton, ON, L9A 2W8 house for sale | Listing ID 40851 | Royal LePage
Mount Hope
· House
· Parking
Mount Hope · House · Parking
Legal Duplex – Fully Renovated Bungalow on Hamilton Mountain*. Excellent opportunity for first-time buyers, investors, or multi-generational families. This fully renovated legal duplex offers 3+2 bedrooms, 2 full bathrooms, and 2 fully equipped kitchens, making it ideal for extended family living or strong rental income potential. This solid brick bungalow features a separate side entrance, quality upgrades throughout, and brand-new appliances. Bright, clean, and move-in ready, the property shows exceptionally well with ample parking available. Located in a prime Central Mountain neighbourhood, just steps to Mohawk College and St. Joseph's Healthcare Hamilton, and close to transit, schools, shopping, highways, restaurants, cafés, grocery stores, and all major amenities. Endless possibilities for homeowners and investors alike. (Id: 27)
$ 829,900
219 Avondale Street, Hamilton, ON, L8L 7C4 house for sale | Listing ID 40851 | Royal LePage
View photo
House · for sale
$ 469,900
New
219 Avondale Street, Hamilton, ON, L8L 7C4 house for sale | Listing ID 40851 | Royal LePage
Mount Hope
· House
Mount Hope · House
219 Avondale Street is a detached home offering flexibility, functionality, and major updates already completed over the last several years. Currently configured as a two-unit property, this home presents a fantastic opportunity for multigenerational living, mortgage-helping income, or an easy transition back to a more traditional single-family layout. A covered front porch welcomes you into a functional shared foyer connecting both the main floor and upper-level living spaces. The bright open-concept main floor is currently set up as a spacious bachelor suite but could easily be converted back into a beautiful one-bedroom layout while still maintaining the airy, open feel buyers love. Features include an oversized kitchen island, abundant natural light, and a practical mudroom located beside the rear entrance. Upstairs, the separate two-bedroom unit offers a surprisingly spacious layout with a large kitchen, impressive storage, and a sun-filled living room complete with space for a ho
$ 469,900
49 Highland Avenue, Hamilton, ON, L8L 1Z2 house for sale | Listing ID 40851 | Royal LePage
View photo
House · for sale
$ 299,900
New
49 Highland Avenue, Hamilton, ON, L8L 1Z2 house for sale | Listing ID 40851 | Royal LePage
Mount Hope
· House
· Garden · Office room
Mount Hope · House · Garden · Office room
Welcome to 49 Highland Avenue, Hamilton! This charming 1 1/2 storey freehold home is nestled in the desirable Crown Point neighourhood and offers an excellent opportunity for first-time buyers, downsizers or investors seeking an affordable property with plenty of potential. Lovingly owned by the same seller for nearly 23 years, this home is located on a quiet, friendly street with fantastic neighours, just minutes from Tim Hortons Field and all the conveniences the area has to offer. The main floor features a bright open-concept living and dining room, a functional galley kitchen, two bedrooms, a 4 piece bathroom, convenient main-floor laundry and a bonus room that is perfect for a home office, craft room or hobby space. The second floor offers a spacious primary-bedroom complete with a 3 piece bathroom, providing a private retreat. Step outside to a fully fenced backyard featuring an abundance of beautiful perennial gardens that return year after year, creating a peaceful outdoor spac
$ 299,900
968 Main Street E, Hamilton, ON, L8M 1M8 house for sale | Listing ID 40851 | Royal LePage
View photo
House · for sale
$ 849,999
New
968 Main Street E, Hamilton, ON, L8M 1M8 house for sale | Listing ID 40851 | Royal LePage
Mount Hope
· House
· Parking
Mount Hope · House · Parking
Attention Investors! Exceptional mixed-use opportunity in a high-visibility Hamilton location. This property features 4 self-contained units, including 1 commercial unit and 3 residential units, offering excellent income potential. The building is equipped with separate hydro meters and separate water shut-offs for added convenience and management efficiency. A detached garage and storage shed, both with hydro, provide additional functionality and storage options. Parking includes 2 spaces at the front and 2 spaces at the rear of the property. A street-facing sign connected to hydro offers valuable advertising exposure along busy Main Street East, enhancing visibility for commercial occupants. Being sold with vacant possession, providing the opportunity for a purchaser to establish future tenancies and rental rates. Conveniently located near transit, amenities, and major commuter routes. A versatile addition to any investment portfolio. (Id: 27)
$ 849,999
105 Rothsay Avenue, Hamilton, ON, L8M 3G3 house for sale | Listing ID 40851 | Royal LePage
View photo
House · for sale
$ 689,999
New
105 Rothsay Avenue, Hamilton, ON, L8M 3G3 house for sale | Listing ID 40851 | Royal LePage
Mount Hope
· House
· Air conditioning · Parking
Mount Hope · House · Air conditioning · Parking
Welcome to 105 Rothsay, a beautifully renovated 1-3/4 storey home in one of Hamilton's most family-friendly neighbourhoods! This stunning 3 bed, 3 full bath residence offers a perfect blend of modern comfort and timeless charm. Step inside to find a bright, open concept layout featuring a brand new kitchen with stylish finishes, all new flooring, and thoroughly updated electrical throughout. Enjoy peace of mind with a new furnace, central AC and hot water tank. Everything has been done so you can simply move in and enjoy. The spacious bedrooms and fully finished bathrooms make this home ideal for families of all sizes. Located in the heart of Gage Park, great schools, public transit and shopping. A perfect home for a growing family or first-time homebuyers looking for quality and convenience on a beautiful street where homes rarely become available. Please note this home includes a shared driveway and has ample street parking. (Id: 27)
$ 689,999
65 Dryden Lane, Hamilton, ON, L8H 0B5 townhouse for sale | Listing ID X13615 | Royal LePage
View photo
Townhouse · for sale
$ 499,900
New
65 Dryden Lane, Hamilton, ON, L8H 0B5 townhouse for sale | Listing ID X13615 | Royal LePage
Mount Hope
· Townhouse
· Parking
Mount Hope · Townhouse · Parking
Welcome to 65 Dryden Lane where luxury meets modern design in a home that has been meticulously upgraded from top to bottom. Every detail has been thoughtfully curated, creating a true. *showroom-quality*. Living experience that stands out from the rest. The heart of the home is an extraordinary designer kitchen, showcasing a stunning book matched Dekton stone waterfall counter top and full height backsplash that serves as a breathtaking focal point. Complementing the space is over. *$10,000 in premium designer lighting*, adding warmth, elegance, and sophistication throughout. Stylish accent and feature walls elevate every room, while countless custom upgrades create a seamless blend of comfort and contemporary style. The attention to detail continues outside with an upgraded garage door and a professionally finished epoxy garage floor, offering both functionality and exceptional curb appeal. Ideally situated just seconds from major highways, commuting is effortless, while nearby parks
$ 499,900

Get email alerts

Don't miss out: be the first to know about new properties

The alert was correctly created

On subscribing you accept the conditions of use and the privacy policy
Alert
Receive new ads in your inbox
Save this search
Receive alerts for new listings

We'll send you an email when we have new properties for: "Houses for sale in Mount Hope"

The alert was correctly created

Get email alerts and be the first to see new listings
Required field
On subscribing I accept the terms of the privacy policy
Perfect! You'll soon start receiving new listings via email
Alert
Receive an email when we have new ads for Houses for sale in Mount Hope
Save this search
Filters

Bedrooms

Area (sq.ft)

sq.ft
sq.ft

Price

$
$

Filter by property type

Bathrooms

Clear all filters
Receive notifications when new entries are published.