14 apartments for sale in Mount Hope

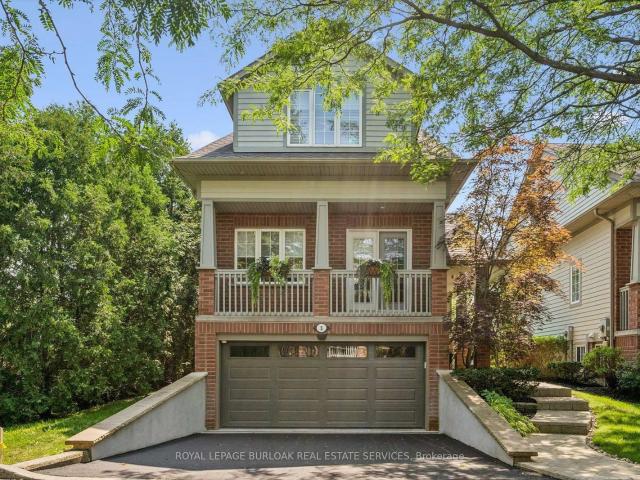
5 263 Plains Road W, Burlington | 1+1Beds/3Bath, Condo, $1,249,000 | Condos. Ca
View photo
Penthouse · for sale
$ 1,249,000
$ 694/sq.ft
5 263 Plains Road W, Burlington | 1+1Beds/3Bath, Condo, $1,249,000 | Condos. Ca
Mount Hope
· 1,798 sq.ft · 3 Baths · Penthouse
· Balcony · Fireplace
Mount Hope · 1,798 sq.ft · 3 Baths · Penthouse · Balcony · Fireplace
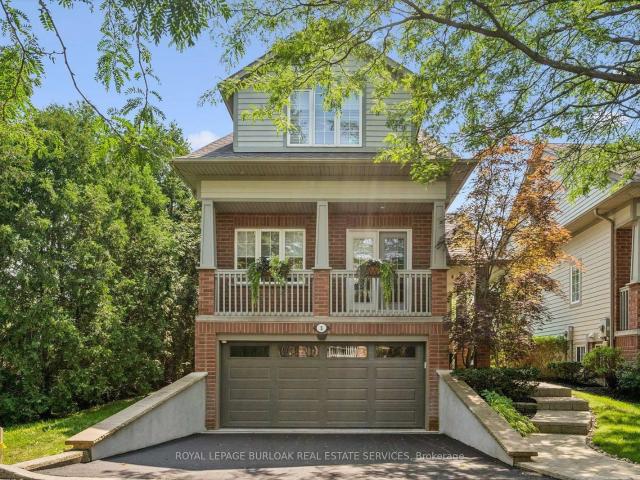
Welcome to Plains Rising, an exclusive 10-unit condominium community in the sought-after Aldershot neighbourhood of west Burlington. This fully detached two-storey residence offers approximately 2,100 square feet of luxurious living space, with over $350,000 in extensive renovations & impeccable attention to detail throughout. Features include hickory engineered hardwood flooring, crown moulding, extensive pot lighting with dimmers, custom cabinetry with soft-closed drawers, custom millwork, upgraded doors interior doors, hardware, two custom gas fireplaces in the living room & primary suite. The gourmet kitchen is designed for both everyday living & entertaining, featuring Wolf appliances, an integrated Sub-Zero refrigerator with two freezer drawers, bar fridge, 80' quartz counter with breakfast bar, Blanco farmhouse & bar sinks, & smart-touch faucets. The family room offers custom built-in cabinetry and a walkout to a spacious balcony overlooking mature trees & private surroundings.
$ 1,249,000
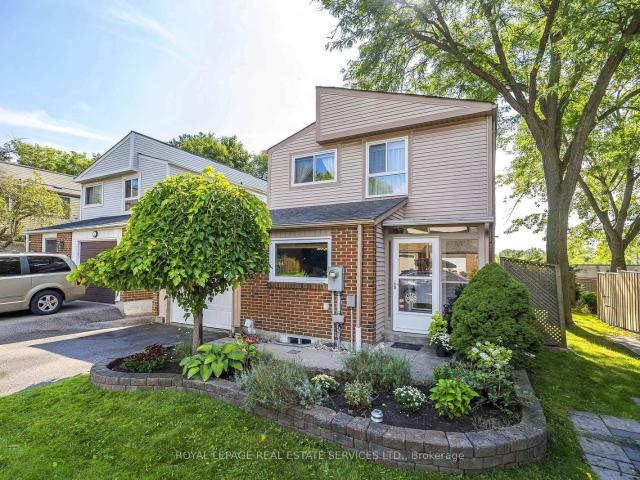
3 336 Queen Street S, Mississauga | 3Beds/3Bath, Condo, $769,000 | Condos. Ca
View photo
Penthouse · for sale
$ 769,000
$ 427/sq.ft
3 336 Queen Street S, Mississauga | 3Beds/3Bath, Condo, $769,000 | Condos. Ca
Mount Hope
· 1,798 sq.ft · 3 Bedrooms · 3 Baths · Penthouse
· Office room · Fireplace · Deck · Swimming pool · Cellar
Mount Hope · 1,798 sq.ft · 3 Bedrooms · 3 Baths · Penthouse · Office room · Fireplace · Deck · Swimming pool · Cellar
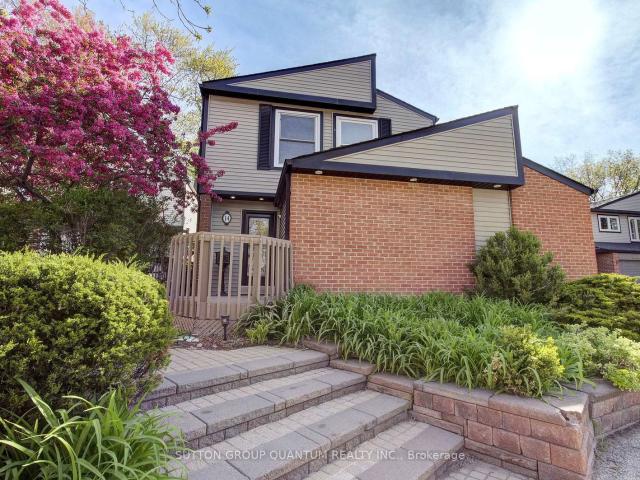
Unique opportunity to own a detached two-storey home with direct, private access to the Streetsville GO Station-ideal for commuters. Enjoy the privacy and independence of a 1640 sq ft detached home combined with the convenience of low-maintenance condominium living. Offering three bedrooms and two full bathrooms upstairs, including a primary bedroom with ensuite. The main bathroom features a modern walk-in shower. Hardwood and tile flooring throughout-no carpet. The main floor includes a powder room, L-shaped living and dining area with gas fireplace, and walkout to a private deck overlooking green space. The bright kitchen features a versatile eat-in area, ideal for casual dining, a home office or den. The finished basement provides flexible additional living space. Exterior maintenance, lawn care and recently updated roofs are included in the condo fees, and residents enjoy access to an outdoor pool. A unique combination of space, privacy and convenience, just steps from Streetsville
$ 769,000
5 263 Plains Road W, Burlington | Terminated, W13686 | Condos. Ca
View photo
Penthouse · for sale
$ 1,299,000
$ 722/sq.ft
5 263 Plains Road W, Burlington | Terminated, W13686 | Condos. Ca
Mount Hope
· 1,798 sq.ft · Penthouse
· Balcony · Fireplace
Mount Hope · 1,798 sq.ft · Penthouse · Balcony · Fireplace
Welcome to Plains Rising, an exclusive 10-unit condominium community in the sought-after Aldershot neighbourhood of west Burlington. This fully detached two-storey residence offers approximately 2,100 square feet of luxurious living space, with over $350,000 in extensive renovations & impeccable attention to detail throughout. Features include hickory engineered hardwood flooring, crown moulding, extensive pot lighting with dimmers, custom cabinetry with soft-closed drawers, custom millwork, upgraded doors interior doors, hardware, two custom gas fireplaces in the living room & primary suite. The gourmet kitchen is designed for both everyday living & entertaining, featuring Wolf appliances, an integrated Sub-Zero refrigerator with two freezer drawers, bar fridge, 80' quartz counter with breakfast bar, Blanco farmhouse & bar sinks, & smart-touch faucets. The family room offers custom built-in cabinetry and a walkout to a spacious balcony overlooking mature trees & private surroundings.
$ 1,299,000
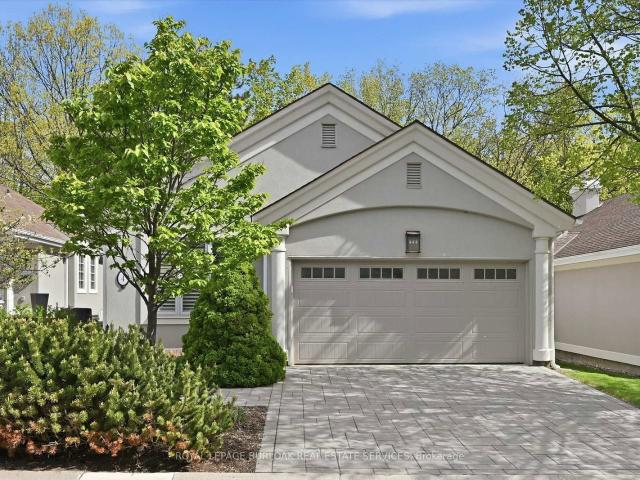
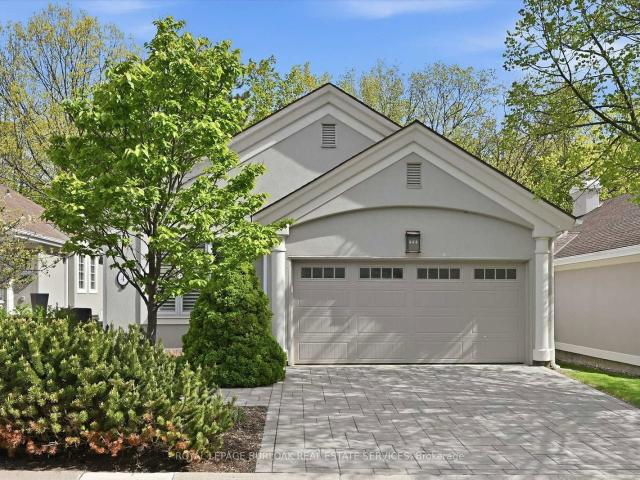
4 1095 Skyview Drive, Burlington | Sold, W13633 | Condos. Ca
View photo
Penthouse · for sale
$ 1,130,000
$ 709/sq.ft
4 1095 Skyview Drive, Burlington | Sold, W13633 | Condos. Ca
Mount Hope
· 1,593 sq.ft · Penthouse
· Lift · Parking
Mount Hope · 1,593 sq.ft · Penthouse · Lift · Parking
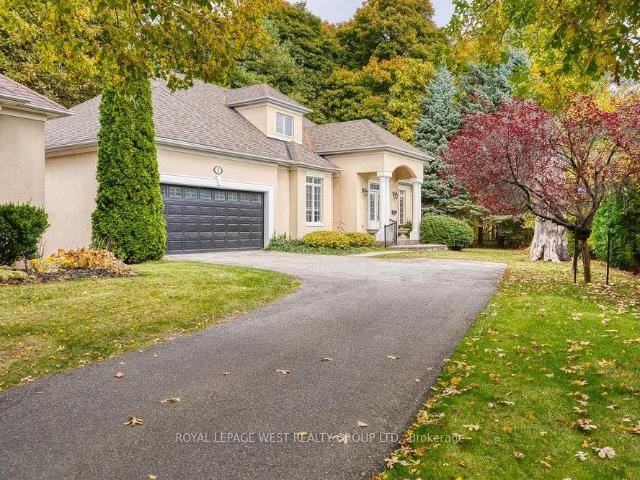
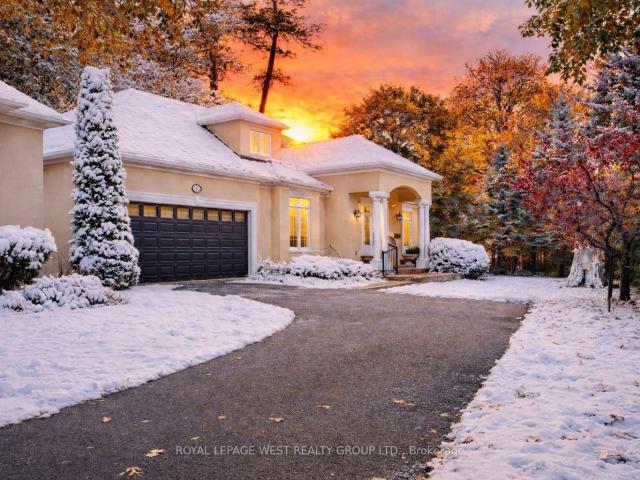
Welcome to the exclusive community of Shadow Creek, nestled among ravines and mature trees just south of Tyandaga Woodlands. This highly sought-after Branthaven-built bungalow offers approximately 2,500 square feet of beautifully designed living space with a full walkout lower level backing onto a private, treed setting. Featuring a warm southwestern flair, this home presents the perfect opportunity to modernize to your personal taste while enjoying a carefree lifestyle with condo fees covering all exterior maintenance. Extensive exterior updates were completed in 2015, including the roof, windows, driveway, walkways, sprinklers, and stucco. The property also offers parking for four vehicles, including a two-car garage. Ideal for the empty nester seeking the ease of one-floor living, the privacy of a detached home, and the convenience of low-maintenance living, without high-rise elevators. This home is the perfect compromise. Come experience the view, the tranquility, and start your ne
$ 1,130,000
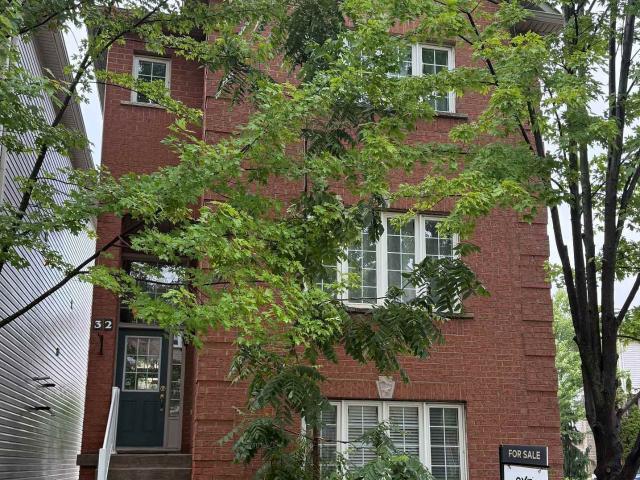
32 5110 Fairview Street, Burlington | 3Beds/3Bath, Condo, $925,000 | Condos. Ca
View photo
Penthouse · for sale
$ 925,000
$ 580/sq.ft
32 5110 Fairview Street, Burlington | 3Beds/3Bath, Condo, $925,000 | Condos. Ca
Mount Hope
· 1,593 sq.ft · 3 Bedrooms · 3 Baths · Penthouse
· Deck
Mount Hope · 1,593 sq.ft · 3 Bedrooms · 3 Baths · Penthouse · Deck
Welcome to this beautifully maintained detached home offering approximately 2,190 sq. Ft. of thoughtfully designed living space in one of Burlington's most desirable family-friendly communities. This elegant three-storey residence features an exceptional layout that balances everyday comfort with effortless entertaining. The sun-filled main living level showcases a modern kitchen complete with quartz countertops, stainless steel appliances, a spacious breakfast area, and a walk-out to a large private deck with a gas BBQ hookup-perfect for summer gatherings. The open-concept living and dining areas provide an inviting space for family and guests, while the oversized laundry room and convenient powder room add everyday functionality. Upstairs, the generous primary retreat offers a walk-in closet and private ensuite, accompanied by two additional spacious bedrooms and a full bathroom, creating an ideal layout for families or professionals working from home. The ground level features a bri
$ 925,000
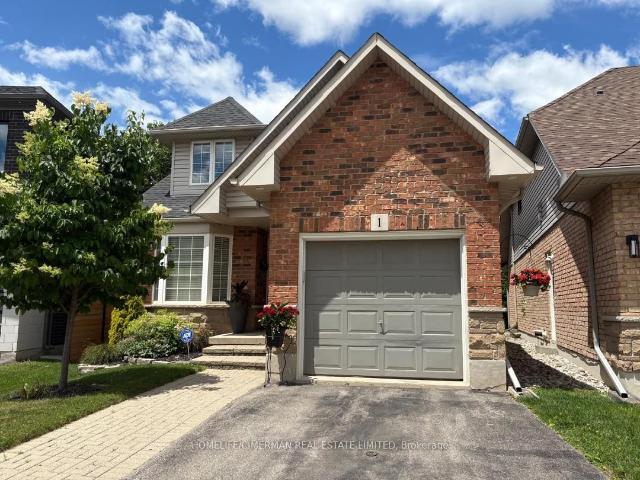
1 1173 Bellview Crescent, Burlington | 2+1Beds/3Bath, Condo, $949,900 | Condos. Ca
View photo
Penthouse · for sale
$ 949,900
$ 528/sq.ft
1 1173 Bellview Crescent, Burlington | 2+1Beds/3Bath, Condo, $949,900 | Condos. Ca
Mount Hope
· 1,798 sq.ft · 3 Baths · Penthouse
· Fireplace · Deck · Cellar
Mount Hope · 1,798 sq.ft · 3 Baths · Penthouse · Fireplace · Deck · Cellar
Welcome To This Rare Opportunity For Detached Downtown Living In One Of Burlington's Most Desirable Locations And Next To Multi-Million Dollar Homes. This Spacious 1 1u002F2 Storey Condo Home Offers Approximately 1,400-1,599 Sq. Ft. Of Thoughtfully Designed Living Space In A Boutique, Well-Maintained Community Of Just Seven Residences. The Primary Bedroom Is Currently On The Main Level With Walk Thru Ensuite. The Second Floor Bedroom Can Easily Be Used As The Primary Bedroom With 4Pc Bathroom And Large Loft Offering The Option Of Separate Living. The Basement Currently Offers A Dream Walk-In Closet Which Can Easily Be Used As A Bedroom, Combined With The Wet Bar And Gas Fireplace Offers Ideal Additional Living Space. The Main Floor Offers A Walkout To A Large Deck Boasting Two Levels And Gas BBQ With Hook-Up. This Condo Home Is Perfectly Situated Just Minutes From The Lake And Within Walking Distance To Burlington's Vibrant Downtown Core, This Home Offers The Ideal Blend Of Privacy, Co
$ 949,900
4 1095 Skyview Drive, Burlington | Terminated, W13142 | Condos. Ca
View photo
Penthouse · for sale
$ 1,169,000
$ 733/sq.ft
4 1095 Skyview Drive, Burlington | Terminated, W13142 | Condos. Ca
Mount Hope
· 1,593 sq.ft · Penthouse
· Lift · Parking
Mount Hope · 1,593 sq.ft · Penthouse · Lift · Parking
Welcome to the exclusive community of Shadow Creek, nestled among ravines and mature trees just south of Tyandaga Woodlands. This highly sought-after Branthaven-built bungalow offers approximately 2,500 square feet of beautifully designed living space with a full walkout lower level backing onto a private, treed setting. Featuring a warm southwestern flair, this home presents the perfect opportunity to modernize to your personal taste while enjoying a carefree lifestyle with condo fees covering all exterior maintenance. Extensive exterior updates were completed in 2015, including the roof, windows, driveway, walkways, sprinklers, and stucco. The property also offers parking for four vehicles, including a two-car garage. Ideal for the empty nester seeking the ease of one-floor living, the privacy of a detached home, and the convenience of low-maintenance living, without high-rise elevators. This home is the perfect compromise. Come experience the view, the tranquility, and start your ne
$ 1,169,000
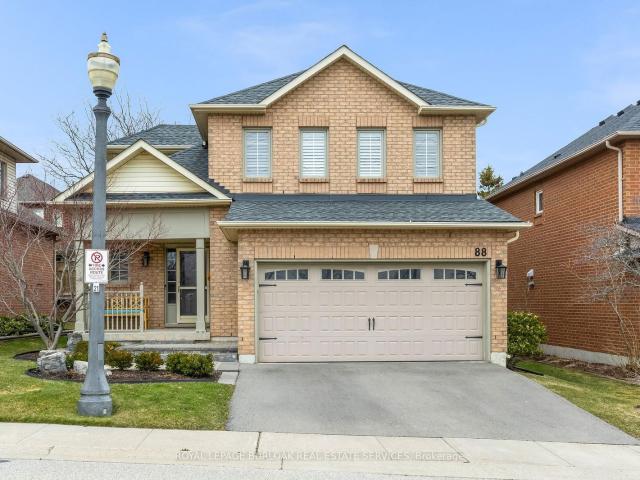
88 1150 Skyview Drive, Burlington | Terminated, W12923 | Condos. Ca
View photo
Penthouse · for sale
$ 1,100,000
$ 690/sq.ft
88 1150 Skyview Drive, Burlington | Terminated, W12923 | Condos. Ca
Mount Hope
· 1,593 sq.ft · Penthouse
· Parking · Fireplace
Mount Hope · 1,593 sq.ft · Penthouse · Parking · Fireplace
Prepare to fall in love with this beautifully updated 3+1-bedroom 2.5 bathroom detached home, complete with a double car attached garage & inside entry in the highly desirable Tyandaga Oaks community! From the moment you arrive, the charming stone steps & inviting curb appeal sets the tone! Step inside to an impeccably maintained home exquisitely appointed with tasteful décor & California shutters throughout offering a light-filled, cohesive ambiance that radiates timeless elegance & refined sophistication! This home truly offers open concept living at its finest! The stunning kitchen flows seamlessly into the family room creating the perfect space for everyday living & effortless entertaining! At the same time, the partially separated dining room offers just the right balance for hosting more intimate dinners or special occasions! The heart of the home features hickory hardwood floors, pot lights with dimmers & a cozy gas fireplace with stone feature wall creating a warm & inviting at
$ 1,100,000
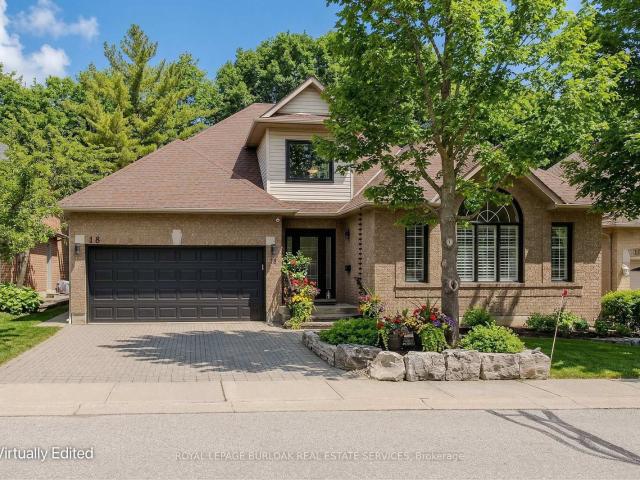
18 1150 Skyview Drive, Burlington | Sold, W12960 | Condos. Ca
View photo
Penthouse · for sale
$ 1,300,000
$ 580/sq.ft
18 1150 Skyview Drive, Burlington | Sold, W12960 | Condos. Ca
Mount Hope
· 2,239 sq.ft · Penthouse
· Garden · Fireplace
Mount Hope · 2,239 sq.ft · Penthouse · Garden · Fireplace
Rare find! Welcome to an exquisite bungaloft nestled in the highly sought-after Tyandaga Oaks community-where refined living meets nature. Backing onto a serene ravine with amazing views, this exceptional home offers over 3000 sf of thoughtfully designed living space on a quiet, family-friendly street, just mins from all everyday amenities. From the moment you arrive, the curb appeal sets the tone, with mature trees, arbourstone retaining wall, and an interlock driveway creating an inviting first impression. Step inside to a bright, open-concept main floor where rich hardwood flooring, soaring ceilings, and California shutters elevate every space. The welcoming entry flows seamlessly into a dining area and a spectacular living room featuring a dramatic arch window, vaulted ceilings, and a cozy gas fireplace. The spacious eat-in kitchen is complete with granite countertops, a subway tile backsplash, and a charming breakfast nook with walkout to the backyard. A separate family room offer
$ 1,300,000
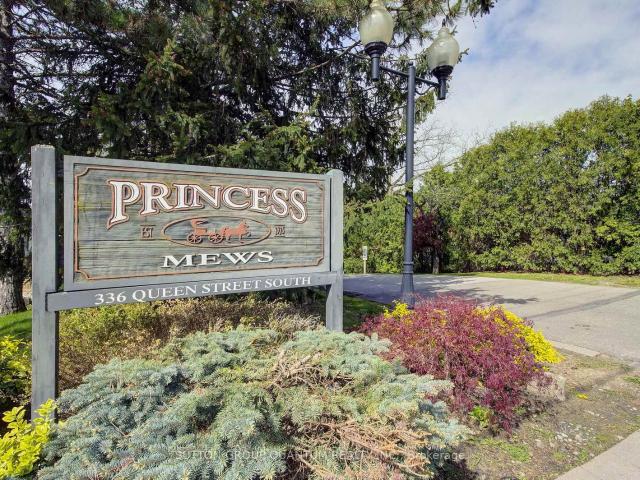
14 336 Queen Street S, Mississauga | Sold, W13460 | Condos. Ca
View photo
Penthouse · for sale
$ 740,000
$ 464/sq.ft
Updated
14 336 Queen Street S, Mississauga | Sold, W13460 | Condos. Ca
Mount Hope
· 1,593 sq.ft · 3 Bedrooms · Penthouse
· Swimming pool · Deck · Parking
Mount Hope · 1,593 sq.ft · 3 Bedrooms · Penthouse · Swimming pool · Deck · Parking
A rare opportunity to own a DETACHED home with the ease and convenience of condo living. Welcome to Princess Mews. An exclusive enclave of just 36 homes, ideally located steps from the vibrant village of Streetsville. Enjoy private gated access to the Streetsville GO Station directly from the complex, making this a true commuter's dream. This impeccably maintained two-storey home offers exceptional space with 3 bedrooms and 3 bathrooms. Gleaming hardwood floors run throughout, while the spacious eat-in kitchen features new stainless steel appliances, garage access, and plenty of room for family gatherings. The open-concept living and dining area is filled with natural light and walks out to an oversized private deck surrounded by mature trees. The perfect setting for relaxing or entertaining. Upstairs, the generous primary retreat features a large walk-in closet and a private 3-piece ensuite. Two additional spacious bedrooms and a beautifully appointed main bathroom with a jacuzzi soak
$ 740,000
8 1205 Clarkson Road N, Mississauga | Terminated, W12540 | Condos. Ca
View photo
Penthouse · for sale
$ 1,850,000
$ 740/sq.ft
8 1205 Clarkson Road N, Mississauga | Terminated, W12540 | Condos. Ca
Mount Hope
· 2,497 sq.ft · Penthouse
· Fireplace · Deck
Mount Hope · 2,497 sq.ft · Penthouse · Fireplace · Deck
Unique opportunity in Clarkson! Step into the enchanting world of 1205 Clarkson Rd #8, a hidden gem nestled on a tranquil street in the highly coveted Clarkson neighborhood. Originally crafted by the esteemed custom home designer Legend Homes, this charming end unit bungaloft exudes elegance and character. From the inviting stucco exterior to the private cozy sun deck, every corner of this home radiates warmth and charm. Immerse yourself in the thoughtfully designed interior featuring hardwood floors, custom upgrades, and delightful details like crown molding, built-in cabinets, and granite countertops. Indulge in the cozy ambiance created by the double-sided fireplace and ravine views from the kitchenu002Fdining roomu002Fliving room. The primary suite is a spacious serene retreat complete with a 5 piece skylit ensuite bathroom; walk-in closet and ravine views. With a versatile main floor third bedroom for guests or a dining room, and impeccable finishes throughout, this home is a true
$ 1,850,000
8 1205 Clarkson Road N, Mississauga | Sold, W12721 | Condos. Ca
View photo
Penthouse · for sale
$ 1,575,000
$ 630/sq.ft
8 1205 Clarkson Road N, Mississauga | Sold, W12721 | Condos. Ca
Mount Hope
· 2,497 sq.ft · Penthouse
· Parking · Fireplace · Deck
Mount Hope · 2,497 sq.ft · Penthouse · Parking · Fireplace · Deck
This is a detached-home lifestyle in a low-maintenance format, set in a ravine location that cannot be recreated! A rare opportunity for discerning buyers seeking detached-home living without the maintenance. Tucked into a quiet enclave north of Lakeshore, this end-unit bungaloft backs onto a protected ravine, offering privacy and views rarely found in Clarkson condominiums. Designed by Legend Homes, this residence delivers the lifestyle many downsizers want but struggle to find: a main-floor primary suite, double garage, multiple living spaces, and no compromise on privacy. The sun-filled main level features hardwood floors, formal living and dining rooms, a cozy double-sided fireplace, and ravine views from the kitchen, breakfast area, and family room. Step out to a private deck overlooking mature trees. A setting that cannot be replicated with today's construction. The spacious primary bedroom retreat includes a skylit 5-piece ensuite, walk-in closet, and tranquil ravine outlook. A
$ 1,575,000
14 336 Queen Street S, Mississauga | Terminated, W13141 | Condos. Ca
View photo
Penthouse · for sale
$ 808,000
$ 507/sq.ft
14 336 Queen Street S, Mississauga | Terminated, W13141 | Condos. Ca
Mount Hope
· 1,593 sq.ft · 3 Bedrooms · Penthouse
· Swimming pool · Deck · Parking
Mount Hope · 1,593 sq.ft · 3 Bedrooms · Penthouse · Swimming pool · Deck · Parking
A rare opportunity to own a DETACHED home with the ease and convenience of condo living. Welcome to Princess Mews. An exclusive enclave of just 36 homes, ideally located steps from the vibrant village of Streetsville. Enjoy private gated access to the Streetsville GO Station directly from the complex, making this a true commuter's dream. This impeccably maintained two-storey home offers exceptional space with 3 bedrooms and 3 bathrooms. Gleaming hardwood floors run throughout, while the spacious eat-in kitchen features new stainless steel appliances, garage access, and plenty of room for family gatherings. The open-concept living and dining area is filled with natural light and walks out to an oversized private deck surrounded by mature trees. The perfect setting for relaxing or entertaining. Upstairs, the generous primary retreat features a large walk-in closet and a private 3-piece ensuite. Two additional spacious bedrooms and a beautifully appointed main bathroom with a jacuzzi soak
$ 808,000
70 643 Woodward Avenue, Milton | 3Beds/2Bath, Condo, $599,900 | Condos. Ca
Apartment · for sale
$ 599,900
$ 431/sq.ft
70 643 Woodward Avenue, Milton | 3Beds/2Bath, Condo, $599,900 | Condos. Ca
Mount Hope
· 1,389 sq.ft · 3 Bedrooms · 2 Baths · Apartment
· Garden · Office room · Fireplace
Mount Hope · 1,389 sq.ft · 3 Bedrooms · 2 Baths · Apartment · Garden · Office room · Fireplace
Welcome to 643 Woodward Avenue, a well-maintained end-unit townhome backing directly onto Fay Court Park in Milton's established Dorset Park neighbourhood. Offering over 1,200 sq. Ft. of living space, 3 bedrooms and 2 bathrooms, this home combines a functional layout with the added privacy of an end unit and no rear neighbours. Step inside to a bright and inviting main floor featuring a spacious living room with a cozy fireplace and large sliding glass doors overlooking the backyard and park beyond. The well-kept kitchen offers plenty of cabinetry and counter space, while the separate dining area is perfect for everyday meals and entertaining. A heat pump installed in 2022 adds to the home's comfort and efficiency. Upstairs, you'll find three comfortable bedrooms and a full bathroom. The finished lower level provides even more living space with a second fireplace, built-in shelving and cabinetry, making it ideal as a family room, home office or entertainment space. Outside, enjoy your
$ 599,900

Get email alerts

Don't miss out: be the first to know about new properties

The alert was correctly created

On subscribing you accept the conditions of use and the privacy policy
Alert
Receive new ads in your inbox
Save this search
Receive alerts for new listings

We'll send you an email when we have new properties for: "Apartments for sale in Mount Hope"

The alert was correctly created

Get email alerts and be the first to see new listings
Required field
On subscribing I accept the terms of the privacy policy
Perfect! You'll soon start receiving new listings via email
Alert
Receive an email when we have new ads for Apartments for sale in Mount Hope
Save this search
Filters

Bedrooms

Area (sq.ft)

sq.ft
sq.ft

Price

$
$

Filter by property type

Bathrooms

Clear all filters
Receive notifications when new entries are published.