5,626 properties for sale in Mount Hope

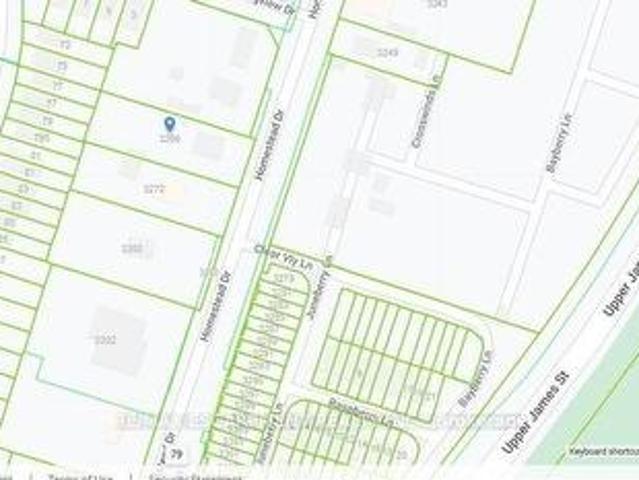
3144 Homestead Drive, Hamilton, ON, L0R 1W0 house for sale | Listing ID X13658 | Royal LePage
View photo
House · for sale
$ 999,900
3144 Homestead Drive, Hamilton, ON, L0R 1W0 house for sale | Listing ID X13658 | Royal LePage
Mount Hope
· House
· Parking
Mount Hope · House · Parking
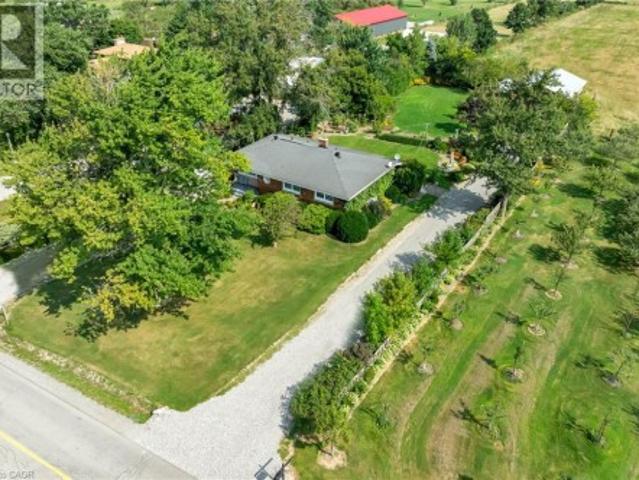
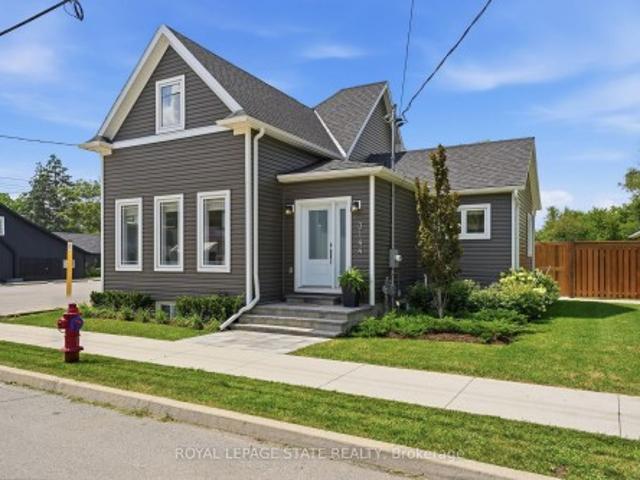
Welcome to 3144 Homestead Drive, a fully rebuilt 2-storey home set on approximately half an acre in the heart of Mount Hope. Featuring a flexible layout with 2+2 bedrooms, 2.5 bathrooms, two kitchens, two laundry areas and a separate entrance, this property provides plenty of space and versatility. Outside, you'll find a detached garage and parking for 6+ vehicles. The property is zoned District Commercial (C6), offering a range of permitted commercial and mixed-use opportunities, subject to applicable zoning provisions and approvals. Conveniently located close to Hamilton International Airport, highway access, shopping and everyday amenities. A unique opportunity combining space, location and flexibility in Mount Hope
$ 999,900
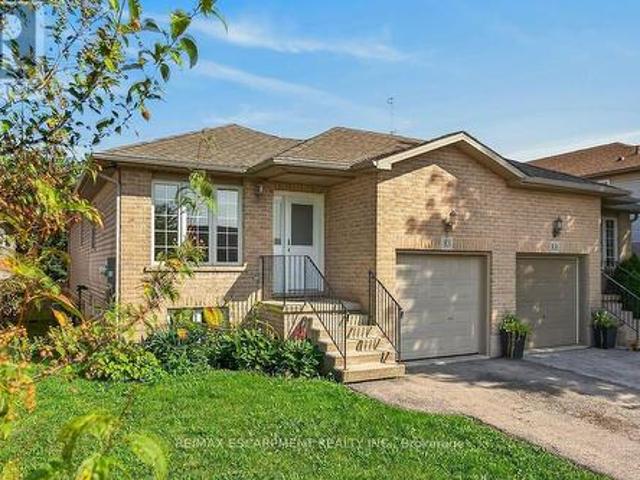
83 Marion Street, Hamilton, ON, L0R 1W0 house for sale | Listing ID X13706 | Royal LePage
View photo
House · for sale
$ 669,900
83 Marion Street, Hamilton, ON, L0R 1W0 house for sale | Listing ID X13706 | Royal LePage
Mount Hope
· House
· Patio · Garden · Gym · Deck · Parking
Mount Hope · House · Patio · Garden · Gym · Deck · Parking
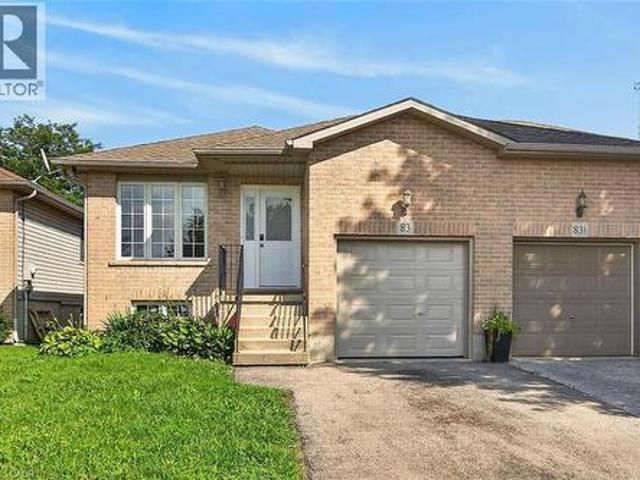
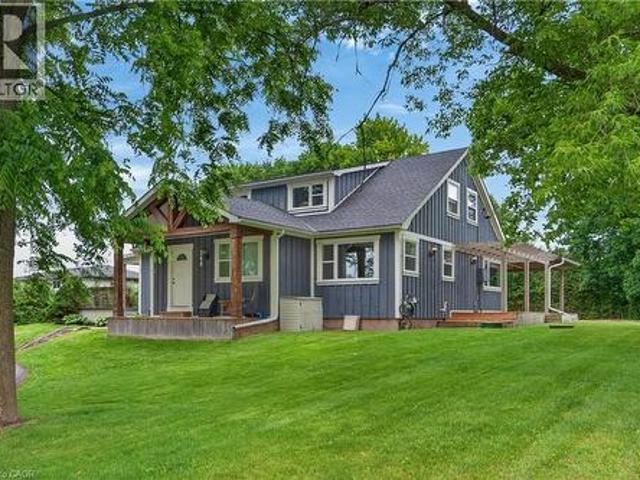
Whether you are looking to step onto the property ladder for the first time or seeking the low-maintenance ease of single-level living to downsize in style, this raised ranch semi offers the perfect blend of space, privacy, and location. This layout is connected only at the garage, giving you the quiet atmosphere and independent feel of a detached residence. Step inside to an inviting main level featuring new luxury vinyl plank flooring and a renovated kitchen with modern white cabinets and quartz counters. This thoughtful layout offers 3 spacious bedrooms and an updated main bathroom. Your primary bedroom serves as a true private retreat, complete with patio doors opening directly onto a newer raised deck overlooking your extra deep yard. The lower-level features extra-large above-grade windows filling the space with natural sunlight. It offers an incredible blank canvas for a future rec room, home gym, workshop, or additional living space. Enjoy the peace of small-town living without
$ 669,900
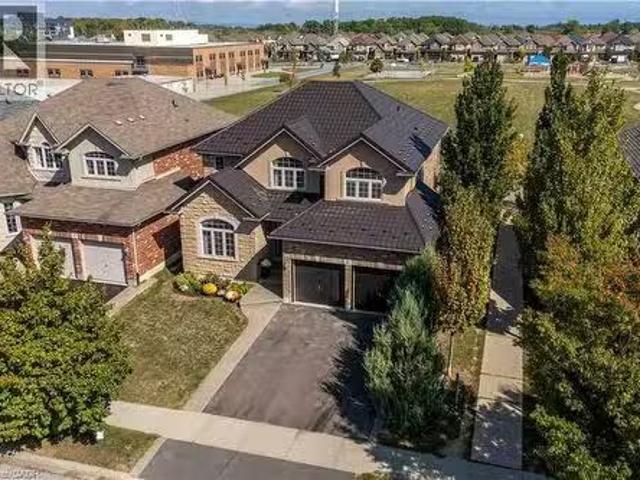
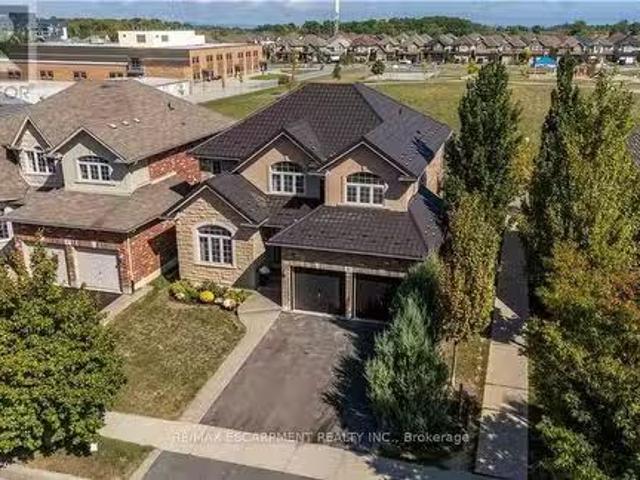
496 Provident Way, Hamilton, ON, L0R 1W0 house for sale | Listing ID X13704 | Royal LePage
View photo
House · for sale
$ 1,100,000
496 Provident Way, Hamilton, ON, L0R 1W0 house for sale | Listing ID X13704 | Royal LePage
Mount Hope
· House
· Garden · Balcony · Fireplace · Parking · Cellar
Mount Hope · House · Garden · Balcony · Fireplace · Parking · Cellar
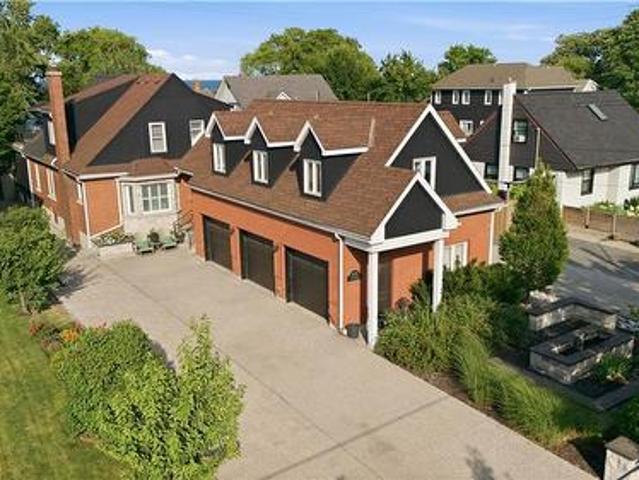
Exceptional 4+1-bedfreehold end-unit on a sunny corner lot with a private side yard. The property has all around Huge glass windows, Ample2,427sq. Ft.of finished space, quartz kitchen, balcony, fireplace, finished basement. Sun-rises in the kitchen & sets in the bedrooms. Large Open view, Must be seen. Better than Model Home. Two-car garage with EV charger. All dimensions must be verified by the buyer or buyers agent. Seller makes no representation regarding the retrofit status of the basement bedroom (id: 27)
$ 1,100,000
83 Marion Street, Mount Hope, ON, L0R 1W0 house for sale | Listing ID 40857 | Royal LePage
View photo
House · for sale
$ 669,900
83 Marion Street, Mount Hope, ON, L0R 1W0 house for sale | Listing ID 40857 | Royal LePage
Mount Hope
· House
· Patio · Garden · Gym · Deck · Parking
Mount Hope · House · Patio · Garden · Gym · Deck · Parking
Whether you are looking to step onto the property ladder for the first time or seeking the low-maintenance ease of single-level living to downsize in style, this raised ranch semi offers the perfect blend of space, privacy, and location. This layout is connected only at the garage, giving you the quiet atmosphere and independent feel of a detached residence. Step inside to an inviting main level featuring new luxury vinyl plank flooring and a renovated kitchen with modern white cabinets and quartz counters. This thoughtful layout offers 3 spacious bedrooms and an updated main bathroom. Your primary bedroom serves as a true private retreat, complete with patio doors opening directly onto a newer raised deck overlooking your extra deep yard. The lower-level features extra-large above-grade windows filling the space with natural sunlight. It offers an incredible blank canvas for a future rec room, home gym, workshop, or additional living space. Enjoy the peace of small-town living without
$ 669,900
163 Spitfire Drive, Hamilton, ON, L0R 1W0 house for sale | Listing ID X13696 | Royal LePage
View photo
House · for sale
$ 969,000
163 Spitfire Drive, Hamilton, ON, L0R 1W0 house for sale | Listing ID X13696 | Royal LePage
Mount Hope
· House
· Garden
Mount Hope · House · Garden
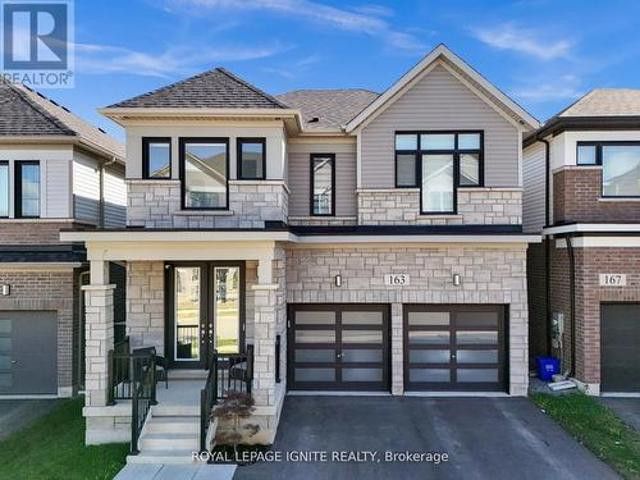
Welcome to this beautifully upgraded family home in the desirable community of Mount Hope, offering elevated living with stunning unobstructed views overlooking Hamilton Airport. Showcasing impressive curb appeal with a modern stone exterior and elegant pot-light accents, this home perfectly blends luxury, comfort, and functionality. Step inside to discover a bright open-concept main floor featuring coffered ceilings and a seamless flow between the living, dining, and kitchen areas-ideal for both everyday family living and entertaining guests. The chef-inspired kitchen is designed to impress with granite countertops, a large breakfast island, stylish lighting, and walk-out access to the backyard. Upstairs offers 4 spacious bedrooms, 3 bathrooms, and convenient upper-level laundry. The luxurious primary retreat features a coffered ceiling, oversized windows, a walk-in closet with door sensor, and a spa-inspired 5-piece ensuite. A second bedroom enjoys its own private 3-piece ensuite, wh
$ 969,000
477 Provident Way, Hamilton, ON, L0R 1W0 townhouse for sale | Listing ID X13516 | Royal LePage
View photo
Townhouse · for sale
$ 694,900
477 Provident Way, Hamilton, ON, L0R 1W0 townhouse for sale | Listing ID X13516 | Royal LePage
Mount Hope
· Townhouse
· Parking
Mount Hope · Townhouse · Parking
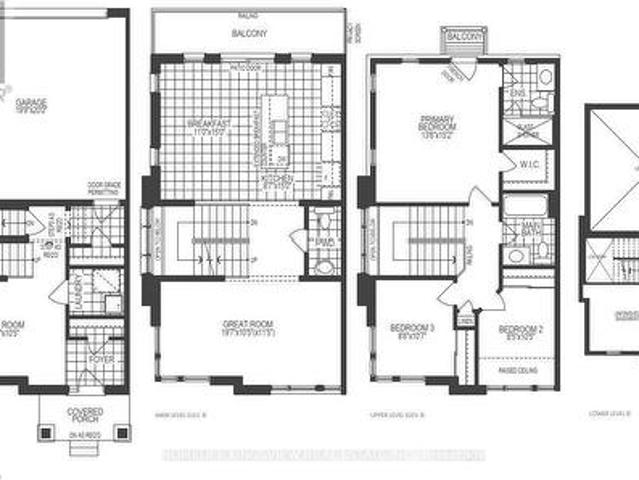
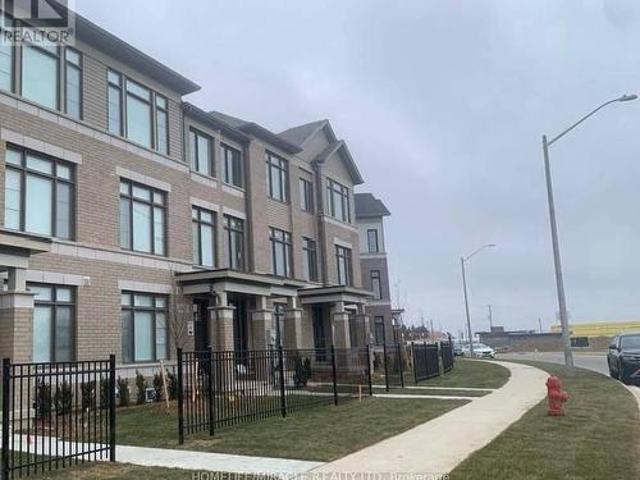
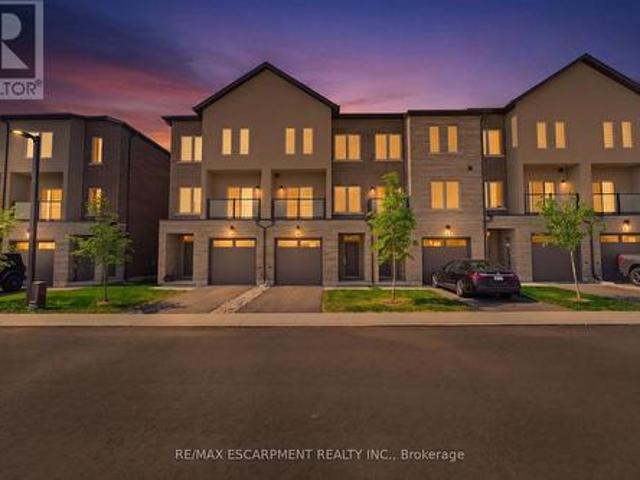
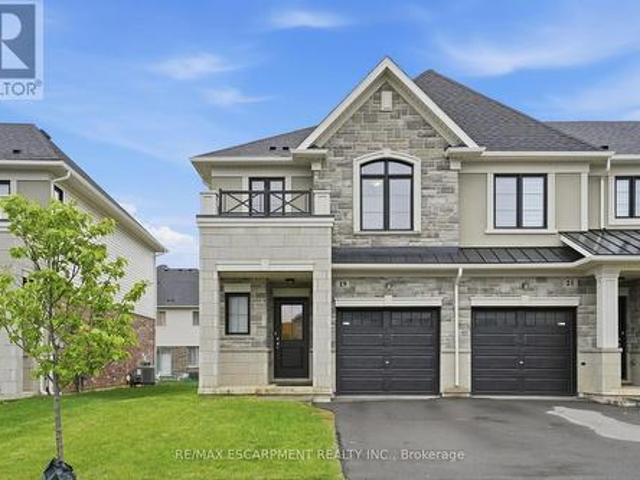
Welcome to this Exceptional, Functional & thoughtfully designed (1,882 SQ FT) 3+1 Bedroom Townhouse (4 Washrooms), Rear Lane Double Garage size, in Hamilton (MountHope), built by cachet homes. About 3 mins drive to/from highway, Short distance (less than 5mins) to Hamilton Airport, Walking distance to B/Stop & Elementary school, About 16min drive to McMaster University, 7mins to Mohawk College. Features a Large Primary Bedroom with a Walk-In-Closet & Ensuite Washroom 2 other large Bedrooms with mirrored closets on 3rd floor; Plus an Additional 4th Bed/Room with an Ensuite Washroom & Wet Bar area on Main Floor. Hardwood flooring on Main & 2nd Floor, Stainless Steel Appliances in Kitchen with Double Sink Quartz counter top. Large windows all through. (Id: 27)
$ 694,900
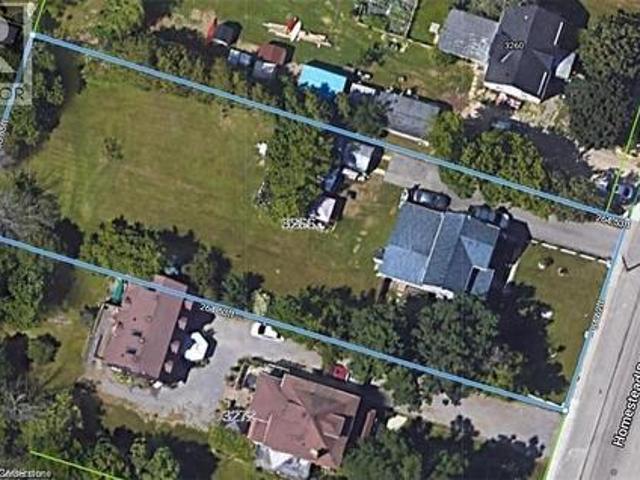
3266 Homestead Drive, Hamilton, ON, L0R 1W0 house for sale | Listing ID X12947 | Royal LePage
View photo
House · for sale
$ 1,199,900
Updated
3266 Homestead Drive, Hamilton, ON, L0R 1W0 house for sale | Listing ID X12947 | Royal LePage
Mount Hope
· House
Mount Hope · House
Official plan designated. Attention investors & developers! 84 x 264 ft lot between 3 other parcels of land currently planned for redevelopment, directly across the street from Sonoma Homes subdivision! A once in 50 year opportunity for a qualified purchaser! (Id: 27)
$ 1,199,900
10 Clear Valley Lane, Hamilton, ON, L0R 1W0 house for sale | Listing ID X13568 | Royal LePage
View photo
House · for sale
$ 659,900
10 Clear Valley Lane, Hamilton, ON, L0R 1W0 house for sale | Listing ID X13568 | Royal LePage
Mount Hope
· House
Mount Hope · House
Enjoy significant savings with the New Housing HST Rebate, already credited on this over 2,000 sq ft home! Welcome to the beautifully crafted 10 Clear Valley Lane, by an award-winning builder recognized for quality construction, thoughtful design, and superior craftsmanship. This spacious home offers an open-concept layout with modern finishes, abundant natural light, and functional living spaces. Enjoy a stylish kitchen, generous bedrooms, and seamless indoor-outdoor living. Built with attention to detail and designed for today's lifestyle, this home combines comfort, elegance, and lasting value offering the perfect blend of comfort, style and community in one of the area's most desirable locations. You will love the family friendly neighbourhood, nearby parks, shopping and major routes. Don't miss this opportunity to take advantage of the HST savings and purchase a beautiful new Home. (Id: 27)
$ 659,900
9056 Airport Road, Mount Hope, ON, L0R 1W0 house for sale | Listing ID 40845 | Royal LePage
View photo
House · for sale
$ 999,900
9056 Airport Road, Mount Hope, ON, L0R 1W0 house for sale | Listing ID 40845 | Royal LePage
Mount Hope
· House
· Patio · Balcony · Air conditioning · Parking
Mount Hope · House · Patio · Balcony · Air conditioning · Parking
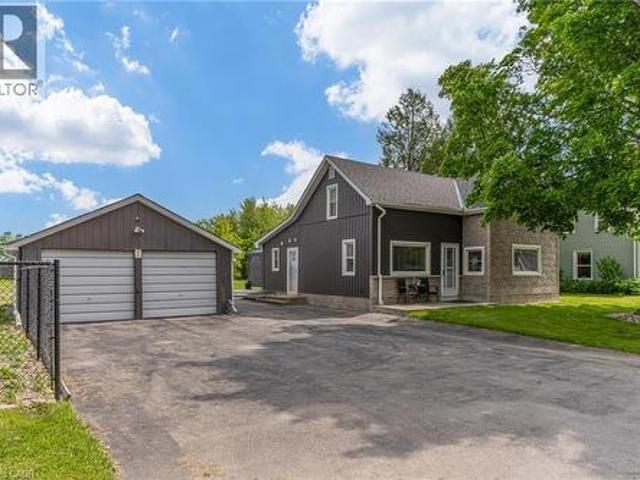
Beautiful renovated 3-bedroom home with 2 full baths situated on a half-acre (132 x 165 ft) double-wide lot that can be severed for commercial purposes. Located less than a minute (1km) from the Hamilton International Airport with parking for 8+ vehicles. This prime commercial development opportunity offers a C6 zoning allowing for existing residential as well retail or service based commercial uses. This stunning home has been renovated from top-to-bottom with stylish modern décor and updated mechanics. The main level features a large kitchen with 10-ft island. There is a cozy family room, full bathroom and a laundry/mudroom. The utility room offers storage and space for a workshop area. The upper level has 3 bedrooms including a primary with walk-in closet and ensuite bathroom. There is also a private balcony with fantastic views overlooking the entertainer’s concrete patio with two pergolas offering shade or reprieve on rainy days. With plenty of land, you can host your entire famil
$ 999,900
7 Spitfire Drive, Mount Hope, ON, L0R 1W0 house for sale | Listing ID 40851 | Royal LePage
View photo
House · for sale
$ 999,999
7 Spitfire Drive, Mount Hope, ON, L0R 1W0 house for sale | Listing ID 40851 | Royal LePage
Mount Hope
· House
· Garden · Parking · Deck
Mount Hope · House · Garden · Parking · Deck
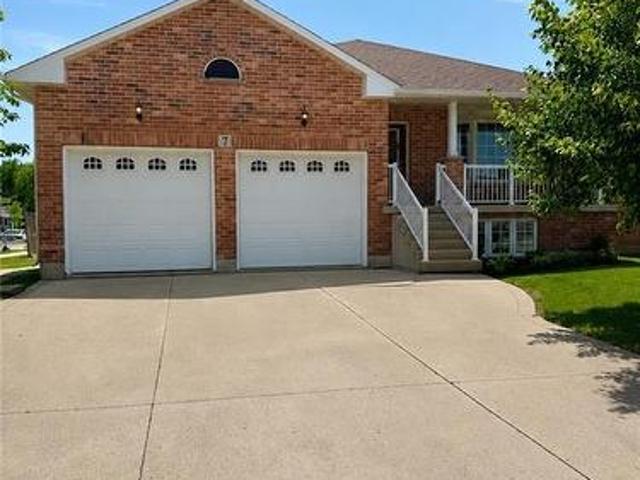
Welcome to this open-concept raised ranch on a desirable corner lot, offering exceptional flexibility for growing families, multigenerational living, or income potential. The bright main level features 3 generously sized bedrooms and 2 full bathrooms, providing plenty of space for comfortable everyday living. The fully finished lower level includes 2 additional bedrooms, 3rd full bathroom, a second kitchen, and a separate side entrance, making it ideal for extended family or guests. One of the main-level bedrooms offers direct access to the backyard deck, creating a private retreat or convenient outdoor access. Car enthusiasts and hobbyists will appreciate the impressive double garage with soaring 15-foot ceilings, perfectly suited for a car lift or workshop. Outside, the concrete driveway provides parking for up to 4 vehicles, while the corner lot offers added privacy and curb appeal. Conveniently located just minutes from the Hamilton International Airport, major highways, and popula
$ 999,999
3266 Homestead Drive, Mount Hope, ON, L0R 1W0 house for sale | Listing ID 40816 | Royal LePage
View photo
House · for sale
$ 1,199,900
3266 Homestead Drive, Mount Hope, ON, L0R 1W0 house for sale | Listing ID 40816 | Royal LePage
Mount Hope
· House
Mount Hope · House
Official plan designated. Attention developers! Development potential today! 84 x 264 ft lot between 3 other parcels of land currently planned for redevelopment, directly across the street from Sonoma Homes subdivision! A once in 50 year opportunity for a qualified purchaser! Own this parcel of land before it's gone! (Id: 27)
$ 1,199,900
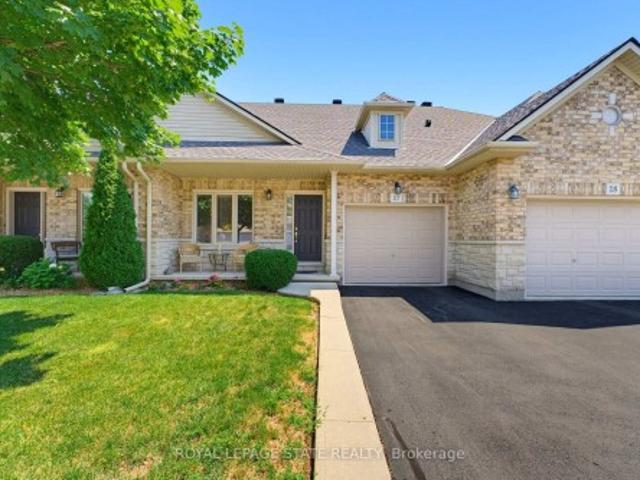
17 310 Southbrook Drive, Hamilton, ON, L0R 1C0 townhouse for sale | Listing ID X13639 | Royal LePage
View photo
Townhouse · for sale
$ 739,900
17 310 Southbrook Drive, Hamilton, ON, L0R 1C0 townhouse for sale | Listing ID X13639 | Royal LePage
Mount Hope
· Townhouse
· Patio · Garden · Deck · Cellar
Mount Hope · Townhouse · Patio · Garden · Deck · Cellar
Tucked away near the end of a cul-de-sac in a quiet complex. Covered front porch welcomes you into the bright, neutrally decorated 3 bedroom, 2 full + 2 half bath unit. Functions beautifully as a bungalow with a bonus of 2 additional bedrooms upstairs for occasional guests, children or grandchildren. Larger than it appears boasting over 2,000 sq/ft of finished space! The main floor features 9 foot ceilings, an open concept living/dining area with hardwood flooring, an oversized primary bedroom with private ensuite, separate laundry room with additional storage cabinetry, powder room, large eat in kitchen with white shaker cabinetry & tumbled marble backsplash leading to an oversized deck with gazebo overlooking a peaceful greenspace. The finished walk out basement features a large, bright recreation room with patio doors that lead to a private patio surrounded by a lovely garden. Ample storage room and 2pc bathroom complete the basement. Bonus second floor features 2 additional bedroom
$ 739,900
51 Showcase Drive, Hamilton, ON, L0R 1P0 house for sale Lis.
View photo
House · for sale
$ 1,069,900
$ 262/sq.ft
New
51 Showcase Drive, Hamilton, ON, L0R 1P0 house for sale Lis.
Mount Hope
· 4,069 sq.ft · 5 Bedrooms · 4 Baths · House
· Parking · Fireplace · Deck · Cellar
Mount Hope · 4,069 sq.ft · 5 Bedrooms · 4 Baths · House · Parking · Fireplace · Deck · Cellar
Impressive 4+1 bedroom, 4-bathroom DeSantis-built home on a premium 45-foot wide lot in Summit Park, Stoney Creek. Backing directly onto open greenspace with no rear neighbours, this property combines everyday family comfort with exceptional long-term value. The main level features soaring vaulted ceilings, open living and dining areas, a warm gas fireplace, and a spacious eat-in kitchen with a centre island and deck walkout. Dedicated main-floor laundry with inside garage entry adds everyday practicality. Upstairs offers four generous bedrooms, including a primary suite with a walk-in closet and a 4-piece ensuite. The fully finished basement significantly extends your living space, complete with a large recreation room, 5th bedroom, 3-piece bath, and extensive storage. Key mechanical updates include a lifetime metal roof and a new high-efficiency furnace (2025). Double garage with an exposed aggregate drive. Steps to top-rated schools, parks, and quick access to the Red Hill, Linc, an
$ 1,069,900
51 Showcase Drive, Hamilton, ON, L0R 1P0 house for sale Lis.
View photo
House · for sale
$ 1,069,900
New
51 Showcase Drive, Hamilton, ON, L0R 1P0 house for sale Lis.
Mount Hope
· 4 Bedrooms · 4 Baths · House
· Parking · Fireplace · Deck · Cellar
Mount Hope · 4 Bedrooms · 4 Baths · House · Parking · Fireplace · Deck · Cellar
Impressive 4+1 bedroom, 4-bathroom home on a premium 45-foot wide lot in Summit Park, Stoney Creek. Backing directly onto open greenspace with no rear neighbours, this property combines everyday family comfort with exceptional long-term value. The main level features soaring vaulted ceilings, open living and dining areas, a warm gas fireplace, and a spacious eat-in kitchen with a centre island and deck walkout. Dedicated main-floor laundry with inside garage entry adds everyday practicality. Upstairs offers four generous bedrooms, including a primary suite with a walk-in closet and a 4-piece ensuite. The fully finished basement significantly extends your living space, complete with a large recreation room, 5th bedroom, 3-piece bath, and extensive storage. Key mechanical updates include a lifetime metal roof and a new high-efficiency furnace (2025). Double garage with an exposed aggregate drive. Steps to top-rated schools, parks, and quick access to the Red Hill, Linc, and highways. (id
$ 1,069,900
19 Mia Drive, Hamilton, ON, L9B 0K1 house for sale | Listing ID X13689 | Royal LePage
View photo
House · for sale
$ 2,700,000
Updated
19 Mia Drive, Hamilton, ON, L9B 0K1 house for sale | Listing ID X13689 | Royal LePage
Mount Hope
· House
· Fireplace · Parking · Cellar
Mount Hope · House · Fireplace · Parking · Cellar
End-unit townhome offering 1,325 square feet and nine-foot ceilings on the main level is located in the desirable Jerome/Ryckman's Corners neighbourhood on the Hamilton Mountain, close to parks, schools, shopping, restaurants, transit and quick LINC access for commuters. The open concept main level offers a bright and functional layout with hardwood flooring throughout, creating an inviting space for both everyday living and entertaining. The kitchen features stainless steel appliances, an island with sink and overlooks the living area highlighted by a modern feature wall with linear electric fireplace, adding warmth and a stylish focal point to the space. Convenient inside entry from the garage and hardwood stairs add continuity and style throughout the home. Spacious primary bedroom includes a walk-in closet and three-piece ensuite with large vanity and glass enclosed shower. Convenient bedroom-level laundry is an added bonus! The unfinished basement with bathroom rough-in provides a
$ 2,700,000
23 Frederick Avenue, Hamilton, ON, L8H 4K1 house for sale | Listing ID 40860 | Royal LePage
View photo
House · for sale
$ 399,900
New
23 Frederick Avenue, Hamilton, ON, L8H 4K1 house for sale | Listing ID 40860 | Royal LePage
Mount Hope
· House
· Garden · Deck
Mount Hope · House · Garden · Deck
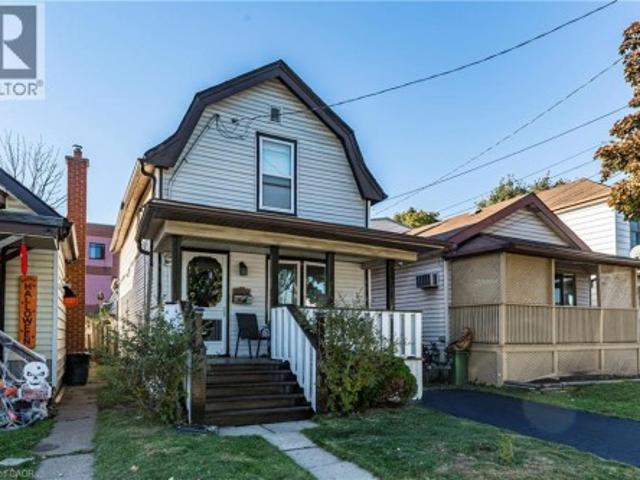
Welcome to 23 Frederick Ave in Crown Point. Backing on to an elementary school, steps to parks, Centre Mall, Kenilworth Ave & busting Ottawa Street, known. For Saturday farmers markets, trendy shops and cafes. Ideal for first-time Buyers/those looking to build equity or ready to transition from condo living, this delightful home offer space and convenience! Main Floor features some hardwood floors, bright living room, spacious separate dining room and well-sized L-shaped kitchen. Sliding Doors to large rear covered deck. Upper level boasts 2 Bedrooms and large Bathroom with double sinks, corner soaking tub w/shower. Great backyard for entertaining features a large shed with hydro plus a lean to for plenty of storage. Single car asphalt driveway. Some updated windows and doors, Roof shingles in 2021, Updated HWT $65 quarterly. Updated HVAC. Located just minutes from Red Hill Parkway, QEW, mountain access, with easy connections to public transit and the upcoming LRT. Do not miss this opp
$ 399,900
6 Scottswood Lane, Haldimand, ON, N3W 2L6 house for sale | Listing ID X13751 | Royal LePage
View photo
House · for sale
Request Details
New
6 Scottswood Lane, Haldimand, ON, N3W 2L6 house for sale | Listing ID X13751 | Royal LePage
Mount Hope
· House
· Patio · Garden · Parking · Cellar
Mount Hope · House · Patio · Garden · Parking · Cellar
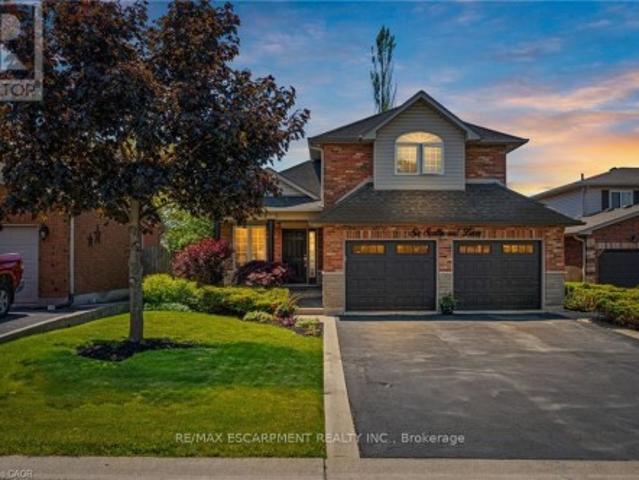
Spacious family home located in a great location of town within walking distance to all major amenities! This home will be sure to impress the moment you pull in with its great curb appeal. Main floor offers a functional open concept layout with 2 main floor living areas, vaulted ceiling, main floor laundry/mud room with custom built-ins, and spacious eat-in kitchen with pot lights that has patio door out to the large rear patio with covered gazebo. Perfect for enjoying with friends and family on beautiful days overlooking the mature trees in the manicured rear yard. Upstairs has hardwood floors throughout the 3 bedrooms and includes the spacious primary bedroom suite with walk-in closet and 4-piece ensuite. Basement offers the family 1200sqft of space that can be configured however they would like or leave for the kids to enjoy as it is! Lots of rooms for the toys or indoor parking with the true 2-car garage that has updated garage doors ('19). Additional info: sprinkler system front
Request Details
92 National Drive, Hamilton, ON, L8G 5B3 house for sale Lis.
View photo
House · for sale
$ 1,100,000
$ 363/sq.ft
New
92 National Drive, Hamilton, ON, L8G 5B3 house for sale Lis.
Mount Hope
· 3,025 sq.ft · 4 Bedrooms · 4 Baths · House
· Garden · Swimming pool · Cellar
Mount Hope · 3,025 sq.ft · 4 Bedrooms · 4 Baths · House · Garden · Swimming pool · Cellar
SALT WATER POOL WITH A FOREST VIEW! Welcome home to this meticulously maintained 4-bedroom, two-storey home situated in one of Stoney Creek’s most desirable neighbourhoods. Step inside to find a light-filled main level enhanced by fresh paint, classic hardwood flooring, and seamless transitions between two distinct main-floor living spaces—ideal for both formal entertaining and relaxed family gatherings. At the heart of the home, the kitchen boasts stone counters, modern stainless steel appliances, and direct sightlines to the backyard oasis. Convenient main floor laundry and integrated smart home technology add everyday ease. Upstairs, retreat to the large primary suite featuring a roomy walk-in closet and a 3 piece ensuite, alongside three additional generously sized bedrooms. The expansion continues down in the finished basement, offering the ultimate setup for movie nights, a kids play zone, or a personal fitness studio. Outdoors, experience resort-style summer living with low main
$ 1,100,000
38 Rivercrest Road, Hamilton Riverdale, ON, L8E 1M9 house for sale | Listing ID X13750 | Royal LePage
View photo
House · for sale
$ 725,000
New
38 Rivercrest Road, Hamilton Riverdale, ON, L8E 1M9 house for sale | Listing ID X13750 | Royal LePage
Mount Hope
· House
· Office room · Parking · Cellar
Mount Hope · House · Office room · Parking · Cellar
Lovingly cared for by its only owner, 38 Rivercrest Road is a home filled with original character, generous spaces, and the kind of solid foundation that is hard to find. This well-kept bungalow offers a bright, comfortable layout with room for everyday life. The main floor features a spacious living room filled with natural light, hardwood flooring, and a separate dining area for family dinners and holidays. The kitchen is full of charming original details and offers plenty of storage for everything you want close at hand. Three comfortable bedrooms and a full bathroom complete the main level. Downstairs, the finished basement provides even more room for a recreation space, home office, hobby area, extra storage, or a little bit of everything. An attached garage adds everyday convenience, while the practical layout creates a strong starting point for whatever comes next. Move in and enjoy its classic charm, update it over time, or bring the ideas you have been saving. This is a solid,
$ 725,000
936 Boothman Avenue, Burlington, ON, L7T 1P6 house for sale | Listing ID W13719 | Royal LePage
View photo
House · for sale
$ 10,890,000
Updated
936 Boothman Avenue, Burlington, ON, L7T 1P6 house for sale | Listing ID W13719 | Royal LePage
Mount Hope
· House
· Garden · Parking · Fireplace
Mount Hope · House · Garden · Parking · Fireplace
Nestled on quiet, tree-lined streets in a highly sought-after neighborhood, this home sits on a beautifully landscaped, gated 75' x 105' lot with a private backyard oasis. With mature greenery and a strong community spirit surrounding it, this South Burlington Gem offers many warm inviting features. The main floor offers 2 bedrooms, a 4 piece bath and cozy living and dining spaces. The true highlights are the serene solarium, ideal for curling up with a book and the bright Breakfast Area/Sun Room off the kitchen, where morning coffee feels like a retreat among the trees. Downstairs, you'll find two more bedrooms, a 3 piece bath and a warm recreation room with a cozy fireplace, perfect for movie nights or guests. The spacious laundry room comes with a laundry chute making chores easier and adding that charming old-school practicality. The property also includes a closed in mudroom and an attached single car garage with inside access and parking for 3+ vehicles. Close to all amenities wi
$ 10,890,000
191 Nash Road N, Hamilton, ON, L8H 2P8 house for sale Listi.
View photo
House · for sale
$ 599,000
191 Nash Road N, Hamilton, ON, L8H 2P8 house for sale Listi.
Mount Hope
· 32 Bedrooms · 2 Baths · House
· Patio · Garden · Fireplace · Parking · Cellar
Mount Hope · 32 Bedrooms · 2 Baths · House · Patio · Garden · Fireplace · Parking · Cellar
FULLY LEGAL DUPLEX in a prime East Hamilton location! This extensively renovated bungalow and freshly painted on the upper floor features a bright 3-bedroom main floor and a fully legal 2-bedroom basement suite with a separate private entrance, making it ideal for investors, multi-generational families, or owner-occupants seeking saleal income. Offering 2 kitchens, 2 full bathrooms, separate laundry for each unit, and separate electrical service, this turnkey property is ready to impress. The lower suite also features a covered patio, electric fireplace, cold room, and code-compliant fire safety features. Major updates include the roof, windows, insulation, electrical, plumbing, flooring, kitchens, and appliances. Enjoy parking for up to 6-7 vehicles with dedicated parking for each unit, a large detached garage with high ceilings, workshop space, and an attached shed, plus a deep backyard with endless possibilities. Conveniently located close to the QEW, Red Hill Valley Parkway, shoppi
$ 599,000
609 Green Mountain Road E, Hamilton, ON, L8J 2Z7 house for sale | Listing ID X13750 | Royal LePage
View photo
House · for sale
$ 8,200,000
New
609 Green Mountain Road E, Hamilton, ON, L8J 2Z7 house for sale | Listing ID X13750 | Royal LePage
Mount Hope
· House
· Fireplace · Parking
Mount Hope · House · Fireplace · Parking
Set on an impressive 0.57-acre lot measuring 100' x 250' on the Stoney Creek Mountain, this solid brick bungalow offers exceptional space, versatility, and opportunity. Featuring 3 bedrooms and 1 bathroom, the home is full of warmth and potential for families, downsizers, investors, or those looking to create their dream property in a sought-after rural setting. Inside, you'll find comfortable living spaces designed for both everyday enjoyment and entertaining. The expansive enclosed rear porch provides the perfect extension of the home-ideal for relaxing, hosting guests, or enjoying peaceful views of the property year-round. The finished recreation room adds even more living space and is rich with rustic charm, complete with a wood-burning fireplace and private bar for cozy nights in or weekend gatherings. Outside, the property truly shines with ample parking, two separate driveways, and an oversized detached garage/workshop-perfect for car enthusiasts, hobbyists, extra storage, or a
$ 8,200,000
609 Green Mountain Road E, Stoney Creek, ON, L8J 2Z7 house for sale | Listing ID 40861 | Royal LePage
View photo
House · for sale
$ 849,900
New
609 Green Mountain Road E, Stoney Creek, ON, L8J 2Z7 house for sale | Listing ID 40861 | Royal LePage
Mount Hope
· House
· Fireplace · Parking
Mount Hope · House · Fireplace · Parking
Set on an impressive 0.57-acre lot measuring 100' x 250' on the Stoney Creek Mountain, this solid brick bungalow offers exceptional space, versatility, and opportunity. Featuring 3 bedrooms and 1 bathroom, the home is full of warmth and potential for families, downsizers, investors, or those looking to create their dream property in a sought-after rural setting. Inside, you'll find comfortable living spaces designed for both everyday enjoyment and entertaining. The expansive enclosed rear porch provides the perfect extension of the home-ideal for relaxing, hosting guests, or enjoying peaceful views of the property year-round. The finished recreation room adds even more living space and is rich with rustic charm, complete with a wood-burning fireplace and private bar for cozy nights in or weekend gatherings. Outside, the property truly shines with ample parking, two separate driveways, and an oversized detached garage/workshop-perfect for car enthusiasts, hobbyists, extra storage, or a
$ 849,900
573 Beach Boulevard, Hamilton, ON, L8H 6X8 house for sale | Listing ID 40851 | Royal LePage
View photo
House · for sale
$ 2,158,888
573 Beach Boulevard, Hamilton, ON, L8H 6X8 house for sale | Listing ID 40851 | Royal LePage
Mount Hope
· House
· Garden · Fireplace · Deck · Parking
Mount Hope · House · Garden · Fireplace · Deck · Parking
Exceptional lakeside residence on prestigious Beach Blvd providing beautiful water views and resort-style living on an impressive 50 x 229 ft lot. Originally built in 1942 and extensively renovated in 2013–2014, this stunning 6-bedroom home blends timeless character with luxurious modern finishes throughout. Featuring over 2,500 sq ft above grade plus a finished lower-level secondary suite with separate entrance and separate parking pad on Woodland, the home showcases soaring aspen ceilings, rich hickory flooring, California shutters, cedar-lined closets, heated tile floors, and two gas fireplaces. The chef-inspired kitchen features soapstone counters, gas stove, and premium appliances. Two spacious primary bedrooms include an upper-level retreat with walkout deck overlooking the backyard, lake and the 8km Hamilton Recreation Beach Trail. The secondary suite offers 3 bedrooms, kitchen, family room, laundry, and heated flooring areas — ideal for extended family or multigenerational livi
$ 2,158,888
258 Lynden Road, Lynden, ON, L0R 1T0 house for sale | Listing ID 40840 | Royal LePage
View photo
House · for sale
Request Details
Updated
258 Lynden Road, Lynden, ON, L0R 1T0 house for sale | Listing ID 40840 | Royal LePage
Mount Hope
· House
· Parking
Mount Hope · House · Parking
This Lynden triplex (single family home set up as 3 units) offers exceptional versatility for both BUYER'S & INVESTOR'S alike. Owner-occupiers can move into the vacant. 1196 sq ft, 3-bedroom main-floor unit and enjoy rural living on 0.7 acres with an abundance of parking, and updated mechanicals—while over $3,400/month in existing rent significantly offsets carrying costs and leaves room for future upside. Investors will value the $6,100.00/month in income potential across a strong unit mix—renovated 2-bed ($1,979 + hydro), 1-bed ($1,429 inclusive), and a vacant 3-bed projected at $2,700 + hydro—supported by consistent rural tenant demand, low vacancy risk, and a turnkey, low-maintenance setup that delivers long-term stability. (Id: 27)
Request Details

Get email alerts

Don't miss out: be the first to know about new properties

The alert was correctly created

On subscribing you accept the conditions of use and the privacy policy
Alert
Receive new ads in your inbox
Save this search
Receive alerts for new listings

We'll send you an email when we have new properties for: "Properties for sale in Mount Hope"

The alert was correctly created

Get email alerts and be the first to see new listings
Required field
On subscribing I accept the terms of the privacy policy
Perfect! You'll soon start receiving new listings via email
Alert
Receive an email when we have new ads for Properties for sale in Mount Hope
Save this search
Filters

Bedrooms

Area (sq.ft)

sq.ft
sq.ft

Price

$
$

Filter by property type

Bathrooms

Clear all filters
Receive notifications when new entries are published.