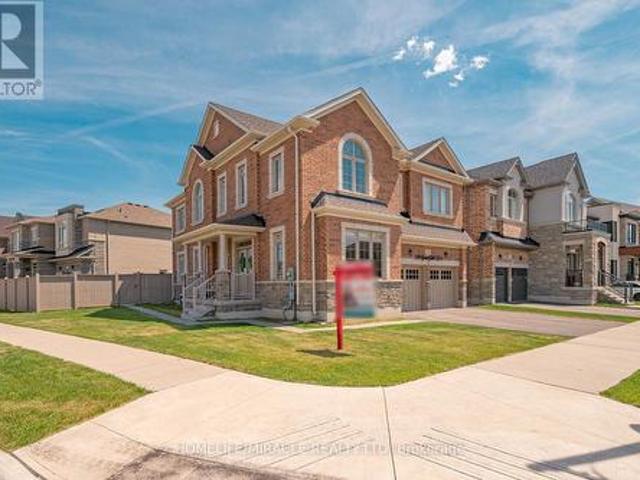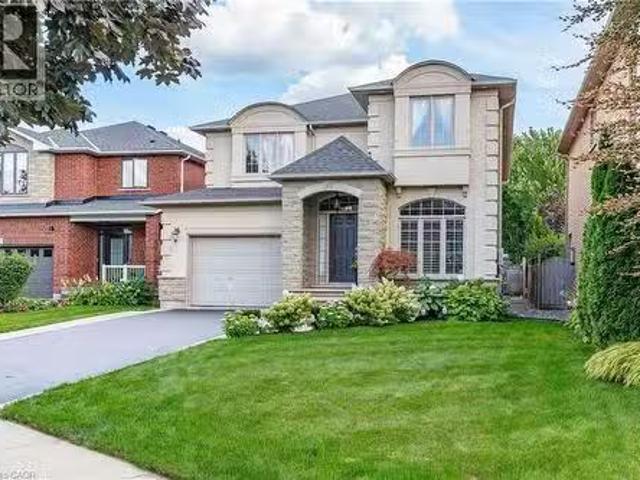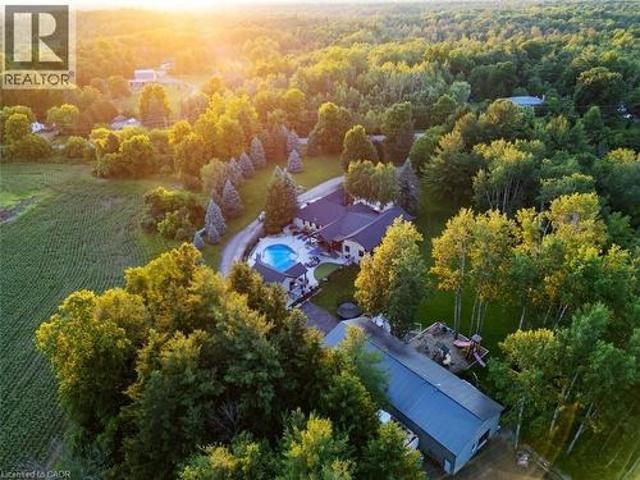
7,431 properties for sale in Hamilton, Ontario

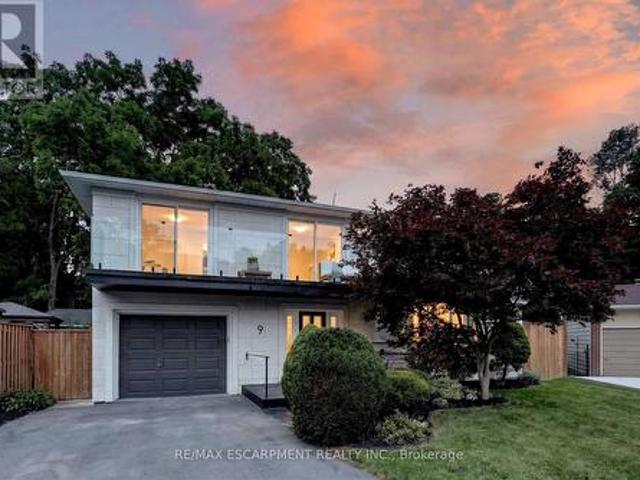
9 Leslie Drive, Hamilton, ON, L8G 2P6 house for sale | Listing ID X13564 | Royal LePage
View photo
House · for sale
$ 1,249,995
9 Leslie Drive, Hamilton, ON, L8G 2P6 house for sale | Listing ID X13564 | Royal LePage
Hamilton, Ontario
· House
· Garden · Balcony · Fireplace · Cellar
Hamilton, Ontario · House · Garden · Balcony · Fireplace · Cellar
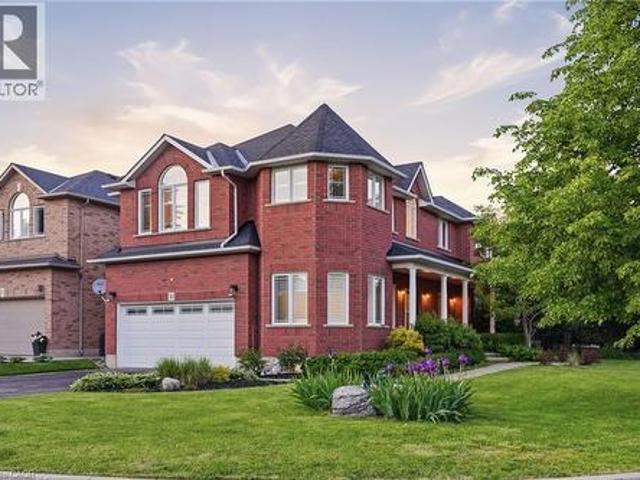
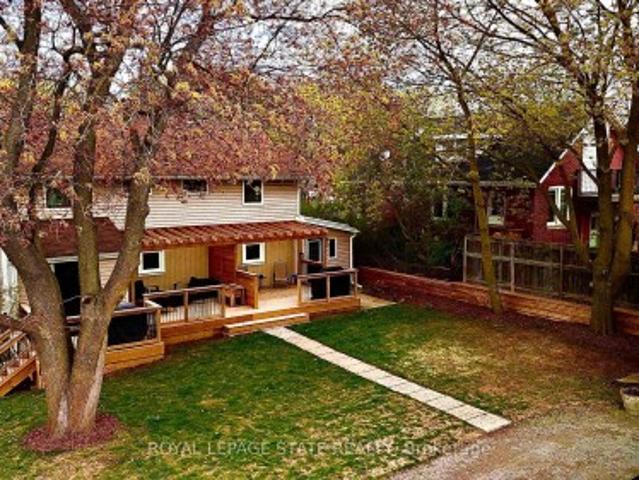
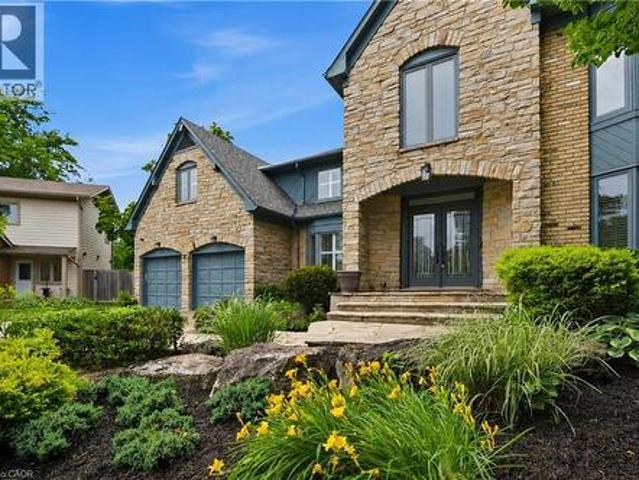
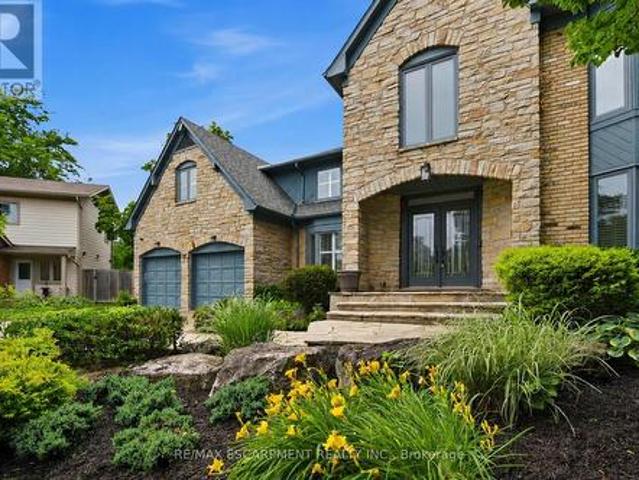
Halfway up the Escarpment sits 9 Leslie Drive, where tranquility and sophisticated luxury come together as one. Tucked away on a quiet cul-de-sac and backing onto a picturesque ravine, this extensively renovated 3-bedroom, 3-bathroom home offers a lifestyle defined by privacy, nature, and thoughtful design. Expansive windows flood the home with natural light and showcase the surrounding greenery, while the chef-inspired kitchen features quartz countertops, an oversized island, and a skylight overhead. Engineered hardwood flooring flows throughout, complemented by designer bathrooms, modern glass railings, custom slatted wall accents, and both gas and electric fireplaces. Each bedroom enjoys direct balcony access overlooking the ravine, creating a seamless connection to the outdoors. The finished walkout basement offers exceptional flexibility, with excellent potential to be converted into a second suite or in-law accommodation. Outside, the backyard presents a rare opportunity to craft
$ 1,249,995
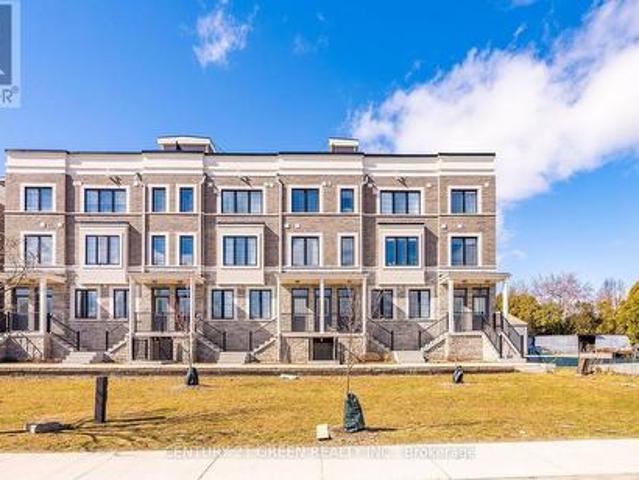
76 383 Dundas Street E, Hamilton, ON, L8B 1X6 townhouse for sale | Listing ID X13090 | Royal LePage
View photo
Townhouse · for sale
$ 614,900
76 383 Dundas Street E, Hamilton, ON, L8B 1X6 townhouse for sale | Listing ID X13090 | Royal LePage
Hamilton, Ontario
· Townhouse
· Terrace · Parking
Hamilton, Ontario · Townhouse · Terrace · Parking
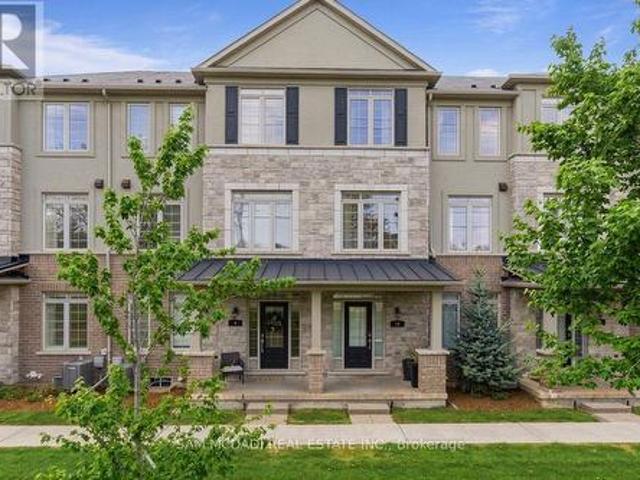
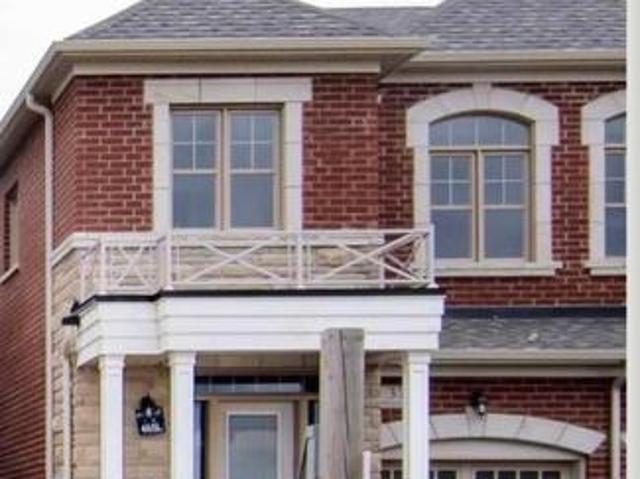
Townhome 2 Bed & 3 Bath In The Heart Of Waterdown! Large Open Concept Living & Dining Rooms, Upgraded Kitchen With Stainless Steel Appliances! New Paint Throughout the the house! Huge Roof Top Terrace(27 x 18 sqft). 2 Parking. Walking Distance To Downtown Waterdown, Minutes To Go Train, School, Restaurants, Shopping. Easy Access To Hwys 403 & 407. (Id: 27)
$ 614,900
22 Vance Crescent, Waterdown, ON, L8B 0B8 house for sale Li.
View photo
House · for sale
$ 999,900
$ 412/sq.ft
22 Vance Crescent, Waterdown, ON, L8B 0B8 house for sale Li.
Hamilton, Ontario
· 2,422 sq.ft · 3 Bedrooms · 2 Baths · House
· Office room · Fireplace
Hamilton, Ontario · 2,422 sq.ft · 3 Bedrooms · 2 Baths · House · Office room · Fireplace
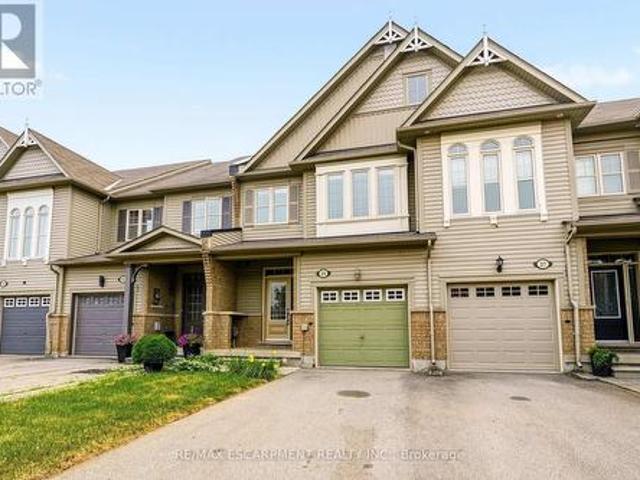
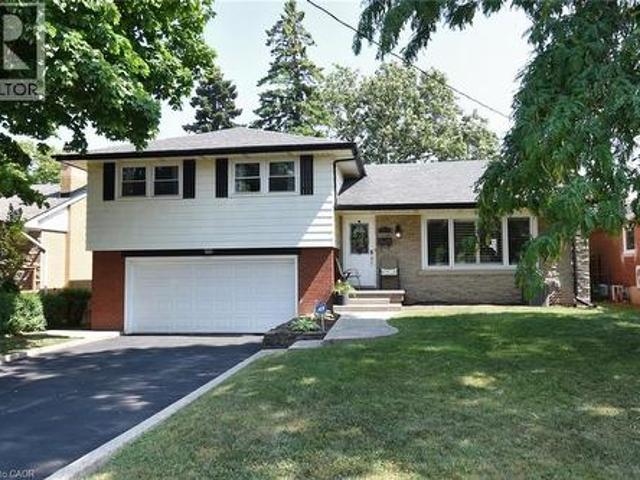
Welcome to 22 Vance! This stunning four-level backsplit offers over 2600 sq ft of meticulously maintained interior space, with a bright, open layout that flows seamlessly throughout. A charming covered front porch welcomes you into a spacious foyer. The sun-filled living room features a beautiful picture window and overlooks the formal dining area, perfect for entertaining. The kitchen has been beautifully updated with crisp white cabinetry, a subway tile backsplash, top-of-the-line stainless steel appliances (including an induction stove and inverter fridge), and a convenient movable centre island. Upstairs, youll find three generously sized bedrooms, including a primary retreat with double closets and custom organizers. The recently updated 4-piece bathroom offers ensuite privileges.The lower level provides exceptional additional living space, featuring a large family room with a cozy gas fireplace, two dedicated office areas, a wet bar, and an updated 3-piece bathroom. Walk out to y
$ 999,900
34 Pentland Road, Hamilton, ON, L0R 2H5 house for sale | Listing ID X13469 | Royal LePage
View photo
House · for sale
$ 1,199,995
34 Pentland Road, Hamilton, ON, L0R 2H5 house for sale | Listing ID X13469 | Royal LePage
Hamilton, Ontario
· House
· Garden · Parking · Deck · Cellar
Hamilton, Ontario · House · Garden · Parking · Deck · Cellar
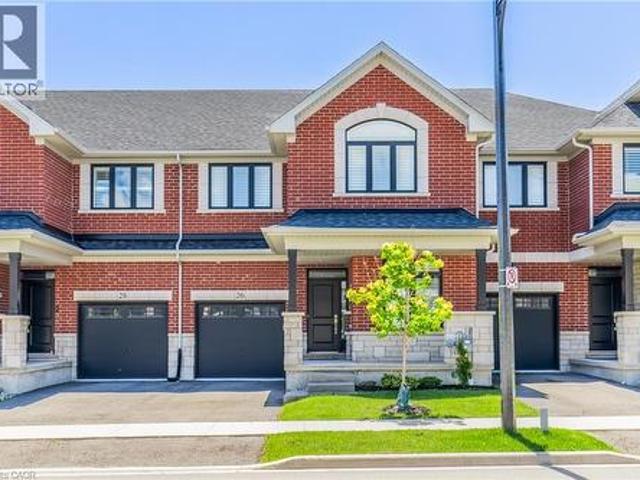
34 Pentland Road sits on a family-friendly street in one of Waterdown's most sought-after pockets. A very well maintained, classic 2-storey offering. 2,300 sq ft above grade plus a fully finished basement, where every update earns its place. The kitchen (renovated 2020) anchors the home: white shaker cabinetry with soft close doors, quartz counters, a 10.5' island, dual sinks, pot drawers & a dual-zone wine fridge, all under a vaulted ceiling that floods the space with light. Sliding doors off the kitchen lead straight to the backyard deck, while the room flows into the Great room for easy everyday living. A separate dining room with tray ceiling handles the bigger gatherings. Main floor laundry with inside entry from the double garage takes care of the daily grind. Upstairs, 4 generously sized bedrooms give everyone real space to spread out. No closet-sized afterthoughts here. The primary bedroom functions beautifully: a true escape with a walk-in closet & spa-style 5-piece ensuite fe
$ 1,199,995
10 Rockhaven Lane, Waterdown, ON, L8B 0H7 house for sale | Listing ID 40829 | Royal LePage
View photo
House · for sale
$ 949,900
10 Rockhaven Lane, Waterdown, ON, L8B 0H7 house for sale | Listing ID 40829 | Royal LePage
Hamilton, Ontario
· House
· Garden · Deck · Swimming pool · Parking · Air conditioning
Hamilton, Ontario · House · Garden · Deck · Swimming pool · Parking · Air conditioning
Welcome to 10 Rockhaven Lane. A stunning and unique two+one bedroom home showcasing modern design and open-concept living at its finest. Situated on a premium corner, pool sized lot, this entertainer's dream offers stylish finishes and exceptional functionality throughout. The bright and spacious layout is perfect for hosting, featuring a modern kitchen with gas stove, seamless flow between the living and dining areas and convenient access from both the kitchen and garage directly to the back yard. Enjoy outdoor entertaining with a gas BBQ hook up, private deck and plenty of yard space to create your dream oasis. Additional highlights include a stunning primary with five-piece ensuite and adjoining room perfect for a nursery or walk in closet, parking for three cars in the driveway, gas dryer and a versatile finished lower level with an additional bedroom ideal for guests, family or a large rec room. FAF and A/C are currently on the reliance rental program at $110/month with full prote
$ 949,900
366 Dundas Street E, Hamilton Waterdown, ON, L0R 2H0 house for sale | Listing ID X13067 | Royal LePage
View photo
House · for sale
$ 1,059,000
366 Dundas Street E, Hamilton Waterdown, ON, L0R 2H0 house for sale | Listing ID X13067 | Royal LePage
Hamilton, Ontario
· House
· Garden · Office room · Parking
Hamilton, Ontario · House · Garden · Office room · Parking
Extremely rare opportunity to own an updated bungalow in this highly desirable Waterdown location! Properties with this lot, exposure, parking, and potential do not come up often. Featuring 3 bedrooms plus a dedicated office, 2 updated bathrooms, an attached garage, and parking for up to 9 vehicles. Enjoy the fully fenced backyard with peaceful ravine views. Situated on a premium 66 x 126 ft lot, this backyard adds the perfect amount of privacy for families and entertaining guests. Ideally located just minutes from the Bruce Trail, Smokey Hollow, parks, great schools, shopping, restaurants, bakeries, and everyday amenities, with quick access to Hwy 403, Hwy 6, Aldershot GO and Burlington. A one of a kind opportunity to enjoy small-town charm with unbeatable commuter convenience in one of Waterdown's most sought-after locations. (Id: 27)
$ 1,059,000
9 215 Dundas Street E, Hamilton, ON, L8B 0X2 townhouse for sale | Listing ID X13550 | Royal LePage
View photo
Townhouse · for sale
$ 859,999
9 215 Dundas Street E, Hamilton, ON, L8B 0X2 townhouse for sale | Listing ID X13550 | Royal LePage
Hamilton, Ontario
· Townhouse
· Office room · Balcony
Hamilton, Ontario · Townhouse · Office room · Balcony
Welcome to this stylish executive townhome spanning 1885 SF above-grade and delivers exceptional functionality across a spacious multi-level layout. Step inside through the tiled foyer to discover a versatile ground-level bedroom complete with a private 4-piece ensuite, ideal for guests, multigenerational living, or a sophisticated home office. Ascend to the main level where rich hardwood flooring, oversized windows, recessed lighting, and an airy open-concept design create an inviting atmosphere throughout. The contemporary kitchen is thoughtfully equipped with stainless steel appliances, extensive cabinetry, a generous centre island with breakfast seating, and a walk-in pantry, seamlessly connecting to the spacious dining area designed for both everyday living and effortless entertaining. Walk out to the expansive private balcony, which offers the perfect setting for summer dining, morning coffee, or evenings spent unwinding outdoors. The adjoining living room provides a warm and wel
$ 859,999
31 Commando Court, Waterdown, ON, L8B 0J6 house for sale | Listing ID 40842 | Royal LePage
View photo
House · for sale
$ 1,325,000
31 Commando Court, Waterdown, ON, L8B 0J6 house for sale | Listing ID 40842 | Royal LePage
Hamilton, Ontario
· House
· Patio · Office room · Parking · Cellar
Hamilton, Ontario · House · Patio · Office room · Parking · Cellar
If you have been looking for an exclusive court enclave in Waterdown, we have the perfect opportunity for you! 31 Commando Court, nestled in a quiet part of town, offers privacy and excellent walkability. This 4-bedroom, 2.5-bath home boasts over 2,500 sq ft of finished living space, an unfinished basement awaiting your final touches, and a double-car garage. Step inside to discover a beautiful staircase, open-concept layout, and gleaming strip hardwood flooring throughout the main level. Designed for comfort and functionality, this floor features a formal dining room, spacious eat-in kitchen, inviting living area, and a front-facing office perfect for working from home or a playroom. The dining room connects seamlessly to the family room through elegant pocket doors, creating an ideal space for entertaining. The updated eat-in kitchen showcases white cabinetry, quartz countertops, tile backsplash, peninsula seating, and a walkout to the concrete patio. Open to the living room, this sp
$ 1,325,000
215 Nisbet Boulevard, Hamilton, ON, L0R 2H9 house for sale | Listing ID X13584 | Royal LePage
View photo
House · for sale
$ 819,900
215 Nisbet Boulevard, Hamilton, ON, L0R 2H9 house for sale | Listing ID X13584 | Royal LePage
Hamilton, Ontario
· House
· Deck
Hamilton, Ontario · House · Deck
Welcome to this freehold townhouse located in a desirable, family-friendly neighbourhood in Waterdown. This well-maintained home features three bedrooms, including a spacious primary suite with a private ensuite and relaxing soaker tub. Two additional generously sized bedrooms provide plenty of space for family The functional kitchen has ample counter space, a separate eating area and a walkout to a deck. The unfinished lower level awaits your finishing touch, with endless possibilities for additional living space. Ideally situated within walking distance to the YMCA, Parkside Hills Park, Waterdown Memorial Park schools and just minutes from shopping restaurants, and all the amenities Waterdown has. This home provides the perfect blend of comfort, convenience, and lifestyle. (Id: 27)
$ 819,900
26 Granite Ridge Trail, Waterdown, ON, L8B 1Y4 house for sale | Listing ID 40843 | Royal LePage
View photo
House · for sale
$ 969,990
26 Granite Ridge Trail, Waterdown, ON, L8B 1Y4 house for sale | Listing ID 40843 | Royal LePage
Hamilton, Ontario
· House
· Office room · Fireplace · Cellar
Hamilton, Ontario · House · Office room · Fireplace · Cellar
Welcome to this stunning 2,400 sq. Ft. home offering 4 bedrooms and 3.5 bathrooms in one of Waterdown's most sought-after family neighbourhoods. Built in 2021 and well cared for by the original owners, this home is beautifully upgraded throughout. The open-concept main floor features vinyl plank flooring, hardwood stairs, California shutters, a private office, and a bright living room with a gas fireplace. The kitchen features custom Barzotti cabinetry, quartz countertops, a large island, and a subway tile backsplash. The second level offers four spacious bedrooms, including two with private ensuites. The primary suite features his-and-hers walk-in closets, a double vanity, and a frameless glass shower. Additional features include upper-level laundry, a gas BBQ line, and a basement bathroom rough-in for future potential. Ideally located close to parks, schools, shopping, dining, and everyday amenities, with quick access to Highway 407, Aldershot GO Station, Burlington, and Hamilton. Ca
$ 969,990
33 Burwell Avenue, Stoney Creek, ON, L8G 3L8 house for sale | Listing ID 40819 | Royal LePage
View photo
House · for sale
$ 839,000
33 Burwell Avenue, Stoney Creek, ON, L8G 3L8 house for sale | Listing ID 40819 | Royal LePage
Hamilton, Ontario
· House
· Parking · Fireplace
Hamilton, Ontario · House · Parking · Fireplace
Welcome to 33 Burwell Avenue located in old Stoney Creek's most coveted neighborhoods, this charming home features 4 bedrooms, main floor living rm with wood fireplace, dining room kitchen, master bedroom with ensuite bath, a family rm, luxury vinal plank in upstairs hallway and front room and a double garage with driveway parking for 4 cars. Quiet location, close to major highways like QEW and close to schools and shopping. All amenities are within walking distance. This home is a must see! (Id: 27)
$ 839,000
377 Skinner Road, Hamilton, ON, L8B 1Z7 house for sale | Listing ID X13106 | Royal LePage
View photo
House · for sale
$ 890,000
377 Skinner Road, Hamilton, ON, L8B 1Z7 house for sale | Listing ID X13106 | Royal LePage
Hamilton, Ontario
· House
· Fireplace · Cellar
Hamilton, Ontario · House · Fireplace · Cellar
3 Years New Semi Detached Starlane-built semi-detached home in the desirable Waterdown community! This beautifully maintained 3-bedrooms, 2.5. Bathroom home features a modern open-concept main floor living space with soaring 9-ft ceilings on both levels. Inside, Blinds all through the House, Electric Fireplace in Great room, Kitchen Electric Stove. Located Just North of Burlington Close to Aldershot Go Station, Hwy 407 And 403, Close to All Amenities, School, Parks, Worship, Grocery. The Open Concept Main Floor. Spacious Bedrooms Upstairs. Unique Opportunity to Own a Newer Home in A Desirable Neighborhood. A full unfinished basement offering endless potential. (Id: 27)
$ 890,000
358 Dundas Street E, Hamilton, ON, L0R 2H1 house for sale | Listing ID X13125 | Royal LePage
View photo
House · for sale
$ 998,880
358 Dundas Street E, Hamilton, ON, L0R 2H1 house for sale | Listing ID X13125 | Royal LePage
Hamilton, Ontario
· House
· Parking
Hamilton, Ontario · House · Parking
Vacant occupancy available. This side-by-side duplex offers two spacious 2-bedroom, 1-bathroom units. Each unit has fully separated utilities and two dedicated parking spaces, keeping operating costs low and providing convenience for tenants. More than $150,000 in recent upgrades have been completed including plumbing, electrical, HVAC systems, kitchens, windows, siding, doors, and exterior improvements. Both units can be delivered vacant, offering flexibility for investors or owner-occupiers looking to live in one unit and rent the other. Located in the heart of downtown Waterdown, the property is steps from shopping, coffee shops, and restaurants, and only a 10-minute drive to the Aldershot GO station
$ 998,880
83 Boulding Avenue, Hamilton, ON, L0R 2H3 house for sale | Listing ID X13550 | Royal LePage
View photo
House · for sale
$ 995,000
83 Boulding Avenue, Hamilton, ON, L0R 2H3 house for sale | Listing ID X13550 | Royal LePage
Hamilton, Ontario
· House
· Garden · Office room · Parking · Cellar
Hamilton, Ontario · House · Garden · Office room · Parking · Cellar
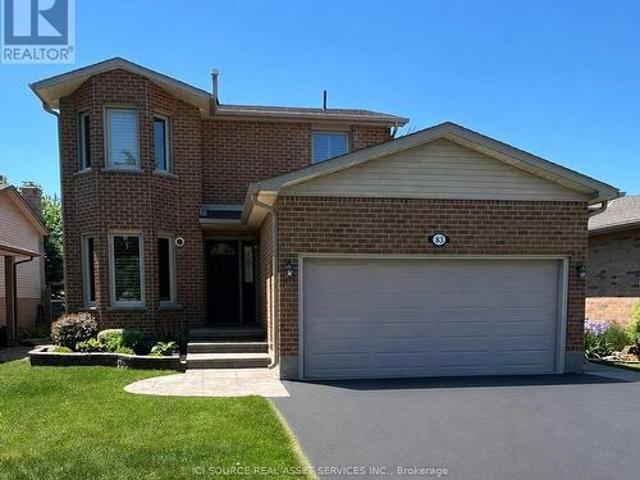
Well-maintained, all-brick detached home situated in the desirable east-end of Waterdown, located just minutes to QEW, 407, Go Stations, Burlington waterfront, grocery, schools, parks, trails, and more. Built in 1986, w/ various improvements, this home offers approximately 1950 ft of finished living space, including a finished basement. On a generous 50x117 lot, this property combines comfort, functionality, and an exceptional location, w/ a large backyard bordering a city park. The main level features a bright eat-in kitchen, spacious living room, and separate dining room. A convenient mudroom w/ storage & direct access to the attached 2-car garage, adds practicality for busy families. Upstairs, you'll find 3 spacious bedrooms and a 4-pc bath, w/ a walk-in closet in the primary bedroom. The fully finished basement expands the living space, including a 3-pc bath, laundry room, and ample room for a recreation area, home office, or additional family living space. The large private backya
$ 995,000
81 Flanders Drive, Waterdown, ON, L8B 0G6 house for sale | Listing ID 40846 | Royal LePage
View photo
House · for sale
$ 2,399,000
81 Flanders Drive, Waterdown, ON, L8B 0G6 house for sale | Listing ID 40846 | Royal LePage
Hamilton, Ontario
· House
Hamilton, Ontario · House
Inspired by timeless European architecture, this distinguished residence pairs classic character with beautifully reimagined interiors, creating a home that feels both refined and effortlessly livable. Set on one of Waterdown's most coveted tree-lined streets, surrounded by mature homes and an established sense of community, it offers more than 4800 sq ft of finished living space. Step inside and your eye is immediately drawn to the elegant central staircase—an architectural focal point that anchors the home. From the kitchen to the dining area and into the inviting living rm, each space flows naturally into the next, creating the perfect setting for everything from quiet weekday mornings to lively holiday celebrations. A versatile main-floor office offers the flexibility to work from home, create a children's playroom, or design a cozy lounge tailored to your lifestyle. Then, almost seamlessly, the indoors give way to the outdoors. Open the doors from the sunroom and discover a backya
$ 2,399,000
17 Mccartney Street, Hamilton, ON, L8B 0T7 house for sale | Listing ID X13035 | Royal LePage
View photo
House · for sale
$ 1,245,000
17 Mccartney Street, Hamilton, ON, L8B 0T7 house for sale | Listing ID X13035 | Royal LePage
Hamilton, Ontario
· House
· Fireplace · Parking · Cellar
Hamilton, Ontario · House · Fireplace · Parking · Cellar
This'Parkwood 5' model by Greenpark Homes offers approximately 2,800 sq. Ft. of beautifully designed living space with 4 bedrooms and 5 bathrooms. The main floor features 9-foot ceilings and a dramatic open-to-above foyer with a solid wood spiral staircase and wrought iron pickets. Enjoy the spacious family room with a cozy gas fireplace, perfect for entertaining or relaxing. The modern kitchen includes upgraded extended cabinetry and elegant finishes. Quartz countertops are featured throughout the home. The primary bedroom offers a luxurious spa-like 6-piece ensuite and a large walk-in closet. Additional highlights include convenient main-floor laundry and direct access from the garage to the house. Ideally located just a 7-8 minute drive to Aldershot GO Station and with quick access to Hwy 403 and Hwy 407, making commuting easy. Parks, Trails, shopping plaza, A perfect blend of style, comfort, and functionality in a prime location. Full bath room and kitchenets in basement. (Id: 27)
$ 1,245,000
81 Flanders Drive, Hamilton, ON, L8B 0G6 house for sale | Listing ID X13545 | Royal LePage
View photo
House · for sale
$ 2,399,000
81 Flanders Drive, Hamilton, ON, L8B 0G6 house for sale | Listing ID X13545 | Royal LePage
Hamilton, Ontario
· House
Hamilton, Ontario · House
Inspired by timeless European architecture, this distinguished residence pairs classic character with beautifully reimagined interiors, creating a home that feels both refined and effortlessly livable. Set on one of Waterdown's most coveted tree-lined streets, surrounded by mature homes and an established sense of community, it offers more than 4,800 square feet of finished living space designed for every chapter of family life. Step inside and your eye is immediately drawn to the elegant central staircase-an architectural focal point that anchors the home while effortlessly connecting the open-concept main floor. From the kitchen to the dining area and into the inviting living room, each space flows naturally into the next, creating the perfect setting for everything from quiet weekday mornings to lively holiday celebrations. A versatile main-floor office offers the flexibility to work from home, create a children's playroom, or design a cozy lounge tailored to your lifestyle. Open th
$ 2,399,000
4 Victoria Street Unit# 16, Waterdown, ON, L9H 2B8 townhouse for sale | Listing ID 40841 | Royal LePage
View photo
Townhouse · for sale
$ 799,900
4 Victoria Street Unit# 16, Waterdown, ON, L9H 2B8 townhouse for sale | Listing ID 40841 | Royal LePage
Hamilton, Ontario
· Townhouse
· Patio · Garden · Office room · Fireplace
Hamilton, Ontario · Townhouse · Patio · Garden · Office room · Fireplace
Welcome to this beautifully maintained end-unit townhouse tucked away in one of Waterdown's most desirable locations. Perfect for first-time buyers, young families, downsizers, or anyone seeking a low-maintenance lifestyle without sacrificing space or convenience. The bright, open-concept main floor features large windows, vaulted ceiling that fill the home with natural light, a cozy gas fireplace, and a functional layout designed for everyday living and entertaining. With three bedrooms, including a convenient main-floor bedroom, and 2.5 bathrooms, this home offers flexibility for families, guests, or a home office. Retreat to the spacious primary suite on the second level, complete with a 5-piece ensuite. Step outside to your private backyard patio and enjoy the low maintenance backyard. This sought-after condominium community offers a spacious grassy common area and is ideally situated just a short walk to downtown Waterdown's charming shops, cafés, restaurants, pubs, schools, churc
$ 799,900
33 Meaghan Street, Waterdown, ON, L8B 0H5 house for sale | Listing ID 40826 | Royal LePage
View photo
House · for sale
$ 1,179,000
33 Meaghan Street, Waterdown, ON, L8B 0H5 house for sale | Listing ID 40826 | Royal LePage
Hamilton, Ontario
· House
· Garden · Office room · Parking · Fireplace · Swimming pool
Hamilton, Ontario · House · Garden · Office room · Parking · Fireplace · Swimming pool
Welcome to this beautifully maintained 4-bedroom, 3-bath brick home in highly desirable Waterdown West! Located on a quiet, family-friendly street, this spacious home features formal living/dining rooms, a bright kitchen with stainless steel appliances and eat-in area, and a cozy family room with a gas fireplace. Large windows overlook the private backyard with an in-ground pool and hot tub perfect for summer entertaining! Upstairs you'll find four generous bedrooms, including a primary suite with space for a sitting area or home office. Additional features include a double garage with inside access, a combined laundry/mudroom with side entrance, and plenty of natural light throughout. A fantastic opportunity in a great neighbourhood! (Id: 27)
$ 1,179,000
37 Great Falls Boulevard, Hamilton, ON, L8B 1X8 house for sale | Listing ID X13411 | Royal LePage
View photo
House · for sale
$ 1,025,000
37 Great Falls Boulevard, Hamilton, ON, L8B 1X8 house for sale | Listing ID X13411 | Royal LePage
Hamilton, Ontario
· House
Hamilton, Ontario · House
Welcome to this exceptional end-unit townhouse in the heart of Waterdown, offering approximately 2,400 sq. Ft. of beautifully finished living space. Located in one of Waterdown's most desirable family-friendly neighbourhoods, this home combines the spacious feel of a detached property with the convenience of low-maintenance townhouse living. The thoughtfully designed main floor features stylish laminate flooring, an open-concept layout, and abundant natural light throughout. The inviting family room showcases a custom built-in wall unit, creating a stunning focal point for everyday living and entertaining. The upgraded kitchen is both functional and elegant, featuring Caesarstone countertops, ample cabinetry, modern finishes, and generous workspace. Seamlessly connected to the dining and family areas, it is ideal for hosting family and friends. Upstairs, you'll find four spacious bedrooms, including two with private ensuite bathrooms. The primary suite offers a luxurious retreat with a
$ 1,025,000
45 Premier Road, Hamilton, ON, L8B 0K7 house for sale Listi.
View photo
House · for sale
$ 1,599,900
45 Premier Road, Hamilton, ON, L8B 0K7 house for sale Listi.
Hamilton, Ontario
· 4 Bedrooms · 3 Baths · House
· Garden · Office room · Deck · Swimming pool
Hamilton, Ontario · 4 Bedrooms · 3 Baths · House · Garden · Office room · Deck · Swimming pool
Welcome to a home that truly lets you live where life happens - a perfect blend of everyday comfort, work-from-home convenience, and resort-style relaxation. This beautifully maintained 2,700 sq ft residence offers an exceptional lifestyle. Step inside to a bright, dedicated office located right off the front foyer, making working from home both private and practical. The main floor opens into a spacious, airy layout where the living and dining areas flow seamlessly into a stunning chefs kitchen. Designed for both function and style, the kitchen features built-in stainless steel appliances, a massive island with breakfast bar, and an expansive eating area - perfect for family gatherings or casual mornings. From here, walk out to your own backyard oasis: a picturesque setting with a huge deck, inground pool, and mature trees that create the ultimate staycation retreat. Upstairs, the generous primary suite offers a walk-in closet and a luxurious 5-piece ensuite, providing a peaceful esca
$ 1,599,900
39 Avanti Crescent, Waterdown, ON, L8B 1W7 house for sale | Listing ID 40848 | Royal LePage
View photo
House · for sale
$ 1,500,000
39 Avanti Crescent, Waterdown, ON, L8B 1W7 house for sale | Listing ID 40848 | Royal LePage
Hamilton, Ontario
· House
· Garden · Cellar
Hamilton, Ontario · House · Garden · Cellar
Welcome to this exceptional Starlane built executive home, ideally located on a quiet crescent in the highly desirable Mountainview Heights community of Waterdown. Surrounded by beautiful homes and welcoming neighbours, this family friendly neighbourhood offers parks, playgrounds, scenic trails and sought after schools. Enjoy easy access to shopping, restaurants, GO Transit, major highways and the Niagara Escarpment, making this the perfect place to enjoy both convenience and an active lifestyle. Offering approximately 4,000 sq. Ft. of finished living space, including a professionally finished basement, this meticulously maintained home showcases approximately $350K in upgrades. Designed for family living and entertaining, the main floor features an elegant dining room with butler's pantry, upgraded kitchen with granite countertops, premium appliances and a spacious family room overlooking the backyard oasis. Upstairs offers a rare layout with four spacious bedrooms, including two priv
$ 1,500,000
220 Great Falls Boulevard, Hamilton, ON, L8B 1Z1 house for sale | Listing ID X13240 | Royal LePage
View photo
House · for sale
$ 1,599,999
220 Great Falls Boulevard, Hamilton, ON, L8B 1Z1 house for sale | Listing ID X13240 | Royal LePage
Hamilton, Ontario
· House
· Office room · Fireplace
Hamilton, Ontario · House · Office room · Fireplace
Great opportunity to own this 4-bedroom corner-lot home in one of Waterdown's most sought-after executive neighbourhoods, offering the perfect blend of elegance, luxury, and modern comfort for today's family lifestyle. Thoughtful, modern and tasteful finishes and a functional layout, this exceptional home is ideal for both everyday living and entertaining. The bright and inviting interior features separate dining, and family rooms, enhanced by large windows, abundant natural light, hardwood flooring, pot lights, and elegant finishes throughout. The exquisite family room showcases a cozy gas fireplace and oversized windows, creating a warm and welcoming atmosphere. A main-floor library/office provides the perfect work-from-home setup. At the heart of the home is a chef-inspired lavish kitchen featuring quartz countertops, high-end built in appliances, custom cabinetry, stylish backsplash, pantry, and a large centre island. Perfect for family gatherings and entertaining guests. Enjoy the
$ 1,599,999
45 Premier Road, Waterdown, ON, L8B 0K7 house for sale List.
View photo
House · for sale
$ 1,599,900
$ 521/sq.ft
45 Premier Road, Waterdown, ON, L8B 0K7 house for sale List.
Hamilton, Ontario
· 3,068 sq.ft · 4 Bedrooms · 3 Baths · House
· Garden · Office room · Deck · Swimming pool
Hamilton, Ontario · 3,068 sq.ft · 4 Bedrooms · 3 Baths · House · Garden · Office room · Deck · Swimming pool
Welcome to a home that truly lets you live where life happens — a perfect blend of everyday comfort, work-from-home convenience, and resort-style relaxation. This beautifully maintained 2,700 sq ft residence offers an exceptional lifestyle. Step inside to a bright, dedicated office located right off the front foyer, making working from home both private and practical. The main floor opens into a spacious, airy layout where the living and dining areas flow seamlessly into a stunning chef’s kitchen. Designed for both function and style, the kitchen features built-in stainless steel appliances, a massive island with breakfast bar, and an expansive eating area — perfect for family gatherings or casual mornings. From here, walk out to your own backyard oasis: a picturesque setting with a huge deck, inground pool, and mature trees that create the ultimate staycation retreat. Upstairs, the generous primary suite offers a walk-in closet and a luxurious 5-piece ensuite, providing a peaceful esc
$ 1,599,900
102 Concession 11 E, Hamilton, ON, L8B 1H8 house for sale | Listing ID 40834 | Royal LePage
View photo
House · for sale
$ 3,998,000
102 Concession 11 E, Hamilton, ON, L8B 1H8 house for sale | Listing ID 40834 | Royal LePage
Hamilton, Ontario
· House
· Office room · Fireplace · Parking · Cellar
Hamilton, Ontario · House · Office room · Fireplace · Parking · Cellar
Renovated Bungalow W/ Walk-Out Basement Features 4+1 Beds & 7 Baths & Parking for 12+ Cars. TheGrandEntry Greets You W/ Vaulted 11ftCeilings, Premium Vinyl Flooring, & Pot Lights Throughout The MainLevel. The Open-Concept Dining Room & Chefs Kitchen Boast An OversizedSit-Up Island, Quartz Countertops, Top-Tier B/I S/S Appliances, A W/I Pantry, & A Coffee Bar. The Formal Living Room, Create A Cozy SpaceForFamily Gatherings. The Family Room Features Vaulted Ceilings, Floor-To-Ceiling Windows &A Gas Fireplace. The Primary Suite Offers A W/I Closet & A 5-Piece Ensuite, Dbl Vanity, & Glass Shower. 3 Well-Appointed Beds W/Their Own Ensuites. A Main Level Mudroom W/Laundry Area &Garage Access, Completes The Main Level. The Lower Level Featuring 8ft Ceilings, Above-Grade Windows, Pot Lights, & B/I Speakers. The Rec Room Provides Ample Space For Entertaining Friends & Family W/ A Wet Bar. AnAdditional Bedroom & Office Make A Great Space For Guests OrTh. An Oversized Flex Space Offers A GreatPla
$ 3,998,000

Get email alerts

Don't miss out: be the first to know about new properties

The alert was correctly created

On subscribing you accept the conditions of use and the privacy policy
Alert
Receive new ads in your inbox
Save this search
Receive alerts for new listings

We'll send you an email when we have new properties for: "Properties for sale in Hamilton, Ontario"

The alert was correctly created

Royal Botanical Gardens
Stinson
Get email alerts and be the first to see new listings
Required field
On subscribing I accept the terms of the privacy policy
Perfect! You'll soon start receiving new listings via email
Alert
Receive an email when we have new ads for Properties for sale in Hamilton, Ontario
Save this search
Filters

Bedrooms

Area (sq.ft)

sq.ft
sq.ft

Price

$
$

Filter by property type

Bathrooms

Clear all filters
Receive notifications when new entries are published.