6,272 properties for sale in Hespeler

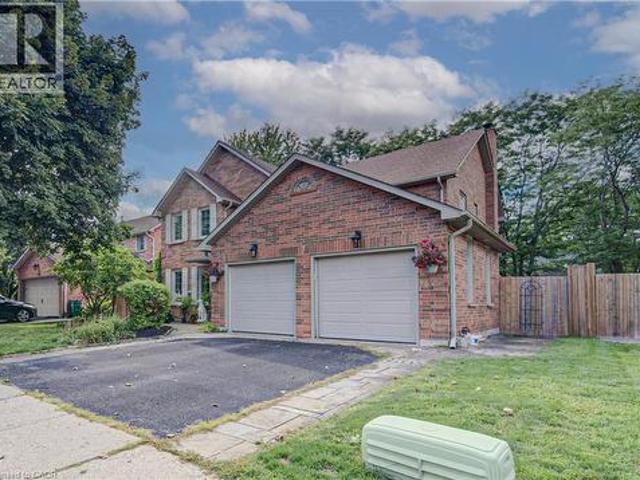
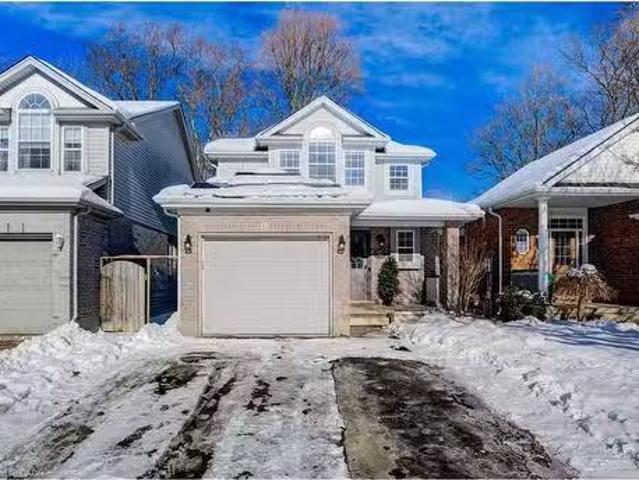
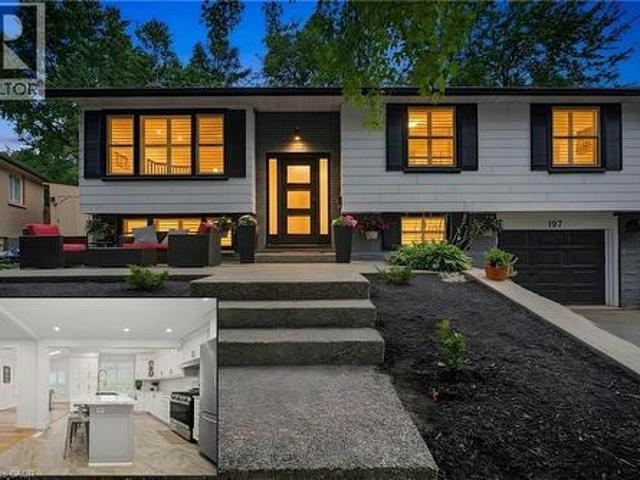
197 Kribs Street, Cambridge, ON, N3C 2L9 house for sale | Listing ID 40858 | Royal LePage
View photo
House · for sale
$ 769,900
197 Kribs Street, Cambridge, ON, N3C 2L9 house for sale | Listing ID 40858 | Royal LePage
Hespeler
· House
· Fireplace · Deck
Hespeler · House · Fireplace · Deck
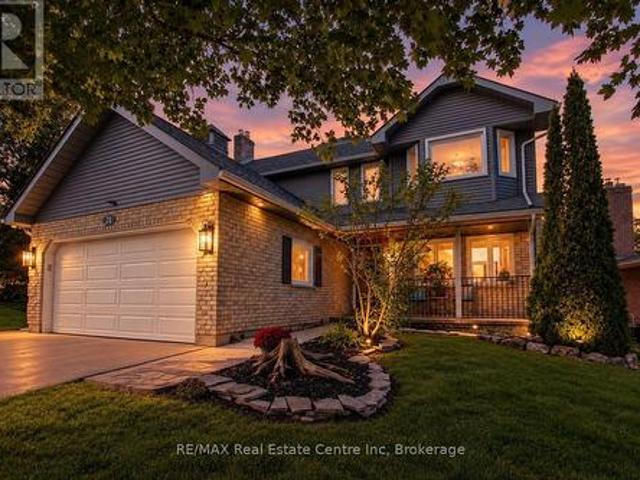
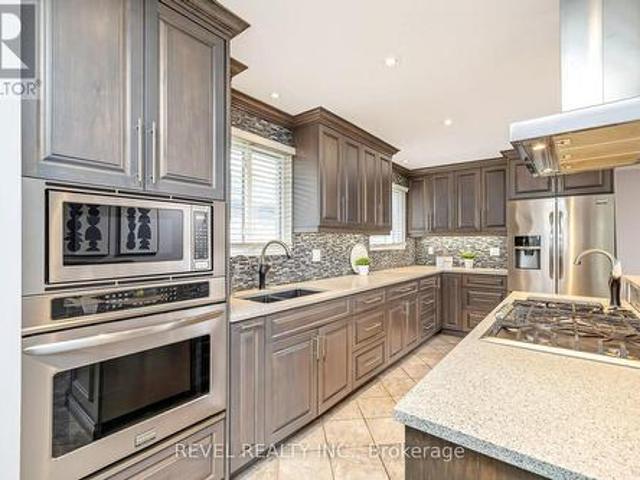
Dream kitchen, skylit dining & lush privacy in prime hespeler. 197 Kribs Street, a beautifully updated 3+1 bedroom raised bungalow offering over 1,900 sq. Ft. of finished living space in the highly sought-after neighbourhood. Set on an exceptional mature lot with sleek modern touches and warm interiors. Crisp pot lighting and updated flooring guide you through an open, sun-filled main level. The heart of the home is the chef-inspired kitchen, meticulously crafted with bright cabinetry and an expansive island featuring seating for family gatherings and casual entertaining. Adjacent to the kitchen, the open living room invites you to unwind beside the glow of a modern fireplace. Steps away, the bright dining room captivates with vaulted ceilings, overhead skylights, and crisp California shutters, creating an airy atmosphere that feels naturally connected to the outdoors. Walk directly out from the dining room onto your covered entertainer’s deck, strung with warm bistro lights for magica
$ 769,900
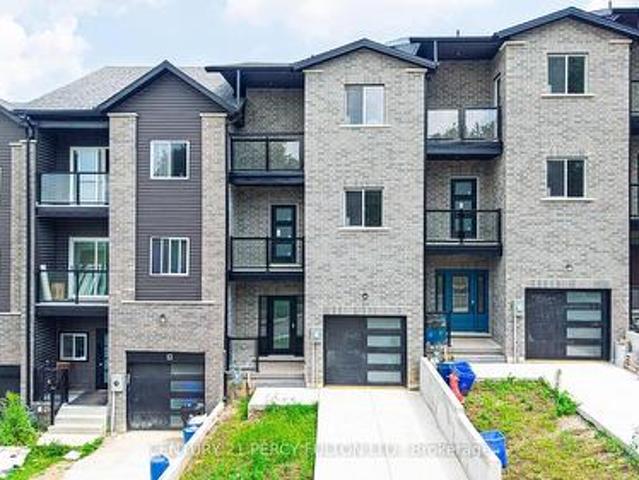
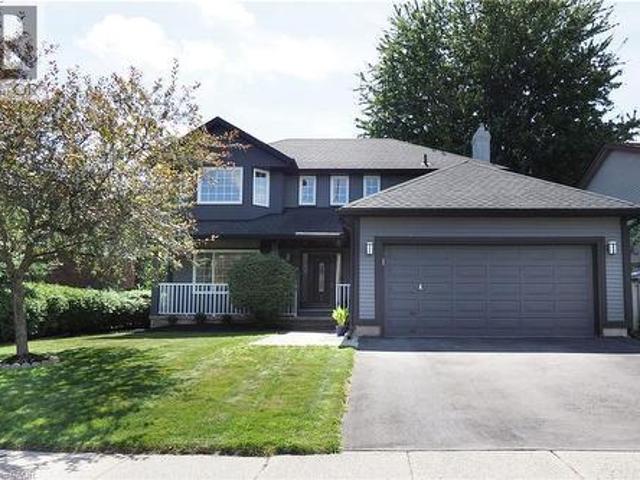
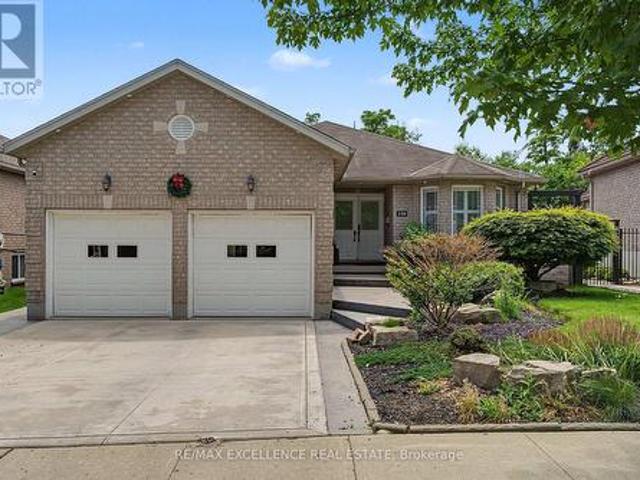
223 Melran Drive, Cambridge, ON, N3C 4E5 house for sale | Listing ID X13750 | Royal LePage
View photo
House · for sale
$ 699,000
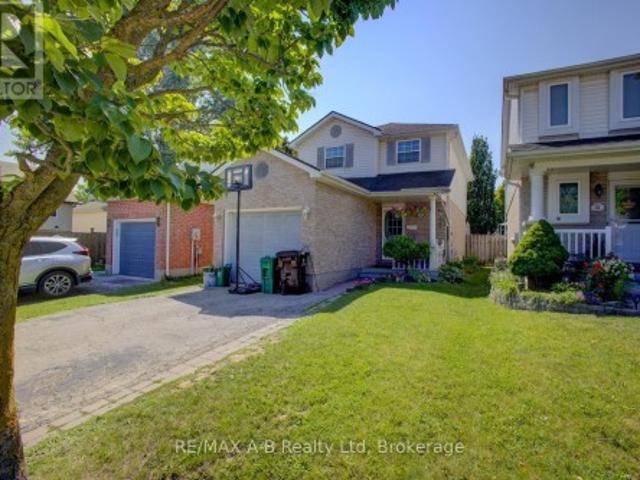
223 Melran Drive, Cambridge, ON, N3C 4E5 house for sale | Listing ID X13750 | Royal LePage
Hespeler
· House
· Garden · Fireplace · Cellar
Hespeler · House · Garden · Fireplace · Cellar
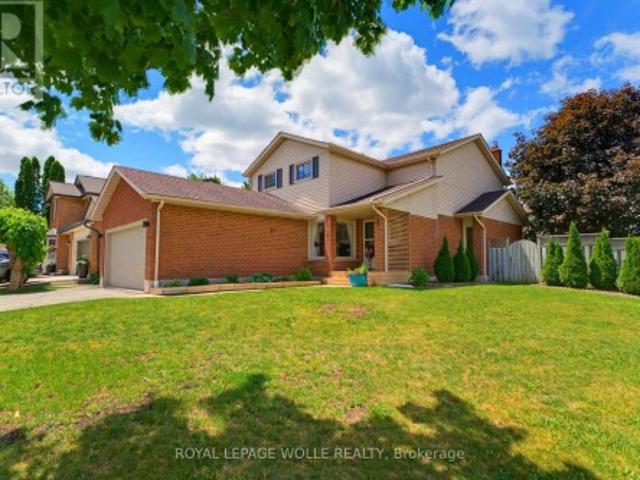
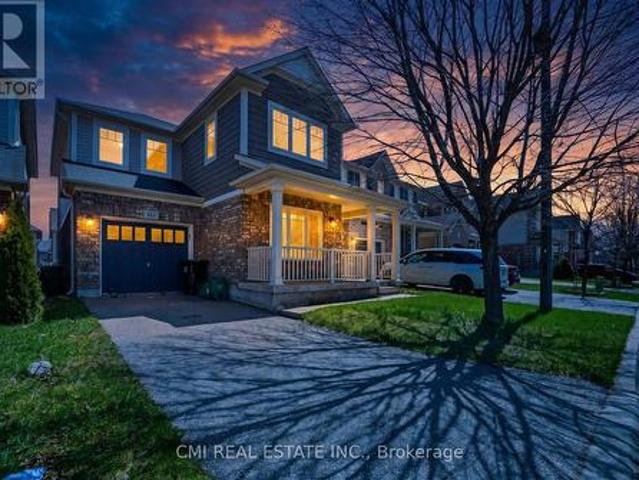
Beautiful 2 storey, 3 bedroom, 2 bathroom home that is finished top to bottom. Large kitchen opens to living room and dining room with walkout to back yard. 3 good sized bedrooms on second floor. Basement is finished with bathroom and large recroom with gas fireplace. This is a linked property. *. (id: 27)
$ 699,000
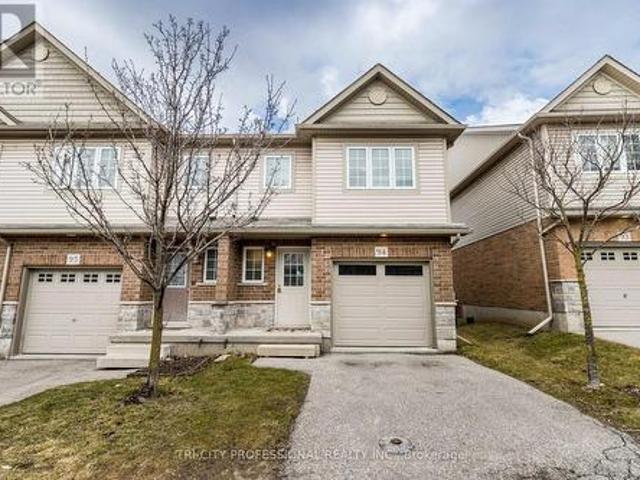
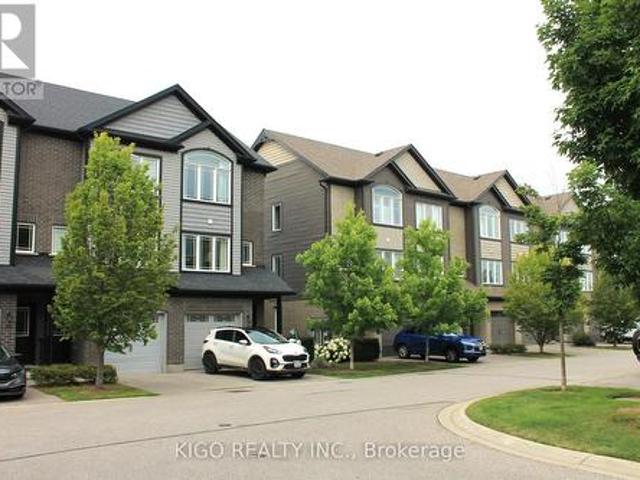
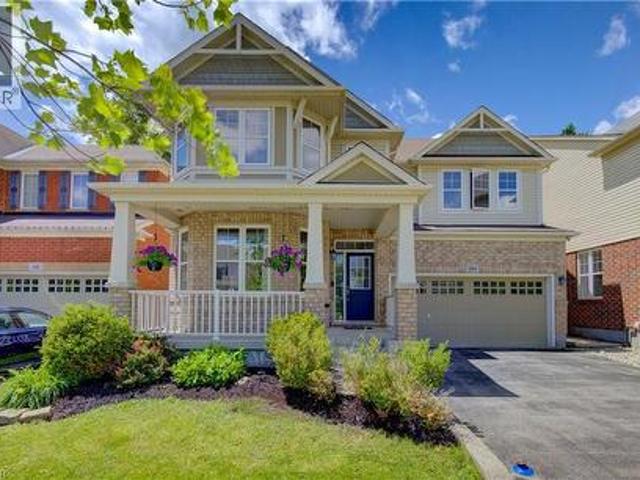
94 355 Fisher Mills Road, Cambridge, ON, N3C 2V3 house for sale | Listing ID X13599 | Royal LePage
View photo
House · for sale
$ 699,000
94 355 Fisher Mills Road, Cambridge, ON, N3C 2V3 house for sale | Listing ID X13599 | Royal LePage
Hespeler
· House
· Deck · Cellar
Hespeler · House · Deck · Cellar
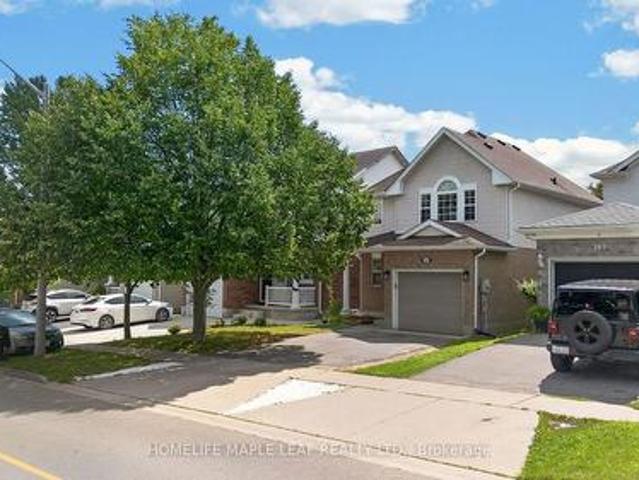
This Beautiful Corner Unit Townhouse Is Located in A Highly Sought-After Neighbourhood in Cambridge, ON. This Well-Maintained, Carpet Free Home Features 4 Bedrooms And 3.5 Bathrooms. The Spacious Primary Bedroom Includes A 4 Piece Ensuite and Two Double Closets. The Bright Open Concept Kitchen Includes a Breakfast Area with Sliding Doors Leading to A Private Deck. The Home Also Features a Spacious Great Room and A Finished Basement. It Is Conveniently Located Close to Grocery Stores, Shopping Centres, Conestoga College, Public Transit, Schools, And Highway 401. The Potl Fee Is $163. (Id: 27)
$ 699,000
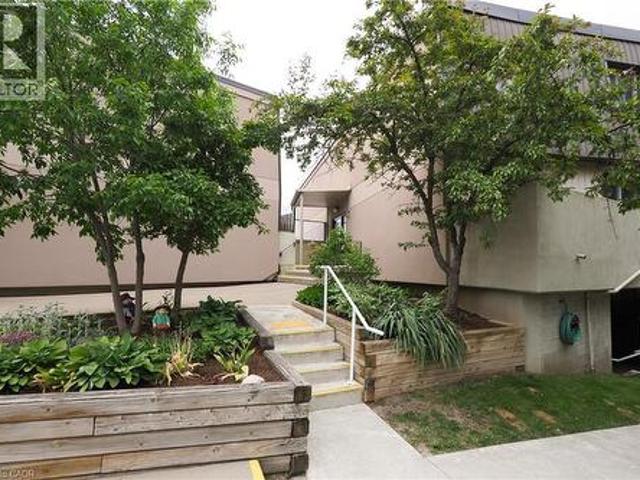
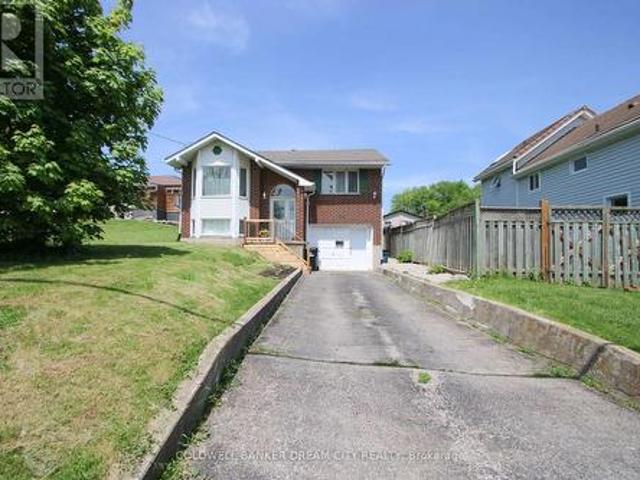
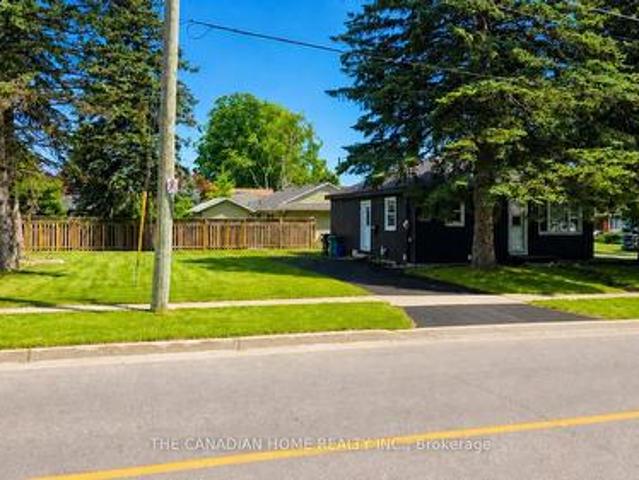
40 Tannery Street E Unit# 265, Cambridge, ON, N3C 2B9 townhouse for sale | Listing ID 40864 | Royal LePage
View photo
Townhouse · for sale
$ 320,000
New
40 Tannery Street E Unit# 265, Cambridge, ON, N3C 2B9 townhouse for sale | Listing ID 40864 | Royal LePage
Hespeler
· Townhouse
· Terrace
Hespeler · Townhouse · Terrace
Discover a different kind of condo living in the heart of Hespeler Village. Located at Village Square, 40 Tannery Street East, this distinctive two-storey condominium townhouse offers something increasingly hard to find: the privacy and separation of a traditional home combined with the convenience of a low-maintenance condominium lifestyle. Freshly painted and filled with natural light, the main level features a bright galley-style kitchen with white cabinetry, granite countertops, updated laminate flooring and a full complement of appliances. Just off the kitchen, the separate dining room creates a comfortable space for everyday meals or entertaining, while the spacious living room invites you to relax and unwind. One of the home's standout features is the walk-out from the living room to your own private open-air terrace. Surrounded by treetop views and open sky, it is a wonderful extension of the living space and an ideal spot for morning coffee, summer evenings or simply enjoying
$ 320,000
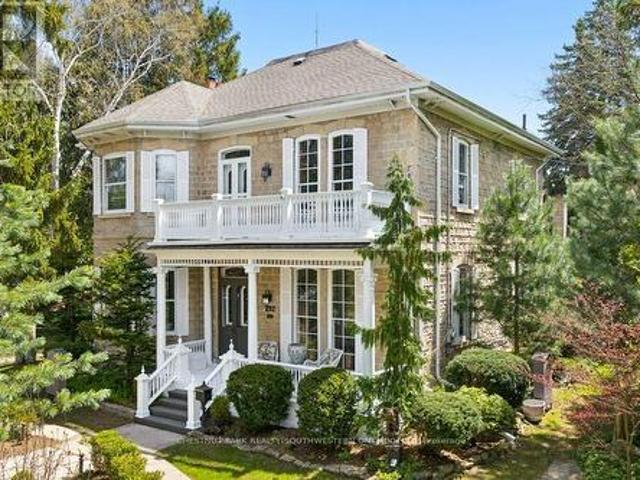
212 Queen Street E, Cambridge, ON, N3C 2B4 house for sale | Listing ID X13711 | Royal LePage
View photo
House · for sale
$ 1,650,000
212 Queen Street E, Cambridge, ON, N3C 2B4 house for sale | Listing ID X13711 | Royal LePage
Hespeler
· House
· Garden
Hespeler · House · Garden
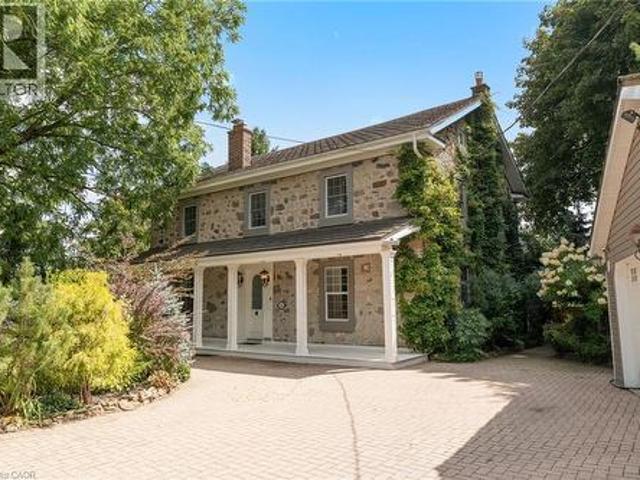
Step into a timeless story in the heart of Hespeler Village, where history, elegance, & quiet beauty come together in this circa 1865 heritageresidence. Set on an extraordinary 139x175 ft treed lot with graceful limestone elements woven into the landscape, this is a home designed tobe lived in, loved, & shared. Behind its distinguished Quebec stone facade, a classic centre hall plan unfolds with warmth & grandeur. Sunlight dances across stunning pine floors & filters through numerous leaded glass accents. Soaring 11 foot ceilings, 12 inch baseboards, solid wood doors, rich gumwood trim, intricate cornice mouldings, & delicate ceiling finials offer exceptional craftsmanship. Two fireplacesanchor the gracious principal rooms, creating inviting spaces for intimate family moments and elegant entertaining. At the heart of the home, thedining room is unforgettable, with floor to ceiling windows framing the gardens beyond and setting the stage for holiday gatherings and relaxedSunday dinners
$ 1,650,000
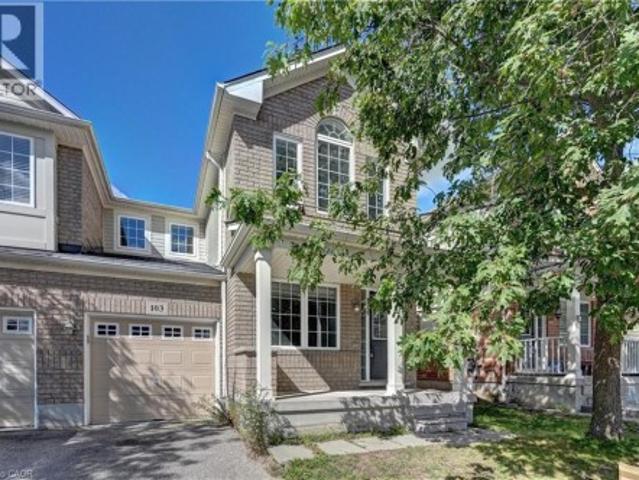
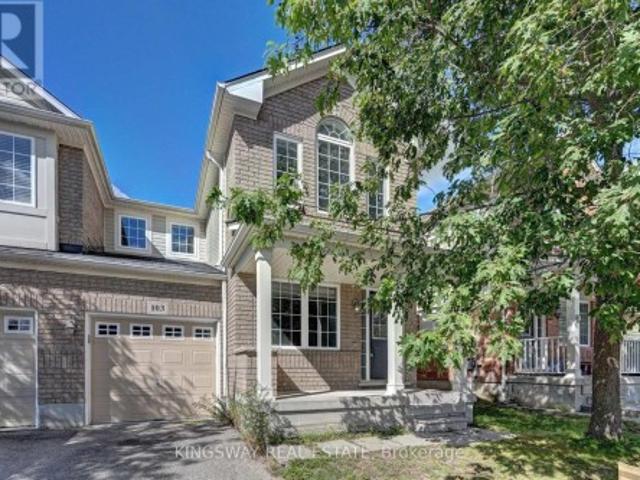
103 Blackbird Circle, Cambridge, ON, N3C 0A9 house for sale | Listing ID 40860 | Royal LePage
View photo
House · for sale
$ 679,000
103 Blackbird Circle, Cambridge, ON, N3C 0A9 house for sale | Listing ID 40860 | Royal LePage
Hespeler
· House
· Garden
Hespeler · House · Garden
Gorgeous End Unit Townhome Mattamy's Largest Model in The High Demand Millpond Neighborhood within Walking Distance From Schools PArk & Absolutely Gorgeous Freehold TownHome In High Demand Millpond Community Within a Minute Walk From the Schools & the Park. Better Then a Semi Detached. Mattamy Built 1515 Sq. Ft. 3 Bedrooms & 3 Washroom Carpet Free (A PArt From The Staircase) Beautifully Kept House Featuring A front Living Room/ Sitting area With Built in Bench. Large Great Room With Modern Flooring Floors & Open Concept Eat In Kitchen With a Centre Island & Breakfast Bar. Pantry & Gorgeous Back Splash. Dinette With A Walk Out to a Fully Fenced Backyard. Upper Level With 3 Large Sized Bedrooms Featuring a Huge Primary Bedroom With a Walk in Closet & a 4 Pce Ensuite. 2 Other Good Sized Bedrooms Front One With The High Vaulted Ceilings & Another Full 4 Pce Washroom. Nicely Painted in Modern Colors. Nice Inviting Porch. Great Millpond Location Where You Can Walk to 3 Parks, 2 Schools, The
$ 679,000
7 Stock Court, Cambridge, ON, N3C 3R4 house for sale | Listing ID 40858 | Royal LePage
View photo
House · for sale
$ 1,299,900
7 Stock Court, Cambridge, ON, N3C 3R4 house for sale | Listing ID 40858 | Royal LePage
Hespeler
· House
· Garden · Fireplace · Cellar
Hespeler · House · Garden · Fireplace · Cellar
Welcome to a home designed for living, entertaining, and making memories. Nestled in a desirable court location, this impressive 2900 square-foot two-story home offers generous space, comfort, convenience, and versatility. The main level features are welcoming layout with an updated gourmet kitchen that is both stylish and functional, offering a welcoming gathering place for family meals and entertaining guests. The main floor, family room features a gas fireplace, creating a warm and inviting space to relax and unwind. Some other features are separate dining room and living room. Upstairs, thereare 4 well appointed bedrooms. The master bedrooms offers a five piece updated on en suite. One of the stand out features is the walkout basement with an in-law suite. This makes it ideal for extended families, guests older children or those looking for independent space. The possibilities are endless. 1pm Then there is the backyard. Your own private summer retreat. Step outside and enjoy the i
$ 1,299,900
15 Bechtel Street, Cambridge, ON, N3C 1Z7 house for sale | Listing ID X13779 | Royal LePage
View photo
House · for sale
$ 599,995
15 Bechtel Street, Cambridge, ON, N3C 1Z7 house for sale | Listing ID X13779 | Royal LePage
Hespeler
· House
· Office room · Cellar
Hespeler · House · Office room · Cellar
Experience the perfect blend of luxury, space, and future potential in this brand-new home offering over 2,500 sq. Ft. of beautifully designed above-grade living space. From the moment you enter, the soaring 9-ft ceilings and seamless open-concept layout create an inviting atmosphere that's both elegant and functional. The spacious living and dining areas flow effortlessly into the modern kitchen, creating the perfect setting for everyday living and entertaining. One of the home's most distinctive features is the spectacular upper-level Great Room-a rare and incredibly versatile space that can be enjoyed as a family lounge, media room, home office, games room, or an impressive primary retreat. Every bedroom is thoughtfully designed with its own private ensuite, providing exceptional comfort and privacy for family members and guests alike. The walkout basement extends the home's possibilities even further. Featuring 9-ft ceilings, a bathroom rough-in, and direct access from the rear of
$ 599,995
21 12 Poplar Drive, Cambridge, ON, N3C 0G4 townhouse for sale | Listing ID X13676 | Royal LePage
View photo
Townhouse · for sale
$ 599,900
21 12 Poplar Drive, Cambridge, ON, N3C 0G4 townhouse for sale | Listing ID X13676 | Royal LePage
Hespeler
· Townhouse
Hespeler · Townhouse
Welcome to this bright, beautifully maintained multi-level townhome located in the highly sought-after Aspen Heights community in Hespeler. Ideally situated just minutes from Highway 401, this exceptional location offers easy access for commuters while being within walking distance to schools, parks, scenic trails, the Speed River, and the charming Village of Hespeler with its unique shops, restaurants, and everyday amenities. The thoughtfully designed floor plan maximizes every square foot with no wasted space, while this desirable end-unit location offers additional windows that fill the home with an abundance of natural light. The spacious eat-in kitchen features granite countertops, stainless steel appliances, a double pantry, and sliding doors leading to a private patio-perfect for outdoor dining, relaxing, and summer entertaining. The generous primary bedroom easily accommodates a king-size bed and features a double closet along with a private 3-piece semi-ensuite bathroom. Two a
$ 599,900
153 Fisher Mills Road, Cambridge, ON, N3C 1E1 house for sale | Listing ID X13480 | Royal LePage
View photo
House · for sale
$ 749,900
153 Fisher Mills Road, Cambridge, ON, N3C 1E1 house for sale | Listing ID X13480 | Royal LePage
Hespeler
· House
· Garden · Cellar
Hespeler · House · Garden · Cellar
Bungalow for Sale in Cambridge. Welcome to 153 Fisher Mills Road, a charming bungalow in the heart of highly sought-after Hespeler Village. Set on a generous lot near Victoria Park, this home is perfect for young families. Inside, the inviting Bright main floor effortlessly blends the living, dining, and kitchen areas, creating a warm and connected space perfect for everyday living. The kitchen, with S.Steel appliances opens up to a huge yard perfect for your BBQ and family gatherings. This home also boasts two Full bathrooms. One of the standout features of this property is its versatility. Whether you're looking for a family home, a downsizing option, or an investment property, this raised bungalow adapts to your needs. The finished basement is ideal for conversion into a basement apartment perfect for generating rental income or creating flexible living arrangements for extended family. Commuters will appreciate the convenience of quick access to Hwy 401 and Hwy 8, making travel to
$ 749,900
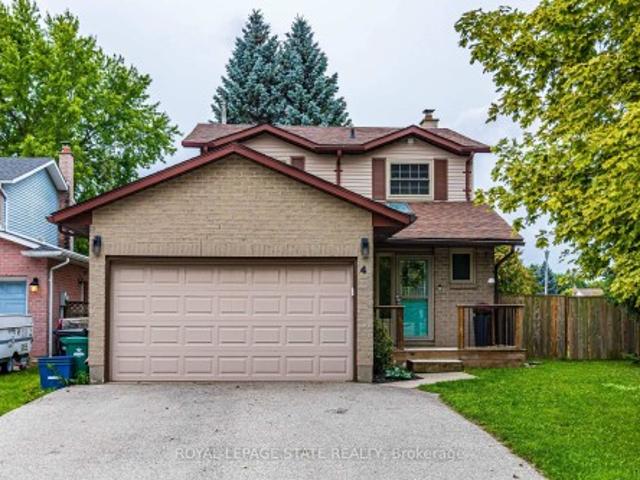
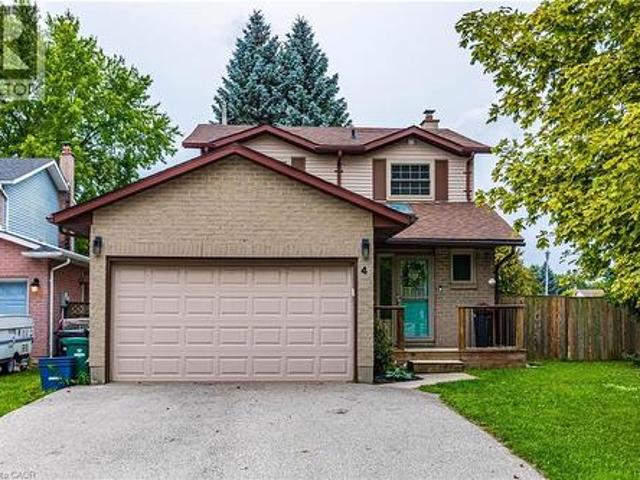
4 Gillespie Court, Cambridge, ON, N3C 3N2 house for sale | Listing ID X13746 | Royal LePage
View photo
House · for sale
$ 799,900
4 Gillespie Court, Cambridge, ON, N3C 3N2 house for sale | Listing ID X13746 | Royal LePage
Hespeler
· House
· Parking · Deck · Cellar
Hespeler · House · Parking · Deck · Cellar
Bright, cheerful and move-in ready, this spacious 2-storey home is tucked away on a sought-after court in an established Hespeler neighbourhood. Set on an oversized corner lot, the home offers plenty of room for a growing family with generous living spaces, abundant natural light and a finished basement. The main floor features an updated kitchen, convenient laundry, a bright living area with sliding doors to a large deck and excellent storage throughout. Upstairs, the spacious bedrooms feature hardwood flooring, including the primary bedroom with ensuite privilege to the fully renovated main bathroom. The finished lower level adds even more flexible living space with a large rec room and full 4-piece bathroom. Outside, enjoy a double car garage plus driveway parking for four additional vehicles. Ideally located just a short walk to Hespeler Public School and Jacob Hespeler Secondary School, with easy access to golf, arenas, recreation facilities, shopping, amenities, Highway 401 and G
$ 799,900
324 Cooper Street, Cambridge, ON, N3C 3X8 house for sale | Listing ID 40853 | Royal LePage
View photo
House · for sale
$ 975,000
324 Cooper Street, Cambridge, ON, N3C 3X8 house for sale | Listing ID 40853 | Royal LePage
Hespeler
· House
· Garden · Equipped kitchen
Hespeler · House · Garden · Equipped kitchen
Nestled in the heart of Hespeler, this beautifully updated two storey home offers move-in ready comfort along with impressive curb appeal, mature landscaping, and a welcoming covered front porch. From the moment you arrive, pride of ownership is evident throughout. Step inside to a bright, spacious main floor with rich plank flooring flowing through the living room and into a truly stunning kitchen. The renovated kitchen features high end cabinetry with soft close doors, deep drawers, and abundant storage, complemented by a built-in oven, gas cooktop, dishwasher, and refrigerator and wine fridge. The large centre island with seating and a bright breakfast nook overlooking the backyard make this kitchen the heart of the home. In the dining room area you have an amazing coffee bar area that includes a bar fridge. A renovated main floor laundry and mud room add everyday convenience. Upstairs, the spacious recently renovated primary bedroom also includes a redesigned closet space with draw
$ 975,000
103 Blackbird Circle, Cambridge, ON, N3C 0A9 house for sale | Listing ID X13751 | Royal LePage
View photo
House · for sale
$ 679,000
103 Blackbird Circle, Cambridge, ON, N3C 0A9 house for sale | Listing ID X13751 | Royal LePage
Hespeler
· House
· Garden
Hespeler · House · Garden
Turnkey! Gorgeous End Unit Townhome Mattamy's Largest Model in The High Demand Millpond Neighborhood within Walking Distance From Schools PArk & Absolutely Gorgeous Freehold TownHome In High Demand Millpond Community Within a Minute Walk From the Schools & the Park. Better Then a Semi Detached. Mattamy Built 1515 Sq. Ft. 3 Bedrooms & 3 Washroom Carpet Free (A Part From The Staircase) Beautifully Kept House Featuring A front Living Room/ Sitting area With Built in Bench. Large Great Room With Modern Flooring Floors & Open Concept Eat In Kitchen With a Centre Island & Breakfast Bar. Pantry & Gorgeous Back Splash. Dinette With A Walk Out to a Fully Fenced Backyard. Upper Level With 3 Large Sized Bedrooms Featuring a Huge Primary Bedroom With a Walk in Closet & a 4 Pce Ensuite. 2 Other Good Sized Bedrooms Front One With The High Vaulted Ceilings & Another Full 4 Pce Washroom. Nicely Painted in Modern Colors. Nice Inviting Porch. Great Millpond Location Where You Can Walk to 3 Parks, 2 Scho
$ 679,000
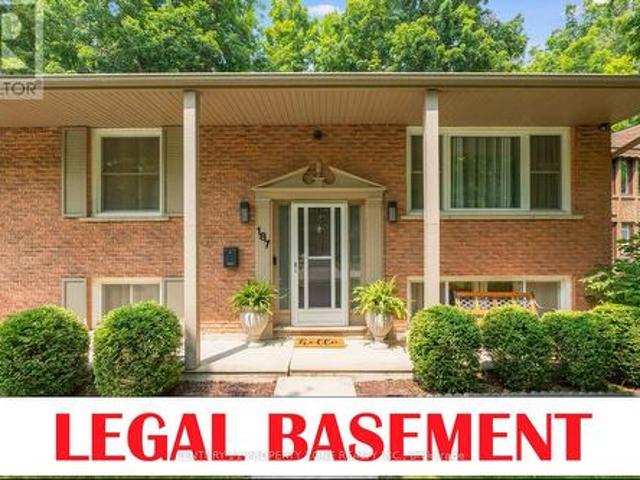
187 Winston Boulevard, Cambridge, ON, N3C 1M1 house for sale | Listing ID X13606 | Royal LePage
View photo
House · for sale
$ 839,000
187 Winston Boulevard, Cambridge, ON, N3C 1M1 house for sale | Listing ID X13606 | Royal LePage
Hespeler
· House
Hespeler · House
Welcome to 187 Winston Blvd, Cambridge-a beautifully renovated raised bungalow set on an impressive over quarter-acre lot, offering the perfect blend of comfort, style, and versatility. With over 2,000 sq. Ft. of thoughtfully designed living space, this home is ideal for families, multi-generational living, or those seeking additional income potential. Step inside to discover a bright and inviting open-concept layout, where natural light fills every corner. The seamless flow between the living, dining, and kitchen areas creates an ideal setting for both everyday living and effortless entertaining. Modern finishes and custom touches throughout add a sense of warmth and sophistication. The main level features three spacious and serene bedrooms, providing the perfect retreat at the end of the day, along with a beautifully updated bathroom designed for comfort and functionality. The lower level offers exceptional flexibility, featuring a large family room-perfect for movie nights, a home o
$ 839,000
4 Gillespie Court, Cambridge, ON, N3C 3N2 house for sale | Listing ID 40860 | Royal LePage
View photo
House · for sale
$ 799,900
4 Gillespie Court, Cambridge, ON, N3C 3N2 house for sale | Listing ID 40860 | Royal LePage
Hespeler
· House
· Parking · Deck · Cellar
Hespeler · House · Parking · Deck · Cellar
Bright, cheerful and move-in ready, this spacious 2-storey home is tucked away on a sought-after court in an established Hespeler neighbourhood. Set on an oversized corner lot, the home offers plenty of room for a growing family with generous living spaces, abundant natural light and a finished basement. The main floor features an updated kitchen, convenient laundry, a bright living area with sliding doors to a large deck and excellent storage throughout. Upstairs, the spacious bedrooms feature hardwood flooring, including the primary bedroom with ensuite privilege to the fully renovated main bathroom. The finished lower level adds even more flexible living space with a large rec room and full 4-piece bathroom. Outside, enjoy a double car garage plus driveway parking for four additional vehicles. Ideally located just a short walk to Hespeler Public School and Jacob Hespeler Secondary School, with easy access to golf, arenas, recreation facilities, shopping, amenities, Highway 401 and G
$ 799,900
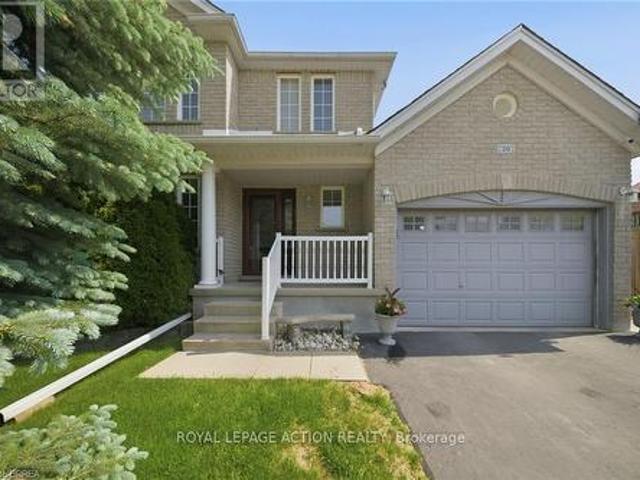
20 Melran Drive, Cambridge, ON, N3C 4C1 house for sale | Listing ID X13687 | Royal LePage
View photo
House · for sale
$ 759,900
20 Melran Drive, Cambridge, ON, N3C 4C1 house for sale | Listing ID X13687 | Royal LePage
Hespeler
· House
· Cellar
Hespeler · House · Cellar
There's a reason this one keeps catching buyers' eyes. 20 Melran Drive sits in one of Cambridge's best pockets, close enough to the 401 for an easy commute, yet just steps from the small town feel of Hespeler village. Grab a coffee, walk along the river, or head to nearby schools and parks, it's all close by. This two storey brick home has been owned and cared for by the same family since it was built in 1998, and that pride of ownership shows in every corner. The furnace was replaced in 2026 and the roof in 2016, so the big ticket items are already taken care of. Inside, the layout gives you room to breathe. A bright living room greets you at the front, and the kitchen opens into a cozy family room at the back, complete with a breakfast bar, plenty of cabinets, and a sunny dinette for everyday meals. Upstairs holds a large primary bedroom filled with natural light, plus two more good sized bedrooms with space for whatever you need. Downstairs, the basement is unfinished but fully fram
$ 759,900
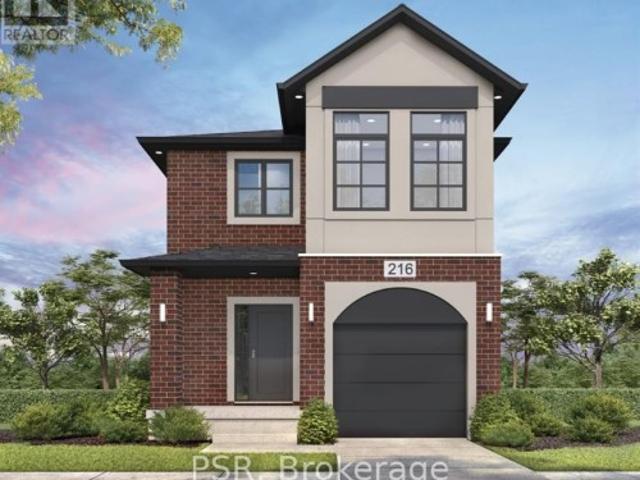
212 Rivergreen Crescent, Cambridge, ON, N1S 0G1 house for sale | Listing ID X13734 | Royal LePage
View photo
House · for sale
$ 710,500
212 Rivergreen Crescent, Cambridge, ON, N1S 0G1 house for sale | Listing ID X13734 | Royal LePage
Hespeler
· House
Hespeler · House
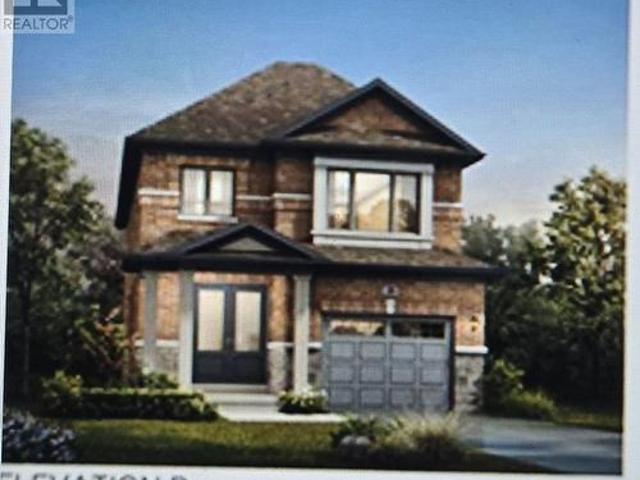
Welcome to the To Be Built. Brant. Elevation A, in the highly sought-after Westwood Village community of Cambridge! Build a stunning single-detached home that combines modern elegance, standard-setting functionality, with an ideal location for families and professionals alike. As you step through the front door, you are greeted by an open-concept main floor boasting soaring 9-foot ceilings that flood the home with natural light and create a spacious, airy ambience. Designed with both daily life and hosting in mind, the main level features a completely carpet-free design finished with durable ceramic tile and rich laminate flooring. The main level flows seamlessly into a well-appointed kitchen with large island with extended bar, with quartz contertops to the generous living area, complemented by a conveniently located powder room for guests. Upstairs, you'll discover three good-sized bedrooms, including a peaceful primary suite with its own private ensuite bath. With a total of 2.5 bat
$ 710,500
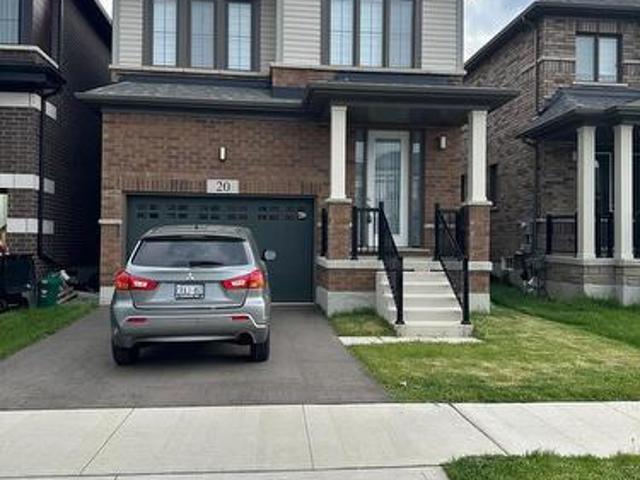
20 Blacklock Street, Cambridge, ON, N1S 0E2 house for sale | Listing ID X13158 | Royal LePage
View photo
House · for sale
$ 848,800
20 Blacklock Street, Cambridge, ON, N1S 0E2 house for sale | Listing ID X13158 | Royal LePage
Hespeler
· House
Hespeler · House
Very desirable new neighbourhood, West Wood Community. Open concept, main floor carpet-free, Hardwood. Separate living and dining area. Bigger Foyer area. Covered Porch. Spacious primary bedroom with an ensuite 5-pc bathroom. Everyday convenient 2nd floor laundry. Oak staircase. Closer to Trails, Schools and amenities. (Id: 27)
$ 848,800
164 Fisher Mills Road, Cambridge, ON, N3C 1E2 house for sale | Listing ID 40857 | Royal LePage
View photo
House · for sale
$ 1,474,900
164 Fisher Mills Road, Cambridge, ON, N3C 1E2 house for sale | Listing ID 40857 | Royal LePage
Hespeler
· House
· Garden · Fireplace · Parking
Hespeler · House · Garden · Fireplace · Parking
Here is your opportunity to own a piece of history in Silver Heights (Hespeler) -one of the original stone farmhouses built in 1859 in the Mennonite Georgian style. Thoughtfully updated while preserving its timeless charm and character, this exceptional 2.5-storey home sits on a beautiful. Acre estate lot and features a welcoming front porch, double-car garage and parking for up to 6 vehicles. Offering over 3,100 sq. Ft. of beautifully designed living space, the home blends historic character with modern elegance. The spacious living room features a wood-burning fireplace and overlooks a stunning den/salon complete with a grand piano. The gourmet kitchen is designed for both everyday living and entertaining, featuring a centre island, window seat, fireplace, stainless steel appliances, abundant cabinetry and counterspace, plus a walk-out to the backyard. A formal dining room is conveniently located adjacent to the kitchen, while the mudroom and 2-piece bath add functionality. The secon
$ 1,474,900
527 River Road, Cambridge, ON, N3C 2B8 house for sale | Listing ID 40839 | Royal LePage
View photo
House · for sale
$ 1,985,000
527 River Road, Cambridge, ON, N3C 2B8 house for sale | Listing ID 40839 | Royal LePage
Hespeler
· House
· Deck
Hespeler · House · Deck
For more info on this property, please click the Brochure button. Welcome to 527 River Road. A Rare Urban Oasis in the Heart of Cambridge. Nestled on nearly 2 acres of pristine natural landscape along Irish Creek, this custom-built ranch-style bungalow offers an extraordinary blend of privacy, luxury, and convenience. Just minutes from Highway 401, Hwy 24, Hwy 8, the Kitchener-Waterloo International Airport, top-rated schools, shopping, and dining. Nature, Privacy & Tranquility. Without Leaving the City. Boasting over 2,600 sq. Ft. on the main floor and more than 5,200 sq. Ft. of total finished living space, this exceptional home is the perfect retreat for those seeking space, serenity, and style. Enjoy a rare connection to nature with extensive outdoor features designed for both entertainment and relaxation: 17-foot Dynasty Swim Spa; 16-foot, 3-Season Gazebo; Fully Screened-In Deck & Elevated Outdoor Deck; 10-foot Private Screened Gazebo (by creek for ultimate seclusion); Meticulously
$ 1,985,000
3 Alona Avenue, Cambridge, ON, N3C 3Y5 house for sale | Listing ID X13726 | Royal LePage
View photo
House · for sale
$ 899,999
3 Alona Avenue, Cambridge, ON, N3C 3Y5 house for sale | Listing ID X13726 | Royal LePage
Hespeler
· House
· Fireplace · Equipped kitchen
Hespeler · House · Fireplace · Equipped kitchen
This exceptional 3 bed, 2.5 bath residence is nestled in one of hespeler's most coveted neighbourhoods on a landscaped 0.16-acre corner lot. This updated home offers pride of ownership throughout. Inside, a stunning CHEF-INSPIRED KITCHEN w/white cabinetry accented by elegant gold hardware, quartz countertops, a spacious centre island w/built-in storage & microwave niche, a double farmhouse sink, honeycomb tile backsplash, reverse osmosis system, & updated appliances including a fridge (2023) and dishwasher (2024). The adjacent DINING AREA is ideal for family gatherings and entertaining alike. A warm and inviting family room anchored by a gas fireplace w/custom built-in cabinetry, & a SEPARATE LIVING ROOM is found here. An updated powder room and stylish flooring complete this thoughtfully designed level. Upstairs, RETREAT TO THE SPACIOUS PRIMARY SUITE featuring custom built-in wardrobes, a walk-in closet, and a beautifully renovated ensuite bathroom. Two additional bedrooms and an upda
$ 899,999
40 Blackburn Street, Cambridge, ON, N1S 0E1 house for sale | Listing ID X13480 | Royal LePage
View photo
House · for sale
$ 888,900
40 Blackburn Street, Cambridge, ON, N1S 0E1 house for sale | Listing ID X13480 | Royal LePage
Hespeler
· House
· Cellar
Hespeler · House · Cellar
Stunning and welcoming house (less than 2 years old) featuring 4 spacious bedrooms and 2.5 washrooms. Located in a brand-new subdivision in Cambridge by'Cachet Homes. The home offers hardwood flooring in the living and family rooms, an open-concept layout, and large above-grade windows that provide abundant natural light throughout. The basement includes a 3-piece rough-in completed by the builder. Conveniently close to Conestoga College, Hwy 401, and all other amenities. An A1 tenant is willing to stay if the new landlord wishes, currently paying $3,000 plus utilities. Motivated seller-come and see. Don't miss this great opportunity, whether you are a first-time buyer or an investor. (Id: 27)
$ 888,900
71 Linda Drive, Cambridge, ON, N3C 3W6 house for sale | Listing ID X13810 | Royal LePage
View photo
House · for sale
$ 899,900
New
71 Linda Drive, Cambridge, ON, N3C 3W6 house for sale | Listing ID X13810 | Royal LePage
Hespeler
· House
· Garden
Hespeler · House · Garden
Welcome to 71 Linda Dr, a beautifully maintained home in Hespeler where space, comfort and thoughtful updates come together on a quiet, tree-lined street. With over 2,600 sq ft of finished living space, 3+1 bedrooms and 3.5 baths, this fully finished home offers plenty of room for the whole family and flexibility for a variety of lifestyles. The curb appeal is sure to impress, with newly painted siding, newly installed windows, attractive landscaping and a full four-car driveway thanks to the no-sidewalk 63ft frontage. The inviting front porch is the perfect spot to enjoy your morning coffee and connect with the neighbours. Inside, the freshly painted foyer opens to a well-designed main floor. The centrally located kitchen serves the living and dining rooms, family room, dinette and backyard entertaining areas. It features an abundance of cabinetry, movable island, built-in desk and wine rack. The bright dinette boasts soaring vaulted ceilings and opens to the family room and sliders l
$ 899,900
194 Hahn Avenue, Cambridge, ON, N3C 2Z2 house for sale | Listing ID X13772 | Royal LePage
View photo
House · for sale
$ 655,000
194 Hahn Avenue, Cambridge, ON, N3C 2Z2 house for sale | Listing ID X13772 | Royal LePage
Hespeler
· House
· Patio · Garden · Parking
Hespeler · House · Patio · Garden · Parking
Beautifully renovated from top to bottom, this inviting 2-bdrm, 2-bath bungalow is tucked into a quiet, mature neighbourhood just north of Hespeler Village. Set on a generous 45' x 150' lot, the home offers a bright, open-concept layout with a seamless flow between the living and dining spaces and a beautifully updated kitchen featuring warm wood cabinetry, stainless steel appliances, a wall oven and gas cooktop. The large central island overlooks the dining room, creating an ideal space for everyday living and entertaining. Thoughtfully renovated throughout with a fresh, modern feel, this home offers move-in-ready convenience in an established Cambridge neighbourhood. A spacious driveway and single-car garage provide ample parking, while the generous backyard with patio offers a wonderful space to relax and enjoy the outdoors. Conveniently located close to schools, parks, transit, Hespeler Village amenities and the 401. (Id: 27)
$ 655,000
155 Fletcher Circle, Cambridge, ON, N3C 0B6 house for sale | Listing ID X13425 | Royal LePage
View photo
House · for sale
$ 775,000
155 Fletcher Circle, Cambridge, ON, N3C 0B6 house for sale | Listing ID X13425 | Royal LePage
Hespeler
· House
· Office room · Gym · Parking · Cellar
Hespeler · House · Office room · Gym · Parking · Cellar
Welcome to 155 Fletcher Circle, a beautifully maintained family home in one of Cambridge's sought-after Hespeler neighborhoods. Located on a quiet, family-friendly street, this home offers the perfect blend of comfort, functionality, and convenience, featuring an attached garage for secure parking and storage, along with a finished basement complete with a versatile extra room ideal for a home office, playroom, gym, or guest space. Surrounded by excellent schools, parks, walking trails, and green spaces, the area is perfect for growing families, while nearby shopping, dining, recreation facilities, and quick access to Highway 401 make everyday living effortless. With its welcoming community atmosphere and family-oriented setting, 155 Fletcher Circle is a wonderful place to put down roots and create lasting memories. (Id: 27)
$ 775,000
211 Melran Drive, Cambridge, ON, N3C 4E5 house for sale | Listing ID X13724 | Royal LePage
View photo
House · for sale
$ 699,900
211 Melran Drive, Cambridge, ON, N3C 4E5 house for sale | Listing ID X13724 | Royal LePage
Hespeler
· House
· Garden · Office room · Parking · Cellar
Hespeler · House · Garden · Office room · Parking · Cellar
Welcome to 211 Melran Drive, a wonderful detached 2 story home in a desirable Cambridge neighborhood. This inviting 3-bedrooms & OFFICE on 2nd floor offering a perfect blend of comfort, functionality & outdoor living. The bright open concept living room creates a spacious and inviting atmosphere, flowing seamlessly into the dinning area and upgraded kitchen. The kitchen features a elegant granite countertops and a spacious center island, making it ideal for everyday living and entertaining, and a full basement providing excellent potential to create additional living space tailored to your needs. Enjoy the convenience of an attached garage with direct access to the home, plus a private driveway offering additional parking. The fully fenced backyard is your own private retreat-perfect for relaxing, entertaining family and friends, or enjoying summer evenings under the louvered pergola. For nature lovers and green thumbs, the backyard comes complete with a mature apple tree providing sea
$ 699,900
48 Karalee Crescent, Cambridge, ON, N3C 4H3 house for sale.
View photo
House · for sale
$ 700,000
$ 378/sq.ft
48 Karalee Crescent, Cambridge, ON, N3C 4H3 house for sale.
Hespeler
· 1,851 sq.ft · 4 Bedrooms · 3 Baths · House
· Garden · Office room · Fireplace · Deck · Cellar
Hespeler · 1,851 sq.ft · 4 Bedrooms · 3 Baths · House · Garden · Office room · Fireplace · Deck · Cellar
Welcome to this beautifully updated 3+1 bedroom, 2.5 bathroom home located on a quiet street in the sought-after Townline Estates, a great family-friendly neighbourhood with an easy commute to the Milton GO Station.This open-concept home features a two-tone updated kitchen (2023) with quartz countertops and many newer appliances, flowing seamlessly into the main living area highlighted by a cozy gas fireplace—perfect for everyday living and entertaining.The huge primary bedroom offers ensuite privilege, while the additional bedrooms provide flexibility for family, guests, or a home office.The fully finished basement adds exceptional value, complete with the fourth bedroom and a 3-piece bathroom, making it ideal for overnight guests, teenagers, or kids who need their own space.Step outside to a fully fenced backyard with mature trees for added privacy, plus a two-tier deck designed for outdoor entertaining. Numerous updates throughout, including a 50-year roof, offer peace of mind.A mov
$ 700,000
136 Johnston Avenue, Cambridge, ON, N3C 4P4 house for sale | Listing ID X13558 | Royal LePage
View photo
House · for sale
$ 1,090,000
136 Johnston Avenue, Cambridge, ON, N3C 4P4 house for sale | Listing ID X13558 | Royal LePage
Hespeler
· House
· Garden · Fireplace · Swimming pool · Cellar
Hespeler · House · Garden · Fireplace · Swimming pool · Cellar
Luxury. Comfort. Style. Your Dream Home Awaits! Welcome to a beautifully renovated home where every detail has been thoughtfully upgraded. With over $200,000 invested in renovations, this property is truly move-in ready! Features You'll Love: Stunning modern kitchen with new appliances (2023), New air conditioning system (2023), Electronic blinds in the bedrooms, elegant electric fireplace, Fully finished basement with seperate entrance, Three full bathrooms, Private basketball court, Brand-new hot tub (2025), Authentic Argentine BBQ (Parrilla). Incredible backyard designed for entertaining and relaxing. Step outside into your own private oasis-a backyard that truly has it all. Whether you're hosting family and friends, enjoying the hot tub, grilling on the Argentine parrilla, or simply relaxing after a long day, this outdoor space is a dream come true. This home combines modern design, luxury finishes, and exceptional outdoor living. There is absolutely nothing to do-just move in and
$ 1,090,000
184 Fletcher Circle, Cambridge, ON, N3C 0B5 house for sale | Listing ID 40841 | Royal LePage
View photo
House · for sale
$ 899,900
Updated
184 Fletcher Circle, Cambridge, ON, N3C 0B5 house for sale | Listing ID 40841 | Royal LePage
Hespeler
· House
· Patio · Garden · Fireplace
Hespeler · House · Patio · Garden · Fireplace
Absolutely stunning premium residence in mill pond. Nestled on a highly desirable, mature tree-lined lot in Cambridge's sought-after Mill Pond community, 184 Fletcher. This premium Mattamy-built Riverside model encompasses nearly 2,500 sqft, greeting guests with exceptional curb appeal and an inviting covered front veranda. The main floor immediately impresses with its airy 9-ft ceilings and pristine hardwood flooring that connects the formal dining area, bright front living room, and expansive rear family room centered around a cozy gas fireplace. Designed for effortless entertaining, the gourmet upgraded kitchen boasts a generous center island, custom tile backsplash, premium under-cabinet lighting, and stainless steel appliances. Adjacent to the kitchen, the sunlit breakfast area opens through sliding glass doors to a backyard retreat, complete with a large patio and beautifully tiered stone retaining walls framed by mature trees. A classic hardwood staircase leads to the upper leve
$ 899,900
142 Winston Boulevard, Cambridge, ON, N3C 1L9 house for sale | Listing ID X13484 | Royal LePage
View photo
House · for sale
$ 749,900
142 Winston Boulevard, Cambridge, ON, N3C 1L9 house for sale | Listing ID X13484 | Royal LePage
Hespeler
· House
· Garden · Air conditioning · Parking · Cellar
Hespeler · House · Garden · Air conditioning · Parking · Cellar
Welcome to 142 Winston Blvd in the sought-after Hespeler neighbourhood ofCambridge, set on an oversized corner lot in a mature, family-friendly areacloseto schools, parks, shopping, transit, and Hwy 401. This charming 2-bedroombungalow offers a bright open-concept layout with laminate flooring, arenovated 4-piece bath, and a primary bedroom with walkout to the backyard. Key updates include windows (last 4 years), doors (2024), furnace and A/C(2023), and a roof (2019), making it move-in ready. The clean basement withegress windows offers excellent potential for future finishing or a legalsuite (approvals are ready. The spacious lot allows ample parking and futureexpansion options. Ideal for end-users, investors, or builders, with strongupside potential including possible redevelopment. Seller is open for jointventure opportunity to rebuild a brand new detached or 2 semi-detachedresidential building(s) subject to municipal approvals and agreed terms. (Id: 27)
$ 749,900

Get email alerts

Don't miss out: be the first to know about new properties

The alert was correctly created

On subscribing you accept the conditions of use and the privacy policy
Alert
Receive new ads in your inbox
Save this search
Receive alerts for new listings

We'll send you an email when we have new properties for: "Properties for sale in Hespeler"

The alert was correctly created

Milton
Burlington, Halton
Get email alerts and be the first to see new listings
Required field
On subscribing I accept the terms of the privacy policy
Perfect! You'll soon start receiving new listings via email
Alert
Receive an email when we have new ads for Properties for sale in Hespeler
Save this search
Filters

Bedrooms

Area (sq.ft)

sq.ft
sq.ft

Price

$
$

Filter by property type

Bathrooms

Clear all filters
Receive notifications when new entries are published.