5,722 properties for sale in Cambridge, Waterloo

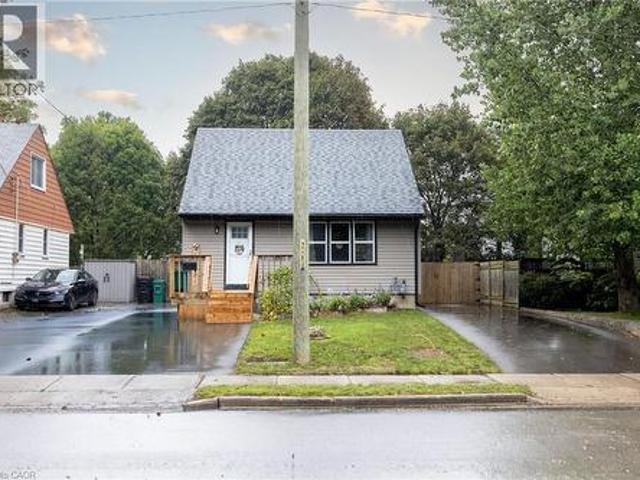
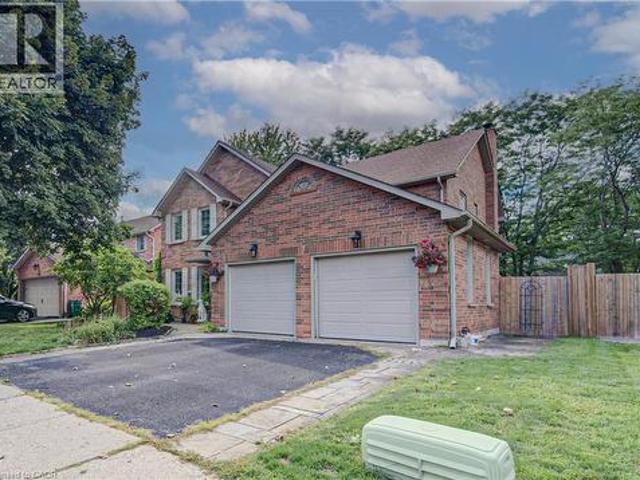
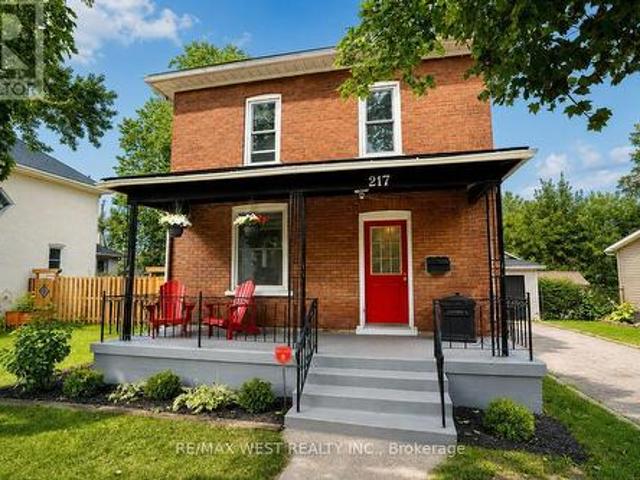
217 Hexam Street, Cambridge, ON, N3H 4A3 house for sale | Listing ID X13698 | Royal LePage
View photo
House · for sale
$ 629,900
217 Hexam Street, Cambridge, ON, N3H 4A3 house for sale | Listing ID X13698 | Royal LePage
Cambridge, Waterloo
· House
· Office room · Cellar
Cambridge, Waterloo · House · Office room · Cellar
Welcome to 217 Hexam Street, a charming and beautifully updated home situated on a quiet dead-end street in the desirable Preston community. This inviting property blends classic character with a number of thoughtful modern upgrades, making it truly move-in ready. The main floor features a bright and functional layout with a refreshed kitchen, separate dining room, and comfortable living room-perfect for everyday family living and entertaining. Upstairs offers three bedrooms, a 4-piece bathroom, and a convenient walk-up to the attic, providing excellent additional storage space. The partially finished basement adds valuable versatility with a dedicated office/toy room and additional space for your family's needs. Recent improvements include new flooring throughout, fresh paint, and numerous additional updates that give the home a clean, modern feel while maintaining its original charm. A wonderful opportunity for first-time buyers, growing families, or anyone looking for a well-maintai
$ 629,900
49 East Street, Cambridge, ON, N1R 4P2 house for sale | Listing ID 40856 | Royal LePage
View photo
House · for sale
$ 719,900
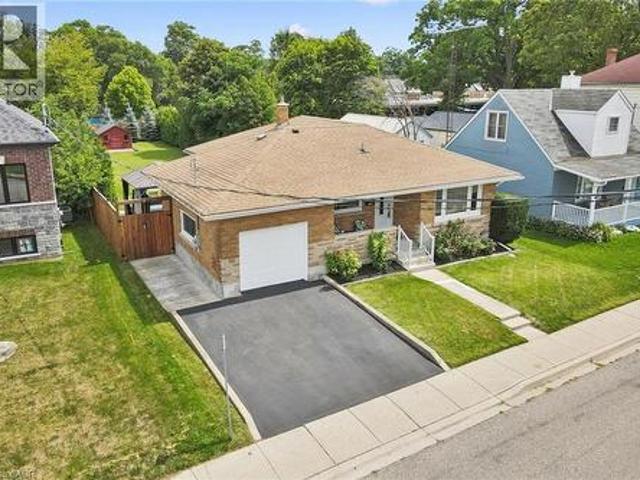
49 East Street, Cambridge, ON, N1R 4P2 house for sale | Listing ID 40856 | Royal LePage
Cambridge, Waterloo
· House
· Garden · Parking · Swimming pool · Deck · Cellar
Cambridge, Waterloo · House · Garden · Parking · Swimming pool · Deck · Cellar
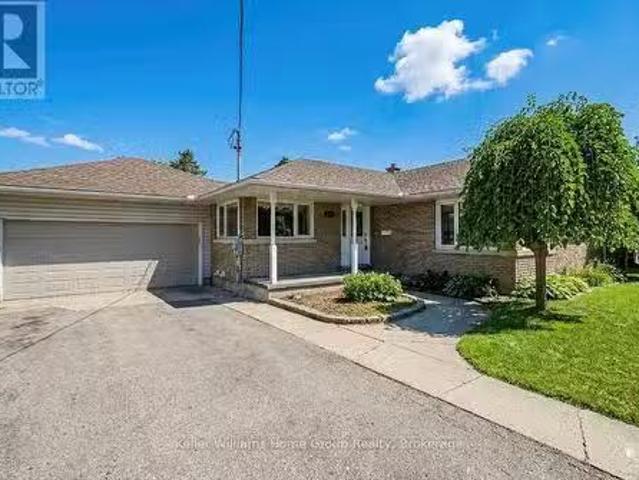
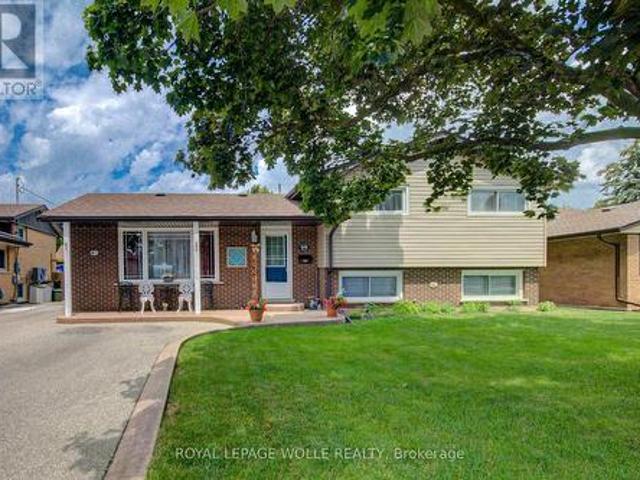
A lovely solid brick bungalow in a well established family neighborhood. Welcome to 49 East St. In the East Galt portion of Cambridge. As you approach the home you are welcomed by a cozy, covered front porch, perfect for that morning tea or coffee. Inside the home you have 3 bedrooms, 2 bathrooms, and a finished basement. The main floor features restored hardwood floors, an updated kitchen with granite countertops and stainless steel appliances, and a fresh 4 piece main bathroom. Off the kitchen is access to the over sized single car garage. An excellent space not only to park in, but still providing room for a workbench and work area. From here you have an entry to the large rear yard with a deck, pergola and hot tub. An excellent space to entertain family and friends, and the kids and dog to play! The downstairs of the home provides additional living space with a large recreation room, an updated 3 piece bathroom and lots of storage space. With a separate entrance this space does off
$ 719,900
1520 Concession Road, Cambridge, ON, N3H 4L9 house for sale.
View photo
House · for sale
$ 799,900
1520 Concession Road, Cambridge, ON, N3H 4L9 house for sale.
Cambridge, Waterloo
· 4 Bedrooms · 2 Baths · House
· Garden · Swimming pool · Parking · Cellar
Cambridge, Waterloo · 4 Bedrooms · 2 Baths · House · Garden · Swimming pool · Parking · Cellar
Welcome to 1520 Concession Road in Cambridge. This well-maintained bungalow offers exceptional versatility, parking, and recent upgrades. The property features a large double-wide driveway with parking for up to six vehicles and an oversized double-wide, double-deep garageworkshop with space for up to four cars. The main floor includes a combined living and dining area, three bedrooms, a renovated 4-piece bathroom (2025), and an eat-in kitchen. A sunroom at the rear of the home overlooks the private backyard with an octagon-shaped in-ground pool. The fully renovated lower level (2023-2025) provides excellent potential for a duplex or in-lawgranny suite. It offers a bedroom with 4-piece ensuite, living room, dining area, and a new kitchen (2025), creating a self-contained space suitable for extended family or saleal use. Recent upgrades include pool liner and filtration system (2018), full basement renovation with new framing and stairs (2023), electrical panel replacement with ESA perm
$ 799,900
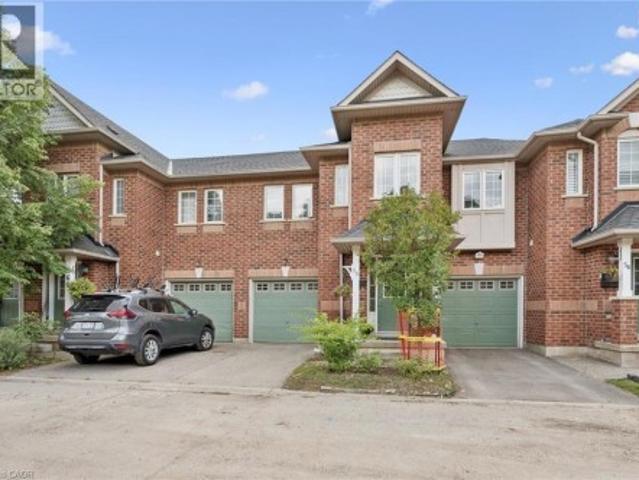
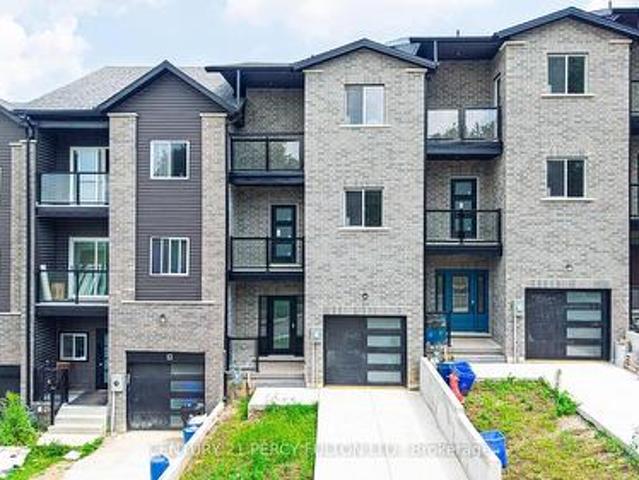
750 Lawrence Street Unit# 38, Cambridge, ON, N3H 0A9 townhouse for sale | Listing ID 40849 | Royal LePage
View photo
Townhouse · for sale
$ 625,000
750 Lawrence Street Unit# 38, Cambridge, ON, N3H 0A9 townhouse for sale | Listing ID 40849 | Royal LePage
Cambridge, Waterloo
· Townhouse
· Patio · Office room · Balcony · Fireplace · Parking
Cambridge, Waterloo · Townhouse · Patio · Office room · Balcony · Fireplace · Parking
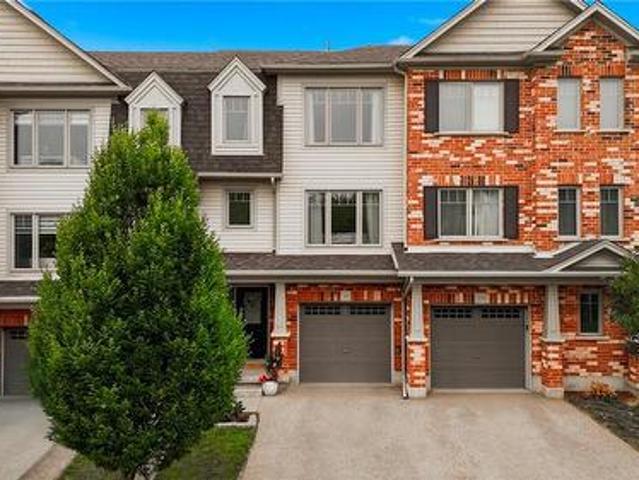
Welcome to this one of a kind updated 2 bed 2.5 bath townhome. Step inside to the finished lower level recreational space with a walk-out to the back patio (can be used as a home office, additional family room, workout room etc) The beautiful laminate flooring flows throughout the first two levels. The second level welcomes you with a bright spacious eat-in kitchen which has upgraded granite countertops, stainless steel appliances, white cabinets and stone backsplash all with balcony access overlooking the parkette. Enjoy the sun-filled family rm with the custom built-in entertainment center and linear fireplace. Great space for entertaining guests or enjoying family movie nights. Escape to the third level where you will find 2 very large bedrooms, each with their own ensuite! Closet space is endless with a double door linen closet in the hallway and the only model of its kind with a custom made walk-in closet with a window in the primary bedroom. The direct access private garage and d
$ 625,000
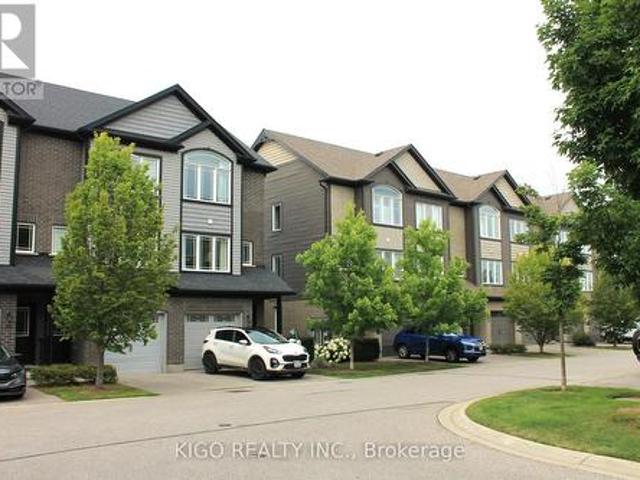
65 Wellington South, Cambridge, ON, N1R 8N4 townhouse for sale | Listing ID X13672 | Royal LePage
View photo
Townhouse · for sale
$ 659,888
65 Wellington South, Cambridge, ON, N1R 8N4 townhouse for sale | Listing ID X13672 | Royal LePage
Cambridge, Waterloo
· Townhouse
· Office room · Fireplace · Deck · Parking
Cambridge, Waterloo · Townhouse · Office room · Fireplace · Deck · Parking
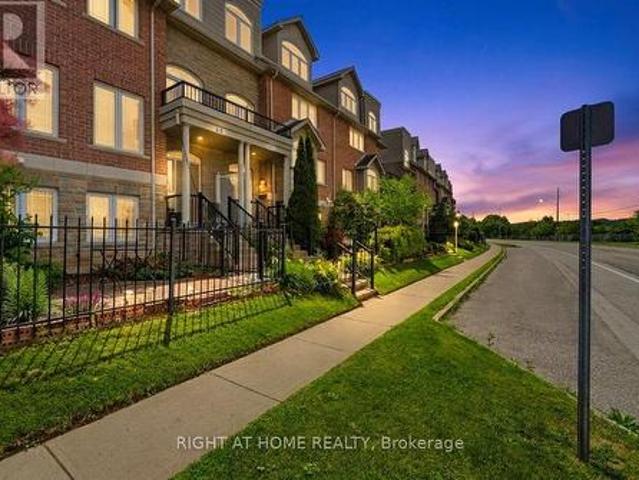
Welcome to this beautifully maintained executive home offering the perfect blend of luxury, comfort, and functionality. The striking stone and siding exterior is complemented by custom California shutters throughout. Inside spacious living and dining areas, and a chef-inspired kitchen. Enjoy the warmth of two fireplaces and step out from the main floor onto a oversized deck, perfect for entertaining. The third level features a spacious primary suite with an ensuite and walk-in closet and another bedroom. The bright fourth level provides the ideal space for a fourth bedroom, home office, or studio. Complete with a large garage, double driveway, and additional visitor parking, this exceptional home is within walking distance to Grand River trails, the farmers' market, cafes, Dunfield Theatre, Southworks, and the University of Waterloo School of Architecture. (Id: 27)
$ 659,888
245 Lowther Street S, Cambridge, ON, N3H 1Y6 house for sale | Listing ID 40824 | Royal LePage
View photo
House · for sale
$ 739,000
245 Lowther Street S, Cambridge, ON, N3H 1Y6 house for sale | Listing ID 40824 | Royal LePage
Cambridge, Waterloo
· House
· Garden
Cambridge, Waterloo · House · Garden
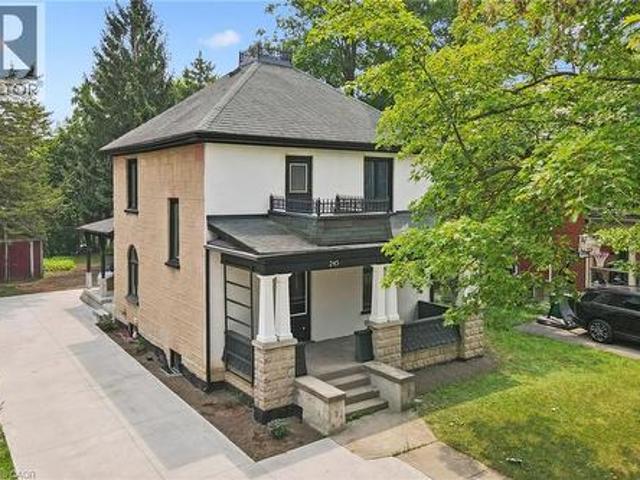
Write Your Own Page In History In This Magnificent, Beautiful Detached Home. Embrace The History Of This Fully Updated Home, 8 Inch Baseboards, Original Hardwood Floor And Grates. The Electrical, Plumbing And Duct Work, New Windows and more. The Furnace And Water Heater 2020. Shingles 2013. This 2 Story Century Home Will Take Your Breath Away. Central Located Detached Home On The Large Lot Is Minutes From The Grand River, With Lots Of Trails and Green Space. Located in the Beaming Community of Preston, In Cambridge, Just Off The 401, A Few Minutes To Kitchener And Conestoga Collage. The Potential Is Endless. Embrace The History Of This Fully Updated Home In The Great Established Family oriented Neighbourhood Close To Schools. Relax With Family And Friends In The Privacy Of The Huge Garden. Call The Agent And Arrange Private Showing. (Id: 27)
$ 739,000
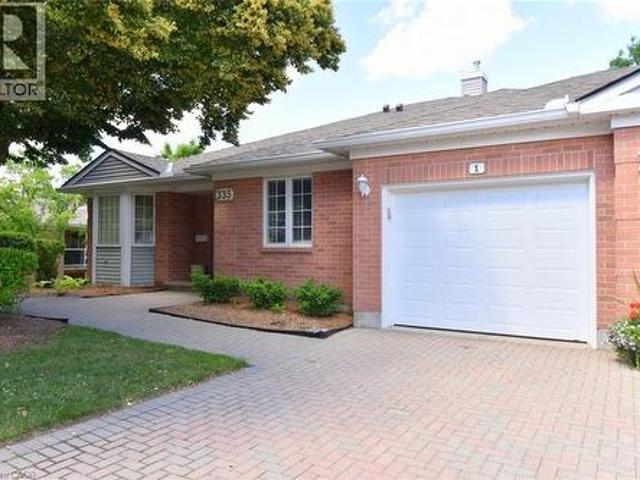
335 George Street N Unit# 1, Cambridge, ON, N1S 4X7 townhouse for sale | Listing ID 40846 | Royal LePage
View photo
Townhouse · for sale
$ 769,000
335 George Street N Unit# 1, Cambridge, ON, N1S 4X7 townhouse for sale | Listing ID 40846 | Royal LePage
Cambridge, Waterloo
· Townhouse
· Patio · Garden · Fireplace · Deck
Cambridge, Waterloo · Townhouse · Patio · Garden · Fireplace · Deck
Fantastic end unit! Bungalow in riverwalk backing onto the grand river! This bright and spacious Bungalow features 2 +1 bedrooms and 3 full baths. The main level features crown molding through out, beautifully updated eat in kitchen with granite counter tops and stainless steel appliances, large living room with gas fire place, dining room with walk out to deck, spacious primary bedroom with deck access, his & her closets & 4-piece ensuite, laundry area, second bedroom as well as a 3-piece bath. The lower level consists of a large rec room with gas fire place and yard access through the sliding patio door, another generously sized bedroom, 3-piece bath with heated floors and huge storage area. Some of the Recent Updates include New Carpeting & Paint through out (July /26). Other great features this home has is a large sun shade on deck, gas BBQ hook up, composite decking and so much more. This complex also offers a Beautiful club house / Party Room that you can book for your special oc
$ 769,000
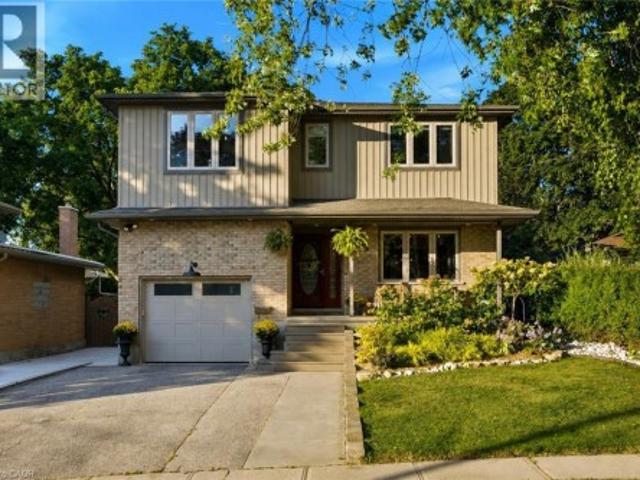
445 Sherring Street, Cambridge, ON, N3H 2W7 house for sale | Listing ID 40861 | Royal LePage
View photo
House · for sale
$ 999,999
445 Sherring Street, Cambridge, ON, N3H 2W7 house for sale | Listing ID 40861 | Royal LePage
Cambridge, Waterloo
· House
· Garden · Swimming pool
Cambridge, Waterloo · House · Garden · Swimming pool
Exceptional Luxury Living in South Preston | Fully Renovated 4 + 1 Bedroom, 5-Level Backsplit in desirable South Preston, where sophisticated design, impressive space, and effortless functionality come together. Extensively renovated with meticulous attention to detail, this exceptional home is truly move-in ready. A grand foyer with custom built-in storage leads into the main living level, featuring an open-concept living and dining area seamlessly connected to a stunning chef-inspired kitchen. Designed for everyday living and entertaining, the kitchen offers a generous walk-in pantry, custom coffee bar, upgraded appliances, and a premium stove with pizza oven. The expansive family level features a custom bar, full bathroom, and direct access to the private, fully fenced rear yard. Beautifully landscaped grounds include a dedicated sitting area, large storage shed, and hot tub, creating a private outdoor retreat. The home's distinctive five-level design provides abundant living space
$ 999,999
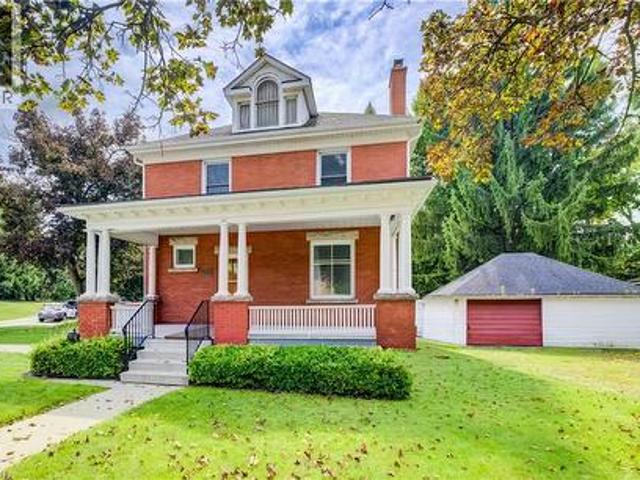
211 Main Street, Cambridge, ON, N1R 1X1 house for sale | Listing ID 40859 | Royal LePage
View photo
House · for sale
$ 610,000
211 Main Street, Cambridge, ON, N1R 1X1 house for sale | Listing ID 40859 | Royal LePage
Cambridge, Waterloo
· House
· Garden · Fireplace · Cellar
Cambridge, Waterloo · House · Garden · Fireplace · Cellar
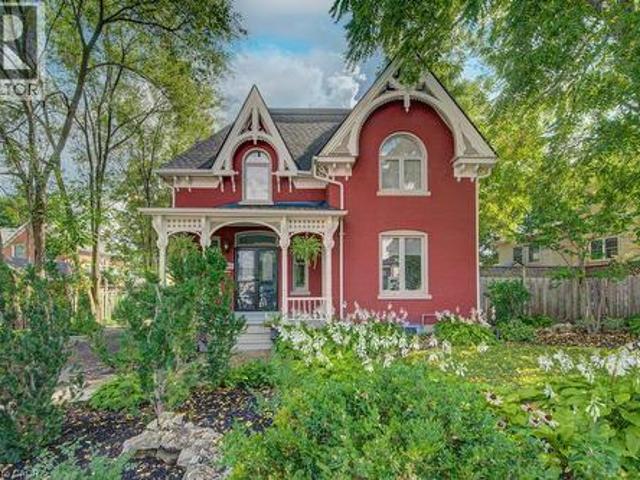
Large veranda catches every evening breeze! Step into the charm and character of a bygone era with this spacious Victorian-era home, showcasing beautiful decorative wood trim and timeless architectural details. Offering plenty of space and opportunity, this classic home is ready for its next chapter. The inviting main floor features hardwood floors, a fireplace, a separate dining room, a four-piece bathroom, and a generous covered veranda—perfect for enjoying warm summer evenings. Upstairs, you’ll find three bedrooms, an additional four-piece bathroom, and a convenient walk-up to the unfinished attic/loft space, offering exciting possibilities for future development. The basement provides additional finished space along with a walk-up to the yard. With its generous layout, original character, and abundant potential, this is a wonderful opportunity to bring your own vision to a classic Victorian home. A property with character, space, and possibilities—come imagine what it could become!
$ 610,000
102 Stewart Avenue, Cambridge, ON, N1R 2T9 house for sale | Listing ID 40860 | Royal LePage
View photo
House · for sale
$ 599,900
102 Stewart Avenue, Cambridge, ON, N1R 2T9 house for sale | Listing ID 40860 | Royal LePage
Cambridge, Waterloo
· House
· Fireplace · Parking
Cambridge, Waterloo · House · Fireplace · Parking
Welcome to 102 Stewart Avenue, a charming and well-cared-for detached home offering thoughtful updates, practical living space and excellent everyday functionality in an established Cambridge neighbourhood. From the moment you arrive, the property feels inviting and easy to enjoy, with two paved driveways providing convenient parking flexibility for multiple vehicles or guests. Inside, the main floor is bright and comfortable, anchored by a beautifully updated kitchen with a clean, modern feel and functional workspace. The living area is warm and welcoming, highlighted by a gas fireplace that adds both comfort and character. The home is efficiently heated and cooled with a newer mini-split heat pump system, helping provide year-round comfort while adding to the home’s overall efficiency. A refreshed main-floor bathroom, updated paint and well-maintained finishes throughout contribute to the move-in-ready feel. Upstairs, two comfortable bedrooms provide privacy and separation from the m
$ 599,900
250 Ainslie Street S Unit# 59, Cambridge, ON, N1R 8P8 house for sale | Listing ID 40859 | Royal LePage
View photo
House · for sale
$ 499,000
250 Ainslie Street S Unit# 59, Cambridge, ON, N1R 8P8 house for sale | Listing ID 40859 | Royal LePage
Cambridge, Waterloo
· House
· Garden · Office room · Deck · Cellar
Cambridge, Waterloo · House · Garden · Office room · Deck · Cellar
Welcome to 250 Ainslie Street South, Unit 59! This beautiful townhome features a bright and spacious open-concept floor plan, offering a comfortable and functional layout perfect for families and entertaining. The main floor boasts a generous kitchen with a pantry, stainless steel appliances, and plenty of cabinet space, while the inviting living room is filled with natural light from the large windows. A convenient powder room completes the main level. Upstairs, you’ll find three generously sized bedrooms, including an oversized primary bedroom with convenient access to the three-piece bathroom through a cheater ensuite, along with a versatile office nook that provides the perfect space for working from home or studying. The unfinished basement offers excellent potential and is ready for your personal finishing touches, allowing you to create additional living space to suit your needs. Step outside to a fully fenced backyard featuring an oversized deck, ideal for summer barbecues, ent
$ 499,000
91 Roseview Avenue Unit# B, Cambridge, ON, N1R 4B1 house for sale | Listing ID 40862 | Royal LePage
View photo
House · for sale
$ 649,900
91 Roseview Avenue Unit# B, Cambridge, ON, N1R 4B1 house for sale | Listing ID 40862 | Royal LePage
Cambridge, Waterloo
· House
· Cellar
Cambridge, Waterloo · House · Cellar
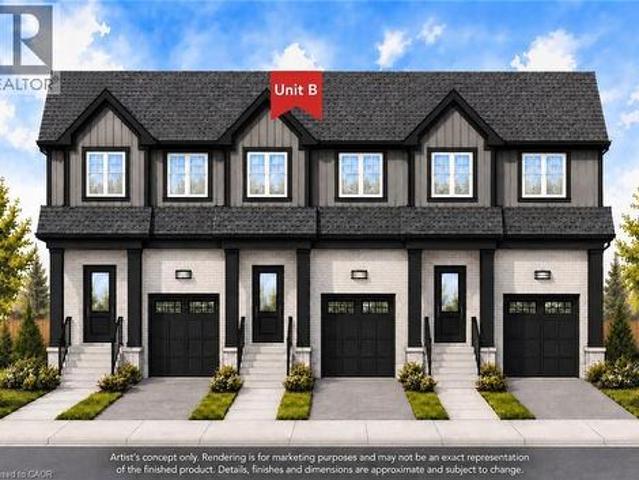
Experience the difference of true custom craftsmanship. Nestled in one of Galt's most desirable neighbourhoods, this stunning 1580 sq. Ft. FREEHOLD townhome offers the perfect combination of timeless design, quality construction, and modern living. Thoughtfully designed with exceptional finishes and quality upgrades throughout. Featuring a bright, open-concept layout, 3 spacious bedrooms, 2.5 bathrooms, and an unspoiled basement offering endless possibilities to create additional living space tailored to your lifestyle. Set on an impressive 132-foot deep lot, this home provide generous outdoor space rarely found in townhome living. This home showcases superior craftsmanship, a stylish interior, and the attention to detail that has become synonymous with this builder. Whether you're a growing family, professional, or downsizer seeking low-maintenance living without compromising on quality, this home offers an exceptional opportunity. Enjoy the convenience of freehold ownership with no c
$ 649,900
197 Kribs Street, Cambridge, ON, N3C 2L9 house for sale | Listing ID 40858 | Royal LePage
View photo
House · for sale
$ 769,900
197 Kribs Street, Cambridge, ON, N3C 2L9 house for sale | Listing ID 40858 | Royal LePage
Cambridge, Waterloo
· House
· Fireplace · Deck
Cambridge, Waterloo · House · Fireplace · Deck
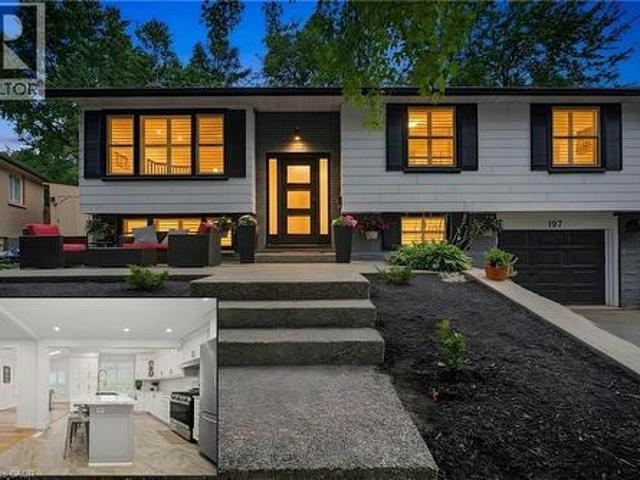
Dream kitchen, skylit dining & lush privacy in prime hespeler. 197 Kribs Street, a beautifully updated 3+1 bedroom raised bungalow offering over 1,900 sq. Ft. of finished living space in the highly sought-after neighbourhood. Set on an exceptional mature lot with sleek modern touches and warm interiors. Crisp pot lighting and updated flooring guide you through an open, sun-filled main level. The heart of the home is the chef-inspired kitchen, meticulously crafted with bright cabinetry and an expansive island featuring seating for family gatherings and casual entertaining. Adjacent to the kitchen, the open living room invites you to unwind beside the glow of a modern fireplace. Steps away, the bright dining room captivates with vaulted ceilings, overhead skylights, and crisp California shutters, creating an airy atmosphere that feels naturally connected to the outdoors. Walk directly out from the dining room onto your covered entertainer’s deck, strung with warm bistro lights for magica
$ 769,900
223 Melran Drive, Cambridge, ON, N3C 4E5 house for sale | Listing ID X13750 | Royal LePage
View photo
House · for sale
$ 699,000
223 Melran Drive, Cambridge, ON, N3C 4E5 house for sale | Listing ID X13750 | Royal LePage
Cambridge, Waterloo
· House
· Garden · Fireplace · Cellar
Cambridge, Waterloo · House · Garden · Fireplace · Cellar
Beautiful 2 storey, 3 bedroom, 2 bathroom home that is finished top to bottom. Large kitchen opens to living room and dining room with walkout to back yard. 3 good sized bedrooms on second floor. Basement is finished with bathroom and large recroom with gas fireplace. This is a linked property. *. (id: 27)
$ 699,000
13 Bechtel Street, Cambridge, ON, N3C 1Z7 house for sale | Listing ID X13816 | Royal LePage
View photo
House · for sale
$ 799,995
New
13 Bechtel Street, Cambridge, ON, N3C 1Z7 house for sale | Listing ID X13816 | Royal LePage
Cambridge, Waterloo
· House
· Balcony · Parking · Air conditioning · Cellar
Cambridge, Waterloo · House · Balcony · Parking · Air conditioning · Cellar
This spacious 3-storey freehold townhouse offers over 2,500 sq. Ft. of above-grade living space, featuring 5 bedrooms, 6 bathrooms, and 3 additional finished rooms, providing exceptional space and flexibility. An excellent opportunity for investors or families seeking spacious living with potential to generate additional income, subject to applicable requirements and approvals. Features include 9-ft ceilings, a modern kitchen with stone countertops and stainless-steel appliances, a family room, balconies, and an additional finished dressing room on the main floor. The finished basement features 2 additional recreation rooms and a full bathroom, providing substantial additional living space. Additional features include an attached garage, multiple parking spaces, and central air conditioning. A unique opportunity-the property's zoning permits a boarding, lodging or rooming house use. The property is not represented as an approved or licensed boarding, lodging or rooming house. (Id: 27)
$ 799,995
74 Scrimger Avenue, Cambridge, ON, N1R 4W3 house for sale | Listing ID 40857 | Royal LePage
View photo
House · for sale
$ 649,900
74 Scrimger Avenue, Cambridge, ON, N1R 4W3 house for sale | Listing ID 40857 | Royal LePage
Cambridge, Waterloo
· House
Cambridge, Waterloo · House
This is a must see home. 3 bedrooms on the main level, eat in kitchen, bright living room. Lower level large rec room and extra room. Nice clean home worth viewing. (Id: 27)
$ 649,900
15 Gilholm Avenue, Cambridge, ON, N1S 1T3 house for sale | Listing ID 40857 | Royal LePage
View photo
House · for sale
$ 824,900
15 Gilholm Avenue, Cambridge, ON, N1S 1T3 house for sale | Listing ID 40857 | Royal LePage
Cambridge, Waterloo
· House
· Parking · Air conditioning · Cellar
Cambridge, Waterloo · House · Parking · Air conditioning · Cellar
Welcome to 15 Gilholm Avenue, a beautifully maintained and thoughtfully updated century home in desirable West Galt. Filled with timeless character, its striking facade blends elements of Classical Revival and Italian Renaissance design, highlighted by well preserved gingerbread detailing and an elegant cornice entablature. Inside, you’ll find hardwood flooring, soaring nine foot ceilings, French doors, a formal dining room, a separate living room, a spacious kitchen and an updated main floor bathroom. Three bedrooms upstairs and the potential for a fourth on the main floor. Pride of ownership is evident throughout, with major improvements including replacement windows in 2010, a new furnace and central air conditioning in 2021, and a new water service line in 2026. The home also features an exceptionally dry basement a notable benefit for a century property. A detached double car garage provides excellent parking, storage and workshop space. Located in an established, tree lined neigh
$ 824,900
10 175 Cedar Street, Cambridge, ON, N1S 4X8 townhouse for sale | Listing ID X13162 | Royal LePage
View photo
Townhouse · for sale
$ 449,500
10 175 Cedar Street, Cambridge, ON, N1S 4X8 townhouse for sale | Listing ID X13162 | Royal LePage
Cambridge, Waterloo
· Townhouse
· Office room · Parking
Cambridge, Waterloo · Townhouse · Office room · Parking
Welcome to Unit 10 at 175 Cedar Street, Cambridge! This well-maintained 3-bedroom, 1.5-bath townhome offers great value for first-time buyers, downsizers, and investors. Exceptionally clean and move-in ready, this home features a functional layout with finished living space on all three levels. The bright main floor offers a spacious living and dining area, a practical kitchen, and a convenient powder room. Upstairs, you'll find three generously sized bedrooms, including a spacious primary bedroom with access to the full bath. The finished lower level provides extra living space perfect for a rec room, home office, or play area, along with laundry and plenty of storage. One dedicated parking space is included. Ideally located close to shopping, transit, scenic river trails, Downtown Galt, and the vibrant Gaslight District, this home offers comfort, convenience, and plenty of potential. Book your private showing today! (Id: 27)
$ 449,500
63 Birch Street, Cambridge, ON, N1R 2M6 house for sale | Listing ID 40853 | Royal LePage
View photo
House · for sale
$ 939,000
63 Birch Street, Cambridge, ON, N1R 2M6 house for sale | Listing ID 40853 | Royal LePage
Cambridge, Waterloo
· House
Cambridge, Waterloo · House
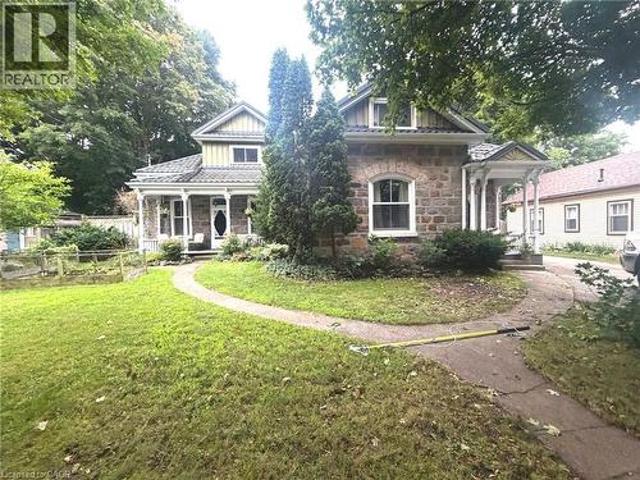
Welcome to this captivating and beautiful stone home, radiating timeless character in a quiet, highly desirable East Galt neighbourhood. This prime location is just a short, scenic stroll from the Grand River, a vibrant historic downtown, excellent schools, lush parks, and winding nature trails. Unrivalled versatility defines this property, with more than a quarter-acre lot. Currently configured as a duplex, it serves as the ultimate multi-generational haven or an income-generating mortgage helper. Alternatively, it can easily revert into a grand single-family estate, complete with a massive upper-level primary suite or a private suite for the young adult still living at home. Inside, historic charm seamlessly blends with modern comfort. You are greeted by rich hardwood flooring, detailed trim, elegant crown moulding, pocket doors and exquisite custom woodwork, all beautifully anchored by a breathtaking exposed stone accent wall that tells a story of craftsmanship. The main level offer
$ 939,000
94 355 Fisher Mills Road, Cambridge, ON, N3C 2V3 house for sale | Listing ID X13599 | Royal LePage
View photo
House · for sale
$ 699,000
94 355 Fisher Mills Road, Cambridge, ON, N3C 2V3 house for sale | Listing ID X13599 | Royal LePage
Cambridge, Waterloo
· House
· Deck · Cellar
Cambridge, Waterloo · House · Deck · Cellar
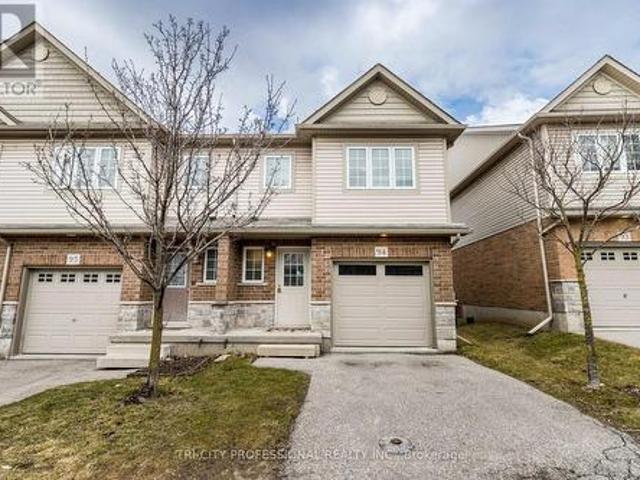
This Beautiful Corner Unit Townhouse Is Located in A Highly Sought-After Neighbourhood in Cambridge, ON. This Well-Maintained, Carpet Free Home Features 4 Bedrooms And 3.5 Bathrooms. The Spacious Primary Bedroom Includes A 4 Piece Ensuite and Two Double Closets. The Bright Open Concept Kitchen Includes a Breakfast Area with Sliding Doors Leading to A Private Deck. The Home Also Features a Spacious Great Room and A Finished Basement. It Is Conveniently Located Close to Grocery Stores, Shopping Centres, Conestoga College, Public Transit, Schools, And Highway 401. The Potl Fee Is $163. (Id: 27)
$ 699,000
40 Tannery Street E Unit# 265, Cambridge, ON, N3C 2B9 townhouse for sale | Listing ID 40864 | Royal LePage
View photo
Townhouse · for sale
$ 320,000
40 Tannery Street E Unit# 265, Cambridge, ON, N3C 2B9 townhouse for sale | Listing ID 40864 | Royal LePage
Cambridge, Waterloo
· Townhouse
· Terrace
Cambridge, Waterloo · Townhouse · Terrace
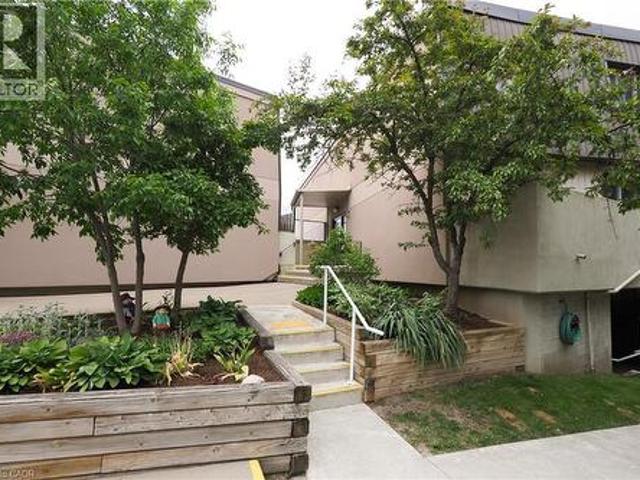
Discover a different kind of condo living in the heart of Hespeler Village. Located at Village Square, 40 Tannery Street East, this distinctive two-storey condominium townhouse offers something increasingly hard to find: the privacy and separation of a traditional home combined with the convenience of a low-maintenance condominium lifestyle. Freshly painted and filled with natural light, the main level features a bright galley-style kitchen with white cabinetry, granite countertops, updated laminate flooring and a full complement of appliances. Just off the kitchen, the separate dining room creates a comfortable space for everyday meals or entertaining, while the spacious living room invites you to relax and unwind. One of the home's standout features is the walk-out from the living room to your own private open-air terrace. Surrounded by treetop views and open sky, it is a wonderful extension of the living space and an ideal spot for morning coffee, summer evenings or simply enjoying
$ 320,000
96 Endeavour Drive, Cambridge, ON, N3C 4C1 house for sale | Listing ID X13814 | Royal LePage
View photo
House · for sale
$ 849,900
New
96 Endeavour Drive, Cambridge, ON, N3C 4C1 house for sale | Listing ID X13814 | Royal LePage
Cambridge, Waterloo
· House
· Cellar
Cambridge, Waterloo · House · Cellar
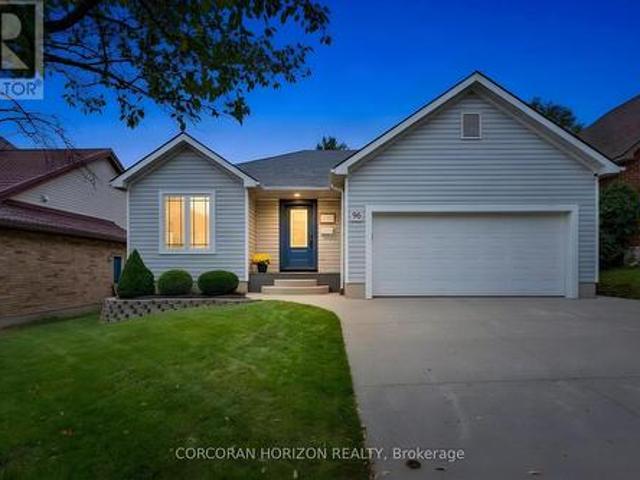
Welcome to 96 Endeavour Drive, a custom bungalow in Hespeler offering true main-floor living, a fully finished lower level and a layout that works beautifully through many stages of life. With approximately 1,350 sq. Ft. above grade, the main floor is open and inviting, with a large kitchen offering plenty of cabinetry and storage, comfortable living and dining areas, and convenient main-floor laundry. Two bedrooms and two full bathrooms complete this level, making everyday living easy without the need to head downstairs. The fully finished basement adds an impressive amount of additional living space and feels anything but an afterthought. Large windows bring in plenty of natural light, while a third bedroom and third full bathroom create excellent separation for an adult child, extended family or overnight guests. With its generous footprint, the lower level also offers potential to explore an in-law setup while still maintaining additional recreation and living space. Outside, enjoy
$ 849,900
212 Queen Street E, Cambridge, ON, N3C 2B4 house for sale | Listing ID X13711 | Royal LePage
View photo
House · for sale
$ 1,650,000
212 Queen Street E, Cambridge, ON, N3C 2B4 house for sale | Listing ID X13711 | Royal LePage
Cambridge, Waterloo
· House
· Garden
Cambridge, Waterloo · House · Garden
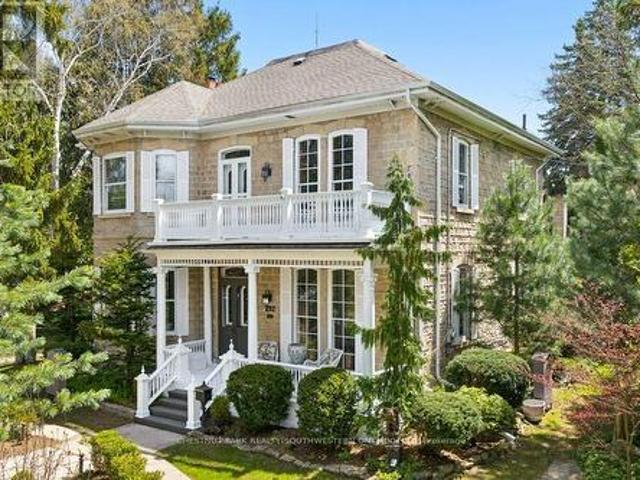
Step into a timeless story in the heart of Hespeler Village, where history, elegance, & quiet beauty come together in this circa 1865 heritageresidence. Set on an extraordinary 139x175 ft treed lot with graceful limestone elements woven into the landscape, this is a home designed tobe lived in, loved, & shared. Behind its distinguished Quebec stone facade, a classic centre hall plan unfolds with warmth & grandeur. Sunlight dances across stunning pine floors & filters through numerous leaded glass accents. Soaring 11 foot ceilings, 12 inch baseboards, solid wood doors, rich gumwood trim, intricate cornice mouldings, & delicate ceiling finials offer exceptional craftsmanship. Two fireplacesanchor the gracious principal rooms, creating inviting spaces for intimate family moments and elegant entertaining. At the heart of the home, thedining room is unforgettable, with floor to ceiling windows framing the gardens beyond and setting the stage for holiday gatherings and relaxedSunday dinners
$ 1,650,000
103 Blackbird Circle, Cambridge, ON, N3C 0A9 house for sale | Listing ID 40860 | Royal LePage
View photo
House · for sale
$ 679,000
103 Blackbird Circle, Cambridge, ON, N3C 0A9 house for sale | Listing ID 40860 | Royal LePage
Cambridge, Waterloo
· House
· Garden
Cambridge, Waterloo · House · Garden
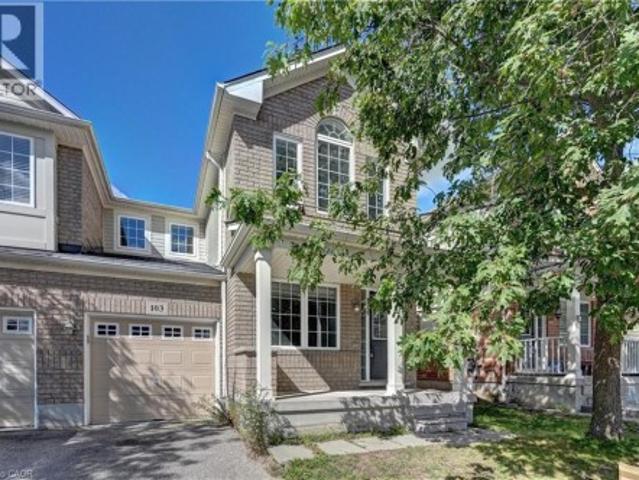
Gorgeous End Unit Townhome Mattamy's Largest Model in The High Demand Millpond Neighborhood within Walking Distance From Schools PArk & Absolutely Gorgeous Freehold TownHome In High Demand Millpond Community Within a Minute Walk From the Schools & the Park. Better Then a Semi Detached. Mattamy Built 1515 Sq. Ft. 3 Bedrooms & 3 Washroom Carpet Free (A PArt From The Staircase) Beautifully Kept House Featuring A front Living Room/ Sitting area With Built in Bench. Large Great Room With Modern Flooring Floors & Open Concept Eat In Kitchen With a Centre Island & Breakfast Bar. Pantry & Gorgeous Back Splash. Dinette With A Walk Out to a Fully Fenced Backyard. Upper Level With 3 Large Sized Bedrooms Featuring a Huge Primary Bedroom With a Walk in Closet & a 4 Pce Ensuite. 2 Other Good Sized Bedrooms Front One With The High Vaulted Ceilings & Another Full 4 Pce Washroom. Nicely Painted in Modern Colors. Nice Inviting Porch. Great Millpond Location Where You Can Walk to 3 Parks, 2 Schools, The
$ 679,000
99 Highman Avenue, Cambridge, ON, N1R 3M2 house for sale | Listing ID X13791 | Royal LePage
View photo
House · for sale
$ 724,900
99 Highman Avenue, Cambridge, ON, N1R 3M2 house for sale | Listing ID X13791 | Royal LePage
Cambridge, Waterloo
· House
· Garden
Cambridge, Waterloo · House · Garden
Welcome to this impeccably maintained 3-bedroom, 2-bathroom home that offers far more space than meets the eye. Situated on a generously sized lot in one of Southern Cambridge's established and tranquil neighbourhoods. This home is perfect for families, first-time buyers, investors, or those looking for future multi-generational living potential. Step inside and be greeted by bright, inviting living spaces filled with natural light from the home's large windows. The well-proportioned kitchen offers plenty of room for cooking, gathering, and everyday living, while the bedrooms are all comfortably sized and provide a relaxed and functional layout. The lower level features oversized above-grade windows and a convenient walk-down separate entrance, creating excellent potential for a future in-law suite or secondary unit (subject to all required approvals). Outside, you'll appreciate the expansive yard with plenty of room for children, pets, entertaining, or future outdoor projects. The ins
$ 724,900
165 St Andrews Street W, Cambridge, ON, N1S 1N2 house for sale | Listing ID X13703 | Royal LePage
View photo
House · for sale
$ 949,000
165 St Andrews Street W, Cambridge, ON, N1S 1N2 house for sale | Listing ID X13703 | Royal LePage
Cambridge, Waterloo
· House
· Cellar
Cambridge, Waterloo · House · Cellar
A Beautiful Place to Call Home. Welcome to 165 St Andrews Street, with a. *legal 2 bed basement apt*. A charming and inviting property that beautifully combines comfort, style, and convenience. Set in a desirable Cambridge location, this residence offers a wonderful opportunity for those looking for a place that feels both warm and welcoming while providing the space and amenities needed for modern living. From its attractive exterior to its thoughtfully designed interior spaces, the property offers an appealing blend of elegance, functionality, and character. The home provides a comfortable setting for everyday living, entertaining family and friends, and creating lasting memories. With its convenient location and inviting atmosphere. (Id: 27)
$ 949,000
7 Stock Court, Cambridge, ON, N3C 3R4 house for sale | Listing ID 40858 | Royal LePage
View photo
House · for sale
$ 1,299,900
7 Stock Court, Cambridge, ON, N3C 3R4 house for sale | Listing ID 40858 | Royal LePage
Cambridge, Waterloo
· House
· Garden · Fireplace · Cellar
Cambridge, Waterloo · House · Garden · Fireplace · Cellar
Welcome to a home designed for living, entertaining, and making memories. Nestled in a desirable court location, this impressive 2900 square-foot two-story home offers generous space, comfort, convenience, and versatility. The main level features are welcoming layout with an updated gourmet kitchen that is both stylish and functional, offering a welcoming gathering place for family meals and entertaining guests. The main floor, family room features a gas fireplace, creating a warm and inviting space to relax and unwind. Some other features are separate dining room and living room. Upstairs, thereare 4 well appointed bedrooms. The master bedrooms offers a five piece updated on en suite. One of the stand out features is the walkout basement with an in-law suite. This makes it ideal for extended families, guests older children or those looking for independent space. The possibilities are endless. 1pm Then there is the backyard. Your own private summer retreat. Step outside and enjoy the i
$ 1,299,900
15 Bechtel Street, Cambridge, ON, N3C 1Z7 house for sale | Listing ID X13779 | Royal LePage
View photo
House · for sale
$ 599,995
15 Bechtel Street, Cambridge, ON, N3C 1Z7 house for sale | Listing ID X13779 | Royal LePage
Cambridge, Waterloo
· House
· Office room · Cellar
Cambridge, Waterloo · House · Office room · Cellar
Experience the perfect blend of luxury, space, and future potential in this brand-new home offering over 2,500 sq. Ft. of beautifully designed above-grade living space. From the moment you enter, the soaring 9-ft ceilings and seamless open-concept layout create an inviting atmosphere that's both elegant and functional. The spacious living and dining areas flow effortlessly into the modern kitchen, creating the perfect setting for everyday living and entertaining. One of the home's most distinctive features is the spectacular upper-level Great Room-a rare and incredibly versatile space that can be enjoyed as a family lounge, media room, home office, games room, or an impressive primary retreat. Every bedroom is thoughtfully designed with its own private ensuite, providing exceptional comfort and privacy for family members and guests alike. The walkout basement extends the home's possibilities even further. Featuring 9-ft ceilings, a bathroom rough-in, and direct access from the rear of
$ 599,995
21 12 Poplar Drive, Cambridge, ON, N3C 0G4 townhouse for sale | Listing ID X13676 | Royal LePage
View photo
Townhouse · for sale
$ 599,900
21 12 Poplar Drive, Cambridge, ON, N3C 0G4 townhouse for sale | Listing ID X13676 | Royal LePage
Cambridge, Waterloo
· Townhouse
Cambridge, Waterloo · Townhouse
Welcome to this bright, beautifully maintained multi-level townhome located in the highly sought-after Aspen Heights community in Hespeler. Ideally situated just minutes from Highway 401, this exceptional location offers easy access for commuters while being within walking distance to schools, parks, scenic trails, the Speed River, and the charming Village of Hespeler with its unique shops, restaurants, and everyday amenities. The thoughtfully designed floor plan maximizes every square foot with no wasted space, while this desirable end-unit location offers additional windows that fill the home with an abundance of natural light. The spacious eat-in kitchen features granite countertops, stainless steel appliances, a double pantry, and sliding doors leading to a private patio-perfect for outdoor dining, relaxing, and summer entertaining. The generous primary bedroom easily accommodates a king-size bed and features a double closet along with a private 3-piece semi-ensuite bathroom. Two a
$ 599,900
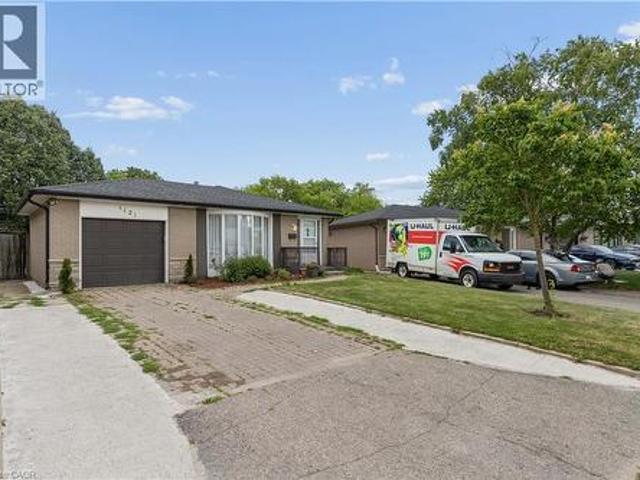
1121 Valentine Drive, Cambridge, ON, N3H 2N9 house for sale | Listing ID 40842 | Royal LePage
View photo
House · for sale
$ 679,000
1121 Valentine Drive, Cambridge, ON, N3H 2N9 house for sale | Listing ID 40842 | Royal LePage
Cambridge, Waterloo
· House
· Office room
Cambridge, Waterloo · House · Office room
Welcome to 1121 Valentine Drive — a beautifully updated, move-in ready home in one of Cambridge's most established neighbourhoods, sitting on an extra-deep lot with exceptional future potential. Whether you are a growing family, a savvy investor, or a buyer seeking a turnkey property with long-term upside, this 4 bedroom, 2.5 bathroom home checks every box. The updates speak for themselves. Fresh paint throughout, new flooring in the main living areas, modern energy efficient LED lighting across the entire home, new quartz countertop, new kitchen and faucet, new door hardware, modern interior doors throughout, and extensively renovated bathrooms including new drywall and plumbing. Everything has been done. You simply move in and enjoy. Four bedrooms and distinct split levels create privacy without sacrificing flow — ideal for growing families, multigenerational living, or a dedicated home office. Two full bathrooms plus a powder room add everyday convenience the whole household will ap
$ 679,000

Get email alerts

Don't miss out: be the first to know about new properties

The alert was correctly created

On subscribing you accept the conditions of use and the privacy policy
Alert
Receive new ads in your inbox
Save this search
Receive alerts for new listings

We'll send you an email when we have new properties for: "Properties for sale in Cambridge, Waterloo"

The alert was correctly created

Littles Corners
Grand River
Get email alerts and be the first to see new listings
Required field
On subscribing I accept the terms of the privacy policy
Perfect! You'll soon start receiving new listings via email
Alert
Receive an email when we have new ads for Properties for sale in Cambridge, Waterloo
Save this search
Receive notifications when new entries are published.