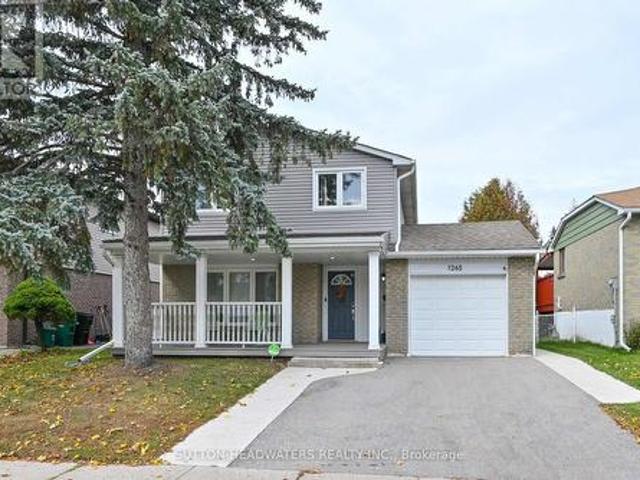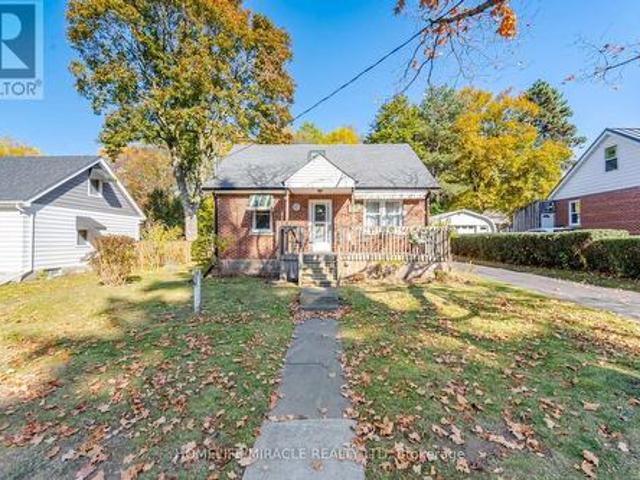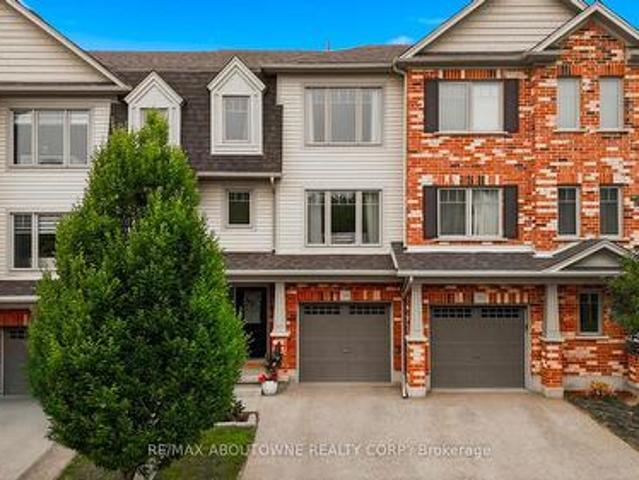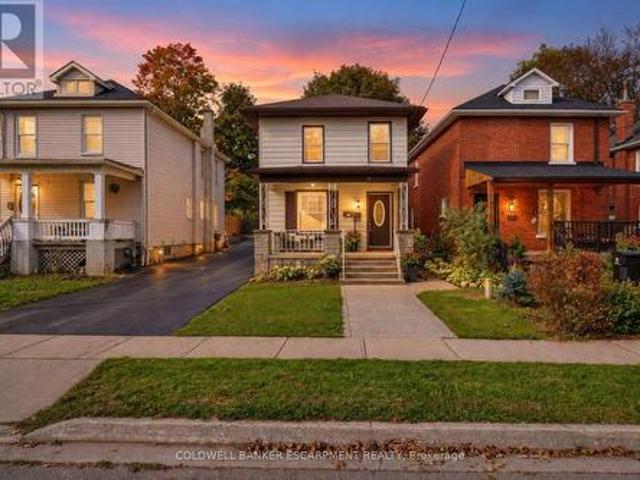
2,636 houses for sale in Cambridge, Waterloo

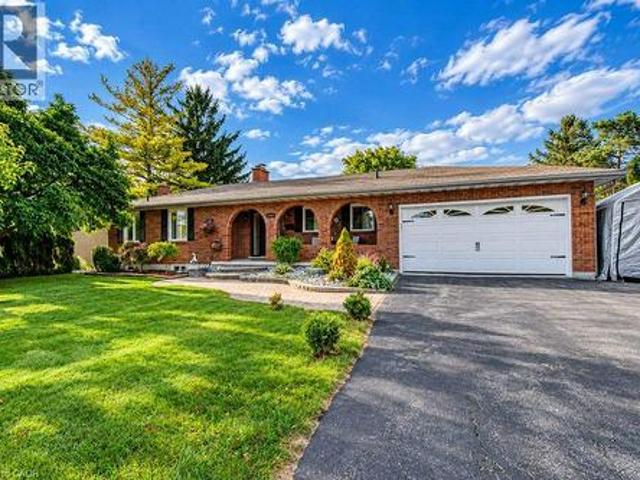
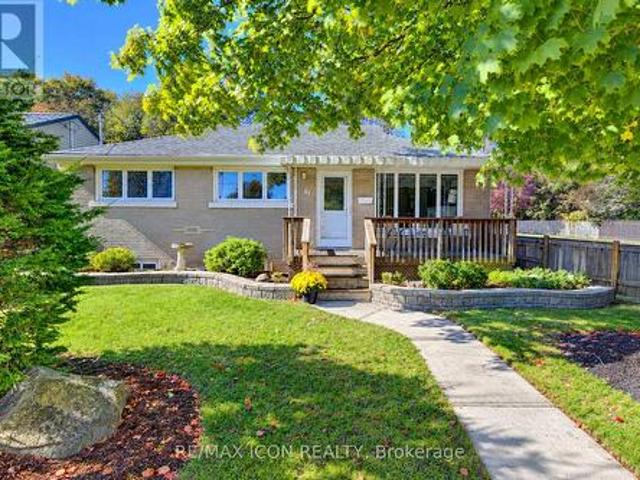
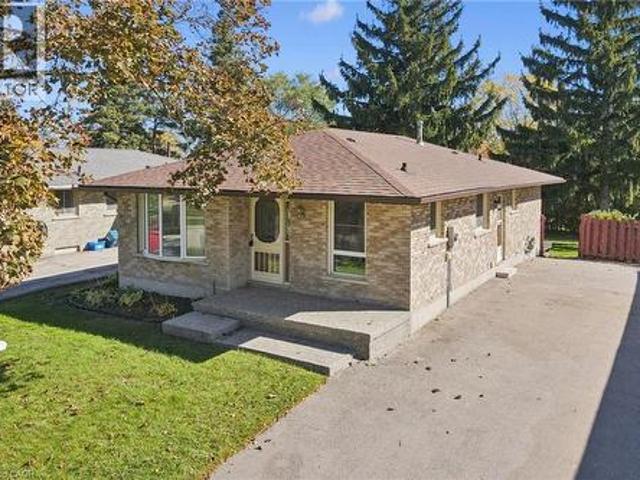
11 Caledon Court, Cambridge, ON, N1S 3W3 house for sale | Listing ID 40871 | Royal LePage
View photo
House · for sale
$ 599,900
11 Caledon Court, Cambridge, ON, N1S 3W3 house for sale | Listing ID 40871 | Royal LePage
Cambridge, Waterloo
· 3 Bedrooms · 2 Baths · House
· Garden · Office room
Cambridge, Waterloo · 3 Bedrooms · 2 Baths · House · Garden · Office room
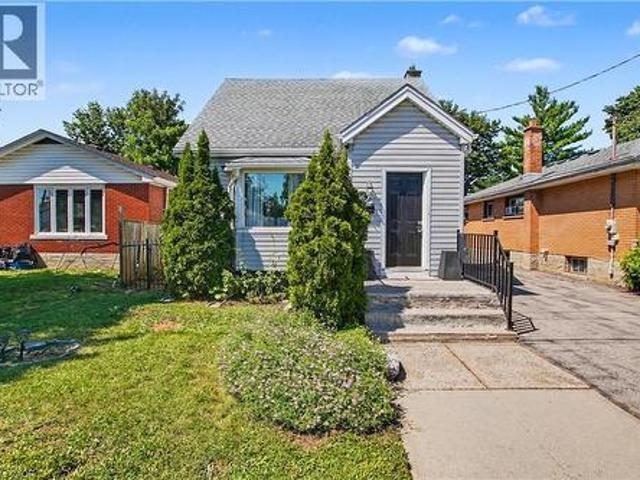
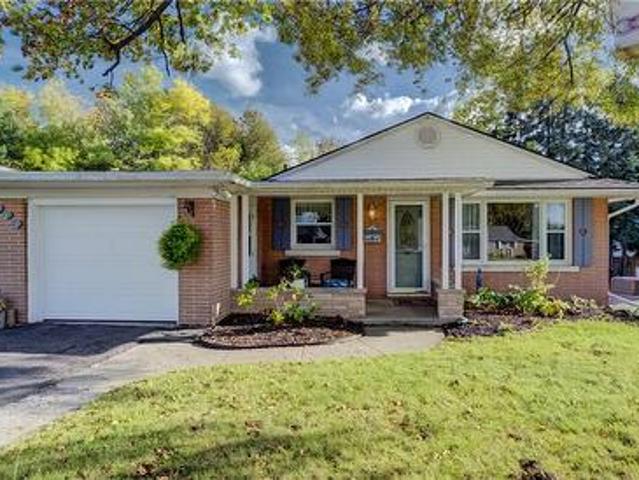
A beautiful bungalow, in a prime West Galt location! Welcome home to 11 Caledon, situated on a large lot in a quiet court. As you approach you'll notice the perfect spot for your morning coffee on the lovely front porch. Stepping inside, a spacious living room with beautiful bay window awaits. The light and bright updated kitchen features beautiful quartz countertops, stainless steel appliances, plenty of storage, and a roomy dining area. The 4 piece main bathroom, and 3 spacious bedrooms including primary with massive additional sunroom off the back of the home that provides back yard access round out the main floor. Downstairs, you'll find in-law or multi-generational living potential as a side entrance leads down to a massive rec room, additional guest room/office space, a 3 piece bathroom, and plenty of storage. An expansive laundry room with additional storage complete the lower level. The private backyard provides endless potential for the family. Close to all amenities including
$ 599,900
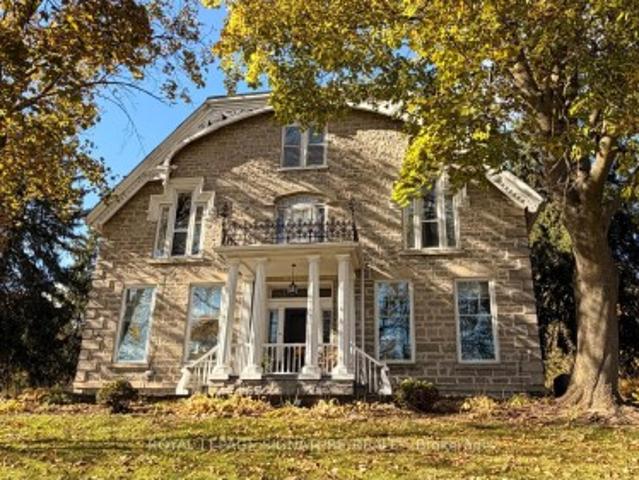
127 Jacob Street, Cambridge, ON, N3H 2T7 Luxury House for sale | Listing ID X13789 | Royal LePage Carriage Trade Luxury Properties
View photo
House · for sale
$ 2,599,999
127 Jacob Street, Cambridge, ON, N3H 2T7 Luxury House for sale | Listing ID X13789 | Royal LePage Carriage Trade Luxury Properties
Cambridge, Waterloo
· 5 Bedrooms · 3 Baths · House
· Garden
Cambridge, Waterloo · 5 Bedrooms · 3 Baths · House · Garden
One of Preston's most historically significant residences, 127 Jacob Street is a landmark 19th-century estate commanding a prominent position atop historic Kress Hill. Built c. 1845 for Jacob K. Erb, a member of one of Preston's prominent early families, this distinguished home has overlooked the community for more than 180 years. Set on an expansive, beautifully treed property, it offers a remarkable sense of privacy and space within the city. Inside, impressive proportions and period character define the home, with high ceilings, deep window sills, generous halls, large windows and beautifully scaled principal rooms designed for both everyday living and entertaining. Five bedrooms and three bathrooms provide abundant space for family and guests. Beyond the residence, mature trees and established gardens create a private setting for outdoor living, while a substantial detached carriage house adds another exceptional element, offering valuable space for vehicles, a workshop, studio or
$ 2,599,999
1370 Thorman Place, Cambridge, ON, N3H 4K5 house for sale | Listing ID 40867 | Royal LePage
View photo
House · for sale
$ 869,900
1370 Thorman Place, Cambridge, ON, N3H 4K5 house for sale | Listing ID 40867 | Royal LePage
Cambridge, Waterloo
· 5 Bedrooms · 2 Baths · House
· Office room · Fireplace · Swimming pool · Parking · Air conditioning · Cellar
Cambridge, Waterloo · 5 Bedrooms · 2 Baths · House · Office room · Fireplace · Swimming pool · Parking · Air conditioning · Cellar
Space to settle in, room to grow and a court location to appreciate. 1370 Thorman Place in Cambridge. Situated on a generous 0.32-acre lot in an established neighbourhood and on green space, this detached bungalow offers approximately 2,979 sq. Ft of living space, five bedrooms and two full bathrooms. The upstairs bath is newly finished and includes a water and air jet jacuzzi with heater. Double-car garage and a finished walkout basement, this home brings together practical everyday living and flexibility to suit your needs. Offering approximately 1,322 sq. Ft. above grade, the main level provides the convenience of bungalow living, with additional finished space downstairs that extends the home's possibilities. Whether you need room for family gatherings, a dedicated home office, overnight guests or a place to unwind, the two levels give you options to create spaces that work for your lifestyle. A fireplace adds a welcoming touch, while central air keeps the home comfortable through
$ 869,900
1520 Concession Road, Cambridge, ON, N3H 4L9 house for sale.
View photo
House · for sale
$ 799,900
1520 Concession Road, Cambridge, ON, N3H 4L9 house for sale.
Cambridge, Waterloo
· 4 Bedrooms · 2 Baths · House
· Garden · Swimming pool · Parking · Cellar
Cambridge, Waterloo · 4 Bedrooms · 2 Baths · House · Garden · Swimming pool · Parking · Cellar
Welcome to 1520 Concession Road in Cambridge. This well-maintained bungalow offers exceptional versatility, parking, and recent upgrades. The property features a large double-wide driveway with parking for up to six vehicles and an oversized double-wide, double-deep garageworkshop with space for up to four cars. The main floor includes a combined living and dining area, three bedrooms, a renovated 4-piece bathroom (2025), and an eat-in kitchen. A sunroom at the rear of the home overlooks the private backyard with an octagon-shaped in-ground pool. The fully renovated lower level (2023-2025) provides excellent potential for a duplex or in-lawgranny suite. It offers a bedroom with 4-piece ensuite, living room, dining area, and a new kitchen (2025), creating a self-contained space suitable for extended family or saleal use. Recent upgrades include pool liner and filtration system (2018), full basement renovation with new framing and stairs (2023), electrical panel replacement with ESA perm
$ 799,900
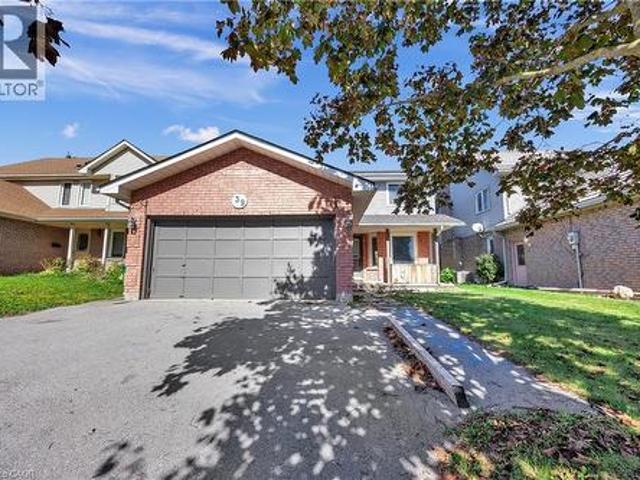
36 Valerie Court, Cambridge, ON, N3C 3H4 house for sale | Listing ID 40870 | Royal LePage
View photo
House · for sale
$ 690,000
36 Valerie Court, Cambridge, ON, N3C 3H4 house for sale | Listing ID 40870 | Royal LePage
Cambridge, Waterloo
· 5 Bedrooms · 2 Baths · House
· Office room · Cellar
Cambridge, Waterloo · 5 Bedrooms · 2 Baths · House · Office room · Cellar
Welcome to 36 Valerie Court, a spacious raised bungalow tucked away on a quiet, family-friendly court in the heart of Cambridge. This well maintained 5 bedroom home offers 3 bedrooms on the main level and 2 additional bedrooms downstairs, providing flexibility for growing families, multigenerational living, or home office needs. The bright main floor features newer windows that fill the large, and spacious living, dining, and kitchen areas with natural light. The kitchen received renovations seven years ago featuring plenty of cabinet and countertop space and quality appliances throughout. Each bedroom is generously sized, offering comfort and privacy for all household members. A full bathroom on the main level adds convenience. The partially finished basement extends your living space with a cozy second living room, two additional bedrooms, and a large separate laundry room, along with a second full bathroom—perfect for guests or teens seeking their own retreat. Outside, enjoy a fully
$ 690,000
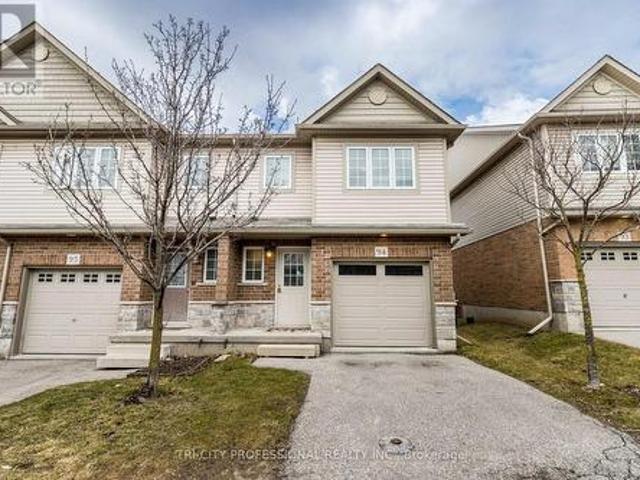
94 355 Fisher Mills Road, Cambridge, ON, N3C 2V3 house for sale | Listing ID X13599 | Royal LePage
View photo
House · for sale
$ 699,000
94 355 Fisher Mills Road, Cambridge, ON, N3C 2V3 house for sale | Listing ID X13599 | Royal LePage
Cambridge, Waterloo
· 4 Bedrooms · 4 Baths · House
· Deck · Cellar
Cambridge, Waterloo · 4 Bedrooms · 4 Baths · House · Deck · Cellar
This Beautiful Corner Unit Townhouse Is Located in A Highly Sought-After Neighbourhood in Cambridge, ON. This Well-Maintained, Carpet Free Home Features 4 Bedrooms And 3.5 Bathrooms. The Spacious Primary Bedroom Includes A 4 Piece Ensuite and Two Double Closets. The Bright Open Concept Kitchen Includes a Breakfast Area with Sliding Doors Leading to A Private Deck. The Home Also Features a Spacious Great Room and A Finished Basement. It Is Conveniently Located Close to Grocery Stores, Shopping Centres, Conestoga College, Public Transit, Schools, And Highway 401. The Potl Fee Is $163. (Id: 27)
$ 699,000
16 Mercer Road, Cambridge, ON, N1R 5A5 house for sale | Listing ID 40854 | Royal LePage
View photo
House · for sale
$ 549,900
16 Mercer Road, Cambridge, ON, N1R 5A5 house for sale | Listing ID 40854 | Royal LePage
Cambridge, Waterloo
· 3 Bedrooms · 1 Bath · House
· Garden · Office room · Cellar
Cambridge, Waterloo · 3 Bedrooms · 1 Bath · House · Garden · Office room · Cellar
Welcome to this well-maintained 1.5-storey home nestled in the highly desirable North Galt community of Cambridge. Offering 3 bedrooms, 1 bathroom, and a functional layout, this charming home is ideal for families, first-time buyers, or those looking to downsize without compromising on space. The bright and spacious living room provides a warm and inviting atmosphere for everyday living and entertaining. A versatile main-floor bedroom offers flexibility and can easily serve as a home office, playroom, or guest room to suit your lifestyle. The finished basement features a den that can be adapted for a variety of uses, including a home office, hobby room, fitness space, or additional family area. Step outside to enjoy the huge backyard, providing plenty of room for children to play, pets to roam, gardening enthusiasts, or future outdoor entertaining. The property offers the perfect balance of indoor comfort and outdoor enjoyment. Located in a sought-after family-friendly neighborhood, re
$ 549,900
13 Steadman Street, Cambridge, ON, N1S 0C7 house for sale L.
View photo
House · for sale
$ 699,000
13 Steadman Street, Cambridge, ON, N1S 0C7 house for sale L.
Cambridge, Waterloo
· 4 Bedrooms · 3 Baths · House
· Patio
Cambridge, Waterloo · 4 Bedrooms · 3 Baths · House · Patio
Welcome to Westwood Village by Cachet Developments, one of Cambridges most sought-after new communities. This exceptional all-brick detached home showcases premium upgrades, elegant finishes, and an ideal family-friendly layout with 4 spacious bedrooms, 3 bathrooms, and timeless curb appeal. ( ) A covered front porch and impressive double-door entry welcome you into a bright, open foyer. The main level features 9-ft ceilings, rich hardwood flooring, and pot lights throughout, creating a warm yet sophisticated atmosphere. Designed for both everyday living and entertaining, the upgraded chef-inspired kitchen boasts quartz countertops, a stylish backsplash, modern cabinetry, a large centre island, premium LG SS appliances including a gas stove and built-in microwave, and oversized patio doors. The adjoining family room is filled with natural light from its expansive picture window, offering the perfect gathering space for family and friends.( ) Upstairs, retreat to the luxurious primary s
$ 699,000
52 Dudhope Avenue, Cambridge, ON, N1R 4T5 house for sale | Listing ID X14098 | Royal LePage
View photo
House · for sale
$ 599,000
52 Dudhope Avenue, Cambridge, ON, N1R 4T5 house for sale | Listing ID X14098 | Royal LePage
Cambridge, Waterloo
· 4 Bedrooms · 2 Baths · House
· Garden · Parking
Cambridge, Waterloo · 4 Bedrooms · 2 Baths · House · Garden · Parking
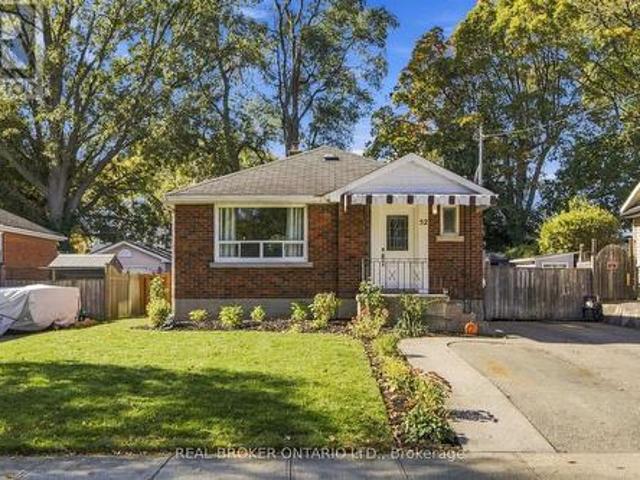
Don't miss this beautifully maintained bungalow in a mature neighborhood, conveniently located close to all amenities! The bright, open-concept main floor features a welcoming kitchen and living area, stainless steel appliances, stunning hardwood floors, a beautifully appointed 3-piece bathroom with walk-in shower, and convenient main-floor laundry. Step outside to enjoy the fully fenced backyard, complete with a gazebo, two storage sheds and parking for 3 vehicles. The finished lower level adds exceptional versatility, featuring a separate entrance, spacious bedroom, full bathroom with heated floors, additional laundry, open-concept living area and ample storage. This thoughtfully designed space offers flexibility for multigenerational families, guests, or a variety of household needs. Exceptionally clean and lovingly cared for, this home offers comfort, functionality, and flexibility throughout. A fantastic opportunity to make this wonderful property your own. (Id: 27)
$ 599,000
120 Union Street S, Cambridge, ON, N3H 2H1 house for sale | Listing ID X13820 | Royal LePage
View photo
House · for sale
$ 550,000
120 Union Street S, Cambridge, ON, N3H 2H1 house for sale | Listing ID X13820 | Royal LePage
Cambridge, Waterloo
· 3 Bedrooms · 1 Bath · House
· Garden · Deck · Parking · Cellar
Cambridge, Waterloo · 3 Bedrooms · 1 Bath · House · Garden · Deck · Parking · Cellar
Welcome to this charming 1,000 sq ft bungalow that perfectly blends quality craftsmanship with modern comfort! Showing AAA pride of ownership, this bright and airy home features large principal rooms filled with natural light, a beautiful bay window, updated light fixtures, and classic oak trim and cabinetry. The well-appointed kitchen seamlessly connects to the dining area, where a sliding door leads to a private deck overlooking a beautifully landscaped backyard with a large shed. The main floor offers 3 generously sized bedrooms and a 4-piece bath. Adding incredible value and potential, the basement is partially finished (insulated and framed) with a 3-piece rough-in, plus separate side and rear entrances-ideal for a future in-law suite or secondary unit. Complete with parking for up to 3 vehicles and an unbeatable location close to schools, shopping, amenities, and Hwy #8 & 401. An exceptional opportunity for buyers, families, and investors alike-schedule your private viewing today
$ 550,000
565 Fountain Street S, Cambridge, ON, N3H 1J2 house for sale | Listing ID X13641 | Royal LePage
View photo
House · for sale
$ 1,099,999
565 Fountain Street S, Cambridge, ON, N3H 1J2 house for sale | Listing ID X13641 | Royal LePage
Cambridge, Waterloo
· 3 Bedrooms · 3 Baths · House
· Deck · Swimming pool
Cambridge, Waterloo · 3 Bedrooms · 3 Baths · House · Deck · Swimming pool
Space, setting, and a sense of privacy-this home brings all three together in a way that's increasingly hard to find. Set on a deep lot backing onto greenspace, this custom-built 3-bedroom, 3-bathroom bungalow offers a peaceful, natural backdrop just minutes from Highway 401. Inside, over 2,500 sq. ft, above grade is thoughtfully laid out with generous principal rooms, high ceilings, and large windows that fill the home with natural light. The design balances everyday comfort with functionality, while multiple walkouts lead to expansive decks that seamlessly extend the living space outdoors. The lower level introduces a standout feature-an updated indoor pool and pool room, complete with its own dedicated heating and cooling system and commercial-grade dehumidifier, allowing for comfortable, year-round enjoyment. Whether used for recreation, wellness, or entertaining, it creates a private space that sets this home apart from more conventional options. Beyond the home itself, the settin
$ 1,099,999
65 Wellington South, Cambridge, ON, N1R 8N4 townhouse for sale | Listing ID X13672 | Royal LePage
View photo
Townhouse · for sale
$ 659,888
65 Wellington South, Cambridge, ON, N1R 8N4 townhouse for sale | Listing ID X13672 | Royal LePage
Cambridge, Waterloo
· 4 Bedrooms · 3 Baths · Townhouse
· Office room · Fireplace · Deck · Parking
Cambridge, Waterloo · 4 Bedrooms · 3 Baths · Townhouse · Office room · Fireplace · Deck · Parking
Welcome to this beautifully maintained executive home offering the perfect blend of luxury, comfort, and functionality. The striking stone and siding exterior is complemented by custom California shutters throughout. Inside spacious living and dining areas, and a chef-inspired kitchen. Enjoy the warmth of two fireplaces and step out from the main floor onto a oversized deck, perfect for entertaining. The third level features a spacious primary suite with an ensuite and walk-in closet and another bedroom. The bright fourth level provides the ideal space for a fourth bedroom, home office, or studio. Complete with a large garage, double driveway, and additional visitor parking, this exceptional home is within walking distance to Grand River trails, the farmers' market, cafes, Dunfield Theatre, Southworks, and the University of Waterloo School of Architecture. (Id: 27)
$ 659,888
120 Union Street S, Cambridge, ON, N3H 2H1 house for sale | Listing ID 40866 | Royal LePage
View photo
House · for sale
$ 550,000
120 Union Street S, Cambridge, ON, N3H 2H1 house for sale | Listing ID 40866 | Royal LePage
Cambridge, Waterloo
· 2 Bedrooms · 1 Bath · House
· Garden · Deck · Parking · Cellar
Cambridge, Waterloo · 2 Bedrooms · 1 Bath · House · Garden · Deck · Parking · Cellar
Welcome to this charming 1,000 sq ft bungalow that perfectly blends quality craftsmanship with modern comfort! Showing AAA pride of ownership, this bright and airy home features large principal rooms filled with natural light, a beautiful bay window, updated light fixtures, and classic oak trim and cabinetry. The well-appointed kitchen seamlessly connects to the dining area, where a sliding door leads to a private deck overlooking a beautifully landscaped backyard with a large shed. The main floor offers 3 generously sized bedrooms and a 4-piece bath. Adding incredible value and potential, the basement is partially finished (insulated and framed) with a 3-piece rough-in, plus separate side and rear entrances-ideal for a future in-law suite or secondary unit. Complete with parking for up to 3 vehicles and an unbeatable location close to schools, shopping, amenities, and Hwy #8 & 401. An exceptional opportunity for buyers, families, and investors alike-schedule your private viewing today
$ 550,000
44 Brewster Place, Cambridge, ON, N3C 3T9 house for sale | Listing ID 40871 | Royal LePage
View photo
House · for sale
$ 1,625,000
44 Brewster Place, Cambridge, ON, N3C 3T9 house for sale | Listing ID 40871 | Royal LePage
Cambridge, Waterloo
· 5 Bedrooms · 4 Baths · House
· Patio · Garden · Office room · Fireplace
Cambridge, Waterloo · 5 Bedrooms · 4 Baths · House · Patio · Garden · Office room · Fireplace
Stately, one of a kind, entertainer's dream. These are just a few words to describe 44 Brewster Place, located in historic and picturesque Hespeler Village. Have you ever imagined a home that is warm and inviting yet regal at the same time? Situated on a quiet street, just minutes away from all the shops, amenities and HWY 401, this beautiful and professionally decorated home has a bright and airy feel throughout. Step into the grand front foyer, where soaring ceilings and an impressive open staircase set the tone for the home’s timeless appeal. The main floor features a spacious mudroom, private home office, powder room, and inviting living room. At the heart of the home is a chef-inspired kitchen equipped with state-of-the-art appliances, including a 48-inch Thermador dual-oven gas range and side-by-side refrigerator, complemented by a generous, dedicated pantry. The bright family room has a fireplace, custom built-ins, and patio doors leading to your private backyard retreat. The fo
$ 1,625,000
200 Rivergreen Crescent, Cambridge, ON, N1S 0G1 house for sale | Listing ID X13734 | Royal LePage
View photo
House · for sale
$ 746,800
200 Rivergreen Crescent, Cambridge, ON, N1S 0G1 house for sale | Listing ID X13734 | Royal LePage
Cambridge, Waterloo
· 3 Bedrooms · 3 Baths · House
· Parking
Cambridge, Waterloo · 3 Bedrooms · 3 Baths · House · Parking
Welcome to the TO BE BUILT Dahlia. Elevation A. Experience refined living in this exceptional four-bedroom, two-and-a-half-bath home, thoughtfully designed with sophistication, comfort, and effortless entertaining in mind. The open-concept main floor showcases impressive nine-foot ceilings, creating an airy ambience throughout the main floor. At the heart of the home, the beautifully appointed kitchen offers a substantial centre island, abundant cabinetry, and generous counter space, flowing seamlessly into the dining and living areas to create an impressive setting for both intimate gatherings and grand entertaining. The mudroom that opens up to the garage offers convenience and functionality for the growing family. Upstairs, three spacious and beautifully proportioned bedrooms provide exceptional comfort and privacy. The luxurious primary suite is a true retreat, featuring a generously sized ensuite designed to elevate your everyday routine. Every detail of this home comes together t
$ 746,800
34 Chalmers Street N, Cambridge, ON, N1R 5B7 house for sale | Listing ID X13726 | Royal LePage
View photo
House · for sale
$ 475,000
34 Chalmers Street N, Cambridge, ON, N1R 5B7 house for sale | Listing ID X13726 | Royal LePage
Cambridge, Waterloo
· 2 Bedrooms · 1 Bath · House
· Garden · Cellar
Cambridge, Waterloo · 2 Bedrooms · 1 Bath · House · Garden · Cellar
Welcome to 34 Chalmers Street North, a longtime family home being offered for sale for the first time in over 40 years! Set on an impressive 66 x 138 ft lot, this is a property with space, character and plenty of potential for its next owner. Inside, the home offers a surprisingly spacious layout, including a bright dining room, a large family room off the kitchen, two bedrooms plus a den upstairs, and additional space in the basement with a walk up to the backyard. Outside, the expansive lot provides a backyard with room to enjoy now and plenty of possibilities for the future. The home has been well loved over the years and is ready for someone to bring their own vision to it. Update what is here, restore some of its original character, and make it your own. Furnace replaced in 2019. Property is being sold as is, where is. (Id: 27)
$ 475,000
25 Concession Street Unit# 111, Cambridge, ON, N1R 2G6 townhouse for sale | Listing ID 40859 | Royal LePage
View photo
Townhouse · for sale
$ 639,900
25 Concession Street Unit# 111, Cambridge, ON, N1R 2G6 townhouse for sale | Listing ID 40859 | Royal LePage
Cambridge, Waterloo
· 2 Bedrooms · 2 Baths · Townhouse
· Parking
Cambridge, Waterloo · 2 Bedrooms · 2 Baths · Townhouse · Parking
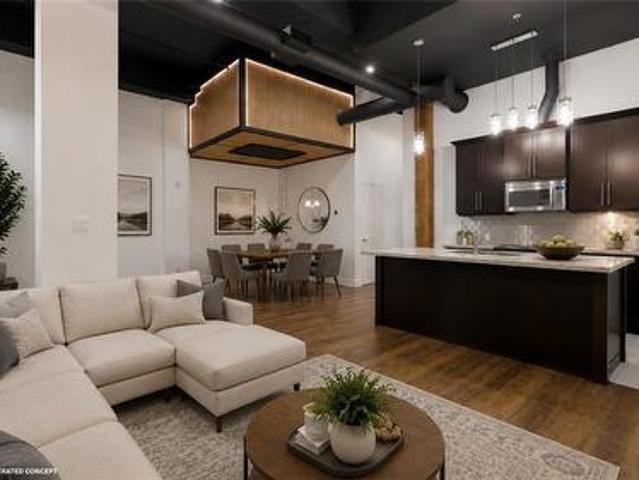
A fresh new look for one of Downtown Galt's most distinctive lofts. Set within the iconic Grand River Lofts, this newly refreshed two-bedroom, two-bathroom residence offers approximately 1,200 sq. Ft. of open, character-filled living with soaring ceilings, exposed beams, stone walls and oversized windows that fill the home with natural light. Recent updates bring a fresh, contemporary feel while preserving the authentic architectural character that makes this conversion so special. The spacious single-level layout offers comfortable everyday living without compromise, complemented by two rare side-by-side parking spaces. But what truly separates this home from the typical condo is what lies below: an expansive private lower-level area approximately equal in size to the main living space. Ideal for exceptional storage, a workshop, fitness equipment, hobbies, bikes, seasonal gear or simply the freedom to keep more of what matters to you. Step outside and enjoy the best of Downtown Galt,
$ 639,900
582 Grand Valley Drive, Cambridge, ON, N3H 2S1 house for sale | Listing ID 40875 | Royal LePage
View photo
House · for sale
$ 589,900
582 Grand Valley Drive, Cambridge, ON, N3H 2S1 house for sale | Listing ID 40875 | Royal LePage
Cambridge, Waterloo
· 2 Bedrooms · 2 Baths · House
· Garden · Deck · Parking
Cambridge, Waterloo · 2 Bedrooms · 2 Baths · House · Garden · Deck · Parking
Welcome to 582 Grand Valley Drive, a move-in ready home set along a quiet street where a wide central median gives the neighborhood a spacious, open feel, offering much-desired space between homes and plenty of curb appeal. Whether you're sipping morning coffee on the covered front porch or relaxing on your deck in the sun-filled backyard, this property flows effortlessly from one space to the next. Step inside to a bright main floor that has been freshly painted and includes updated flooring on both levels (2024). The front living room centers around a large picture window letting natural light stream in, and is a guaranteed favorite lookout for the family pet. Just past the living area, the eat-in kitchen makes weeknight dinners and casual hosting seamless, and includes access to the garage. Down the hall are a four-piece bath and two spacious bedrooms. The oversized primary bedroom is complete with dual closets and sliding glass doors that open directly onto the back deck. Step outs
$ 589,900
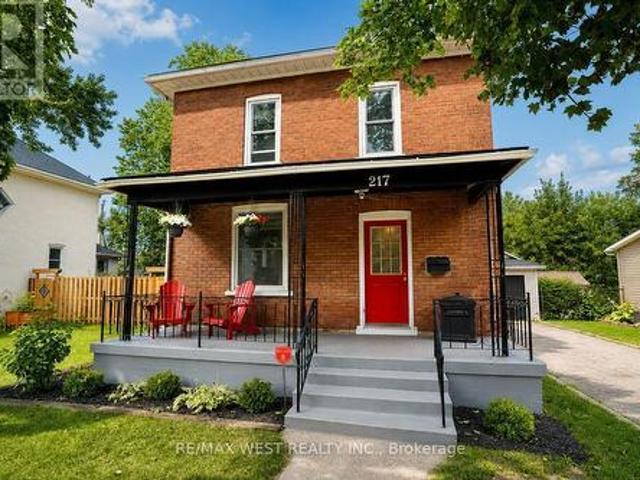
217 Hexam Street, Cambridge, ON, N3H 4A3 house for sale | Listing ID X14125 | Royal LePage
View photo
House · for sale
$ 618,888
217 Hexam Street, Cambridge, ON, N3H 4A3 house for sale | Listing ID X14125 | Royal LePage
Cambridge, Waterloo
· 3 Bedrooms · 1 Bath · House
· Office room · Cellar
Cambridge, Waterloo · 3 Bedrooms · 1 Bath · House · Office room · Cellar
Welcome to 217 Hexam Street, a charming and beautifully updated home situated on a quiet dead-end street in the desirable Preston community. This inviting property blends classic character with a number of thoughtful modern upgrades, making it truly move-in ready. The main floor features a bright and functional layout with a refreshed kitchen, separate dining room, and comfortable living room-perfect for everyday family living and entertaining. Upstairs offers three bedrooms, a 4-piece bathroom, and a convenient walk-up to the attic, providing excellent additional storage space. The partially finished basement adds valuable versatility with a dedicated office/toy room and additional space for your family's needs. Recent improvements include new flooring throughout, fresh paint, and numerous additional updates that give the home a clean, modern feel while maintaining its original charm. A wonderful opportunity for first-time buyers, growing families, or anyone looking for a well-maintai
$ 618,888
39 Linda Drive, Cambridge, ON, N3C 3W3 house for sale | Listing ID 40870 | Royal LePage
View photo
House · for sale
$ 799,999
39 Linda Drive, Cambridge, ON, N3C 3W3 house for sale | Listing ID 40870 | Royal LePage
Cambridge, Waterloo
· 5 Bedrooms · 4 Baths · House
· Garden · Parking · Fireplace · Cellar
Cambridge, Waterloo · 5 Bedrooms · 4 Baths · House · Garden · Parking · Fireplace · Cellar
Attention investors and families looking for a renovation opportunity in a desirable neighbourhood! This spacious, property offers four upstairs bedrooms, including a primary bedroom with an ensuite bathroom and walk-in closet. The main floor features a generous kitchen with upgraded cabinetry and a built-in wine rack, a separate dining area, and two living rooms, including one with a beautiful fireplace. The basement features a two-bedroom suite layout with potential for multigenerational living or future rental income, subject to required renovations and approvals. A double garage and fenced backyard add to the appeal. This home offers an opportunity to add value and make it your own. It’s being sold as is and is ready for your vision. You don’t want to miss this opportunity! (Id: 27)
$ 799,999
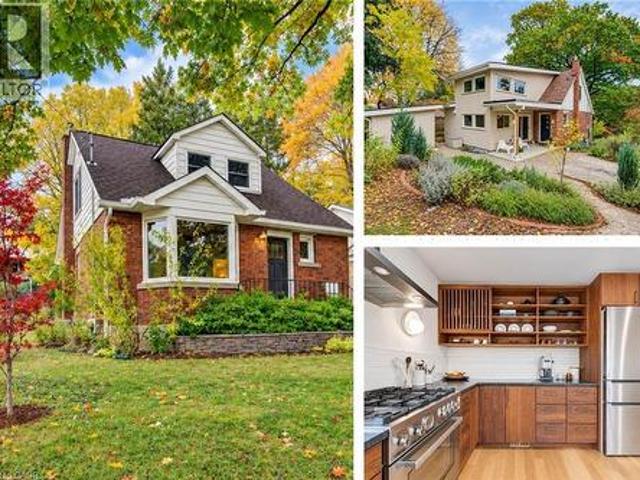
40 Forest Road, Cambridge, ON, N1S 3B2 house for sale | Listing ID 40874 | Royal LePage
View photo
House · for sale
$ 769,900
40 Forest Road, Cambridge, ON, N1S 3B2 house for sale | Listing ID 40874 | Royal LePage
Cambridge, Waterloo
· 4 Bedrooms · 2 Baths · House
· Cellar
Cambridge, Waterloo · 4 Bedrooms · 2 Baths · House · Cellar
With 1,600 sq. ft. Of above-grade living space, four bedrooms and two full bathrooms, this West Galt home combines versatile living space with a thoughtfully designed 2026 addition by Fabrik. The standout kitchen features custom walnut cabinetry, Japanese-inspired details, leathered granite countertops and a Bertazzoni Dual Fuel Pro Series range. Warm oak floors, carefully chosen paint colours and natural materials create a cohesive, inviting feel throughout. A convenient mudroom off the driveway provides easy access to the kitchen for unloading groceries, while the main-floor five-piece bathroom features heated floors. Upstairs, three bedrooms each offer good closet space, while the finished basement provides a fourth bedroom and additional living space. Outdoor sheds offer practical storage, and Victoria Park is just steps away. Downtown Galt's restaurants, coffee shops and shopping are within easy walking and cycling distance. (Id: 27)
$ 769,900
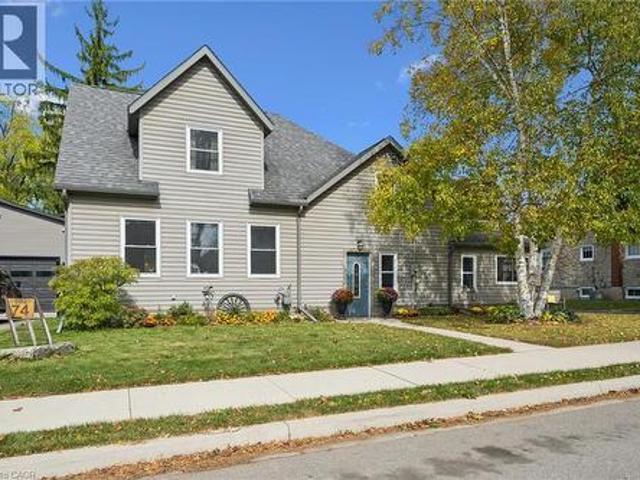
74 Selkirk Street, Cambridge, ON, N1S 1Z5 house for sale | Listing ID 40872 | Royal LePage
View photo
House · for sale
$ 649,875
74 Selkirk Street, Cambridge, ON, N1S 1Z5 house for sale | Listing ID 40872 | Royal LePage
Cambridge, Waterloo
· 3 Bedrooms · 2 Baths · House
· Garden · Swimming pool · Cellar
Cambridge, Waterloo · 3 Bedrooms · 2 Baths · House · Garden · Swimming pool · Cellar
One of a kind 2400 sq. Ft home. 3 bedroom 2 bathrooms on pool sized double lot (69 x125) in a mature subdivision. Enjoy a 15-minute walk to scenic river trails, the vibrant Gaslight District downtown restuarants and shopping, and the School of Architecture, making this an ideal location for lifestyle, convenience, and community connection. A home designed for real living. A custom kitchen with endless storage next to a bright dining area with sliders to the backyard, perfect for family dinners and summer nights. The open-concept living room offers cozy sitting spaces, california ceilings with potlights and walk-outs to the yard, making indoor–outdoor living effortless. A main-floor office/craft room, and laundry with side-door access, plus a three-piece bath add everyday convenience. Upstairs you will find three spacious bedrooms, including a stunning king sized primary bedroomwith cathedral ceilings, his-and-her closets, and a sun-filled three-piece bathroom. 2 seperate basements unfi
$ 649,875
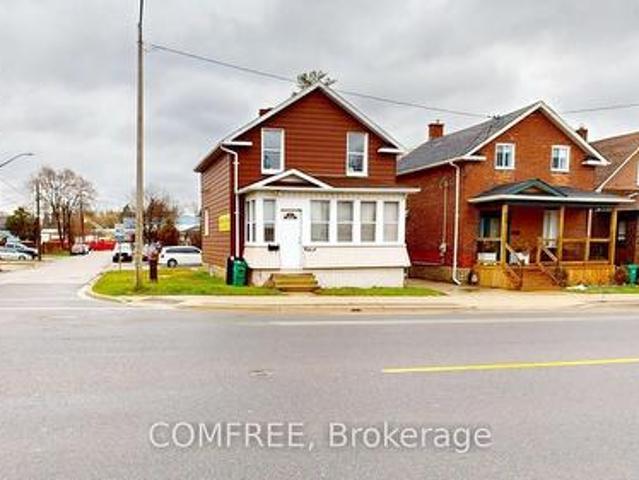
1405 King Street E, Cambridge, ON, N3H 3R3 house for sale | Listing ID X13136 | Royal LePage
View photo
House · for sale
$ 599,000
1405 King Street E, Cambridge, ON, N3H 3R3 house for sale | Listing ID X13136 | Royal LePage
Cambridge, Waterloo
· 3 Bedrooms · 2 Baths · House
· Parking
Cambridge, Waterloo · 3 Bedrooms · 2 Baths · House · Parking
Corner lot with mixed-use zoning (commercial/residential), offering excellent flexibility for a variety of permitted uses. Approx. 3,900 sq ft lot, ideally located close to shopping, transit, and other amenities. Ample on-site parking with space for up to 6 vehicles. (Id: 27)
$ 599,000
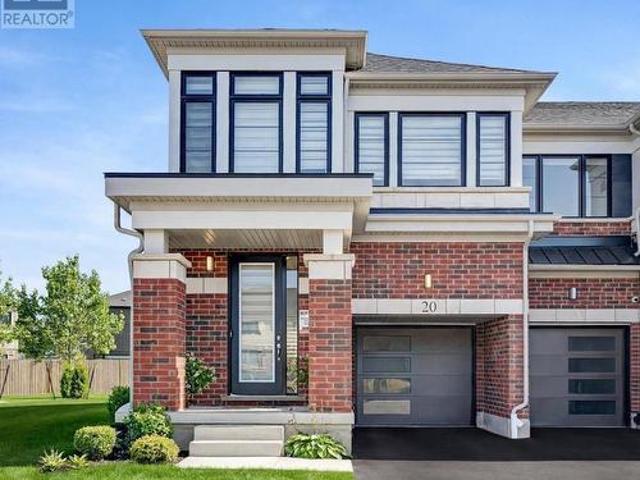
20 15 Blacklock Street, Cambridge, ON, N1S 0E6 house for sale | Listing ID X14126 | Royal LePage
View photo
House · for sale
$ 699,000
20 15 Blacklock Street, Cambridge, ON, N1S 0E6 house for sale | Listing ID X14126 | Royal LePage
Cambridge, Waterloo
· 4 Bedrooms · 3 Baths · House
· Garden
Cambridge, Waterloo · 4 Bedrooms · 3 Baths · House · Garden
Situated on a premium corner lot with a huge pie-shaped backyard, offering 1826 sq ft above ground, this is truly a must-see-to-believe home with an unparalleled design guaranteed to surpass your every expectation! Welcome to this well maintained just over 1.5-year-new end-unit freehold townhouse (POTL) in Cambridge's desirable Westwood Village by Cachet Homes, offering the rare feel of a semi-detached home. Thoughtfully designed for modern living, this bright and sun-filled home features 9 ft ceilings on the main flr, large windows that flood the interior with natural light, and an elegant open-concept layout ideal for both everyday living & entertaining. The stylish kitchen showcases quartz countertops, ample cabinetry & high-end SS appliances, while upgraded zebra blinds add a sophisticated touch throughout. The upper level offers 4 generously sized bdrm & 2.5 washrooms, including a spacious primary retreat with a W/I closet & a 4-pc ensuite, creating a private sanctuary of comfort.
$ 699,000
78 Beauchamp Drive, Cambridge, ON, N1S 0B9 house for sale | Listing ID X14114 | Royal LePage
View photo
House · for sale
$ 1,050,000
78 Beauchamp Drive, Cambridge, ON, N1S 0B9 house for sale | Listing ID X14114 | Royal LePage
Cambridge, Waterloo
· 4 Bedrooms · 3 Baths · House
· Fireplace
Cambridge, Waterloo · 4 Bedrooms · 3 Baths · House · Fireplace
Welcome to this beautifully upgraded 2,133 sq. Ft. home in Cambridge, offering the perfect blend of elegance, comfort, and functionality. This stunning home features spacious living, dining, and family rooms, ideal for everyday living and entertaining. The inviting family room showcases a cozy gas fireplace, a large window providing abundant natural light, and beautiful hardwood flooring. The spacious kitchen offers ample storage and a convenient walk-in pantry, while elegant wooden stairs add a touch of sophistication. The generous primary suite features a private ensuite bathroom and a walk-in closet. Nestled in a desirable, family-oriented neighbourhood, this exceptional home is just minutes from parks, schools, shopping, and everyday amenities. An incredible opportunity to enjoy comfortable and refined living in Cambridge. *A Must See! *. (id: 27)
$ 1,050,000
64 Lowrey Avenue S, Cambridge, ON, N1R 4Z8 house for sale | Listing ID X13871 | Royal LePage
View photo
House · for sale
$ 645,000
64 Lowrey Avenue S, Cambridge, ON, N1R 4Z8 house for sale | Listing ID X13871 | Royal LePage
Cambridge, Waterloo
· 3 Bedrooms · 2 Baths · House
· Garden · Fireplace · Deck · Air conditioning · Parking
Cambridge, Waterloo · 3 Bedrooms · 2 Baths · House · Garden · Fireplace · Deck · Air conditioning · Parking
A bright, beautifully cared-for Bungalow with a backyard you'll love spending time in! Welcome to 64 Lowrey Avenue South in Cambridge's established East Galt neighbourhood. Immaculately maintained and thoughtfully updated, this carpet-free brick Bungalow features large windows that fill the home with natural light. Three main-floor Bedrooms, a welcoming Living Room with a gas fireplace and an eat-in Kitchen with ample cabinetry offer comfortable everyday living. Updated main-floor flooring and Bathrooms (2025) add to its move-in-ready appeal. Downstairs, the spacious Rec Room offers plenty of room to relax or entertain, while a separate Den and generous Storage area provide flexible space to suit your needs. A two-piece Bathroom and exterior walk-up entrance add convenience. Mature trees, landscaped gardens and a deck with a gazebo create an inviting backyard retreat. A double-car Carport and parking for 4 vehicles, Furnace (2018) and Central Air (2021) complete the package. Close to s
$ 645,000
1265 Dunbar Road, Cambridge, ON, N3H 4Z6 house for sale | Listing ID X14134 | Royal LePage
View photo
House · for sale
$ 699,999
1265 Dunbar Road, Cambridge, ON, N3H 4Z6 house for sale | Listing ID X14134 | Royal LePage
Cambridge, Waterloo
· 3 Bedrooms · 2 Baths · House
· Parking · Equipped kitchen
Cambridge, Waterloo · 3 Bedrooms · 2 Baths · House · Parking · Equipped kitchen
Welcome to Dunbar. This magnificently kept home has been recently improved just for you! In October alone the main hallway, kitchen & main bath floor has new tiles, new kitchen cabinetry & countertop, sanded oak flooring in the living/dining rooms & with a clear coat, updated lighting & main floor freshly painted. New doors were installed in the pantry, front & broom closets plus new back splash & dishwasher were installed in the kitchen. The upper level received new paint & flooring in the bathroom with new double sink vanity, new lighting and double mirrors finish off the bathroom exquisitely. New mirrored doors in the primary bed. The lower-level utility/laundry room was tiled, painted & a new water softener installed in 2024. The washer and dryer have been stacked with new clothes folding counter installed. The home is'Move in Ready'. Outside, the home has been improved over the past 4 years with new vinyl siding, new garage door, new paved driveway & the cement walkways along both
$ 699,999
93 Valley Drive, Cambridge, ON, N3C 1X7 house for sale | Listing ID X14136 | Royal LePage
View photo
House · for sale
$ 575,000
93 Valley Drive, Cambridge, ON, N3C 1X7 house for sale | Listing ID X14136 | Royal LePage
Cambridge, Waterloo
· 4 Bedrooms · 2 Baths · House
· Garden · Parking · Air conditioning
Cambridge, Waterloo · 4 Bedrooms · 2 Baths · House · Garden · Parking · Air conditioning
Welcome Home. There are no better words to describe 93 Valley Drive. After 72 Years of Love, Happiness and Memories this home is ready for a new family. Situated on. 14 Acres, a 60 x 100ft Lot just minutes from the vibrant downtown of Hespeler, the possibilities are endless. This solid double brick home was lovingly cared for and maintained by its owners. The home features two bedrooms and a family bath on the main floor along with a large kitchen and formal living space. Upstairs features two bedrooms a skylight, build in storage drawers and finished attic space. The bonus of this home is a finished rec room, featuring a retro bar space! Laundry, 3pcs bath and a very convenient cold room finish off the space. There is a detached one car garage with separate shop/garden shed for those green thumbs as well. The home features a new furnace (2024), new AC (2025), newer windows/roof. There is an owned water softener. (Id: 27)
$ 575,000
38 750 Lawrence Street, Cambridge, ON, N3H 0A9 townhouse for sale | Listing ID X13849 | Royal LePage
View photo
Townhouse · for sale
$ 599,000
38 750 Lawrence Street, Cambridge, ON, N3H 0A9 townhouse for sale | Listing ID X13849 | Royal LePage
Cambridge, Waterloo
· 2 Bedrooms · 3 Baths · Townhouse
· Patio · Office room · Balcony · Fireplace · Parking
Cambridge, Waterloo · 2 Bedrooms · 3 Baths · Townhouse · Patio · Office room · Balcony · Fireplace · Parking
Back patio (can be used as a home office, additional family room, workout room etc) The beautiful laminate flooring flows throughout the first two levels. The second level welcomes you with a bright spacious eat-in kitchen which has upgraded granite countertops, stainless steel appliances, white cabinets and stone backsplash all with balcony access overlooking the parkette. Enjoy the sun-filled family rm with the custom built-in entertainment center and linear fireplace. Great space for entertaining guests or enjoying family movie nights. Escape to the third level where you will find 2 very large bedrooms, each with their own ensuite! Closet space is endless with a double door linen closet in the hallway and the only model of its kind with a custom made walk-in closet with a window in the primary bedroom. The direct access private garage and driveway provide an extra convenience, while the complex offers ample visitor parking and a private playground for kids to play. Located close to
$ 599,000
18 Lowrey Avenue N, Cambridge, ON, N1R 5A2 house for sale | Listing ID X14129 | Royal LePage
View photo
House · for sale
$ 599,900
18 Lowrey Avenue N, Cambridge, ON, N1R 5A2 house for sale | Listing ID X14129 | Royal LePage
Cambridge, Waterloo
· 3 Bedrooms · 2 Baths · House
· Garden · Office room · Fireplace
Cambridge, Waterloo · 3 Bedrooms · 2 Baths · House · Garden · Office room · Fireplace
Welcome to 18 LOWREY AVENUE NORTH, A Beautifully Updated 3 Bedroom, 2 Bathroom Detached Gem In East Galt. Known For Stately Homes And Stunning Streetscapes, This Quiet Neighbourhood Is Bordered By The Grand River, The Historic Downtown And Major Amenities. Tasteful Neutral Tones And Hardwood Floors Warm The Open Concept Main Level. A Gorgeous Modern Kitchen Offers Ample Cupboard And Counter Space For Easy Daily Living, Entertaining And Get Togethers. The Family Room Offers A Calming Getaway With Walk-Out To An Oversized Gazebo And Fenced Low Maintenance Rear Yard. If Remote Working Is An Option, Convert The Family Room Into A Home Office, Or Take Advantage Of The Fireplace/TV Wall For The Ultimate Gaming Set-Up. A Powder Room Is Conveniently Tucked Off Of The Living Room Along With The Entrance To The Lower Level That Offers Tons Of Storage Space. The Generous Primary (Fits A King Size) And Two Additional Bedrooms Are On The Second Level Of The Home, Each Welcoming Natural Light And Su
$ 599,900

Get email alerts

Don't miss out: be the first to know about new properties

The alert was correctly created

On subscribing you accept the conditions of use and the privacy policy
Alert
Receive new ads in your inbox
Save this search
Receive alerts for new listings

We'll send you an email when we have new properties for: "Houses for sale in Cambridge, Waterloo"

The alert was correctly created

Grand River
Blair
Get email alerts and be the first to see new listings
Required field
On subscribing I accept the terms of the privacy policy
Perfect! You'll soon start receiving new listings via email
Alert
Receive an email when we have new ads for Houses for sale in Cambridge, Waterloo
Save this search
Filters

Bedrooms

Area (sq.ft)

sq.ft
sq.ft

Price

$
$

Filter by property type

Bathrooms

Clear all filters
Receive notifications when new entries are published.