8,579 houses for sale in Caledon

605 18 Duffey'S Lane, Caledon, ON, L7E 3C4 house for sale | Listing ID W13441 | Royal LePage
View photo
House · for sale
$ 175,500
605 18 Duffey'S Lane, Caledon, ON, L7E 3C4 house for sale | Listing ID W13441 | Royal LePage
Caledon
· House
Caledon · House
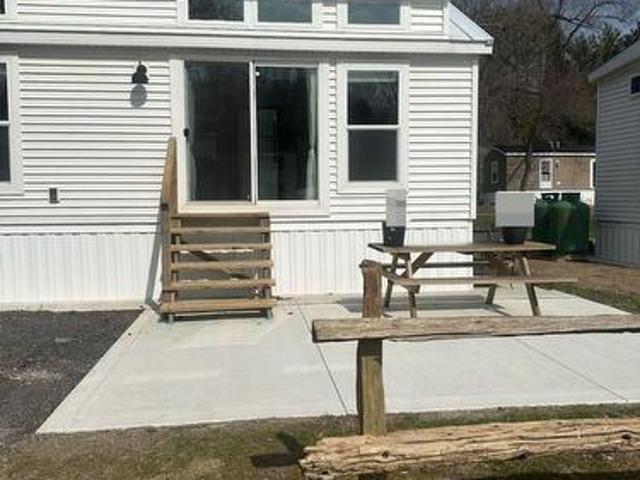
This charming year-round, four-season tiny home features 2 bedrooms and is situated on a spacious lot measuring 58 x 60 feet in the Caledon Hill Resort. It's a rare find! As you walk in, you will immediately feel at home. The property includes a kitchen with maple cabinets, quartz countertops, and hardwood flooring and 30 years warranty metal roof. The lovely living room is filled with natural light, while the master bedroom offers ample closet space. The second bedroom can serve as an office or a bunk room. Laundry facilities are on-site, along with a 3-piece bathroom. The property is fully furnished and spans 576 sq ft, designed in the Elevation model. With many windows and a fantastic location just 100 feet from the water, this home has a lot of potential. For Additional Property Details Click The Brochure Icon Below. (id: 27)
$ 175,500
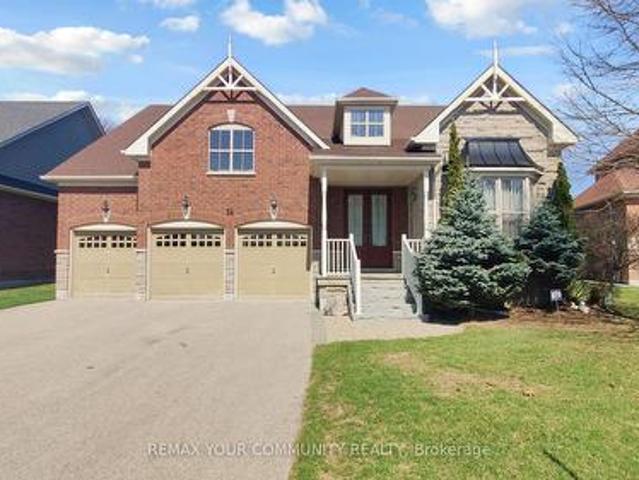
34 Mccandless Court, Caledon, ON, L7C 3R6 house for sale | Listing ID W13432 | Royal LePage
View photo
House · for sale
$ 1,499,900
34 Mccandless Court, Caledon, ON, L7C 3R6 house for sale | Listing ID W13432 | Royal LePage
Caledon
· House
· Swimming pool · Parking
Caledon · House · Swimming pool · Parking
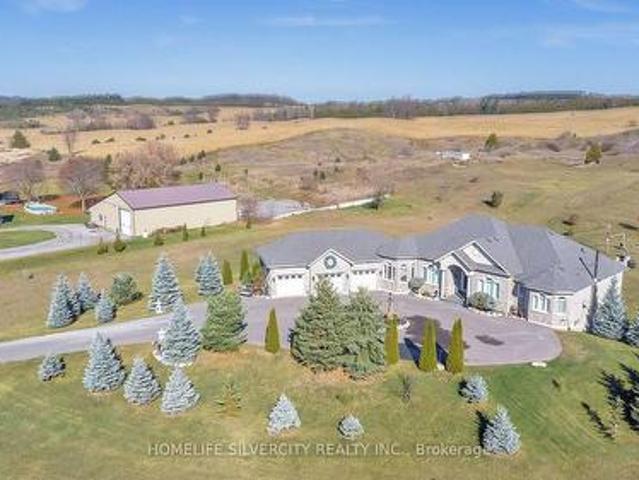
Stunning executive bungalow in prestigious Caledon East, beautifully built by Brookfield Homes offering approximately 2,960 sq. Ft. of pure luxury living space with 9-foot ceilings throughout. This exceptional home has a spacious, open-concept layout with a sprawling living and dining area that seamlessly flows into a gourmet kitchen complete with a server's station and walk-in pantry-perfect for entertaining. The inviting family room showcases an elegant waffle ceiling. The oversized primary bedroom is a spa-inspired ensuite with a corner Jacuzzi tub. A convenient mudroom with direct garage access adds everyday practicality. Situated on a 64-foot frontage lot widening to 94 feet at the rear. Enjoy the peace and tranquility private outdoor living under the huge covered patio-ideal for relaxing or hosting guests. Additional highlights include a 3-car garage and parking for 9-12 vehicles. Located on a quiet, family-friendly court just minutes from the Bruce Trail, top-rated schools, recr
$ 1,499,900
105 Walker Road W, Caledon, ON, L7C 4M9 house for sale | Listing ID W13544 | Royal LePage
View photo
House · for sale
$ 1,299,000
105 Walker Road W, Caledon, ON, L7C 4M9 house for sale | Listing ID W13544 | Royal LePage
Caledon
· House
· Office room · Parking
Caledon · House · Office room · Parking
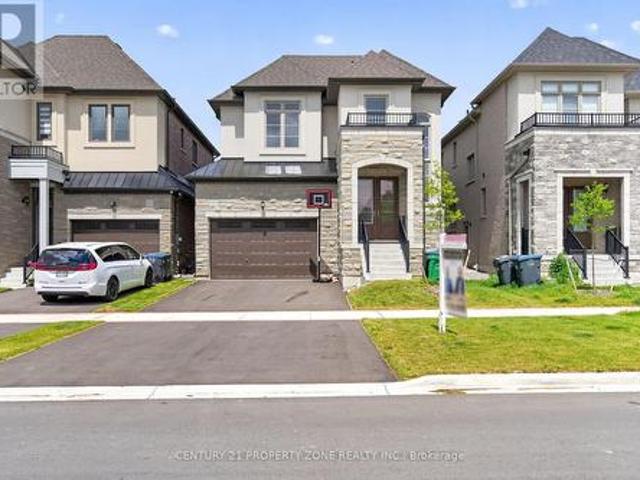
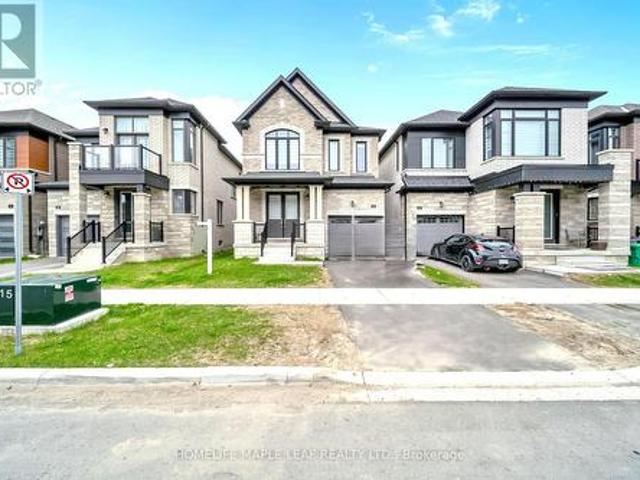
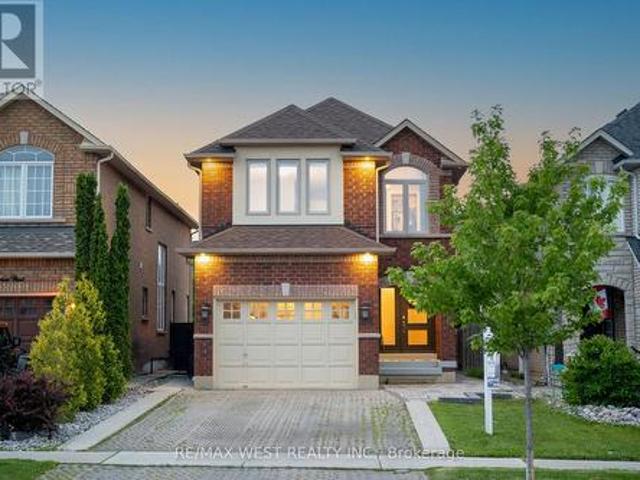
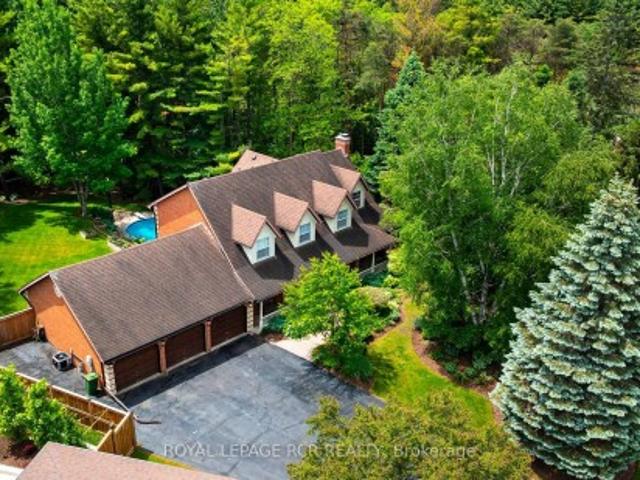
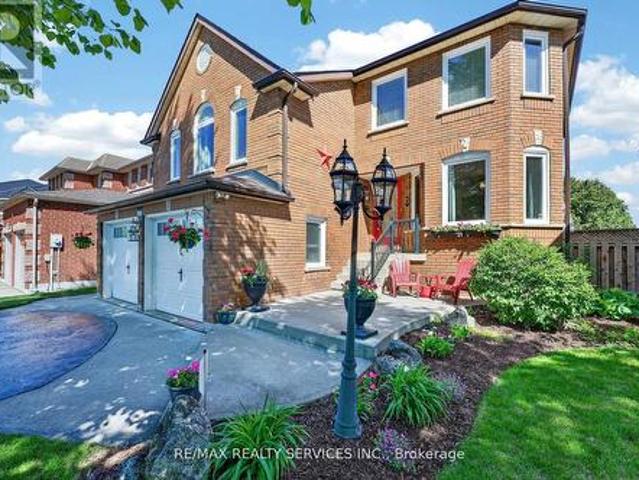
Welcome to this exceptional detached home in the highly desirable Caledon East community, offering the perfect blend of elegance, comfort, and modern family living. Featuring impressive curb appeal with a grand double-door entrance, double car garage, and spacious driveway, this beautifully designed residence showcases 9-ft ceilings, hardwood flooring, sun-filled living spaces, and a stylish oak staircase with iron pickets. The thoughtfully designed layout offers generous principal rooms, a private office, an inviting family area, and a chef-inspired kitchen complete with quartz countertops, stainless steel appliances, and a large centre island. Upstairs, enjoy 5 spacious bedrooms, convenient upper-level laundry, and a luxurious primary retreat with a spa-like ensuite. Situated on a premium deep lot in a family-friendly neighbourhood, close to parks, schools, recreation, and major routes, this stunning home offers peaceful living just minutes from Brampton. (Id: 27)
$ 1,299,000
32 Camino Real Drive, Caledon, ON, L7C 1Z9 house for sale | Listing ID W13571 | Royal LePage
View photo
House · for sale
$ 979,000
32 Camino Real Drive, Caledon, ON, L7C 1Z9 house for sale | Listing ID W13571 | Royal LePage
Caledon
· House
Caledon · House
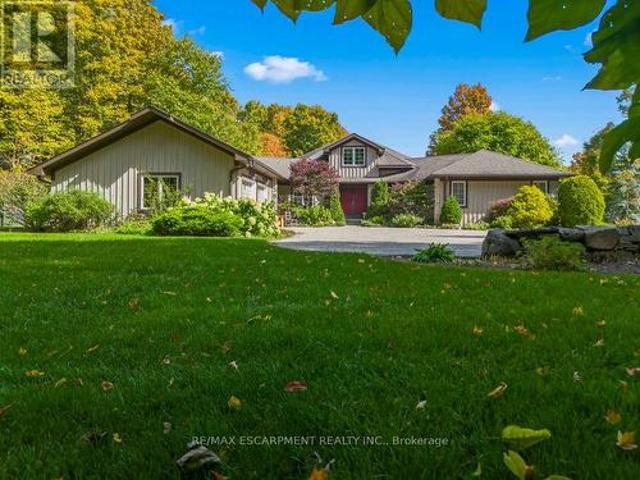
Welcome to this exquisite 2. Storey detached house nestled in Highly sought-after Brand-new community in Caledon. This double-door entrance house offers 1976 sq-ft of Living space above grade, functional layout to modern elevation and tasteful upgrades from designer hardwood floors to matching Oak stairs. As you enter you are welcomed by high ceilings and a spacious formal living room perfect for entertaining guests. The heart of the home is an upgraded kitchen featuring stainless steel appliances, center island and extended length cabinets with elegant finishes that include soft close features. Family room is great both in size and comfort. This beautifully crafted house second floor features 4 generous sized bedrooms including primary bedroom with 5 Piece ensuite washroom, and with separate laundry room. Located in a family-friendly neighborhood, this home offers easy access to all parks, public transit, major shopping centers and major highways, making your daily commute and weekend
$ 979,000
6 Cedarholme Avenue, Caledon, ON, L7C 3S9 house for sale | Listing ID W13620 | Royal LePage
View photo
House · for sale
$ 1,398,900
6 Cedarholme Avenue, Caledon, ON, L7C 3S9 house for sale | Listing ID W13620 | Royal LePage
Caledon
· House
· Balcony · Fireplace · Cellar
Caledon · House · Balcony · Fireplace · Cellar
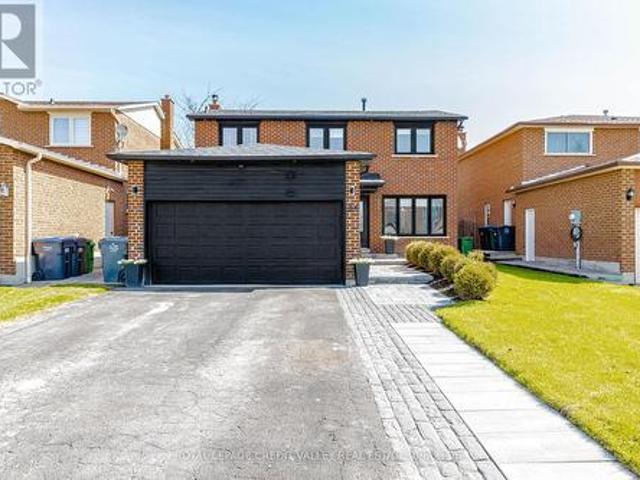
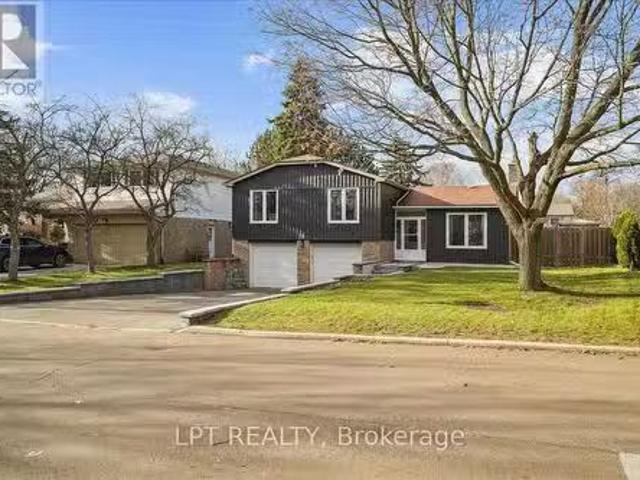
Welcome to a beautifully upgraded detached home with its own custom basketball court for aspiring Basketball athletes in your family. Located in the highly desirable Anthem community of Rural Caledon on a Premium lot with no homes directly behind. This spacious 2-storey residence offers 3,300 sq. Ft. of thoughtfully designed living space, including the finished basement. The bright, open-concept main floor features 9-foot ceilings, elegant hardwood flooring throughout, a formal living and dining area, and a welcoming family room complete with a cozy gas fireplace. The modern eat-in kitchen features granite countertops, upgraded stainless steel appliances, and a walk-out to a covered porch, making it perfect for everyday living and entertaining. Upstairs, 4 generously sized bedrooms, a balcony and 3 full bathrooms make it a functional floor plan for a family. The luxurious primary suite offers a spa-inspired 5-piece ensuite and dual closets, while two additional bedrooms enjoy their own
$ 1,398,900
85 Derose Avenue, Caledon, ON, L7E 1A6 house for sale | Listing ID W13056 | Royal LePage
View photo
House · for sale
$ 995,000
85 Derose Avenue, Caledon, ON, L7E 1A6 house for sale | Listing ID W13056 | Royal LePage
Caledon
· House
· Garden · Fireplace · Parking · Cellar
Caledon · House · Garden · Fireplace · Parking · Cellar
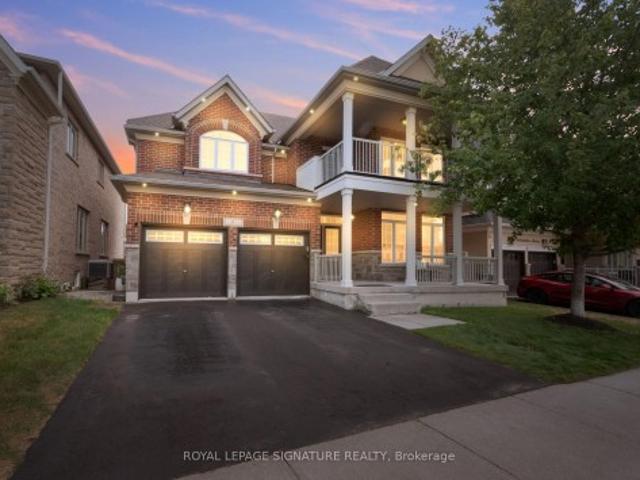
This Beautiful Detached 2-storey Turn Key Home, Offering Modern Living and Exceptional Space. Landscaped Walkway, Spacious Driveway with Ample Parking, Bright, Stylish Interior Featuring Oversized Windows, Pot Lights, Elegant Crown Moulding and No Carpet Throughout. Stunning Renovated Kitchen, Extensive Cabinetry, Stone Countertops, White Backsplash, and Stainless Steel Appliances, Designed with Abundant Storage and Workspace, Plus a Walk-Out to a Large Wooden Deck-Perfect for Entertaining. Formal Dining Room Ideal for Hosting, and a Cozy Fireplace in the Living Area. Primary Bedroom features a Walk-In Closet and Private Ensuite Bath. Finished Basement with Separate Entrance Adds Versatility and In-law Potential. Enjoy a Large Private Fenced Backyard Complete With Garden Shed, Renovated Bathrooms with Sleek, Modern Finishes Throughout. Exterior Pot Lights Enhance Curb Appeal. Move-In Ready and Perfect for Families. This subdivision consists of only single family residential homes. Ther
$ 995,000
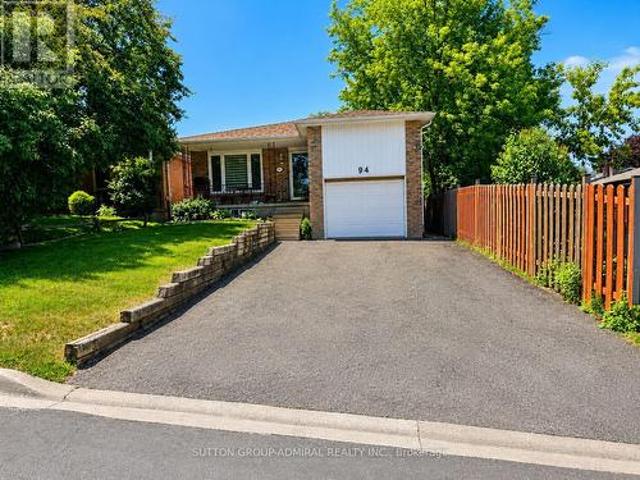
94 Sackville Street, Caledon, ON, L7E 1B8 house for sale | Listing ID W13464 | Royal LePage
View photo
House · for sale
$ 945,000
94 Sackville Street, Caledon, ON, L7E 1B8 house for sale | Listing ID W13464 | Royal LePage
Caledon
· House
· Patio · Cellar
Caledon · House · Patio · Cellar
Attention investors! Rare investment opportunity in prime Bolton! Well-maintained bungalow on prime lot 35x150 ft renovated over the years, featuring two self-contained units with tenants willing to stay. Strong rental income of $4,700 monthly rent ($2,400 main floor and $2,300 basement). The bright main floor offers 3 bedrooms and 2 bathrooms with an open-concept living and dining area, a spacious eat-in kitchen with custom cabinetry, built-in appliances, backsplash, pantry, and ample storage. The primary bedroom features a 4-piece ensuite, good size two additional bedrooms share a 3-piece bathroom. Beautifully finished walk-out basement with lower-level apartment features additional separate entrance, 2 bedrooms, an excellent layout, engineered wood floors, pot lights, updated windows and doors, a stylish kitchen with custom cabinetry, granite countertops, stainless steel appliances, and a breakfast area with walk-out to a private interlocked patio. Separate washer and dryer. Ideally
$ 945,000
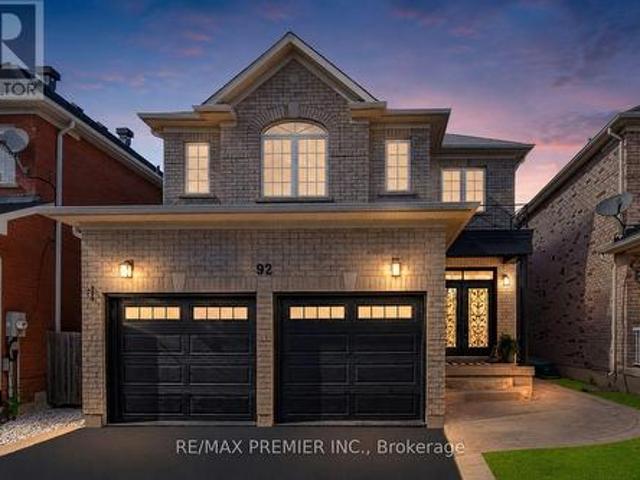
92 Headwater Road, Caledon, ON, L7E 2Z3 house for sale | Listing ID W13572 | Royal LePage
View photo
House · for sale
$ 1,299,000
92 Headwater Road, Caledon, ON, L7E 2Z3 house for sale | Listing ID W13572 | Royal LePage
Caledon
· House
Caledon · House
Welcome to this stunning, fully renovated two-storey family home in the heart of Bolton, where modern luxury meets exceptional functionality. Completely transformed from top to bottom, this impressive four-bedroom residence showcases quality craftsmanship and premium finishes throughout. Step inside to discover a bright, open-concept layout featuring brand-new hardwood flooring throughout, creating a seamless flow between living spaces. The beautifully redesigned kitchen is the heart of the home, boasting elegant quartz countertops and backsplash, a breakfast bar with fluted paneling, abundant workspace for cooking and entertaining, and plenty of cabinet space. Every bathroom has been thoughtfully updated with contemporary finishes. The luxurious primary retreat offers the ultimate spa-like experience with a stunning 5-pc ensuite complete with a free-standing tub, oversized shower with glass enclosure and luxurious rain head, expansive walk-in closet designed to impress. The fully fini
$ 1,299,000
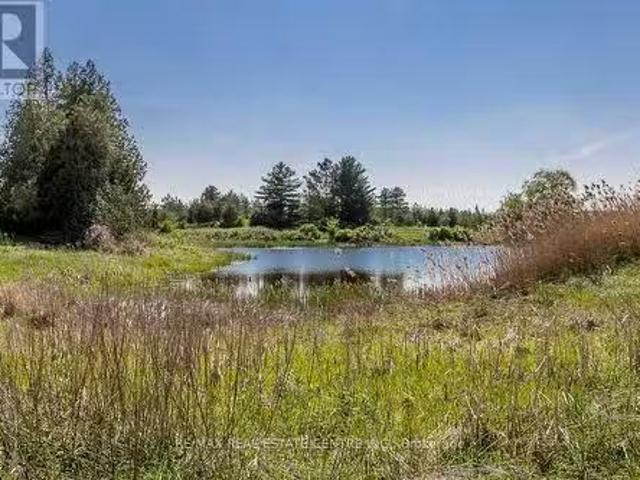
2140 Charleston Side Road, Caledon, ON, L7K 0R5 vacant land.
View photo
House · for sale
$ 3,900,000
2140 Charleston Side Road, Caledon, ON, L7K 0R5 vacant land.
Caledon
· House
Caledon · House
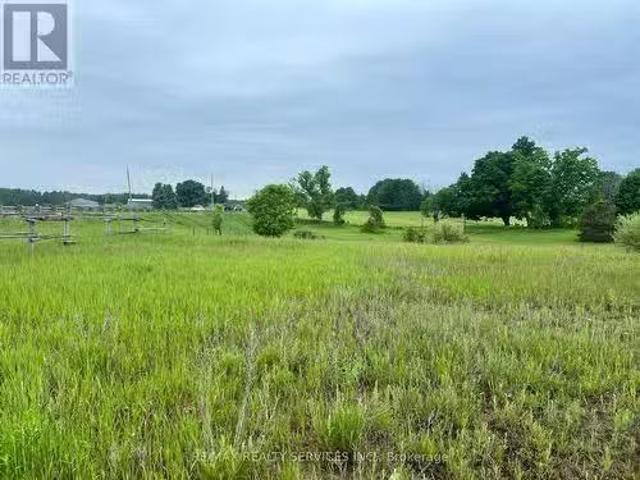
The Opportunities Are Endless For This Beautiful Picturesque 51.81 Acres Situated Just West Of Caledon Village. Scenic Views Of Rolling Terrain, Both Treed & Open Space, Walking Trails, Large Natural Spring Fed Pond, Spectacular Sunsets & Many More Features For Natures Enthusiasts. This Property Is Ideal To Build A Dream Home & Enjoy County Living At Its Best. Create Business Opportunities By Developing Or Using The Land To Generate Additional Income Or Simply Purchase The Property As An Investment. Fabulous Location Within Short Driving Distance To Erin, Orangeville, Brampton. Easy Access To Major Highways. EXTRAS Nearby Amenities Include Golf Courses, Ski Hill, Shopping, Spa Retreats, Restaurants, Equestrian Facilities & Much More (id:27). Still available at ListedBuy!
$ 3,900,000
7205 19Th Side Road, King, ON, L0G 1T0 house for sale | Listing ID N13599 | Royal LePage
View photo
House · for sale
$ 3,778,000
7205 19Th Side Road, King, ON, L0G 1T0 house for sale | Listing ID N13599 | Royal LePage
Caledon
· House
· Parking · Cellar
Caledon · House · Parking · Cellar
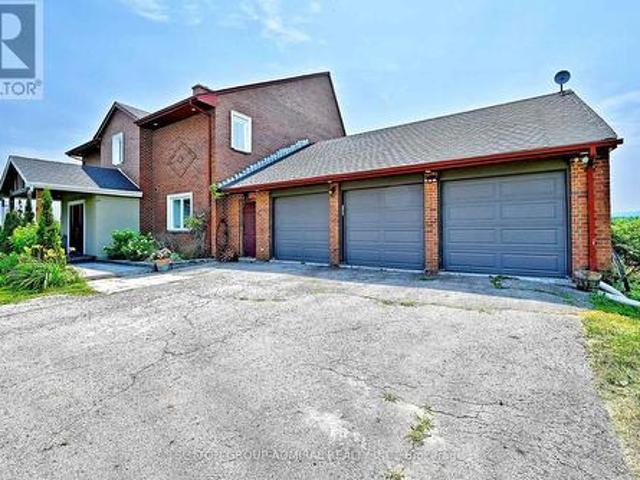
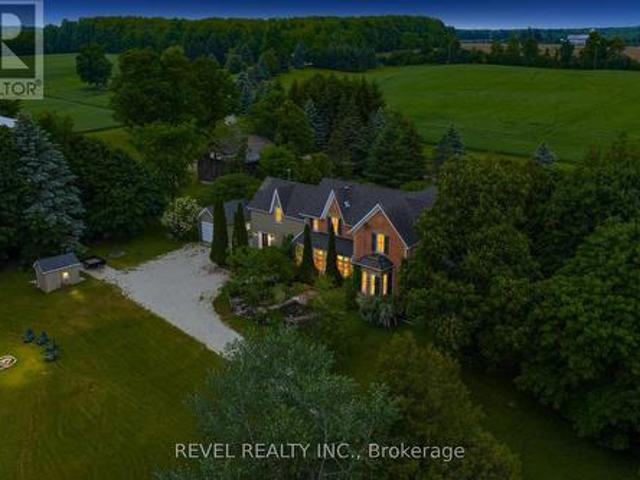
Welcome to an exceptional country estate in the heart of Schomberg, offering the perfect blend of luxury living, privacy, and agricultural potential. Set on an impressive 50.45-acre property with approximately 30 acres of workable farmland, this remarkable property provides a rare opportunity to enjoy a serene rural lifestyle just minutes from major conveniences. The fully renovated residence (2,500-3,000 sq ft) showcases quality craftsmanship and modern finishes throughout. The main home features 4 spacious bedrooms, bright open living areas, and elegant finishes, designed for comfortable family living and entertaining. A separate detached two-storey 2-bedroom dwelling offers excellent flexibility for extended family, guests, or potential rental income. The finished walk-out basement provides additional living space and currently offers income potential. Outdoors, enjoy the beauty and privacy of expansive farmland and open countryside while benefiting from ample parking and a spacious
$ 3,778,000
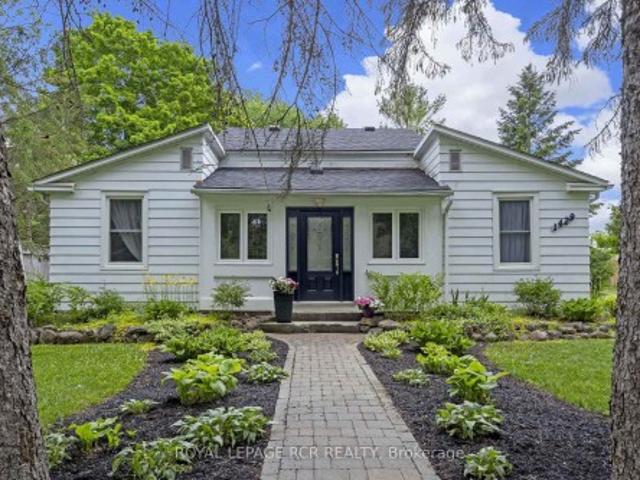
1429 Queen Street, Caledon, ON, L7K 0E4 house for sale | Listing ID W13170 | Royal LePage
View photo
House · for sale
$ 849,900
1429 Queen Street, Caledon, ON, L7K 0E4 house for sale | Listing ID W13170 | Royal LePage
Caledon
· House
· Patio · Office room · Swimming pool · Deck · Parking
Caledon · House · Patio · Office room · Swimming pool · Deck · Parking
Nestled in the heart of historic Alton, this charming home blends timeless character w/thoughtful modern updates, steps from the Alton Mill, Millcroft Inn & Spa, Osprey Valley, trails & dining. Set on a private & landscaped lot w/parking spaces for 4, the property features a spacious deck for BBQs & outdoor entertaining, patio w/hot tub, large shed, perfect for outdoor living, relaxing & gardening. Inside, the main level showcases original trim work, rustic hardwood floors, modern upgrades blending the home's historic charm w/elegant & custom updates. Two bright sunrooms offer relaxing spaces filled w/natural light. At the heart of the home lies a beautifully updated kitchen featuring ample cabinetry, quality finishes, & a built-in desk area for added functionality, ideal for both everyday living & entertaining. The walkout provides seamless access to the deck, making dining & hosting effortless. The dining room w/pot lights flows into a dedicated office w/built-in shelving, creating a
$ 849,900
312 Ellwood Drive W, Caledon, ON, L7E 2G9 house for sale | Listing ID W13616 | Royal LePage
View photo
House · for sale
$ 949,000
312 Ellwood Drive W, Caledon, ON, L7E 2G9 house for sale | Listing ID W13616 | Royal LePage
Caledon
· House
· Garden · Gym · Deck · Cellar
Caledon · House · Garden · Gym · Deck · Cellar
Welcome To 312 Ellwood Dr W. An Exceptional 3 Bedroom, 3 Bathroom Home Located In The Highly Sought-After Community Of Bolton The Open Concept Main Floor Offers A Spacious Living And Dining Area Featuring Smooth Ceilings, LED Pot Lights, And An Abundance Of Natural Light. The Custom Kitchen Is Designed For Both Everyday Living And Entertaining, Complete With Quartz Countertops, A Large Centre Island, Stainless Steel Appliances, Ample Cabinetry, And Generous Counter Space. Upstairs, The Spacious Primary Bedroom Features A Large Walk-In Closet And A 4-Piece Ensuite. Two Additional Bedrooms Provide Plenty Of Space For Family Or Guests, Including One With Its Own Walk-In Closet And Semi-Ensuite Access. Convenient Second Floor Laundry Adds To The Home's Functional Layout. The Finished Basement Offers A Versatile Recreation Area, Perfect For A Family Room, Home Gym, Or Play Area. Step Outside To A Large Backyard Deck, Ideal For Summer BBQs And Outdoor Entertaining. Conveniently Located Just
$ 949,000
14650 Heart Lake Road, Caledon, ON, L7C 2J7 Luxury House for sale | Listing ID W13531 | Royal LePage Carriage Trade Luxury Properties
View photo
House · for sale
$ 6,800,000
14650 Heart Lake Road, Caledon, ON, L7C 2J7 Luxury House for sale | Listing ID W13531 | Royal LePage Carriage Trade Luxury Properties
Caledon
· House
Caledon · House
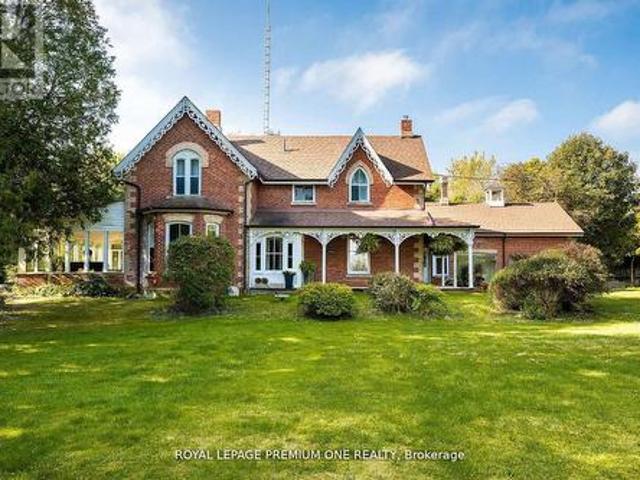
Bursting with charm and storied in history. This 1864 gem and 5 out buildings are with period features and old world character. The Alexander Smith farmhouse is a good representation of the vernacular style known as'Ontario Gothic'. This style is the L-Shaped floor plan, polychromatic brick patterning, buff brick quoins and voussoirs. The residence also has coursed polychromatic end chimneys, a projecting bay window, lancet & paired gable windows. A porch with decorative bargeboards wraps around the NE corner of the house. Attached to the NW corner of the house is the summer kitchen & brick carriage house with the original farm bell on the roof. Located across the farm lane, are the 5 out buildings. The buildings consist of the chicken house, implement shed, and three timber frame barns set in a U-Shape, all with medium pitched gable roofs & board and batten cladding. The farm complex is surrounded by a mix of open fields, natural growth cedar & areas of reforestation. A cedar rail fen
$ 6,800,000
14700 Creditview Road, Caledon, ON, L7C 3G1 house for sale | Listing ID W13428 | Royal LePage
View photo
House · for sale
$ 1,999,900
14700 Creditview Road, Caledon, ON, L7C 3G1 house for sale | Listing ID W13428 | Royal LePage
Caledon
· House
· Office room · Gym
Caledon · House · Office room · Gym
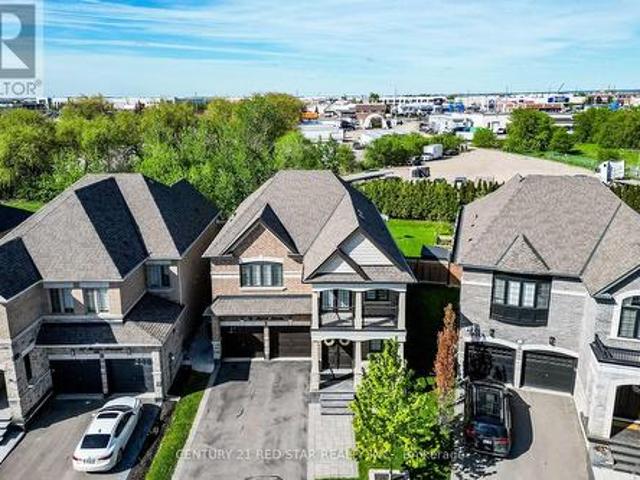
Welcome to a truly exceptional country estate nestled in the heart of Cheltenham, One of Caledon's most picturesque and historic villages. Set on a private 1.4-acre property with approximately 200 feet of frontage within the settlement area of Cheltenham, offering the potential for a lot severance! This beautifully preserved 1862 farmhouse offers over 3,700 Sq Ft of living space. Where historic character and modern comfort blend seamlessly. A tree-lined driveway leads to the stately home, Where tall windows, soaring ceilings, and spacious principal rooms create a bright and inviting atmosphere throughout. The flexible floor plan features four bedrooms, three bathrooms, multiple living and entertaining areas, a dedicated office, library/dining room, family room, and a versatile loft perfect for a studio, home gym, creative space, or additional living area. Modern geothermal heating and cooling, along with heated tile floors, provide efficient year-round comfort while preserving the home
$ 1,999,900
48 Morra Avenue, Caledon, ON, L7E 4K6 house for sale | Listing ID W13493 | Royal LePage
View photo
House · for sale
$ 1,368,800
48 Morra Avenue, Caledon, ON, L7E 4K6 house for sale | Listing ID W13493 | Royal LePage
Caledon
· House
· Patio · Garden · Balcony · Parking · Cellar
Caledon · House · Patio · Garden · Balcony · Parking · Cellar
This beautiful 4 +2 bedroom, 5 bathroom home sits on a unique 154-ft deep lot (irregular) in Bolton, offering more than 3,100 sq ft of inviting, thoughtfully designed living space above grade plus another 1435sqft of finished basement area. Hand scraped hardwood floors flow through the main level, leading to a bright kitchen with high end appliances, including a gas stove and plenty of room for family meals and entertaining. Upstairs, four very large bedrooms all with access to a bathroom, large closets and even a balcony off the front room provide space for everyone, while the finished basement adds incredible flexibility. Enjoy a steam shower, heated floors, a full kitchen, a separate bedroom, a den and a huge rec room-perfect for movie nights, guests, or extended family. A warm, spacious home with room to grow and features that elevate everyday living. Outside in the backyard there is a covered concrete patio to enjoy the summer nights with friends and family. Parking for 6, 2nd flo
$ 1,368,800
38 Pinedale Avenue, Caledon, ON, L7C 3Z6 house for sale | Listing ID W13575 | Royal LePage
View photo
House · for sale
$ 1,230,000
38 Pinedale Avenue, Caledon, ON, L7C 3Z6 house for sale | Listing ID W13575 | Royal LePage
Caledon
· House
· Garden · Office room · Cellar
Caledon · House · Garden · Office room · Cellar
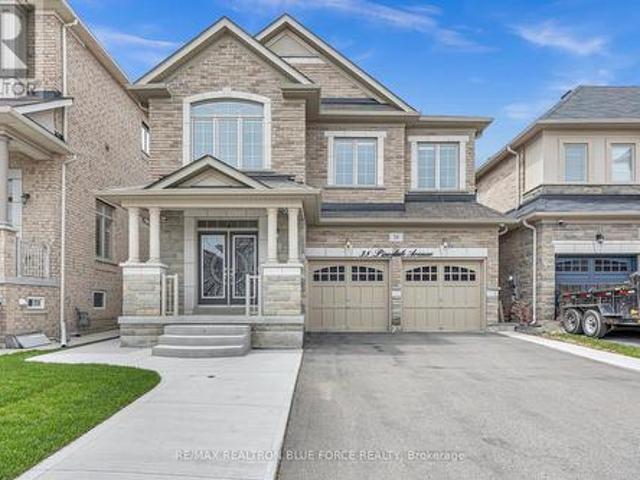
Welcome To 38 Pinedale Avenue, A Stunning Detached Home Offering 2984 Sq Ft Of Elegant & Functional Living Space. Designed With Exceptional Craftsmanship Throughout, This Beautiful Home Features 9-Ft Ceilings On The Main Floor, The Spacious Kitchen Showcases Granite Countertops, Stainless Steel Appliances, Centre Island & Ample Storage Space. Enjoy Separate Formal Living, Dining And Family Rooms Plus A Main Floor Den/Office Perfect For Working From Home. All Bedrooms Are Generously Sized, Including A Spacious Primary Retreat Featuring A 5-Piece Ensuite & Walk-In Closet. Additional Features Include A Cold Cellar, New Exposed Concrete Driveway Wrapping Around The Home And Backyard. No Sidewalk. The Unfinished Lookout Basement Offers Endless Potential For Future Customization. Conveniently Located Close To Schools, Grocery Stores, Scenic Trails, Etobicoke Creek, Community Centre/Library And Plazas. (Id: 27)
$ 1,230,000
44 Mcclellan Road, Alton, ON, L7K 0C8 house for sale | Listing ID 40843 | Royal LePage
View photo
House · for sale
$ 1,000,000
44 Mcclellan Road, Alton, ON, L7K 0C8 house for sale | Listing ID 40843 | Royal LePage
Caledon
· House
· Deck · Cellar
Caledon · House · Deck · Cellar
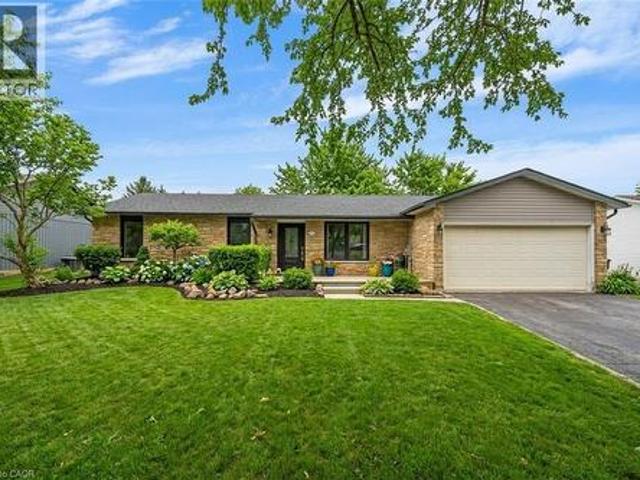
Renovated bungalow with basement apt*. Whether this is an Investment property OR a Family Home, the location is perfect with room to grow! Set on a gorgeous large lot with mature trees, this functional Bungalow boasts 2,495 of total SqFt. The main level has 3 BEDS 2 BATHS and a fabulous Open Concept layout with regal Crown Moulding. The stylish Kitchen boasts grey Quartz counters, white Shaker cabinets, black Slate tile backsplash and massive Centre Island for entertaining. Living room is generously large for lounging, and the Dining room is perfectly situated with a walkout to the Back Deck for summer BBQ's! Fully renovated contemporary spacious Basement Apartment has 2 BEDS, 1 BATH with luxury vinyl flooring throughout, 8ft Ceilings, LED pot lights and Open Concept living. Gorgeous 3-PC bathroom with modern ceramic tiles & walk-in shower. Convenient ensuite Laundry with bonus wash sink + extra storage space. This unit would be great for a professional couple, small family, Nanny suit
$ 1,000,000
60 Holmes Drive, Caledon, ON, L7K 0A7 house for sale | Listing ID W13585 | Royal LePage
View photo
House · for sale
$ 1,179,000
60 Holmes Drive, Caledon, ON, L7K 0A7 house for sale | Listing ID W13585 | Royal LePage
Caledon
· House
· Cellar
Caledon · House · Cellar
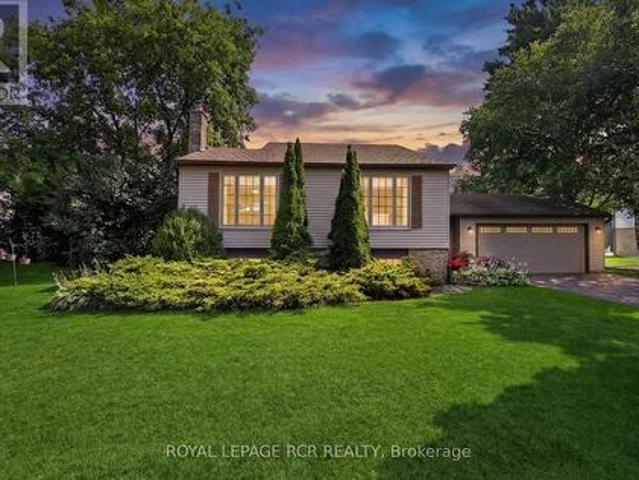
Nestled on a picturesque half-acre lot in sought-after Mono Mills, this beautifully maintained bungalow backs directly onto conservation land, offering exceptional privacy, scenic forest views, and a peaceful setting that's becoming increasingly rare to find. Surrounded by nature yet just minutes from Orangeville's shopping, dining, and everyday amenities, with easy access for commuting. This home perfectly balances the tranquility of country living with the convenience of a prime location. Designed for comfortable main-floor living, the bright open-concept layout is ideal for both entertaining and everyday life. The custom kitchen is thoughtfully designed with abundant built-in storage, providing exceptional functionality without compromising style. The main-floor offers the ease and practicality of single-level living with a main floor primary bedroom and convenient main-floor laundry. The finished basement expands the living space with two additional bedrooms, a 3-piece bathroom, a
$ 1,179,000
20051 Willoughby Road, Caledon, ON, L7K 1W1 house for sale | Listing ID W13573 | Royal LePage
View photo
House · for sale
$ 2,099,900
20051 Willoughby Road, Caledon, ON, L7K 1W1 house for sale | Listing ID W13573 | Royal LePage
Caledon
· House
· Garden · Fireplace · Deck · Parking
Caledon · House · Garden · Fireplace · Deck · Parking
Beautiful custom-built Bungalow-Raised on a stunning 6+ acre treed rolling lot in sought-after Caledon. Featuring a small stream along the southwest portion of the property, this home offers privacy, natural beauty, and refined country living just minutes from amenities and 400-series highways. Inside showcases hardwood floors, crown moulding, cathedral and vaulted ceilings, elegant trim work, and a bright open layout. Enjoy an oversized heated 3-car garage with direct interior access, a chef-inspired kitchen with brand-new high-end appliances, spacious living room with gas fireplace, separate dining area, and walkout to a deck overlooking the property. The main level offers 3 generous bedrooms, including a primary suite with Ensuite bath, walk-in closet, and brand-new custom closet & organizers. The bright walkout lower level features high ceilings, large windows, drywall, rough-in bath, ample storage, and double-door access to the backyard, ready for your finishing touches. Perfect f
$ 2,099,900
3 Carroll Court, Caledon, ON, L7E 0E1 house for sale | Listing ID W13447 | Royal LePage
View photo
House · for sale
$ 1,850,000
3 Carroll Court, Caledon, ON, L7E 0E1 house for sale | Listing ID W13447 | Royal LePage
Caledon
· House
· Fireplace · Cellar
Caledon · House · Fireplace · Cellar
Welcome to 3 Carroll Court, a rare legacy estate offering the perfect blend of country privacy and small-town charm in the heart of Palgrave. Nestled on a breathtaking. 59 acre lot, this property is bounded by the scenic Humber River valley on one side and the Caledon Recreational Trailway on the other, offering year-round outdoor adventures right at your doorstep. The beautifully maintained residence caters to the most discerning buyers, featuring an updated kitchen, a bright breakfast bay, and modernized upper bathrooms. The main level impresses with a formal reception room, an elegant dining space, and a striking family room with soaring cathedral ceilings and a massive floor-to-ceiling stone fireplace. Upstairs, four spacious bedrooms await, including a private primary retreat with a luxurious, European-inspired ensuite overlooking the forest. A unique walkthrough leads to a peaceful reading loft that gazes over the family room below. The walk-out basement expands your living space
$ 1,850,000
22 Southridge Trail, Caledon, ON, L7K 0B3 house for sale | Listing ID W13142 | Royal LePage
View photo
House · for sale
$ 2,199,999
22 Southridge Trail, Caledon, ON, L7K 0B3 house for sale | Listing ID W13142 | Royal LePage
Caledon
· House
· Fireplace · Deck
Caledon · House · Fireplace · Deck
Tucked into the rolling hills of Caledon and surrounded by mature trees, 22 Southridge Trail feels less like a home and more like an escape from the pace of everyday life. Set on over 10 acres in the sought-after Forks of the Credit area, this custom bungalow offers privacy, nature, and timeless design in one unforgettable setting. Inside, dramatic vaulted wood ceilings and oversized windows frame peaceful forest views while bringing warmth and character to the entire home. The great room is the showpiece, anchored by a stunning floor-to-ceiling stone fireplace and filled with natural light that shifts beautifully throughout the day. Every room feels connected to the landscape outside. The kitchen and living spaces flow effortlessly toward an expansive deck overlooking the trees, creating the perfect place for morning coffee, evening wine, or quiet weekends surrounded by nature. Here, the soundtrack is wind through the leaves and the occasional crackle from the fireplace. With over 3,1
$ 2,199,999
26 Wright Crescent, Caledon, ON, L7E 3X9 house for sale Lis.
View photo
House · for sale
$ 1,149,000
26 Wright Crescent, Caledon, ON, L7E 3X9 house for sale Lis.
Caledon
· 3 Bedrooms · 2 Baths · House
· Patio · Garden · Fireplace · Swimming pool
Caledon · 3 Bedrooms · 2 Baths · House · Patio · Garden · Fireplace · Swimming pool
Immaculate, fully renovated home on one of the best streets in the North Hill. This huge cornet lot on a quiet crescent boasts a very spacious, fully fenced, entertainers dream backyard with inground pool, gazebo and patio. Walking distance to James Bolton Public School and park right across the street for maximum convenience and one of the best neighborhoods in Bolton to raise a family! This 3 bedroom 2 washroom home has been extensively renovated with a new modern open concept kitchen with quartz counter tops, center island with integrated breakfast bar, new glass backsplash, all new led pot lights throughout. Brand new oak stair case with iron spindles to accentuate the modern open concept layout design plan. New porcelain tile throughout the main level, brand new gas fireplace and ledge stone surround and mantle piece in family room with a newer patio walk out door to your own private oasis. Both washrooms renovated with modern finishes and design. New windows and doors (2023). New
$ 1,149,000
143 Green Lake Road W, Caledon, ON, L7K 0S4 house for sale | Listing ID W13555 | Royal LePage
View photo
House · for sale
$ 1,799,000
143 Green Lake Road W, Caledon, ON, L7K 0S4 house for sale | Listing ID W13555 | Royal LePage
Caledon
· House
Caledon · House
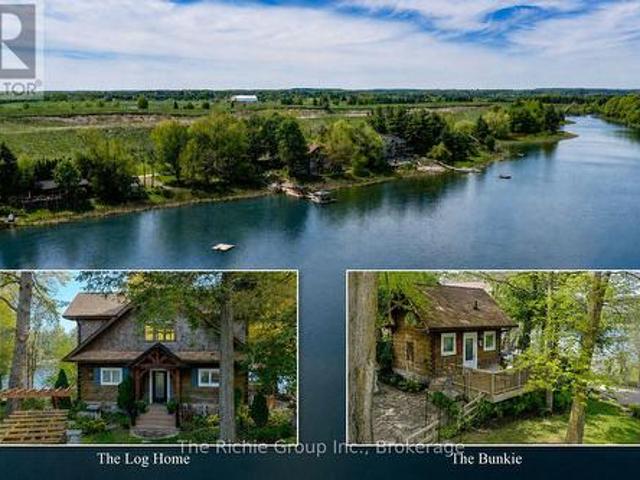
Discover the rare opportunity to enjoy a Muskoka-inspired waterfront lifestyle without leaving the GTA. Nestled within the exclusive and private Green Lake, its just 45 minutes from Downtown Toronto! An extraordinary 2.36-acre waterfront lot offers over 300 feet of pristine shoreline on one of Caledon's most coveted private spring-fed lakes. *Green Lake's crystal-clear waters, 60-foot-deep at its centre, stocked with trout and bass, create an exceptional four-season playground where mornings begin with coffee by the water, afternoons are spent boating, swimming or fishing from your private dock, and evenings end with lakeside entertaining beneath the stars. Ideally situated just minutes from TPC Toronto at Osprey Valley, host of the RBC Canadian Open, The Pulpit Club, Caledon Ski Club and miles of scenic trails, this is country living at its finest with effortless access to the city. The impressive post-and-beam log residence blends timeless craftsmanship with modern comfort, while a h
$ 1,799,000
150 Royal Valley Drive, Caledon, ON, L7C 1B3 house for sale | Listing ID W13597 | Royal LePage
View photo
House · for sale
$ 1,079,000
150 Royal Valley Drive, Caledon, ON, L7C 1B3 house for sale | Listing ID W13597 | Royal LePage
Caledon
· House
· Patio · Garden · Fireplace · Cellar
Caledon · House · Patio · Garden · Fireplace · Cellar
Beautifully updated and move-in ready family home in Caledon's quiet, safe and highly desirable community of Valleywood. Offering approximately 2,200 sq ft above grade plus a finished basement, this bright and meticulously maintained home is perfect for first-time buyers or growing families. Freshly painted throughout, the functional layout features a combined living and dining room, an upgraded kitchen with stainless steel appliances, and a sunny breakfast area with walk-out to the patio and private backyard. Enjoy exceptional privacy with no neighbours behind, backing onto a large park with mature trees creating a peaceful natural setting. The shed has power and makes a great workshop. A standout feature of the home is the spacious separate family room located between the main and second floor, complete with soaring cathedral ceilings and a cozy gas fireplace, the perfect place for relaxing or family movie nights. Upstairs offers three generously-sized bedrooms including a spacious p
$ 1,079,000
10054 Highway 9, Adjala Tosorontio, ON, L0N 1P0 vacant land.
View photo
House · for sale
$ 2,999,999
$ 272,727/sq.ft
10054 Highway 9, Adjala Tosorontio, ON, L0N 1P0 vacant land.
Caledon
· 11 sq.ft · House
Caledon · 11 sq.ft · House
Exceptional Opportunity 13.53 Acres on Prime Hwy 9 Frontage! Rare chance to own 13.53 acres of vacant land in a highly desirable location, surrounded by multi-million dollar estate homes! Situated right on Highway 9, this property features: A massive barn, multiple sheds, and drilled well & septic system. Natural gas available at the road Just steps from Lake Sylvid and its exclusive estate community Located in a rapidly growing area, offering excellent long-term potential Whether youre a builder, investor, or someone looking to create your dream estate this land offers the ideal blend of location, infrastructure, and development potential. Show with confidence and sell with pride! (id:27). Still available at ListedBuy!
$ 2,999,999

Get email alerts

Don't miss out: be the first to know about new properties

The alert was correctly created

On subscribing you accept the conditions of use and the privacy policy
Alert
Receive new ads in your inbox
Save this search
Receive alerts for new listings

We'll send you an email when we have new properties for: "Houses for sale in Caledon"

The alert was correctly created

SouthFields Village
Valleywood
Get email alerts and be the first to see new listings
Required field
On subscribing I accept the terms of the privacy policy
Perfect! You'll soon start receiving new listings via email
Alert
Receive an email when we have new ads for Houses for sale in Caledon
Save this search
Filters

Bedrooms

Area (sq.ft)

sq.ft
sq.ft

Price

$
$

Filter by property type

Bathrooms

Clear all filters
Receive notifications when new entries are published.