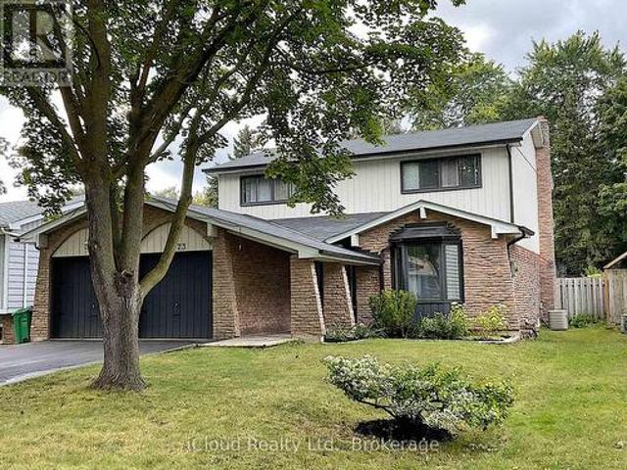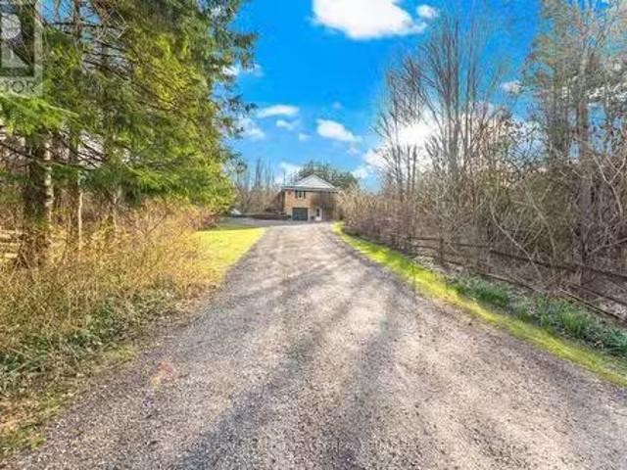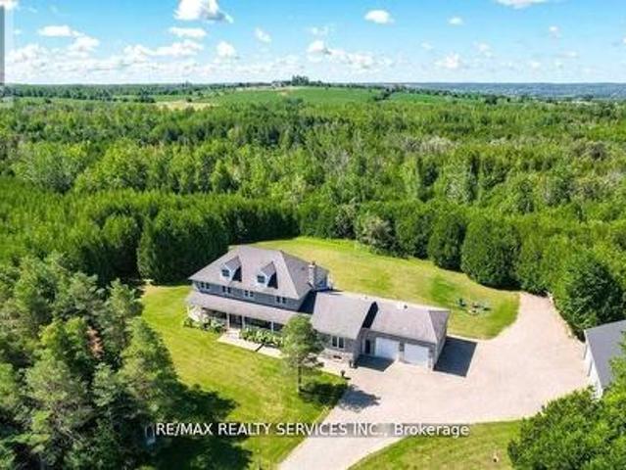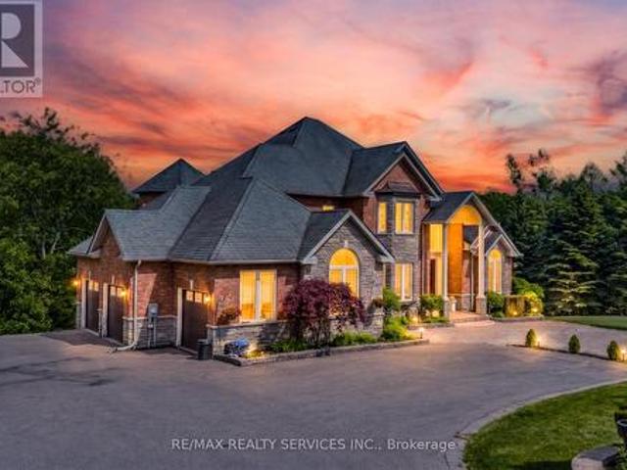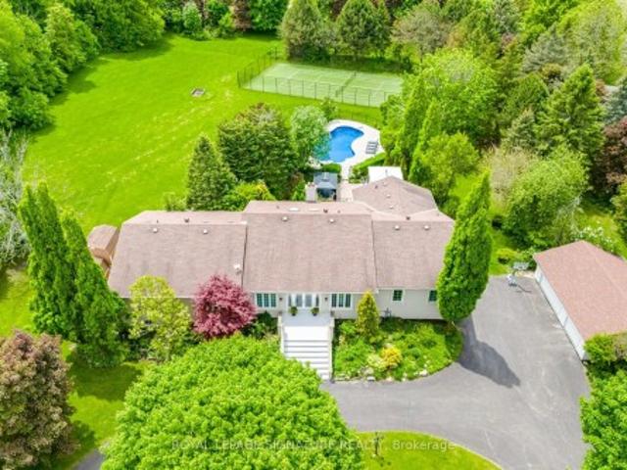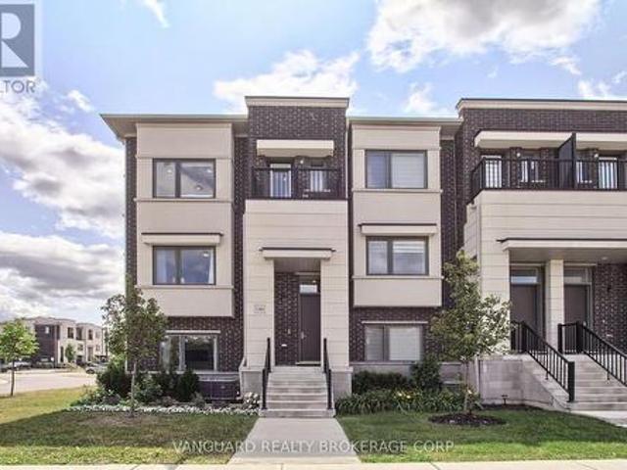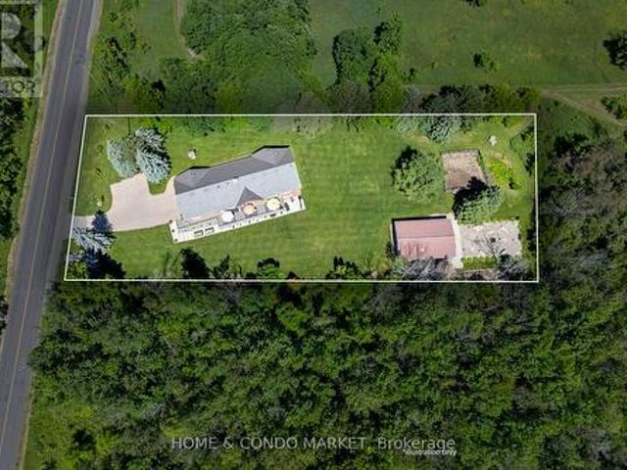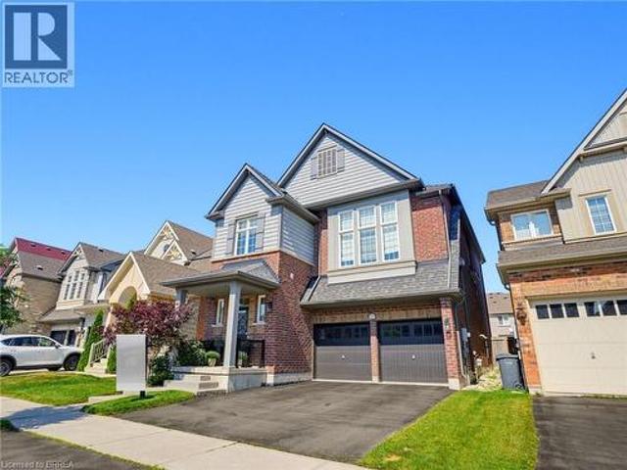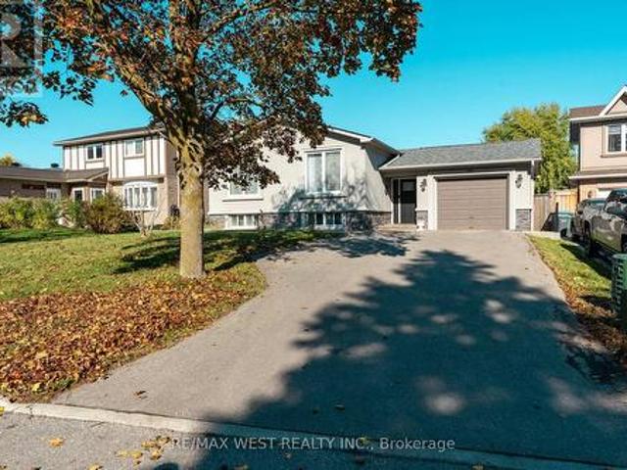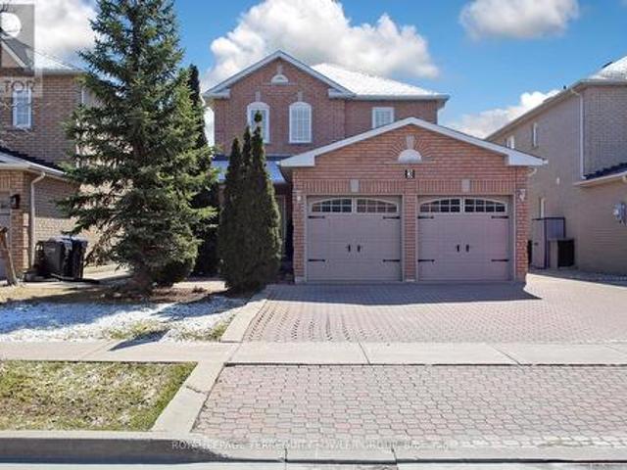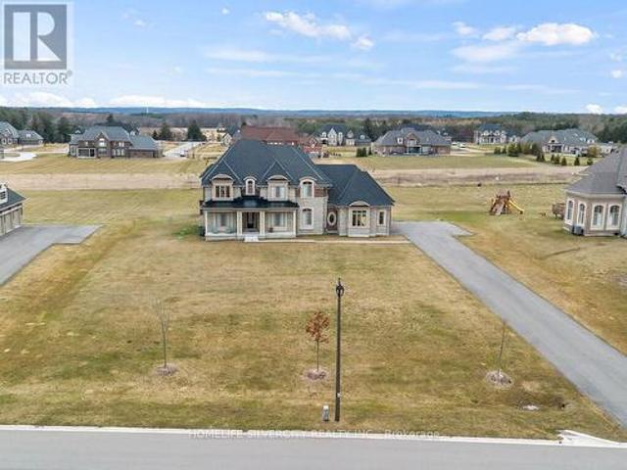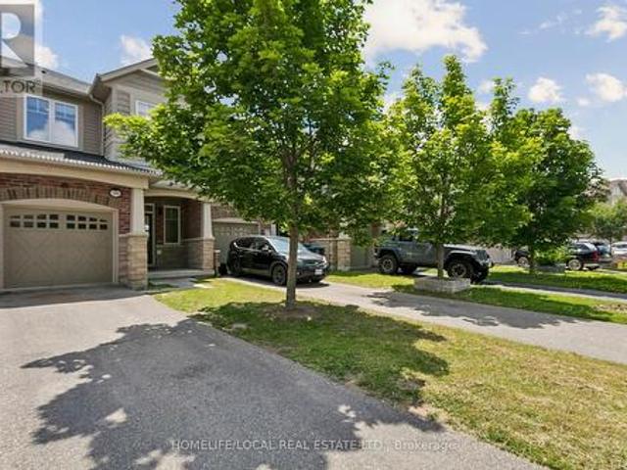
8,483 houses for sale in Caledon

35 Maple Cider Street, Caledon, ON, L7C 4B4 house for sale | Listing ID W13505 | Royal LePage
View photo
House · for sale
$ 829,999
35 Maple Cider Street, Caledon, ON, L7C 4B4 house for sale | Listing ID W13505 | Royal LePage
Caledon
· House
· Patio · Garden · Fireplace · Equipped kitchen · Cellar
Caledon · House · Patio · Garden · Fireplace · Equipped kitchen · Cellar
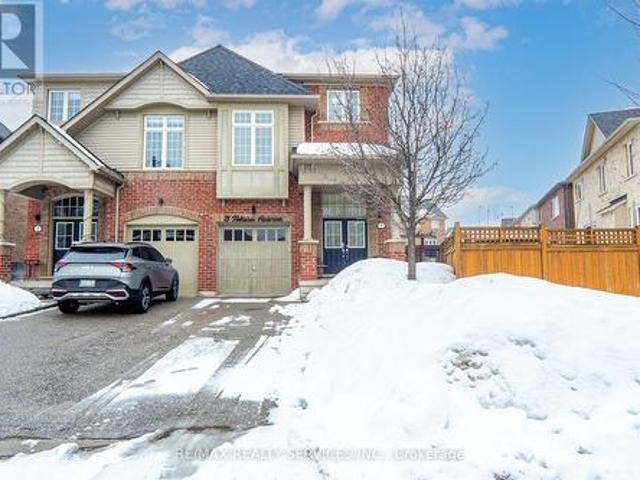
!Beautiful Freehold Townhome! Located in the highly sought after Southfields Village community, this stunning home offers a bright, open concept layout with 9Ft main floor ceilings, separate living, dining, and family room spaces-perfect for modern living. The upgraded kitchen features rich oak cabinetry, a sparkling stone backsplash, granite countertops, stainless steel appliances, a gas stove, built-in dishwasher, and OTR microwave. The home is EV charger ready, adding convenience and future proof value for electric vehicle owners. Enjoy modern 6' hand scraped engineered hardwood floors throughout, and a home wired for surround sound for an elevated entertainment experience. The partially finished basement offers additional living potential with Gas fire place. Step outside to a newly installed large patio stone area, enclosed fenced in yard creating a perfect backyard retreat for gatherings, outdoor dining, or relaxation. (Id: 27)
$ 829,999
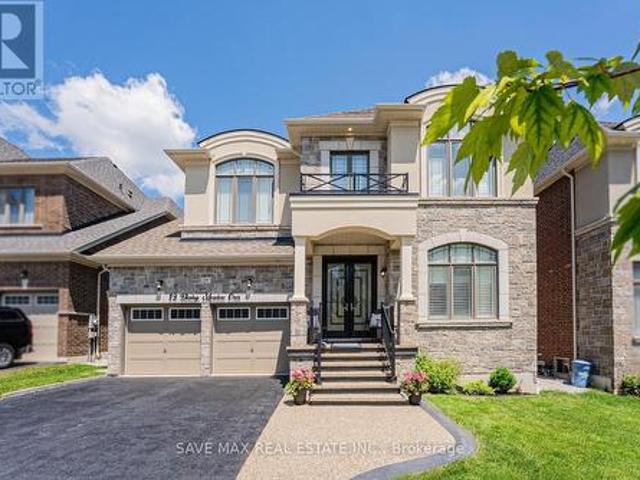
19 Daisy Meadow Crescent, Caledon, ON, L7C 4G4 house for sale | Listing ID W13552 | Royal LePage
View photo
House · for sale
$ 1,589,999
19 Daisy Meadow Crescent, Caledon, ON, L7C 4G4 house for sale | Listing ID W13552 | Royal LePage
Caledon
· House
· Parking · Cellar
Caledon · House · Parking · Cellar
4,490 Sq. Ft. (As per MPAC)! *. Detached 2-storey home in Caledon. One Bedroom on main-floor with complete ensuite bathroom and walk-in closet*. 19ft and 10ft ceiling, Tandem garage, 8 car parking, Walkin pantry, 9 ft Basement ceiling, chef's kitchen, fully equiped, crown moulding, pot lights, california and zebra blinds, increased counter tops, large kitchen island, thermo soft closing doors, central vaccum. Featuring approximately. *$200,000 in upgrades*. (see attached upgrade schedule), this beautifully designed home offers. *5 spacious bedrooms and 6 bathrooms*. Upstairs, every bedroom includes its own. *private ensuite bathroom and walk-in closet*, with great room providing comfort and privacy for the whole family. The upgraded chef's kitchen features premium finishes, a large centre island. *24' x 24' tiles*, built-in appliances, generous. *32' x 32' refrigerator space*. Along with walkin pantry. Conveniently located close to top-rated schools, parks, walking trails, shopping, an
$ 1,589,999
193 Royal Valley Drive, Caledon, ON, L7C 1B7 house for sale | Listing ID W13471 | Royal LePage
View photo
House · for sale
$ 1,199,999
193 Royal Valley Drive, Caledon, ON, L7C 1B7 house for sale | Listing ID W13471 | Royal LePage
Caledon
· House
· Office room · Fireplace · Cellar
Caledon · House · Office room · Fireplace · Cellar
Gorgeous Family Home In An Amazing Location! This beautifully maintained four-bedroom home is just a 2-minute walk to Lina Marino Park-featuring basketball courts, soccer fields, and an exceptional playground. The Main Floor Has A Specious Eat In Kitchen With Pull-Up Seating To Granite Kitchen Island And Walk-Out To Back Deck-perfect for family meals and entertaining. The inviting living room includes a cozy gas fireplace, while the formal dining room provides the ideal space for hosting guests. At the front of the home, a large sunlit room offers versatility as a bright home office, a formal living area, or a welcoming receiving room-the choice is yours! Upstairs, you'll find four spacious bedrooms, including a luxurious primary suite with a gas fireplace, walk-in closet, and a four-piece ensuite. A generous flex space on this level can be used as a second office, playroom, homework area, or family lounge. The unfinished basement features high ceilings, a rough-in for a bathroom, and
$ 1,199,999
30 Borland Crescent, Caledon, ON, L7C 3M4 house for sale | Listing ID W13638 | Royal LePage
View photo
House · for sale
$ 1,239,000
30 Borland Crescent, Caledon, ON, L7C 3M4 house for sale | Listing ID W13638 | Royal LePage
Caledon
· House
· Office room
Caledon · House · Office room
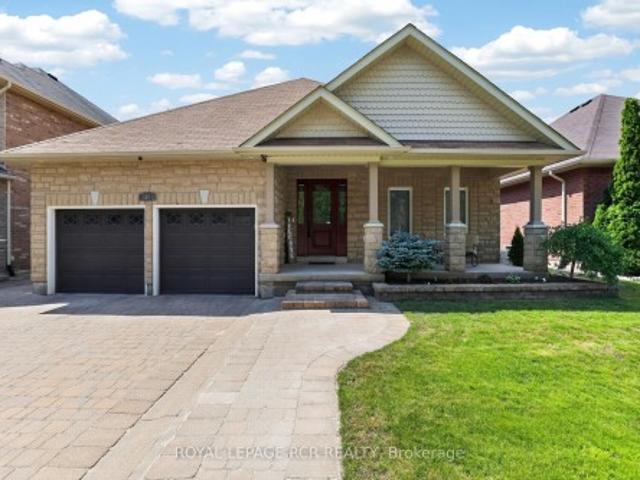
Welcome to 30 Borland Crescent, a beautifully maintained, turn-key bungalow nestled on a quiet, mature street in the heart of Caledon East. Upon arrival, you are greeted by excellent curb appeal with interlock driveway and stone planters. Inside offers the ease of main-floor living without compromising on space or style, this exceptional home is thoughtfully designed for comfortable everyday living and effortless entertaining. Off the foyer, beautiful French doors open into the front room currently used as a music room but is the 3rd bdrm offering a versatile space. The bright, open-concept floor plan is filled with natural light & features a spacious living room, dining area, and a beautifully updated kitchen w/new custom quartz countertops, & abundant cabinetry. The spacious primary suite provides a walk-in closet and private ensuite. A finished lower level significantly expands the living space & features an extra bedroom, a beautifully updated 3pc bathroom, a dedicated home office,
$ 1,239,000
3 Jack Kenny Court, Caledon, ON, L7E 2M5 house for sale | Listing ID W13505 | Royal LePage
View photo
House · for sale
$ 899,850
3 Jack Kenny Court, Caledon, ON, L7E 2M5 house for sale | Listing ID W13505 | Royal LePage
Caledon
· House
· Parking
Caledon · House · Parking
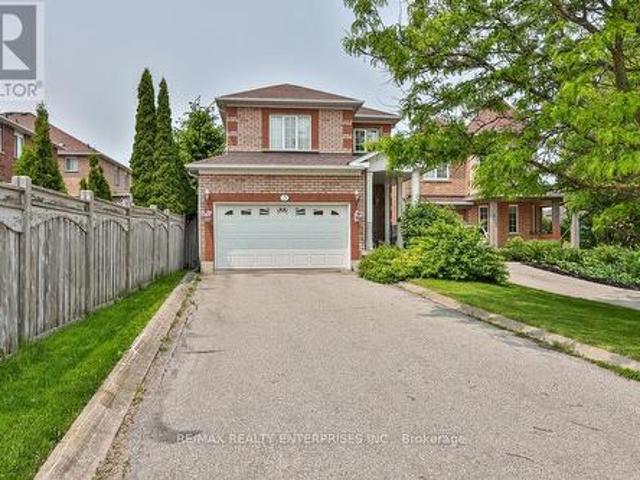
Proudly Situated In Bolton's Highly Desirable West End, This Impeccable Detached Residence Delivers A Welcoming Blend Of Space And Everyday Convenience On A Deep 37 X 129 Ft Fully Fenced Lot. Offering Nearly 3,000 Sq Ft Of Total Space, The Layout Is Perfectly Suited For Growing Families Seeking Ample Room To Live, Gather, And Entertain. Instant Curb Appeal Is Achieved Through A Manicured Front Lawn, A Covered Front Porch, And A Private Driveway Leading To A Spacious 1.5-Car Garage. Set Within A Well-Established, Family-Friendly Neighbourhood, This Prime Location Places Top-Rated Schools, Four Picturesque Parks, And A Wide Range Of Recreational Amenities All Within A Comfortable 20-Minute Walk. Local Shopping, Public Transit Access, And The William Osler Brampton Civic Hospital Are Also All Conveniently Close. A Bright, Inviting Foyer Features Durable Tile Flooring And Direct Interior Access To The Garage For Everyday Practicality. The Main Level Unfolds Into A Warm Formal Living Room H
$ 899,850
20280 Shaws Creek Road, Caledon, ON, L7K 1K6 house for sale | Listing ID W13083 | Royal LePage
View photo
House · for sale
$ 1,174,900
20280 Shaws Creek Road, Caledon, ON, L7K 1K6 house for sale | Listing ID W13083 | Royal LePage
Caledon
· House
Caledon · House
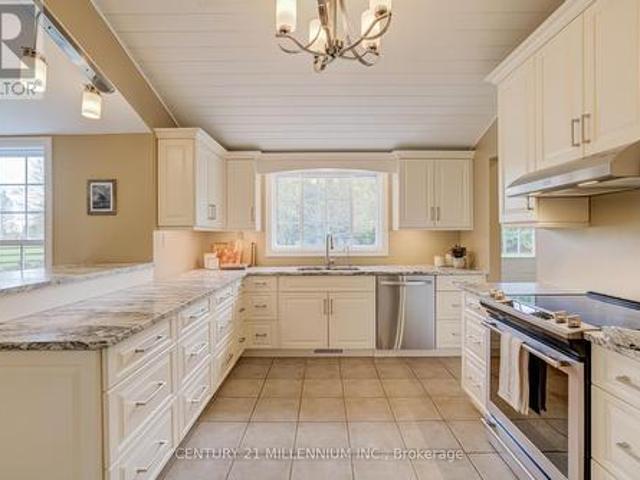
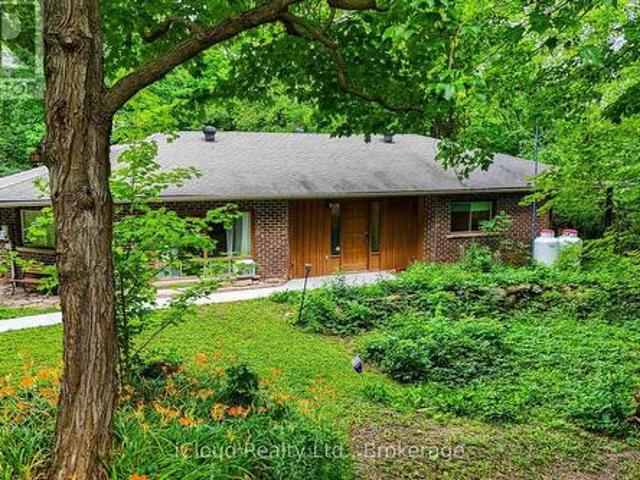
Welcome to your very own country retreat, where space, comfort, and a slower pace of life come together. Set on a private one-acre lot and surrounded by mature trees, this bright and inviting 3-bedroom bungalow is the kind of place families grow into and never want to leave. The heart of the home is a thoughtfully designed custom kitchen featuring leathered granite countertops, stainless steel appliances, pot drawers, corner drawers, and a breakfast bar. Perfect for everything from busy school mornings to weekend baking. Just off the kitchen, a versatile den offers the ideal spot for morning coffee, a cozy breakfast nook, or a homework and hangout space for the kids. The dining room is ready for family gatherings and holiday traditions, while the spacious living room is filled with natural light by day and offers a cozy place to unwind in the evening. Take note of the stunning maple hardwood floors! The opposite end of the home, you'll find three bedrooms, with vaulted ceilings adding
$ 1,174,900
73 Wright Crescent, Caledon, ON, L7E 3X6 house for sale | Listing ID W13107 | Royal LePage
View photo
House · for sale
$ 1,250,000
73 Wright Crescent, Caledon, ON, L7E 3X6 house for sale | Listing ID W13107 | Royal LePage
Caledon
· House
· Parking · Swimming pool · Cellar
Caledon · House · Parking · Swimming pool · Cellar
Fabulous Family Sized Home, Huge Finished Basement, True Double Garage. Premium 50 Ft x 140 Ft Lot On Bolton's Coveted North Hill With Cultivated Landscape, Stunning Kidney Shaped Pool, Large Sundeck, Great 10 Ft x 12 Ft Shed. Numerous Recent Upgrades. 2022 Roof, 2024 Driveway. No Sidewalk. Situated in Friendly Family Neighborhood. Minutes Away from Parks, Schools, Recreation Centre, Shops and So Much More. Come See For Yourself. You Won't Be Disappointed! (Id: 27)
$ 1,250,000
17888 Innis Lake Road, Caledon, ON, L7K 2K7 house for sale.
View photo
House · for sale
$ 1,648,750
17888 Innis Lake Road, Caledon, ON, L7K 2K7 house for sale.
Caledon
· 2 Bedrooms · 1 Bath · House
Caledon · 2 Bedrooms · 1 Bath · House
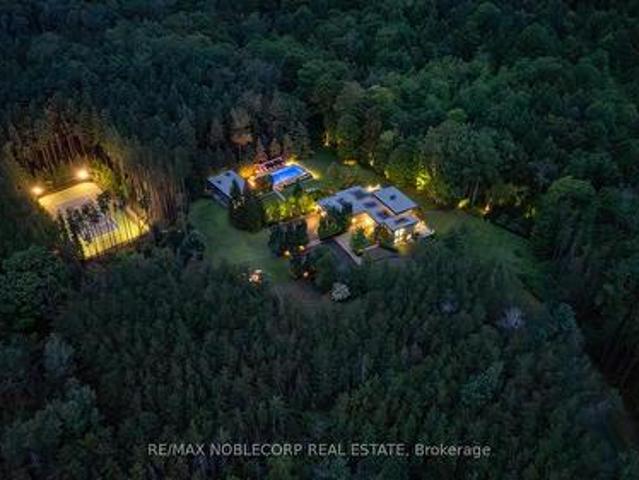
Welcome to a rare opportunity to own approximately 24 acres of private, mature forest in the heart of Caledon where quiet mornings, fresh air, & natural beauty define everyday life. Offered for the 1st time in 68 years & tucked along a peaceful country road, this picturesque property blends privacy, tranquility, & exceptional potential. More than just a home, it offers a chance to embrace a serene rural lifestyle. The land is the true center piece, rich in ecological diversity. The headwaters of the Humber River flow thru the property from Innis Lake Rd to Finnerty Side Rd, creating a peaceful landscape & offering excellent brook trout fishing. The Bruce Trail runs along Finnerty Side Rd, providing direct access to one of Ontarios most celebrated natural pathways. Scenic trails wind throughout the property & along the stream, ideal for hiking, birdwatching, & snowshoeing. 2 charming bridges cross the water, adding both accessibility & character. Wetlands, spring wildflowers, & a natura
$ 1,648,750
20040 Kennedy Road, Caledon, ON, L7K 1Y3 house for sale | Listing ID W13581 | Royal LePage
View photo
House · for sale
$ 1,799,999
20040 Kennedy Road, Caledon, ON, L7K 1Y3 house for sale | Listing ID W13581 | Royal LePage
Caledon
· House
· Office room · Parking · Cellar
Caledon · House · Office room · Parking · Cellar
Rare 10 acre estate minutes to Orangeville! Custom Built Home offering 4,100 sq ft above grade andover 6,400 sq ft total living space with 6+ bedrooms, 4 bathrooms, including 2 bedrooms on the main level with their own separate entrance, a full bathroom, and a kitchen offering rental potential, and multi-generational potential. Features include a finished basement with separate entrance, 30x40ft steel workshop with office, C-can with electricity, wood shed, private trails, creek, screened sunroom, theatre room, and oversized garages. Basement layout offers potential to be converted into up to 4 additional bedrooms for rental income, making this a unique opportunity to live, work and unwind in a private country setting. (Id: 27)
$ 1,799,999
3 Valley Hill Drive, Caledon, ON, L7E 0B8 house for sale | Listing ID W13536 | Royal LePage
View photo
House · for sale
$ 1,999,900
3 Valley Hill Drive, Caledon, ON, L7E 0B8 house for sale | Listing ID W13536 | Royal LePage
Caledon
· House
· Garden · Office room · Deck · Parking · Cellar
Caledon · House · Garden · Office room · Deck · Parking · Cellar
4.02 Private Acres. 4105 Sq Ft Above Grade Per Floor Plan/ Demanding Palgrave Area/ Immaculate Custom Home In Prestigious Stonehart Estates, Nestled On A Child-Safe Cul-De-Sac Street*. Outstanding Curb Appeal & Offers Spectacular Views From Each Window. Grand Double Door Main Entry. Comes With Dedicated Work-From-Home Office & A Den! Family Size Kitchen With Elite Appliances & Center Island. Formal Living, Dining, Family Area With Hardwood Flooring & Breakfast Area! Walk-Out To A Large Composite Deck Perfect For Outdoor Gatherings. Hardwood Floors In Main & 2nd Levels. 3 Full Washrooms In 2nd Floor. Each Bedroom Has Direct Access To A Washroom. Rare To Find Over 2200 Sq Ft Finished Walk-Out Basement. Property Has Massive Driveway & Can Accommodate Total 13 Cars Parking. Finished Basement With Family Room & Bedroom! In Addition A Completely Finished Basement [Completed In 2023], Ideal For Multi-Generational Living, Features Two Bedrooms, A Private Entrance To The Backyard & A Separate E
$ 1,999,900
4314 Beech Grove Side Road, Caledon, ON, L7K 0M4 house for sale | Listing ID W13517 | Royal LePage
View photo
House · for sale
$ 1,899,999
4314 Beech Grove Side Road, Caledon, ON, L7K 0M4 house for sale | Listing ID W13517 | Royal LePage
Caledon
· House
· Garden · Fireplace
Caledon · House · Garden · Fireplace
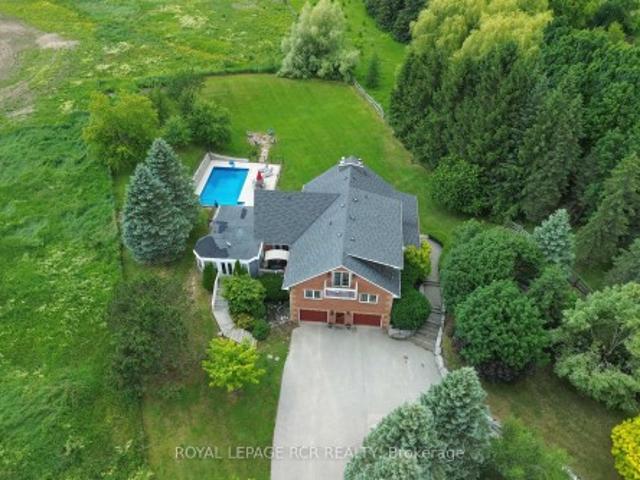
Set on a spectacular and private 1-acre lot surrounded by rolling hills and mature greenery, this exceptional country property offers the perfect blend of luxury, comfort, and versatility. Featuring 4+1 bedrooms and 3 bathrooms, this beautifully finished home showcases an open-concept design with quality craftsmanship throughout. Bright, expansive living spaces are enhanced by large windows that capture breathtaking countryside views, while a stunning vaulted beam ceiling adds warmth, character, and a true sense of grandeur. The chef-inspired kitchen is designed for both everyday living and entertaining, featuring a centre island with sink, stainless steel appliances, built-in wall ovens, and induction cooktop. The elegant living room boasts bamboo hardwood flooring and a cozy wood-burning fireplace, complemented by a formal dining room and spacious family room. Step outside to a remarkable three-season covered porch overlooking your private backyard oasis, complete with an inground sa
$ 1,899,999
7 King Street W, Caledon, ON, L7K 0C5 house for sale | Listing ID W13571 | Royal LePage
View photo
House · for sale
$ 700,000
7 King Street W, Caledon, ON, L7K 0C5 house for sale | Listing ID W13571 | Royal LePage
Caledon
· House
Caledon · House
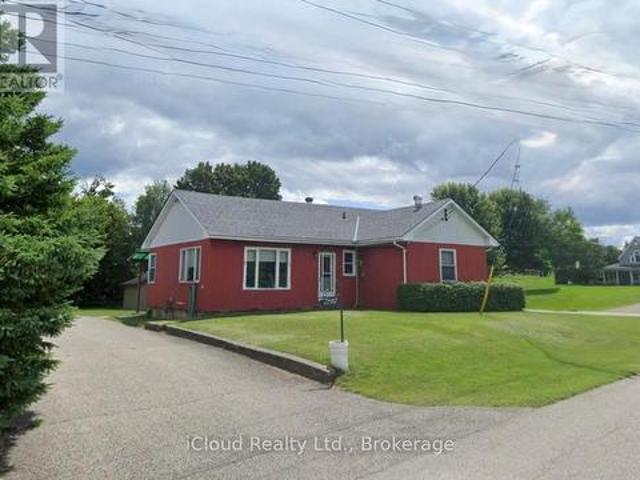
700,000. Alton village, double + lot, 3 bedroom detached home, affordable taxes! Fabulous opportunity to own an Alton detached starter or retirement, offering 3 bedroom, 1 bath perched on a lovely, mature double lot measuring 13.1.8 Front Feet x 145 Deep, located on the hilltop at King and Agnes. 2 blocks from ball park, public library, and desired Alton Public School. This home has a generous country sized kitchen 19.7'x 11.84' waiting for your growing family. Bright living room with 2 picture windows, 3 bedrooms, 1 4 pc bath, and main floor laundry room. The roof is approximately 8 years old, water heater 1 year. Owned (id: 27)
$ 700,000
12362 Mclaughlin Road, Caledon, ON, L7C 1Z9 house for sale | Listing ID W13511 | Royal LePage
View photo
House · for sale
$ 879,000
12362 Mclaughlin Road, Caledon, ON, L7C 1Z9 house for sale | Listing ID W13511 | Royal LePage
Caledon
· House
· Parking · Balcony · Deck · Equipped kitchen
Caledon · House · Parking · Balcony · Deck · Equipped kitchen
Beautiful Corner Unit Townhouse, Feels Like Semi-Detached home, Very Spacious, 3 bedrooms, 4 washroom Townhome! Sun-filled townhouse offering an abundance of natural light throughout the day! Enjoy bright and welcoming living spaces, with the family room and bedrooms bathed in beautiful morning sunlight. The spacious primary bedroom is illuminated by warm evening sunlight, creating a relaxing and inviting atmosphere. A perfect home for those who appreciate bright, airy interiors and plenty of natural sunshine. Ground and Upper floor offers 9 Ft Ceiling, Open Concept Kitchen With Quartz Countertop and Quartz Back Splash, Gas cooktop and Built-in Dishwasher and Family size Dining/Breakfast area. Upgraded Stainless Steel Appliances, Freshly Painted, Zebra Roller Blinds, Huge Deck for summer entertainment, Door from garage to access the house. Double car Garage and 4 Car driveway, total 6 cars parking, Open Concept Very Large Master Bedroom With Juliet Balcony, 4 Pc En-suite, Large Walk-in
$ 879,000
3 Tokara Avenue, Caledon, ON, L7C 3P3 house for sale | Listing ID W12819 | Royal LePage
View photo
House · for sale
$ 1,025,000
3 Tokara Avenue, Caledon, ON, L7C 3P3 house for sale | Listing ID W12819 | Royal LePage
Caledon
· House
· Garden · Cellar
Caledon · House · Garden · Cellar
A rare find. Nestled on a peaceful, family-friendly street, this stunning home sits on an oversized premium lot with no sidewalks, offering enhanced privacy. Located across from the Southfields Community Centre and just minutes to public transit, splash pas park, and both public and Catholic elementary schools. The location is unbeatable. The beautifully landscaped backyard creates the perfect outdoor retreat. This spacious 3+2 bedroom, 3+1 washroom home features a professional finished basement with above grade windows, modern finishes, and an ideal layout for families of all sizes. The open concept living and dining room showcase elegant hardwood floors, while the bright eat in kitchen offers ample space for family gatherings. Relax and unwind in the copy separate family room. Perfect for everyday living. Situated very close to a splash pad park, public, French immersion and Catholic Elementary Schools. (Id: 27)
$ 1,025,000
15634 Mountainview Road, Caledon, ON, L7C 2V2 Luxury House for sale | Listing ID W13162 | Royal LePage Carriage Trade Luxury Properties
View photo
House · for sale
$ 3,499,999
15634 Mountainview Road, Caledon, ON, L7C 2V2 Luxury House for sale | Listing ID W13162 | Royal LePage Carriage Trade Luxury Properties
Caledon
· House
· Fireplace · Deck · Equipped kitchen
Caledon · House · Fireplace · Deck · Equipped kitchen
Welcome to this one-of-a-kind raised bungalow estate, situated on a breathtaking 4.5-acre manicured lot & offering approx. 7,000 sqft of luxurious living space. Designed for both grand entertaining & comfortable family living, this exceptional home showcases high-end finishes, incredible amenities, & resort-style outdoor features. Main level offers approx. 3,480 sqft with 10 ft ceilings & hardwood floors. A grand foyer welcomes you into the spacious Great Room featuring a gas fireplace & skylight. Formal Dining Room impresses with chandelier lighting, pot lights, mood lighting, and a coffered ceiling. Separate Living Room also features elegant coffered ceilings. The gourmet chefs kitchen is truly spectacular, with ceramic flooring, granite countertops & oversized islands, Sub-Zero built-in fridge/freezer, commercial-grade double oven stove, Bosch dishwasher, 3 sinks, wet bar, & walkout to a massive maintenance-free deck installed in 2024. This level also features 4 spacious bedrooms, i
$ 3,499,999
146 Landsbridge Street, Caledon, ON, L7E 2E1 house for sale | Listing ID W13596 | Royal LePage
View photo
House · for sale
$ 1,150,000
146 Landsbridge Street, Caledon, ON, L7E 2E1 house for sale | Listing ID W13596 | Royal LePage
Caledon
· House
· Fireplace · Parking · Cellar
Caledon · House · Fireplace · Parking · Cellar
Absolutely Gorgeous Executive Townhome in Desirable and Convenient Neighborhood, Within Walking Distance to all Amenities. This 3+1 Bedroom, 4 Bath Modern, Upscale Home Features an Endless Amount of Upgrades Including: Complete Surround Sound, Smooth Ceilings Throughout, 9 Ft Ceilings, Upgraded Staircase, Finished Basement, Corian Stone Countertops, Upgraded Backsplash, Oversized Island, Upgraded Appliances, Upgraded Kitchen Cabinetry, Pocket Doors, Hidden Storage in Fireplace Mantel on Either Side as well as Underneath, Marble Primary Ensuite Bathroom, 2 Car Parking Garage, with 2 Car Parking on Driveway, Integrated Staircase and Hall Lighting, Wine Fridge, Pot Lights Throughout, Upper Level Laundry, Gas BBQ Connection and Direct Garage Access from the Interior. This Custom Designer Home is Very Inviting, Welcoming and Stunningly Beautiful while Offering a Comfortable Cozy Feel. Don't Miss Out on Your Move In Ready Dream Home! (Id: 27)
$ 1,150,000
20603 Willoughby Road, Caledon, ON, L7K 1W2 house for sale | Listing ID W12942 | Royal LePage
View photo
House · for sale
$ 1,799,000
20603 Willoughby Road, Caledon, ON, L7K 1W2 house for sale | Listing ID W12942 | Royal LePage
Caledon
· House
· Garden · Terrace · Deck · Parking · Cellar
Caledon · House · Garden · Terrace · Deck · Parking · Cellar
1 acre of land and over 4000 sf of living space in this Multi-Generational Ranch Style Home! 5 Bedrooms and 5 Bathrooms and plenty of space for the whole family. Stunning design features and materials used in this one of a kind home. Massive deck off main level creates a covered terrace for the expansive walk-out below. The 28' long Kitchen is a show stopper with commercial grade appliances, expansive island with drop for dining, quartz counters, custom cabinetry, walk out to deck and access to mud room and garage. Upper level features 2 large bedrooms and 2. 5 piece bathrooms. Mudroom has sink and Pet wash area with custom cabinetry. Lower Level walk out features 3 bedrooms, 3 bathrooms, 39' laundry & utility room, 2 Cold Cellars (18' and 17'). The garden overlooks the horse trails and golf course. The property also has a huge 40' x 24' Workshop Building with Hydro. Another surprise can be found down the garden path and that is a custom fire pit area with large stone rocks brought in
$ 1,799,000
25 Learmont Avenue, Caledon, ON, L7C 3N3 house for sale | Listing ID 40849 | Royal LePage
View photo
House · for sale
$ 1,249,000
25 Learmont Avenue, Caledon, ON, L7C 3N3 house for sale | Listing ID 40849 | Royal LePage
Caledon
· House
· Parking · Cellar
Caledon · House · Parking · Cellar
Welcome to this beautifully maintained family home offering a functional layout, quality finishes, and plenty of space to grow. The inviting front entry features a spacious walk-in closet, setting the tone for the thoughtfully designed interior. Modern white lighting throughout creates a bright and welcoming atmosphere. The main level showcases rich hardwood flooring, elegant granite countertops, and a practical floor plan that is perfect for both everyday living and entertaining. Upstairs, durable engineered laminate flooring provides a seamless, low-maintenance finish throughout the second level. The fully finished basement adds exceptional versatility, featuring an additional bedroom, full bathroom, utility room, and a spacious recreation area. With rough-in space available for a future kitchen, it offers excellent potential for extended family or in-law living (basement is not a legal secondary suite). Outside, you'll appreciate the attractive landscaping, double-car garage with mo
$ 1,249,000
14409 Winston Churchill Boulevard, Caledon, ON, L7C 1S6 house for sale | Listing ID W13544 | Royal LePage
View photo
House · for sale
$ 1,199,000
14409 Winston Churchill Boulevard, Caledon, ON, L7C 1S6 house for sale | Listing ID W13544 | Royal LePage
Caledon
· House
Caledon · House
A rare offering in Terra Cotta! Nestled among mature trees on a picturesque and private lot, this charming 4-bedroom home is located in one of Peel's most coveted rural communities. Combining the tranquility of country living with the convenience of nearby amenities, this is a property with remarkable long-term appeal and value. The home features a spacious kitchen, an updated washroom, renovated flooring, and fresh paint throughout, providing a comfortable space to enjoy from day one while offering the flexibility to personalize over time. Whether your plans include tasteful enhancements, a future addition, or the design and construction of a custom estate home, the possibilities are endless. Premium treed properties in this highly desirable location seldom become available. Surrounded by natural beauty and offering outstanding privacy, this is your chance to create a truly special country retreat tailored to your vision and lifestyle. (Id: 27)
$ 1,199,000
4780 Escarpment Side Road, Caledon, ON, L7C 2S1 house for sale | Listing ID W13589 | Royal LePage
View photo
House · for sale
$ 10,900,000
4780 Escarpment Side Road, Caledon, ON, L7C 2S1 house for sale | Listing ID W13589 | Royal LePage
Caledon
· House
· Garden · Fireplace · Cellar
Caledon · House · Garden · Fireplace · Cellar
WOODLANDS is an extraordinary 7-bedroom, 5-bathroom estate offering two distinct residences set on approximately 63 private acres of mature forest, scenic trails, and meticulously landscaped gardens. Perfectly positioned at the prestigious corner of Escarpment Sideroad and St. Andrews Road, surrounded by grand country estates and directly across from Paintbrush Golf Club, while just minutes to Devil's Pulpit Golf Association. The main residence is highlighted by a breathtaking 14-foot floor-to-ceiling great room and an elegant open-concept marble and onyx kitchen. A dramatic two-sided floor-to-ceiling fireplace beautifully separates the principal living and dining rooms, while expansive wraparound terraces provide seamless indoor-outdoor living from every principal space. Two luxurious primary suites each feature walk-in closets and spa-inspired 5-piece ensuites. The walk-out lower level is designed for exceptional entertaining, complete with a spacious family room, wine cellar, recrea
$ 10,900,000
49 Cross Country Boulevard, Caledon, ON, L7E 2N6 house for sale | Listing ID W13546 | Royal LePage
View photo
House · for sale
$ 1,149,999
49 Cross Country Boulevard, Caledon, ON, L7E 2N6 house for sale | Listing ID W13546 | Royal LePage
Caledon
· House
· Cellar
Caledon · House · Cellar
Client RemarksWelcome to this stunning, fully renovated residence in the highly sought-after community of Bolton. Thoughtfully upgraded with over $100,000 in premium renovations, this exceptional home blends modern elegance with spacious family living. Designed for comfort and versatility, the home features 4 generously sized bedrooms on the second floor, including two primary bedroom ideal setup for multi-generational living or added privacy. In total, the property offers 3 full bathrooms and 1 powder room, all tastefully updated with modern finishes. Step inside to discover carpet-free living with rich hardwood flooring and stylish ceramic tiles throughout, creating a clean, sophisticated atmosphere. The bright and functional layout offers spacious living and dining areas, perfect for entertaining guests or enjoying everyday family life. The finished basement adds incredible value, featuring two additional bedrooms with excellent potential for extended family accommodation, guest qua
$ 1,149,999
6 Bellasera Way, Caledon, ON, L7C 1Z9 house for sale | Listing ID W13617 | Royal LePage
View photo
House · for sale
$ 779,000
Updated
6 Bellasera Way, Caledon, ON, L7C 1Z9 house for sale | Listing ID W13617 | Royal LePage
Caledon
· House
· Parking · Balcony · Equipped kitchen
Caledon · House · Parking · Balcony · Equipped kitchen
Experience Luxury & Convenience In Prime Caledon! This Stunning Freehold Townhome Offers Over 2,000 Sq. Ft. Of Modern Living Space With A Functional And Elegant Layout. Featuring A Double Door Entry, Double Car Garage, Ground Floor Guest Suite With Full Ensuite Bath, And 4 Spacious Bedrooms With 4 Bathrooms. Enjoy Premium Upgrades Throughout Including Quartz Countertops, Upgraded SPC Flooring, Stained Oak Staircase, Smooth Ceilings On Main Floor, And 9 Ft Ceilings On Ground & Main Levels. The Designer Kitchen And Primary Ensuite Showcase Quartz Counters, While The Primary Ensuite Features Double Sinks As Per Plan. Additional Highlights Include Two Large Balconies, Tankless Water Heater (No Rental), Air Source Heat Pump for efficient heating and cooling, 200 AMP Service, Energy Star Certification, Smart Thermostat, EV Charging Rough-In, And Stainless Steel Fridge, Stove & Dishwasher. Ideally Located Close To Major Highways, GO Stations, Transit, Shopping, Restaurants, Grocery Stores, Ba
$ 779,000
183 Ridge Road, Caledon, ON, L7E 4V8 house for sale | Listing ID W13581 | Royal LePage
View photo
House · for sale
$ 1,049,000
183 Ridge Road, Caledon, ON, L7E 4V8 house for sale | Listing ID W13581 | Royal LePage
Caledon
· House
· Patio · Garden · Parking · Equipped kitchen · Cellar
Caledon · House · Patio · Garden · Parking · Equipped kitchen · Cellar
Beautifully renovated, freshly painted Raised Bungalow in Bolton West! Located in a quiet, family-friendly area, this home features a large irregular 52' lot, double driveway, garage access & separate side entrance with potential in-law suite (2nd kitchen, 4pc bath, rec room w/ above-grade windows). Upgrades: new appliances (fridge, oven, dishwasher, washer & dryer), new heat pump, Exterior Reno's: Stucco, stone, insulation, eaves/soffits, shingles, driveway & shed, backyard fence, landscaping & patio. Interior Reno's: Open concept, smooth ceilings, crown moulding, hardwood/ceramic floors, upgraded kitchen w/ island, modern ensuite & electrical panel, basement kitchen and laundry/furnace room. Move in & enjoy! (Id: 27)
$ 1,049,000
3 Frustac Trail, Caledon, ON, L7E 2A9 house for sale | Listing ID W12976 | Royal LePage
View photo
House · for sale
$ 1,069,000
3 Frustac Trail, Caledon, ON, L7E 2A9 house for sale | Listing ID W12976 | Royal LePage
Caledon
· House
· Cellar
Caledon · House · Cellar
Welcome to this spacious, move-in ready home located in the highly desirable South Hill community. Offering a fantastic opportunity to personalize and update to your own taste, this solid all-brick residence delivers both comfort and flexibility for growing families. Originally designed as a 4-bedroom home and thoughtfully converted into a generous 3-bedroom layout, the standout feature is the expansive, sun-filled primary suite-complete with a cozy layout. The home boasts a versatile and functional layout, highlighted by a true eat-in kitchen large enough to comfortably host 12 guests-perfect for family gatherings and entertaining. Enjoy 9. Foot ceilings, hardwood and porcelain flooring, and pot lights throughout all three levels, creating a bright and inviting atmosphere. The fully finished basement includes a 2-piece washroom and offers potential for a separate entrance, adding future flexibility. Key updates include a new gas furnace (January 2025), with the air conditioner and roo
$ 1,069,000
255 Amos Drive, Caledon, ON, L7E 4L7 house for sale | Listing ID W13629 | Royal LePage
View photo
House · for sale
$ 2,499,900
255 Amos Drive, Caledon, ON, L7E 4L7 house for sale | Listing ID W13629 | Royal LePage
Caledon
· House
Caledon · House
Set in the prestigious neighborhood of Palgrave, this exceptional 4,000 sq ft residence is a masterclass in luxury living and refined design. Surrounded by lush landscapes and tranquil natural beauty, the home offers an unparalleled blend of elegance and comfort. From the moment you step inside, you're greeted by soaring 10' ceilings, expansive windows, and an abundance of natural light that highlights every carefully curated detail. The gourmet kitchen is a chef's dream, complete with premium Subzero Wolf Built-in appliances, custom cabinetry, and a spacious island perfect for entertaining. Rich finishes, designer fixtures, and thoughtfully designed living spaces create a seamless flow throughout the home. The primary suite is a private retreat, featuring a spa-inspired ensuite and generous his & her walkin closets with custom organizers, while additional bedrooms offer comfort and style for family and guests alike with private Ensuites and Custom Closets. Outside, the property contin
$ 2,499,900

Get email alerts

Don't miss out: be the first to know about new properties

The alert was correctly created

On subscribing you accept the conditions of use and the privacy policy
Alert
Receive new ads in your inbox
Save this search
Receive alerts for new listings

We'll send you an email when we have new properties for: "Houses for sale in Caledon"

The alert was correctly created

SouthFields Village
Valleywood
Get email alerts and be the first to see new listings
Required field
On subscribing I accept the terms of the privacy policy
Perfect! You'll soon start receiving new listings via email
Alert
Receive an email when we have new ads for Houses for sale in Caledon
Save this search
Filters

Bedrooms

Area (sq.ft)

sq.ft
sq.ft

Price

$
$

Filter by property type

Bathrooms

Clear all filters
Receive notifications when new entries are published.