8,404 houses for sale in Ballinafad

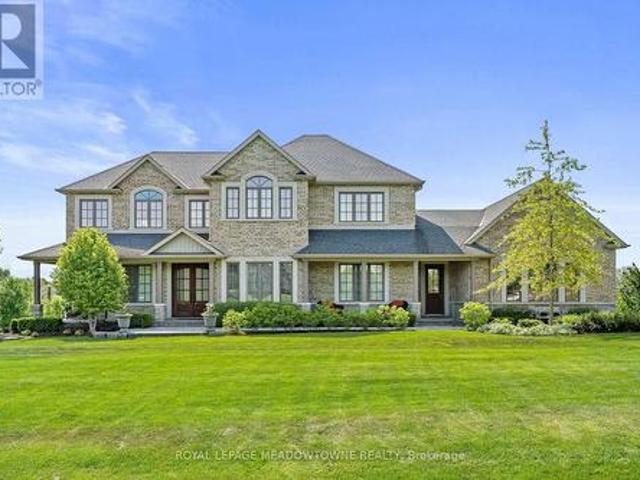
19 105 Perryman Court, Erin, ON, N0B 1H0 house for sale | Listing ID X13623 | Royal LePage
View photo
House · for sale
$ 4,500,000
19 105 Perryman Court, Erin, ON, N0B 1H0 house for sale | Listing ID X13623 | Royal LePage
Ballinafad
· House
· Office room · Fireplace
Ballinafad · House · Office room · Fireplace
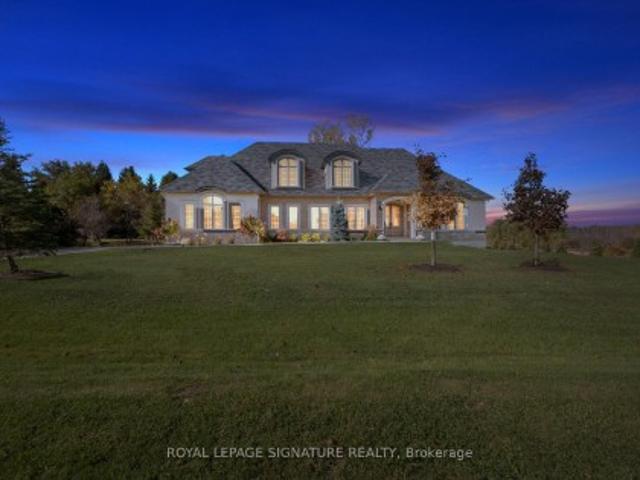
Welcome to an exceptional custom estate offering approximately 8,400 sq ft of finished living space on a beautifully treed lot spanning over 224 ft of frontage, tucked away on a quiet court in Rural Erin. Built in 2021, this brick and stone residence blends grand scale with refined finishes throughout. With 5+2 bedrooms and 7 bathrooms, it is perfectly suited for large families. The heart of the home is a spectacular family room with open to above ceilings and a natural gas fireplace, flowing into a chef's kitchen featuring heated floors, stainless steel appliances, and an oversized center island. Formal living and dining rooms with coffered ceilings and hardwood flooring add timeless elegance, while a main-floor study with its own 3-piece ensuite offers flexibility as a guest suite or home office. Upstairs, the primary retreat features hardwood flooring, a spa-like 4-piece ensuite, and a large walk-in closet, joined by three generously sized bedrooms, each with its own 3-piece ensuite
$ 4,500,000
161 Perryman Court, Erin, ON, N0B 1H0 Luxury House for sale | Listing ID X13053 | Royal LePage Carriage Trade Luxury Properties
View photo
House · for sale
$ 3,299,900
161 Perryman Court, Erin, ON, N0B 1H0 Luxury House for sale | Listing ID X13053 | Royal LePage Carriage Trade Luxury Properties
Ballinafad
· House
Ballinafad · House
Unmatched Luxury Living. A Custom Estate Beyond Compare. 3916 Sq Ft Bungaloft | 1 Acre Lot | Discover a rare opportunity to own a truly one-of-a-kind custom estate home, built with an unparalleled level of craftsmanship and over $300,000 in high-end inclusions that redefine quality and luxury. Situated on an expansive 1-acre lot, this 4+1 bedroom Bungaloft offers over 5600 sq ft of finished living space across three meticulously designed levels. From the moment you arrive, the elegant 8' Sapcle Mahogany entry system and French clad exterior French doors set the tone for what lies within-sophistication, comfort, and distinction. Main Floor Highlights: Soaring 10-foot ceilings, rich plaster crown moldings, and oversized 9.25' baseboards create a grand yet inviting feel. Primary bedroom retreat with his-and-hers walk-in closets and an opulent 5-piece ensuite featuring freestanding soaker tub, rain shower, and Kohler fixtures. Designer kitchen with granite, Oversized island, 48' uppers wit
$ 3,299,900
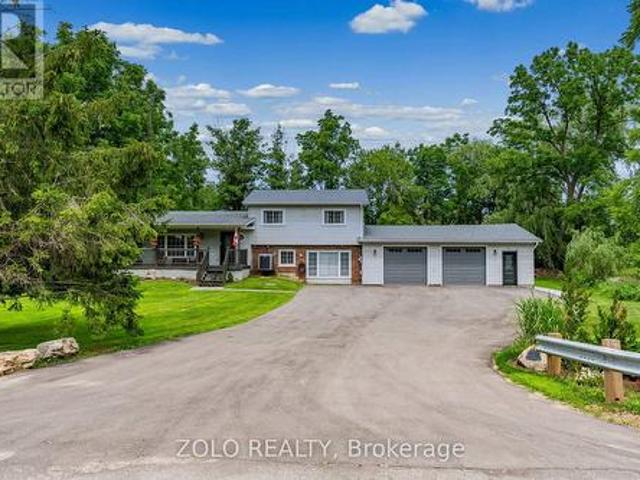
9406 Wellington Rd 42 Road, Erin, ON, N0B 1H0 house for sale | Listing ID X13547 | Royal LePage
View photo
House · for sale
$ 1,114,800
Updated
9406 Wellington Rd 42 Road, Erin, ON, N0B 1H0 house for sale | Listing ID X13547 | Royal LePage
Ballinafad
· House
· Garden · Fireplace · Parking · Air conditioning
Ballinafad · House · Garden · Fireplace · Parking · Air conditioning
Location, Location, Location! Attention All Landscapers! Mechanics! Contractors! Business Owners and Hobbiests! Down-sizers! Or first time home buyers! This has it for all! Exquisite and beautified! 1000's spent in renos! With parking up to 10 plus cars! Welcome to charming and country living in Ballinafad Erin! A back yard ready to party! A massive (33ft x 23ft) workshop/garage ready to create with 200 amp service! Fantastic side split located In beautiful Erin on a generous 1/2 Acre Lot. Perfect for entertainment with family or friends! Only 2nd owners and true pride of ownership shown throughout. With close proximity to downtown Erin, Acton or Georgetown! All amenities and easy commute to the GTA Is just an added bonus! Extras: Kitchen (2021) Roof (2013), Furnace (2026), A/C heat pump(2022) Windows (2001-15) 3 Garage doors and 3 man doors (2024-2026) Complete back yard (2025) landscaping/driveway/walk ways (2022-2025), Reverse Osmosis System, Wood Burning Fire Place, Multiple walkou
$ 1,114,800
107 Turner Court, Erin, ON, N0B 1H0 Luxury House for sale | Listing ID X13566 | Royal LePage Carriage Trade Luxury Properties
View photo
House · for sale
$ 2,779,000
107 Turner Court, Erin, ON, N0B 1H0 Luxury House for sale | Listing ID X13566 | Royal LePage Carriage Trade Luxury Properties
Ballinafad
· House
· Garden · Swimming pool · Parking · Equipped kitchen
Ballinafad · House · Garden · Swimming pool · Parking · Equipped kitchen
Discover luxury living in an exclusive enclave of estate homes, set on a beautifully landscaped one-acre, resort-inspired lot just minutes to Erin, Georgetown, and Acton. Designed for the most discerning buyer, this exceptional home offers outstanding craftsmanship, premium finishes, and a four-car garage for all your vehicles and toys. Impressive curb appeal welcomes you with a charming front porch and perennial gardens. Inside, the elegant foyer opens to formal living and dining rooms featuring hardwood floors and soaring 10-foot ceilings. A private main-floor office overlooks the stunning backyard pool. The designer kitchen is a chef's dream, showcasing premium appliances including a Wolf range, Sub-Zero refrigerator, Panasonic microwave, ASKO dishwasher, JennAir warming drawer, a massive centre island, abundant cabinetry, and a walk-in pantry. Upstairs, you'll find four spacious bedrooms, three with their own private ensuites, providing exceptional comfort and privacy. The walkout
$ 2,779,000
4925 Trafalgar Road, Erin, ON, N0B 1H0 house for sale | Listing ID X13612 | Royal LePage
View photo
House · for sale
$ 1,799,900
4925 Trafalgar Road, Erin, ON, N0B 1H0 house for sale | Listing ID X13612 | Royal LePage
Ballinafad
· House
· Garden · Office room
Ballinafad · House · Garden · Office room
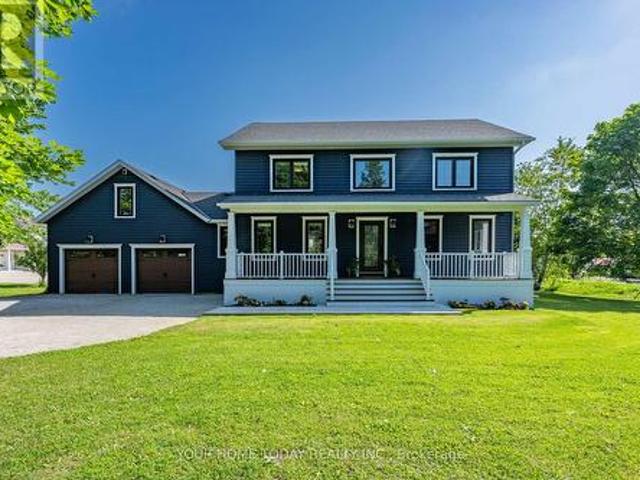
Modern Colonial. Picturesque 1-Acre Lot! Set well back from the road on a beautifully landscaped lot, this stunning home offers a wonderful blend of elegance, comfort and thoughtful updates. With timeless character, stylish finishes and a spectacular backyard retreat, it has been finished with care and attention to detail from top to bottom. An inviting covered front porch sets a gracious tone, welcoming you into a home designed for everyday living, relaxed gatherings and memorable moments. The main level features a bright living room, dedicated office and open-concept dining area flowing into the showpiece kitchen, creating a warm, welcoming space for family and guests. The gourmet kitchen features custom cabinetry, Italian stone counters, a spectacular 10 ft. Island with seating, walk-through pantry/laundry room, stainless steel appliances including a JennAir 6 burner stove and fridge, a second oven, double sink, prep sink and plenty of space for the chef in the house to shine. A wal
$ 1,799,900
101 Perryman Court, Erin, ON, N0B 1H0 Luxury House for sale | Listing ID X12942 | Royal LePage Carriage Trade Luxury Properties
View photo
House · for sale
$ 4,999,900
101 Perryman Court, Erin, ON, N0B 1H0 Luxury House for sale | Listing ID X12942 | Royal LePage Carriage Trade Luxury Properties
Ballinafad
· House
· Fireplace · Deck · Cellar
Ballinafad · House · Fireplace · Deck · Cellar
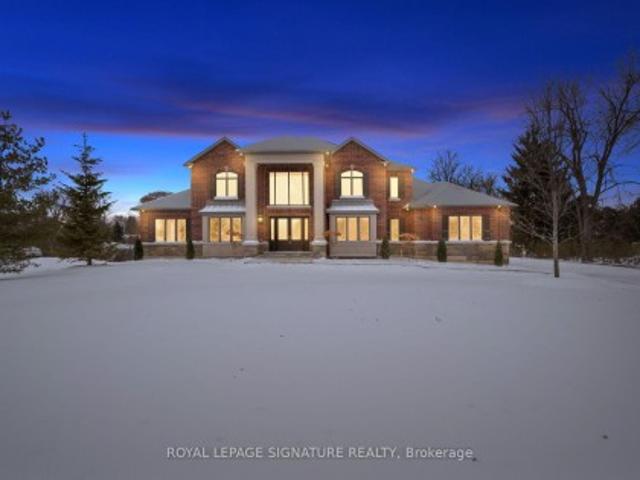
Welcome to a truly exceptional estate offering over 8,234 sq ft of finished living space on an approximately 1-acre lot, where grand scale meets thoughtful design and premium craftsmanship throughout. The home features 10' ceilings on the main floor and 9' ceilings on both the second level and walk-out basement, creating an airy, light-filled atmosphere. With 7 bedrooms and 9 bathrooms, this residence is perfectly suited for large families, multigenerational living, or those who love to entertain. At the heart of the home is a spectacular great room open to above, anchored by a dramatic floor-to-ceiling stone fireplace. The chef's kitchen is a showstopper, equipped with high-end built-in stainless steel appliances, an oversized island, custom backsplash, and direct walkout to the expansive 55' x 16' deck, ideal for indoor-outdoor living. A butler's pantry with prep kitchen adds both elegance and functionality. Retreat to the main-floor primary bedroom which is a private sanctuary featu
$ 4,999,900
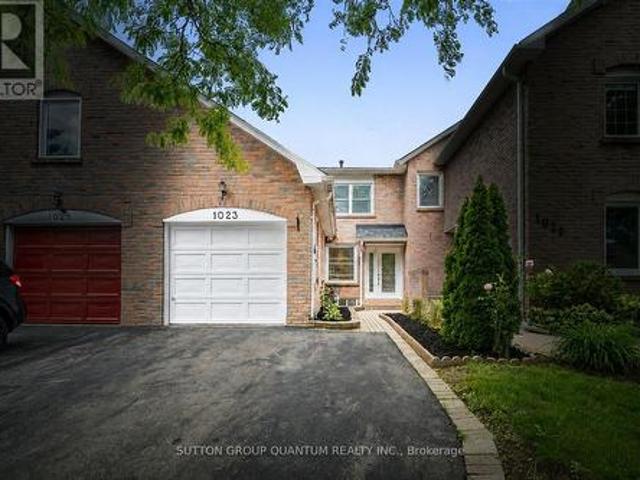
1023 Runnymead Crescent, Oakville, ON, L6M 1C5 house for sale | Listing ID W13459 | Royal LePage
View photo
House · for sale
$ 1,049,000
1023 Runnymead Crescent, Oakville, ON, L6M 1C5 house for sale | Listing ID W13459 | Royal LePage
Ballinafad
· House
· Parking · Air conditioning · Cellar
Ballinafad · House · Parking · Air conditioning · Cellar
Welcome to this beautifully maintained freehold townhome (feels like a semi joined by garage) in the heart of Glen Abbey, one of Oakville's most sought-after family neighbourhoods. Ideally situated close to highly regarded schools including Abbey Lane Public School, Abbey Park High School, and St. Matthew Catholic Elementary School, this is an exceptional opportunity for families seeking both location and lifestyle. Major updates completed over the last couple of years include the A/C, furnace, hot water tank, and heat pump for improved efficiency. All owned, not rented. Set on a quiet street, this 3-bedroom, 4-bathroom home offers a modern layout with bright, comfortable living spaces and a fully finished basement that adds valuable flexibility for family living, entertaining, or working from home. Thoughtfully cared for and move-in ready, it offers the space and functionality today's buyers are looking for. The location truly sets this home apart, with easy access to parks, trails, s
$ 1,049,000
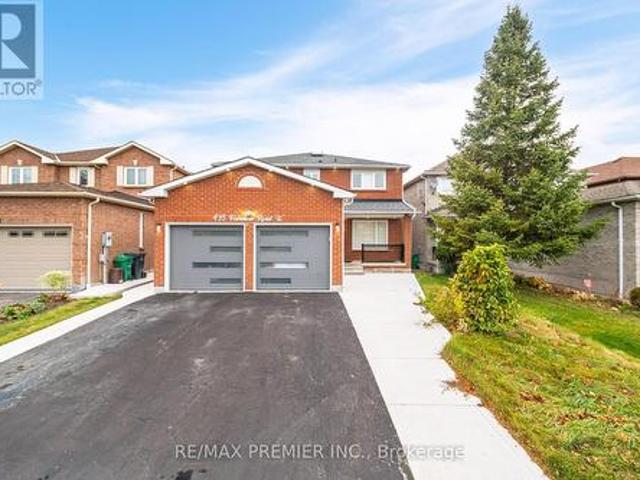
495 Fairview Road W, Mississauga, ON, L5B 3W7 house for sale | Listing ID W10430 | Royal LePage
View photo
House · for sale
$ 1,850,000
495 Fairview Road W, Mississauga, ON, L5B 3W7 house for sale | Listing ID W10430 | Royal LePage
Ballinafad
· House
· Garden · Parking · Equipped kitchen · Cellar
Ballinafad · House · Garden · Parking · Equipped kitchen · Cellar
Location, Location, one of the best, Family Neighborhood In The Heart Of The City, Close To Great Schools Shopping Mall, Parks, Transportation, Hospital, Garage Access From House, Private Backyard. Finished Basement, Roof (2018), Water Tank (2020), Air Conditioning (2021), Laundry On The Main Floor Walk Out To Side Yard, Beautiful Layout 4+2 Bedrooms, Skylight, Windows (2011), Furnace (2007), Central Vacuum W/ Attachment. Great in-law suite with separate entrance. *extras*. 2 Fridge, 2 stove, dishwasher and washer and dryer. (Id: 27)
$ 1,850,000
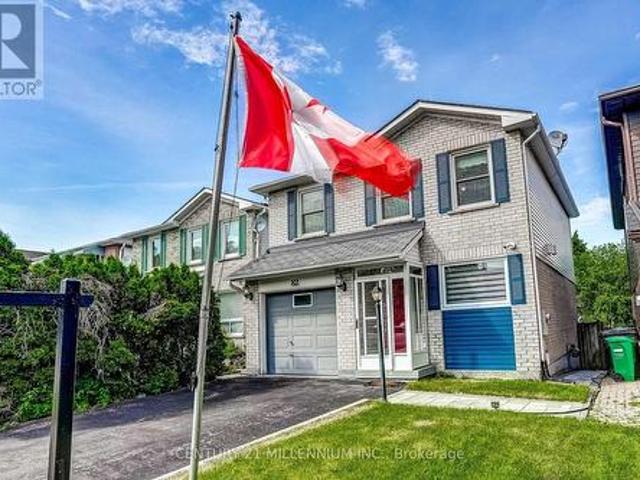
82 Horton Crescent, Brampton, ON, L6S 5H6 house for sale | Listing ID W13440 | Royal LePage
View photo
House · for sale
$ 839,900
82 Horton Crescent, Brampton, ON, L6S 5H6 house for sale | Listing ID W13440 | Royal LePage
Ballinafad
· House
· Patio · Garden · Parking
Ballinafad · House · Patio · Garden · Parking
Welcome to this nicely updated 1642 square foot (per MPAC) detached home, located on a quiet crescent yet walking distance to Chinguacousy park & trails, Bramalea City Centre & Bramalea transit terminal, Toronto Metropolitan University School of Medicine, grocery stores, schools, library and just a short drive to highway 410 for easy access around the GTA. This detached 3-bedroom home showcases a smartly designed kitchen (2021) and newly renovated bathrooms (2025), a functional five-level split floor plan, spacious bedrooms, separate living room & family room with walk-out to the backyard patio, and entry to the garage from the main level of the home. (Id: 27)
$ 839,900
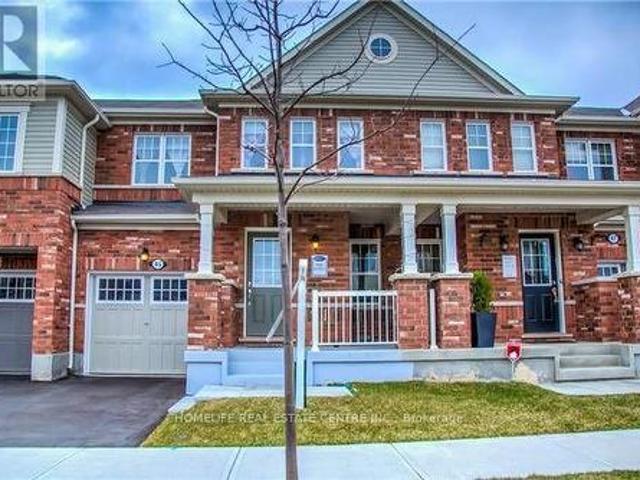
45 Lothbury Drive, Brampton, ON, L7A 4G6 house for sale | Listing ID W13007 | Royal LePage
View photo
House · for sale
$ 779,000
45 Lothbury Drive, Brampton, ON, L7A 4G6 house for sale | Listing ID W13007 | Royal LePage
Ballinafad
· House
· Garden · Parking
Ballinafad · House · Garden · Parking
Location! Location! Beautifully built by Mattamy, this absolutely stunning freehold two-storey townhouse is located in the highly sought-after Mount Pleasant community. Featuring a functional and well-designed layout, the home offers a combined living and dining area-perfect for both everyday living and entertaining. The gourmet kitchen is equipped with a centre island, modern finishes, and ample cabinetry, with a walkout to a fully fenced backyard-ideal for outdoor enjoyment. The spacious primary bedroom includes a 4-piece ensuite, complemented by two additional well-sized bedrooms. Convenient access to the home is available through both the garage and the backyard, offering added practicality and ease. (Id: 27)
$ 779,000
59 Edenborough Drive, Brampton, ON, L6T 3A6 house for sale | Listing ID W13637 | Royal LePage
View photo
House · for sale
$ 699,000
59 Edenborough Drive, Brampton, ON, L6T 3A6 house for sale | Listing ID W13637 | Royal LePage
Ballinafad
· House
· Cellar
Ballinafad · House · Cellar
Fully renovated semi-detached backsplit home with 3+3 bedrooms and 2 full washrooms. Carpet-free throughout and freshly painted. Roof (2020). 5-car driveway. All major upgrades completed to city standards with inspections passed, including plumbing (above & below grade) and duct system. Renovated washrooms, waterproofed basement with RCC lifetime warranty, and hardwired 3-in-1 smoke alarm system. Prime location close to all amenities including Bramalea City Centre, grocery stores, schools, Chinguacousy Park, and walk-in clinics. Just a 1-minute walk to bus stop and 5 minutes' drive to Bramalea GO Station, with easy access to Highways 410 and 407. Excellent family-friendly neighborhood. Move-in ready! Some photos are vitually staged. (Id: 27)
$ 699,000
337 Auden Road, Guelph, ON, N1E 6T2 house for sale | Listing ID X13604 | Royal LePage
View photo
House · for sale
$ 629,000
337 Auden Road, Guelph, ON, N1E 6T2 house for sale | Listing ID X13604 | Royal LePage
Ballinafad
· House
· Garden · Deck · Cellar
Ballinafad · House · Garden · Deck · Cellar
Welcome home to this beautiful bungalow, boasting gleaming hardwood floors throughout the main floor. The bright and sunny kitchen flows into a lovely living room with sliders leading to a large deck and fully fenced yard. Two bedrooms and a four-piece bathroom complete the main level. The finished basement offers plenty of additional living space, including a large third bedroom, a three-piece bathroom with shower stall, a recreation room, a large laundry area, and great storage space. All this on a wonderful family-friendly street, almost directly across from a park. (Id: 27)
$ 629,000
605 18 Duffey'S Lane, Caledon, ON, L7E 3C4 house for sale | Listing ID W13441 | Royal LePage
View photo
House · for sale
$ 175,500
605 18 Duffey'S Lane, Caledon, ON, L7E 3C4 house for sale | Listing ID W13441 | Royal LePage
Ballinafad
· House
Ballinafad · House
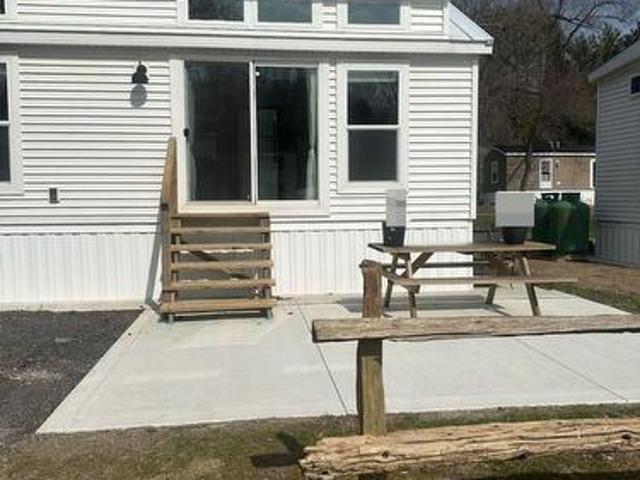
This charming year-round, four-season tiny home features 2 bedrooms and is situated on a spacious lot measuring 58 x 60 feet in the Caledon Hill Resort. It's a rare find! As you walk in, you will immediately feel at home. The property includes a kitchen with maple cabinets, quartz countertops, and hardwood flooring and 30 years warranty metal roof. The lovely living room is filled with natural light, while the master bedroom offers ample closet space. The second bedroom can serve as an office or a bunk room. Laundry facilities are on-site, along with a 3-piece bathroom. The property is fully furnished and spans 576 sq ft, designed in the Elevation model. With many windows and a fantastic location just 100 feet from the water, this home has a lot of potential. For Additional Property Details Click The Brochure Icon Below. (id: 27)
$ 175,500
225/269 Campbell Avenue E, Milton Campbellville, ON, L0P 1B0.
View photo
House · for sale
$ 3,995,000
225/269 Campbell Avenue E, Milton Campbellville, ON, L0P 1B0.
Ballinafad
· 41 Bedrooms · 4 Baths · House
Ballinafad · 41 Bedrooms · 4 Baths · House
Unlock the doors to unprecedented potential with this extraordinary 13+ acre prime development site nestled within the vibrant heart of Campbellville (Milton). Say hello to your dream venture - whether youre a visionary builder, savvy investor, or seeking the perfect canvas for a family haven or joint venture, this is where your aspirations take flight. Imagine crafting 6 luxurious residences on 1 acre lots amidst the picturesque landscape, seamlessly blending urban convenience with tranquil surroundings. Your canvas awaits, promising endless possibilities to sculpt your vision into reality. But thats not all - revel in the convenience of quick access to the 401, ensuring seamless connectivity to major hubs. With Pearson airport just 30 minutes away and downtown Toronto a mere 45 minute drive, the world is truly at your doorstep. And heres the cherry on top: the Residential Plan of Vacant Land Condominium has already been approved, paving the way for your seamless journey towards succe
$ 3,995,000
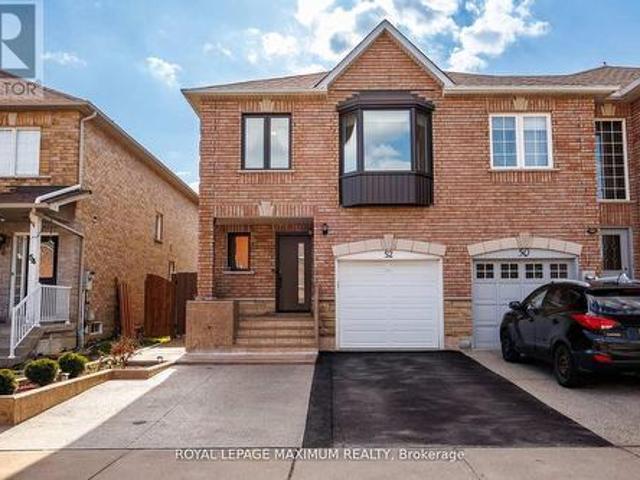
52 Pottery Place, Vaughan, ON, L4L 9H6 house for sale | Listing ID N13641 | Royal LePage
View photo
House · for sale
$ 940,000
52 Pottery Place, Vaughan, ON, L4L 9H6 house for sale | Listing ID N13641 | Royal LePage
Ballinafad
· House
· Patio · Garden · Office room · Cellar
Ballinafad · House · Patio · Garden · Office room · Cellar
Welcome to this beautifully maintained 3-bedroom, 4-bathroom freehold townhome located in the highly sought-after community of East Woodbridge. This bright and inviting home features a functional open-concept layout with updated flooring, large windows, and a modern kitchen complete with stainless steel appliances and ample cabinetry-perfect for both everyday living and entertaining. The upper level offers generously sized bedrooms, including a spacious primary retreat, while the finished basement provides additional living space ideal for a family room, home office, or recreation area. Enjoy a private, fully fenced backyard with a patio and green space-perfect for outdoor relaxation and entertaining. Recent upgrades include new windows and front door (2025), upgraded attic insulation (2025), Basement Renovated(2024), and front and backyard landscaping (2024) -offering peace of mind and true move-in ready convenience. Conveniently located close to schools, parks, shopping, and transit,
$ 940,000
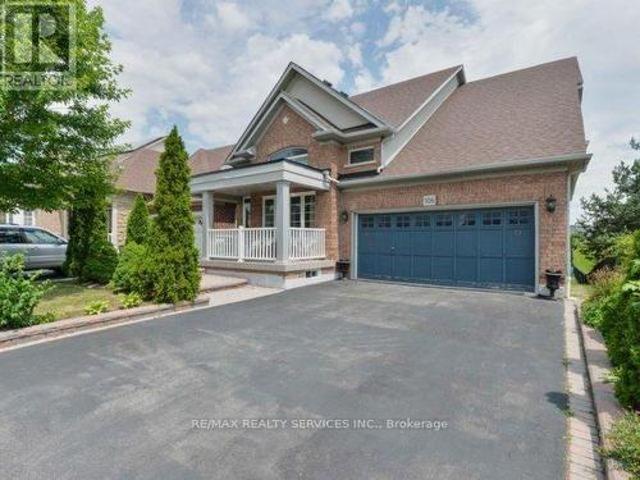
106 Pennyroyal Crescent, Brampton, ON, L6S 6J6 house for sale | Listing ID W13613 | Royal LePage
View photo
House · for sale
$ 999,900
106 Pennyroyal Crescent, Brampton, ON, L6S 6J6 house for sale | Listing ID W13613 | Royal LePage
Ballinafad
· House
· Garden · Deck · Cellar
Ballinafad · House · Garden · Deck · Cellar
Beautiful Dream Bungalow With Walkout Bsmt & Ravine On Side. 9 Ft Ceilings, Sept Living/Dining& Family Rms. Good Size Kitchen With Walkout To Big Deck. Big Back Yard. Partially Finished Bsmt. Steps To Beautiful Parks & Stunning Dreams Of Lake. This Fantastic Bungalow Shows Extremely Well With Many Features. Hardwood Throughout, Upgraded Kitchen. It All Simply MeansThat The Work Is Done. Conveniently Located In A Desirable Neighborhood. Seller Will Be Selling With A Legal Basement Apt. (Id: 27)
$ 999,900
2554 Valencia Road, Mississauga, ON, L5N 4L6 house for sale | Listing ID W12932 | Royal LePage
View photo
House · for sale
$ 1,268,000
2554 Valencia Road, Mississauga, ON, L5N 4L6 house for sale | Listing ID W12932 | Royal LePage
Ballinafad
· House
· Fireplace · Deck · Parking · Air conditioning · Cellar
Ballinafad · House · Fireplace · Deck · Parking · Air conditioning · Cellar
Client RemarksBeautiful Corner Lot, Steps To the Park & Lake Aquitaine. Practical Layout, 4+2 Bedrooms And 4 Full Washrooms. Master Bdrm W/4 Pc Ensuite & W/I Closet. Combined Living/Dining Rooms. Fireplace In Main Floor Family Room & Bsmt. 2 Full Kitchens. Finished Basement. Main Floor Laundry. 3 Car Parking On Driveway. Fully Upgraded Home with Major System Updated: Deck (2018), Gazebo (2022), Furnace & A/C (Owned 2023), Water Heater (2023), Garage Fully Renovated, Extensive Interior Upgrades throughout (flooring, kitchen, bathrooms, appliances). Close To Schools, Meadowvale Town Centre, Hwys 401,407,403, Go Train, Parks. (Id: 27)
$ 1,268,000
975 Cresthampton Lane, Mississauga, ON, L5H 2X2 house for sale | Listing ID W13563 | Royal LePage
View photo
House · for sale
$ 1,749,850
975 Cresthampton Lane, Mississauga, ON, L5H 2X2 house for sale | Listing ID W13563 | Royal LePage
Ballinafad
· House
Ballinafad · House
Nestled On A Quiet, Tree-Lined Street In The Heart Of Prestigious Lorne Park, This Well-Maintained Bungalow Offers Approx 3,542 Sqft Of Thoughtfully Designed Living Space On An Impressive 80 X 134 Ft Mature Lot. Featuring 3+2 Bdrms, 3 Baths, Generous Principal Rooms & A Finished Lower Lvl, This Lovingly Maintained Home Offers Comfortable Family Living W/ Outstanding Potential To Update & Personalize In One Of Mississauga's Most Sought-After Neighbourhoods. A Welcoming Foyer Opens To Bright, Inviting Living Spaces Where The Spacious Living Room Flows Into The Formal Dining Room, Creating An Ideal Setting For Everyday Living And Entertaining. Just Beyond, The Sunroom Offers A Peaceful Retreat W/ Views Of The Pvt Bkyd & An Abundance Of Natural Light Throughout The Seasons. The Spacious Kitchen Is Designed For Functionality, Featuring Abundant Cabinetry, Extensive Counter Space, A Built-In Cooktop, Wall Oven & A Bright Bfast Area. The Pvt Bdrm Wing Features A Generous Primary Suite Complet
$ 1,749,850
162 7 Zinnia Place, Mississauga, ON, L5W 2A1 townhouse for sale | Listing ID W13468 | Royal LePage
View photo
Townhouse · for sale
$ 739,900
162 7 Zinnia Place, Mississauga, ON, L5W 2A1 townhouse for sale | Listing ID W13468 | Royal LePage
Ballinafad
· Townhouse
· Garden · Parking
Ballinafad · Townhouse · Garden · Parking
Exceptional 3 Bedroom Townhouse Ravine Low! Gorgeous Executive Complex, Surrounded By Nature In Prestigious Meadowvale Village, With Low Maintenance Fees. Very Quiet Area Mature Trees And Ravine Settings. Located On A Quiet Court With Plenty Of Visitor Parking. Family Friendly Neighborhood, Close To Highway 401/401. Near Top Rated Schools, Heathland Shopping, Parks, Trails, Transit And More. Very Clean, Fantastic Layout. Open Concept Living And Dining Room With Gleaming Floors. Modern Kitchen With Ceramic Backsplash And Eat In Breakfast. Dining Room With Walkout Access To The Backyard. Enjoy Your Morning Coffee Looking At The Beautiful View. Second Floor Has 3 Spacious Bedrooms And 2 Full Baths And Powder Room On Main Floor. Master Has A 4 Piece Ensuite Bath And Walk-In Closet. Convenient Hallway Closets. Just Move In And Enjoy! Seller Is Motivated So Bring In Your Best Offer!
$ 739,900
68 Radford Drive, Brampton, ON, L6V 2Y9 house for sale List.
View photo
House · for sale
$ 824,900
68 Radford Drive, Brampton, ON, L6V 2Y9 house for sale List.
Ballinafad
· 5 Bedrooms · 4 Baths · House
· Garden · Cellar
Ballinafad · 5 Bedrooms · 4 Baths · House · Garden · Cellar
Power Of Sale Vacant and Easy to Show. Great opportunity. Bright and spacious upgraded 4 bedroom home with a separate entrance to the basement. Beautifully renovated eat in kitchen. Walkout from the living room to the rear yard. Large primary bedroom with a 4 piece ensuite. All the bedrooms are generously sized. Separate entrance to the finished basement with kitchen, rec room and bedroom. Fully fenced rear yard. Great Location. Close to all Amenities. (id:27). Still available at ListedBuy!
$ 824,900
4 Eileen Street, Waterdown, ON, L9H 7E6 house for sale | Listing ID 40852 | Royal LePage
View photo
House · for sale
$ 815,000
4 Eileen Street, Waterdown, ON, L9H 7E6 house for sale | Listing ID 40852 | Royal LePage
Ballinafad
· House
· Garden · Parking
Ballinafad · House · Garden · Parking
Welcome to this beautifully updated two-storey home nestled in one of Waterdown's most sought-after family-friendly neighbourhoods. Offering 3 spacious bedrooms, 2 bathrooms, and an attached garage, this move-in-ready gem blends modern updates with timeless comfort. Step inside to discover fresh finishes, bright and inviting living spaces, and a functional layout designed for everyday living and effortless entertaining. The updated interior creates a warm, contemporary feel while providing plenty of room for growing families, professionals, or those looking to downsize without compromise. Outside, enjoy your own private, quiet backyard—perfect for morning coffee, summer BBQs, or simply unwinding after a long day. Located just minutes from parks, schools, shopping, restaurants, and everyday amenities, this home offers the ideal balance of peaceful living and exceptional convenience. Whether you're searching for your first home, your forever home, or a smart investment, this is an opport
$ 815,000
25 Suffolk Street W, Guelph, ON, N1H 2H9 house for sale | Listing ID X13622 | Royal LePage
View photo
House · for sale
$ 749,900
Updated
25 Suffolk Street W, Guelph, ON, N1H 2H9 house for sale | Listing ID X13622 | Royal LePage
Ballinafad
· House
· Garden · Fireplace
Ballinafad · House · Garden · Fireplace
Character home! Finished third-floor loft! Downtown guelph! Welcome to 25 Suffolk Street W, a timeless century home located in one of Downtown Guelph's most desirable neighbourhoods. Offering 2,400 sq. ft. Above grade, this beautifully maintained home showcases original craftsmanship, spacious principal rooms, soaring ceilings, hardwood flooring, elegant trim work, decorative columns, and abundant natural light throughout. A charming covered front porch creates a warm welcome and the perfect place to relax and enjoy the neighbourhood. Inside, the inviting foyer leads into a bright living room featuring a cozy gas fireplace, while the formal dining room provides the perfect setting for family gatherings and entertaining. The kitchen offers ample cabinetry, generous counter space, and direct access to the backyard, with a convenient 2-piece bathroom completing the main level. Upstairs, you'll find four spacious bedrooms with hardwood flooring and a bright 4-piece bathroom, including a re
$ 749,900
16 Cavalier Court, Brampton, ON, L6V 3K6 house for sale | Listing ID W13559 | Royal LePage
View photo
House · for sale
$ 799,000
16 Cavalier Court, Brampton, ON, L6V 3K6 house for sale | Listing ID W13559 | Royal LePage
Ballinafad
· House
· Patio · Garden · Parking
Ballinafad · House · Patio · Garden · Parking
Gorgeous 3 bedroom, 3 bath, all brick detached home located on a small' child safe' court with no homes behind! Extensive renovations including a gourmet eat. In kitchen with Quartz countertops, high end stainless steel appliances, mosaic backsplash, custom wood cupboards with undermount lighting and walk-out to the patio. Spacious master bedroom with walk. In closet, nicely finished rec room with pot lights, corner wood stove and 3. Pc bath. Hardwood floors on the mainfloor, vinyl windows, high efficiency furnace, renovated bathrooms, Bay window, french doors, enclosed porch, glass insert front door and garage entrance from porch. Premium 142' deep lot with no homes behind, fully fenced yard with cedar hedge, garden shed and four car parking. Walking distance to schools, parks, shopping and quick access to HWY # 410. Shows well and is priced to sell! (Id: 27)
$ 799,000
1445 Skyline Drive, Mississauga, ON, L5E 2W3 house for sale | Listing ID W13502 | Royal LePage
View photo
House · for sale
$ 2,994,000
1445 Skyline Drive, Mississauga, ON, L5E 2W3 house for sale | Listing ID W13502 | Royal LePage
Ballinafad
· House
· Office room
Ballinafad · House · Office room
Ideally Situated In Prestigious Orchard Heights, Bordering Coveted Mineola, This Exceptional Custom-Built Residence Offers Timeless Architecture, Luxurious Finishes, And Seamless Indoor-Outdoor Living. Set On A Beautifully Landscaped Lot With Striking Stucco And Limestone Exterior Finishes, This Impressive Home Blends Elegant Design With Everyday Functionality. A Dramatic Double-Height Foyer With Soaring Ceilings, Statement Arched Window, And Checkered Flooring Creates An Unforgettable First Impression. Elegant Formal Living And Dining Spaces Feature Custom Millwork And Designer Lighting, While The Sun-Filled Front Office Provides The Perfect Work-From-Home Space. The Chef-Inspired Kitchen Features Premium JennAir Appliances, Quartz Countertops, Custom Cabinetry, Illuminated Glass Display Cabinets, Brass Hardware, And An Oversized Waterfall Island. A Beautifully Designed Servery With Beverage Fridge, Prep Sink, And Custom Built-Ins Adds Style And Functionality. The Spacious Breakfast A
$ 2,994,000
3408 Hideaway Place, Mississauga, ON, L5M 0A7 house for sale | Listing ID W13493 | Royal LePage
View photo
House · for sale
$ 1,750,000
3408 Hideaway Place, Mississauga, ON, L5M 0A7 house for sale | Listing ID W13493 | Royal LePage
Ballinafad
· House
· Garden · Fireplace
Ballinafad · House · Garden · Fireplace
Welcome to this exceptional detached home nestled on a quiet street in the highly sought-after Churchill Meadows community. Offering 5 spacious bedrooms & 4.5 beautifully upgraded bathrooms, this meticulously maintained home showcases luxury, comfort & outstanding attention to detail throughout. A grand double-door entry opens to a welcoming foyer accented with elegant Restoration Hardware porch furnishings, pot lights throughout, new windows, doors & stylish zebra blinds. The bright & spacious living & family rooms feature large windows, upgraded hardwood flooring & a cozy fireplace. The chef-inspired kitchen is beautifully appointed with KitchenAid stainless steel appliances, quartz countertops, custom cabinetry, ceramic flooring, & a walkout to the fully fenced backyard. A separate dining room comfortably accommodates six guests, while the main floor also offers a convenient laundry room & powder room. Upstairs, the luxurious primary retreat features plush carpeting, a custom walk-i
$ 1,750,000

Get email alerts

Don't miss out: be the first to know about new properties

The alert was correctly created

On subscribing you accept the conditions of use and the privacy policy
Alert
Receive new ads in your inbox
Save this search
Receive alerts for new listings

We'll send you an email when we have new properties for: "Houses for sale in Ballinafad"

The alert was correctly created

Mississauga
Oakville
Get email alerts and be the first to see new listings
Required field
On subscribing I accept the terms of the privacy policy
Perfect! You'll soon start receiving new listings via email
Alert
Receive an email when we have new ads for Houses for sale in Ballinafad
Save this search
Filters

Bedrooms

Area (sq.ft)

sq.ft
sq.ft

Price

$
$

Filter by property type

Bathrooms

Clear all filters
Receive notifications when new entries are published.