6,845 houses for sale in Erin

19 105 Perryman Court, Erin, ON, N0B 1H0 house for sale | Listing ID X13623 | Royal LePage
View photo
House · for sale
$ 4,500,000
19 105 Perryman Court, Erin, ON, N0B 1H0 house for sale | Listing ID X13623 | Royal LePage
Erin
· House
· Office room · Fireplace
Erin · House · Office room · Fireplace
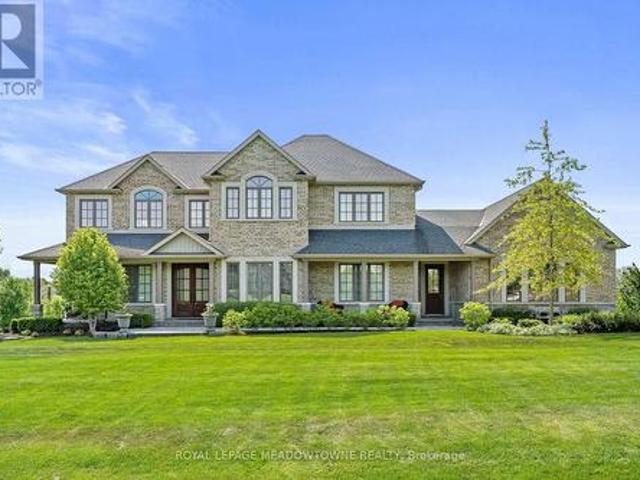
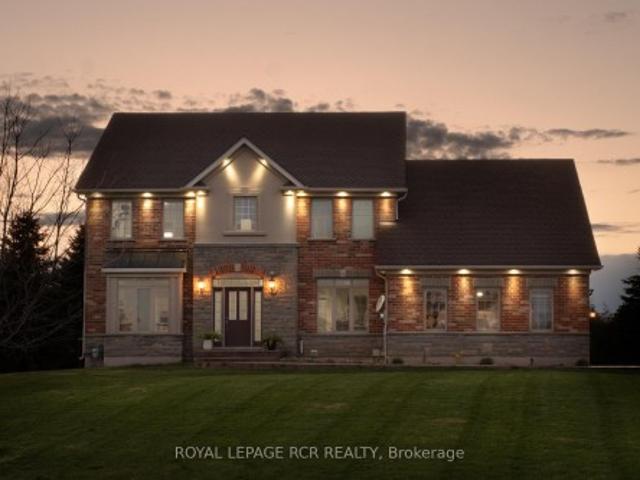
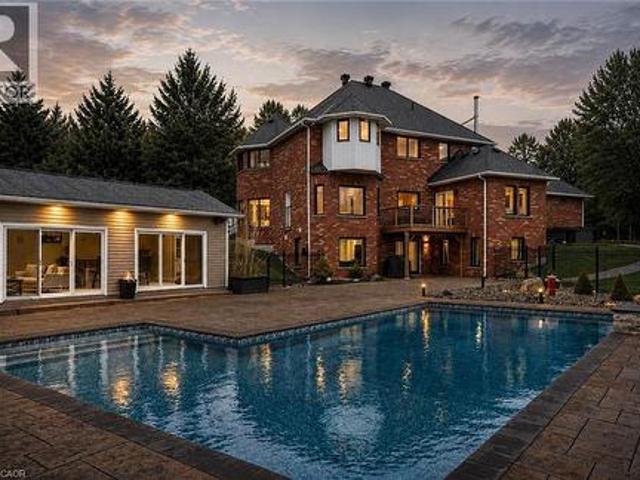

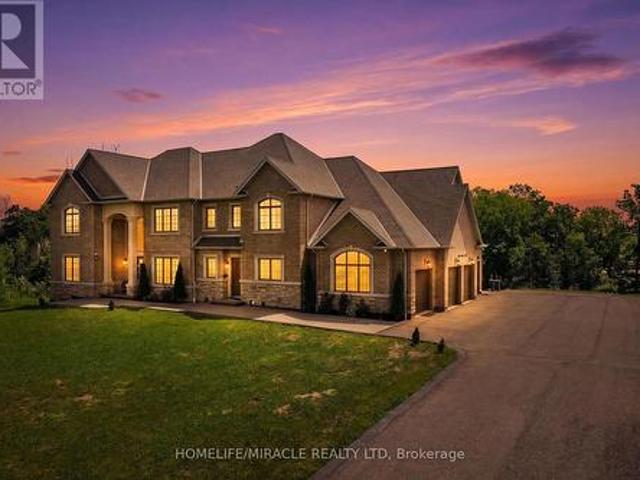
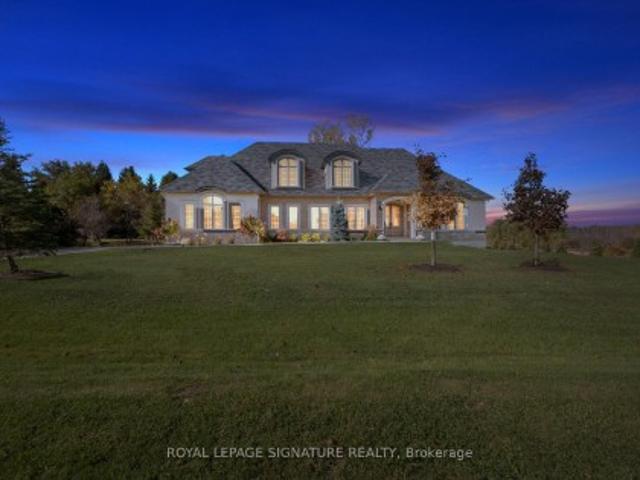
Welcome to an exceptional custom estate offering approximately 8,400 sq ft of finished living space on a beautifully treed lot spanning over 224 ft of frontage, tucked away on a quiet court in Rural Erin. Built in 2021, this brick and stone residence blends grand scale with refined finishes throughout. With 5+2 bedrooms and 7 bathrooms, it is perfectly suited for large families. The heart of the home is a spectacular family room with open to above ceilings and a natural gas fireplace, flowing into a chef's kitchen featuring heated floors, stainless steel appliances, and an oversized center island. Formal living and dining rooms with coffered ceilings and hardwood flooring add timeless elegance, while a main-floor study with its own 3-piece ensuite offers flexibility as a guest suite or home office. Upstairs, the primary retreat features hardwood flooring, a spa-like 4-piece ensuite, and a large walk-in closet, joined by three generously sized bedrooms, each with its own 3-piece ensuite
$ 4,500,000
161 Perryman Court, Erin, ON, N0B 1H0 Luxury House for sale | Listing ID X13053 | Royal LePage Carriage Trade Luxury Properties
View photo
House · for sale
$ 3,299,900
161 Perryman Court, Erin, ON, N0B 1H0 Luxury House for sale | Listing ID X13053 | Royal LePage Carriage Trade Luxury Properties
Erin
· House
Erin · House
Unmatched Luxury Living. A Custom Estate Beyond Compare. 3916 Sq Ft Bungaloft | 1 Acre Lot | Discover a rare opportunity to own a truly one-of-a-kind custom estate home, built with an unparalleled level of craftsmanship and over $300,000 in high-end inclusions that redefine quality and luxury. Situated on an expansive 1-acre lot, this 4+1 bedroom Bungaloft offers over 5600 sq ft of finished living space across three meticulously designed levels. From the moment you arrive, the elegant 8' Sapcle Mahogany entry system and French clad exterior French doors set the tone for what lies within-sophistication, comfort, and distinction. Main Floor Highlights: Soaring 10-foot ceilings, rich plaster crown moldings, and oversized 9.25' baseboards create a grand yet inviting feel. Primary bedroom retreat with his-and-hers walk-in closets and an opulent 5-piece ensuite featuring freestanding soaker tub, rain shower, and Kohler fixtures. Designer kitchen with granite, Oversized island, 48' uppers wit
$ 3,299,900
9406 Wellington Rd 42 Road, Erin, ON, N0B 1H0 house for sale | Listing ID X13547 | Royal LePage
View photo
House · for sale
$ 1,114,800
Updated
9406 Wellington Rd 42 Road, Erin, ON, N0B 1H0 house for sale | Listing ID X13547 | Royal LePage
Erin
· House
· Garden · Fireplace · Parking · Air conditioning
Erin · House · Garden · Fireplace · Parking · Air conditioning
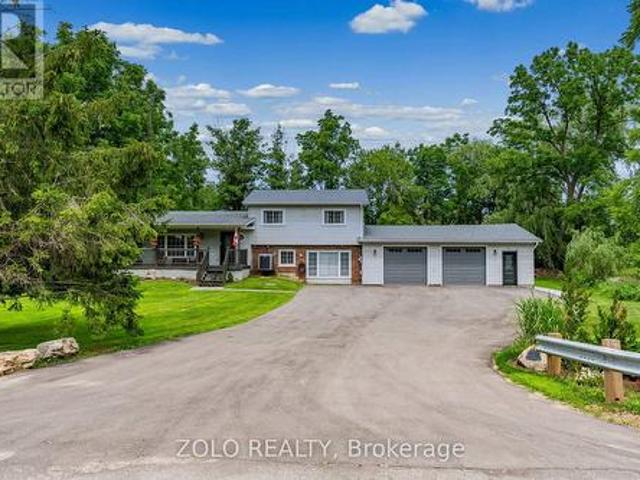
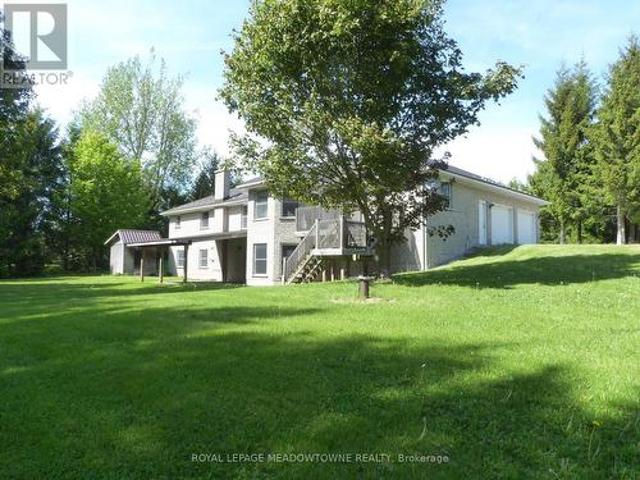
Location, Location, Location! Attention All Landscapers! Mechanics! Contractors! Business Owners and Hobbiests! Down-sizers! Or first time home buyers! This has it for all! Exquisite and beautified! 1000's spent in renos! With parking up to 10 plus cars! Welcome to charming and country living in Ballinafad Erin! A back yard ready to party! A massive (33ft x 23ft) workshop/garage ready to create with 200 amp service! Fantastic side split located In beautiful Erin on a generous 1/2 Acre Lot. Perfect for entertainment with family or friends! Only 2nd owners and true pride of ownership shown throughout. With close proximity to downtown Erin, Acton or Georgetown! All amenities and easy commute to the GTA Is just an added bonus! Extras: Kitchen (2021) Roof (2013), Furnace (2026), A/C heat pump(2022) Windows (2001-15) 3 Garage doors and 3 man doors (2024-2026) Complete back yard (2025) landscaping/driveway/walk ways (2022-2025), Reverse Osmosis System, Wood Burning Fire Place, Multiple walkou
$ 1,114,800
107 Turner Court, Erin, ON, N0B 1H0 Luxury House for sale | Listing ID X13566 | Royal LePage Carriage Trade Luxury Properties
View photo
House · for sale
$ 2,779,000
107 Turner Court, Erin, ON, N0B 1H0 Luxury House for sale | Listing ID X13566 | Royal LePage Carriage Trade Luxury Properties
Erin
· House
· Garden · Swimming pool · Parking · Equipped kitchen
Erin · House · Garden · Swimming pool · Parking · Equipped kitchen
Discover luxury living in an exclusive enclave of estate homes, set on a beautifully landscaped one-acre, resort-inspired lot just minutes to Erin, Georgetown, and Acton. Designed for the most discerning buyer, this exceptional home offers outstanding craftsmanship, premium finishes, and a four-car garage for all your vehicles and toys. Impressive curb appeal welcomes you with a charming front porch and perennial gardens. Inside, the elegant foyer opens to formal living and dining rooms featuring hardwood floors and soaring 10-foot ceilings. A private main-floor office overlooks the stunning backyard pool. The designer kitchen is a chef's dream, showcasing premium appliances including a Wolf range, Sub-Zero refrigerator, Panasonic microwave, ASKO dishwasher, JennAir warming drawer, a massive centre island, abundant cabinetry, and a walk-in pantry. Upstairs, you'll find four spacious bedrooms, three with their own private ensuites, providing exceptional comfort and privacy. The walkout
$ 2,779,000
4925 Trafalgar Road, Erin, ON, N0B 1H0 house for sale | Listing ID X13612 | Royal LePage
View photo
House · for sale
$ 1,799,900
4925 Trafalgar Road, Erin, ON, N0B 1H0 house for sale | Listing ID X13612 | Royal LePage
Erin
· House
· Garden · Office room
Erin · House · Garden · Office room
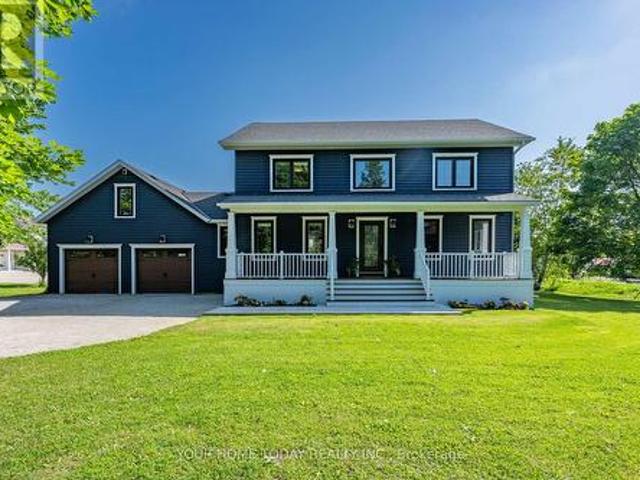
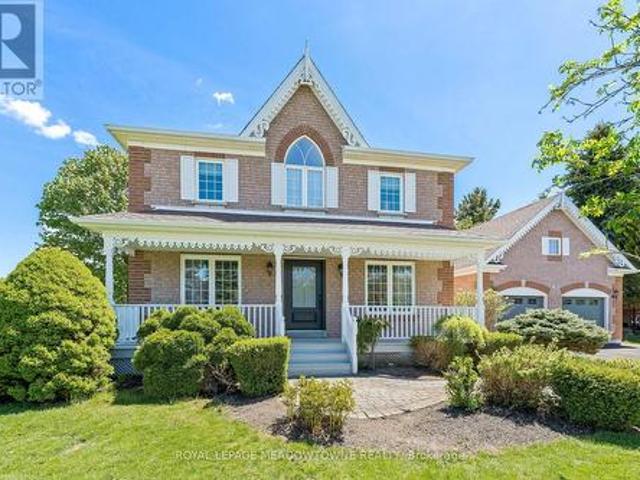
Modern Colonial. Picturesque 1-Acre Lot! Set well back from the road on a beautifully landscaped lot, this stunning home offers a wonderful blend of elegance, comfort and thoughtful updates. With timeless character, stylish finishes and a spectacular backyard retreat, it has been finished with care and attention to detail from top to bottom. An inviting covered front porch sets a gracious tone, welcoming you into a home designed for everyday living, relaxed gatherings and memorable moments. The main level features a bright living room, dedicated office and open-concept dining area flowing into the showpiece kitchen, creating a warm, welcoming space for family and guests. The gourmet kitchen features custom cabinetry, Italian stone counters, a spectacular 10 ft. Island with seating, walk-through pantry/laundry room, stainless steel appliances including a JennAir 6 burner stove and fridge, a second oven, double sink, prep sink and plenty of space for the chef in the house to shine. A wal
$ 1,799,900
101 Perryman Court, Erin, ON, N0B 1H0 Luxury House for sale | Listing ID X12942 | Royal LePage Carriage Trade Luxury Properties
View photo
House · for sale
$ 4,999,900
101 Perryman Court, Erin, ON, N0B 1H0 Luxury House for sale | Listing ID X12942 | Royal LePage Carriage Trade Luxury Properties
Erin
· House
· Fireplace · Deck · Cellar
Erin · House · Fireplace · Deck · Cellar
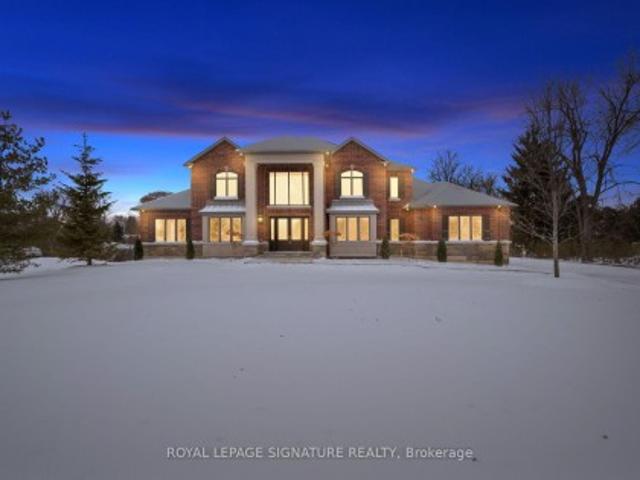
Welcome to a truly exceptional estate offering over 8,234 sq ft of finished living space on an approximately 1-acre lot, where grand scale meets thoughtful design and premium craftsmanship throughout. The home features 10' ceilings on the main floor and 9' ceilings on both the second level and walk-out basement, creating an airy, light-filled atmosphere. With 7 bedrooms and 9 bathrooms, this residence is perfectly suited for large families, multigenerational living, or those who love to entertain. At the heart of the home is a spectacular great room open to above, anchored by a dramatic floor-to-ceiling stone fireplace. The chef's kitchen is a showstopper, equipped with high-end built-in stainless steel appliances, an oversized island, custom backsplash, and direct walkout to the expansive 55' x 16' deck, ideal for indoor-outdoor living. A butler's pantry with prep kitchen adds both elegance and functionality. Retreat to the main-floor primary bedroom which is a private sanctuary featu
$ 4,999,900
5114 Allan Path, Erin, ON, N0B 1H0 house for sale | Listing ID X13654 | Royal LePage
View photo
House · for sale
$ 1,399,000
New
5114 Allan Path, Erin, ON, N0B 1H0 house for sale | Listing ID X13654 | Royal LePage
Erin
· House
· Garden · Fireplace
Erin · House · Garden · Fireplace
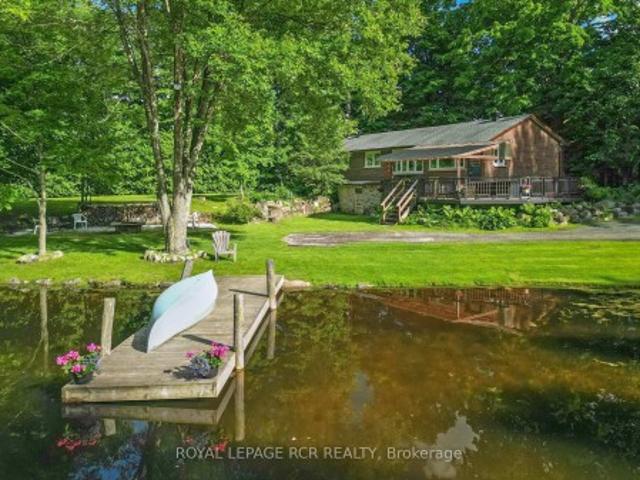
Offered for the first time in over 50 years, this remarkable 10.5-acre property in sought after Erin Township presents a rare opportunity to enjoy peaceful country living surrounded by nature, while remaining just minutes from town. Featuring expansive open space, mature trees, private forested trails, a barn, and two picturesque ponds, this property offers a truly serene setting. The ponds are both creek and spring fed, adding to the property's natural beauty and charm. The charming, well maintained bungalow offers over 1,500 sq ft above grade and features three spacious bedrooms and three bathrooms. A large family sized kitchen with an inviting dining area overlooks the scenic property, while the bright living room is anchored by a stunning wood burning stone fireplace, creating a warm and welcoming atmosphere for both everyday living and entertaining. The primary bedroom features a private 3 piece ensuite and peaceful garden views, while the additional well appointed bedrooms offer
$ 1,399,000
5329 First Line, Erin, ON, N1H 6H7 house for sale | Listing ID X13031 | Royal LePage
View photo
House · for sale
$ 3,649,000
5329 First Line, Erin, ON, N1H 6H7 house for sale | Listing ID X13031 | Royal LePage
Erin
· House
· Swimming pool · Deck
Erin · House · Swimming pool · Deck
Welcome to 5329 First Line an architectural masterpiece nestled in nature, where luxury meets serenity. This exceptional property offers approximately 7,000 sq. Ft. total of luxurious living space, and approximately 4111 sq. Ft. above ground! Set on a quiet rural road and nestled on a breathtaking 10-acre lot, including 8 acres of pristine conservation land with walking trails. Featuring 4 spacious bedrooms and 5 bathrooms, each bedroom comes complete with its own walk-in closet and private ensuite bathroom, delivering comfort, privacy, and elegance at every turn. The open-concept main floor boasts soaring ceilings in the great room, a gourmet kitchen with an oversized waterfall island, walk-in pantry, and access to multiple decks perfect for seamless indoor-outdoor living. The fully finished lower level includes a stunning wet bar area with a built-in pizza oven and charcoal BBQ, plus a rough-in for a hot tub ideal for entertaining or relaxing in style. The oversized heated 3-car gara
$ 3,649,000
5858 5Th Line, Erin, ON, N0B 1Z0 house for sale | Listing ID X13488 | Royal LePage
View photo
House · for sale
$ 998,888
5858 5Th Line, Erin, ON, N0B 1Z0 house for sale | Listing ID X13488 | Royal LePage
Erin
· House
· Garden · Office room · Cellar
Erin · House · Garden · Office room · Cellar
Welcome to an extraordinary, unique, one-of-a-kind opportunity in picturesque rural Erin, just 8 minutes from the heart of downtown. Set on a rare 3.45-acre private oasis, this charming bungalow is framed by beautifully landscaped & manicured grounds & a large private backyard. Wind deeper along the driveway, past authentic outbuildings, & a serene, beautifully maintained pond reveals itself in complete privacy at the rear. Tranquil, calming & entirely your own. Step inside to a warm, inviting family/living room with authentic hardwood floors & a large picture window framing your pretty front yard. The updated kitchen features stainless appliances, a spacious dining/breakfast area & a separate pantry/storage closet. Two main floor bedrooms offer laminate flooring & generous closets, complemented by a fully updated 3-piece bath & convenient main floor laundry. The side entrance leads to a bright, partially finished basement with large windows and a finished 3rd bedroom/office or den. Ou
$ 998,888
5020 First Line, Erin, ON, L7J 2L9 house for sale | Listing ID X13484 | Royal LePage
View photo
House · for sale
$ 3,800,000
5020 First Line, Erin, ON, L7J 2L9 house for sale | Listing ID X13484 | Royal LePage
Erin
· House
· Fireplace
Erin · House · Fireplace
Set on 2.4 private acres w/ sweeping escarpment views, this exceptional custom-built bungalow offers a rare blend of luxury, privacy & modern estate living. Completed in 2023 & with an impressive setback, the property delivers over 6,400 SF of thoughtfully designed living space. Inside, soaring ceilings, expansive windows & oversized sliding doors fill the home w/ natural light while framing uninterrupted views of the surrounding landscape. Designed for both refined entertaining & comfortable everyday living, the open-concept layout seamlessly connects the principal living spaces to a covered outdoor retreat featuring a double-sided fireplace, Sundance spa & multiple areas for hosting & relaxation. The designer kitchen is both functional & elegant, appointed w/ Wolf & Sub-Zero appliances, quartz surfaces, custom cabinetry & a well-appointed servery. The primary suite serves as a private retreat, featuring vaulted ceilings, a spa-inspired ensuite w/ heated floors, freestanding soaker tu
$ 3,800,000
18 Leenders Lane, Erin, ON, N0B 1T0 house for sale | Listing ID X13064 | Royal LePage
View photo
House · for sale
$ 1,675,000
18 Leenders Lane, Erin, ON, N0B 1T0 house for sale | Listing ID X13064 | Royal LePage
Erin
· House
· Swimming pool · Cellar
Erin · House · Swimming pool · Cellar
Welcome to Leenders Lane, one of Erin's most prestigious and sought-after addresses. Featuring 5+2 bedrooms and 5 bathrooms, this expansive property on a large 1.1 acre lot offers incredible scale with nearly 2,800 sq. Ft. of bright living space. The main floor is designed for effortless flow, featuring a formal living room, separate dining room, and family room, all overlooking a large swimming pool ideal for soaking up summer. The spacious eat-in kitchen is equipped with upgraded quartz countertops and built-in appliances, perfect for family gatherings. A standout feature is the main-floor office with a full ensuite, providing a convenient guest suite or bedroom option. Upstairs, you'll find four generously sized bedrooms, including a primary retreat with a large ensuite and walk-in closet. Added value is found in the 1,500 sq. Ft. finished basement in-law suite complete with a separate entrance and two additional bedrooms, ideal for multi-generational living. This wholesome communit
$ 1,675,000
5258 Third Line, Erin, ON, L7J 2L8 vacant land for sale Lis.
View photo
House · for sale
$ 649,000
5258 Third Line, Erin, ON, L7J 2L8 vacant land for sale Lis.
Erin
· House
· Cellar
Erin · House · Cellar
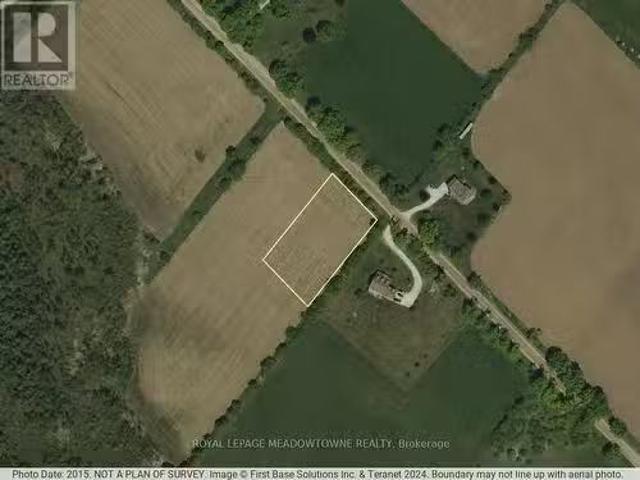
This exceptional 1+-acre lot offers a unique opportunity to bring your dream to life on a pristine blank canvas nestled on a tranquil rural road. Backing onto farmland and forest, the property gentle rolling, flat and dry terrain topography is perfectly suited for a home with a walk-out basement, adding a layer of distinction to your design. Conveniently located near town services, outside the GRCA, making the process of obtaining a building permit easy. you can easily apply for a building permit and begin construction without additional hurdles. Take advantage of the OFA credits currently being applied, which can help reduce property taxes until you are ready to build your dream home. This is more than just a piece of land; it is a canvas for your dreams. Seize this rare opportunity to own a piece of the countryside and start building your dream home today. Contact your Realtor to learn more and take the first step towards making your vision a reality. This property is currently being
$ 649,000
12 Pine Street, Erin, ON, N0B 1T0 house for sale | Listing ID X13560 | Royal LePage
View photo
House · for sale
$ 1,049,900
12 Pine Street, Erin, ON, N0B 1T0 house for sale | Listing ID X13560 | Royal LePage
Erin
· House
· Patio · Garden · Parking · Cellar
Erin · House · Patio · Garden · Parking · Cellar
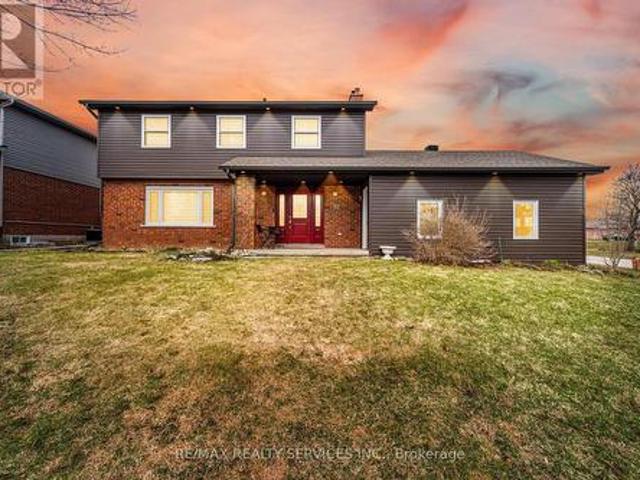
Premium Oversized Corner Lot/ 4 Bedrooms Double Car Garage Detached Family Home Situated Perfectly On One Of Erin's Few Cul-De Sacs, Where Road Hockey Abounds And The Cataract Trail Is Just A Baseball Throw Away! Custom Family Size Kitchen With Custom Cabinets & A Huge Island. Open To Family Room For Cozy Time By The Fire. In 2nd Floor, 4 Spacious Bedrooms, Main Bath With Handy Laundry Tower. Primary Bedroom Has Large Closet & Ensuite. Two Washrooms Have Been Fully Renovated. New Porcelain Tiles In Foyer Area! Instant Hot Water For Coffee In The Kitchen! Finished Basement With A Recreation Room! Loaded With LED Pot Lights! Newer The Huge Yard Is Fully Fenced With So Many Areas Ready For Summer Or Winter Backyard Fun Including The Fire Pit Patio Just Waiting For Marshmallows. Walking Distance To Schools, Shops, Restaurants, Library And Even The Arena. 20 Mins To Go Train. (id: 27)
$ 1,049,900
5450 Fifth Line, Erin, ON, N0B 1T0 house for sale | Listing ID X13154 | Royal LePage
View photo
House · for sale
$ 2,250,000
5450 Fifth Line, Erin, ON, N0B 1T0 house for sale | Listing ID X13154 | Royal LePage
Erin
· House
· Fireplace · Parking
Erin · House · Fireplace · Parking
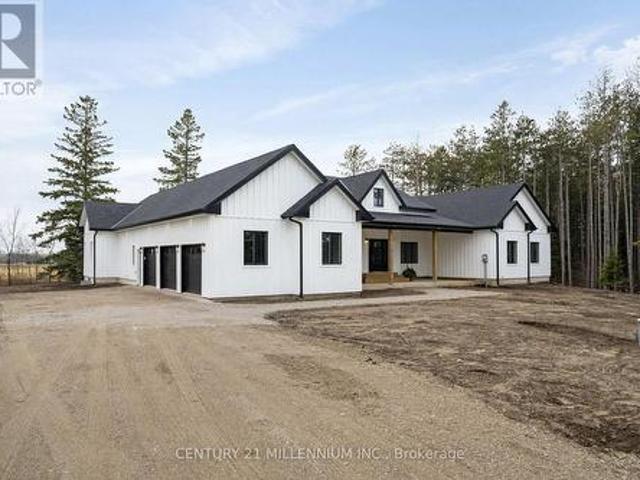
When Modern Farm House is touched with elegance and sophistication you are presented with 5450 Fifth Line. This nearly 3000 sq ft custom bungalow is crafted to ensure the exterior meets the interior. Relaxed country warmth, with clean lines, soaring ceilings and thoughtful finishes throughout. You'll be captivated by the 1300 sq foot great room with 21' cathedral ceiling plus living, dining and kitchen all blended in harmony. The floor to ceiling fireplace focal point, is wrapped with built-ins and a hemlock barn beam mantle. The white oak engineered hardwood in soft neutral tones, flows throughout this masterpiece. The kitchen features a 11' island with seating for 5 and an under counter farm house sink showing off the quartz countertop. High end 6 burner gas 4' stove/oven combo with thoughtfully placed pull out pantry drawers and a functional pot filler. Just off the entry from the 3-car garage is a generous mudroom, laundry and powder room to keep daily life organized. The primary s
$ 2,250,000
14007 Fifth Line, Halton Hills, ON, L0P 1H0 house for sale | Listing ID W12780 | Royal LePage
View photo
House · for sale
$ 1,449,000
14007 Fifth Line, Halton Hills, ON, L0P 1H0 house for sale | Listing ID W12780 | Royal LePage
Erin
· House
· Garden · Parking · Deck
Erin · House · Garden · Parking · Deck
Welcome to your dream home and retreat! This charming 3+1 bedroom, 2-bathroom bungalow sits on a sprawling 2.9-acre lot, offering unparalleled privacy and tranquility amidst a heavily treed landscape. Forget the need for a separate cottage, this home provides the perfect getaway with its serene views overlooking a large pond and a beautiful large deck for gathering, entertaining, or simply taking in the views. Inside, you'll find a cozy and inviting atmosphere, perfect for family living or entertaining guests. The main floor features a mudroom combined with a laundry area for added convenience. The finished lower level boasts a large rec room, an additional bedroom, and a walkout to the backyard, providing ample space for relaxation and activities. The spacious detached double car garage provides ample storage and workspace. Located on a paved road, this home offers the perfect balance of seclusion and convenience, with shopping and amenities just a short drive away. Don't miss the cha
$ 1,449,000
9343 Wellington Rd 22, Wellington, ON, N0B 1Z0 house for sale | Listing ID 40836 | Royal LePage
View photo
House · for sale
$ 2,499,000
9343 Wellington Rd 22, Wellington, ON, N0B 1Z0 house for sale | Listing ID 40836 | Royal LePage
Erin
· House
· Garden · Parking · Deck · Swimming pool
Erin · House · Garden · Parking · Deck · Swimming pool
Welcome To 9343 Wellington Road 22, Erin A Captivating 22-Acre Estate Offering Over 4000 Sq. Ft. OfFinished Above-Grade Living Space. This Dream Oasis Features 4+1 Bedrooms, 4 Bathrooms, And A Winding Driveway Leading To A Double Car Garage With Parking For 10 More Vehicles. Step Inside To A Grand Foyer With A Stunning Wood Staircase. The Formal Living And Dining Rooms Are Bathed In Natural Light From Large Windows Overlooking The Picturesque, Tree-Lined Property. A Main Floor Office EasilyDoubles As An Extra Bedroom. The Custom Kitchen Boasts Quartz Countertops, Pot Lights, A LargePeninsula, Tile Backsplash, Built-In Stainless Steel Appliances, And A Coffee Bar. The Family Room FeaturesA Wood Stove, Expansive Windows, And A Walkout To The Deck Overlooking The Backyard And Pool. A Convenient 2-Piece Bath, Mudroom, And Laundry With Garage Access Complete The Main Level. Upstairs, The Primary Suite Offers A Walk-In Closet, Large Windows, And A Luxurious 5-Piece Ensuite With A JettedSoake
$ 2,499,000
4958 Wellington Road 125, Erin, ON, L7J 2L9 Luxury House for sale | Listing ID X13188 | Royal LePage Carriage Trade Luxury Properties
View photo
House · for sale
Request Details
Updated
4958 Wellington Road 125, Erin, ON, L7J 2L9 Luxury House for sale | Listing ID X13188 | Royal LePage Carriage Trade Luxury Properties
Erin
· House
· Office room · Parking · Deck · Air conditioning · Cellar
Erin · House · Office room · Parking · Deck · Air conditioning · Cellar
First time for sale in five generations. This distinctive rural property offering useful outbuildings, income-producing farmland and long-term flexibility. Set on 98.89 acres, the 2001 custom-built brick and stone bungalow has 4,600 sq ft of living space with a walkout basement. The main floor features a bright, eat-in kitchen with a large centre island and walk-out to a deck. A formal dining room, an open-concept great room create comfortable and inviting living areas for everyday enjoyment. The bedroom wing gives you spacious bedrooms plus a principal with an ensuite and walk-in closet. A laundry room and access to the 2 car garage add convenience. The walk out basement provides exceptional versatility with a 2nd kitchen, a 3-pc bath, a 2nd laundry area and separate access to the oversized two-car garage for extended family, guest accommodations or home office and business needs. Many updates include 2024 forced air furnace, central air conditioning and a metal roof (14). The land pr
Request Details
19 Mccullogh Drive, Erin, ON, N0B 1T0 house for sale | Listing ID X13161 | Royal LePage
View photo
House · for sale
$ 1,299,000
19 Mccullogh Drive, Erin, ON, N0B 1T0 house for sale | Listing ID X13161 | Royal LePage
Erin
· House
· Office room · Parking
Erin · House · Office room · Parking
Lovingly maintained by the same family since it was built, this charming home radiates pride of ownership throughout. Nestled on a picturesque full-acre lot on one of Erin's most desirable streets, this property offers the perfect blend of comfort, functionality, and small-town charm. Freshly painted from top to bottom, the bright and welcoming interior features a thoughtfully designed layout ideal for everyday family living. A versatile front office can easily serve as a formal living room or playroom, while the dedicated dining room is conveniently located beside the kitchen for effortless entertaining. The spacious kitchen features a charming breakfast bar and opens seamlessly to the cozy family room, creating the perfect gathering space. The practical mudroom/breezeway provides an ideal transition from the garage into the home, offering plenty of room for coats, shoes, sports equipment, and everyday essentials. It also offers the option to add laundry appliances for even greater co
$ 1,299,000
9449 Wellington 22 Road, Erin, ON, N0B 1Z0 house for sale | Listing ID X12431 | Royal LePage
View photo
House · for sale
$ 2,650,000
9449 Wellington 22 Road, Erin, ON, N0B 1Z0 house for sale | Listing ID X12431 | Royal LePage
Erin
· House
· Fireplace · Deck · Cellar
Erin · House · Fireplace · Deck · Cellar
This extraordinary 5-bedroom, 5-bathroom custom-built bungalow offers over 5,000 sq ft of beautifully finished living space on 9 peaceful, tree-lined acres in sought-after Erin. A perfect blend of luxury and functionality, the home features hardwood flooring throughout the main level and a chefs dream kitchen with a large quartz island, top-of-the-line appliances, and a two-way fireplace connecting to the inviting living room. A walkout from the living room leads to a covered deck overlooking the stunning property ideal for entertaining or quiet evenings in nature. The primary suite is a true retreat, featuring a spa-inspired ensuite with a spacious 6x6 open-framed shower, freestanding tub warmed by a gas fireplace, and elegant finishes. Two additional main floor bedrooms each offer 4-piece ensuites and double closets, providing comfort and privacy for family or guests. The fully finished walk-out basement boasts a spacious layout with heated floors, a second kitchen, games area, cozy
$ 2,650,000
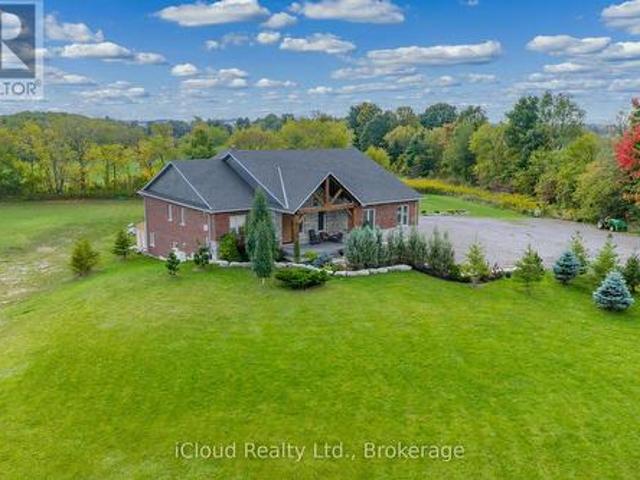

8720 Sideroad 15 Side Road, Erin, ON, N0B 2K0 Luxury House for sale | Listing ID X13111 | Royal LePage Carriage Trade Luxury Properties
View photo
House · for sale
$ 1,899,000
8720 Sideroad 15 Side Road, Erin, ON, N0B 2K0 Luxury House for sale | Listing ID X13111 | Royal LePage Carriage Trade Luxury Properties
Erin
· House
Erin · House
Welcome to a rare opportunity to own an impeccably designed bungalow that combines elegance, durability, and lifestyle in one extraordinary package. This sprawling 3,000 sq. Ft. home is nestled on just under 2 acres of private, manicured land, offering both the peace of rural living and the sophistication of high-end construction. Built with energy-efficient and ultra-durable Insulated Concrete Form (ICF) wall construction, this home offers unmatched insulation, soundproofing, and structural strength. Step onto the stunning timber-framed wrap-around porch, where rustic craftsmanship and architectural detail make a bold first impression. Inside, you're greeted with 10-foot ceilings that amplify the natural light and sense of space throughout the main floor. The open-concept layout is ideal for entertaining or simply enjoying the spaciousness of your surroundings. At the heart of the home lies a chefs kitchen that truly delivers. Complete with high-end appliances, an oversized island, an
$ 1,899,000
5263 Tenth Line, Erin, ON, N0B 1T0 Luxury House for sale | Listing ID X13247 | Royal LePage Carriage Trade Luxury Properties
View photo
House · for sale
$ 2,249,000
5263 Tenth Line, Erin, ON, N0B 1T0 Luxury House for sale | Listing ID X13247 | Royal LePage Carriage Trade Luxury Properties
Erin
· House
· Garden · Office room · Fireplace · Deck
Erin · House · Garden · Office room · Fireplace · Deck
Nestled on. 2 private acres just minutes from town, this stunning country bungaloft offers the perfect blend of elegance, comfort and scenic living! A beautiful concrete walkway and perennial gardens welcome you to the impressive front entrance. Inside, the thoughtfully designed open-concept layout is filled with natural light and showcases beautiful country views throughout. The spacious kitchen and living area flow seamlessly into a sun-filled bonus room. The perfect place to relax and enjoy the surrounding landscape. A formal dining room provides an ideal setting for family gatherings, while the cozy family room with French doors opens to the expansive living room featuring hardwood floors, a fireplace and walkout to the spectacular wraparound deck. The main floor also offers a private office conveniently located off the spacious primary suite, making it ideal as a home office or nursery. The luxurious ensuite features heated floors and an oversized glass shower. Upstairs, you'll fi
$ 2,249,000
15 Upper Canada Drive, Erin, ON, N0B 1Z0 house for sale | Listing ID X13580 | Royal LePage
View photo
House · for sale
$ 1,349,000
Updated
15 Upper Canada Drive, Erin, ON, N0B 1Z0 house for sale | Listing ID X13580 | Royal LePage
Erin
· House
· Garden · Parking · Cellar
Erin · House · Garden · Parking · Cellar
Welcome to this exceptional country property in the charming community of hillsburgh, offering the perfect blend of space, privacy and convenience. Situated on stunning 0.8 acre lot measuring 219 x 376 feet, this impressive 2880 sq. FT. two-storey home provides an ideal setting for growing families and those seeking a peaceful lifestyle. Featuring 4 spacious bedrooms and 3 bathrooms, this well-designed home offers generous principle rooms with plenty of space for everyday living and entertaining. The bright basement showcases large above-grade windows, filling the lower level with natural light and providing endless possibilities for additional living space or in-law potential. Outside, enjoy the expansive yard with endless opportunities to create your dream outdoor oasis. The oversized driveway offers parking for up to 12 vehicles making it perfect for families, guests or hobbyists. Located in desirable town of erin, this property offers the tranquility of country living while remaini
$ 1,349,000
49 Waterford Drive, Erin, ON, N0B 1T0 house for sale | Listing ID X13573 | Royal LePage
View photo
House · for sale
$ 1,985,000
49 Waterford Drive, Erin, ON, N0B 1T0 house for sale | Listing ID X13573 | Royal LePage
Erin
· House
· Garden · Fireplace · Deck
Erin · House · Garden · Fireplace · Deck
It is a rare find that you will not want to miss! 49 Waterford Dr, Erin is now on the open market, and it has not been in 23 years. And it is a WOW! Perfectly located in this sought after executive subdivision, backing on to the tributary of the credit river, so nothing will be built behind you. This 4880 square foot of living space, 4-bedroom home with not just tick the boxes it will slash them! Let us start from the beginning, walk in the front door to the great room, with an incredible view of the stunning backyard. Open concept living, kitchen with high end appliances, dining, and cozy sunroom, complete with a commanding 2-sided gas fireplace. Head into the MAIN FLOOR primary suite, with huge walk in closet and fabulous ensuite. Large windows overlook the greenery and walks out to the deck for your morning coffee, with the gas fireplace to create your sanctuary. Off the kitchen you will conveniently find the main floor laundry, amazing mudroom, and powder room. Mudroom walks into t
$ 1,985,000
8894 Wellington 124 N/A, Erin, ON, N1H 6H7 house for sale | Listing ID X12832 | Royal LePage
View photo
House · for sale
$ 549,999
8894 Wellington 124 N/A, Erin, ON, N1H 6H7 house for sale | Listing ID X12832 | Royal LePage
Erin
· House
· Parking
Erin · House · Parking
Rare Potential in the Heart of Erin! Welcome to 8894 Wellington Rd 124, a property brimming with potential for those with a vision for country living. This offering represents a rare opportunity to secure a significant piece of land in one of Wellington County's most charming and sought-after communities. The highlight of this property is the impressive quarter-acre lot, providing ample space for gardening, outdoor entertaining, or creating a private family oasis. Situated just minutes from downtown Erin, you can enjoy a perfect small-town atmosphere characterized by rolling hills, friendly neighbours, and easy access to local amenities. For the hobbyist or tradesperson, the detached oversized two-car garage is a standout feature. This versatile structure offers incredible value as a workshop, studio, or high-capacity storage space for equipment and toys. It is the ideal setup for anyone needing a dedicated area for projects or a home-based business. The existing two-bedroom, one-bathr
$ 549,999
153 Sanders Road, Erin, ON, N0B 1T0 house for sale | Listing ID X13554 | Royal LePage
View photo
House · for sale
$ 669,000
153 Sanders Road, Erin, ON, N0B 1T0 house for sale | Listing ID X13554 | Royal LePage
Erin
· House
· Parking · Cellar
Erin · House · Parking · Cellar
Welcome To This Stunning Freehold Townhouse In The Heart Of Erin, Featuring A Fully Finished Legal 1-Bedroom Basement Apartment-an Incredible Use Of Living Space, Multi-Generational Living, Or Added Flexibility. Beautifully Upgraded Throughout, This Move-In-Ready Home Offers The Perfect Blend Of Style, Comfort, And Functionality. The Bright, Open-Concept Main Floor Is Designed For Effortless Living And Entertaining, Showcasing A Modern Kitchen, Pot Lights, A Custom Powder Room, Upgraded Staircase, Premium Door Hardware, Upgraded Closet Doors, A Nest Smart Thermostat, And Fresh Paint Throughout. Upstairs, You'll Find 3 Spacious Bedrooms And 2 Bathrooms, Including A Luxurious Primary Retreat Complete With A Private Ensuite And His-And-Hers Walk-In Closets. Additional Highlights Include No Sidewalk For Extra Driveway Parking And A Prime Location Close To Parks, Schools, Shopping, And Everyday Amenities. Offering Exceptional Upgrades, Income Potential, And Modern Design, This Is A Home You
$ 669,000

Get email alerts

Don't miss out: be the first to know about new properties

The alert was correctly created

On subscribing you accept the conditions of use and the privacy policy
Alert
Receive new ads in your inbox
Save this search
Receive alerts for new listings

We'll send you an email when we have new properties for: "Houses for sale in Erin"

The alert was correctly created

Hillsburgh
Mississauga
Get email alerts and be the first to see new listings
Required field
On subscribing I accept the terms of the privacy policy
Perfect! You'll soon start receiving new listings via email
Alert
Receive an email when we have new ads for Houses for sale in Erin
Save this search
Filters

Bedrooms

Area (sq.ft)

sq.ft
sq.ft

Price

$
$

Filter by property type

Bathrooms

Clear all filters
Receive notifications when new entries are published.