2,509 houses for sale in Elmira, Woolwich

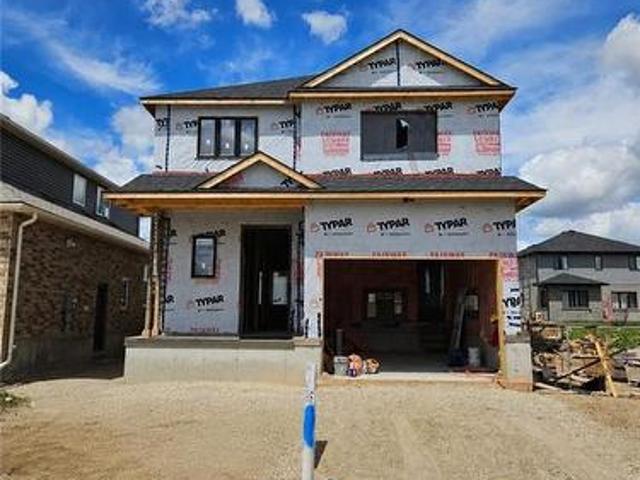
44 Weymouth Street, Elmira, ON, N3B 0G3 house for sale | Listing ID 40832 | Royal LePage
View photo
House · for sale
$ 849,900
44 Weymouth Street, Elmira, ON, N3B 0G3 house for sale | Listing ID 40832 | Royal LePage
Elmira, Woolwich
· House
· Parking
Elmira, Woolwich · House · Parking
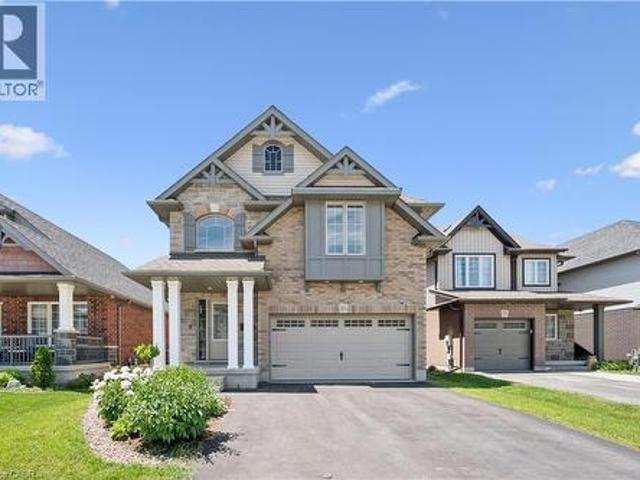
Welcome to Southwood Park, Elmira’s premier subdivision, where upscale living meets exceptional craftsmanship. Custom-built by respected local builder Paradigm Homes, this stunning two-storey residence offers the perfect blend of luxury, comfort, and timeless design in one of Elmira’s most desirable neighbourhoods. Boasting 3 spacious bedrooms and 3 beautifully appointed bathrooms, this thoughtfully designed home offers elevated everyday living with soaring 9-foot ceilings and premium finishes throughout. The heart of the home is the open concept kitchen, complete with sleek quartz countertops, quality cabinetry, and a stylish design perfect for entertaining and family life alike. Upstairs, the spacious primary retreat offers a private ensuite, creating the perfect place to unwind at the end of the day. Practicality meets style with a convenient main floor laundry room, while the car-and-a-half garage provides valuable extra room for storage, bikes, or hobby space. Custom-built quality
$ 849,900
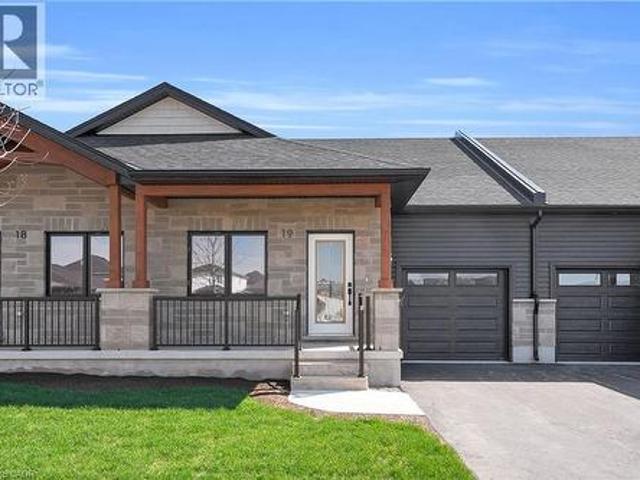
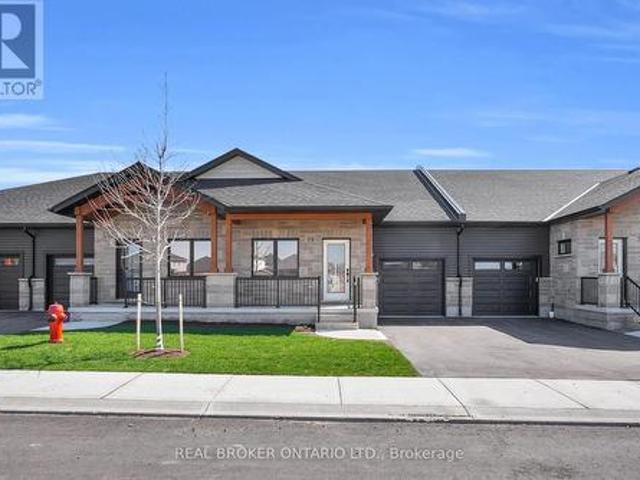
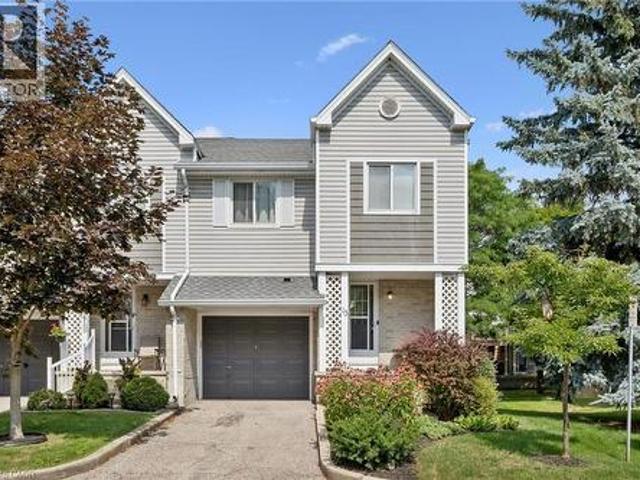
29 Weymouth Street Unit# 18, Elmira, ON, N3B 0G3 townhouse for sale | Listing ID 40817 | Royal LePage
View photo
Townhouse · for sale
$ 775,000
29 Weymouth Street Unit# 18, Elmira, ON, N3B 0G3 townhouse for sale | Listing ID 40817 | Royal LePage
Elmira, Woolwich
· Townhouse
· Fireplace · Cellar
Elmira, Woolwich · Townhouse · Fireplace · Cellar
Welcome to Pine Ridge Crossing, where modern bungalow living meets exceptional craftsmanship in the heart of Elmira’s desirable South Parkwood subdivision. These thoughtfully designed homes feature high-quality finishes, including 9-foot ceilings, large windows, and a warm, open-concept main floor anchored by a kitchen that showcases quartz countertops, soft-closing drawers, and floor-to-ceiling custom cabinetry with integrated custom shelving. The main level hosts a serene primary suite with a private ensuite, a versatile second bedroom, main-floor laundry, and an electric fireplace, all leading to a covered porch with peaceful views of the pond. For those seeking extra space, Units 18–23 come with fully finished basements that include an additional bedroom, bathroom, and living area, while Units 26–29 offer the flexibility to finish the basement to your exact specifications, adding the same extra bedroom, bathroom, and living space options. Residents enjoy a truly maintenance-free li
$ 775,000
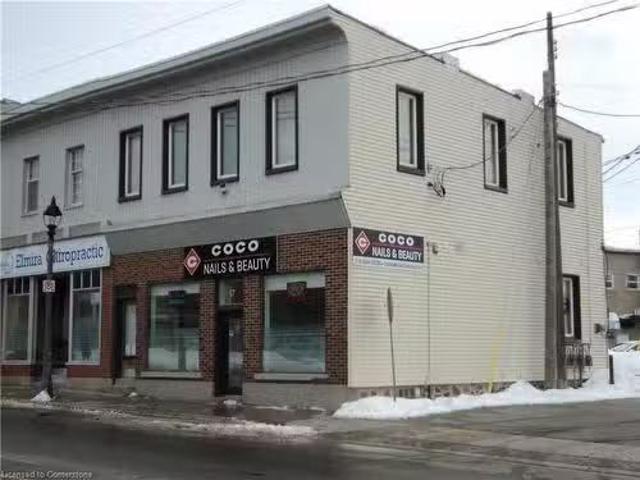
17 Church Street W, Elmira, ON, N3B 1M2 commercial for sale.
View photo
House · for sale
$ 650,000
$ 314/sq.ft
17 Church Street W, Elmira, ON, N3B 1M2 commercial for sale.
Elmira, Woolwich
· 2,067 sq.ft · House
· Parking
Elmira, Woolwich · 2,067 sq.ft · House · Parking
Main street Elmira investment opportunity, rare find. This well maintained two storey building in the heart of downtown. Two income streams, commercial on the main floor and residential on the second floor. Both tenants long term occupants. Seperate hydro meter, seperate heatingAC, seperate entrances, parking in the rear for two. Great location for home or business book your viewing today. Still available at ListedBuy!
$ 650,000
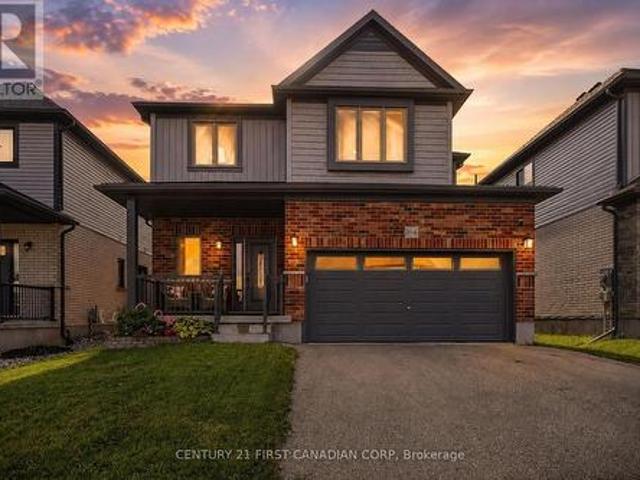
204 Snyder Avenue N, Woolwich, ON, N3B 0C9 house for sale | Listing ID X13582 | Royal LePage
View photo
House · for sale
$ 869,999
204 Snyder Avenue N, Woolwich, ON, N3B 0C9 house for sale | Listing ID X13582 | Royal LePage
Elmira, Woolwich
· House
Elmira, Woolwich · House
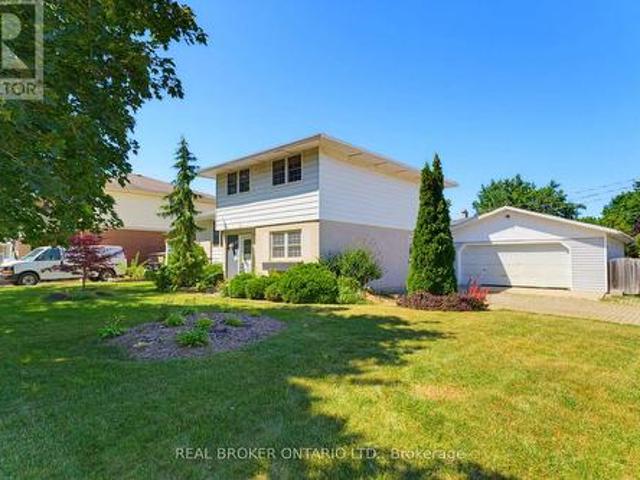
Welcome to 204 Snyder Avenue North, where modern comfort meets small-town charm in one of Elmira's most sought-after communities. Known for its welcoming atmosphere, exceptional schools, beautiful parks, scenic walking trails, and convenient access to Waterloo, Kitchener, and Guelph, Elmira offers the perfect balance of peaceful living and everyday convenience. From the moment you arrive, this stunning two-storey home makes a lasting impression with its exceptional curb appeal. Out back, you'll discover your own private retreat, where a tranquil backdrop of mature trees creates the perfect setting to relax, entertain, or simply enjoy the serenity of your surroundings. Step inside to a spacious and inviting foyer, complete with a discreetly tucked-away powder room for guests. The thoughtfully designed main floor offers an open-concept layout where the kitchen, dining, and living spaces flow effortlessly together, creating an ideal environment for both everyday living and entertaining. A
$ 869,999
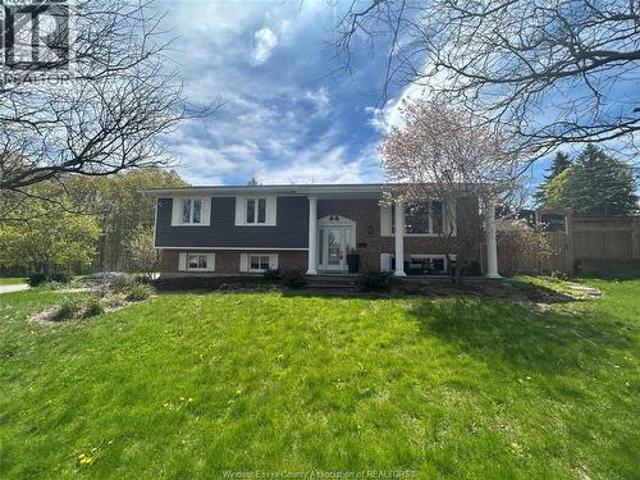
1 Sunset Place, Elmira, ON, N3B 3E2 house for sale | Listing ID 26011 | Royal LePage
View photo
House · for sale
$ 949,900
1 Sunset Place, Elmira, ON, N3B 3E2 house for sale | Listing ID 26011 | Royal LePage
Elmira, Woolwich
· House
· Swimming pool · Parking
Elmira, Woolwich · House · Swimming pool · Parking
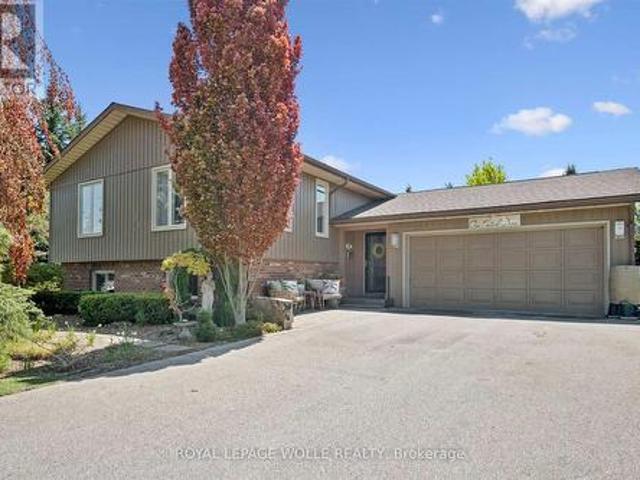
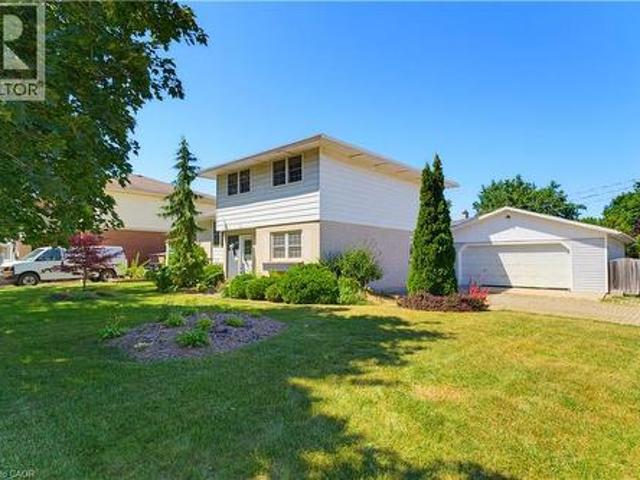
Rare opportunity to own a large home in a beautiful residential area. 3 plus 1 bedroom raised ranch with attached garage, generous lot, inground pool and many other features. Bring your decorating ideas, and take advantage of this traditional listing. Taking offers as they come. Financing available directly/VTB. No approval necessary; please contact for details. Buyer to verify all information. (Id: 27)
$ 949,900
290 William Street, Elmira, ON, N3B 0B5 house for sale | Listing ID 40852 | Royal LePage
View photo
House · for sale
$ 799,000
290 William Street, Elmira, ON, N3B 0B5 house for sale | Listing ID 40852 | Royal LePage
Elmira, Woolwich
· House
· Office room · Parking · Cellar
Elmira, Woolwich · House · Office room · Parking · Cellar
Spacious & Stylish Family Home! Nestled in the heart of the vibrant and family-friendly community of Elmira. Welcome to this beautifully updated 3+1 bedroom, 3 bathroom home designed for comfortable family living. The heart of the home is the stunning kitchen, featuring a large pantry and gorgeous island that's perfect for meal preparation, casual dining, and entertaining guests. Throughout the main level, you'll find elegant hardwood flooring and generously sized bedrooms that provide plenty of space for the whole family. The incredible built-in closet systems in all closets offer exceptional organization and storage, adding both functionality and style. The finished basement expands your living space with an additional bedroom and a spacious recreation room, making it ideal for guests, teenagers, a home office, or family movie nights. Bonus is the roughed in bathroom ready for you to finish. Outside, you'll appreciate the attached single-car garage and the 3 storage sheds located one
$ 799,000
1 Pintail Drive S, Woolwich, ON, N3B 3C2 house for sale | Listing ID X13602 | Royal LePage
View photo
House · for sale
$ 919,900
1 Pintail Drive S, Woolwich, ON, N3B 3C2 house for sale | Listing ID X13602 | Royal LePage
Elmira, Woolwich
· House
· Garden · Fireplace · Deck
Elmira, Woolwich · House · Garden · Fireplace · Deck
Greenspace. Professionally renovated and thoughtfully designed, this exceptional home offers stylish living spaces and incredible versatility for families and entertainers alike. The bright and inviting main floor features a spacious family room with ample seating, a decorative electric fireplace, and a dining area with walkout access to the back deck. The fully renovated kitchen (2022) is a standout, complete with quartz countertops, a large island, and views overlooking the beautifully landscaped backyard. The main level also includes a generous primary bedroom with large closets, a second spacious bedroom, and a stunning newly renovated bathroom (2024) with heated floors, large vessel tub, and oversized curbless shower. Downstairs, you'll find a large bedroom, full bathroom, and a spacious rec room with a gas fireplace and kitchenette. All complemented by large above-grade windows throughout the lower level that bring in plenty of natural light, ideal for multigenerational living or
$ 919,900
19 Sandpiper Court, Woolwich, ON, N3B 3C5 house for sale Li.
View photo
House · for sale
$ 1,325,000
19 Sandpiper Court, Woolwich, ON, N3B 3C5 house for sale Li.
Elmira, Woolwich
· 4 Bedrooms · 3 Baths · House
· Office room · Parking · Fireplace
Elmira, Woolwich · 4 Bedrooms · 3 Baths · House · Office room · Parking · Fireplace
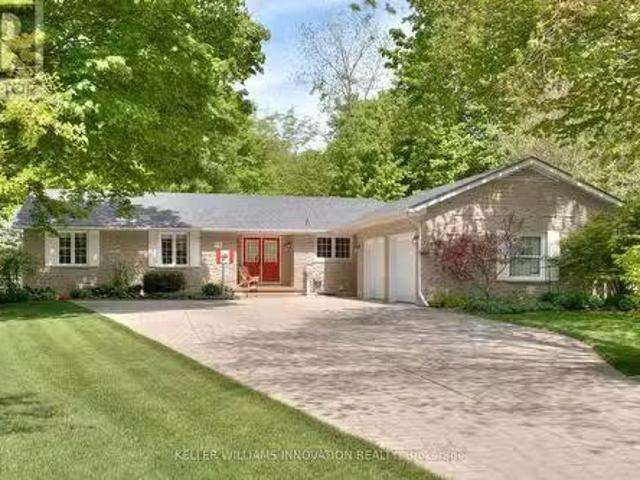
Welcome to 19 Sandpiper Court Elmira, a beautifully updated bungalow tucked away on a quiet cul-de-sac in one of Elmiras most desirable neighbourhoods. From the moment you arrive, the curb appeal is undeniable. A stamped concrete driveway guides you through mature trees and manicured landscaping to an oversized double garage. Set on a prestigious, tree-lined 23 acre lot, this home offers the perfect blend of privacy, functionality, and over 3,500 sq ft of total living space. Whether youre a growing family, downsizer, or retiree, youll appreciate the seamless layout and finishes throughout. Inside, youll find an open-concept layout with hardwood and tile floors, pot lights, and a bright living room with a gas fireplace and bay window. The kitchen is a standoutfeaturing granite counters, white cabinetry, stainless steel appliances, tile backsplash, and a large window. A versatile bonus room serves as a dining room, office, or 4th bedroom. The spacious primary suite offers dual closets an
$ 1,325,000
138 Woodberry Crescent, Woolwich, ON, N3B 0E5 house for sale | Listing ID X13547 | Royal LePage
View photo
House · for sale
$ 794,100
138 Woodberry Crescent, Woolwich, ON, N3B 0E5 house for sale | Listing ID X13547 | Royal LePage
Elmira, Woolwich
· House
· Garden · Fireplace · Deck · Parking
Elmira, Woolwich · House · Garden · Fireplace · Deck · Parking
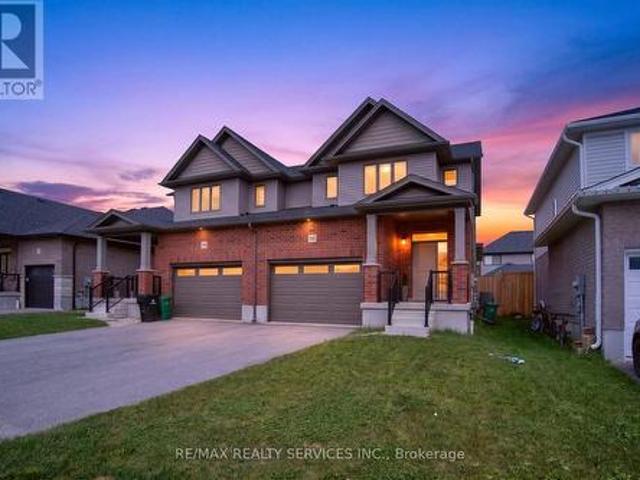
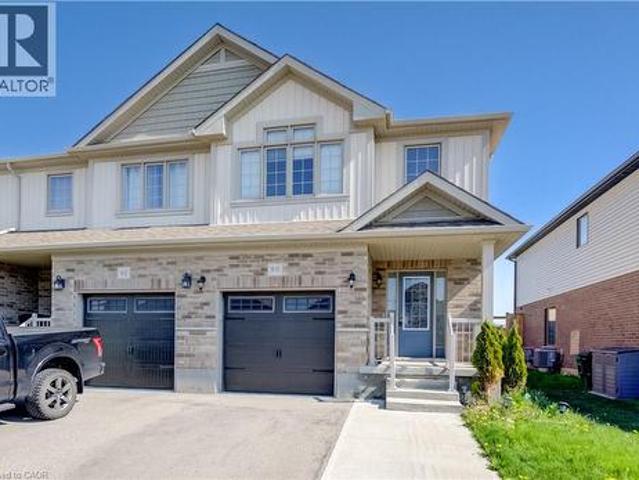
Welcome to this stunning less than 5-year-old semi-detached home with a desirable 1.5-car garage, nestled in the sought-after Southwood Park community of Woolwich. Offering over 1,800 sq. Ft. of thoughtfully designed living space, this beautiful home features 3 spacious bedrooms and 3 washrooms. An extra-wide driveway and 1.5-car garage provide ample parking and storage. The main floor boasts 9-ft ceilings and a bright open-concept layout, highlighted by a spacious great room with hardwood flooring and a cozy fireplace. The fully upgraded kitchen is equipped with stainless steel appliances and overlooks the formal dining area, making it perfect for everyday living and entertaining. Step outside to enjoy the covered deck and fully fenced backyard, ideal for relaxing or hosting family gatherings. A generously sized mudroom offers excellent functionality and presents the potential to be converted into a future main-floor laundry room. Elegant oak stairs lead to the second level, where you
$ 794,100
94 First Street W, Woolwich, ON, N3B 1H1 house for sale | Listing ID X13632 | Royal LePage
View photo
House · for sale
$ 710,000
94 First Street W, Woolwich, ON, N3B 1H1 house for sale | Listing ID X13632 | Royal LePage
Elmira, Woolwich
· House
· Patio · Garden · Office room · Parking · Deck
Elmira, Woolwich · House · Patio · Garden · Office room · Parking · Deck
Tucked in the heart of Elmira and just steps from schools and parks, this well-cared-for sidesplit offers the space, storage, and outdoor living that growing families and hobbyists dream about. Inside, the open-concept kitchen flows straight out to a composite (Trex) deck with gazebo. Perfect for morning coffee or evening dinners al fresco. The main level also offers a great office space, ideal for anyone working from home. Upstairs, you'll find three spacious bedrooms with hardwood flooring (one currently carpeted), sharing a 4-piece bathroom. The primary bedroom features a walk-in closet for added convenience. In total, the home offers 3 bedrooms and 3 bathrooms. Outside is where this property truly shines. Unwind on the composite deck under the gazebo, or gather around the firepit and enjoy the tranquil pond in the patio area. For the hobbyist or handyperson, there's a double car garage that doubles as a workshop, complete with an attached garden shed. A detached 24' x 24' garage. W
$ 710,000
18 29 Weymouth Street, Woolwich, ON, N3B 0G3 house for sale | Listing ID X12968 | Royal LePage
View photo
House · for sale
$ 775,000
18 29 Weymouth Street, Woolwich, ON, N3B 0G3 house for sale | Listing ID X12968 | Royal LePage
Elmira, Woolwich
· House
· Fireplace · Cellar
Elmira, Woolwich · House · Fireplace · Cellar
Welcome to Pine Ridge Crossing, where modern bungalow living meets exceptional craftsmanship in the heart of Elmira's desirable South Parkwood subdivision. These thoughtfully designed homes feature high-quality finishes, including 9-foot ceilings, large windows, and a warm, open-concept main floor anchored by a kitchen that showcases quartz countertops, soft-closing drawers, and floor-to-ceiling custom cabinetry with integrated custom shelving. The main level hosts a serene primary suite with a private ensuite, a versatile second bedroom, main-floor laundry, and an electric fireplace, all leading to a covered porch with peaceful views of the pond. For those seeking extra space, Units 18-23 come with fully finished basements that include an additional bedroom, bathroom, and living area, while Units 26-29 offer the flexibility to finish the basement to your exact specifications, adding the same extra bedroom, bathroom, and living space options. Residents enjoy a truly maintenance-free li
$ 775,000
13 Burlwood Drive, Elmira, ON, N3B 3L2 house for sale | Listing ID 40849 | Royal LePage
View photo
House · for sale
$ 899,000
13 Burlwood Drive, Elmira, ON, N3B 3L2 house for sale | Listing ID 40849 | Royal LePage
Elmira, Woolwich
· House
· Garden · Fireplace · Deck
Elmira, Woolwich · House · Garden · Fireplace · Deck
A stunning residence nestled in the quiet community of South Parkwood Estates in Elmira. This 4-bedroom, 2.5-bathroom home offers the perfect blend of small-town tranquility and modern convenience, with easy access to the charming village of St. Jacobs and the bustling Kitchener-Waterloo area. Step outside into a private backyard that is truly a rare find. Professionally landscaped gardens surround a peaceful waterfall feature, creating a serene atmosphere. Backing onto a lush woodlot, you can enjoy the large deck with BBQ gas hook up or under the gazebo. As you step inside, you are greeted by a sizable foyer that sets an inviting tone. The main level features a desirable open-concept layout, anchored by a warm gas fireplace—the perfect focal point for hosting guests or enjoying quiet evenings. The spacious kitchen is a chef’s delight, boasting ample counter and cabinet space. For ultimate accessibility, the primary bedroom is located on the main floor, featuring a large walk-in closet
$ 899,000
13 Burlwood Drive, Woolwich, ON, N3B 3L2 house for sale | Listing ID X13614 | Royal LePage
View photo
House · for sale
$ 899,000
13 Burlwood Drive, Woolwich, ON, N3B 3L2 house for sale | Listing ID X13614 | Royal LePage
Elmira, Woolwich
· House
· Garden · Deck
Elmira, Woolwich · House · Garden · Deck
A stunning residence nestled in the quiet community of South Parkwood Estates in Elmira. This 4-bedroom, 2.5-bathroom home offers the perfect blend of small-town tranquility and modern convenience, with easy access to the charming village of St. Jacobs and the bustling Kitchener-Waterloo area. Step outside into a private backyard that is truly a rare find. Professionally landscaped gardens surround a peaceful waterfall feature, creating a serene atmosphere. Backing onto a lush woodlot, you can enjoy the large deck with BBQ gas hook up or under the gazebo. As you step inside, you are greeted by a sizable foyer that sets an inviting tone. The main level features a desirable open-concept layout, anchored by a warm gas fireplace-the perfect focal point for hosting guests or enjoying quiet evenings. The spacious kitchen is a chef's delight, boasting ample counter and cabinet space. For ultimate accessibility, the primary bedroom is located on the main floor, featuring a large walk-in closet
$ 899,000
183 Snyder Avenue N, Elmira, ON, N3B 0C9 house for sale | Listing ID 40836 | Royal LePage
View photo
House · for sale
$ 889,000
183 Snyder Avenue N, Elmira, ON, N3B 0C9 house for sale | Listing ID 40836 | Royal LePage
Elmira, Woolwich
· House
· Patio · Garden
Elmira, Woolwich · House · Patio · Garden
Welcome to 183 Snyder Avenue N in the charming town of Elmira! Built in 2020, this beautiful 3-bedroom family home offers modern design, exceptional curb appeal, and a bright, open-concept layout perfect for today's lifestyle. Step inside to an impressive open-to-above foyer that creates a grand first impression. The main floor features quality tile and hardwood flooring throughout, a spacious and sun-filled family room, and an inviting dining area ideal for entertaining. The chef-inspired kitchen boasts a large central island, granite countertops, stainless steel appliances, and plenty of workspace for family meals and gatherings. The sliding patio door leads to the fully fenced backyard, complete with a pergola—an ideal outdoor retreat for relaxing with family and friends. The backyard also features a newly built wooden storage shed, providing ample space for tools, seasonal equipment, gardening supplies, and outdoor essentials. Upstairs, you'll find three generously sized bedrooms,
$ 889,000
94 First Street W, Elmira, ON, N3B 1G9 house for sale | Listing ID 40850 | Royal LePage
View photo
House · for sale
$ 710,000
94 First Street W, Elmira, ON, N3B 1G9 house for sale | Listing ID 40850 | Royal LePage
Elmira, Woolwich
· House
· Patio · Garden · Office room · Parking · Deck
Elmira, Woolwich · House · Patio · Garden · Office room · Parking · Deck
Tucked in the heart of Elmira and just steps from schools and parks, this well-cared-for sidesplit offers the space, storage, and outdoor living that growing families and hobbyists dream about. Inside, the open-concept kitchen flows straight out to a composite (Trex) deck with gazebo — perfect for morning coffee or evening dinners al fresco. The main level also offers a great office space, ideal for anyone working from home. Upstairs, you'll find three spacious bedrooms with hardwood flooring (one currently carpeted), sharing a 4-piece bathroom. The primary bedroom features a walk-in closet for added convenience. In total, the home offers 3 bedrooms and 3 bathrooms. Outside is where this property truly shines. Unwind on the composite deck under the gazebo, or gather around the firepit and enjoy the tranquil pond in the patio area. For the hobbyist or handyperson, there's a double car garage that doubles as a workshop, complete with an attached garden shed. A detached 24' x 24' garage —
$ 710,000
80 Miranda Path, Elmira, ON, N3B 1N3 house for sale | Listing ID 40850 | Royal LePage
View photo
House · for sale
$ 649,000
80 Miranda Path, Elmira, ON, N3B 1N3 house for sale | Listing ID 40850 | Royal LePage
Elmira, Woolwich
· House
· Garden
Elmira, Woolwich · House · Garden
Welcome to 80 Miranda Path —a beautiful and spacious MOVE IN READY, VACANT, FREEHOLD END-UNIT TOWNHOME, FINISHED TOP TO BOTTOM, located in one of Elmira’s most desirable and family-oriented neighbourhoods. Built in 2019 by Claysam Homes, this property offers nearly approx. 2,000 sq. Ft. of Finished Living Space and a bright, open layout ideal for modern living. The CARPET FREE MAIN FLOOR features an inviting Open-Concept design with Large Windows exclusive to an End Unit, allowing natural light to flow throughout. The Kitchen is equipped with GRANITE COUNTERTOPS, ample cabinetry, and a functional Island, all overlooking the spacious Living and Dining areas. A walkout leads to the private, FULLY FENCED BACKYARD with 8’ Privacy Fencing, perfect for children, pets, and outdoor entertaining. Upstairs, the home offers a Carpet Free Floor, a generous Primary Bedroom with Walk-in closet and 4-Piece Ensuite, along with Two additional well-sized Bedrooms and a Full 3 PC Bathroom. The FULLY FINI
$ 649,000
99 Country Club Estates Drive, Elmira, ON, N3B 0B4 house for sale | Listing ID 40849 | Royal LePage
View photo
House · for sale
$ 790,000
99 Country Club Estates Drive, Elmira, ON, N3B 0B4 house for sale | Listing ID 40849 | Royal LePage
Elmira, Woolwich
· House
· Garden · Fireplace
Elmira, Woolwich · House · Garden · Fireplace
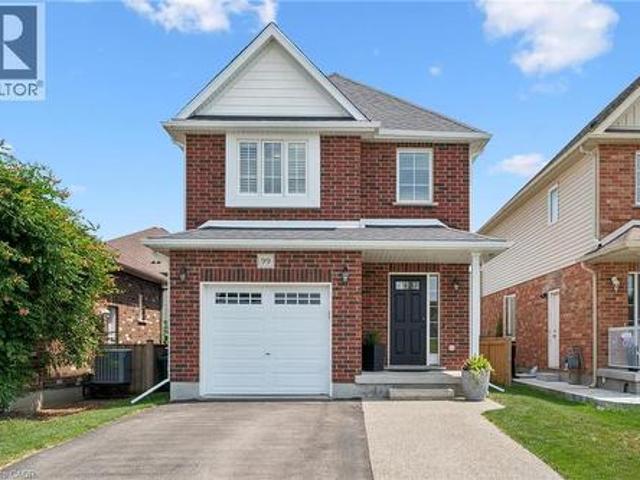
School mornings don't get much easier than this! Imagine watching your children walk to Riverside Public School from the comfort of your own driveway, then coming home to one of Elmira's most sought-after family neighbourhoods, where quiet, traffic calmed-streets, nearby parks, walking trails, golf, shopping, restaurants, and daycare make everyday life just a little easier. Beautifully maintained and thoughtfully updated, this move-in ready detached home offers over three levels of finished living space designed with families in mind. The bright, open-concept main floor is perfect for both everyday living and entertaining, featuring a spacious kitchen with updated stainless steel appliances, generous cabinetry and pantry, a large dinette, and a welcoming living room with a cozy gas fireplace overlooking the fenced backyard. Upstairs, you'll find a spacious primary retreat complete with a walk-in closet and private ensuite, along with two additional well-appointed bedrooms and another f
$ 790,000
164 Timber Trail Road, Elmira, ON, N3B 0E3 house for sale | Listing ID 40853 | Royal LePage
View photo
House · for sale
$ 1,049,900
164 Timber Trail Road, Elmira, ON, N3B 0E3 house for sale | Listing ID 40853 | Royal LePage
Elmira, Woolwich
· House
· Garden · Office room · Gym · Deck · Cellar
Elmira, Woolwich · House · Garden · Office room · Gym · Deck · Cellar
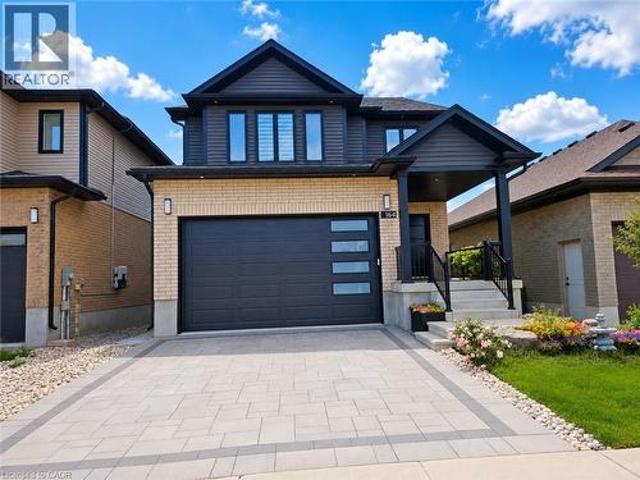
Built in 2021, this beautiful 4-bedroom, 4-bathroom modern family home is located in desirable Southwood Park in Elmira. A spacious foyer with a soaring two-storey ceiling welcomes you inside, highlighted by a stunning chandelier. The rest of the open-concept main floor features 9-foot ceilings and is filled with natural light. The gourmet kitchen boasts a large island, stainless steel appliances, and soft-closing drawers and cupboard doors. Enjoy gorgeous backyard views through the large living and dining room windows, or step out from the dining room door onto the covered deck during the warmer months. Upstairs, you’ll find three generously sized bedrooms and two full bathrooms. The primary bedroom retreat features a cathedral ceiling, a spacious walk-in closet, and a luxurious 5-piece ensuite complete with a glass shower and separate soaking tub. The walk-out basement offers a spacious recreation room with home gym potential, a fourth bathroom, and a fourth bedroom or home office wi
$ 1,049,900
27 29 Weymouth Street, Woolwich, ON, N3B 0G3 house for sale | Listing ID X12968 | Royal LePage
House · for sale
$ 750,000
27 29 Weymouth Street, Woolwich, ON, N3B 0G3 house for sale | Listing ID X12968 | Royal LePage
Elmira, Woolwich
· House
· Fireplace · Cellar
Elmira, Woolwich · House · Fireplace · Cellar
Welcome to Pine Ridge Crossing, where modern bungalow living meets exceptional craftsmanship in the heart of Elmira's desirable South Parkwood subdivision. These thoughtfully designed homes feature high-quality finishes, including 9-foot ceilings, large windows, and a warm, open-concept main floor anchored by a kitchen that showcases quartz countertops, soft-closing drawers, and floor-to-ceiling custom cabinetry with integrated custom shelving. The main level hosts a serene primary suite with a private ensuite, a versatile second bedroom, main-floor laundry, and an electric fireplace, all leading to a covered porch with peaceful views of the pond. For those seeking extra space, Units 18-23 come with fully finished basements that include an additional bedroom, bathroom, and living area, while Units 26-29 offer the flexibility to finish the basement to your exact specifications, adding the same extra bedroom, bathroom, and living space options. Residents enjoy a truly maintenance-free li
$ 750,000
22 Limera Avenue, Woolwich, ON, N3B 0B6 house for sale | Listing ID X13498 | Royal LePage
House · for sale
$ 720,000
22 Limera Avenue, Woolwich, ON, N3B 0B6 house for sale | Listing ID X13498 | Royal LePage
Elmira, Woolwich
· House
· Garden · Fireplace · Deck
Elmira, Woolwich · House · Garden · Fireplace · Deck
Imagine coming home to no rear neighbors, just towering trees, peace, privacy, and the sounds of nature. This beautifully designed home offers a truly exceptional primary retreat featuring a stunning 22-foot-long bedroom with soaring cathedral ceilings, a cozy additional sitting area, a spacious walk-in closet, and a private ensuite bathroom. It's more than a bedroom-it's your own personal sanctuary. The open-concept main floor is perfect for everyday living and entertaining, with views of the fully fenced backyard complete with a deck and gazebo, creating the ideal space for summer BBQ sand relaxing evenings outdoors. Need even more room? The finished lower level delivers with a spacious rec room highlighted by a gorgeous stone fireplace, oversized windows that fill the space with natural light, and a thoughtfully designed laundry room tucked behind a charming barn door. And let's talk about Elmira living! Known for its friendly small-town charm and strong sense of community, Elmira o
$ 720,000
54 Green Valley Drive Unit# 13, Kitchener, ON, N2P 1Z9 townhouse for sale | Listing ID 40851 | Royal LePage
View photo
Townhouse · for sale
$ 539,900
New
54 Green Valley Drive Unit# 13, Kitchener, ON, N2P 1Z9 townhouse for sale | Listing ID 40851 | Royal LePage
Elmira, Woolwich
· Townhouse
· Garden · Air conditioning · Cellar
Elmira, Woolwich · Townhouse · Garden · Air conditioning · Cellar
BEAUTIFULLY MAINTAINED INSIDE AND OUT, this updated end-unit townhouse reflects years of pride of ownership while offering added privacy, additional natural light, and a fully fenced backyard. Welcome to this 3+1 bedroom home in the sought-after, family-friendly Green Valley community. Offering approximately 1,500 sq. Ft. of above-grade living space plus a fully finished walk-out basement, this spacious home provides exceptional room for growing families, professionals, or those working from home. The main floor features beautiful hardwood flooring, complemented by a combination of hardwood and laminate on the upper level. Recent updates include new carpet on the stairs and upper hallways (2026), new entry flooring (2026), and A/C (2022). The updated kitchen combines style and function with plenty of cupboard space, a contemporary tile backsplash, and an efficient layout that's as practical as it is inviting. Additional features include an electric Google Nest door locking system and B
$ 539,900
665 Richmond Avenue N, Listowel, ON, N4W 2Z6 house for sale | Listing ID 40852 | Royal LePage
View photo
House · for sale
$ 545,000
665 Richmond Avenue N, Listowel, ON, N4W 2Z6 house for sale | Listing ID 40852 | Royal LePage
Elmira, Woolwich
· House
· Garden · Office room · Deck · Swimming pool
Elmira, Woolwich · House · Garden · Office room · Deck · Swimming pool
Inground pool, 4 bedrooms, ample space. Welcome to this beautifully maintained 4-bedroom side split nestled in a quiet, family-friendly neighborhood just steps from the park. Lovingly cared for by the same owner since 1967, this home reflects decades of pride of ownership and thoughtful maintenance. Designed with everyday living in mind, the home offers a functional layout with plenty of space for the whole family to enjoy. The bright main level features a spacious living room, dining area, and kitchen with sliding door access leading directly to the backyard creating a seamless indoor-outdoor flow. Step outside to your own private backyard retreat set on a fully fenced 66 x 139 ft lot. Enjoy summer days lounging by the in-ground pool or entertaining guests on the expansive two-tiered deck. The lower level offers a cozy rec room that’s perfect for movie nights, a kids’ play area, home office, or additional family living space. With four bedrooms, multiple living areas, and a peaceful l
$ 545,000
337 Auden Road, Guelph, ON, N1E 6T2 house for sale | Listing ID X13604 | Royal LePage
View photo
House · for sale
$ 629,000
337 Auden Road, Guelph, ON, N1E 6T2 house for sale | Listing ID X13604 | Royal LePage
Elmira, Woolwich
· House
· Garden · Deck · Cellar
Elmira, Woolwich · House · Garden · Deck · Cellar
Welcome home to this beautiful bungalow, boasting gleaming hardwood floors throughout the main floor. The bright and sunny kitchen flows into a lovely living room with sliders leading to a large deck and fully fenced yard. Two bedrooms and a four-piece bathroom complete the main level. The finished basement offers plenty of additional living space, including a large third bedroom, a three-piece bathroom with shower stall, a recreation room, a large laundry area, and great storage space. All this on a wonderful family-friendly street, almost directly across from a park. (Id: 27)
$ 629,000
266 Melrose Avenue, Kitchener, ON, N2H 2C1 house for sale | Listing ID 40832 | Royal LePage
View photo
House · for sale
$ 799,000
266 Melrose Avenue, Kitchener, ON, N2H 2C1 house for sale | Listing ID 40832 | Royal LePage
Elmira, Woolwich
· House
· Garden · Parking · Deck · Cellar
Elmira, Woolwich · House · Garden · Parking · Deck · Cellar
Welcome to this beautifully updated bungalow set on a generous 51' x 131' lot in Kitchener’s sought after Eastward neighbourhood. Offering a rare blend of modern upgrades and classic charm, this home is ideally positioned just minutes from the Kitchener Auditorium, major commuter routes, and a full range of amenities. The main floor showcases an airy open concept layout with two comfortable bedrooms, a fully renovated bathroom featuring an all glass walk in shower, and a stunning kitchen redesigned with contemporary finishes. Hardwood flooring, recessed lighting, and a cozy living area create an inviting space for everyday living, while the dining room opens through sliding doors to the backyard. Step outside to an impressive private yard complete with a custom composite deck, gazebo perfect for relaxing or entertaining. The property also includes a detached garage and exterior under eave lighting for exceptional curb appeal. Newly finished basement offers even more versatility, with a
$ 799,000
25 Suffolk Street W, Guelph, ON, N1H 2H9 house for sale | Listing ID X13622 | Royal LePage
View photo
House · for sale
$ 749,900
Updated
25 Suffolk Street W, Guelph, ON, N1H 2H9 house for sale | Listing ID X13622 | Royal LePage
Elmira, Woolwich
· House
· Garden · Fireplace
Elmira, Woolwich · House · Garden · Fireplace
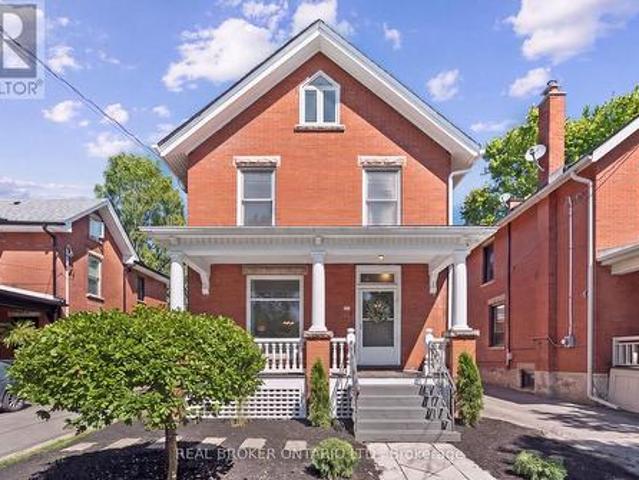
Character home! Finished third-floor loft! Downtown guelph! Welcome to 25 Suffolk Street W, a timeless century home located in one of Downtown Guelph's most desirable neighbourhoods. Offering 2,400 sq. ft. Above grade, this beautifully maintained home showcases original craftsmanship, spacious principal rooms, soaring ceilings, hardwood flooring, elegant trim work, decorative columns, and abundant natural light throughout. A charming covered front porch creates a warm welcome and the perfect place to relax and enjoy the neighbourhood. Inside, the inviting foyer leads into a bright living room featuring a cozy gas fireplace, while the formal dining room provides the perfect setting for family gatherings and entertaining. The kitchen offers ample cabinetry, generous counter space, and direct access to the backyard, with a convenient 2-piece bathroom completing the main level. Upstairs, you'll find four spacious bedrooms with hardwood flooring and a bright 4-piece bathroom, including a re
$ 749,900

Get email alerts

Don't miss out: be the first to know about new properties

The alert was correctly created

On subscribing you accept the conditions of use and the privacy policy
Alert
Receive new ads in your inbox
Save this search
Receive alerts for new listings

We'll send you an email when we have new properties for: "Houses for sale in Elmira, Woolwich"

The alert was correctly created

Ballinafad
Freelton
Get email alerts and be the first to see new listings
Required field
On subscribing I accept the terms of the privacy policy
Perfect! You'll soon start receiving new listings via email
Alert
Receive an email when we have new ads for Houses for sale in Elmira, Woolwich
Save this search
Filters

Bedrooms

Area (sq.ft)

sq.ft
sq.ft

Price

$
$

Filter by property type

Bathrooms

Clear all filters
Receive notifications when new entries are published.