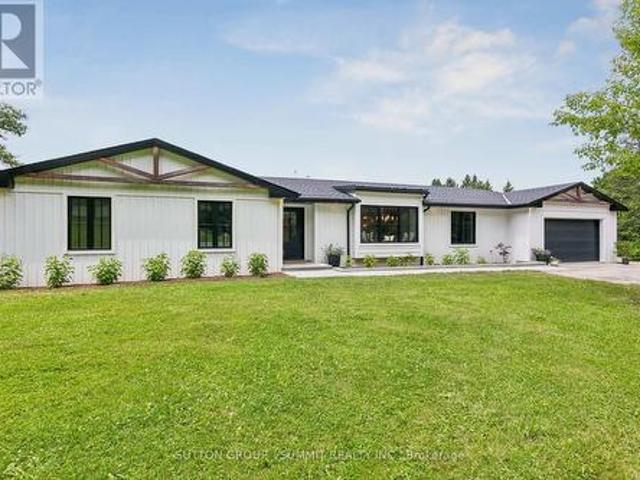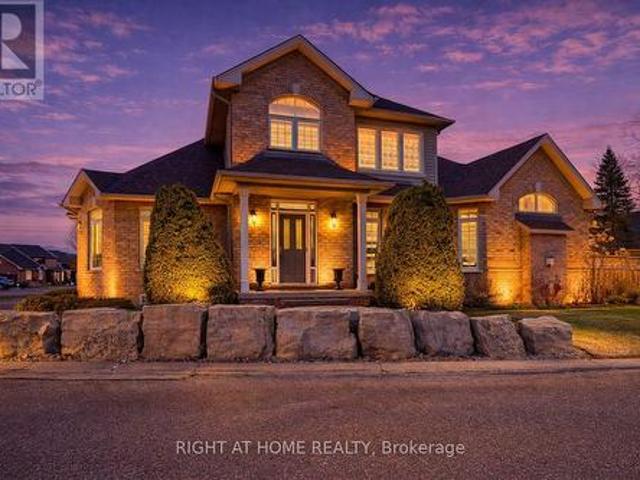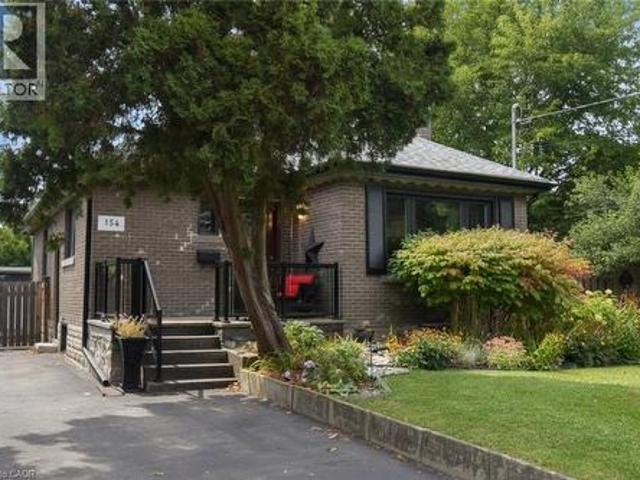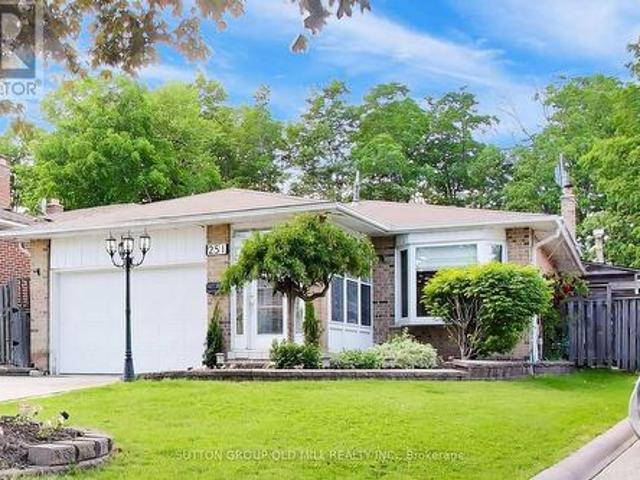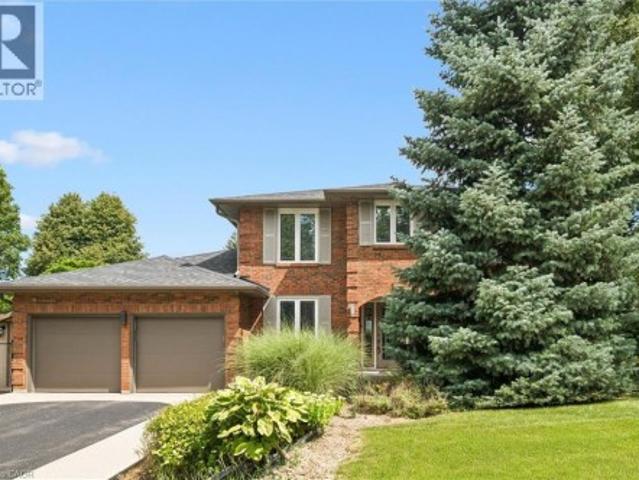
8,119 houses for sale in Freelton

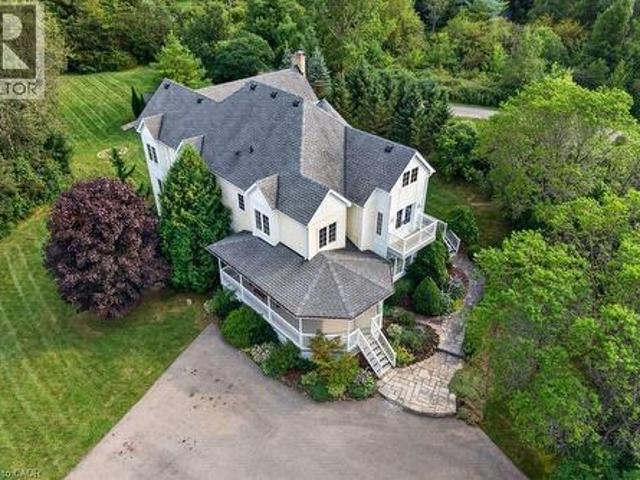
102 Concession 11 E, Hamilton, ON, L8B 1H8 house for sale | Listing ID 40834 | Royal LePage
View photo
House · for sale
$ 3,998,000
102 Concession 11 E, Hamilton, ON, L8B 1H8 house for sale | Listing ID 40834 | Royal LePage
Freelton
· House
· Office room · Fireplace · Parking · Cellar
Freelton · House · Office room · Fireplace · Parking · Cellar
Renovated Bungalow W/ Walk-Out Basement Features 4+1 Beds & 7 Baths & Parking for 12+ Cars. TheGrandEntry Greets You W/ Vaulted 11ftCeilings, Premium Vinyl Flooring, & Pot Lights Throughout The MainLevel. The Open-Concept Dining Room & Chefs Kitchen Boast An OversizedSit-Up Island, Quartz Countertops, Top-Tier B/I S/S Appliances, A W/I Pantry, & A Coffee Bar. The Formal Living Room, Create A Cozy SpaceForFamily Gatherings. The Family Room Features Vaulted Ceilings, Floor-To-Ceiling Windows &A Gas Fireplace. The Primary Suite Offers A W/I Closet & A 5-Piece Ensuite, Dbl Vanity, & Glass Shower. 3 Well-Appointed Beds W/Their Own Ensuites. A Main Level Mudroom W/Laundry Area &Garage Access, Completes The Main Level. The Lower Level Featuring 8ft Ceilings, Above-Grade Windows, Pot Lights, & B/I Speakers. The Rec Room Provides Ample Space For Entertaining Friends & Family W/ A Wet Bar. AnAdditional Bedroom & Office Make A Great Space For Guests OrTh. An Oversized Flex Space Offers A GreatPla
$ 3,998,000
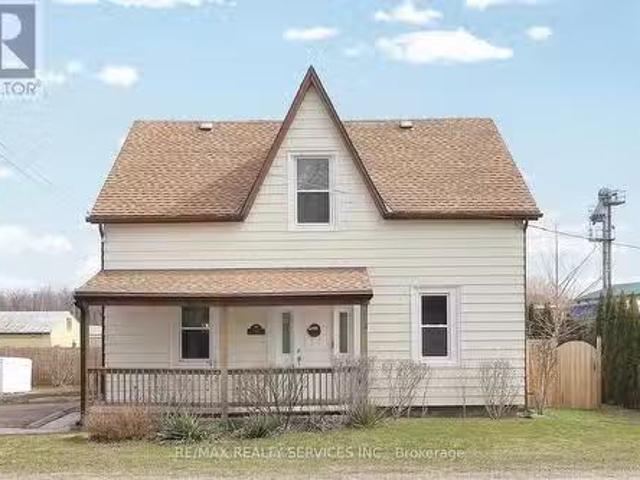
113 Freelton Road, Freelton, ON, L8B 0Z3 house for sale | Listing ID 40813 | Royal LePage
View photo
House · for sale
$ 799,900
113 Freelton Road, Freelton, ON, L8B 0Z3 house for sale | Listing ID 40813 | Royal LePage
Freelton
· House
· Parking
Freelton · House · Parking
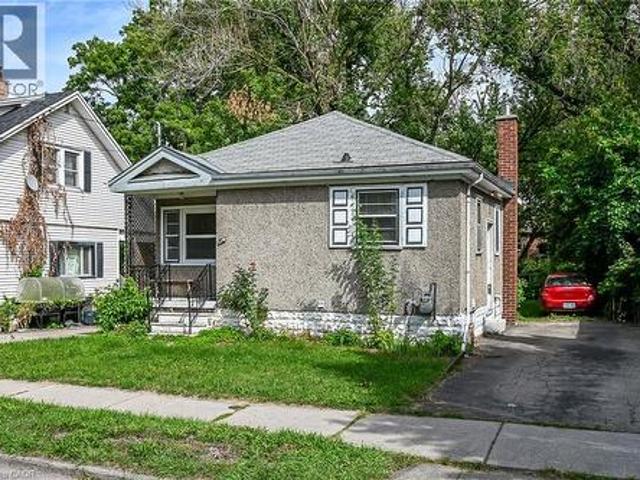
Step into timeless charm in the heart of Freelton with this beautifully preserved 3-bedroom, 1-bath century home. Rich in character, this property showcases stunning trim work, a classic layout, and generously sized principal rooms that offer both comfort and functionality. The main floor features warm hardwood flooring, adding to the home’s inviting and historic appeal. Perfect for those who appreciate craftsmanship and space, this home blends old-world charm with everyday practicality. Outside, you’ll find a detached double garage—ideal for hobbyists, car enthusiasts, or additional storage. Enjoy the best of country living with convenient access to major routes including the Highway 401 and Highway 403, making commuting simple while still being close to everyday amenities. A rare opportunity to own a piece of history in a peaceful setting—don’t miss your chance to make this charming Freelton property your own. (Id: 27)
$ 799,900
240 Freelton Road, Hamilton, ON, L8B 0Z5 house for sale Lis.
View photo
House · for sale
$ 899,900
240 Freelton Road, Hamilton, ON, L8B 0Z5 house for sale Lis.
Freelton
· 5 Bedrooms · 2 Baths · House
· Garden
Freelton · 5 Bedrooms · 2 Baths · House · Garden
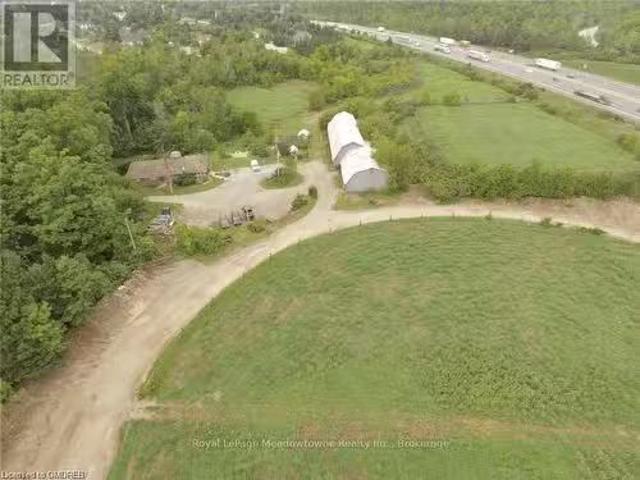
Exceptional Investment & Living Opportunity in Freelton. Seize the opportunity to own over half an acre of fertile, versatile land with commercialsettlement S2 zoning. This unique property is ideal for nature lovers, featuring young, fruit trees and a variety of herbs perfect for gardening enthusiasts. Enjoy serene country sideliving just minutes from city conveniences in this spacious 3,200 sq. ft (approx)home, which offers 4+1 bedrooms, a large den (or optional second kitchen) and 2 bathrooms. High ceilings and expansive windowsfill the space with natural light, creating an inviting and airyambiance. The primary suite spans the entire east side of the 2ndfloor, offering picturesque backyard views, while three additionalbedrooms and a full bathroom with a new washer and dryer complete theupper level. Legal 2nd Suite Potential- A major highlight is the legal, grandfathered 2nd suite potential, ideal for saleal income orextended-family living. This versatile space includes a privateentr
$ 899,900
74 Freelton Road, Hamilton Freelton, ON, L0R 1K0 house for sale | Listing ID X13071 | Royal LePage
View photo
House · for sale
$ 750,000
74 Freelton Road, Hamilton Freelton, ON, L0R 1K0 house for sale | Listing ID X13071 | Royal LePage
Freelton
· House
· Office room · Gym · Cellar
Freelton · House · Office room · Gym · Cellar
Welcome home to this beautifully updated 4-bedroom, 2 full-bath property that perfectly blends comfort, style, and convenience. Step inside to discover brand-new flooring throughout, enhanced by modern lighting and a fresh, neutral paint palette that creates a bright and inviting atmosphere. The updated kitchen is a true highlight, featuring contemporary finishes and ample space for cooking and gathering. With four generously sized bedrooms and two full bathrooms, there's plenty of room for family, guests, or a home office setup. The finished basement offers versatile additional living space-perfect for a recreation room, home gym, media room, or play area. Nestled on a quiet dead-end road, this home provides added privacy and minimal traffic while still being ideally located close to parks, shopping, dining, and major highways for an easy commute. Move-in ready and thoughtfully updated, this home is ready for you to make it your own. (Id: 27)
$ 750,000
74 Freelton Road, Hamilton, ON, L8B 0Z3 house for sale | Listing ID 40826 | Royal LePage
View photo
House · for sale
$ 750,000
74 Freelton Road, Hamilton, ON, L8B 0Z3 house for sale | Listing ID 40826 | Royal LePage
Freelton
· House
· Office room · Gym · Cellar
Freelton · House · Office room · Gym · Cellar
Welcome home to this beautifully updated 4-bedroom, 2 full-bath property that perfectly blends comfort, style, and convenience. Step inside to discover brand-new flooring throughout, enhanced by modern lighting and a fresh, neutral paint palette that creates a bright and inviting atmosphere. The updated kitchen is a true highlight, featuring contemporary finishes and ample space for cooking and gathering. With four generously sized bedrooms and two full bathrooms, there’s plenty of room for family, guests, or a home office setup. The finished basement offers versatile additional living space—perfect for a recreation room, home gym, media room, or play area. Nestled on a quiet dead-end road, this home provides added privacy and minimal traffic while still being ideally located close to parks, shopping, dining, and major highways for an easy commute. Move-in ready and thoughtfully updated, this home is ready for you to make it your own. (Id: 27)
$ 750,000
113 Freelton Road, Hamilton, ON, L0R 1K0 house for sale | Listing ID X12899 | Royal LePage
House · for sale
$ 799,900
113 Freelton Road, Hamilton, ON, L0R 1K0 house for sale | Listing ID X12899 | Royal LePage
Freelton
· House
Freelton · House
Step into timeless charm in the heart of Freelton with this beautifully preserved 3-bedroom, 1-bath century home. Rich in character, this property showcases stunning trim work, a classic layout, and generously sized principal rooms that offer both comfort and functionality. The main floor features warm hardwood flooring, adding to the home's inviting and historic appeal. Perfect for those who appreciate craftsmanship and space, this home blends old-world charm with everyday practicality. Outside, you'll find a detached double garage-ideal for hobbyists, car enthusiasts, or additional storage. Enjoy the best of country living with convenient access to major routes including the Highway 401 and Highway 403, making commuting simple while still being close to everyday amenities. A rare opportunity to own a piece of history in a peaceful setting-don't miss your chance to make this charming Freelton property your own. (Id: 27)
$ 799,900
569 Locust Street, Burlington, ON, L7S 1V7 house for sale | Listing ID W13550 | Royal LePage
View photo
House · for sale
$ 1,600,000
New
569 Locust Street, Burlington, ON, L7S 1V7 house for sale | Listing ID W13550 | Royal LePage
Freelton
· House
· Garden · Fireplace · Swimming pool
Freelton · House · Garden · Fireplace · Swimming pool
A rare opportunity to own a timeless bungalow in the heart of Downtown Burlington. Nestled on one of the city's most coveted tree-lined streets, this exceptional home offers 2 bedrooms, 2 baths, and 2,414 sf of finished living space. Designed for exceptional indoor and outdoor living, the private backyard oasis is surrounded by mature trees and lush perennial gardens, featuring a fully decked on-ground pool with the look and feel of an inground pool, pool shed, and multiple entertaining areas. Just steps to Spencer Smith Park, the waterfront, boutique shopping, cafés, restaurants, and vibrant downtown amenities, this is a lifestyle property unlike any other. A welcoming stone covered front porch overlooks immaculate gardens and creates a wonderful first impression. Inside, beautifully proportioned principal rooms are filled with natural light and timeless character, hardwood flooring, and thoughtfully preserved craftsmanship. The impressive living room is centred around a gas fireplace
$ 1,600,000
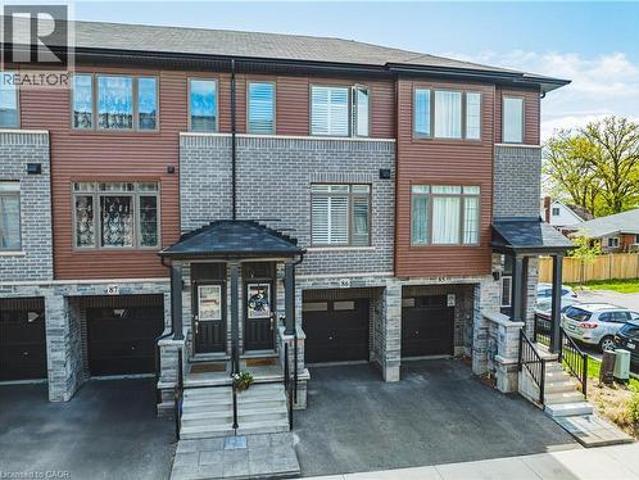
461 Blackburn Drive Unit# 86, Brantford, ON, N3T 0W9 house for sale | Listing ID 40838 | Royal LePage
View photo
House · for sale
$ 549,900
461 Blackburn Drive Unit# 86, Brantford, ON, N3T 0W9 house for sale | Listing ID 40838 | Royal LePage
Freelton
· House
· Patio · Garden · Deck
Freelton · House · Patio · Garden · Deck
Welcome to this stunning end-unit 3-storey townhome, offering 3 bedrooms, 3 bathrooms, and one of the largest floor plans in the complex. Loaded with upgrades throughout, this beautifully maintained home combines modern style with functional living. The bright and spacious layout is perfect for families and entertaining alike, featuring upgraded finishes and thoughtfully designed living spaces. Enjoy seamless indoor-outdoor living with patio doors leading to your private backyard, while the deck off the kitchen provides the perfect spot for morning coffee, summer BBQs, or relaxing evenings outdoors. As an end unit, you'll appreciate the added natural light, extra privacy, and enhanced curb appeal. Ideally located close to schools, parks, shopping, and scenic nature trails, this move-in-ready home offers the perfect blend of modern living and a desirable location. (Id: 27)
$ 549,900
1023 Runnymead Crescent, Oakville, ON, L6M 1C5 house for sale | Listing ID W13459 | Royal LePage
View photo
House · for sale
$ 1,049,000
1023 Runnymead Crescent, Oakville, ON, L6M 1C5 house for sale | Listing ID W13459 | Royal LePage
Freelton
· House
· Parking · Air conditioning · Cellar
Freelton · House · Parking · Air conditioning · Cellar
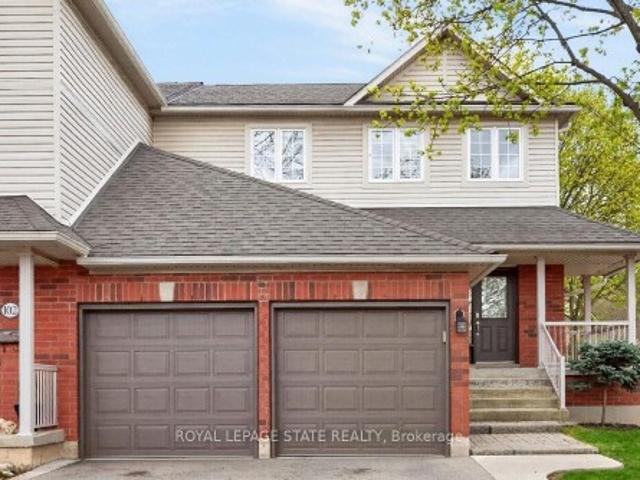
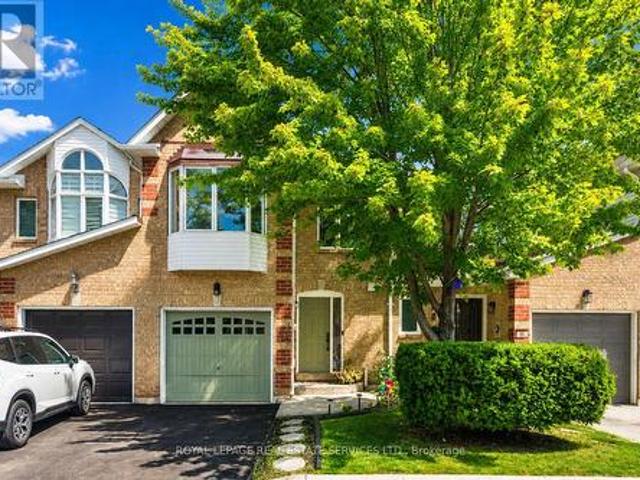
Welcome to this beautifully maintained freehold townhome (feels like a semi joined by garage) in the heart of Glen Abbey, one of Oakville's most sought-after family neighbourhoods. Ideally situated close to highly regarded schools including Abbey Lane Public School, Abbey Park High School, and St. Matthew Catholic Elementary School, this is an exceptional opportunity for families seeking both location and lifestyle. Major updates completed over the last couple of years include the A/C, furnace, hot water tank, and heat pump for improved efficiency. All owned, not rented. Set on a quiet street, this 3-bedroom, 4-bathroom home offers a modern layout with bright, comfortable living spaces and a fully finished basement that adds valuable flexibility for family living, entertaining, or working from home. Thoughtfully cared for and move-in ready, it offers the space and functionality today's buyers are looking for. The location truly sets this home apart, with easy access to parks, trails, s
$ 1,049,000
800 Lasalle Park Road, Burlington, ON, L7T 4G9 vacant land f.
View photo
House · for sale
$ 5,500,000
$ 7,982/sq.ft
800 Lasalle Park Road, Burlington, ON, L7T 4G9 vacant land f.
Freelton
· 689 sq.ft · House
· Garden · Swimming pool
Freelton · 689 sq.ft · House · Garden · Swimming pool
Once-in-a-lifetime waterfront opportunity in Burlingtons sought-after Aldershot community! Nestled on over 2.7 acres of prime waterfront property, this incredible offering features direct, unobstructed water views and riparian rights, including your very own private boat slip - a rare find in this area! Tucked away on a quiet, desirable cul-de-sac, this property offers endless possibilities. Build your dream waterfront estate. create a family retreat, or redevelop the land to match your vision - the lifestyle potential here is truly unmatched. With direct access to the water, you can boat, kayak, or paddleboard right from your own backyard. Surrounded by natural beauty and urban conveniences, youre steps to the marina, trails, splash pad, pool. beach, and the charming La Salle Park Pavilion. Whether youre looking for peaceful nature walks, family-friendly activities, or a vibrant social scene, its all right here. Plus, enjoy easy access to major highways and be just minutes from downto
$ 5,500,000
495 Fairview Road W, Mississauga, ON, L5B 3W7 house for sale | Listing ID W10430 | Royal LePage
View photo
House · for sale
$ 1,850,000
495 Fairview Road W, Mississauga, ON, L5B 3W7 house for sale | Listing ID W10430 | Royal LePage
Freelton
· House
· Garden · Parking · Equipped kitchen · Cellar
Freelton · House · Garden · Parking · Equipped kitchen · Cellar
Location, Location, one of the best, Family Neighborhood In The Heart Of The City, Close To Great Schools Shopping Mall, Parks, Transportation, Hospital, Garage Access From House, Private Backyard. Finished Basement, Roof (2018), Water Tank (2020), Air Conditioning (2021), Laundry On The Main Floor Walk Out To Side Yard, Beautiful Layout 4+2 Bedrooms, Skylight, Windows (2011), Furnace (2007), Central Vacuum W/ Attachment. Great in-law suite with separate entrance. *extras*. 2 Fridge, 2 stove, dishwasher and washer and dryer. (Id: 27)
$ 1,850,000
1837 6Th Con Road W, Hamilton, ON, N0B 1L0 house for sale | Listing ID X13430 | Royal LePage
View photo
House · for sale
$ 1,174,900
1837 6Th Con Road W, Hamilton, ON, N0B 1L0 house for sale | Listing ID X13430 | Royal LePage
Freelton
· House
· Garden · Deck
Freelton · House · Garden · Deck
Properties like this do not come along very often and this is a home you will not want to miss. Located in the community of Kirkwall you will enjoy country living with the amenities of the city just up the highway. This peaceful country property is located close to several Conservation areas, the African Lion Safari, Westfield Heritage Village and many horse farms are in the area. This large family home has terrific street appeal with the recent up grades to the front of the house, the deck and stairs. On the main level you have 4 updated bedrooms, a new kitchen with quartz countertops and backsplash and a bathroom with the convenience of the laundry room down the hall from the bedrooms. The bedrooms have an added feature. Heated floors! Heating in the floors is controlled by separate thermostats in each room. The upgrades on the main level include flooring, fresh paint and new light fixtures. Just outside the sliding doors from your dining room is a private yard with access to trails
$ 1,174,900
92 Case Street, Hamilton, ON, L8L 3G9 house for sale | Listing ID 40844 | Royal LePage
View photo
House · for sale
$ 479,000
92 Case Street, Hamilton, ON, L8L 3G9 house for sale | Listing ID 40844 | Royal LePage
Freelton
· House
· Patio · Garden · Deck · Parking · Cellar
Freelton · House · Patio · Garden · Deck · Parking · Cellar
This solid brick 2.5 story home with many upgrades and improvements is fully finished from top to bottom. Layout allows for single family with in-law suite setup. Featuring an inviting entry, foyer with spacious closet, living room, dining room, kitchen and two-piece bathroom all in the main level. Second level displays a second kitchen with walkout to the deck overlooking the backyard. Also on the second level is the family room with hardwood floors (can be a 4th bedroom to suit your needs) and 2-piece bathroom with laundry. The third level has the primary bedroom with 3pc ensuite bathroom plus cubby space for additional storage. Make your way down into the basement level where you'll find a 4. Piece bathroom, two bedrooms, laundry and utility room. The fully gated backyard is well manicured with lovely gardens and a concrete patio + pathway to a BONUS SOLID 392 sqft BLOCK GARAGE which is perfect for a variety of uses giving you a secure parking space plus plenty of room for tools and
$ 479,000
585 Colborne Street Unit# 1118, Brantford, ON, N3S 3M7 house for sale | Listing ID 40839 | Royal LePage
View photo
House · for sale
$ 499,900
585 Colborne Street Unit# 1118, Brantford, ON, N3S 3M7 house for sale | Listing ID 40839 | Royal LePage
Freelton
· House
· Balcony · Parking
Freelton · House · Balcony · Parking
Welcome to unit 1118- Colborne St E. A stylish, modern living in the heart of Brantford with this stunning Cachet-built 3-storey, 3 bedroom, 4 bathroom freehold corner townhouse offering about 1960 sqft (1754 sqft of thoughtfully designed space plus 10'4 X 20' garage). The main level features a den, a convenient laundry area, a 2-piece bath, and direct access to the garage. Upstairs, the second floor showcases a bright, open concept layout combining the living, dining, and kitchen areas, 2-piece bathroom complete with a private balcony. The open concept living room, dining room, kitchen is beautifully appointed with stainless steel appliances and sleek quartz countertops, large windows fill the space with natural light. The third level offers three spacious bedrooms, including a primary retreat with a 3-piece ensuite. An additional full bathroom serves the remaining bedrooms. Smart home lights in the second floor, remote controlled windows blinds in the living room and master bedroom f
$ 499,900
2070 Willhaven Trail, Oakville, ON, L6M 5G3 house for sale | Listing ID 40833 | Royal LePage
View photo
House · for sale
$ 1,828,000
2070 Willhaven Trail, Oakville, ON, L6M 5G3 house for sale | Listing ID 40833 | Royal LePage
Freelton
· House
· Garden · Fireplace
Freelton · House · Garden · Fireplace
Welcome to 2070 Willhaven Trail — a beautifully appointed 5-bedroom, 3.5-bathroom family home in one of Oakville’s most desirable communities. A welcoming foyer with an elegant wood staircase sets the tone upon entry. The formal living and dining rooms are enhanced by decorative pillars, creating a sophisticated space for entertaining. The main level features 9-foot ceilings and rich dark hardwood flooring, offering warmth and timeless appeal throughout. The chef’s kitchen is thoughtfully designed with stainless steel appliances, granite countertops, abundant cabinetry, and a bright breakfast nook with walkout to the rear yard. Open to the spacious family room with a cozy gas fireplace, this layout is ideal for both everyday living and hosting gatherings. Upstairs, you’ll find 8-foot ceilings and five generously sized bedrooms. The primary retreat offers a luxurious 5-piece ensuite with double sinks and a walk-in closet. Additional bedrooms are well-proportioned and serviced by two add
$ 1,828,000
18 Leenders Lane, Erin, ON, N0B 1T0 house for sale | Listing ID X13064 | Royal LePage
View photo
House · for sale
Request Details
Updated
18 Leenders Lane, Erin, ON, N0B 1T0 house for sale | Listing ID X13064 | Royal LePage
Freelton
· House
· Swimming pool · Cellar
Freelton · House · Swimming pool · Cellar
Welcome to Leenders Lane, one of Erin's most prestigious and sought-after addresses. Featuring 5+2 bedrooms and 5 bathrooms, this expansive property on a large 1.1 acre lot offers incredible scale with nearly 2,800 sq. Ft. of bright living space. The main floor is designed for effortless flow, featuring a formal living room, separate dining room, and family room, all overlooking a large swimming pool ideal for soaking up summer. The spacious eat-in kitchen is equipped with upgraded quartz countertops and built-in appliances, perfect for family gatherings. A standout feature is the main-floor office with a full ensuite, providing a convenient guest suite or bedroom option. Upstairs, you'll find four generously sized bedrooms, including a primary retreat with a large ensuite and walk-in closet. Added value is found in the 1,500 sq. Ft. finished basement in-law suite complete with a separate entrance and two additional bedrooms, ideal for multi-generational living. This wholesome communit
Request Details
575 Woodward Avenue Unit# 86, Hamilton, ON, L8H 0B3 townhouse for sale | Listing ID 40822 | Royal LePage
View photo
Townhouse · for sale
$ 529,900
575 Woodward Avenue Unit# 86, Hamilton, ON, L8H 0B3 townhouse for sale | Listing ID 40822 | Royal LePage
Freelton
· Townhouse
· Office room · Balcony · Parking
Freelton · Townhouse · Office room · Balcony · Parking
Modern 3-Storey Townhome Built in 2021! This stylish and functional home offers 3 bedrooms, 1.5 bathrooms, and a smart layout designed for today’s lifestyle. The main level features a bright office space with interior access to the garage—perfect for working from home or a quiet study zone. The second level boasts an open-concept living and dining area, a contemporary kitchen with stainless steel appliances, and a walkout to a private balcony—ideal for morning coffee or evening relaxation. Upstairs, you'll find 3 well-sized bedrooms and a full bath. California shutters and roll down blinds. Enjoy the convenience of inside garage entry, second-floor laundry, and low-maintenance living in a newer development. Perfect for first-time buyers, professionals, or investors! (Id: 7525)
$ 529,900
225/269 Campbell Avenue E, Milton Campbellville, ON, L0P 1B0.
View photo
House · for sale
$ 3,995,000
225/269 Campbell Avenue E, Milton Campbellville, ON, L0P 1B0.
Freelton
· 41 Bedrooms · 4 Baths · House
Freelton · 41 Bedrooms · 4 Baths · House
Unlock the doors to unprecedented potential with this extraordinary 13+ acre prime development site nestled within the vibrant heart of Campbellville (Milton). Say hello to your dream venture - whether youre a visionary builder, savvy investor, or seeking the perfect canvas for a family haven or joint venture, this is where your aspirations take flight. Imagine crafting 6 luxurious residences on 1 acre lots amidst the picturesque landscape, seamlessly blending urban convenience with tranquil surroundings. Your canvas awaits, promising endless possibilities to sculpt your vision into reality. But thats not all - revel in the convenience of quick access to the 401, ensuring seamless connectivity to major hubs. With Pearson airport just 30 minutes away and downtown Toronto a mere 45 minute drive, the world is truly at your doorstep. And heres the cherry on top: the Residential Plan of Vacant Land Condominium has already been approved, paving the way for your seamless journey towards succe
$ 3,995,000
2554 Valencia Road, Mississauga, ON, L5N 4L6 house for sale | Listing ID W12932 | Royal LePage
View photo
House · for sale
$ 1,268,000
2554 Valencia Road, Mississauga, ON, L5N 4L6 house for sale | Listing ID W12932 | Royal LePage
Freelton
· House
· Fireplace · Deck · Parking · Air conditioning · Cellar
Freelton · House · Fireplace · Deck · Parking · Air conditioning · Cellar
Client RemarksBeautiful Corner Lot, Steps To the Park & Lake Aquitaine. Practical Layout, 4+2 Bedrooms And 4 Full Washrooms. Master Bdrm W/4 Pc Ensuite & W/I Closet. Combined Living/Dining Rooms. Fireplace In Main Floor Family Room & Bsmt. 2 Full Kitchens. Finished Basement. Main Floor Laundry. 3 Car Parking On Driveway. Fully Upgraded Home with Major System Updated: Deck (2018), Gazebo (2022), Furnace & A/C (Owned 2023), Water Heater (2023), Garage Fully Renovated, Extensive Interior Upgrades throughout (flooring, kitchen, bathrooms, appliances). Close To Schools, Meadowvale Town Centre, Hwys 401,407,403, Go Train, Parks. (Id: 27)
$ 1,268,000
7 118 Simmonds Drive, Guelph, ON, N1E 0S3 house for sale | Listing ID X12851 | Royal LePage
View photo
House · for sale
$ 848,888
7 118 Simmonds Drive, Guelph, ON, N1E 0S3 house for sale | Listing ID X12851 | Royal LePage
Freelton
· House
· Cellar
Freelton · House · Cellar
Welcome to Unit 7 at 118 Simmons Drive, an exceptional FREEHOLD end-unit residence in Guelph's highly desirable Victoria North community. Built in 2020 and situated on a premium oversized lot, this beautifully upgraded home offers a rare blend of modern elegance, versatility, and long-term investment potential. Thoughtfully designed with a bright open-concept layout, the main level showcases contemporary finishes, clean architectural lines, and an abundance of natural light throughout. The fully finished basement with private separate entrance provides remarkable flexibility. Ideal for an in-law suite, private guest quarters, or income-generating opportunity, offering both comfort and financial upside. As a freehold end unit, this home enjoys enhanced privacy, additional windows, and expanded outdoor space, creating a more exclusive living experience without the burden of condo fees. Built with modern construction standards, this residence delivers turnkey convenience and peace of mind
$ 848,888
627 Upper Sherman Avenue, Hamilton, ON, L8V 3M4 house for sale | Listing ID 40844 | Royal LePage
View photo
House · for sale
$ 729,000
627 Upper Sherman Avenue, Hamilton, ON, L8V 3M4 house for sale | Listing ID 40844 | Royal LePage
Freelton
· House
· Garden · Fireplace · Parking
Freelton · House · Garden · Fireplace · Parking
Welcome to this extensively renovated and move-in-ready home located in a desirable Hamilton Mountain neighbourhood. Offering 3+2 bedrooms, 2 full bathrooms, 2 kitchens, a separate entrance to the finished lower level, excellent parking, and a highly functional backyard setup, this property is ideal for families, multi-generational living, and investors alike. The bright main level features 3 spacious bedrooms, a stylish renovated bathroom with modern tub, upgraded fixtures and faucets, an updated kitchen with modern cabinetry, countertops and backsplash, and an inviting living area highlighted by a modern fireplace and pot lights throughout. The fully finished lower level offers excellent flexibility with 2 additional bedrooms, a separate entrance, kitchen, and renovated bathroom with modern shower and upgraded fixtures, making it perfect for extended family, guests, or additional living space. Recent upgrades include new flooring throughout, fresh paint, new doors and modern hardware
$ 729,000
602 Upper Paradise Road, Hamilton, ON, L9C 5P6 house for sale | Listing ID X13470 | Royal LePage
View photo
House · for sale
$ 479,000
602 Upper Paradise Road, Hamilton, ON, L9C 5P6 house for sale | Listing ID X13470 | Royal LePage
Freelton
· House
· Parking · Cellar
Freelton · House · Parking · Cellar
Attention Contractor, Investors and First-Time Home Buyers! Welcome to this spacious 4-level semi-detached home located in a desirable Hamilton neighbourhood. Featuring 3+2 bedrooms and 2 full bathrooms, this versatile property offers plenty of space for growing families, multi-generational living, or income-generating opportunities. The finished basement adds valuable living space and excellent rental potential. Functional layout with bright principal rooms and ample storage throughout. Private driveway with parking for 2 vehicles. Conveniently located close to schools, parks, public transit, shopping, and major highways. A fantastic investment opportunity with strong rental income potential and future growth prospects. Don't miss your chance to own this affordable and versatile property in a sought-after location. (Id: 27)
$ 479,000
162 7 Zinnia Place, Mississauga, ON, L5W 2A1 townhouse for sale | Listing ID W13468 | Royal LePage
View photo
Townhouse · for sale
$ 739,900
162 7 Zinnia Place, Mississauga, ON, L5W 2A1 townhouse for sale | Listing ID W13468 | Royal LePage
Freelton
· Townhouse
· Garden · Parking
Freelton · Townhouse · Garden · Parking
Exceptional 3 Bedroom Townhouse Ravine Low! Gorgeous Executive Complex, Surrounded By Nature In Prestigious Meadowvale Village, With Low Maintenance Fees. Very Quiet Area Mature Trees And Ravine Settings. Located On A Quiet Court With Plenty Of Visitor Parking. Family Friendly Neighborhood, Close To Highway 401/401. Near Top Rated Schools, Heathland Shopping, Parks, Trails, Transit And More. Very Clean, Fantastic Layout. Open Concept Living And Dining Room With Gleaming Floors. Modern Kitchen With Ceramic Backsplash And Eat In Breakfast. Dining Room With Walkout Access To The Backyard. Enjoy Your Morning Coffee Looking At The Beautiful View. Second Floor Has 3 Spacious Bedrooms And 2 Full Baths And Powder Room On Main Floor. Master Has A 4 Piece Ensuite Bath And Walk-In Closet. Convenient Hallway Closets. Just Move In And Enjoy! Seller Is Motivated So Bring In Your Best Offer!
$ 739,900
12 254 Gosling Gardens, Guelph Clairfields/Hanlon Business Park, ON, N1L 0M4 townhouse for sale | Listing ID X13429 | Royal LePage
View photo
Townhouse · for sale
$ 999,000
12 254 Gosling Gardens, Guelph Clairfields/Hanlon Business Park, ON, N1L 0M4 townhouse for sale | Listing ID X13429 | Royal LePage
Freelton
· Townhouse
· Garden · Parking · Cellar
Freelton · Townhouse · Garden · Parking · Cellar
Welcome to 12-254 Gosling Gardens! A luxury end-unit executive townhome offering over 2,500 sq. Ft. of finished living space in one of South Guelph's most desirable neighbourhoods. Perfect location in the South End just a few minute drive to the 401 and can walk to so many amenities! This beautifully maintained home features a spacious open-concept layout, high ceilings, generous principal rooms, 2 car garage with wide driveway, quality finishes throughout, and a finished lower level providing exceptional versatility. Make the basement an additional living area, recreation room or an in-law suite. There are plenty of options. Enjoy the privacy and abundance of natural light that comes with an end unit, along with a low-maintenance lifestyle close to shopping, restaurants, schools, parks, trails, and the new South End Recreation Centre. Offering exceptional value at this price point, this is a rare opportunity to own a premium home in a highly sought-after location. (Id: 27)
$ 999,000
215 Vinton Road, Ancaster, ON, L9K 0G8 house for sale | Listing ID 40837 | Royal LePage
View photo
House · for sale
$ 1,249,900
215 Vinton Road, Ancaster, ON, L9K 0G8 house for sale | Listing ID 40837 | Royal LePage
Freelton
· House
· Garden · Office room · Parking · Cellar
Freelton · House · Garden · Office room · Parking · Cellar
Welcome to this meticulously designed 2-storey all-brick Ancaster home offering approximately 2,500 sq. Ft. of living space. This 4-bedroom house, quality-built by DeSantis, features a popular open-concept floor plan with numerous upgrades and improvements. The main floor boasts 9' ceilings, hardwood and ceramic flooring, an oak staircase, and a laundry room with garage access. The layout provides a seamless flow between the family, dining, and kitchen areas—ideal for both everyday living and entertaining. Oversized windows flood the space with natural light, enhancing the home's warm and welcoming ambiance. Upstairs, the four generously sized bedrooms each feature large windows and ample closet space, perfect for children, guests, or a dedicated home office. The finished basement, complete with a cold room and heated-floor bathroom, offers endless possibilities for additional living or recreational space. Step outside to a beautifully landscaped backyard, the perfect spot for morning
$ 1,249,900

Get email alerts

Don't miss out: be the first to know about new properties

The alert was correctly created

On subscribing you accept the conditions of use and the privacy policy
Alert
Receive new ads in your inbox
Save this search
Receive alerts for new listings

We'll send you an email when we have new properties for: "Houses for sale in Freelton"

The alert was correctly created

Mississauga
Oakville
Get email alerts and be the first to see new listings
Required field
On subscribing I accept the terms of the privacy policy
Perfect! You'll soon start receiving new listings via email
Alert
Receive an email when we have new ads for Houses for sale in Freelton
Save this search
Filters

Bedrooms

Area (sq.ft)

sq.ft
sq.ft

Price

$
$

Filter by property type

Bathrooms

Clear all filters
Receive notifications when new entries are published.