6,566 houses for sale in Winona

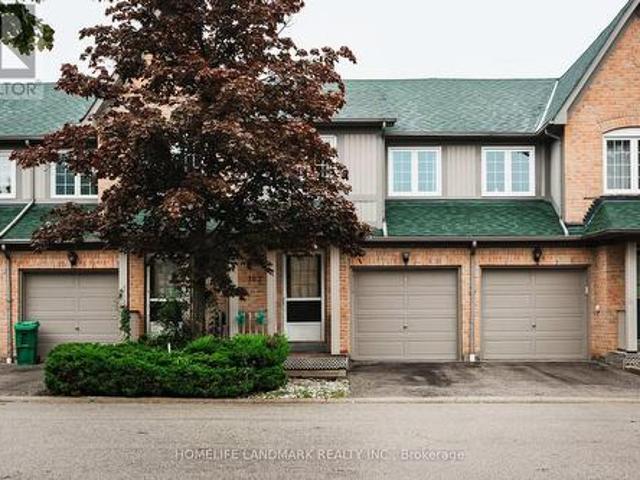
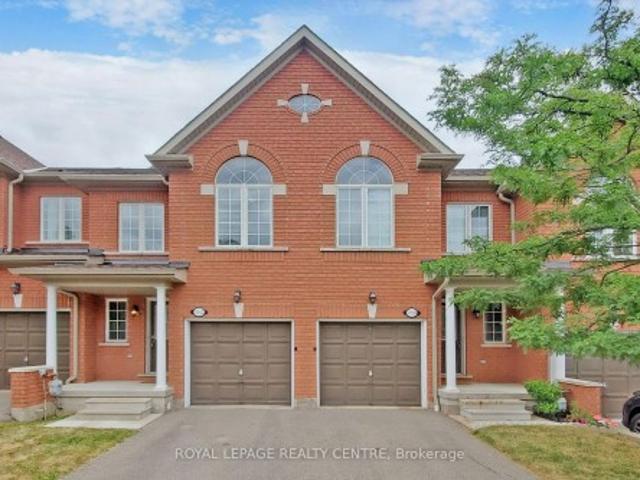
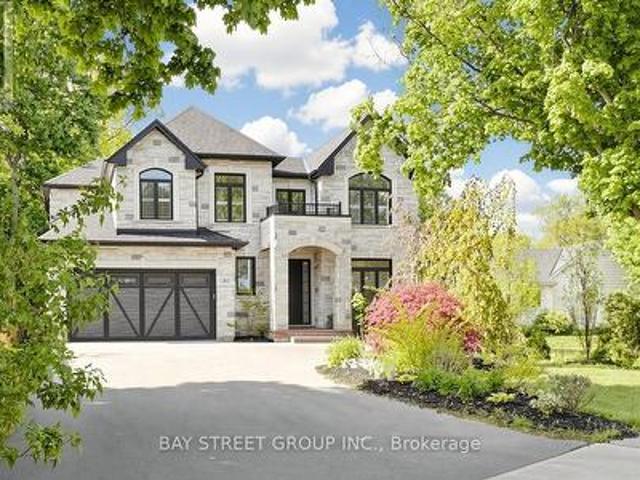
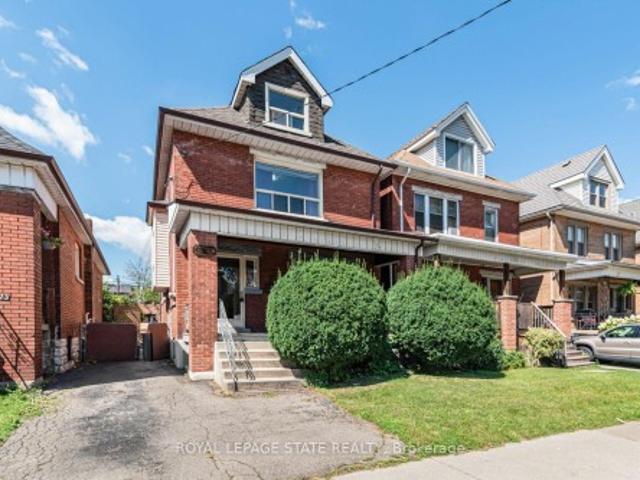
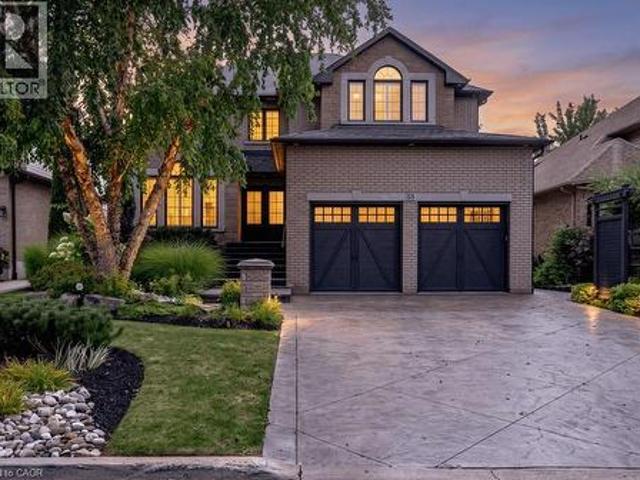
6 Fourseasons Drive, Hamilton, ON, L8E 5Y5 house for sale | Listing ID 40832 | Royal LePage
View photo
House · for sale
$ 1,479,000
6 Fourseasons Drive, Hamilton, ON, L8E 5Y5 house for sale | Listing ID 40832 | Royal LePage
Winona
· House
· Parking · Cellar
Winona · House · Parking · Cellar
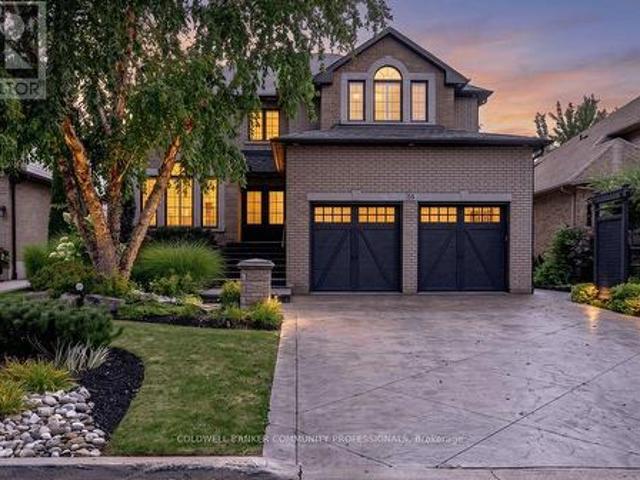
Welcome to this impressive custom built 4-bedroom family home in the heart of Winona, offering the perfect blend of elegance, space, and convenience. This stunning property features grand exterior pillars, exceptional curb appeal, a 2-car garage, and parking for up to 6 vehicles. Inside, you'll find elegant circular stairs, several beautiful custom wood-engraved doors, and soaring 18-ft ceilings in the foyer and family room that create a dramatic and luxurious first impression. Offering generously sized 9principal rooms with 9' ceilings and a convenient 3-PC BATHROOM ON THE MAIN FLOOR, this home is ideal for growing families and multi-generational living. The spacious basement features professionally finished separate entrance with a fence door, 8-ft ceilings, rough-in kitchen, rough-in bathroom, potential for an additional bedroom, abundant storage space, and 2 cold rooms. Providing excellent in-law suite or future income potential. Brand new air condition. Located in a peaceful, fami
$ 1,479,000
1214 #8 Highway, Stoney Creek, ON, L8E 5K2 house for sale | Listing ID 40842 | Royal LePage
View photo
House · for sale
$ 1,449,900
1214 #8 Highway, Stoney Creek, ON, L8E 5K2 house for sale | Listing ID 40842 | Royal LePage
Winona
· House
· Garden · Fireplace · Parking · Cellar
Winona · House · Garden · Fireplace · Parking · Cellar
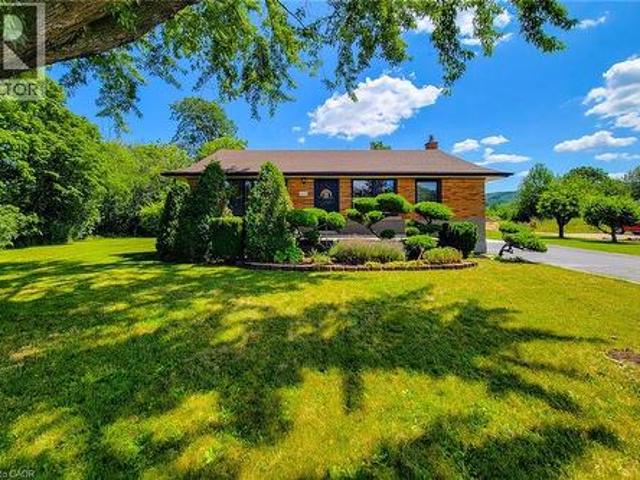
Welcome to 1214 #8 Highway, a stunning bungalow in a serene neighborhood. This home offers 2 + 1 bedrooms, 3 baths, and approx 3000 sq ft of living space. It includes a guest room with a private 4-piecebath. The elegant primary bedroom features two walk-in closets, a walkout to the backyard, and a luxurious 6-piece ensuite with a whirlpool tub, dual sinks, and bidet. The gourmet kitchen includes quartz countertops, modern cabinetry, and a spacious layout that flows into a dining area with walnut flooring. The living room boasts a gas fireplace giving it a warm and inviting feel. The fully finished basement features above-grade windows, a second kitchen with quartz countertops, a cold cellar, sump pump with battery backup, and a guest bedroom. This home also includes built in speakers throughout, a tankless hot water heater and high-efficiency furnace and camera security system. The spacious two-car garage is heated ensuring year round comfort. The meticulously maintained lawn features
$ 1,449,900
1214 #8 Highway, Hamilton, ON, L8E 5K2 house for sale | Listing ID X13495 | Royal LePage
View photo
House · for sale
$ 1,449,900
1214 #8 Highway, Hamilton, ON, L8E 5K2 house for sale | Listing ID X13495 | Royal LePage
Winona
· House
· Garden · Fireplace · Parking · Cellar
Winona · House · Garden · Fireplace · Parking · Cellar
Welcome to 1214 #8 Highway, a stunning bungalow in a serene neighborhood. This home offers 2 + 1 bedrooms, 3 baths, and approx 3000 sq ft of living space. It includes a guest room with a private 4-piecebath. The elegant primary bedroom features two walk-in closets, a walkout to the backyard, and a luxurious 6-piece ensuite with a whirlpool tub, dual sinks, and bidet. The gourmet kitchen includes quartz countertops, modern cabinetry, and a spacious layout that flows into a dining area with walnut flooring. The living room boasts a gas fireplace giving it a warm and inviting feel. The fully finished basement features above-grade windows, a second kitchen with quartz countertops, a cold cellar, sump pump with battery backup, and a guest bedroom. This home also includes built in speakers throughout, a tankless hot water heater and high-efficiency furnace and camera security system. The spacious two-car garage is heated ensuring year round comfort. The meticulously maintained lawn features
$ 1,449,900
569 Locust Street, Burlington, ON, L7S 1V7 house for sale | Listing ID W13550 | Royal LePage
View photo
House · for sale
$ 1,600,000
569 Locust Street, Burlington, ON, L7S 1V7 house for sale | Listing ID W13550 | Royal LePage
Winona
· House
· Garden · Fireplace · Swimming pool
Winona · House · Garden · Fireplace · Swimming pool
A rare opportunity to own a timeless bungalow in the heart of Downtown Burlington. Nestled on one of the city's most coveted tree-lined streets, this exceptional home offers 2 bedrooms, 2 baths, and 2,414 sf of finished living space. Designed for exceptional indoor and outdoor living, the private backyard oasis is surrounded by mature trees and lush perennial gardens, featuring a fully decked on-ground pool with the look and feel of an inground pool, pool shed, and multiple entertaining areas. Just steps to Spencer Smith Park, the waterfront, boutique shopping, cafés, restaurants, and vibrant downtown amenities, this is a lifestyle property unlike any other. A welcoming stone covered front porch overlooks immaculate gardens and creates a wonderful first impression. Inside, beautifully proportioned principal rooms are filled with natural light and timeless character, hardwood flooring, and thoughtfully preserved craftsmanship. The impressive living room is centred around a gas fireplace
$ 1,600,000
1023 Runnymead Crescent, Oakville, ON, L6M 1C5 house for sale | Listing ID W13459 | Royal LePage
View photo
House · for sale
$ 1,049,000
1023 Runnymead Crescent, Oakville, ON, L6M 1C5 house for sale | Listing ID W13459 | Royal LePage
Winona
· House
· Parking · Air conditioning · Cellar
Winona · House · Parking · Air conditioning · Cellar
Welcome to this beautifully maintained freehold townhome (feels like a semi joined by garage) in the heart of Glen Abbey, one of Oakville's most sought-after family neighbourhoods. Ideally situated close to highly regarded schools including Abbey Lane Public School, Abbey Park High School, and St. Matthew Catholic Elementary School, this is an exceptional opportunity for families seeking both location and lifestyle. Major updates completed over the last couple of years include the A/C, furnace, hot water tank, and heat pump for improved efficiency. All owned, not rented. Set on a quiet street, this 3-bedroom, 4-bathroom home offers a modern layout with bright, comfortable living spaces and a fully finished basement that adds valuable flexibility for family living, entertaining, or working from home. Thoughtfully cared for and move-in ready, it offers the space and functionality today's buyers are looking for. The location truly sets this home apart, with easy access to parks, trails, s
$ 1,049,000
800 Lasalle Park Road, Burlington, ON, L7T 4G9 vacant land f.
View photo
House · for sale
$ 5,500,000
$ 7,982/sq.ft
800 Lasalle Park Road, Burlington, ON, L7T 4G9 vacant land f.
Winona
· 689 sq.ft · House
· Garden · Swimming pool
Winona · 689 sq.ft · House · Garden · Swimming pool
Once-in-a-lifetime waterfront opportunity in Burlingtons sought-after Aldershot community! Nestled on over 2.7 acres of prime waterfront property, this incredible offering features direct, unobstructed water views and riparian rights, including your very own private boat slip - a rare find in this area! Tucked away on a quiet, desirable cul-de-sac, this property offers endless possibilities. Build your dream waterfront estate. create a family retreat, or redevelop the land to match your vision - the lifestyle potential here is truly unmatched. With direct access to the water, you can boat, kayak, or paddleboard right from your own backyard. Surrounded by natural beauty and urban conveniences, youre steps to the marina, trails, splash pad, pool. beach, and the charming La Salle Park Pavilion. Whether youre looking for peaceful nature walks, family-friendly activities, or a vibrant social scene, its all right here. Plus, enjoy easy access to major highways and be just minutes from downto
$ 5,500,000
495 Fairview Road W, Mississauga, ON, L5B 3W7 house for sale | Listing ID W10430 | Royal LePage
View photo
House · for sale
$ 1,850,000
495 Fairview Road W, Mississauga, ON, L5B 3W7 house for sale | Listing ID W10430 | Royal LePage
Winona
· House
· Garden · Parking · Equipped kitchen · Cellar
Winona · House · Garden · Parking · Equipped kitchen · Cellar
Location, Location, one of the best, Family Neighborhood In The Heart Of The City, Close To Great Schools Shopping Mall, Parks, Transportation, Hospital, Garage Access From House, Private Backyard. Finished Basement, Roof (2018), Water Tank (2020), Air Conditioning (2021), Laundry On The Main Floor Walk Out To Side Yard, Beautiful Layout 4+2 Bedrooms, Skylight, Windows (2011), Furnace (2007), Central Vacuum W/ Attachment. Great in-law suite with separate entrance. *extras*. 2 Fridge, 2 stove, dishwasher and washer and dryer. (Id: 27)
$ 1,850,000
27 Oak Drive, Niagara On The Lake, ON, L0S 1J0 house for sale | Listing ID 40839 | Royal LePage
View photo
House · for sale
$ 899,500
27 Oak Drive, Niagara On The Lake, ON, L0S 1J0 house for sale | Listing ID 40839 | Royal LePage
Winona
· House
· Garden
Winona · House · Garden
Welcome to a truly special home in one of Niagara-on-the-Lake's most desirable locations. Set on a jumbo, uniquely shaped lot directly across from a park and just a short stroll to the waterfront, you'll enjoy evening walks to the water's edge to take in some of the most breathtaking sunsets Niagara has to offer. From the moment you arrive, the home's stunning curb appeal makes a lasting impression. The beautifully landscaped grounds and private garden create a charming European-inspired atmosphere that feels both peaceful and timeless. Perfectly positioned on its expansive lot, this property offers a rare combination of privacy, character, and location. Inside, you'll find a home that has been lovingly maintained by its original owner since the day it was built. Quality craftsmanship and thoughtful updates completed over the years provide a solid foundation while still offering the opportunity to customize and modernize to suit your own vision and lifestyle. Additional features includ
$ 899,500
1837 6Th Con Road W, Hamilton, ON, N0B 1L0 house for sale | Listing ID X13430 | Royal LePage
View photo
House · for sale
$ 1,174,900
1837 6Th Con Road W, Hamilton, ON, N0B 1L0 house for sale | Listing ID X13430 | Royal LePage
Winona
· House
· Garden · Deck
Winona · House · Garden · Deck
Properties like this do not come along very often and this is a home you will not want to miss. Located in the community of Kirkwall you will enjoy country living with the amenities of the city just up the highway. This peaceful country property is located close to several Conservation areas, the African Lion Safari, Westfield Heritage Village and many horse farms are in the area. This large family home has terrific street appeal with the recent up grades to the front of the house, the deck and stairs. On the main level you have 4 updated bedrooms, a new kitchen with quartz countertops and backsplash and a bathroom with the convenience of the laundry room down the hall from the bedrooms. The bedrooms have an added feature. Heated floors! Heating in the floors is controlled by separate thermostats in each room. The upgrades on the main level include flooring, fresh paint and new light fixtures. Just outside the sliding doors from your dining room is a private yard with access to trails
$ 1,174,900
4 Firelane 6B Road, Niagara On The Lake Lakeshore, ON, L0S 1J0 house for sale | Listing ID X13228 | Royal LePage
View photo
House · for sale
$ 4,299,000
4 Firelane 6B Road, Niagara On The Lake Lakeshore, ON, L0S 1J0 house for sale | Listing ID X13228 | Royal LePage
Winona
· House
· Patio · Fireplace
Winona · House · Patio · Fireplace
Welcome to a truly rare legacy waterfront bungaloft, custom built in 2019 and positioned on an exceptional Lake Ontario setting with approx. 400 ft. Of water frontage. Designed to capture panoramic views of the lake and Toronto skyline, this one-of-a-kind residence offers approx. 3,000 sq. Ft. above grade with an emphasis on quality, comfort, and effortless waterfront living. The main floor showcases soaring vaulted ceilings, hardwood floors, dramatic lake-facing windows, and a warm open-concept layout anchored by a stunning living room with fireplace. The kitchen, dining, and main living spaces flow seamlessly to the outdoors, where a timber frame covered patio creates the perfect space to entertain or unwind while overlooking the shoreline. Main floor living is thoughtfully achieved with a spacious primary suite, laundry, and principal rooms all on one level. The loft level offers additional bedrooms, flexible living space, and elevated views. Outdoors, the property is finished with
$ 4,299,000
92 Case Street, Hamilton, ON, L8L 3G9 house for sale | Listing ID 40844 | Royal LePage
View photo
House · for sale
$ 479,000
92 Case Street, Hamilton, ON, L8L 3G9 house for sale | Listing ID 40844 | Royal LePage
Winona
· House
· Patio · Garden · Deck · Parking · Cellar
Winona · House · Patio · Garden · Deck · Parking · Cellar
This solid brick 2.5 story home with many upgrades and improvements is fully finished from top to bottom. Layout allows for single family with in-law suite setup. Featuring an inviting entry, foyer with spacious closet, living room, dining room, kitchen and two-piece bathroom all in the main level. Second level displays a second kitchen with walkout to the deck overlooking the backyard. Also on the second level is the family room with hardwood floors (can be a 4th bedroom to suit your needs) and 2-piece bathroom with laundry. The third level has the primary bedroom with 3pc ensuite bathroom plus cubby space for additional storage. Make your way down into the basement level where you'll find a 4. Piece bathroom, two bedrooms, laundry and utility room. The fully gated backyard is well manicured with lovely gardens and a concrete patio + pathway to a BONUS SOLID 392 sqft BLOCK GARAGE which is perfect for a variety of uses giving you a secure parking space plus plenty of room for tools and
$ 479,000
585 Colborne Street Unit# 1118, Brantford, ON, N3S 3M7 house for sale | Listing ID 40839 | Royal LePage
View photo
House · for sale
$ 499,900
585 Colborne Street Unit# 1118, Brantford, ON, N3S 3M7 house for sale | Listing ID 40839 | Royal LePage
Winona
· House
· Balcony · Parking
Winona · House · Balcony · Parking
Welcome to unit 1118- Colborne St E. A stylish, modern living in the heart of Brantford with this stunning Cachet-built 3-storey, 3 bedroom, 4 bathroom freehold corner townhouse offering about 1960 sqft (1754 sqft of thoughtfully designed space plus 10'4 X 20' garage). The main level features a den, a convenient laundry area, a 2-piece bath, and direct access to the garage. Upstairs, the second floor showcases a bright, open concept layout combining the living, dining, and kitchen areas, 2-piece bathroom complete with a private balcony. The open concept living room, dining room, kitchen is beautifully appointed with stainless steel appliances and sleek quartz countertops, large windows fill the space with natural light. The third level offers three spacious bedrooms, including a primary retreat with a 3-piece ensuite. An additional full bathroom serves the remaining bedrooms. Smart home lights in the second floor, remote controlled windows blinds in the living room and master bedroom f
$ 499,900
2070 Willhaven Trail, Oakville, ON, L6M 5G3 house for sale | Listing ID 40833 | Royal LePage
View photo
House · for sale
$ 1,828,000
2070 Willhaven Trail, Oakville, ON, L6M 5G3 house for sale | Listing ID 40833 | Royal LePage
Winona
· House
· Garden · Fireplace
Winona · House · Garden · Fireplace
Welcome to 2070 Willhaven Trail — a beautifully appointed 5-bedroom, 3.5-bathroom family home in one of Oakville’s most desirable communities. A welcoming foyer with an elegant wood staircase sets the tone upon entry. The formal living and dining rooms are enhanced by decorative pillars, creating a sophisticated space for entertaining. The main level features 9-foot ceilings and rich dark hardwood flooring, offering warmth and timeless appeal throughout. The chef’s kitchen is thoughtfully designed with stainless steel appliances, granite countertops, abundant cabinetry, and a bright breakfast nook with walkout to the rear yard. Open to the spacious family room with a cozy gas fireplace, this layout is ideal for both everyday living and hosting gatherings. Upstairs, you’ll find 8-foot ceilings and five generously sized bedrooms. The primary retreat offers a luxurious 5-piece ensuite with double sinks and a walk-in closet. Additional bedrooms are well-proportioned and serviced by two add
$ 1,828,000
575 Woodward Avenue Unit# 86, Hamilton, ON, L8H 0B3 townhouse for sale | Listing ID 40822 | Royal LePage
View photo
Townhouse · for sale
$ 529,900
575 Woodward Avenue Unit# 86, Hamilton, ON, L8H 0B3 townhouse for sale | Listing ID 40822 | Royal LePage
Winona
· Townhouse
· Office room · Balcony · Parking
Winona · Townhouse · Office room · Balcony · Parking
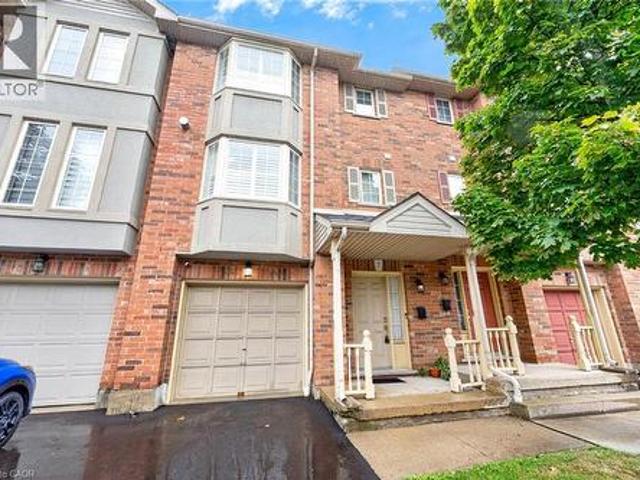
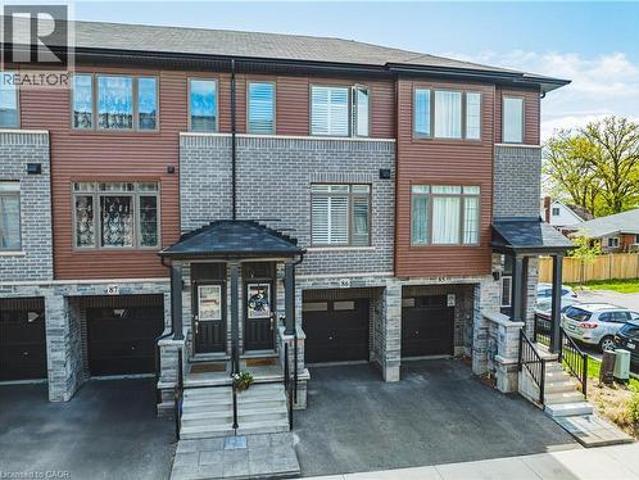
Modern 3-Storey Townhome Built in 2021! This stylish and functional home offers 3 bedrooms, 1.5 bathrooms, and a smart layout designed for today’s lifestyle. The main level features a bright office space with interior access to the garage—perfect for working from home or a quiet study zone. The second level boasts an open-concept living and dining area, a contemporary kitchen with stainless steel appliances, and a walkout to a private balcony—ideal for morning coffee or evening relaxation. Upstairs, you'll find 3 well-sized bedrooms and a full bath. California shutters and roll down blinds. Enjoy the convenience of inside garage entry, second-floor laundry, and low-maintenance living in a newer development. Perfect for first-time buyers, professionals, or investors! (Id: 7525)
$ 529,900
225/269 Campbell Avenue E, Milton Campbellville, ON, L0P 1B0.
View photo
House · for sale
$ 3,995,000
225/269 Campbell Avenue E, Milton Campbellville, ON, L0P 1B0.
Winona
· 41 Bedrooms · 4 Baths · House
Winona · 41 Bedrooms · 4 Baths · House
Unlock the doors to unprecedented potential with this extraordinary 13+ acre prime development site nestled within the vibrant heart of Campbellville (Milton). Say hello to your dream venture - whether youre a visionary builder, savvy investor, or seeking the perfect canvas for a family haven or joint venture, this is where your aspirations take flight. Imagine crafting 6 luxurious residences on 1 acre lots amidst the picturesque landscape, seamlessly blending urban convenience with tranquil surroundings. Your canvas awaits, promising endless possibilities to sculpt your vision into reality. But thats not all - revel in the convenience of quick access to the 401, ensuring seamless connectivity to major hubs. With Pearson airport just 30 minutes away and downtown Toronto a mere 45 minute drive, the world is truly at your doorstep. And heres the cherry on top: the Residential Plan of Vacant Land Condominium has already been approved, paving the way for your seamless journey towards succe
$ 3,995,000
2554 Valencia Road, Mississauga, ON, L5N 4L6 house for sale | Listing ID W12932 | Royal LePage
View photo
House · for sale
$ 1,268,000
2554 Valencia Road, Mississauga, ON, L5N 4L6 house for sale | Listing ID W12932 | Royal LePage
Winona
· House
· Fireplace · Deck · Parking · Air conditioning · Cellar
Winona · House · Fireplace · Deck · Parking · Air conditioning · Cellar
Client RemarksBeautiful Corner Lot, Steps To the Park & Lake Aquitaine. Practical Layout, 4+2 Bedrooms And 4 Full Washrooms. Master Bdrm W/4 Pc Ensuite & W/I Closet. Combined Living/Dining Rooms. Fireplace In Main Floor Family Room & Bsmt. 2 Full Kitchens. Finished Basement. Main Floor Laundry. 3 Car Parking On Driveway. Fully Upgraded Home with Major System Updated: Deck (2018), Gazebo (2022), Furnace & A/C (Owned 2023), Water Heater (2023), Garage Fully Renovated, Extensive Interior Upgrades throughout (flooring, kitchen, bathrooms, appliances). Close To Schools, Meadowvale Town Centre, Hwys 401,407,403, Go Train, Parks. (Id: 27)
$ 1,268,000
627 Upper Sherman Avenue, Hamilton, ON, L8V 3M4 house for sale | Listing ID 40844 | Royal LePage
View photo
House · for sale
$ 729,000
627 Upper Sherman Avenue, Hamilton, ON, L8V 3M4 house for sale | Listing ID 40844 | Royal LePage
Winona
· House
· Garden · Fireplace · Parking
Winona · House · Garden · Fireplace · Parking
Welcome to this extensively renovated and move-in-ready home located in a desirable Hamilton Mountain neighbourhood. Offering 3+2 bedrooms, 2 full bathrooms, 2 kitchens, a separate entrance to the finished lower level, excellent parking, and a highly functional backyard setup, this property is ideal for families, multi-generational living, and investors alike. The bright main level features 3 spacious bedrooms, a stylish renovated bathroom with modern tub, upgraded fixtures and faucets, an updated kitchen with modern cabinetry, countertops and backsplash, and an inviting living area highlighted by a modern fireplace and pot lights throughout. The fully finished lower level offers excellent flexibility with 2 additional bedrooms, a separate entrance, kitchen, and renovated bathroom with modern shower and upgraded fixtures, making it perfect for extended family, guests, or additional living space. Recent upgrades include new flooring throughout, fresh paint, new doors and modern hardware
$ 729,000
602 Upper Paradise Road, Hamilton, ON, L9C 5P6 house for sale | Listing ID X13470 | Royal LePage
View photo
House · for sale
$ 479,000
602 Upper Paradise Road, Hamilton, ON, L9C 5P6 house for sale | Listing ID X13470 | Royal LePage
Winona
· House
· Parking · Cellar
Winona · House · Parking · Cellar
Attention Contractor, Investors and First-Time Home Buyers! Welcome to this spacious 4-level semi-detached home located in a desirable Hamilton neighbourhood. Featuring 3+2 bedrooms and 2 full bathrooms, this versatile property offers plenty of space for growing families, multi-generational living, or income-generating opportunities. The finished basement adds valuable living space and excellent rental potential. Functional layout with bright principal rooms and ample storage throughout. Private driveway with parking for 2 vehicles. Conveniently located close to schools, parks, public transit, shopping, and major highways. A fantastic investment opportunity with strong rental income potential and future growth prospects. Don't miss your chance to own this affordable and versatile property in a sought-after location. (Id: 27)
$ 479,000
162 7 Zinnia Place, Mississauga, ON, L5W 2A1 townhouse for sale | Listing ID W13468 | Royal LePage
View photo
Townhouse · for sale
$ 739,900
162 7 Zinnia Place, Mississauga, ON, L5W 2A1 townhouse for sale | Listing ID W13468 | Royal LePage
Winona
· Townhouse
· Garden · Parking
Winona · Townhouse · Garden · Parking
Exceptional 3 Bedroom Townhouse Ravine Low! Gorgeous Executive Complex, Surrounded By Nature In Prestigious Meadowvale Village, With Low Maintenance Fees. Very Quiet Area Mature Trees And Ravine Settings. Located On A Quiet Court With Plenty Of Visitor Parking. Family Friendly Neighborhood, Close To Highway 401/401. Near Top Rated Schools, Heathland Shopping, Parks, Trails, Transit And More. Very Clean, Fantastic Layout. Open Concept Living And Dining Room With Gleaming Floors. Modern Kitchen With Ceramic Backsplash And Eat In Breakfast. Dining Room With Walkout Access To The Backyard. Enjoy Your Morning Coffee Looking At The Beautiful View. Second Floor Has 3 Spacious Bedrooms And 2 Full Baths And Powder Room On Main Floor. Master Has A 4 Piece Ensuite Bath And Walk-In Closet. Convenient Hallway Closets. Just Move In And Enjoy! Seller Is Motivated So Bring In Your Best Offer!
$ 739,900
215 Vinton Road, Ancaster, ON, L9K 0G8 house for sale | Listing ID 40837 | Royal LePage
View photo
House · for sale
$ 1,249,900
215 Vinton Road, Ancaster, ON, L9K 0G8 house for sale | Listing ID 40837 | Royal LePage
Winona
· House
· Garden · Office room · Parking · Cellar
Winona · House · Garden · Office room · Parking · Cellar
Welcome to this meticulously designed 2-storey all-brick Ancaster home offering approximately 2,500 sq. Ft. of living space. This 4-bedroom house, quality-built by DeSantis, features a popular open-concept floor plan with numerous upgrades and improvements. The main floor boasts 9' ceilings, hardwood and ceramic flooring, an oak staircase, and a laundry room with garage access. The layout provides a seamless flow between the family, dining, and kitchen areas—ideal for both everyday living and entertaining. Oversized windows flood the space with natural light, enhancing the home's warm and welcoming ambiance. Upstairs, the four generously sized bedrooms each feature large windows and ample closet space, perfect for children, guests, or a dedicated home office. The finished basement, complete with a cold room and heated-floor bathroom, offers endless possibilities for additional living or recreational space. Step outside to a beautifully landscaped backyard, the perfect spot for morning
$ 1,249,900
315 Wilson Street W, Hamilton, ON, L9G 0H8 house for sale | Listing ID X13164 | Royal LePage
View photo
House · for sale
$ 2,399,999
315 Wilson Street W, Hamilton, ON, L9G 0H8 house for sale | Listing ID X13164 | Royal LePage
Winona
· House
· Office room · Parking · Fireplace · Cellar
Winona · House · Office room · Parking · Fireplace · Cellar
Welcome to luxury living in one of Ancaster's most prestigious neighbourhoods. This spectacular 2021 custom-built estate offers approximately 4,225 sq. Ft. above grade plus a professionally finished 1,629 sq. Ft. basement, delivering an exceptional blend of elegance, comfort, and modern sophistication. This impressive 2-storey residence features a double car garage with parking for 6 additional vehicles, 4 spacious bedrooms each with its own ensuite bath, and a fully finished lower level complete with an additional bedroom, full bath, custom bar, and expansive entertainment space. A grand 18-ft open-to-above foyer with statement chandelier sets the tone upon entry. The main level showcases 9-ft ceilings and an exceptional open-concept design featuring a private office, formal dining room, living room, mudroom, and a chef-inspired eat-in kitchen overlooking the family room with custom built-ins, coffered ceilings, built-in speakers, and a gas fireplace. The professionally finished basem
$ 2,399,999
3605 Trelawny Circle, Mississauga, ON, L5N 6N8 house for sale | Listing ID W13149 | Royal LePage
12 pictures
House · for sale
$ 1,799,000
3605 Trelawny Circle, Mississauga, ON, L5N 6N8 house for sale | Listing ID W13149 | Royal LePage
Winona
· House
· Garden · Office room · Fireplace
Winona · House · Garden · Office room · Fireplace
Presenting 3605 Trelawny Circle, a meticulously maintained and upgraded executive residence located within the family friendly Lisgar neighbourhood on a premium corner lot. A grand double-door entry welcomes you into an elegant interior offering over 4,800 SF total living space and features hardwood floors throughout, spacious principal rooms, and a thoughtful layout. The main level offers formal living and dining spaces, a grand private office perfect for working from home, and an inviting family room anchored by a fireplace. The beautifully updated custom kitchen features ample cabinetry, granite countertops and a bright breakfast area overlooking the backyard. Whether hosting family gatherings or enjoying quiet mornings, this space delivers equal measures of warmth and practicality. Designed to accommodate growing or multi-generational families, the home features 5 spacious bedrooms, including two primary suites. The primary suites offer generous proportions, walk-in closets, and th
$ 1,799,000
44 Sunvale Place, Hamilton, ON, L8E 4Z7 house for sale | Listing ID X13013 | Royal LePage
View photo
House · for sale
$ 999,900
44 Sunvale Place, Hamilton, ON, L8E 4Z7 house for sale | Listing ID X13013 | Royal LePage
Winona
· House
· Garden · Fireplace · Deck
Winona · House · Garden · Fireplace · Deck
Welcome to 44 Sunvale Place, a beautifully renovated freehold end-unit townhome just steps from the charming marina and Newport Yacht Club, and moments from the shores of Lake Ontario. Offering over 2,800 sq ft of finished living space, this rare 3+1 bedroom, 3.5 bathroom home delivers the perfect blend of luxury, space, and low-maintenance living-without condo fees. The chef-inspired eat-in kitchen makes an immediate impression with granite countertops, a gas cooktop, custom hood vent, stainless steel appliances, beverage fridge, and a custom oversized island ideal for entertaining. From here, flow seamlessly into the formal dining room-perfect for hosting-and a warm, inviting living room with the glow of the fireplace for cozy nights in. An easy walkout leads to your expansive backyard deck, offering incredible space for outdoor BBQs, coffees, and ice-cold beverages. Upstairs, the hotel-inspired primary retreat spans the full width of the home, complete with a beautifully renovated e
$ 999,900
11 Ford Street, Hamilton, ON, L8N 2P4 house for sale | Listing ID 40844 | Royal LePage
View photo
House · for sale
$ 399,999
11 Ford Street, Hamilton, ON, L8N 2P4 house for sale | Listing ID 40844 | Royal LePage
Winona
· House
· Parking
Winona · House · Parking
FREEHOLD TOWNHOUSE that's been Updated inside and out. Best priced 3 bed freehold. Enjoy peace of mind with updated plumbing, waterline, electrical & hvac. Modern FINISHES throughout the home with updates to the kitchen, flooring and more. Outside, the exterior is redone front & back, featuring a detached garage or workshop with hydro/gas in a laneway for storage/work. Extra parking (rare). A MOVE-IN READY opportunity with quality updates throughout and the convenience of NO CONDO FEES. (Id: 27)
$ 399,999
1445 Skyline Drive, Mississauga, ON, L5E 2W3 house for sale | Listing ID W13502 | Royal LePage
View photo
House · for sale
$ 2,994,000
1445 Skyline Drive, Mississauga, ON, L5E 2W3 house for sale | Listing ID W13502 | Royal LePage
Winona
· House
· Office room
Winona · House · Office room
Ideally Situated In Prestigious Orchard Heights, Bordering Coveted Mineola, This Exceptional Custom-Built Residence Offers Timeless Architecture, Luxurious Finishes, And Seamless Indoor-Outdoor Living. Set On A Beautifully Landscaped Lot With Striking Stucco And Limestone Exterior Finishes, This Impressive Home Blends Elegant Design With Everyday Functionality. A Dramatic Double-Height Foyer With Soaring Ceilings, Statement Arched Window, And Checkered Flooring Creates An Unforgettable First Impression. Elegant Formal Living And Dining Spaces Feature Custom Millwork And Designer Lighting, While The Sun-Filled Front Office Provides The Perfect Work-From-Home Space. The Chef-Inspired Kitchen Features Premium JennAir Appliances, Quartz Countertops, Custom Cabinetry, Illuminated Glass Display Cabinets, Brass Hardware, And An Oversized Waterfall Island. A Beautifully Designed Servery With Beverage Fridge, Prep Sink, And Custom Built-Ins Adds Style And Functionality. The Spacious Breakfast A
$ 2,994,000

Get email alerts

Don't miss out: be the first to know about new properties

The alert was correctly created

On subscribing you accept the conditions of use and the privacy policy
Alert
Receive new ads in your inbox
Save this search
Receive alerts for new listings

We'll send you an email when we have new properties for: "Houses for sale in Winona"

The alert was correctly created

Mississauga
Oakville
Get email alerts and be the first to see new listings
Required field
On subscribing I accept the terms of the privacy policy
Perfect! You'll soon start receiving new listings via email
Alert
Receive an email when we have new ads for Houses for sale in Winona
Save this search
Filters

Bedrooms

Area (sq.ft)

sq.ft
sq.ft

Price

$
$

Filter by property type

Bathrooms

Clear all filters
Receive notifications when new entries are published.