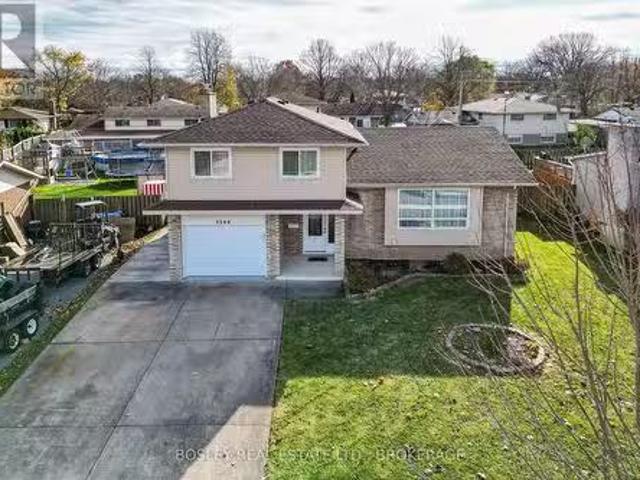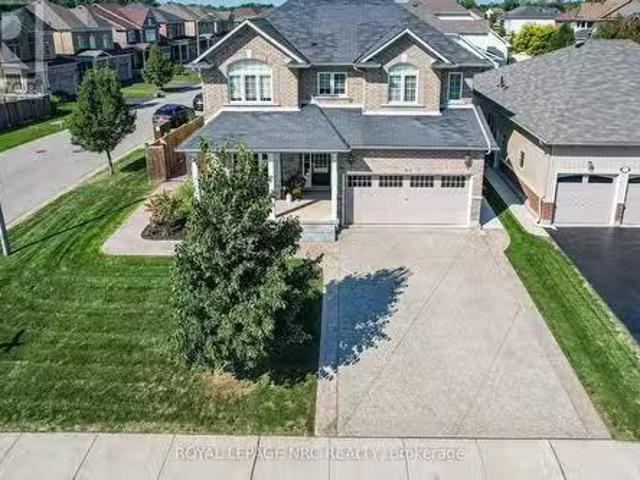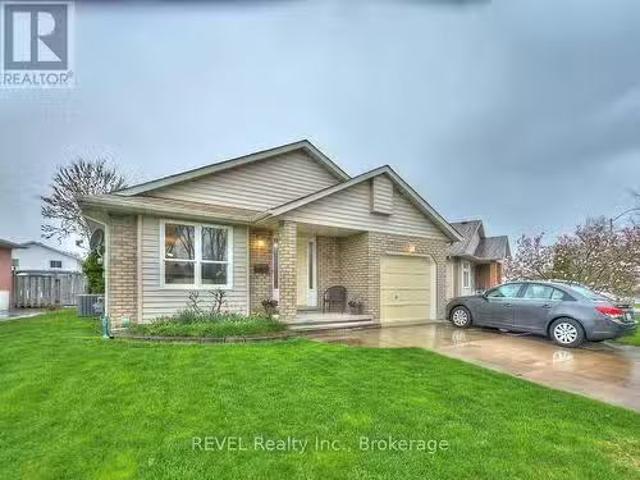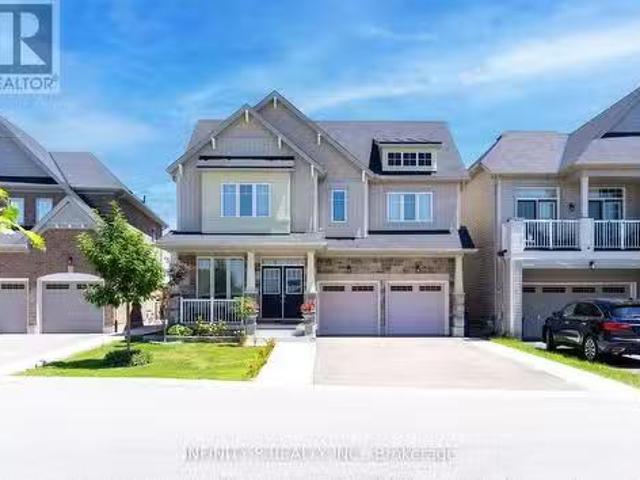
241 houses for sale in Niagara Falls

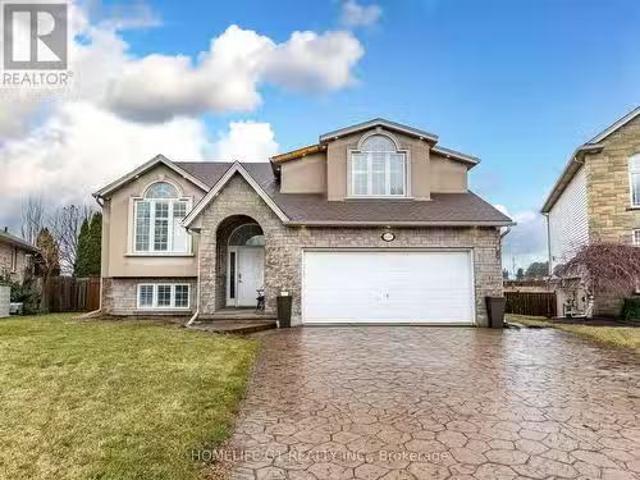
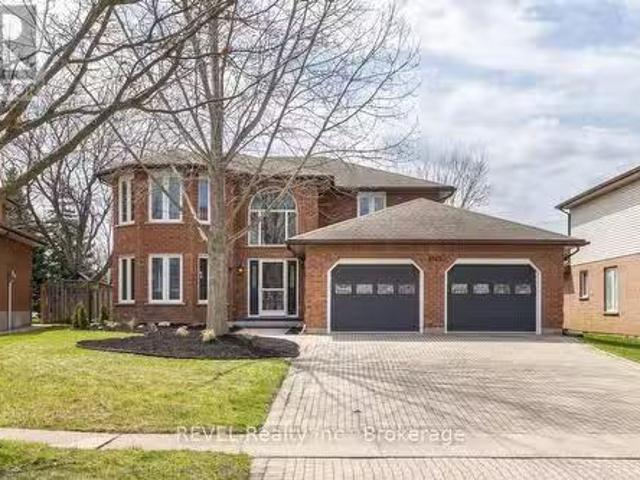
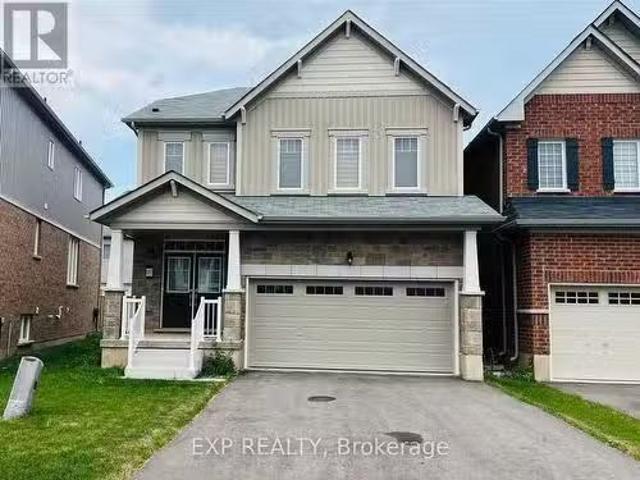
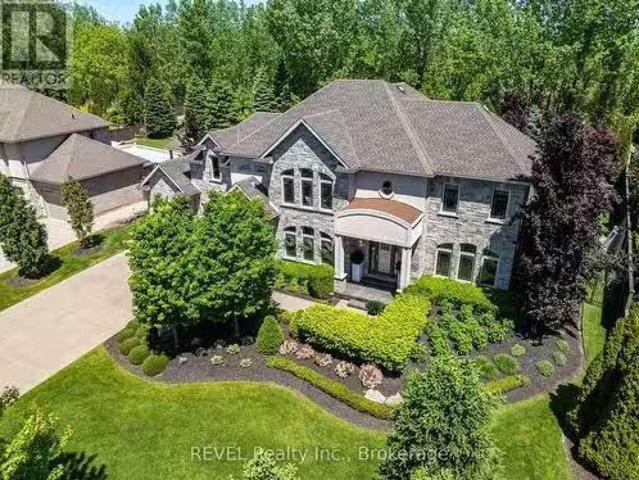
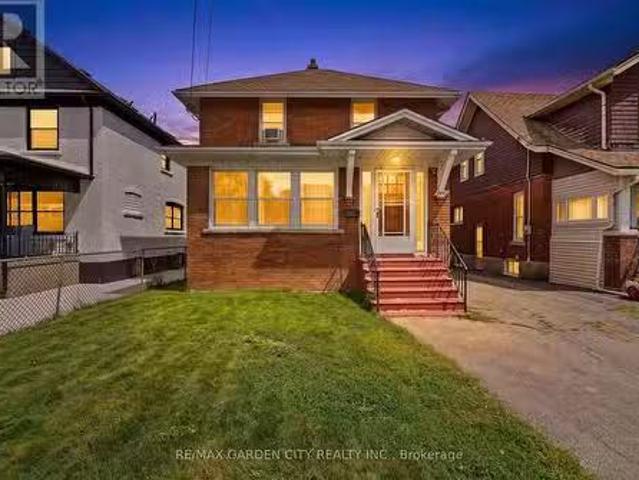
7673 Hackberry Trail, Niagara Falls Brown, ON, L2H 3R5 hou.
View photo
House · for sale
$ 1,059,900
7673 Hackberry Trail, Niagara Falls Brown, ON, L2H 3R5 hou.
Niagara Falls
· 4 Bedrooms · 4 Baths · House
Niagara Falls · 4 Bedrooms · 4 Baths · House
Welcome to 7673 Hackberry Trail, a stunning residence nestled in the heart of Niagara Falls, offering over 3200 square feet of living space. Upon entering, youll be greeted by the timeless elegance of engineered hardwood flooring that extends throughout the great room, dining room, and den, complemented by a beautifully stained oak staircase. This meticulously designed home features four spacious bedrooms and 3 full bathrooms on the second floor, each offering comfort and privacy. The primary bedroom boasts a serene atmosphere with its own 4-piece ensuite and a charming small living room area, perfect for relaxation after a long day. Another bedroom also includes a convenient 4-piece ensuite, providing convenience for guests or family members. The main floor is an entertainers delight, showcasing a large kitchen with a cozy kitchen nook, ideal for enjoying morning coffee or casual meals. The adjacent dining room flows seamlessly into the expansive family room, creating a perfect space
$ 1,059,900
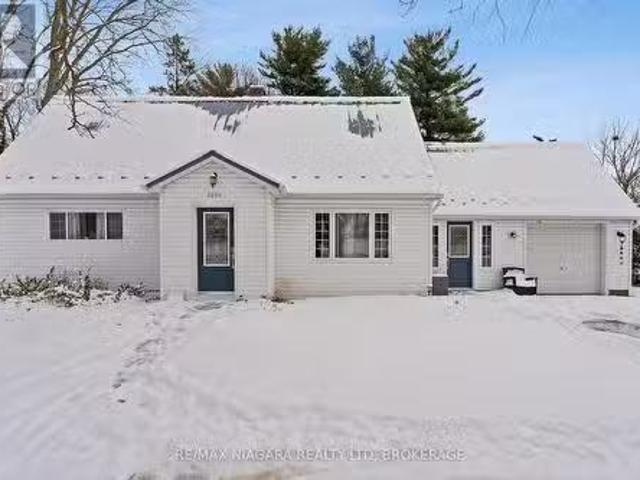
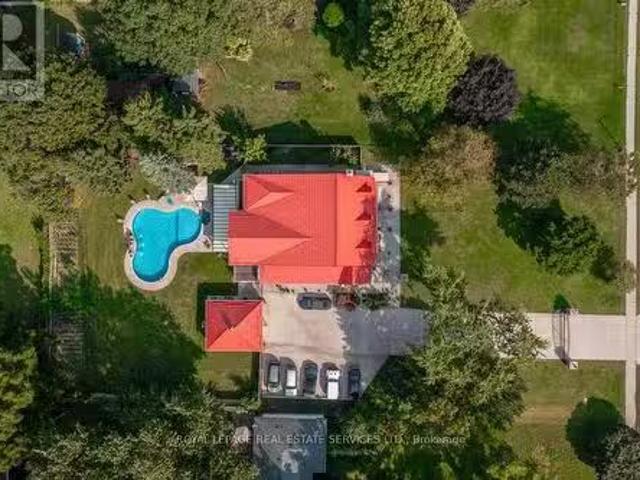
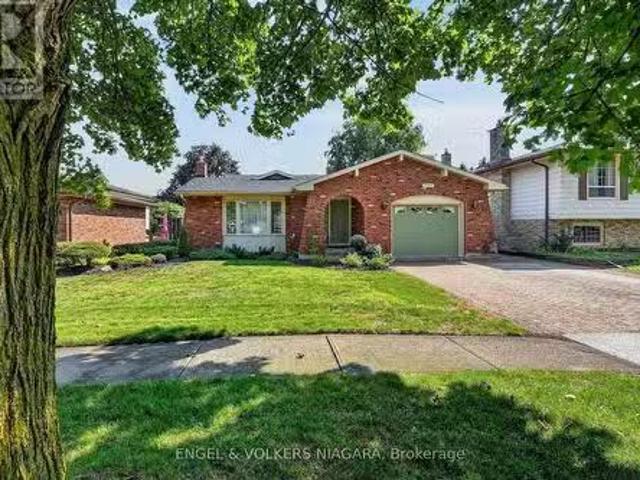
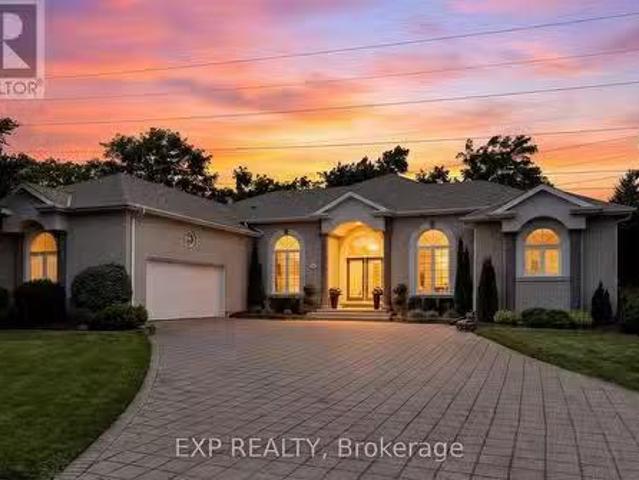
3204 Saint Paul Avenue, Niagara Falls Church'S Lane, ON, L2J.
View photo
House · for sale
$ 1,199,500
3204 Saint Paul Avenue, Niagara Falls Church'S Lane, ON, L2J.
Niagara Falls
· 4 Bedrooms · 3 Baths · House
Niagara Falls · 4 Bedrooms · 3 Baths · House
Welcome to this stunning home, located on an oversized treed lot in one of Niagara Falls most desirable neighborhoods. Boasting unmatched curb appeal, this property is a true standout and a gem in the area. Currently configured as three separate saleal units, it offers incredible income potential for investors or those seeking a multi-generational living arrangement. Alternatively, it can be easily converted back into a spacious single-family home to suit your needs. The oversized lot provides tranquility and privacy, making it perfect for outdoor relaxation or family gatherings. Situated near the citys best schools, parks, and amenities, the location is ideal for families and professionals alike. The homes well-maintained exterior and tasteful design ensure it is as beautiful as it is functional. Numerous updates throughout the property make it move-in ready while still allowing room for personal touches. Whether youre looking for a profitable investment or a dream family home in a pr
$ 1,199,500
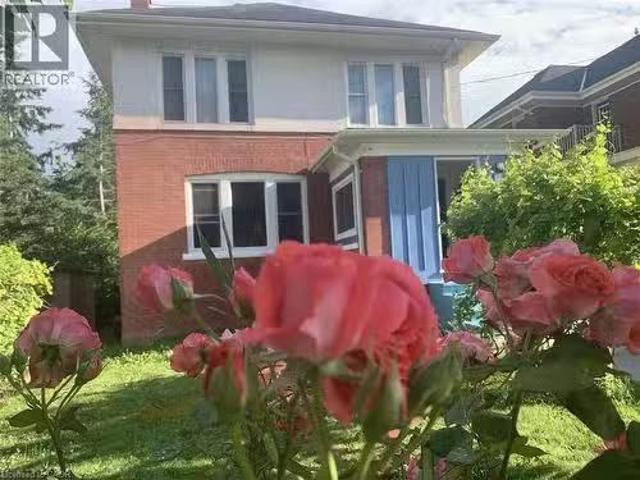
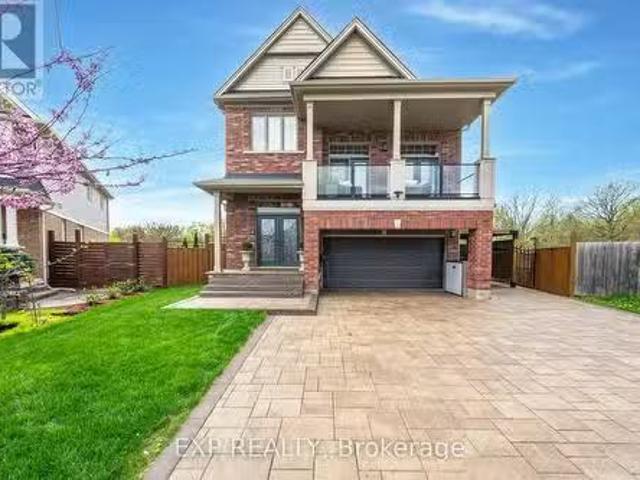
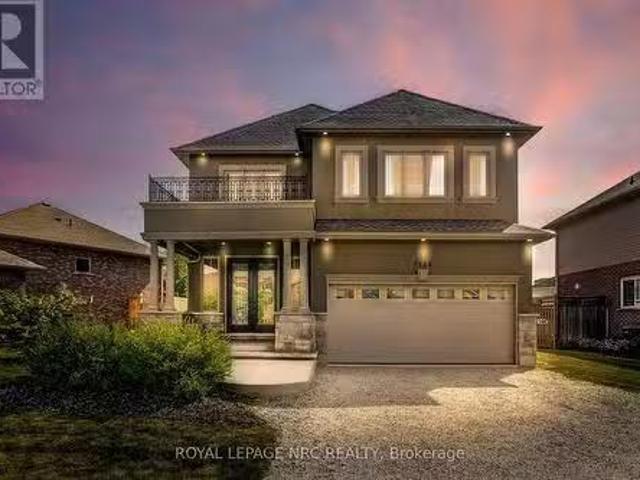
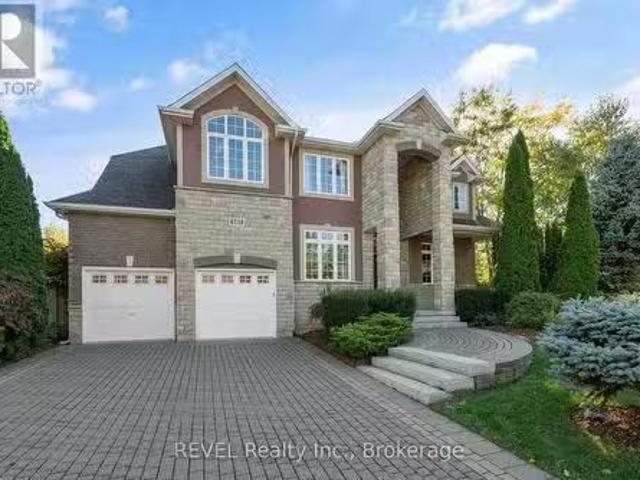
4322 Bampfield Street, Niagara Falls, ON, L2E 1G8 house for.
View photo
House · for sale
$ 699,999
$ 394/sq.ft
4322 Bampfield Street, Niagara Falls, ON, L2E 1G8 house for.
Niagara Falls
· 1,776 sq.ft · 31 Bedrooms · 2 Baths · House
· Air conditioning · Cellar
Niagara Falls · 1,776 sq.ft · 31 Bedrooms · 2 Baths · House · Air conditioning · Cellar
For more information, please click Brochure button. This home has a beautiful view of the Niagara gorge from the living room. Nestled in a quiet and well kept neighbourhood. Directly across from a heritage home the Bampfield estate. Ten minutes walk from downtown casinos multiple restaurants and entertainment sources. Beautiful and bustling town. Yet with a small town feel. 1 hour commute to Toronto. Master bedroom has in suite stand alone bath tub. Hardwood threw out. Finished walk out basement apartment. Laundry room. Hardwood pocket doors on main floor. New energy efficient furnace and central air condition was installed last summer. This is a beautiful two story brick home and built to last. Beautiful area for walking and bike riding. A very private feeling property. There is also a micro vineyard on the front lawn that produces approximately 100 bottles of Pinot noir wine. The house is approximately 150 ft from the Niagara gorge and has a wonderful view of it, throughout the pictu
$ 699,999
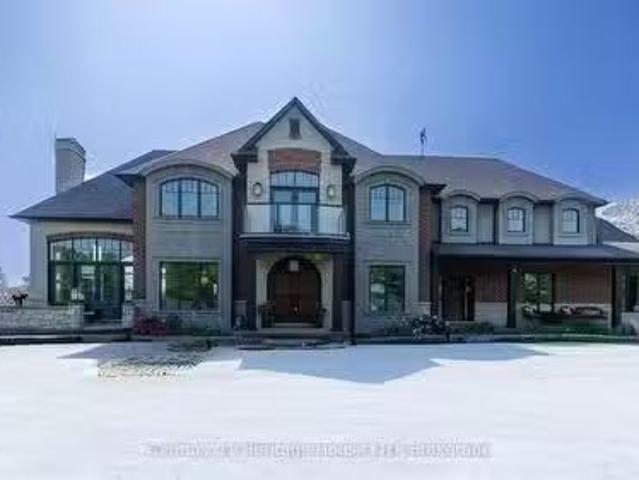
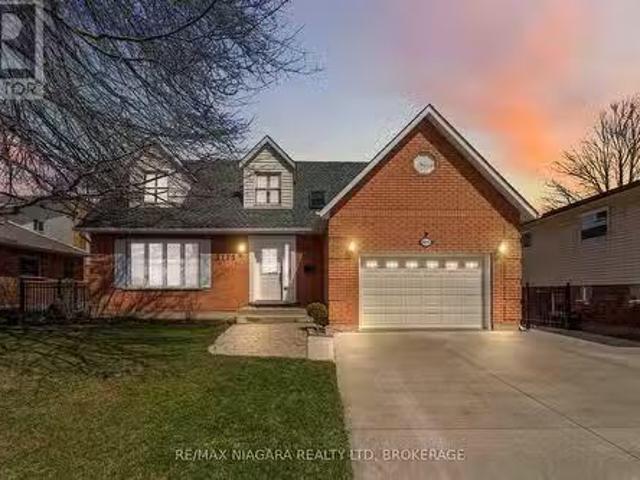
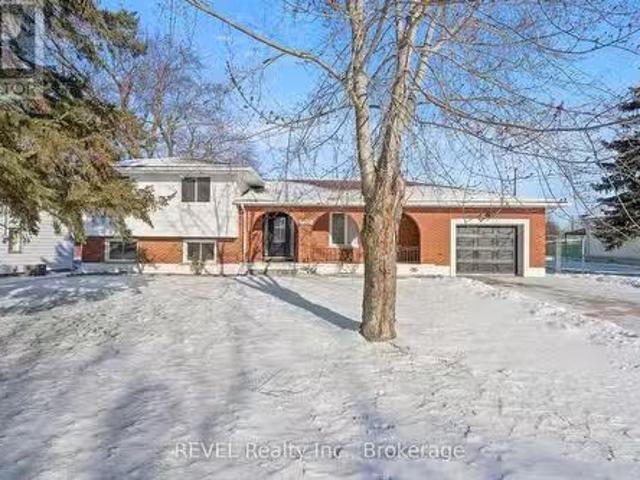
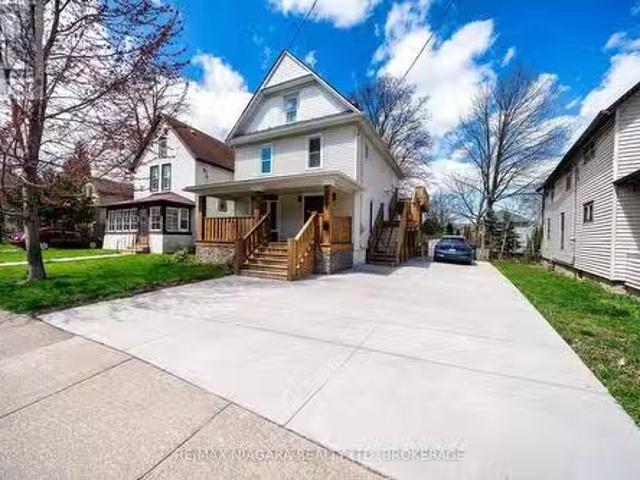
12679 Niagara Parkway, Niagara Falls Lyons Creek, ON, L2E 6S.
View photo
House · for sale
$ 2,450,000
12679 Niagara Parkway, Niagara Falls Lyons Creek, ON, L2E 6S.
Niagara Falls
· 4 Bedrooms · 4 Baths · House
· Garden · Office room · Fireplace · Parking
Niagara Falls · 4 Bedrooms · 4 Baths · House · Garden · Office room · Fireplace · Parking
Surround yourself in luxury in this prestigious 4,630 square foot home, set against the scenic backdrop of the Niagara River Parkway. 12679 Niagara Parkway offers elegance and a thoughtfully designed living space. Set on a sprawling 1.46-acre lot, this estate-style residence blends refined architectural elements with the natural beauty of its surroundings. Inside, soaring cathedral ceilings, arched doorways, and rich hardwood floors create a warm and inviting atmosphere. The great room commands attention with its floor-to-ceiling windows, gas fireplace, and panoramic views of the lush backyard. Adjacent is a beautifully appointed kitchen with stainless steel appliances, granite countertops, with built-in appliances throughout this luxury kitchen - ideal for both casual family living and entertaining guests. The main floor also features a formal dining room, a bright office with French doors, and a large mudroom with direct access to the triple-car garage. Upstairs, the primary suite in
$ 2,450,000
4961 4963 Armoury Street, Niagara Falls Cherrywood, ON, L2.
View photo
House · for sale
$ 1,300,000
4961 4963 Armoury Street, Niagara Falls Cherrywood, ON, L2.
Niagara Falls
· 2 Bedrooms · House
· Garden · Cellar
Niagara Falls · 2 Bedrooms · House · Garden · Cellar
Great saleal opportunity for first time home buyers, investors, or for multi-families. This large, triplex with additional basement income is for sale. Each unit has 2 bedrooms and one bathroom with separate entrances. The building has a shared coin laundry room in the basement. Units, lower, 2nd and 3rd have been recently upgraded. Possible opportunities with rear yard for severance or Carriage House conversion, buyer to do their due diligence.This property is with walking distance to the Niagara University. (id:27). Still available at ListedBuy!
$ 1,300,000
8207 Beaver Glen, Niagara Falls, ON, L2H 3K5 house for sale.
View photo
House · for sale
$ 989,000
8207 Beaver Glen, Niagara Falls, ON, L2H 3K5 house for sale.
Niagara Falls
· 5 Bedrooms · 3 Baths · House
· Garden · Deck · Swimming pool · Equipped kitchen · Cellar
Niagara Falls · 5 Bedrooms · 3 Baths · House · Garden · Deck · Swimming pool · Equipped kitchen · Cellar
Welcome to this absolutely Stunning Detached Home with the Pool, yes, a Beautiful Inground Heated Pool in the Heart of Niagara Falls 1469 SF + additional 927 SF WFinished Basement. This 3+2 Bedroom home is Ideal for an In-Law Suite or a larger family. Located in a prestigious & well-maintained section in Niagara Falls- Home has been freshly painted and its in move in ready. This immaculate well designed Detached home offers a large cozy & inviting Living Rm WLarge Windows & Hardwood Floors throughout. Walk-thru to Large Eat-In Kitchen with granite countertops, backsplash & plenty cabinets. Kitchen is equipped with a chef Gas stove, Double Ovens and built in Dishwasher. Enjoy a beautiful sunset in its large outdoor deck overlooks the Pond and leads to the pool and oversized backyard. Beautiful gardens & more. Exceptional lay out on main floor, while second floor offers spacious Master Bedroom, 3 Piece unsuited & Large WI closet. Basement feels like a main floor walks out to the pool off
$ 989,000
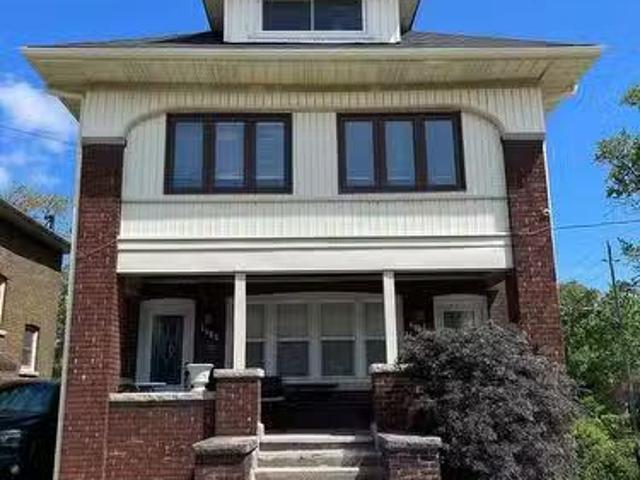
5806 Prince Edward Avenue, Niagara Falls, ON, L2G 5J3 invest.
View photo
House · for sale
$ 575,000
5806 Prince Edward Avenue, Niagara Falls, ON, L2G 5J3 invest.
Niagara Falls
· House
· Cellar
Niagara Falls · House · Cellar
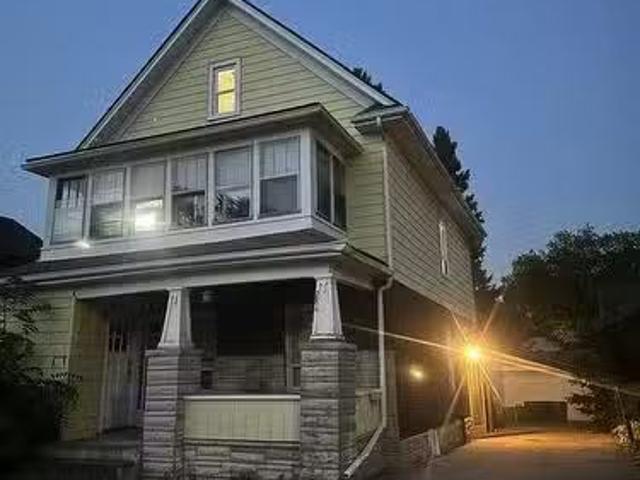
Seize this prime investment opportunity with a multi-unit residential property featuring three self-contained units, each equipped with separate hydro meters. Situated in a highly demanded saleal area, just steps from the bustling Lundys Lane tourist attractions and shopping centres, thisproperty offers unparalleled convenience. The classic house comprises a spacious main floor 2-bedroom unit, a comfortable second-level 2-bedroom unit, and a cozy third-floor 1-bedroom unit. Located close to highway access yet nestled in a quiet, established neighbourhood, this property provides the perfect balance for tenants. Investors can capitalize on the high saleal demand and secure a steady income stream, making this an exceptional addition to any investment portfolio. Dont miss out on this rare opportunity for significant long-term returns. EXTRAS Buyer & Buyers Agent To Do Their Own Due Diligence On Use And Zoning, Measurements. Seller Does Not Warrant Basement Status On The Property. Legal Non
$ 575,000
7538 Splendour Drive, Niagara Falls Brown, ON, L2H 3V9 hou.
View photo
House · for sale
$ 1,179,000
7538 Splendour Drive, Niagara Falls Brown, ON, L2H 3V9 hou.
Niagara Falls
· 6 Bedrooms · 4 Baths · House
· Garden
Niagara Falls · 6 Bedrooms · 4 Baths · House · Garden
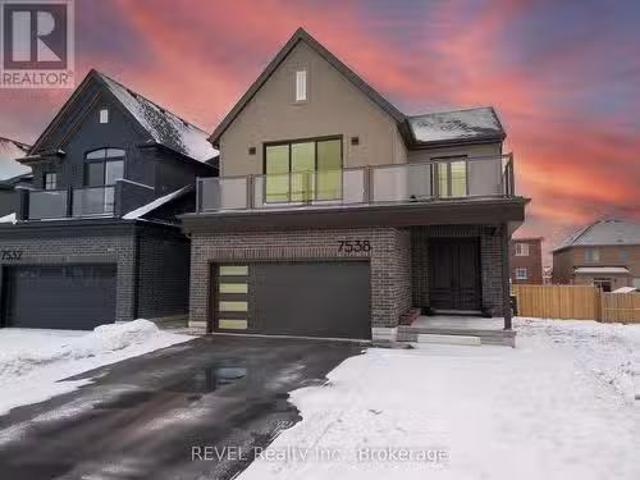
Welcome to this unique and spacious multi-generational home, offering three separate, fully-equipped living units, each designed with privacy and comfort in mind. Perfect for extended families, this home provides ample space and flexibility for everyone to live, work, and enjoy together while still maintaining independence. As you take your first step inside, you have a wide and spacious foyer. The main level unit comes with a very spacious and open concept layout, fully upgraded kitchen with extended cabinets and crown molding, quartz counter top with an over-sized waterfall island in the centre, engineered hardwood flooring and much more. Living rooms is very bright with access to your fully fenced backyard. It also comes with one bedroom and one full bathroom. As you walk upstairs to the upper unit, it is even more spacious and comes with 3 bedrooms and 2 full bathrooms. The master bedroom has a spacious WalkIn closet and an attached ensuite. The upper unit has access to your very o
$ 1,179,000
8889 Angie Drive, Niagara Falls 219 Forestview, ON, L2H 0H.
View photo
House · for sale
$ 999,999
$ 698/sq.ft
8889 Angie Drive, Niagara Falls 219 Forestview, ON, L2H 0H.
Niagara Falls
· 1,432 sq.ft · 4 Bedrooms · 6 Baths · House
· Garden · Terrace · Parking
Niagara Falls · 1,432 sq.ft · 4 Bedrooms · 6 Baths · House · Garden · Terrace · Parking
These Homes Are Selling Fast! Dont miss your chance to own this luxurious, custom-built 2-storey home by the renowned Blythwood Homes, nestled in the highly sought-after community of Garner Place. With an anticipated completion date of October 2025, this home offers a perfect blend of style and functionality, spanning 2,400 sq. ft. of above grade finished space. Step into a beautifully designed space starting with an inviting foyer that leads to an open-concept main floor. The heart of the home features a stunning great room with bright, large windows, a custom kitchen with a spacious island, and a dining area that opens onto your backyard terrace. A walk-in pantry adjacent to the kitchen adds both elegance and practicality. Additional highlights of the main floor include a convenient powder room and direct access to the two-car attached garage. The second floor is thoughtfully crafted for your comfort, featuring four generously sized bedrooms, ample closet space, two full bathrooms, a
$ 999,999
7456 Parkside Road, Niagara Falls Brown, ON, L2H 0K7 house.
View photo
House · for sale
$ 999,900
7456 Parkside Road, Niagara Falls Brown, ON, L2H 0K7 house.
Niagara Falls
· 4 Bedrooms · 4 Baths · House
· Garden · Swimming pool · Deck · Parking
Niagara Falls · 4 Bedrooms · 4 Baths · House · Garden · Swimming pool · Deck · Parking
Former Model Home with Luxurious Upgrades and In-Law Suite Potential! Welcome to this stunning former model home, built in 2023 and showcasing high-end finishes and thoughtful design throughout. From the moment you step inside, you will be captivated by the spacious foyer wdouble closets, 9-foot ceilings and bright, open-concept layout that seamlessly connects the kitchen, dining, and living areas, with engineered hardwood flooring throughout main and upper levels + plus oak railings, stairs and spindles. The modern kitchen features upgraded cabinetry and finishes, a sprawling island and flows effortlessly to the living space-perfect for entertaining. Step through elegant oversized sliding doors to a covered deck that overlooks a beautifully designed and hardscaped backyard, complete with stamped concrete, a hot tub, custom shed and full fencing for privacy and relaxation. The main level also includes a stylish powder room and a functional mudroom off the garage, featuring a separate e
$ 999,900
3260 Harleyford Crescent, Niagara Falls Chippawa, ON, L2G 7K.
View photo
House · for sale
$ 796,000
3260 Harleyford Crescent, Niagara Falls Chippawa, ON, L2G 7K.
Niagara Falls
· 31 Bedrooms · 3 Baths · House
· Patio · Garden · Fireplace · Parking · Air conditioning · Cellar
Niagara Falls · 31 Bedrooms · 3 Baths · House · Patio · Garden · Fireplace · Parking · Air conditioning · Cellar
This 5-level side-split is immaculate throughout and is located on a small, quiet circle within two minutes walk of the Niagara River. Approx. 2100 square feet of finished living space! Even the road has been upgraded with new sidewalks, curbs and tree planting. Totally renovated in recent years from 2016 onwards - Newer furnace, windows, siding, shingles, engineered flooring, custom shed, internal doors, garage door and much more. New ac in 2025. The foyer leads to a two piece washroom and family room with gas fireplace, overlooking the covered patio and fully fenced back yard. Up a few steps to the spacious, formal living room, dining room and self-contained kitchen with quartz counters, overlooking the family room with gas fireplace below. Up a few more steps and you will find the three bedrooms and family bathroom. The lower level from the foyer leads you to a generous recreation room, a further bedroom area and a 4 piece bathroom. The lowest level, basement space, is the furnace r
$ 796,000
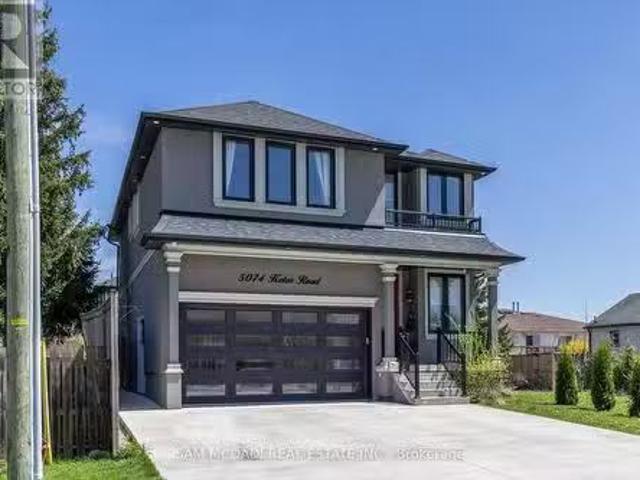
5074 Kalar Road, Niagara Falls, ON, L2H 1T2 house for sale.
View photo
House · for sale
$ 1,099,000
5074 Kalar Road, Niagara Falls, ON, L2H 1T2 house for sale.
Niagara Falls
· 5 Bedrooms · 4 Baths · House
· Garden · Fireplace · Parking
Niagara Falls · 5 Bedrooms · 4 Baths · House · Garden · Fireplace · Parking
This Gorgeous NEWLY Built CUSTOM HOME is Sure to Impress! Delivering OVER 3600sf of Beautiful Modern Finishes Featuring IN LAWGUESTRENTAL SUITE Lower Level with Separate Entrance, 5 BED, 4 BATHS, 2 KITCHENS, 2 LAUNDRY AREAS & More All in a Great Community! Greeted by Stunning Elevation with Stucco Details, Black Window Trims, Modern Garage Door, Concrete Driveway & Landscaped Gardens & Walk into MAIN FLOOR a Beautiful Grand 2-Storey Opening & Large Open Concept Design with Kitchen, Formal Dinning & Great Room Open & Ideal for Living & Entertaining. Superb Finishes TO with Lovely Oak Staircase & Iron Spindles, Large Porcelain Tiles, Pot Lights, Modern Trim & Casing Millwork, Large Window with Roller Blinds & Drapes, Elegant Light & Plumbing Fixtures, Gas Fireplace Wall Feature, 3 Panel Door WO to Yard & More. Gather around Large Gourmet Kitchen w Sleek Cabinetry Floor to Ceiling, Oversized Island, Granite Tops, Backsplash, Valence Lighting, Glass Doors & Cabinet Lighting, Oversized Frid
$ 1,099,000
9135 White Oak Avenue, Niagara Falls Lyons Creek, ON, L2G 0E.
View photo
House · for sale
$ 1,089,000
9135 White Oak Avenue, Niagara Falls Lyons Creek, ON, L2G 0E.
Niagara Falls
· 5 Bedrooms · 5 Baths · House
· Garden · Swimming pool
Niagara Falls · 5 Bedrooms · 5 Baths · House · Garden · Swimming pool
IN-LAWS? BIG FAMILY? FULL 2 bedroom Accessory suite with private entrance. 5 Bedrooms, 3.5 Baths, 2 Kitchens and 2 Laundry rooms ( full size on 2nd floor and stackables in the accessory suite) AND YOUR OWN PRIVATE OASIS with the inground heated pool. If you love to entertain look no further, this home has an amazing eat-in kitchen with an extra large pantry, as well as a formal dining room. High ceilings makes this home have that open air feeling. The primary bedroom is massive with a walk in closet and private en-suite with a soaker tub. The accessory suite is complete with 2 bedrooms, nice size kitchen, its own washer and dryer, private entrance and egress window for extra safety. THE BONUS - This backyard OASIS is extremely special, you will feel like you are living in a 5 star hotel with this magnificent covered backyard kitchen overlooking your breathtaking heated inground pool with built-in fountains and lighting, a cozy conversation area and tons of room for all your family and
$ 1,089,000
7395 Alex Avenue, Niagara Falls Oldfield, ON, L2G 7V1 hous.
View photo
House · for sale
$ 595,000
7395 Alex Avenue, Niagara Falls Oldfield, ON, L2G 7V1 hous.
Niagara Falls
· 3 Bedrooms · 2 Baths · House
· Garden · Office room · Deck · Cellar
Niagara Falls · 3 Bedrooms · 2 Baths · House · Garden · Office room · Deck · Cellar
Welcome to 7395 Alex Avenue, owned and loved by the same family since it was built! This home is a charming, well-maintained 3 bedroom, 2 bathroom backsplit located close to numerous amenities, while being tucked away in a quiet, family friendly neighbourhood. The main floor boasts a bright and welcoming living room, a dedicated dining area, a cute galley style kitchen and a cozy dinette. Heading upstairs, youll find two generous bedrooms and a full 4-piece bathroom. The lower level of this home features a warm and inviting family room, a third bedroom and another 4-piece bathroom - perfect for guests, teens or a home office setup! The basement offers plenty of space with laundry - a great area for storage or potential for further development! Step out from the dinette into the lovely backyard, where youll find a peaceful deck and pretty garden a great spot for morning coffee, weekend barbecues, or simply relaxing outdoors. Located just minutes from schools, parks, shopping, Costco and
$ 595,000
8042 Oakridge Drive, Niagara Falls Mt. Carmel, ON, L2H 2W1.
View photo
House · for sale
$ 1,170,000
8042 Oakridge Drive, Niagara Falls Mt. Carmel, ON, L2H 2W1.
Niagara Falls
· 5 Bedrooms · 3 Baths · House
· Garden · Deck
Niagara Falls · 5 Bedrooms · 3 Baths · House · Garden · Deck
Welcome to 8042 Oakridge Drive- located in the highly sought-after Mount Carmel community, this beautifully renovated 4+1 bedroom, 3-bathroom home offers the perfect blend of elegance, comfort, and functionality. Surrounded by impeccably maintained homes on quiet, family-friendly streets, this is a neighbourhood known for its warm community spirit and safe, walkable environment. Situated on a pie-shaped lot, this stunning two-storey brick front home welcomes you with a soaring front foyer and a sweeping staircase. The main level features newly installed engineered hardwood flooring, an open concept living room and formal dining area. At the heart of the home is a brand-new custom kitchen, outfitted with premium stainless-steel appliances, ceiling-height cabinetry, and double quartz island with built-in casual dining space ideal for family gatherings or entertaining guests. Easy access to the backyard and deck via sliding glass doors. Just off the kitchen, the cozy family room boasts a
$ 1,170,000
6949 Thorold Stone Road, Niagara Falls, ON, L2J 1B5 house fo.
View photo
House · for sale
$ 1,950,000
6949 Thorold Stone Road, Niagara Falls, ON, L2J 1B5 house fo.
Niagara Falls
· 8 Bedrooms · 5 Baths · House
· Garden · Swimming pool · Cellar
Niagara Falls · 8 Bedrooms · 5 Baths · House · Garden · Swimming pool · Cellar
Truly An Incredible Property. The Best Of Both Worlds, Peaceful Country Living In The City. You Couldnt Ask For Anything Better! This Home Is Just Under An Acre And About 4600 sq ft Above Grade. Tons Of Renovations Done Over The Years. Too Many To Mention. Renovated Kitchen With Quartz, Stainless Steel Appliances, New Hardwood and Laminate Flooring. Complete Backyard Oasis With Inground Heated Pool Fully Landscaped Along With Fountain With A 3 Piece Outdoor Washroom. Gorgeous 4 Season Sunroom With Fully Functional Kitchen. 6 Above Grade Large Bedrooms, 2 Primary Each With Their Own Luxury Ensuite Baths, Huge BalconyTerrace Overlooking The Backyard. This Property Also Has Many Capabilities For Multigenerational Living. Fully Renovated Legal 2+1 Bed Basement Apartment Currently Saleed At 1750 All Inclusive. This Property Needs To Be Seen To Be Truly Appreciated. Additional Photos and Property Information Available Upon Request. (id:27). Still available at ListedBuy!
$ 1,950,000
8799 Dogwood Crescent, Niagara Falls, ON, L2H 0L1 house for.
View photo
House · for sale
$ 949,900
8799 Dogwood Crescent, Niagara Falls, ON, L2H 0L1 house for.
Niagara Falls
· 3 Bedrooms · 3 Baths · House
· Patio · Garden · Balcony · Fireplace · Swimming pool
Niagara Falls · 3 Bedrooms · 3 Baths · House · Patio · Garden · Balcony · Fireplace · Swimming pool
Spring into elegance at 8799 Dogwood Crescent, a beautifully crafted 3-bedroom, 2.5-bathroom home located in one of Niagara Falls most desirable neighbourhoods. With 2,200 sq ft of thoughtfully designed living space, this home is perfectly positioned to take advantage of the vibrant energy and renewal that spring brings. As you step inside, youre welcomed by 9-foot ceilings and an open-concept layout thats ideal for seasonal entertaining. The upgraded kitchen features quartz countertops and flows effortlessly into the dining and living areas perfect for hosting spring gatherings. Wide-plank engineered hardwood flooring adds warmth and charm throughout. The second floor offers even more to enjoy: a cozy family room with a gas fireplace and not one, but two balconies to soak in the fresh spring air. The primary suite features a walk-in closet and luxurious ensuite, while the rear balcony overlooks your private backyard oasis with a pool and generous patio space ready for sunny afternoons
$ 949,900
3175 Tramore Crescent, Niagara Falls 223 Chippawa, ON, L2G.
View photo
House · for sale
$ 849,900
3175 Tramore Crescent, Niagara Falls 223 Chippawa, ON, L2G.
Niagara Falls
· 41 Bedrooms · 3 Baths · House
· Patio · Garden · Office room · Fireplace · Cellar
Niagara Falls · 41 Bedrooms · 3 Baths · House · Patio · Garden · Office room · Fireplace · Cellar
Beautifully Maintained 4-Bedroom Home with Finished Basement in Chippewa! Welcome to this well-cared-for 2-storey home, offering the space and comfort your family has been looking for! Situated in a desirable neighbourhood, this property impresses from the moment you arrive with its charming curb appeal and pride of ownership throughout. The main floor features a bright, open living space with hardwood floors, Large kitchen with quartz countertops and backsplash, with patio doors to rear yard with large concrete patio open to the cozy main floor family room with gas fireplace. Upstairs, you will find four spacious bedrooms, Master w ensuite and a full 4 pc bathroom, providing plenty of room for family, guests, or a home office setup. The finished basement offers even more living space, with oversized rec room large 5th bedroom, office and large laundry room, Plus lots of storage space. Enjoy close proximity to the Niagara Parkway, world-class golf courses, and the serene trails of King
$ 849,900
8005 Odell Crescent, Niagara Falls, ON, L2H 3R7 house for sa.
View photo
House · for sale
$ 819,000
$ 710/sq.ft
8005 Odell Crescent, Niagara Falls, ON, L2H 3R7 house for sa.
Niagara Falls
· 1,152 sq.ft · 4 Bedrooms · 3 Baths · House
Niagara Falls · 1,152 sq.ft · 4 Bedrooms · 3 Baths · House
Prime Location! Four-bedroom detached house. Bright kitchen complete with an island andbreakfast area. The family area is generously sized. Upstairs youll find large bedrooms andconvenient upper-level laundry. Situated close to amenities such as a plaza, community center, highway access, Walmart, gas station, school, Tim Hortons, shopping mall, and just a 10-minutedrive to both Niagara Falls and Marineland. Note: Photos were taken before the tenantmoved in and the house was empty. (id:27). Still available at ListedBuy!
$ 819,000
3460 Garner Road, Niagara Falls Beaverdams, ON, L2H 0S3 ho.
View photo
House · for sale
$ 875,000
3460 Garner Road, Niagara Falls Beaverdams, ON, L2H 0S3 ho.
Niagara Falls
· 4 Bedrooms · 2 Baths · House
· Garden
Niagara Falls · 4 Bedrooms · 2 Baths · House · Garden
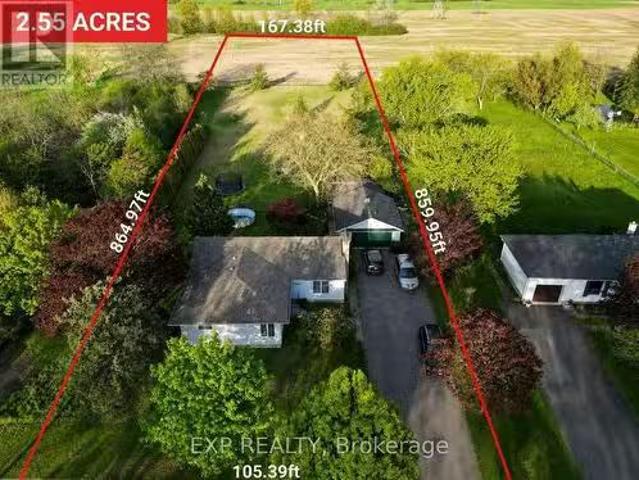
Own a truly remarkable piece of land in the Heart of Niagara Falls! Discover this unique property offering 2.55 acres within city limits, combining space, sustainability, and incredible future potential as the city continues to grow. The rear portion of the lot is zoned Agricultural, presenting a wide range of possibilities including hobby farm potential, urban gardening, greenhouse operation, dog training, small-scale farming, or other home-based agricultural uses. The size and zoning also offer exciting opportunities for future severance, land banking, saleing out the rear portion, or potential separate sale (buyer to complete due diligence). The property features a beautifully renovated 1,584 sqft bungalow with 4 bedrooms and 2 bathrooms, including a spacious 5-piece bathroom with double vanity and bathtub. The kitchen showcases modern finishes, stainless steel appliances, and views of the beautifully landscaped backyard. Additional highlights include a 21x28 insulated detached doub
$ 875,000
4461 Queen Street, Niagara Falls Downtown, ON, L2E 2L2 com.
View photo
House · for sale
$ 1,341,997
$ 280/sq.ft
4461 Queen Street, Niagara Falls Downtown, ON, L2E 2L2 com.
Niagara Falls
· 4,790 sq.ft · 2 Bedrooms · 2 Baths · House
· Patio · Balcony · Cellar
Niagara Falls · 4,790 sq.ft · 2 Bedrooms · 2 Baths · House · Patio · Balcony · Cellar
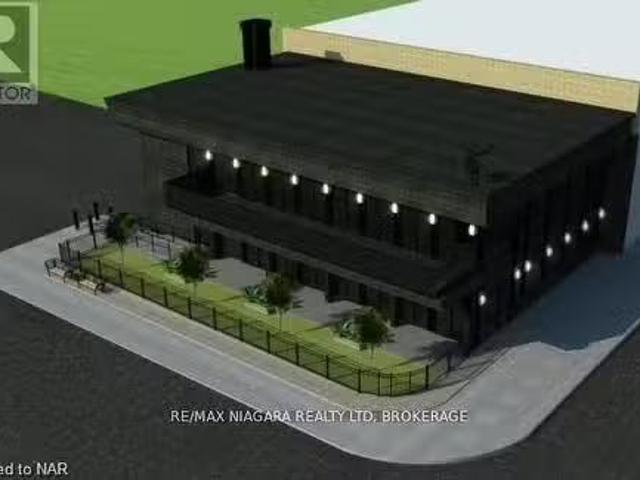
Prime Downtown Niagara Falls Investment Opportunity! 4800 sq.ft includes main level commercial space, and upper level future 2 bedroom apartment with rough in kitchen, 2 bathrooms and glass patio doors off living rm to future balcony. Plus an additional 2650 sq ft of finished basement. Building has been gutted and drywalled just needs your finishing touches. Flexible layout to suit a wide range of business uses, turnkey solution for investors, business owners, or those seeking a premium location to grow their enterprise. Perfectly positioned in the vibrant downtown core, this property enjoys excellent visibility and foot traffic, with easy access to tourist attractions, amenities, and major transportation routes. Close proximity to the Falls, GO Station, restaurants, shops, entertainment, upcoming university and Casino.Whether youre looking to expand your portfolio, establish a flagship location, or secure a premium property this downtown gem is not to be missed. UPDATES INCLUDE block
$ 1,341,997
6476 Maranda Street, Niagara Falls Dorchester, ON, L2G 1Z7.
View photo
House · for sale
$ 599,900
6476 Maranda Street, Niagara Falls Dorchester, ON, L2G 1Z7.
Niagara Falls
· House
Niagara Falls · House
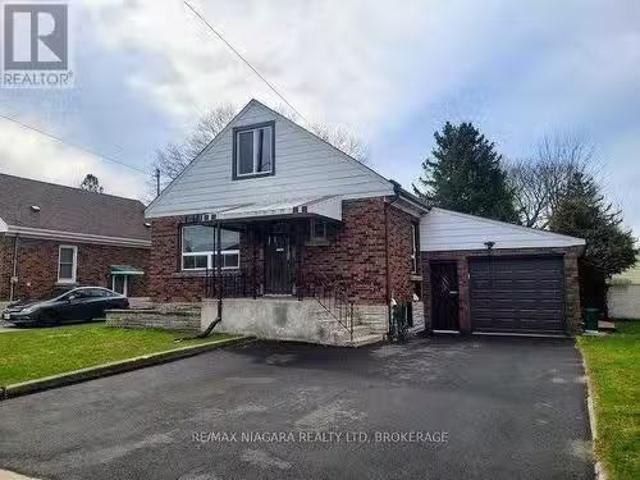
INVESTMENT OPPORTUNITY! This versatile 1.5-storey duplex offers the flexibility to function as a spacious single-family home or an income-generating property live in one unit and sale out the other! The upper unit features three bedrooms, while the lower unit includes a one-bedroom layout. Each unit has its own living room, kitchen, and bathroom, providing privacy and convenience. Recent updates include a new furnace, roof, updated windows, fresh paint, new flooring throughout, and modernized kitchens and bathrooms, all enhancing the overall appeal and functionality of the home. Both units are currently leased, with the upper unit bringing in $2,400month inclusive and the lower unit leased for $1,600month inclusive. Conveniently located near the QEW and the U.S. border, this property offers excellent commuting options and is close to shopping, parks, and schools making it a smart opportunity for investors or multi-generational living. (id:27). Still available at ListedBuy!
$ 599,900
6745 Domenic Crescent, Niagara Falls Stamford, ON, L2J 4L5.
View photo
House · for sale
$ 2,498,800
6745 Domenic Crescent, Niagara Falls Stamford, ON, L2J 4L5.
Niagara Falls
· 5 Bedrooms · 5 Baths · House
· Office room · Fireplace
Niagara Falls · 5 Bedrooms · 5 Baths · House · Office room · Fireplace
Welcome to this exceptional luxury home in prestigious Calaguiro Estates, one of Niagara Falls most sought-after neighbourhoods. Situated on a quiet cul-de-sac surrounded by upscale homes, this extensively renovated residence offers an impressive 7,464 sq. ft. of finished living space, including 4,674 sq. ft. above grade and 2,790 sq. ft. below.Built in 2010 and extensively updated in 2024, the professionally decorated interior features a grand spiral staircase entrance, open-concept living, dining and kitchen areas, formal dining room, private office, family room with gas fireplace, custom laundry room, powder room, and a luxurious main-floor primary suite featuring a gas fireplace, double walk-in closets, and a 5-piece ensuite. The updated kitchen offers premium appliances, warming drawer, oversized island with prep sink, and an electric stove with gas line available.The second floor features three bedrooms plus a large loft-style family room with closet, offering potential for a sec
$ 2,498,800
7380 Green Boughs Road, Niagara Falls Casey, ON, L2J 4C2 h.
View photo
House · for sale
$ 599,900
7380 Green Boughs Road, Niagara Falls Casey, ON, L2J 4C2 h.
Niagara Falls
· 3 Bedrooms · 3 Baths · House
· Garden · Office room · Fireplace · Cellar
Niagara Falls · 3 Bedrooms · 3 Baths · House · Garden · Office room · Fireplace · Cellar
Beautifully updated 3 bed, 2.5 bath backsplit in family friendly neighbourhood. Lovingly owned by one family, this gem has been updated with hardwood floors throughout, updated kitchen and bathrooms with a spacious main floor including living, dining room and eat in kitchen. The upper level has 3 bedrooms and a 4 piece bath. The lower level has large family room with gas fireplace, large windows a 2 piece bath as well as a walk up leading to fully fenced back yard. The basement has large recreation room, office, cold room, laundry and an additional 3 piece bath perfect for a growing family. Come and take a look! (id:27). Still available at ListedBuy!
$ 599,900
5784 Ironwood Street, Niagara Falls Forestview, ON, L2H 0G4.
View photo
House · for sale
$ 915,000
5784 Ironwood Street, Niagara Falls Forestview, ON, L2H 0G4.
Niagara Falls
· 31 Bedrooms · 4 Baths · House
· Parking · Fireplace · Deck · Cellar
Niagara Falls · 31 Bedrooms · 4 Baths · House · Parking · Fireplace · Deck · Cellar
Stunning Home in Sought-After Fernwood Estates! This elegant 3+1 bedroom, 3.5 bath home offers modern design and family comfort in one. The stone and stucco exterior, stamped concrete porch, and great curb appeal set the tone. Inside, a bright open foyer with oak staircases and iron spindles leads to a spacious main floor featuring hardwood and tile throughout. The gourmet kitchen boasts granite countertops, stainless steel appliances, an island, and pantry, opening to a dining area with walkout to a large, partially covered deck - perfect for entertaining. The living room features crown moulding, pot lights, and a stunning stone gas fireplace. A 2-piece bath and inside access to the double garage complete this level. Upstairs offers a luxurious primary suite with an ensuite and walk-in closet, two additional bedrooms, a 5-piece bath with double sinks, and a convenient upper-level laundry. The finished basement includes a 4th bedroomoffice, 3-piece bath, and spacious rec room. A beauti
$ 915,000
7797 Mulhern Street, Niagara Falls Ascot, ON, L2H 1B6 hous.
View photo
House · for sale
$ 749,000
7797 Mulhern Street, Niagara Falls Ascot, ON, L2H 1B6 hous.
Niagara Falls
· 3 Bedrooms · 2 Baths · House
· Garden · Fireplace · Deck · Cellar
Niagara Falls · 3 Bedrooms · 2 Baths · House · Garden · Fireplace · Deck · Cellar
This meticulously maintained and updated side-split home boasts over $75,000 in recent upgrades and over 2200 sqft of finished living space. The heart of the home is the brand new Artcraft kitchen, featuring stunning custom cabinetry, under-cabinet LED lighting, and stylish new light fixtures. The main level is bathed in natural light, creating an inviting atmosphere throughout. The home offers three good-sized bedrooms on the upper level, along with a fully renovated Artcraft main bathroom. The spacious lower level family room with a wood-burning fireplace is perfect for cozy nights in, and a separate entrance from the rear yard provides convenient access to the lower levels. The finished basement includes a 3-piece bathroom and additional living space. Set on a large 75x150 ft lot, the home features a fully fenced yard with a wooden rear deck off the kitchen ideal for outdoor entertaining. Recent updates include a brand new front door, freshly painted interior, newer hardwood floorin
$ 749,000
4842 Fourth Avenue, Niagara Falls Cherrywood, ON, L2E 4P1.
View photo
House · for sale
$ 375,000
4842 Fourth Avenue, Niagara Falls Cherrywood, ON, L2E 4P1.
Niagara Falls
· 3 Bedrooms · 1 Bath · House
· Garden · Office room · Parking · Cellar
Niagara Falls · 3 Bedrooms · 1 Bath · House · Garden · Office room · Parking · Cellar
Great opportunity! Welcome to 4842 Fourth Avenue in Niagara Falls. This 2 storey home offers over 1300 sq ft, 3bedrooms, 1 bathroom, and a detached garage nestled in a quiet, family friendly neighbourhood. Close to parks, schools, the tourist district, and GO Transit, and just a 5-minute drive to the Falls. The main floor offers a bright, open concept living and dining area, along with a functional kitchen overlooking the backyard. A cozy living room and another space provides flexibility for an office or additional bedroom. Upstairs features three comfortable bedrooms and a full bathroom. The full basement offers plenty of room for storage. 4842 Fourth Avenue is your chance to own rather than sale. Now is the time to make this Your Niagara Home. (id:27). Still available at ListedBuy!
$ 375,000
8113 Fatima Court, Niagara Falls Mt. Carmel, ON, L2H 2Y8 h.
View photo
House · for sale
$ 1,199,000
8113 Fatima Court, Niagara Falls Mt. Carmel, ON, L2H 2Y8 h.
Niagara Falls
· 4 Bedrooms · 4 Baths · House
· Patio · Garden
Niagara Falls · 4 Bedrooms · 4 Baths · House · Patio · Garden
Mount Carmel, Niagara Falls. Executive four-bedroom bungalow in one of the citys most prestigious neighbourhoods, offering approximately 2,750 square feet on one level, a spectacular open layout, a finished lower level with a second kitchen and in-law potential, and a huge 79 x 185 foot lot with no rear neighbours.Tucked on a quiet court off Kalar Road in the heart of Mount Carmel, the home opens through a custom executive front door into a grand foyer with 12-foot ceilings and rich wood floors. The layout is the standout here: carpet free, open and bright, and it works just as well for a quiet Tuesday as it does for a houseful of people. The chefs kitchen is flooded with natural light from oversized windows, with granite countertops, sleek cabinetry, stainless steel appliances, dual wall ovens, and a large centre island with built-in wine storage. A garden door opens to the covered patio, and the adjoining sunroom and breakfast area make an easy spot for morning coffee. The formal liv
$ 1,199,000
6718 Domenic Crescent, Niagara Falls Stamford, ON, L2J 4L5.
View photo
House · for sale
$ 1,699,000
6718 Domenic Crescent, Niagara Falls Stamford, ON, L2J 4L5.
Niagara Falls
· 5 Bedrooms · 4 Baths · House
· Office room · Fireplace · Cellar
Niagara Falls · 5 Bedrooms · 4 Baths · House · Office room · Fireplace · Cellar
Nestled in one of Niagaras most prestigious neighbourhoods, Calaguiro Estates in North-End Niagara Falls, 6718 Domenic Crescent offers an extraordinary residence on a 100 x 193 ft estate-sized lot. With approximately 3,000 sq.ft. of above-grade living space, this custom-built home is designed with sophistication and comfort in mind. The main floor impresses with 20-ft soaring vaulted ceilings, a fireplace, and an open-concept layout that perfectly blends elegance and function. The custom kitchen features granite countertops and ample cabinetry, flowing seamlessly into the bright living and dining areas filled with natural light. The main floor primary suite offers a 5-piece ensuite and walk-in closet, while main floor laundry and a dedicated office add everyday convenience. Upstairs, the open-concept family room overlooks the main level, enhancing the homes spacious, connected feel.The basement features a finished bedroom and a 5-piece bathroom, with plenty of additional space to compl
$ 1,699,000
4749 Epworth Circle, Niagara Falls Downtown, ON, L2E 1E1 h.
View photo
House · for sale
$ 679,000
4749 Epworth Circle, Niagara Falls Downtown, ON, L2E 1E1 h.
Niagara Falls
· 4 Bedrooms · 3 Baths · House
· Garden
Niagara Falls · 4 Bedrooms · 3 Baths · House · Garden
Attention Investors and Multi-Family Buyers! Welcome to this beautifully renovated 3-storey detached home in the heart of Downtown Niagara Fallsa rare gem just steps from the Falls, Clifton Hill, and the U. S. border! This charming 4-bedroom, 3-bathroom home offers the perfect blend of modern upgrades and timeless character. Whether youre looking for a multi-generational living space or a fantastic investment opportunity, this property checks all the boxes. Main Floor: Enjoy a bright and spacious living and dining area, a stunning custom kitchen with brand-new appliances, and a convenient laundry room with a new washerdryer. Three cozy bedrooms share a modern 3-piece bath roomperfect for families or guests. Upper Level(with separate entrance from the back): Just a few steps up, youll find a second fully equipped kitchen, an open-concept living room, an additional bedroom, and another 3-piece bath, ideal for in-laws, extended family, or saleal income potential. The generous backyard is
$ 679,000

Get email alerts

Don't miss out: be the first to know about new properties

The alert was correctly created

On subscribing you accept the conditions of use and the privacy policy
Alert
Receive new ads in your inbox
Save this search
Receive alerts for new listings

We'll send you an email when we have new properties for: "Houses for sale in Niagara Falls"

The alert was correctly created

Chippawa
Navy Island, Niagara Falls
Get email alerts and be the first to see new listings
Required field
On subscribing I accept the terms of the privacy policy
Perfect! You'll soon start receiving new listings via email
Alert
Receive an email when we have new ads for Houses for sale in Niagara Falls
Save this search
Filters

Bedrooms

Area (sq.ft)

sq.ft
sq.ft

Price

$
$

Filter by property type

Bathrooms

Clear all filters
Receive notifications when new entries are published.