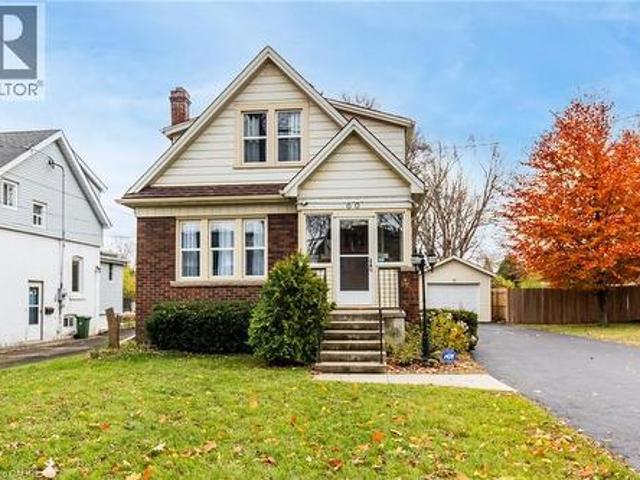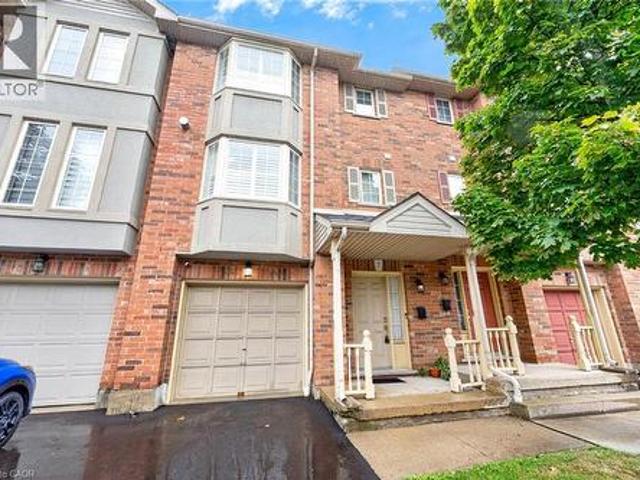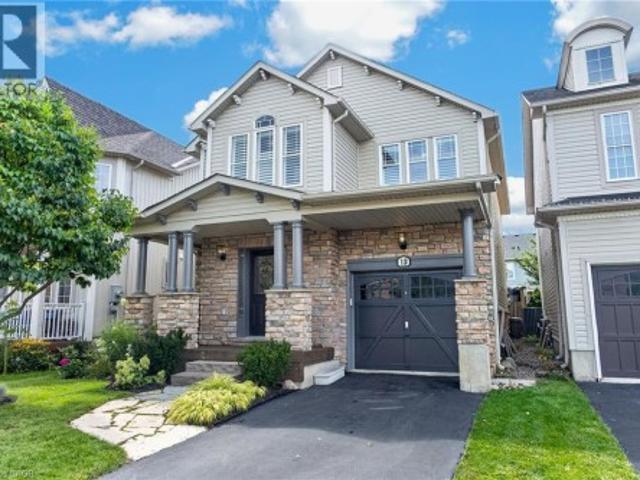
7,046 houses for sale in Stoney Creek, Hamilton

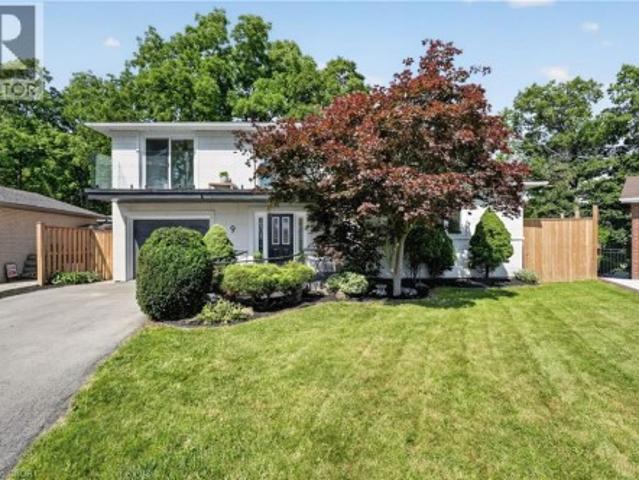
9 Leslie Drive, Hamilton, ON, L8G 2P6 house for sale | Listing ID 40859 | Royal LePage
View photo
House · for sale
$ 1,175,000
9 Leslie Drive, Hamilton, ON, L8G 2P6 house for sale | Listing ID 40859 | Royal LePage
Stoney Creek, Hamilton
· House
· Garden · Balcony · Fireplace · Cellar
Stoney Creek, Hamilton · House · Garden · Balcony · Fireplace · Cellar
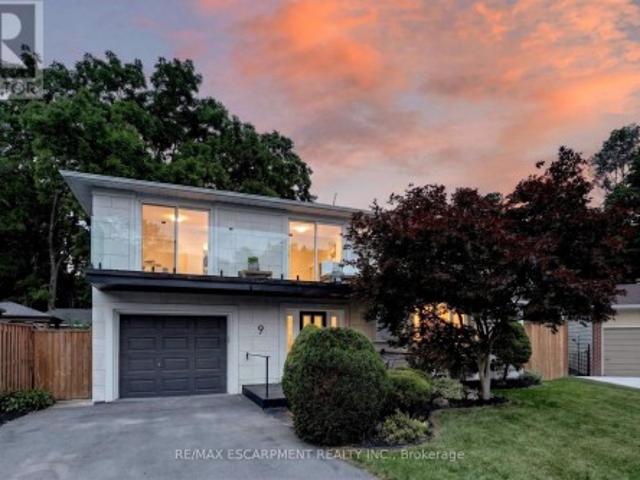
Halfway up the Escarpment sits 9 Leslie Drive, where tranquility and sophisticated luxury come together as one. Tucked away on a quiet cul-de sac and backing onto a picturesque ravine, this extensively renovated 3-bedroom, 3-bathroom home offers a lifestyle defined by privacy, nature, and thoughtful design. Expansive windows flood the home with natural light and showcase the surrounding greenery, while the chef-inspired kitchen features quartz countertops, an oversized island, and a skylight overhead. Engineered hardwood flooring flows throughout, complemented by designer bathrooms, modern glass railings, custom slatted wall accents, and both gas and electric fireplaces. Each bedroom enjoys direct balcony access overlooking the ravine, creating a seamless connection to the outdoors. The finished walkout basement offers exceptional flexibility, with excellent potential to be converted into a second suite or in-law accommodation. Outside, the backyard presents a rare opportunity to craft
$ 1,175,000
100 Mountain Avenue N, Hamilton Stoney Creek, ON, L8G 3P7 house for sale | Listing ID X13628 | Royal LePage
View photo
House · for sale
$ 681,200
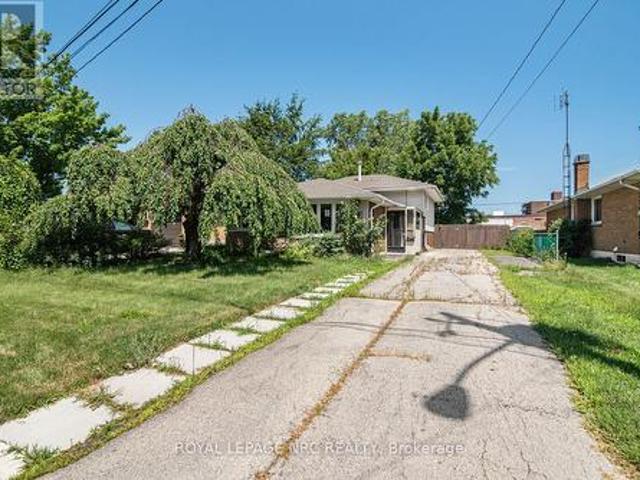
100 Mountain Avenue N, Hamilton Stoney Creek, ON, L8G 3P7 house for sale | Listing ID X13628 | Royal LePage
Stoney Creek, Hamilton
· House
· Cellar
Stoney Creek, Hamilton · House · Cellar
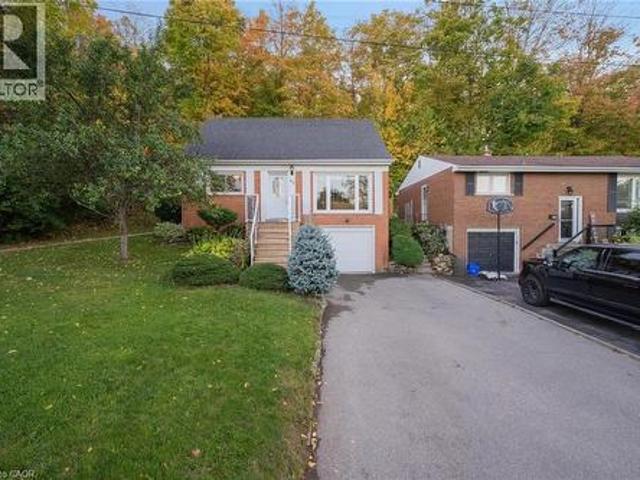
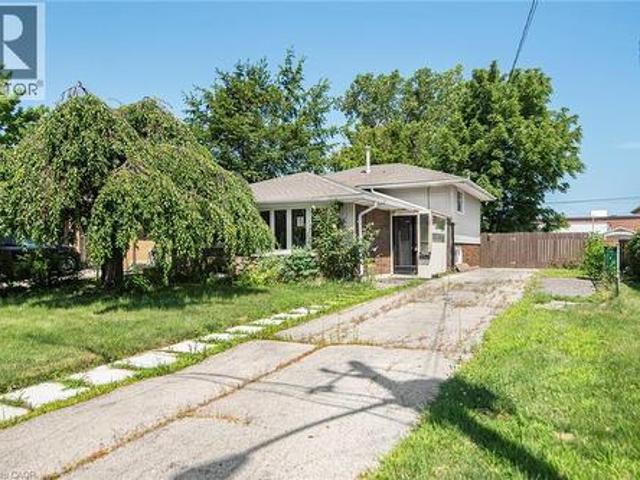
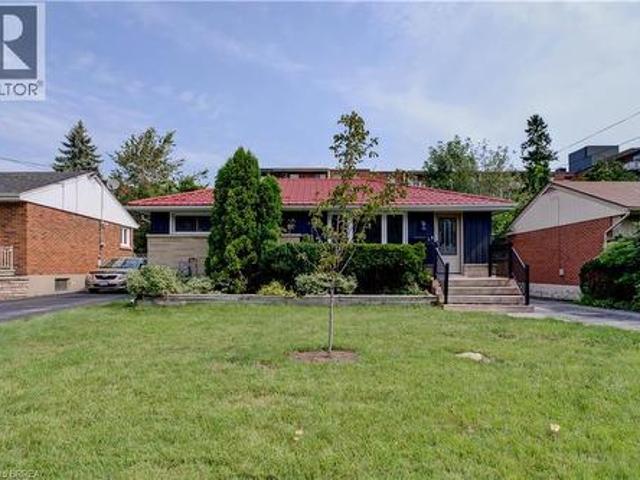
Located in a desirable Stoney Creek neighbourhood, this 3-level backsplit offers a practical layout with 3 bedrooms and 2 bathrooms. The home features bright, comfortable living spaces, including a partially finished lower-level that provides additional space for everyday living. The basement also offers a separate rear entrance, adding flexibility for future use. Conveniently located close to schools, parks, shopping, public transit, and with easy highway access, this home is a great option for first-time buyers, young families, or those looking to downsize. Please Note: Any pictures with furniture in them have been virtually staged. (Id: 27)
$ 681,200
21 Loma Drive, Stoney Creek, ON, L8G 2W6 house for sale | Listing ID 40858 | Royal LePage
View photo
House · for sale
$ 824,900
Updated
21 Loma Drive, Stoney Creek, ON, L8G 2W6 house for sale | Listing ID 40858 | Royal LePage
Stoney Creek, Hamilton
· House
· Cellar
Stoney Creek, Hamilton · House · Cellar
Situated on a generous 75' x 100' lot in a peaceful, quiet neighbourhood with a wonderful sense of community, this move-in-ready home is ideally located at the base of the escarpment in Stoney Creek. Enjoy picturesque views of the spectacular fall colours each autumn. Inside, the open-concept layout is designed for comfortable everyday living, with two plus one bedrooms (easily converted back to its original three plus one), two full bathrooms featuring new toilets (2026) and abundant storage throughout. California shutters add a polished touch to the living room, kitchen, and primary bedroom. The beautifully renovated basement provides additional living space, featuring a custom bar perfect for entertaining and a versatile room ideal for accommodating overnight guests. Updated electrical wiring was completed in 2020, offering added peace of mind. The main floor was freshly painted in April 2026, giving the home a bright, refreshed feel. Out back, you'll find space ideal for relaxing a
$ 824,900
121 King Street E, Hamilton, ON, L8G 1L2 house for sale | Listing ID X13567 | Royal LePage
View photo
House · for sale
$ 1,399,900
121 King Street E, Hamilton, ON, L8G 1L2 house for sale | Listing ID X13567 | Royal LePage
Stoney Creek, Hamilton
· House
Stoney Creek, Hamilton · House
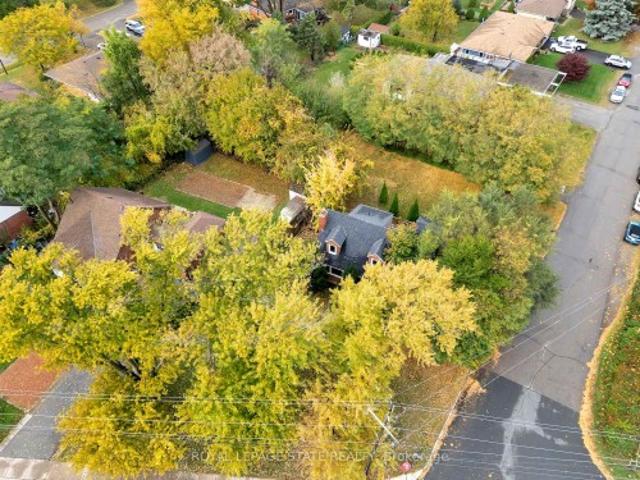
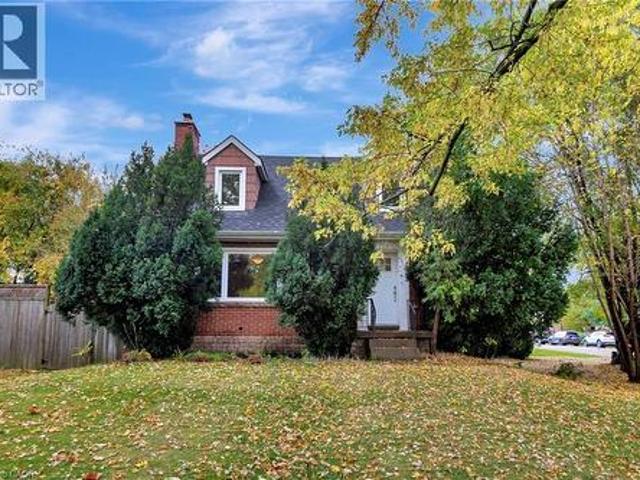
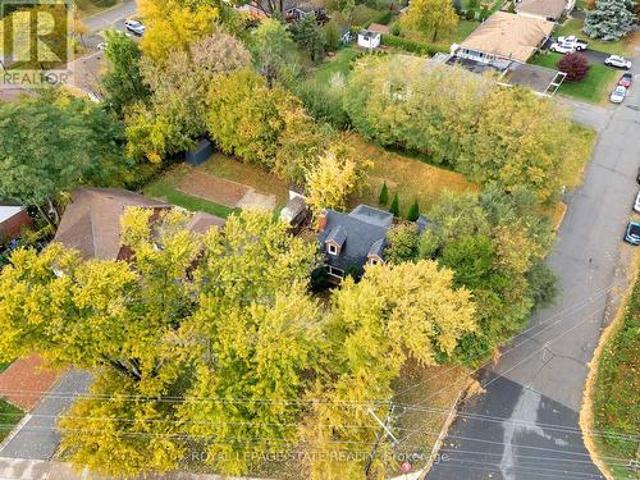
Great opportunity and potential for investor or builder, located in the heart of Stoney Creek. Close to all amenities. 1.5 storey home situated on large L-shaped lot with possible rear lot severance. Renovate the existing home or divide into 2 larger lots
$ 1,399,900
62 Brentwood Drive, Stoney Creek, ON, L8G 2W8 house for sale | Listing ID 40819 | Royal LePage
View photo
House · for sale
$ 759,000
62 Brentwood Drive, Stoney Creek, ON, L8G 2W8 house for sale | Listing ID 40819 | Royal LePage
Stoney Creek, Hamilton
· House
· Garden · Deck
Stoney Creek, Hamilton · House · Garden · Deck
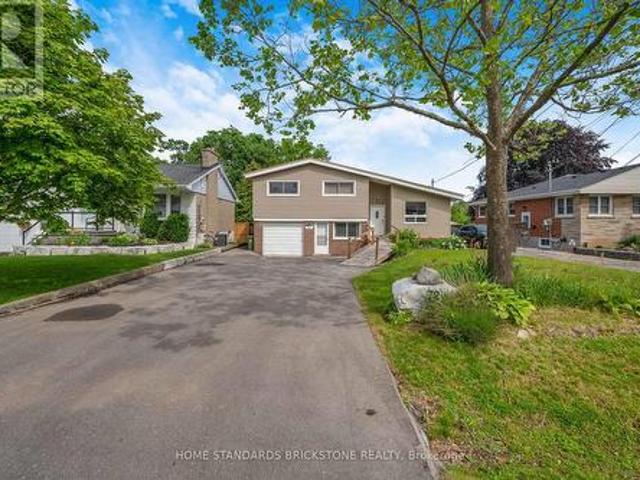
Nestled at the base of the Niagara Escarpment in one of Stoney Creek's most sought-after neighbourhoods, this beautifully maintained family home offers privacy, comfort, and easy access to top-rated schools. The lot extends into the forest, giving a serene backyard setting with only one neighbour. Inside, the home features two main-level bedrooms and an open, light-filled layout. Recent updates include a modern kitchen, refresed interior finishes, rear deck, and exterior stairs-perfect for entertaining or relaxing with family. Enjoy the convenience of nearby parks, shopping, and dining, with quick access to the QEW via Centennial Parkway and Fruitland Road. Located in the scenic Cardinal Heights area-known for its beautiful cardinal birds. This home offers a rare blend of natual surroundings and neighbourhood amenities, making it a must-see for families and anyone who enjoys privacy and serenity. (Id: 27)
$ 759,000
60 Lake Avenue Drive, Hamilton, ON, L8G 3N3 house for sale | Listing ID X13549 | Royal LePage
View photo
House · for sale
$ 795,000
60 Lake Avenue Drive, Hamilton, ON, L8G 3N3 house for sale | Listing ID X13549 | Royal LePage
Stoney Creek, Hamilton
· House
· Balcony · Fireplace · Parking · Deck · Cellar
Stoney Creek, Hamilton · House · Balcony · Fireplace · Parking · Deck · Cellar
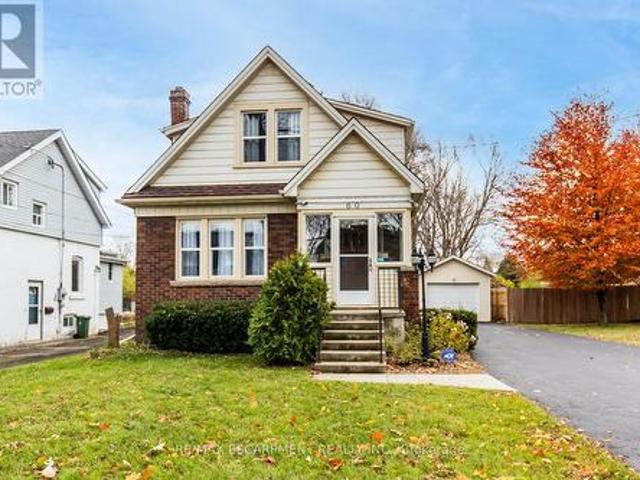
Charming 3-Bed, 2-Bath Stoney Creek Home with In-Law Suite! This bright and open main floor boasts a cozy living room with a fireplace, a kitchen featuring stainless steel appliances, and a spacious dining room with double doors leading to the back deck. Upstairs offers three generously sized bedrooms, a large 4-piece bathroom with laundry, and access to a quaint private balcony. A separate walk-out basement entrance leads to the in-law suite, complete with its own living area, bedroom, kitchen, and washer/dryer. Situated on a large 45 x 239.50 ft lot with a private deck, shed, and a detached garage! This home is close to Battlefield Park, downtown Stoney Creek, parks, shops, great schools, and offers easy highway access. (Id: 27)
$ 795,000
72 Mountain Avenue N, Hamilton, ON, L8G 3P5 house for sale | Listing ID X13625 | Royal LePage
View photo
House · for sale
$ 799,000
72 Mountain Avenue N, Hamilton, ON, L8G 3P5 house for sale | Listing ID X13625 | Royal LePage
Stoney Creek, Hamilton
· House
· Terrace · Cellar
Stoney Creek, Hamilton · House · Terrace · Cellar
Sitting on an expansive 0.45-acre lot (approx. 21,323 sq ft), this home offers a tranquil, forest-like retreat in one of Stoney Creek's most established neighborhoods-a rare gem seamlessly combining space, functional design, and natural beauty. The main floor highlights high ceilings with exposed wooden beams, a light-filled open-concept living area, and a spacious, fully renovated kitchen featuring expansive countertops. Step directly out from the living room onto a private covered terrace, perfect for relaxation. Hardwood flooring runs throughout all four bedrooms. The basement apartment comes complete with its own kitchen, bathroom, and a separate walkout entrance. Powered by a high-efficiency, eco-friendly Geothermal Heating & Cooling System, this warm, well-maintained residence ensures exceptional year-round comfort and significant energy savings. Truly move-in ready! (Id: 27)
$ 799,000
121 King Street E, Stoney Creek, ON, L8G 1L2 house for sale | Listing ID 40848 | Royal LePage
View photo
House · for sale
$ 1,399,900
121 King Street E, Stoney Creek, ON, L8G 1L2 house for sale | Listing ID 40848 | Royal LePage
Stoney Creek, Hamilton
· House
Stoney Creek, Hamilton · House
Great opportunity and potential for investor or builder, located in the heart of Stoney Creek. Close to all amenities. 1.5 storey home situated on large L-shaped lot with possible rear lot severance. Renovate the existing home or divide into 2 larger lots. (Id: 27)
$ 1,399,900
100 Mountain Avenue N, Hamilton, ON, L8G 3P7 house for sale | Listing ID 40845 | Royal LePage
View photo
House · for sale
$ 681,200
100 Mountain Avenue N, Hamilton, ON, L8G 3P7 house for sale | Listing ID 40845 | Royal LePage
Stoney Creek, Hamilton
· House
· Cellar
Stoney Creek, Hamilton · House · Cellar
Located in a desirable Stoney Creek neighbourhood, this 3-level backsplit offers a practical layout with 3 bedrooms and 2 bathrooms. The home features bright, comfortable living spaces, including a partially finished lower-level that provides additional space for everyday living. The basement also offers a separate rear entrance, adding flexibility for future use. Conveniently located close to schools, parks, shopping, public transit, and with easy highway access, this home is a great option for first-time buyers, young families, or those looking to downsize. Please Note: Any pictures with furniture in them have been virtually staged. (Id: 7525)
$ 681,200
96 Gray Road, Stoney Creek, ON, L8G 3V1 house for sale List.
View photo
House · for sale
$ 959,900
$ 680/sq.ft
96 Gray Road, Stoney Creek, ON, L8G 3V1 house for sale List.
Stoney Creek, Hamilton
· 1,410 sq.ft · 4 Bedrooms · 2 Baths · House
· Garden · Cellar
Stoney Creek, Hamilton · 1,410 sq.ft · 4 Bedrooms · 2 Baths · House · Garden · Cellar
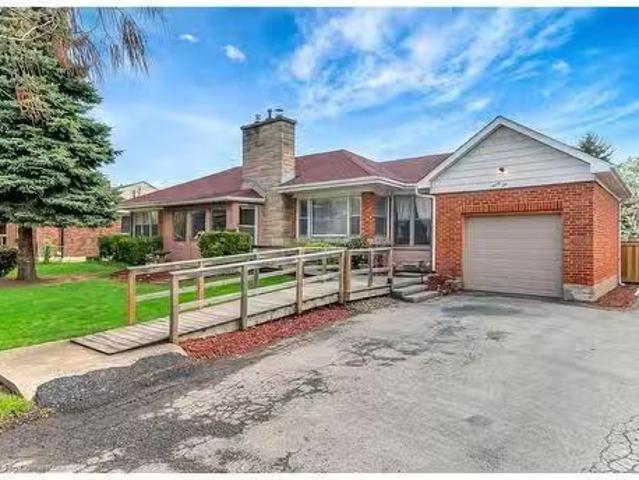
THIS WELL CARED FOR ALL BRICK BUNGALOW OWNED BY THE SAME FAMILY SINCE 1967, SITUATED ON A 100X150 LOT, APPROX 1,413 SQFT LOCATED IN THE HEART OF STONEY CREEK. CLOSE TO ALL AMENITIES, SCHOOLS, PARKS, SHOPPING AND MORE. 3+1 BDRMS, 2 BATHS, LRG LIVING RM, LRG DINING RM, EAT IN KITCHEN, LAUNDRY SET UP ON MAIN LVL AND LOWER LVL. REAR DOOR OUT TO LARGE COVERED PORCH AREA AND PARK LIKE YARD GREAT FOR ENTERTAINING FAMILY AND FRIENDS. BASEMENT PROVIDES SEPARATE AREA WITH SECOND KITCHEN, LIVING RM, BEDROOM AND BATH, GREAT FOR LARGE FAMILY OR IN-LAW SITUATION. PERFECT BLEND OF COMFORT, CONVIENCE AND CHARM. DONT MISS OUT ON THIS EXCEPTIONAL OPPORTUNITY. Still available at ListedBuy!
$ 959,900
55 Eringate Court, Hamilton Stoney Creek Mountain, ON, L8J 0.
View photo
House · for sale
$ 1,549,997
55 Eringate Court, Hamilton Stoney Creek Mountain, ON, L8J 0.
Stoney Creek, Hamilton
· 4 Bedrooms · 4 Baths · House
· Cellar
Stoney Creek, Hamilton · 4 Bedrooms · 4 Baths · House · Cellar
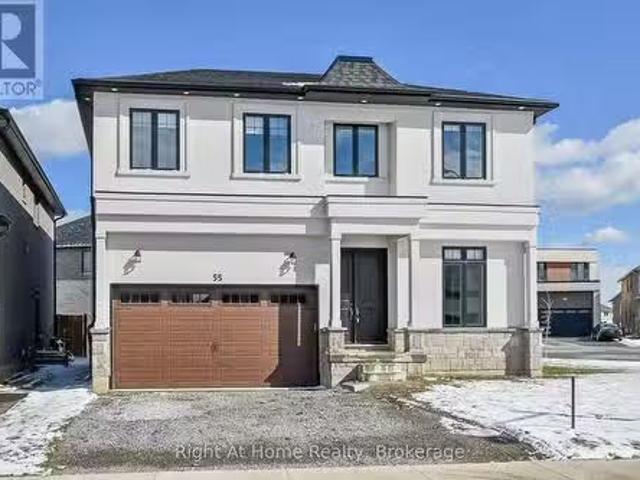
Executive custom-built luxury residence on a premium corner lot in the prestigious Alayche Village by Zeina Homes. This upgraded Brookside model showcases over $200,000 in builder upgrades, offering a perfect blend of modern design, functionality, and upscale living. Featuring 10 ft ceilings on the main floor, 9 ft ceilings on upper & basement, this stunning home offers 4 spacious bedrooms, 3.5 bathrooms, and an open-concept layout filled with natural light from oversized windows. Premium finishes include oak staircase with iron pickets, hardwood floors on main & upper hallways, 8 ft doors, and coffered ceilings with ambient LED lighting. The chef-inspired kitchen is a showstopper with granite countertops, oversized island, extended cabinetry, under-cabinet lighting, built-in fridge, and premium Thermador Wi-Fi enabled appliances (extended warranty until Oct 2028). Added bonus: above-stove water tap hookup (pot filler)-perfect for cooking enthusiasts. Elegant family room features a cus
$ 1,549,997
121 King Street E, Hamilton, ON, L8G 1L2 house for sale | Listing ID X13567 | Royal LePage
View photo
House · for sale
$ 1,399,900
121 King Street E, Hamilton, ON, L8G 1L2 house for sale | Listing ID X13567 | Royal LePage
Stoney Creek, Hamilton
· House
Stoney Creek, Hamilton · House
Great opportunity and potential for investor or builder, located in the heart of Stoney Creek. Close to all amenities. 1.5 storey home situated on large L-shaped lot with possible rear lot severance. Renovate the existing home or divide into 2 larger lots
$ 1,399,900
15 First Street S, Stoney Creek, ON, L8G 1P7 house for sale | Listing ID 40862 | Royal LePage
View photo
House · for sale
$ 1,299,000
15 First Street S, Stoney Creek, ON, L8G 1P7 house for sale | Listing ID 40862 | Royal LePage
Stoney Creek, Hamilton
· House
· Fireplace · Equipped kitchen
Stoney Creek, Hamilton · House · Fireplace · Equipped kitchen
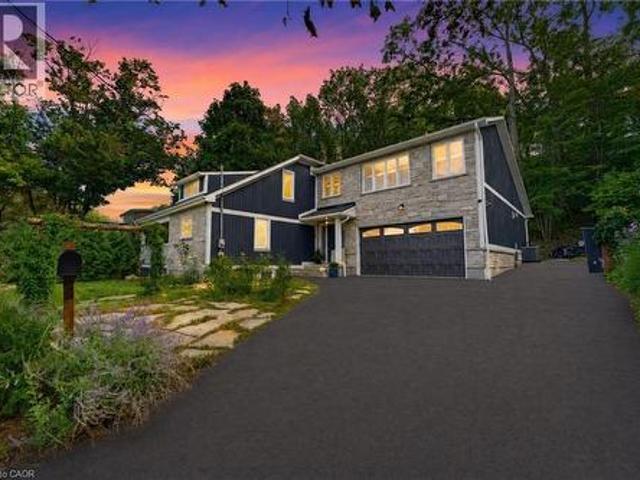
Some homes are impressive. Others are completely unexpected! Welcome to 15 First Street South, an extensively renovated and substantially expanded custom home tucked into the mature, peaceful setting of Olde Stoney Creek near the Niagara Escarpment. Offering approximately 3000sq. Ft. of usable living space. This remarkable home blends warmth, craftsmanship and modern functionality. At its heart is a spectacular great room with soaring vaulted ceilings, exposed spruce beams, gas fireplace and a dramatic wall of windows filling the space with natural light. Canadian-made hickory hardwood, an open-riser staircase, skylight and custom library add character throughout. The adjoining chef-inspired kitchen features extensive Canadian maple cabinetry, heated floors, stone counters, professional Lacanche range with dual ovens, copper farmhouse sink, Miele dishwasher and built-in GE refrigerator with integrated Keurig, while a walk-through butler’s pantry provides exceptional additional storage.
$ 1,299,000
14 Cherrywood Drive, Stoney Creek, ON, L8G 2P5 house for sale | Listing ID 40854 | Royal LePage
View photo
House · for sale
$ 639,900
14 Cherrywood Drive, Stoney Creek, ON, L8G 2P5 house for sale | Listing ID 40854 | Royal LePage
Stoney Creek, Hamilton
· House
· Parking · Cellar
Stoney Creek, Hamilton · House · Parking · Cellar
Beautiful, bright three-bedroom bungalow with stunning views of the Niagara Escarpment, tucked away on a quiet cul-de-sac just steps from Old Stoney Creek. The inviting open-concept main floor features hardwood flooring throughout and a functional, light-filled layout. The full basement offers incredible potential, with a new four-piece bathroom already completed. Drywall, plumbing and electrical are in place, making it ready to finish to suit your needs — whether you’re looking for additional living space or the potential for an in-law suite. Outside, you’ll find ample private parking and a fabulous 21' x 26' detached double-car garage, offering plenty of room for vehicles, storage or a workshop. Located on a parking-friendly street with transit, shopping and everyday amenities nearby. (Id: 27)
$ 639,900
9 Leslie Drive, Hamilton, ON, L8G 2P6 house for sale | Listing ID X13763 | Royal LePage
View photo
House · for sale
$ 1,175,000
9 Leslie Drive, Hamilton, ON, L8G 2P6 house for sale | Listing ID X13763 | Royal LePage
Stoney Creek, Hamilton
· House
· Garden · Balcony · Fireplace · Cellar
Stoney Creek, Hamilton · House · Garden · Balcony · Fireplace · Cellar
Halfway up the Escarpment sits 9 Leslie Drive, where tranquility and sophisticated luxury come together as one. Tucked away on a quiet cul-de sac and backing onto a picturesque ravine, this extensively renovated 3-bedroom, 3-bathroom home offers a lifestyle defined by privacy, nature, and thoughtful design. Expansive windows flood the home with natural light and showcase the surrounding greenery, while the chef-inspired kitchen features quartz countertops, an oversized island, and a skylight overhead. Engineered hardwood flooring flows throughout, complemented by designer bathrooms, modern glass railings, custom slatted wall accents, and both gas and electric fireplaces. Each bedroom enjoys direct balcony access overlooking the ravine, creating a seamless connection to the outdoors. The finished walkout basement offers exceptional flexibility, with excellent potential to be converted into a second suite or in-law accommodation. Outside, the backyard presents a rare opportunity to craft
$ 1,175,000
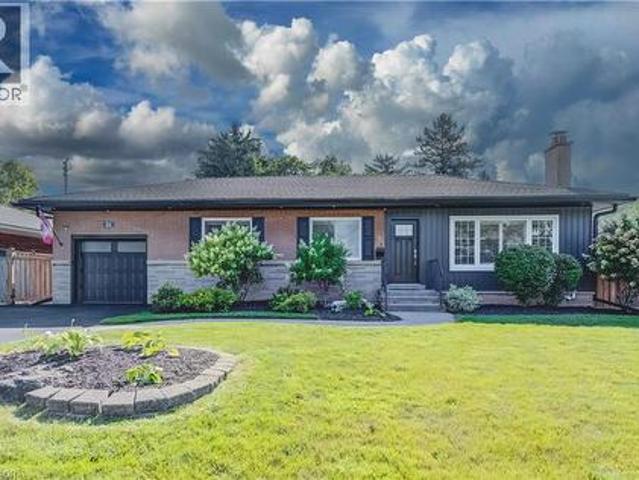
60 Lake Avenue Drive, Stoney Creek, ON, L8G 3N3 house for sale | Listing ID 40847 | Royal LePage
View photo
House · for sale
$ 795,000
60 Lake Avenue Drive, Stoney Creek, ON, L8G 3N3 house for sale | Listing ID 40847 | Royal LePage
Stoney Creek, Hamilton
· House
· Balcony · Fireplace · Parking · Deck · Cellar
Stoney Creek, Hamilton · House · Balcony · Fireplace · Parking · Deck · Cellar
Charming 3-Bed, 2-Bath Stoney Creek Home with In-Law Suite! This bright and open main floor boasts a cozy living room with a fireplace, a kitchen featuring stainless steel appliances, and a spacious dining room with double doors leading to the back deck. Upstairs offers three generously sized bedrooms, a large 4-piece bathroom with laundry, and access to a quaint private balcony. A separate walk-out basement entrance leads to the in-law suite, complete with its own living area, bedroom, kitchen, and washer/dryer. Situated on a large 45 x 239.50 ft lot with a private deck, shed, and a detached garage! This home is close to Battlefield Park, downtown Stoney Creek, parks, shops, great schools, and offers easy highway access. Don't miss it, book your private showing today! (Id: 27)
$ 795,000
1336 Upper Sherman Avenue Unit# 7, Hamilton, ON, L8W 3Z2 townhouse for sale | Listing ID 40862 | Royal LePage
View photo
Townhouse · for sale
$ 499,900
1336 Upper Sherman Avenue Unit# 7, Hamilton, ON, L8W 3Z2 townhouse for sale | Listing ID 40862 | Royal LePage
Stoney Creek, Hamilton
· Townhouse
· Balcony
Stoney Creek, Hamilton · Townhouse · Balcony
This charming 3-bedroom townhouse on Hamilton Mountain offers approximately 1,449 sq. Ft. of bright and functional living space, perfect for first-time buyers, young families or downsizers. Featuring beautiful hardwood flooring, a modern kitchen with stainless steel appliances, a Juliette balcony and a walkout to a quiet rear balcony, this home offers the perfect blend of comfort and style. The spacious open-concept layout provides plenty of room for everyday living and entertaining. Conveniently located in a desirable neighbourhood close to highways, parks, schools, shopping and everyday amenities. Move-in ready and a wonderful opportunity to call Hamilton Mountain home! (Id: 27)
$ 499,900
12 Fiddlehead Crescent, Waterdown, ON, L8B 0X8 house for sale | Listing ID 40860 | Royal LePage
View photo
House · for sale
$ 1,199,900
12 Fiddlehead Crescent, Waterdown, ON, L8B 0X8 house for sale | Listing ID 40860 | Royal LePage
Stoney Creek, Hamilton
· House
Stoney Creek, Hamilton · House
Welcome to 12 Fiddlehead, a beautifully finished and meticulously maintained home, ideally located on one of the most sought-after family friendly crescents in Waterdown. Exquisitely finished from top to bottom, this move-in-ready home offers over 2400 sq ft of stylish, functional living space for the entire family. The bright, open-concept main floor features pot lights and a seamless flow for everyday living and entertaining. The chef-inspired kitchen is a dream with quartz counters, premium stainless steel appliances, a gorgeous island with ample seating, breakfast nook, coffee bar and plenty of custom cabinetry, including a large pantry. The spacious dining area features a built-in servery and bar, perfect for family dinners and entertaining friends. Hand-scraped hardwood flooring and California shutters carry throughout both the main and upper levels. Upstairs, the generous primary retreat features a walk-in closet and luxurious 5-piece ensuite complete with an oversized freestand
$ 1,199,900
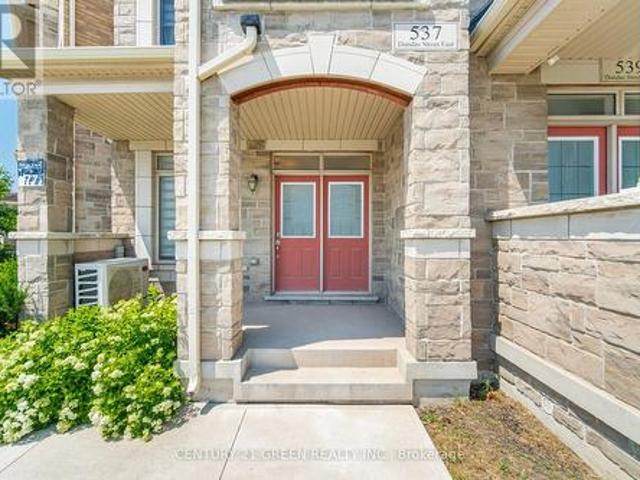
537 Dundas Street E, Oakville, ON, L6H 3P6 house for sale | Listing ID W13721 | Royal LePage
View photo
House · for sale
$ 1,079,999
537 Dundas Street E, Oakville, ON, L6H 3P6 house for sale | Listing ID W13721 | Royal LePage
Stoney Creek, Hamilton
· House
· Office room · Balcony
Stoney Creek, Hamilton · House · Office room · Balcony
Welcome to this stunning executive 3-storey townhouse offering over 2,800 sq. Ft. of above-grade living space in Oakville's highly sought-after Joshua Meadows community. This spacious home features 4 bedrooms and 4 bathrooms, designed with comfort and functionality in mind. The open-concept main living area boasts a bright and spacious family room overlooking the beautifully appointed kitchen, complete with stainless steel appliances, a large centre island, a walk-in pantry, abundant cabinetry, and a walk-out to a generous balcony-perfect for entertaining and creating lasting memories with family and friends. The main level also features a versatile bedroom and full bathroom, ideal for guests, in-laws, or a private home office, with its own walk-out to a balcony. The upper level offers a luxurious primary retreat with a spa-inspired ensuite and private walk-out balcony, along with two additional generously sized bedrooms and a full bathroom. Additional highlights include an attached ga
$ 1,079,999
88 Southcreek Court, Hamilton, ON, L9K 1M2 house for sale | Listing ID X13575 | Royal LePage
View photo
House · for sale
$ 1,579,999
88 Southcreek Court, Hamilton, ON, L9K 1M2 house for sale | Listing ID X13575 | Royal LePage
Stoney Creek, Hamilton
· House
· Fireplace · Cellar
Stoney Creek, Hamilton · House · Fireplace · Cellar
Welcome to 88 Southcreek Court, a beautifully maintained family home nestled on a quiet court in one of Ancaster Meadowlands' most sought-after neighbourhoods. Situated on a rare premium pie-shaped lot, this spacious residence offers over 3,600 sq. Ft. of above-grade living space plus a fully finished basement, providing exceptional space for growing and multigenerational families. The inviting main floor features generous principal rooms, soaring two-storey ceilings in the family room, Mixture of rich hardwood flooring and tiles throughout the living room, dining room, family room and hallways, and a cozy gas fireplace that creates the perfect gathering space. The bright eat-in kitchen is enhanced with quartz countertops and elegant tile flooring, while updated quartz countertops continue into the bathrooms, adding a modern touch. Upstairs you'll find four generously sized bedrooms, including a spacious primary suite. The fully finished basement expands the living space with an additi
$ 1,579,999
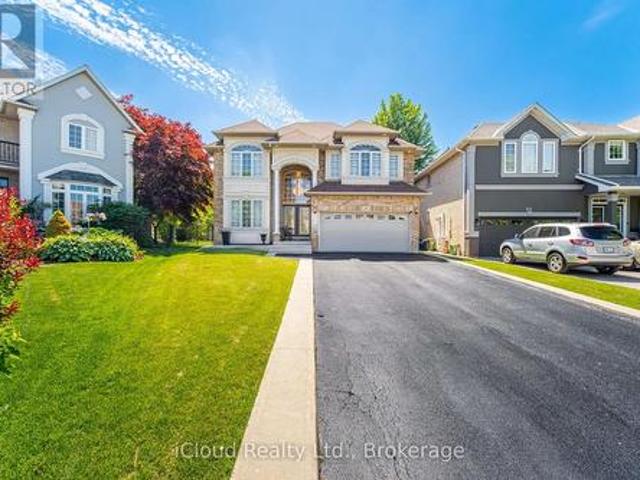
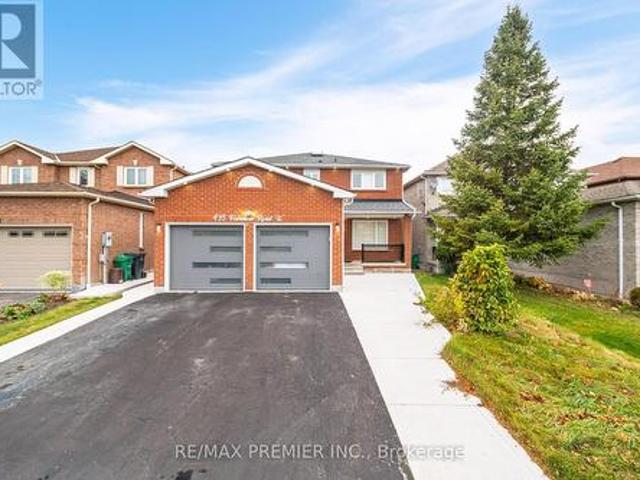
495 Fairview Road W, Mississauga, ON, L5B 3W7 house for sale | Listing ID W10430 | Royal LePage
View photo
House · for sale
$ 1,850,000
495 Fairview Road W, Mississauga, ON, L5B 3W7 house for sale | Listing ID W10430 | Royal LePage
Stoney Creek, Hamilton
· House
· Garden · Parking · Equipped kitchen · Cellar
Stoney Creek, Hamilton · House · Garden · Parking · Equipped kitchen · Cellar
Location, Location, one of the best, Family Neighborhood In The Heart Of The City, Close To Great Schools Shopping Mall, Parks, Transportation, Hospital, Garage Access From House, Private Backyard. Finished Basement, Roof (2018), Water Tank (2020), Air Conditioning (2021), Laundry On The Main Floor Walk Out To Side Yard, Beautiful Layout 4+2 Bedrooms, Skylight, Windows (2011), Furnace (2007), Central Vacuum W/ Attachment. Great in-law suite with separate entrance. *extras*. 2 Fridge, 2 stove, dishwasher and washer and dryer. (Id: 27)
$ 1,850,000
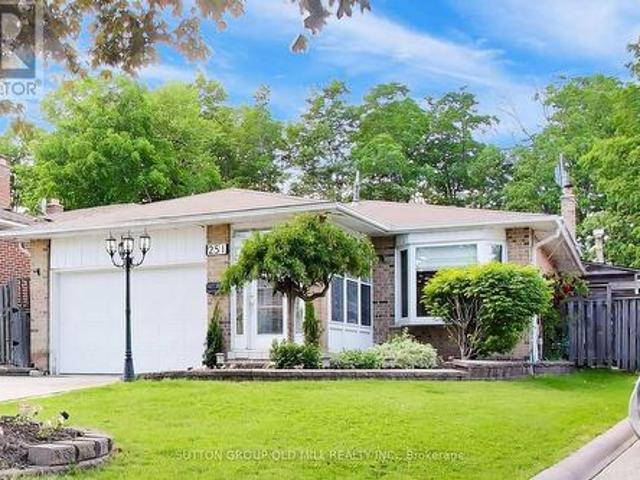
251 Chalfield Lane, Mississauga, ON, L4Z 1L1 house for sale | Listing ID W13769 | Royal LePage
View photo
House · for sale
$ 1,199,000
251 Chalfield Lane, Mississauga, ON, L4Z 1L1 house for sale | Listing ID W13769 | Royal LePage
Stoney Creek, Hamilton
· House
· Office room
Stoney Creek, Hamilton · House · Office room
Welcome to 251 Chalfield Lane! Situated in sought after and family friendly Rathwood, this 4 bedroom home sits on a pie-shaped lot backing onto luscious green space. The bright and open main floor features combined living and formal dining areas boasting hardwood floors and adjacent storage serving as the perfect space for entertaining and family gatherings. Expanded kitchen with custom cabinets, 4 burner natural gas stove, built in appliances and eat-in area with side door is well suited to serve as a main hub of a busy family home. Primary bedroom allows for king sized bed and features built-in custom storage, double closet, and access to 3 piece semi-ensuite. Generous size 2nd and 3rd bedrooms feature built-in Murphy bed / storage solutions allowing for functionality and flexibility. Lower level family room makes the ideal year round gathering spot for movie and game nights while offering the space and flexibility for a home office / study. Adjacent office with built-in cabinets can
$ 1,199,000
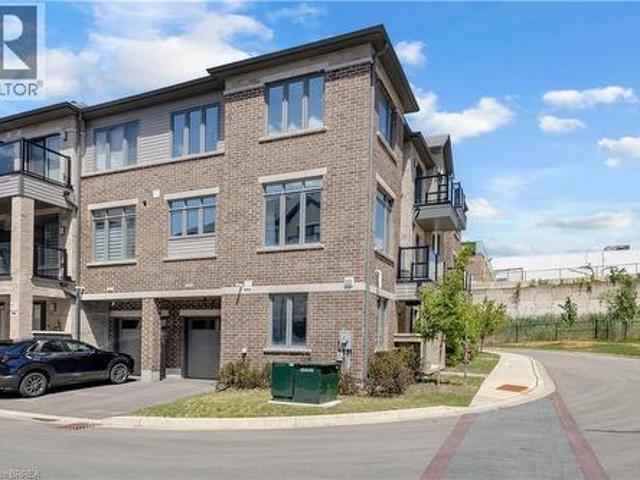
585 Colborne Street Unit# 1118, Brantford, ON, N3S 3M7 house for sale | Listing ID 40839 | Royal LePage
View photo
House · for sale
$ 554,900
585 Colborne Street Unit# 1118, Brantford, ON, N3S 3M7 house for sale | Listing ID 40839 | Royal LePage
Stoney Creek, Hamilton
· House
· Balcony · Parking
Stoney Creek, Hamilton · House · Balcony · Parking
Welcome to unit 1118- Colborne St E. A stylish, modern living in the heart of Brantford with this stunning Cachet-built 3-storey, 3 bedroom, 4 bathroom freehold corner townhouse offering about 1960 sqft (1754 sqft of thoughtfully designed space plus 10'4 X 20' garage). The main level features a den, a convenient laundry area, a 2-piece bath, and direct access to the garage. Upstairs, the second floor showcases a bright, open concept layout combining the living, dining, and kitchen areas, 2-piece bathroom complete with a private balcony. The open concept living room, dining room, kitchen is beautifully appointed with stainless steel appliances and sleek quartz countertops, large windows fill the space with natural light. The third level offers three spacious bedrooms, including a primary retreat with a 3-piece ensuite. An additional full bathroom serves the remaining bedrooms. Smart home lights in the second floor, remote controlled windows blinds in the living room and master bedroom f
$ 554,900
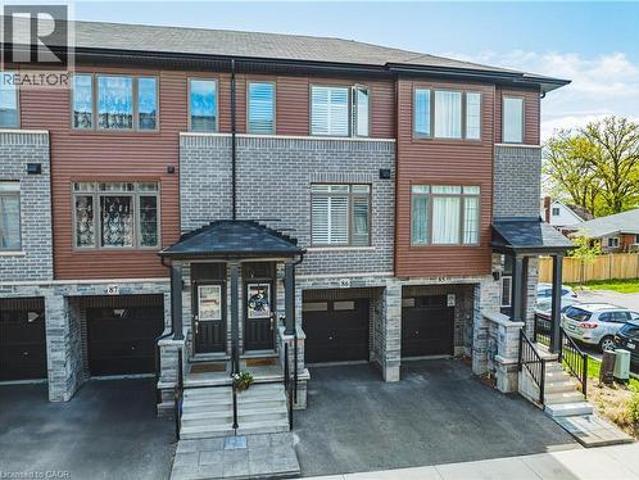
575 Woodward Avenue Unit# 86, Hamilton, ON, L8H 0B3 townhouse for sale | Listing ID 40822 | Royal LePage
View photo
Townhouse · for sale
$ 499,900
575 Woodward Avenue Unit# 86, Hamilton, ON, L8H 0B3 townhouse for sale | Listing ID 40822 | Royal LePage
Stoney Creek, Hamilton
· Townhouse
· Balcony · Parking
Stoney Creek, Hamilton · Townhouse · Balcony · Parking
Welcome home to #86-575 Woodward Ave! Built in 2021, this stylish 3-storey townhome offers 3 bedrooms, 1.5 bathrooms and delivers the ultimate blend of modern living and unbeatable location. The main level features a bright ground-floor office space with direct inside access to the garage. Perfect for work-from-home ease or a quiet study zone. The light-filled second floor boasts open-concept living with a contemporary kitchen with stainless steel appliances, dining area, second-floor laundry, and a walkout to a private balcony – ideal for your morning coffee or evening relaxation. California shutters and sleek roll-down blinds add a polished touch throughout, leading up to 3 generous bedrooms and a full bath on the top level. Minutes to the GO Station and a nearby gas station for effortless morning pitstops and easy travel. Steps from a local dog park, playground, splash pad, and the lake for weekend sun and outdoor fun. Low-maintenance living in a vibrant newer neighborhood— perfect
$ 499,900
1 Chatterson Drive, Ancaster, ON, L9G 1B6 house for sale | Listing ID 40857 | Royal LePage
View photo
House · for sale
$ 1,239,000
1 Chatterson Drive, Ancaster, ON, L9G 1B6 house for sale | Listing ID 40857 | Royal LePage
Stoney Creek, Hamilton
· House
· Parking · Fireplace · Deck · Swimming pool
Stoney Creek, Hamilton · House · Parking · Fireplace · Deck · Swimming pool
Welcome to 1 Chatterson Drive, a beautiful home nestled among mature trees on an oversized corner lot in Ancaster's prestigious Oakhill family neighbourhood. This impeccably maintained, traditional brick two-storey home features three plus one bedrooms, three and a half bathrooms, and a double car garage with parking space for four vehicles. The private property offers an outdoor oasis complete with an on-ground pool, a wrap-around deck, a gazebo, and a custom-built storage shed. Inside, the home has been thoughtfully updated over the years, showcasing a renovated family room with a cozy gas fireplace and a modern kitchen equipped with granite countertops, a spacious centre island with a breakfast bar, and warm in-floor heating. The main bathrooms and the private ensuite have all been beautifully renovated to create a fresh feel. The fully finished lower level offers a modern touch with neutral paint and new vinyl flooring. Important structural and mechanical updates bring peace of min
$ 1,239,000

Get email alerts

Don't miss out: be the first to know about new properties

The alert was correctly created

On subscribing you accept the conditions of use and the privacy policy
Alert
Receive new ads in your inbox
Save this search
Receive alerts for new listings

We'll send you an email when we have new properties for: "Houses for sale in Stoney Creek, Hamilton"

The alert was correctly created

Mississauga
Oakville
Get email alerts and be the first to see new listings
Required field
On subscribing I accept the terms of the privacy policy
Perfect! You'll soon start receiving new listings via email
Alert
Receive an email when we have new ads for Houses for sale in Stoney Creek, Hamilton
Save this search
Filters

Bedrooms

Area (sq.ft)

sq.ft
sq.ft

Price

$
$

Filter by property type

Bathrooms

Clear all filters
Receive notifications when new entries are published.