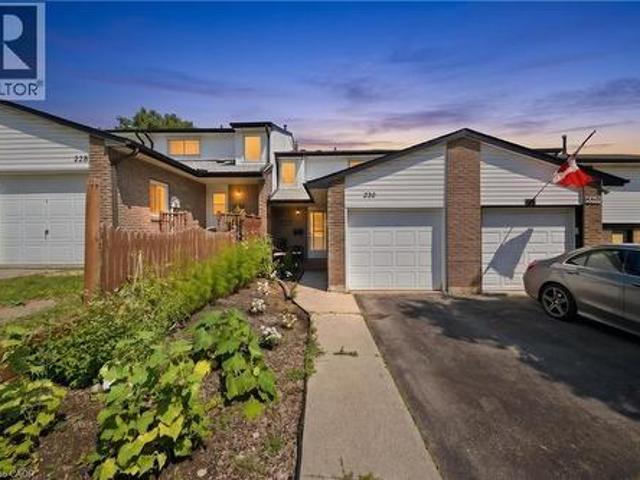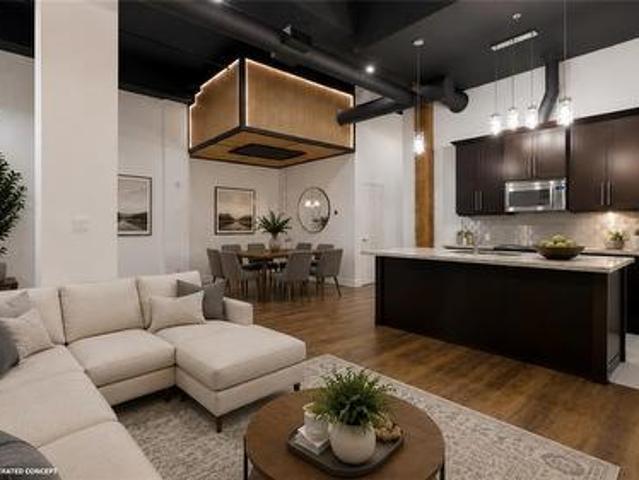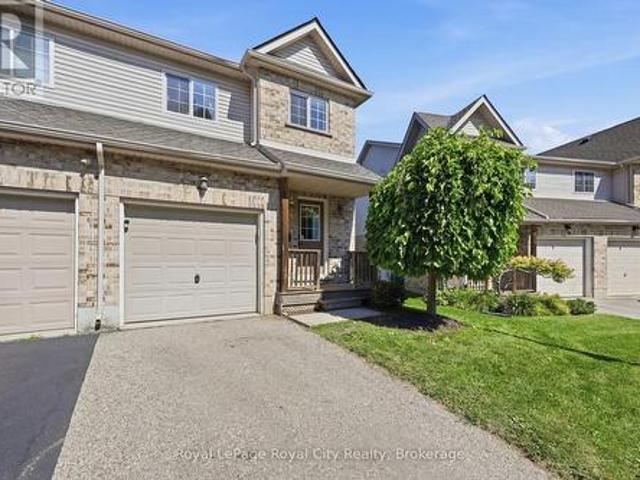
5,664 houses for sale in Galt

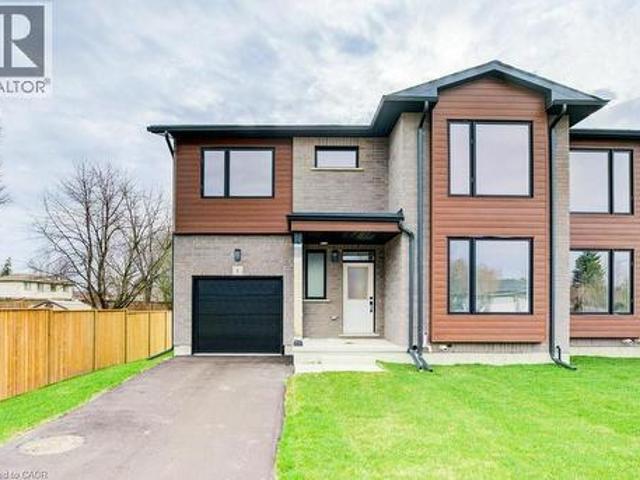
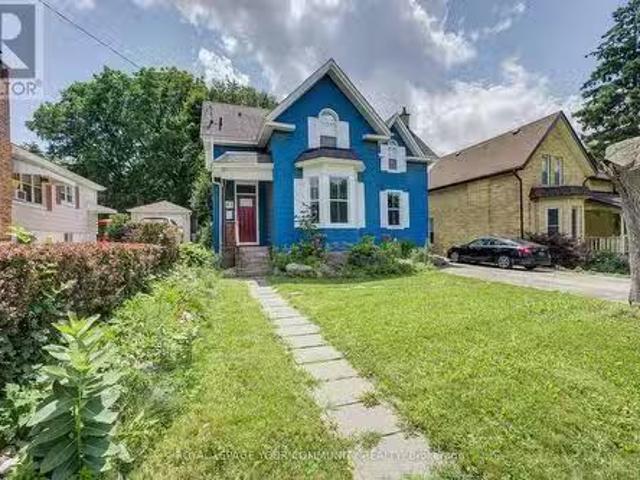
80 Roseview Avenue, Cambridge, ON, N1R 4A7 house for sale | Listing ID X12995 | Royal LePage
View photo
House · for sale
$ 599,900
80 Roseview Avenue, Cambridge, ON, N1R 4A7 house for sale | Listing ID X12995 | Royal LePage
Galt
· House
· Cellar
Galt · House · Cellar
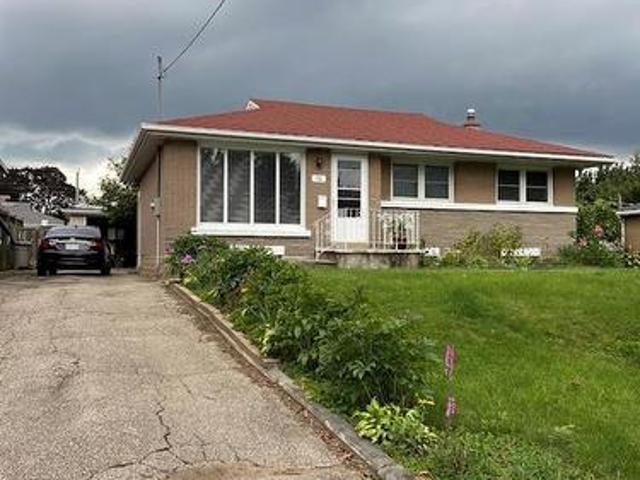
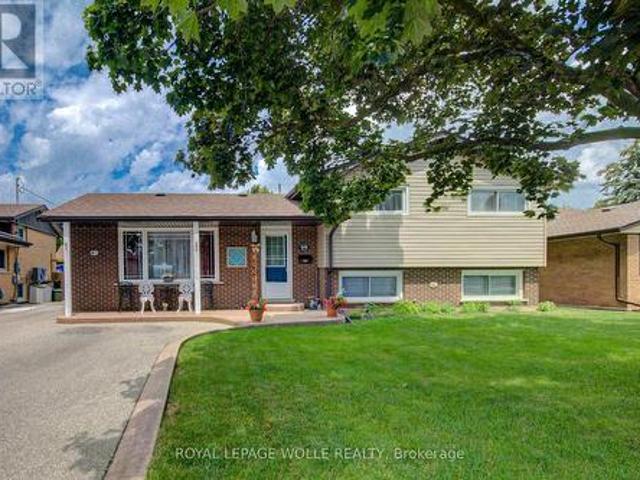
Unbeatable value and strategic opportunity! Welcome to this beautifully maintained home in a desirable Cambridgeneighborhood! This charming property features 3 spacious bedrooms, a brightliving area, a well-appointed kitchen, and a full bathroom on the main floor. The home offers approximately 1,050 sq ft of comfortable living space withmodern laminate flooring throughout. The finished basement, complete with a separate entrance, includes 2additional bedrooms, a kitchen, bathroom, and laundry area-perfect forextended family or potential in-law suite (not a legal duplex). Recent updates include security camera, furnace, providing peace of mind foryears to come. Situated on a quiet street, this home is ideal for families, investors, or first-time buyers looking for versatility and value. Conveniently located close to downtown bus station, schools, parks, shopping, and all major amenities. (Id: 27)
$ 599,900
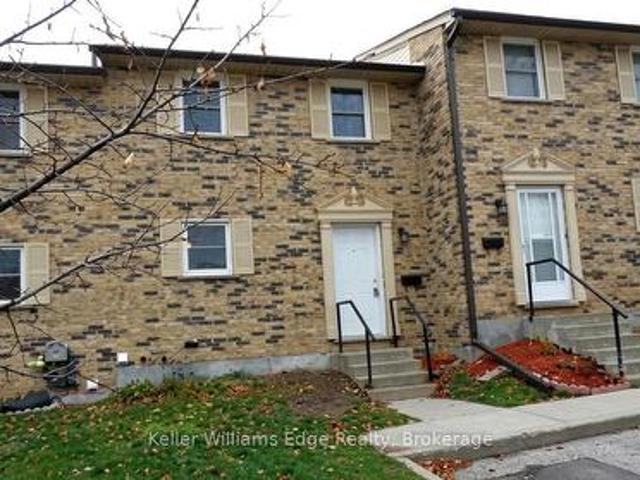
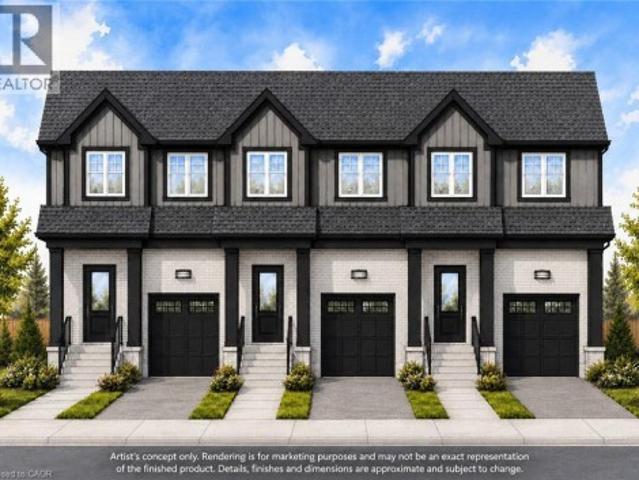
10 175 Cedar Street, Cambridge, ON, N1S 4X8 townhouse for sale | Listing ID X13162 | Royal LePage
View photo
Townhouse · for sale
$ 449,500
10 175 Cedar Street, Cambridge, ON, N1S 4X8 townhouse for sale | Listing ID X13162 | Royal LePage
Galt
· Townhouse
· Office room · Parking
Galt · Townhouse · Office room · Parking
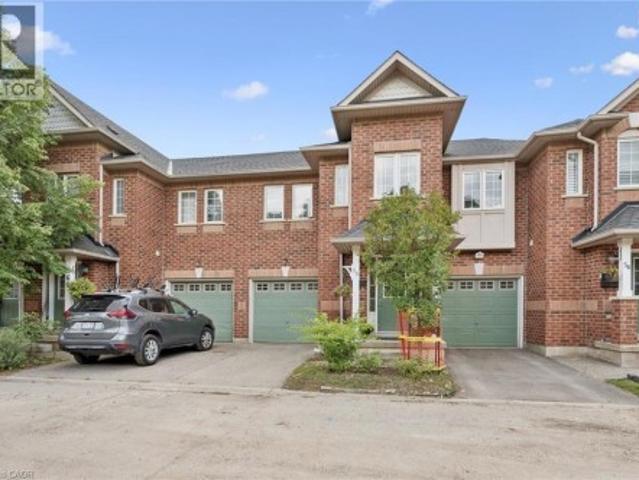
Welcome to Unit 10 at 175 Cedar Street, Cambridge! This well-maintained 3-bedroom, 1.5-bath townhome offers great value for first-time buyers, downsizers, and investors. Exceptionally clean and move-in ready, this home features a functional layout with finished living space on all three levels. The bright main floor offers a spacious living and dining area, a practical kitchen, and a convenient powder room. Upstairs, you'll find three generously sized bedrooms, including a spacious primary bedroom with access to the full bath. The finished lower level provides extra living space perfect for a rec room, home office, or play area, along with laundry and plenty of storage. One dedicated parking space is included. Ideally located close to shopping, transit, scenic river trails, Downtown Galt, and the vibrant Gaslight District, this home offers comfort, convenience, and plenty of potential. Book your private showing today! (Id: 27)
$ 449,500
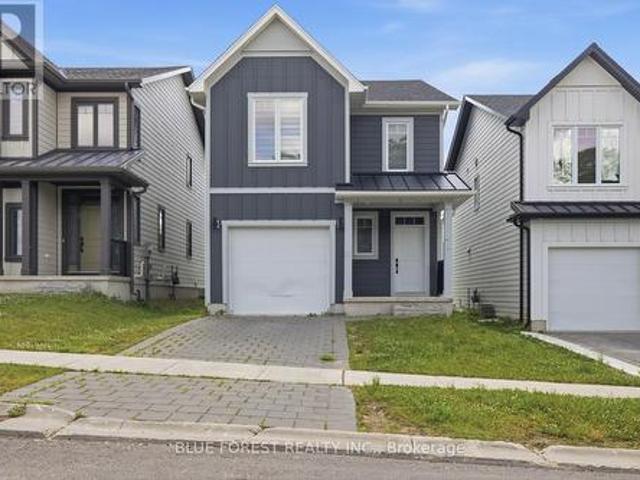
5 George Street S, Cambridge, ON, N1S 2N3 house for sale | Listing ID 40842 | Royal LePage
View photo
House · for sale
$ 450,000
5 George Street S, Cambridge, ON, N1S 2N3 house for sale | Listing ID 40842 | Royal LePage
Galt
· House
Galt · House
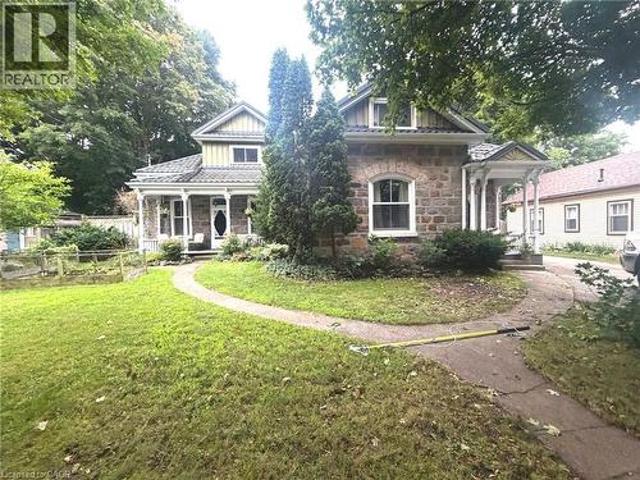
Welcome to 5 George Street South, Cambridge. A charming semi-detached century home with two units, offering an outstanding opportunity for investors, multi-generational families, or buyers looking to offset their mortgage with rental income. Featuring 4 bedrooms, 2 bathrooms and 1,348 sq ft of living space on a 31.01 x 119 ft lot. The striking stone exterior immediately sets this home apart, while inside you'll find spacious principal rooms, high ceilings, abundant natural light, beautiful original wood trim that highlights the home's historic charm. Large windows fill the living spaces with natural light, creating warm and inviting interiors full of character. Situated in one of Cambridge's most walkable neighbourhoods, this property boasts an impressive 9.7/10 Walk Score, placing parks, cafés, restaurants, shopping and everyday amenities just steps from your front door. Enjoy the convenience of downtown living with easy access to the vibrant Gaslight District, scenic Grand River trai
$ 450,000
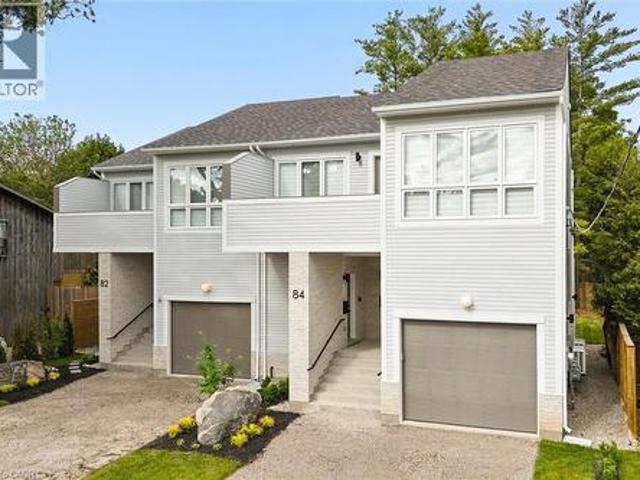
35 Shade Street, Cambridge, ON, N1R 4J6 house for sale | Listing ID 40851 | Royal LePage
View photo
House · for sale
$ 464,900
35 Shade Street, Cambridge, ON, N1R 4J6 house for sale | Listing ID 40851 | Royal LePage
Galt
· House
· Garden · Equipped kitchen
Galt · House · Garden · Equipped kitchen
Recently renovated and full of potential, this 3 bedroom, 2 bath semi-detached home is a great opportunity for first-time buyers or investors. Ideally located within walking distance to downtown and close to shopping, restaurants, schools, parks, public transit, and all amenities, with easy access to Highway 401. The main floor features an updated kitchen with quartz countertops, fridge, stove, and dishwasher, along with a renovated 4-piece bathroom. The upper level offers three bedrooms and a renovated 3-piece bathroom. Recent updates include the furnace, air conditioner (not connected), fenced backyard, and electrical panel. With separate hydro meters for the upper and lower levels, this property offers excellent potential for a duplex conversion or in-law suite. Easy to show and a great opportunity in a convenient location. (Id: 27)
$ 464,900
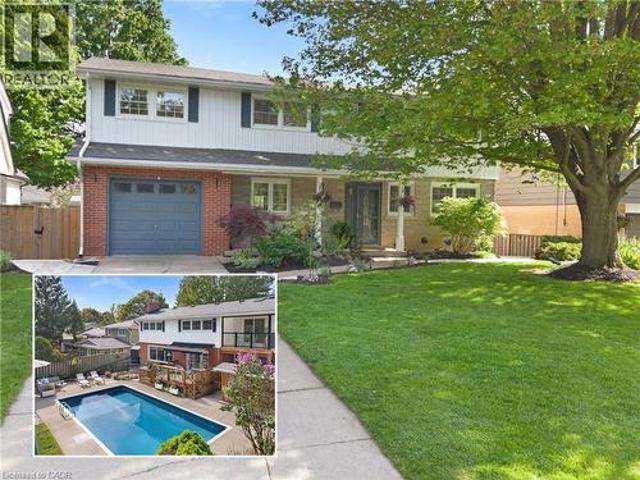
20 Corwin Boulevard, Cambridge, ON, N1S 3L3 house for sale | Listing ID 40843 | Royal LePage
View photo
House · for sale
$ 949,900
20 Corwin Boulevard, Cambridge, ON, N1S 3L3 house for sale | Listing ID 40843 | Royal LePage
Galt
· House
· Garden · Swimming pool
Galt · House · Garden · Swimming pool
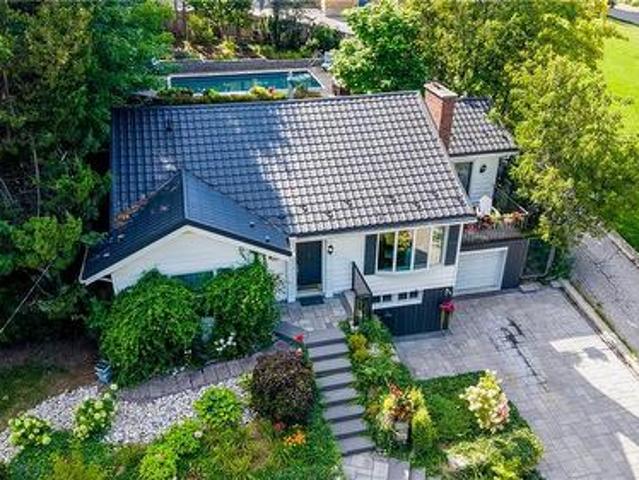
Positioned in one of West Galt’s most cherished and established neighborhoods, this property offers a rare combination of space, privacy, and true community charm. Tucked away at the end of a quiet court, this 4-bedroom, 2-bath side-split sits on a private pie-shaped lot spanning over a third of an acre! The ultimate staycation backyard awaits, featuring a park-like setting built around an impressive 38' x 18' inground pool. The carpet-free main floor showcases quality maple hardwood and porcelain flooring. The homeowner's favorite space is the solarium overlooking the pool and yard, giving you a place to enjoy the view in any season. The spacious layout offers over 2,390 total finished sq. Ft. —ideal for a family looking to plant deep roots. The walk-out third level provides ultimate convenience, with a full bath, laundry, and 2 bedrooms just steps from the pool area. Beyond your private yard, enjoy a genuinely walkable lifestyle to the Victoria Park Tennis Club, scenic trails, local
$ 949,900
16 Parkwood Drive, Cambridge, ON, N1S 3K7 house for sale | Listing ID 40835 | Royal LePage
View photo
House · for sale
$ 1,250,000
16 Parkwood Drive, Cambridge, ON, N1S 3K7 house for sale | Listing ID 40835 | Royal LePage
Galt
· House
· Fireplace
Galt · House · Fireplace
Some homes are simply places to live, 16 Parkwood Drive is a home meant to be felt. Built in 1958 and quietly tucked within an established neighbourhood canopy of mature trees, this mid-century modern gem sits elevated on its corner lot as though it has always known it was something special. Time has softened its edges but never diminished the character. The exterior is modest, understated, and confident. Inside, the home unfolds with warmth and intention. Sunlight flows through expansive windows, dancing across clean lines, natural textures, and open spaces designed long before “open concept” became a trend. At the centre of it all, a striking stone fireplace grounds the home—inviting slow mornings with coffee and quiet winter nights wrapped in warmth. The split-level layout creates moments of connection and retreat, while its 10-foot ceilings give the main living space an airy calm that feels both inspiring and comforting. Note.This was a double lot that the current owners have retai
$ 1,250,000
21 Cedar Street, Cambridge, ON, N1S 1T8 house for sale | Listing ID 40840 | Royal LePage
View photo
House · for sale
$ 579,900
21 Cedar Street, Cambridge, ON, N1S 1T8 house for sale | Listing ID 40840 | Royal LePage
Galt
· House
· Garden · Office room · Cellar
Galt · House · Garden · Office room · Cellar
Welcome to 21 Cedar Street, a beautifully renovated semi-detached bungalow offering the perfect blend of modern updates, functionality, and walkable urban living. Extensively renovated in 2018 with updated electrical and plumbing, this move-in ready home features hardwood flooring throughout, soaring 10-foot ceilings, and a thoughtfully designed layout ideal for first-time buyers, downsizers, or investors. The bright open-concept living space flows seamlessly into the stunning kitchen, complete with butcher block countertops, stainless steel appliances, an oversized centre island, and exceptional cabinet and drawer storage. The main floor offers two spacious bedrooms, including a primary retreat with a private 3-piece ensuite. The partially finished basement provides additional storage space along with a versatile finished room perfect for a home office, hobby room, or potential third bedroom. Situated on a fully fenced lot, the private backyard is complemented by an oversized detached
$ 579,900
23 Christopher Court, London South J, ON, N5Z 0A9 house for sale | Listing ID X13503 | Royal LePage
View photo
House · for sale
$ 660,000
23 Christopher Court, London South J, ON, N5Z 0A9 house for sale | Listing ID X13503 | Royal LePage
Galt
· House
· Garden · Parking
Galt · House · Garden · Parking
Newer multi level family home in the heart of Pond Mills. This four year old home features 3 bedrooms, 3 bathrooms and a lovely yard in a family friendly walkable area. The bright & open concept main floor with combined kitchen, living and dining space is perfect for entertaining. The kitchen features white cabinetry with loads of storage. The primary bedroom is on it's own level with a four piece ensuite and laundry area. A few steps up you'll find two more spacious bedrooms with another full bathroom. The unfinished lower levels could easily add a family room and additional bathroom, perfect for an in-law suite or extra income potential. The single car attached garage tops this one off. Great access to the 401, close to shopping, dining, public transit and the Pond Mills library, this is a great opportunity to make this your dream home. (Id: 27)
$ 660,000
18 Brant Road N, Cambridge, ON, N1S 2W1 house for sale | Listing ID 40845 | Royal LePage
View photo
House · for sale
$ 2,689,000
18 Brant Road N, Cambridge, ON, N1S 2W1 house for sale | Listing ID 40845 | Royal LePage
Galt
· House
· Fireplace
Galt · House · Fireplace
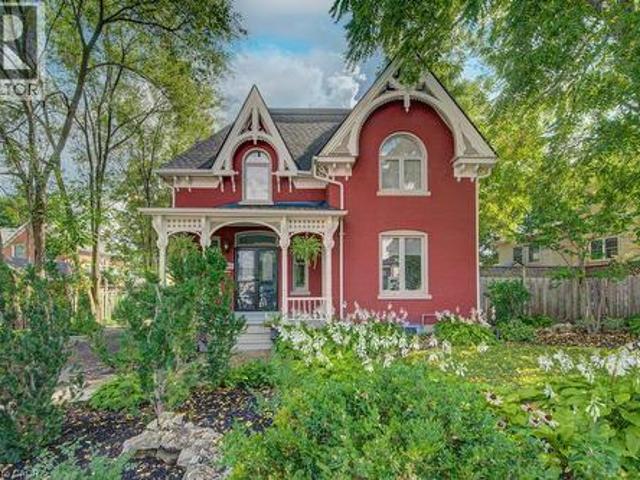
Possible Lot Line Adjustment! One of the most desired addresses in Cambridge, 18 Brant Rd N backs onto Victoria Park in the Dickson Hill area. This century home sits on an original plan of subdivision double lot and offers 4 bedrooms and 5 bathrooms across four finished levels. The covered front porch sets a wonderful tone before you even step inside. The main floor features ornate millwork, hardwood floors, soaring ceilings, and large windows throughout that fill every room with natural light. Multiple fireplaces and carefully restored period details give the space genuine warmth and character, and the layout flows naturally from room to room making it comfortable for everyday living and entertaining alike. The second floor holds the primary bedroom suite, complete with a fully renovated ensuite featuring large tiles, an oversized shower, and a soaking tub. Three additional well-sized bedrooms and ample bathroom access round out this level nicely. The third floor surprises with a larg
$ 2,689,000
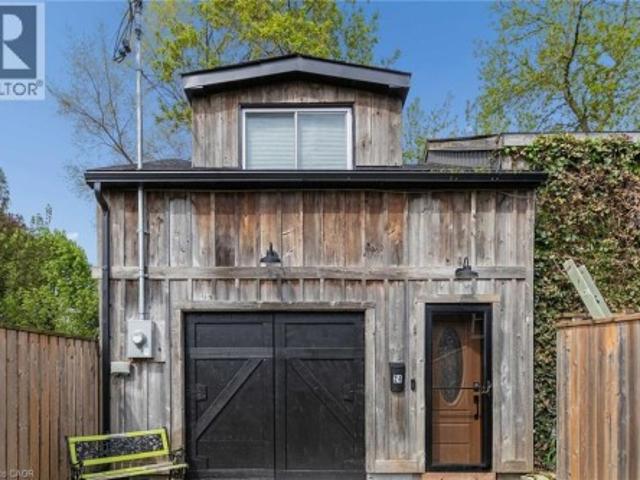
24 Davidson Street, Cambridge, ON, N1S 2T9 house for sale | Listing ID X13142 | Royal LePage
View photo
House · for sale
$ 599,000
24 Davidson Street, Cambridge, ON, N1S 2T9 house for sale | Listing ID X13142 | Royal LePage
Galt
· House
· Parking
Galt · House · Parking
Opportunity awaits! Freestanding building with over 2800 sqft of space, within walking distance to Downtown West Galt, the Gaslight District, Grand River, Parks, Walking Trails, Grocery Store and Shopping. Features single car garage
$ 599,000
1 Bond Street, Cambridge, ON, N1R 4B2 investment for sale L.
View photo
House · for sale
$ 1,375,000
1 Bond Street, Cambridge, ON, N1R 4B2 investment for sale L.
Galt
· House
Galt · House
Stunning Fully Renovated Triplex A Rare Investment Opportunity! Welcome to this one-of-a-kind, fully renovated triplex, ideally located in a charming, family-friendly neighbourhood known for its strong sense of community. This property is perfect for investors seeking excellent saleal income, owner-occupiers looking to offset their mortgage, or multi-generational families wanting to live together with space and privacy. The triplex features three beautifully finished units, each with in-suite laundry hookups and separate heat and hydro meters. These units have been updated with high-end materials and meticulous craftsmanship. The main unit offers a spacious three-bedroom layout with open-concept living, a stylish kitchen, and 2 - 4piece modern bathrooms. The two additional units each feature two bedrooms and are equally well-appointed, making them ideal for extended family, guests, or tenants. Throughout the property, youll find new kitchens, updated bathrooms, premium flooring, modern
$ 1,375,000
22 Dale Avenue, Cambridge, ON, N1S 3M6 house for sale | Listing ID 40831 | Royal LePage
View photo
House · for sale
$ 899,900
22 Dale Avenue, Cambridge, ON, N1S 3M6 house for sale | Listing ID 40831 | Royal LePage
Galt
· House
· Patio · Garden · Fireplace · Swimming pool
Galt · House · Patio · Garden · Fireplace · Swimming pool
This outstanding midcentury bungalow has it all! Over the past four years, every corner of this beautiful home has been renovated, making it absolutely turn-key! From the front entry, the living room features an electric fireplace with a tile surround and pot lighting overhead. A sand coloured hard floor runs throughout the house for easy day-to-day maintenance. The open concept kitchen features a centre island with storage and ample cabinetry, complemented by a tile backsplash. The stunning dining room addition is the star of the show, with two walls of glass overlooking the private hedged yard. You'll feel lured outside to explore the pool and patio areas and the most amazing pool house, featuring a ledge stone accent wall accentuating the gel-fuelled fireplace and TV screen. This screened space is perfect as a shady summer retreat, in winter, windows are shuttered to double as an easy storage area for all your outdoor furniture. The inground saltwater pool has had a new liner, new s
$ 899,900
32 Centre Street, Cambridge, ON, N1R 4E5 house for sale | Listing ID X13628 | Royal LePage
View photo
House · for sale
$ 829,000
32 Centre Street, Cambridge, ON, N1R 4E5 house for sale | Listing ID X13628 | Royal LePage
Galt
· House
· Garden · Parking · Fireplace · Swimming pool · Air conditioning · Cellar
Galt · House · Garden · Parking · Fireplace · Swimming pool · Air conditioning · Cellar
4 Bedroom, 2 Full bath with jacuzzis, finished basement with gas fireplace and bedroom, kitchen upgraded, heated floors, heated 3 car garage, man cave, backyard oasis with inground pool, rock waterfall hot tub, large Tiki Bar, All furniture and appliances, plants stay with the house, turn key operation! Very flexible move in date, pool liner replaced last year, pool heater 3 yrs old, A/C replaced 2024, furnace replaced 2025, close to park, schools, shopping, bus route. For Additional Property Details Click The Brochure Icon Below. (id: 27)
$ 829,000
83 Concession Street, Cambridge, ON, N1R 2H2 house for sale.
View photo
House · for sale
$ 799,800
83 Concession Street, Cambridge, ON, N1R 2H2 house for sale.
Galt
· 3 Bedrooms · 2 Baths · House
· Garden · Parking
Galt · 3 Bedrooms · 2 Baths · House · Garden · Parking
Charming 3-bedroom, 2-bath detached home nestled in a quiet, mature neighbourhood. This 1.5-storey home offers character and potential, perfect for investors, or first-time buyers. Spacious principal rooms, deep lot, and timeless curb appeal. Surrounded by established trees, friendly neighbours, and easy access to schools, transit, parks, and shopping. A rare opportunity to own in a sought-after, well-established community. Large backyard with potential for garden suite or extension (buyer to verify). Private driveway with ample parking. Flexible closing available. (id:7525). Still available at ListedBuy!
$ 799,800
341 George Street N Unit# 4, Cambridge, ON, N1S 4X7 townhouse for sale | Listing ID 40837 | Royal LePage
View photo
Townhouse · for sale
$ 725,000
341 George Street N Unit# 4, Cambridge, ON, N1S 4X7 townhouse for sale | Listing ID 40837 | Royal LePage
Galt
· Townhouse
· Garden · Fireplace · Deck · Parking
Galt · Townhouse · Garden · Fireplace · Deck · Parking
Welcome to refined riverside living in one of the region’s most desirable communities on the west side of the Grand River! Nestled within a stunning, professionally maintained 17-acre complex with direct access to scenic waterfront walking and biking trails, this beautifully updated two-bedroom raised bungalow offers an elevated lifestyle in a serene, nature-rich setting. Ideally located adjacent to visitor parking, the home welcomes you with a lovely perennial garden leading to the front entrance. Inside, the open-concept layout is anchored by a bright living and dining area featuring an electric fireplace, elegant crown moulding, and a classic bay window that floods the space with natural light. The chef-inspired kitchen was fully renovated (2024/2025) and showcases rich walnut cabinetry, a porcelain tile backsplash, stainless steel appliances, and premium leathered granite countertops. A front deck, side porch, and rear deck provide perfect spots for sun or shade all day long. The p
$ 725,000
311 George Street N Unit# 4, Cambridge, ON, N1S 4X6 townhouse for sale | Listing ID 40851 | Royal LePage
View photo
Townhouse · for sale
$ 799,900
311 George Street N Unit# 4, Cambridge, ON, N1S 4X6 townhouse for sale | Listing ID 40851 | Royal LePage
Galt
· Townhouse
· Garden · Fireplace · Cellar
Galt · Townhouse · Garden · Fireplace · Cellar
Stunning end unit bungalow with a walk out basement nestled in the Riverwalk Community. Welcome to 311 George St N Unit #4 located in fabulous West Galt, steps from the Grand River. This gorgeous, scenic, professionally maintained property offers a wrap around deck surrounded by trees, gardens and nature. Inside this freshly painted home you have new luxury vinyl flooring throughout (2026), new baseboards (2026), and a brand new 3 piece bathroom (2026) in the fully finished basement. The main floor presents a bright, spacious kitchen with granite countertops, and large pantry. The living room has a gas fireplace flanked by two windows overlooking the greenspace out back. There is also access to the upper deck through a sliding door, off the dining room. Down the hall is the large primary bedroom complete with a double closet, a 3 piece ensuite bathroom and entry to the top deck once again, perfect for that morning coffee or evening drink. Also on the main floor is an additional bedroom
$ 799,900
53 Grosvenor Lane, Cambridge, ON, N1R 8N2 townhouse for sale | Listing ID 40830 | Royal LePage
View photo
Townhouse · for sale
$ 649,900
Updated
53 Grosvenor Lane, Cambridge, ON, N1R 8N2 townhouse for sale | Listing ID 40830 | Royal LePage
Galt
· Townhouse
· Patio
Galt · Townhouse · Patio
Open house-sunday, august 9, 11:00. 1:00 PM~ Located in the heart of charming & historic Galt, this spacious corner 2+ bedroom townhome offers the perfect blend of urban convenience, character, & versatile living space. Just steps to downtown Cambridge, enjoy easy access to boutique shopping, restaurants, cafés, the Cambridge Farmers’ Market, live theatre, festivals, scenic Grand River trails, & parks all while coming home to a peaceful, tucked-away setting with mature greenery & private outdoor spaces. Thoughtfully designed across multiple finished levels, this inviting home features cherry hardwood flooring, generous principal rooms with crown molding, & an open-concept layout ideal for everyday living and entertaining. The eat-in kitchen offers granite countertops, abundant cabinetry, white appliances & a walk-in pantry. The sun-filled living & dining area is warm & welcoming with a walkout to a large outdoor patio. Upstairs, the home offers two bedrooms, two full bathrooms and laun
$ 649,900
9 Davidson Street, Cambridge, ON, N1S 2T8 house for sale | Listing ID X13572 | Royal LePage
View photo
House · for sale
$ 594,900
9 Davidson Street, Cambridge, ON, N1S 2T8 house for sale | Listing ID X13572 | Royal LePage
Galt
· House
· Garden · Parking · Deck · Cellar
Galt · House · Garden · Parking · Deck · Cellar
Welcome to your oasis in the city! This fully renovated semi-detached gem is waiting for you. The main floor has a spacious living room, fully renovated kitchen with stone counters, an additional powder room and a full laundry space for added convenience. Upstairs are three spacious bedrooms and a bright, updated 4 piece bath with tub. Additional space can be found in the clean and dry basement. The gorgeous backyard includes a deck, and additional dog run behind the detached garage. Private parking with a cover to keep your car clean in the summer and free from snow in the winter. Perfect for a first time family, close to the Grand River and downtown Cambridge with access to transit, parks and schools. Renovated top to bottom with loads of additional features and charm, this home is sure to impress. Book your showing today! (Id: 27)
$ 594,900
36 Kerr Street, Cambridge, ON, N1R 4A3 house for sale | Listing ID 40847 | Royal LePage
View photo
House · for sale
$ 589,900
36 Kerr Street, Cambridge, ON, N1R 4A3 house for sale | Listing ID 40847 | Royal LePage
Galt
· House
· Patio · Garden · Cellar
Galt · House · Patio · Garden · Cellar
Welcome to this fully renovated Semi Detached Home. Renovated from top to bottom with high quality materials in 2020. Vinyl plank flooring in entire house. Spacious open concept main floor with large windows and LED pot lights throughout. Renovated kitchen has ample storage, quartz countertops, Pot Filler, Gas stove, subway tile, floating shelves and all stainless-steel appliances. Carpet free second floor has 3 spacious bedrooms, Laundry, Upgraded5-piece washroom with porcelain tiles & double vanity. The Finished basement with full washroom& separate entrance allowing for excellent in-law or income potential. The backyard includes a stone patio, a covered BBQ area and large fences (2022) surrounded by mature trees, providing extra privacy. Concrete Driveway (2023). Owned Water heater (2023). All new windows installed in 2020, as well as the front and back door. Copper wired 100-amp Electrical. New plumbing has been professionally installed throughout the entire house, as well as elect
$ 589,900
75 Albert Street, Cambridge, ON, N1R 3N3 house for sale | Listing ID X13595 | Royal LePage
View photo
House · for sale
$ 679,000
75 Albert Street, Cambridge, ON, N1R 3N3 house for sale | Listing ID X13595 | Royal LePage
Galt
· House
· Office room · Parking · Cellar
Galt · House · Office room · Parking · Cellar
Welcome to 75 Albert Street, Cambridge! Situated on a large, mature lot in a family-friendly neighbourhood, this meticulously maintained bungalow offers curb appeal, incredible outdoor space, an extra-large driveway, and a massive double-car garage. Step inside to a bright, welcoming layout featuring fresh, neutral paint colours, California shutters, large windows, and plenty of natural light. The open-concept living and kitchen space creates an easy flow for everyday living and entertaining, with room for a cozy dinette table in addition to oversized breakfast bar seating. The recently updated kitchen features modern white cabinetry, a subway tile backsplash, updated appliances, a gas stove, and a clean, timeless feel. The main floor offers 3 bedrooms and a full family bathroom. Downstairs, the finished basement adds a 4th bedroom, a second full family bathroom, and versatile living space ideal for a rec room, guest setup, office, or growing family. The lower bathroom has also been up
$ 679,000
176 Samuelson Street, Cambridge, ON, N1R 1K3 house for sale | Listing ID 40851 | Royal LePage
View photo
House · for sale
$ 699,000
176 Samuelson Street, Cambridge, ON, N1R 1K3 house for sale | Listing ID 40851 | Royal LePage
Galt
· House
· Parking · Air conditioning · Cellar
Galt · House · Parking · Air conditioning · Cellar
Rare Opportunity! Fully upgraded, income generating duplex bungalow offering exceptional value for investors, multi-generational families, or owner-occupants seeking rental income. The spacious main level features a brand new chef-inspired kitchen with quartz countertops, premium porcelain tile finishes, separate living room, three generously sized bedrooms with brand new flooring, and a bright sunroom. The fully finished basement apartment offers excellent income potential with a brand new kitchen, quartz countertops, and brand new flooring throughout. Enjoy peace of mind with extensive upgrades throughout, including a lifetime metal roof and fascia (Nov 2025), furnace and A/C (2023), and windows and doors (2019) Washer & dryer 2026. Major 2026 renovations feature brand new kitchens, brand new appliances, quartz countertops, flooring, professional interior painting, modern lighting, updated stairs, garage door, and front entry door. The exterior is enhanced by a concrete walkway compl
$ 699,000
16 Mercer Road, Cambridge, ON, N1R 5A5 house for sale | Listing ID 40854 | Royal LePage
View photo
House · for sale
$ 549,900
New
16 Mercer Road, Cambridge, ON, N1R 5A5 house for sale | Listing ID 40854 | Royal LePage
Galt
· House
· Garden · Office room · Cellar
Galt · House · Garden · Office room · Cellar
Welcome to this well-maintained 1.5-storey home nestled in the highly desirable North Galt community of Cambridge. Offering 3 bedrooms, 1 bathroom, and a functional layout, this charming home is ideal for families, first-time buyers, or those looking to downsize without compromising on space. The bright and spacious living room provides a warm and inviting atmosphere for everyday living and entertaining. A versatile main-floor bedroom offers flexibility and can easily serve as a home office, playroom, or guest room to suit your lifestyle. The finished basement features a den that can be adapted for a variety of uses, including a home office, hobby room, fitness space, or additional family area. Step outside to enjoy the huge backyard, providing plenty of room for children to play, pets to roam, gardening enthusiasts, or future outdoor entertaining. The property offers the perfect balance of indoor comfort and outdoor enjoyment. Located in a sought-after family-friendly neighborhood, re
$ 549,900
24 Park Avenue, Cambridge, ON, N1S 2S2 house for sale | Listing ID 40823 | Royal LePage
View photo
House · for sale
$ 2,200,000
24 Park Avenue, Cambridge, ON, N1S 2S2 house for sale | Listing ID 40823 | Royal LePage
Galt
· House
Galt · House
From 1888 with love-in the heart of west galt. Step into a masterpiece of 19th-century architecture and 21st-century luxury at 24 Park Avenue, a double-brick 1888 home that commands attention from its prestigious double lot overlooking the verdant canopy of Dickson Park. This is not just a residence but a sensory experience, having undergone a total down-to-the-studs transformation in 2022 by RVC Interiors to marry historic soul with avant-garde sophistication. The journey begins on the new IPE wood wraparound porch and leads into a sanctuary of light and warmth, where brand-new Andersen windows frame views of the Grand River and fresh hardwood floors stretch across an expansive layout. Comfort is felt in every step with radiant in-floor heating flowing through the main entrances, family room, kitchen, and every designer bathroom. The kitchen is a culinary tour de force, anchored by a massive waterfall island and outfitted with a commercial-grade oven, warming drawer, and integrated be
$ 2,200,000
99 Highman Avenue, Cambridge, ON, N1R 3M2 house for sale | Listing ID 40844 | Royal LePage
View photo
House · for sale
$ 761,400
99 Highman Avenue, Cambridge, ON, N1R 3M2 house for sale | Listing ID 40844 | Royal LePage
Galt
· House
· Garden
Galt · House · Garden
Welcome to this impeccably maintained 3-bedroom, 2-bathroom home that offers far more space than meets the eye. Situated on a generously sized lot in one of Southern Cambridge's established and tranquil neighborhoods. This home is perfect for families, first-time buyers, investors, or those looking for future multi-generational living potential. Step inside and be greeted by bright, inviting living spaces filled with natural light from the home's large windows. The well-proportioned kitchen offers plenty of room for cooking, gathering, and everyday living, while the bedrooms are all comfortably sized and provide a relaxed and functional layout. The lower level features oversized above-grade windows and a convenient walk-down separate entrance, creating excellent potential for a future in-law suite or secondary unit (subject to all required approvals). Outside, you'll appreciate the expansive yard with plenty of room for children, pets, entertaining, or future outdoor projects. The insu
$ 761,400
333 George Street N Unit# 1, Cambridge, ON, N1S 4X7 townhouse for sale | Listing ID 40824 | Royal LePage
View photo
Townhouse · for sale
$ 929,000
333 George Street N Unit# 1, Cambridge, ON, N1S 4X7 townhouse for sale | Listing ID 40824 | Royal LePage
Galt
· Townhouse
· Garden · Parking
Galt · Townhouse · Garden · Parking
Welcome to this beautifully maintained bungalow townhome in West Galt’s highly sought-after Riverwalk condominium community! Set on nearly 17 acres along the Grand River, this picturesque complex offers direct access to scenic walking and biking trails, community garden plots, ample visitor parking and the charming Quarry House. A gathering space that hosts regular social events and is available for private functions! This exceptionally maintained home offers nearly 3,000 sq ft of finished living space and features 2 large bedrooms, a den and 3 full bathrooms! The bright main floor showcases spacious principal rooms, a functional kitchen with a breakfast area, convenient main floor laundry and a generous primary suite complete with its own private ensuite! The expansive lower level adds incredible flexibility, offering a large recreation space, an additional full bathroom and walk-out access with direct entry to the garage, perfect for entertaining or accommodating extended Family! Enj
$ 929,000

Get email alerts

Don't miss out: be the first to know about new properties

The alert was correctly created

On subscribing you accept the conditions of use and the privacy policy
Alert
Receive new ads in your inbox
Save this search
Receive alerts for new listings

We'll send you an email when we have new properties for: "Houses for sale in Galt"

The alert was correctly created

Milton
Burlington, Halton
Get email alerts and be the first to see new listings
Required field
On subscribing I accept the terms of the privacy policy
Perfect! You'll soon start receiving new listings via email
Alert
Receive an email when we have new ads for Houses for sale in Galt
Save this search
Filters

Bedrooms

Area (sq.ft)

sq.ft
sq.ft

Price

$
$

Filter by property type

Bathrooms

Clear all filters
Receive notifications when new entries are published.