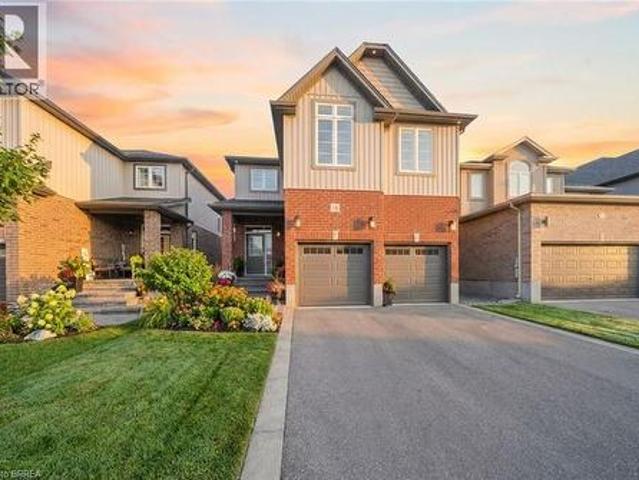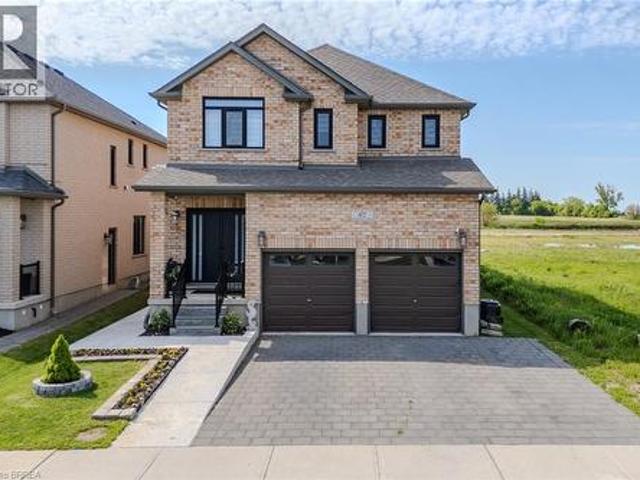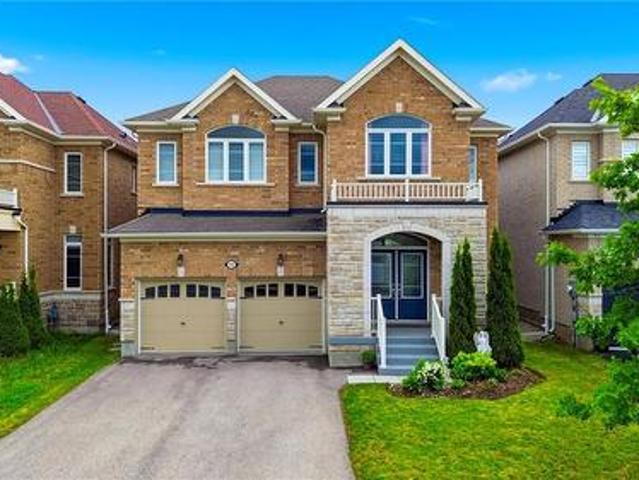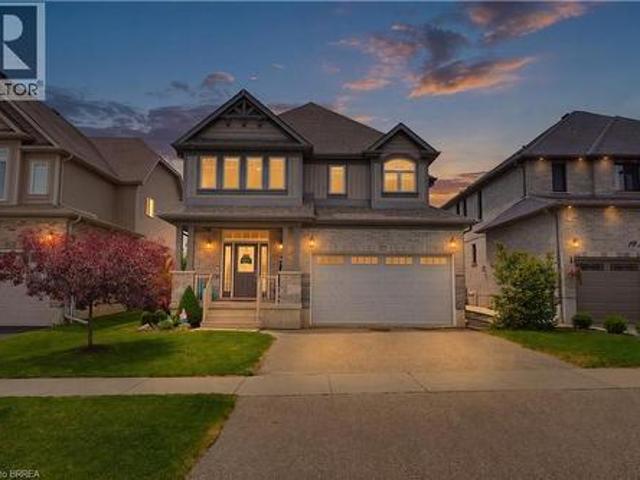
4,502 houses for sale in Paris

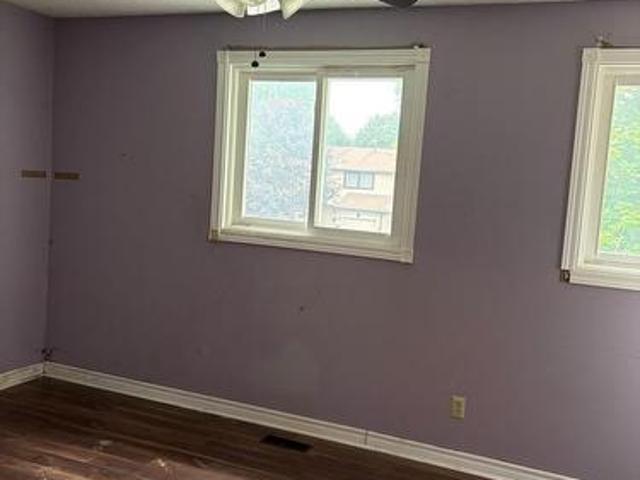
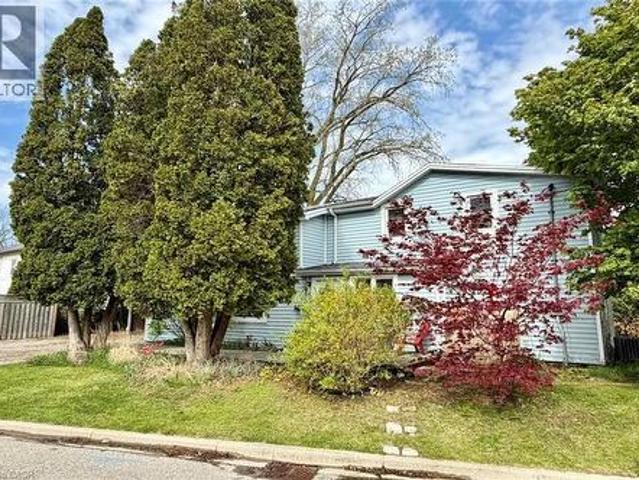
38 Parkside Drive, Brant, ON, N3L 3S7 house for sale | Listing ID X13625 | Royal LePage
View photo
House · for sale
$ 398,000
38 Parkside Drive, Brant, ON, N3L 3S7 house for sale | Listing ID X13625 | Royal LePage
Paris
· House
Paris · House
Power of sale! Incredible value! Exceptional opportunity to own a 3 bedroom 2 bathroom home offered under power of sale. Priced below market value, this property requires primary updates, making it an ideal opportunity for homeowners, renovators, or investors looking to build equity. Featuring a practical layout with generous living space, this home offers solid potential and is ready for your personal vision. With updating it can be transformed into a beautiful family home or an excellent investment. Conveniently located close to schools, parks, shopping. Property is being sold in'as is where is' condition with no representations or warranties from the seller. A rare chance to purchase a well priced home with tremendous upside. Don't miss this opportunity! (Id: 27)
$ 398,000
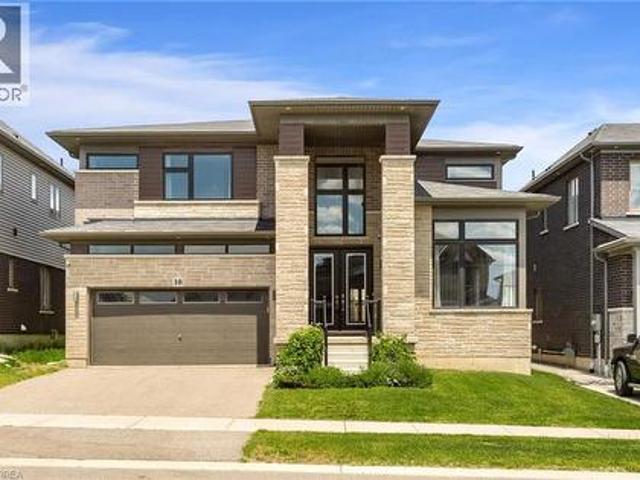
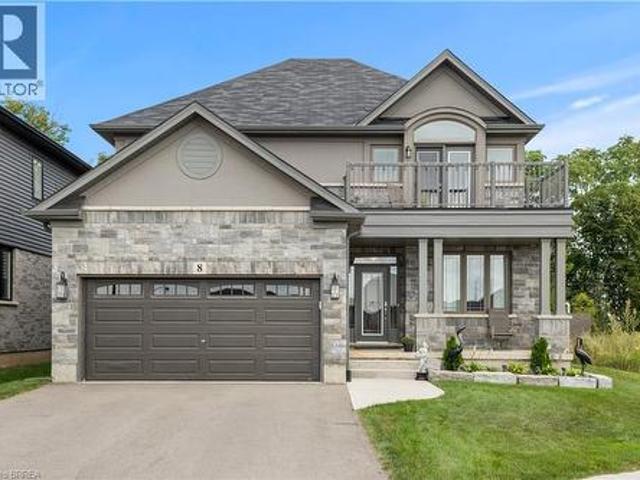
10 Mcgovern Lane, Paris, ON, N3L 0K3 house for sale | Listing ID 40835 | Royal LePage
View photo
House · for sale
$ 1,199,900
10 Mcgovern Lane, Paris, ON, N3L 0K3 house for sale | Listing ID 40835 | Royal LePage
Paris
· House
· Office room · Parking
Paris · House · Office room · Parking
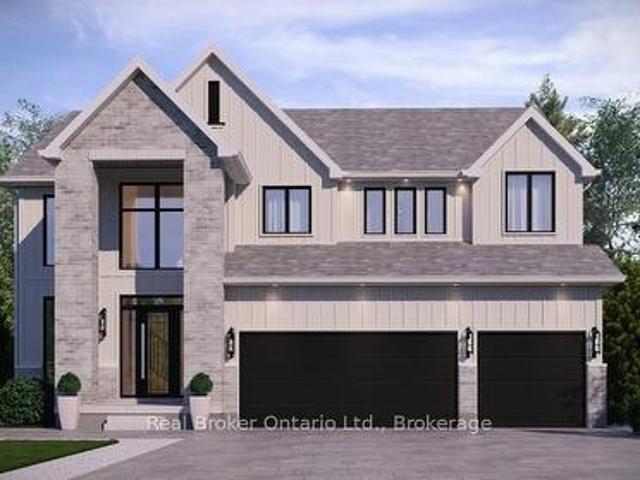
Welcome to 10 McGovern Ln, a stunning Losani-built residence offering nearly 3,500 sq. Ft. of luxurious living space in the charming town of Paris, Ontario. Crafted by Losani Homes, this exceptional two-storey home showcases a striking stone-front exterior, outstanding curb appeal, and a thoughtfully designed layout that perfectly blends elegance, comfort, and functionality for today's growing family. Step inside through the impressive 18-foot foyer and discover beautifully appointed living spaces highlighted by 9-foot ceilings and a bright, open-concept design. The spectacular living room features soaring 12-foot ceilings, while the main floor also offers a dedicated office, formal living and dining rooms, a spacious family room, and a convenient laundry/mudroom with direct garage access and an electric vehicle charger. The chef-inspired kitchen is designed to impress, featuring quartz countertops, stainless steel appliances, a built-in wall oven, abundant cabinetry, and generous prep
$ 1,199,900
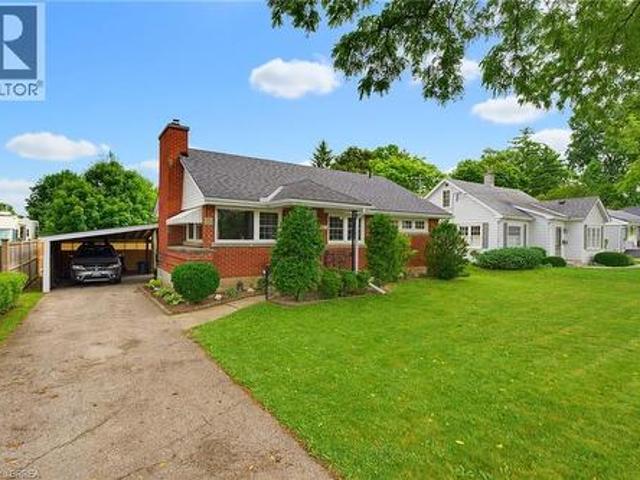
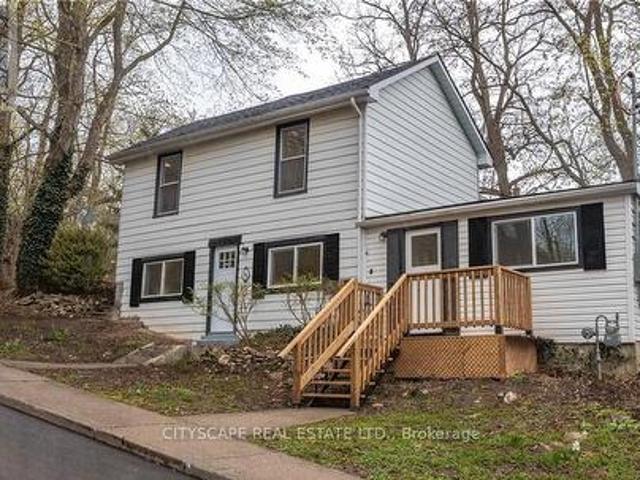
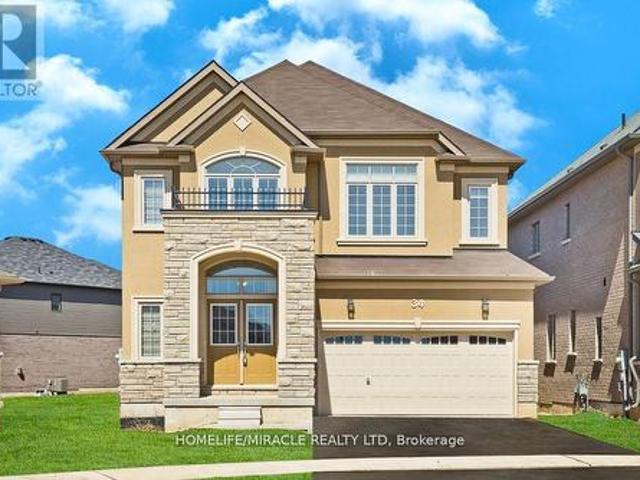
84 Dundas Street W, Paris, ON, N3L 1G5 house for sale | Listing ID 40844 | Royal LePage
View photo
House · for sale
$ 629,900
84 Dundas Street W, Paris, ON, N3L 1G5 house for sale | Listing ID 40844 | Royal LePage
Paris
· House
· Garden · Fireplace · Parking
Paris · House · Garden · Fireplace · Parking
Welcome to this cute as a button brick bungalow offering the perfect blend of comfort, updates, and privacy in a fantastic location. Set on a quiet, private lot with easy highway access and just minutes from downtown shops and restaurants, this home delivers both convenience and tranquility. The exterior features a fenced, oversized rear yard (fencing open at the carport), a spacious driveway with parking for up to four vehicles, and a convenient carport with parking for one vehicle plus extra space for storage. The 8x12 storage shed on concrete pad with a brand-new roof completed in 2025 is ideal for hobbies, storage, or a workshop space. Inside, you’re greeted by a bright and inviting living room featuring a beautiful brick fireplace with electric insert. New wide-plank laminate flooring flows seamlessly throughout the main level, enhancing the fresh, updated feel, while the curved door archways add a touch of character and architectural charm. The home offers three bedrooms, a 4-pie
$ 629,900
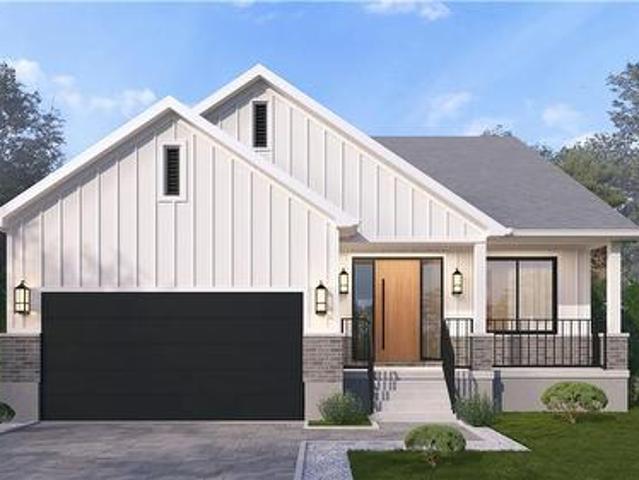
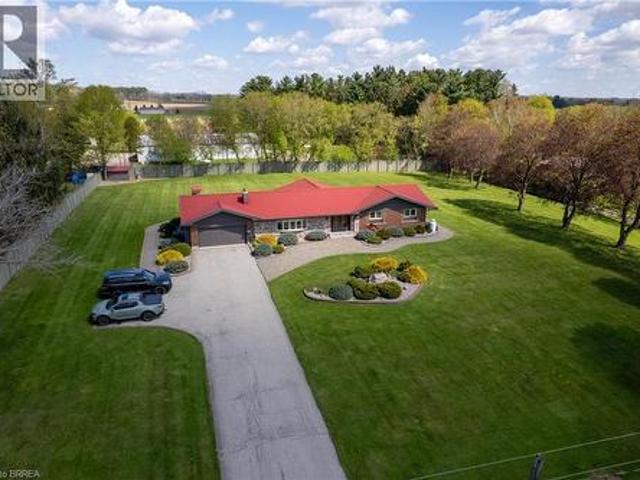
Lot 18 Sass Crescent, Paris, ON, N3L 0J3 house for sale | Listing ID 40822 | Royal LePage
View photo
House · for sale
$ 949,000
Lot 18 Sass Crescent, Paris, ON, N3L 0J3 house for sale | Listing ID 40822 | Royal LePage
Paris
· House
· Parking · Fireplace
Paris · House · Parking · Fireplace
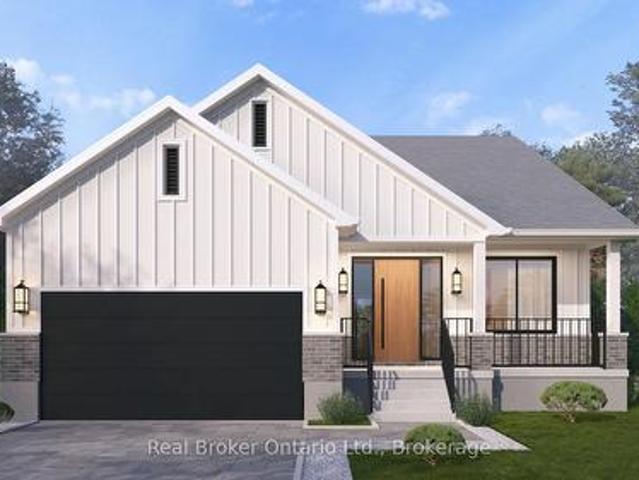
Single-level living done right. The Daffodil is a flagship bungalow at The Arlington Phase IV in Paris, Ontario — an open-concept home where every square foot earns its place. Step through the covered front porch into a bright foyer that opens onto a show-stopping great room: an expansive living area with optional fireplace and TV wall, a generous dining space, and a chef-worthy kitchen anchored by an oversized island — all framed by tray ceilings and flooded with natural light. The private wing tucks away a spacious primary suite with walk-in closet and luxury ensuite, plus two additional bedrooms and a full main bath. A dedicated mudroom, main-floor laundry, and double garage handle everyday life with ease. Sliding doors lead to an optional rear porch that extends your living outdoors. Ideal for downsizers, empty nesters, young families, or anyone who wants stairs to be optional. Walk to Grand River trails, downtown Paris boutiques, and award-winning schools. (Id: 27)
$ 949,000
Lot 18 Sass Crescent, Brant Paris, ON, N3L 0J3 house for sale | Listing ID X13031 | Royal LePage
View photo
House · for sale
$ 949,000
Lot 18 Sass Crescent, Brant Paris, ON, N3L 0J3 house for sale | Listing ID X13031 | Royal LePage
Paris
· House
· Parking · Fireplace
Paris · House · Parking · Fireplace
Single-level living done right. The Daffodil is Carnaby Homes' flagship bungalow at The Arlington Phase IV in Paris, Ontario. An open-concept home where every square foot earns its place. Step through the covered front porch into a bright foyer that opens onto a show-stopping great room: an expansive living area with optional fireplace and TV wall, a generous dining space, and a chef-worthy kitchen anchored by an oversized island. All framed by tray ceilings and flooded with natural light. The private wing tucks away a spacious primary suite with walk-in closet and luxury ensuite, plus two additional bedrooms and a full main bath. A dedicated mudroom, main-floor laundry, and double garage handle everyday life with ease. Sliding doors lead to an optional rear porch that extends your living outdoors. Ideal for downsizers, empty nesters, young families, or anyone who wants stairs to be optional. Walk to Grand River trails, downtown Paris boutiques, and award-winning schools. (Id: 27)
$ 949,000
Lot 9 Sass Crescent, Brant Paris, ON, N3L 0E9 house for sale | Listing ID X13031 | Royal LePage
View photo
House · for sale
$ 1,199,000
Lot 9 Sass Crescent, Brant Paris, ON, N3L 0E9 house for sale | Listing ID X13031 | Royal LePage
Paris
· House
· Office room · Fireplace · Gym
Paris · House · Office room · Fireplace · Gym
The Arlington's flagship home. The Lavender is Carnaby Homes' most ambitious offering in Phase IV. True luxury in the heart of Paris, Ontario. Main-floor design is bold and contemporary: a dedicated den/office, an open-concept living area anchored by a feature fireplace/TV wall, an elegant dining space, and a statement chef's kitchen with oversized island, walk-in pantry, and main-floor laundry plus powder. The covered front porch and soaring two-storey foyer set the tone the moment you walk in. Upstairs is a true family retreat. FIVE bedrooms including a primary wing with dual walk-in closets and a resort-style spa ensuite, a junior suite with its own private ensuite, and three additional bedrooms served by a shared bath and main bath. Room for kids, guests, grandparents, home gym. Whatever life throws at you. Backed by Carnaby Homes' 30+ year reputation for building fully customizable, no-corners-cut family homes since 1991. (Id: 27)
$ 1,199,000
Lot 15 Sass Crescent, Paris, ON, N3L 0E9 house for sale | Listing ID 40822 | Royal LePage
View photo
House · for sale
$ 999,000
Lot 15 Sass Crescent, Paris, ON, N3L 0E9 house for sale | Listing ID 40822 | Royal LePage
Paris
· House
· Office room · Parking · Fireplace
Paris · House · Office room · Parking · Fireplace
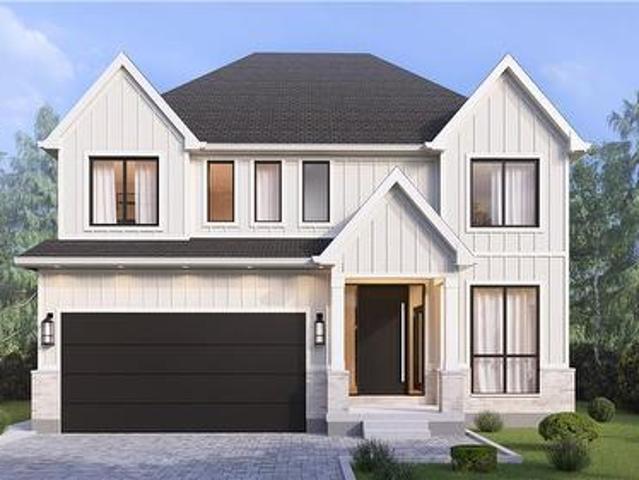
A modern farmhouse masterpiece in The Arlington Phase IV — Paris, Ontario's most sought-after new community. The Daisy delivers curated luxury across two floors, built for growing families who refuse to compromise. The main level welcomes you through a sunken mudroom and opens into a dedicated den/office, powder room, and a showpiece great room where a grand family space with electric fireplace flows into an elegant dining area and a spectacular kitchen with oversized island and walk-in pantry — designed to host holidays, weeknight chaos, and everything in between. Upstairs, four true bedrooms — including a palatial primary suite with spa ensuite and private walk-in, plus a junior suite with its own ensuite — are served by a full laundry room with walk-in linen. Three full baths up, powder down. Covered front porch, double garage, and Carnaby's Premium Quality build standard: best materials, most trusted trades, never compromised. Minutes to Grand River trails, downtown cobblestone cha
$ 999,000
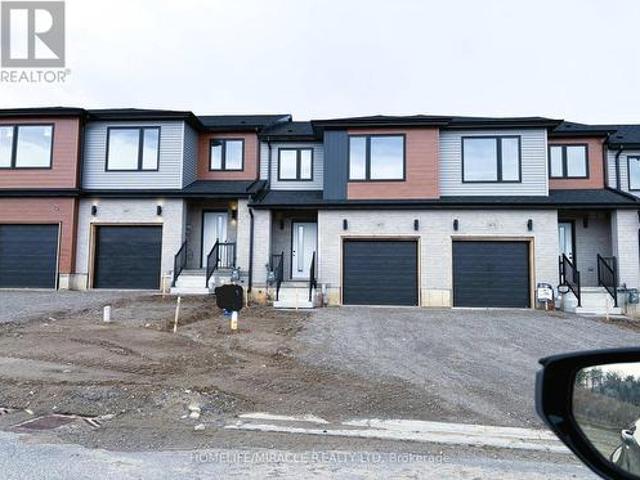
96 120 Court Drive, Brant, ON, N3L 0N2 house for sale | Listing ID X13548 | Royal LePage
View photo
House · for sale
$ 639,000
96 120 Court Drive, Brant, ON, N3L 0N2 house for sale | Listing ID X13548 | Royal LePage
Paris
· House
Paris · House
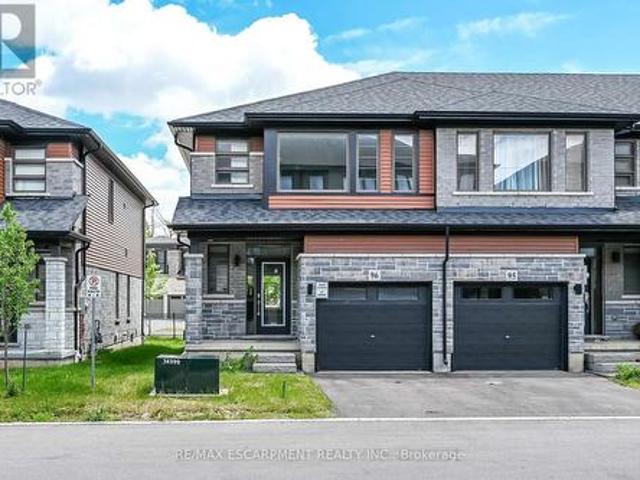
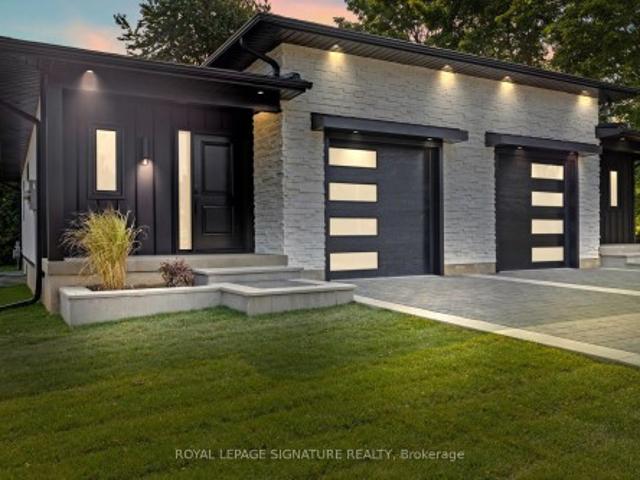
Welcome to Unit 96 at 120 Court Dr-a premium, 2-year-old end-unit townhome crafted by award-winning Losani Homes. This gorgeous 2-storey property offers a bright, open-concept main floor featuring a spacious living and dining area, ideal for seamless entertaining. The modern kitchen shines with sleek quartz countertops and stainless steel appliances. Walk upstairs to find 3 spacious bedrooms, including a primary retreat complete with a walk-in closet and a private ensuite bath. Ultimate convenience with a dedicated second-floor laundry room. This vacant, turnkey home is in pristine, like-new condition, offering a flexible and quick closing. Situated in a highly desirable Paris location, you are steps from the Sports Complex, shopping plaza. With easy access to the Hwy and massive local economic growth. This property represents an incredible lifestyle opportunity and a rock-solid investment. Move right in and enjoy modern living! (Id: 27)
$ 639,000
141 King Edward Street, Brant, ON, N3L 3E3 house for sale | Listing ID X13536 | Royal LePage
View photo
House · for sale
$ 799,999
141 King Edward Street, Brant, ON, N3L 3E3 house for sale | Listing ID X13536 | Royal LePage
Paris
· House
· Cellar
Paris · House · Cellar
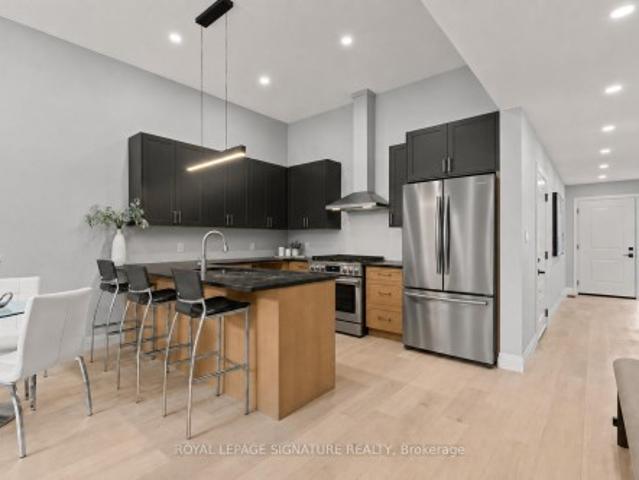
Welcome to 141 King Edward Street in Paris, Ontario! A brand new, custom built home offering 1,744 sq ft of refined living space where craftsmanship, design, and function blend together seamlessly. This thoughtfully designed 3-bedroom, 3-bathroom home is ideal for modern living! Featuring a main floor primary suite with a spa inspired 3-piece ensuite with a custom tiled glass shower. A stylish 2-piece powder room completes the main level, while the fully finished basement provides two additional bedrooms, full 8 foot ceilings, quality carpeting, and a sleek 3-piece bathroom with another glass shower. Premium finishes are evident throughout, including hardwood flooring on the main floor, soft-close custom vanities in every bathroom, and impressive 11 foot ceilings in the kitchen and living area that enhance the open-concept layout with natural light and volume. The custom wood kitchen is the heart of the home, featuring rich maple cabinetry, quartz countertops, soft close drawers, and a
$ 799,999
139 King Edward Street, Brant, ON, N3L 3E3 house for sale | Listing ID X13536 | Royal LePage
View photo
House · for sale
$ 799,999
139 King Edward Street, Brant, ON, N3L 3E3 house for sale | Listing ID X13536 | Royal LePage
Paris
· House
· Cellar
Paris · House · Cellar
Welcome to 139 King Edward Street in Paris, Ontario! A brand new, custom built home offering 1,744 sq ft of refined living space where craftsmanship, design, and function blend together seamlessly. This thoughtfully designed 3-bedroom, 3-bathroom home is ideal for modern living! Featuring a main floor primary suite with a spa inspired 3-piece ensuite with a custom tiled glass shower. A stylish 2-piece powder room completes the main level, while the fully finished basement provides two additional bedrooms, full 8 foot ceilings, quality carpeting, and a sleek 3-piece bathroom with another glass shower. Premium finishes are evident throughout, including hardwood flooring on the main floor, soft-close custom vanities in every bathroom, and impressive 11 foot ceilings in the kitchen and living area that enhance the open-concept layout with natural light and volume. The custom wood kitchen is the heart of the home, featuring rich maple cabinetry, quartz countertops, soft close drawers, and a
$ 799,999
9 Willow Street, Paris, ON, N3L 2K5 house for sale | Listing ID 40845 | Royal LePage
View photo
House · for sale
$ 799,900
9 Willow Street, Paris, ON, N3L 2K5 house for sale | Listing ID 40845 | Royal LePage
Paris
· House
· Parking
Paris · House · Parking
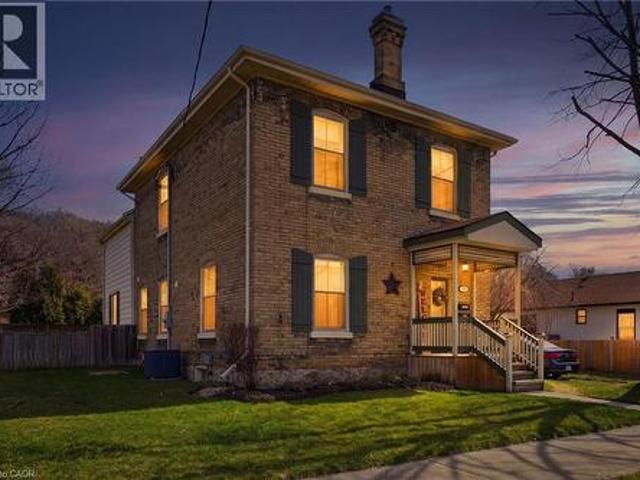
Whether you’re looking for an addition to your investment portfolio, a home with mortgage-helping income, or the opportunity to create a spacious single-family residence, 9 Willow Street in Paris offers flexibility that’s hard to find. Offered for sale for the first time in over 50 years, this charming century home is currently configured as a triplex and has been meticulously maintained throughout. The current layout includes a spacious rear two-storey unit with 3 bedrooms and 1.5 bathrooms, plus a 1-bedroom / 1-bathroom main floor front unit, and a 1-bedroom / 1-bathroom upper front unit. For buyers who don’t require three separate units, the existing floor plan lends itself well to an easy conversion into a duplex or even back to a single-family home. Beyond the home itself, the property continues to impress. Set on a nearly quarter-acre lot, you’ll enjoy parking for up to 11 vehicles with driveway access from both Willow Street and Walnut Street, along with a detached single-car ga
$ 799,900
18 Vic Chambers Place, Paris, ON, N3L 0E6 house for sale | Listing ID 40851 | Royal LePage
View photo
House · for sale
$ 730,000
Updated
18 Vic Chambers Place, Paris, ON, N3L 0E6 house for sale | Listing ID 40851 | Royal LePage
Paris
· House
· Garden · Parking · Cellar
Paris · House · Garden · Parking · Cellar
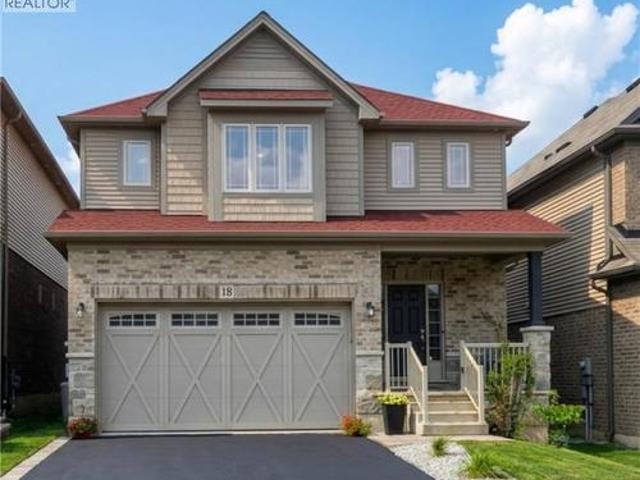
2563sqft Finished home includes Finished basement & Fenced Yard. 3 minute drive to Grand River (Natural spring), 5 minute walk to Mile Hill Meadows soccer fields and playground and 8 foot high oversized garage door for larger vehicles. The moment you arrive, you’re welcomed by neutral-toned brick and siding that creates an inviting, well-maintained exterior, complemented by a freshly coated double-wide driveway offering ample parking for family and guests. Once inside you’ll instantly notice the bright and open-concept main floor that has been freshly painted and finished in timeless neutral tones of white ceramic and chocolate brown hardwood flooring creating a clean, modern feel throughout. The upgraded kitchen features stainless steel appliances, maple cabinetry, granite countertops, and a generous island that offers extra storage, creating an excellent workspace, perfect for meal prep, entertaining, or helping with homework while dinner is on the go. The convenient main floor mudro
$ 730,000
32 Arlington Parkway, Paris, ON, N3L 0G2 house for sale | Listing ID 40851 | Royal LePage
View photo
House · for sale
$ 849,919
32 Arlington Parkway, Paris, ON, N3L 0G2 house for sale | Listing ID 40851 | Royal LePage
Paris
· House
Paris · House
Welcome to 32 Arlington Parkway in the charming town of Paris! Immerse yourself in the highly sought-after Victoria Park neighbourhood, thoughtfully designed for families seeking both comfort and convenience. Pride of ownership radiates throughout this immaculate residence, which artfully blends contemporary design with modern comfort. No detail has been overlooked, showcasing stunning finishes and lavish enhancements across both the interior and exterior. Enjoy a wealth of modern amenities, including a sophisticated water softener, an advanced reverse osmosis system, and elegant California shutters. The custom-designed kitchen and dining area feature a spacious island, gleaming quartz countertops, shaker-style cabinetry, a premium gas stove, a chic tile backsplash, custom range hood, and stylish lighting that adds a touch of opulence to your culinary space. Elevate your living experience with refined features such as recessed pot lights and an integrated speaker system, enhancing the
$ 849,919
87 Grandville Circle, Paris, ON, N3L 0J5 Luxury House for sale | Listing ID 40832 | Royal LePage Carriage Trade Luxury Properties
View photo
House · for sale
$ 1,350,000
87 Grandville Circle, Paris, ON, N3L 0J5 Luxury House for sale | Listing ID 40832 | Royal LePage Carriage Trade Luxury Properties
Paris
· House
· Garden · Swimming pool · Cellar
Paris · House · Garden · Swimming pool · Cellar
Welcome to 87 Grandville Circle, a beautiful family home nestled in Paris—affectionately known as the prettiest little town in Ontario. Designed with both comfort and connection in mind, the main house features 2,034 square feet of bright, above-grade living space, offering four spacious upstairs bedrooms, two and a half bathrooms, and modern, thoughtful updates throughout. Downstairs, a fully self-contained 763-square-foot below-grade basement apartment with its own private entrance offers a wonderful space for extended family or a built-in opportunity for rental income. Outside, your private backyard oasis awaits, complete with a cozy gazebo and a covered hot tub made for year-round relaxation. Ideally situated just over an hour outside of Toronto, the home is located just moments from Highway 403 for an easy drive, and sits only 15 minutes from a VIA Rail station that gets you to Union Station in a smooth, one-hour train ride. You are also steps away from everything that makes this
$ 1,350,000
12 Oldham Avenue, Paris, ON, N3L 0G7 house for sale | Listing ID 40840 | Royal LePage
View photo
House · for sale
$ 839,000
12 Oldham Avenue, Paris, ON, N3L 0G7 house for sale | Listing ID 40840 | Royal LePage
Paris
· House
· Garden · Office room · Parking · Fireplace
Paris · House · Garden · Office room · Parking · Fireplace
Welcome to 12 Oldham Avenue in the charming town of Paris! Nestled on a quiet, family-friendly street, this impressive 4-bedroom, 3.5-bathroom home offers exceptional living space on a generous lot. Featuring a double garage, elegant double-door entry, and no sidewalk, the property provides ample parking and outstanding curb appeal. The thoughtfully designed main floor boasts a dedicated home office, perfect for remote work, a formal dining room that comfortably seats six guests, and a spacious kitchen equipped with granite countertops, stainless steel appliances, abundant cabinetry, and a sliding-door walkout to the backyard. The bright and inviting living room features laminate flooring and a large picture window that fills the space with natural light, while the separate family room offers a cozy gas fireplace—ideal for relaxing or entertaining. An upgraded oak staircase leads to the second level, where you'll find four generously sized bedrooms with large windows, ample closet spac
$ 839,000
21 Irongate Drive, Paris, ON, N3L 4G4 house for sale | Listing ID 40837 | Royal LePage
View photo
House · for sale
$ 840,000
21 Irongate Drive, Paris, ON, N3L 4G4 house for sale | Listing ID 40837 | Royal LePage
Paris
· House
· Office room · Cellar
Paris · House · Office room · Cellar
Welcome to this spacious family home designed with room for everyone to enjoy. The bright, open-concept main floor offers an ideal layout for everyday living and entertaining, featuring abundant cabinetry, a beautiful walk-in pantry, and seamless flow into the living and dining areas. Upstairs, you'll find four generous bedrooms, including a spacious primary retreat complete with a walk-in closet, private ensuite, and enough room for a sitting area or home office. The convenience of upper-level laundry makes family life that much easier. Need more space? The finished basement provides a large family room and additional bathroom, creating the perfect spot for movie nights, a playroom, or a teenager's retreat. Located in one of Paris' most sought-after neighbourhoods, this home is within walking distance of both Cobblestone Elementary School and Sacred Heart Catholic School, as well as new and growing shopping amenities. Plus, with Highway 403 access less than five minutes away, commutin
$ 840,000
8 Lorne Card Drive, Paris, ON, N3L 0H8 house for sale | Listing ID 40840 | Royal LePage
View photo
House · for sale
$ 999,995
8 Lorne Card Drive, Paris, ON, N3L 0H8 house for sale | Listing ID 40840 | Royal LePage
Paris
· House
· Patio · Garden · Office room · Balcony
Paris · House · Patio · Garden · Office room · Balcony
Desirable executive home on a private premium lot with no rear neighbours. This 4 bedroom 2 and a half bathroom Losani home features include carpet free main floor area, open concept main floor area, a large porch and a 4 car driveway to name a few of the highlights. Main level has a separate formal dining room at the front of the home, an office, a 2pc bath, kitchen with large island and walk in pantry and quartz counter top with backsplash, 9 ft ceilings a large great room with plenty of natural light and hardwood flooring throughout. Sliding patio doors lead you to your private rear yard over looking the treed forest behind you, a patio to sit and relax and a fully fenced yard with storage shed. The solid oak staircase leads you to the Second level which has 4 bedrooms with a spacious master having a walk in closet, 5 piece ensuite with glass door shower, soaker tub, double sink in the vanity, and a walk out to the balcony to enjoy your morning coffee. The Laundry room is also locat
$ 999,995
14 Mount Elgin Street, Brant, ON, N3L 1G3 house for sale | Listing ID X13624 | Royal LePage
View photo
House · for sale
$ 495,999
14 Mount Elgin Street, Brant, ON, N3L 1G3 house for sale | Listing ID X13624 | Royal LePage
Paris
· House
· Garden
Paris · House · Garden
Welcome to your 14 Mount Elgin! This wonderful detached 4 bedroom residence offers the perfect blend of comfort and style. Situated on top of a hill, on a tranquil and quiet street, you'll enjoy the utmost privacy and serenity. Step inside and be greeted by a fully renovated interior, boasting modern finishes. The open concept main floor seamlessly connects the kitchen, dining, and living areas, creating a spacious and inviting atmosphere for entertaining family and friends. With 2 bathrooms, there's plenty of convenience for everyone. The large backyard provides ample space for outdoor activities and relaxation, while the absence of carpet ensures easy maintenance and a clean living environment. Don't miss the opportunity to make this beautiful home yours and experience the joy of living in a peaceful and rejuvenating setting. (Id: 27)
$ 495,999
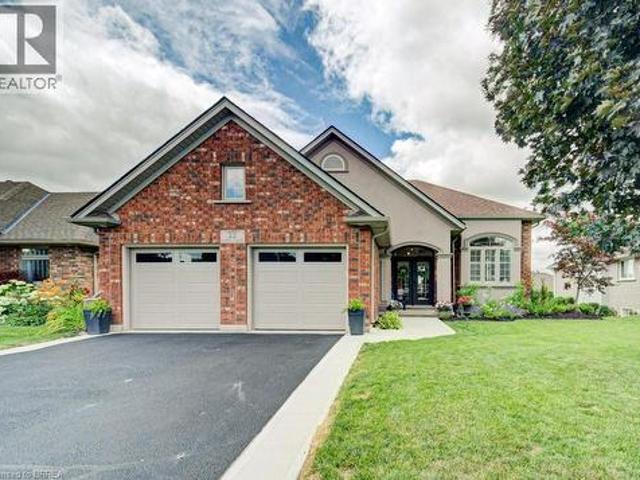
473 German School Road, Paris, ON, N3L 3E1 house for sale | Listing ID 40827 | Royal LePage
View photo
House · for sale
$ 1,350,000
473 German School Road, Paris, ON, N3L 3E1 house for sale | Listing ID 40827 | Royal LePage
Paris
· House
· Garden · Parking · Fireplace · Cellar
Paris · House · Garden · Parking · Fireplace · Cellar
Fantastic, sprawling ranch style home with double car attached garage on a 1.63 acre country lot on highly desired German School Road. Being offered for sale for the first time in over 32 years and situated on a quiet paved road, close to Hwy 403 access and with gorgeous properties all around it. This bright and airy home provides complete main floor living with approximately 4,300 sf of finished living space, 3+1 good sized bedrooms, 2.5 bathrooms, spacious principal rooms and a fully finished rec room basement. The immaculate, open concept eat-in kitchen offers plenty of cupboard and counter space and blends into the dinette, formal dining room, and living room; perfect for entertaining! The master bedroom suite is a good size and overlooks the back and side yards and features an amazing privilege ensuite with soaker tub and walk in shower. Other highlights include gorgeous hardwood and tile flooring, a beautiful centrepiece fireplace in the living room, an inviting front foyer, and
$ 1,350,000
34 Flagg Avenue, Brant, ON, N3L 0K1 house for sale | Listing ID X13045 | Royal LePage
View photo
House · for sale
$ 921,000
34 Flagg Avenue, Brant, ON, N3L 0K1 house for sale | Listing ID X13045 | Royal LePage
Paris
· House
Paris · House
Gorgeous above 3,000 sq ft. 4 Spacious Bedroom & 4 Washroom detached home situated in a prestigious neighborhood of Paris. Premium pai-shaped lot with Lots of upgrade! Stunning bright & spacious main floor boasted with premium 9' ceiling on main floor, Open concept kitchen/family room, Granite Countertop, Built in Microwave & Oven, Centre Island, ample space for breakfast area, Spacious living/dining room Spacious master bedroom with walk in closets and 5-piece ensuite with soaker tub. The 2nd and 3rd bedroom are bright and exceptional large, Jack and Jill bathroom available for 3rd & 4th bedroom. Close to Highway 403, Sports Complex, Downtown Paris, Parks, Scenic Grand River. (Id: 27)
$ 921,000
117 Mattingley Street, Brant, ON, N3L 2M2 house for sale | Listing ID X13620 | Royal LePage
View photo
House · for sale
$ 635,000
117 Mattingley Street, Brant, ON, N3L 2M2 house for sale | Listing ID X13620 | Royal LePage
Paris
· House
Paris · House
Never Lived in Brand new, freehold townhouse in the sought-after Arlington Meadows community of Paris. Now available for a quick closing, this modern 3-bedroom, 3-bath home offers a bright and functional layout, modern finishes throughout, brand new appliances, and full Tarion warranty coverage. A great opportunity to own a newer home without the long wait of a future builder closing. Located in a growing, family-friendly neighborhood. Close to the Brant Sports Complex, Costco, shops, restaurants, parks, and convenient highway access. (Id: 27)
$ 635,000
22 Long Lane, Paris, ON, N3L 4E9 house for sale | Listing ID 40843 | Royal LePage
View photo
House · for sale
$ 949,900
22 Long Lane, Paris, ON, N3L 4E9 house for sale | Listing ID 40843 | Royal LePage
Paris
· House
Paris · House
Welcome to 22 Long Lane, a 5-bedroom, 2-bathroom side split located in a quiet, mature area of Paris, just a couple of houses down from Rest Acres Ridge Park and minutes from downtown, shopping, restaurants, and the highway. As you walk up to the home, you are welcomed by a glass double-door front entrance and a new concrete walkway that was added in 2026. Inside, you step into the kitchen and dining area, where the 14-foot ceilings give the main level an open feel. The kitchen has been updated with all new cabinets, quartz countertops, a backsplash, and a large island with seating, making it a natural spot for meals or gathering. The home has all new flooring throughout, with no carpet, except for the existing tile in the laundry room. The laundry room also includes built-in cupboards and a countertop. From the kitchen, a couple of steps lead up to three bedrooms and the updated full bathroom, completed in 2023. The upstairs tub/shower has glass instead of a curtain, giving the bathro
$ 949,900
61 2 Willow Street, Brant, ON, N3L 0K7 townhouse for sale | Listing ID X13471 | Royal LePage
View photo
Townhouse · for sale
$ 539,900
61 2 Willow Street, Brant, ON, N3L 0K7 townhouse for sale | Listing ID X13471 | Royal LePage
Paris
· Townhouse
· Balcony · Parking
Paris · Townhouse · Balcony · Parking
Welcome to this beautiful maintained modern condo townhome located in highly desirable location & riverside community with surrounding views of Grand River in the heart of Paris. The open concept main floor features a bright and spacious living and dining area with large windows that fill the space with natural light and with large balcony. The modern style kitchen with granite counters and large island, ample cabinetry, stainless steel appliances and breakfast area 2pc powder room. This home offers upper level well appointed spacious master bedroom with 2 closet and 3 pc Ensuite with shower. Additional 2nd bedroom with generous closet & step out to enjoy private balcony space, for morning coffee or evening relaxation. Additional highlights upper level laundry. Common 3 pc Bathroom. Attached garage and dedicated parking inside garage and 1 driveway parking space and low maintenance living in well-managed community. Conveniently located near the Grand River, Scenic walking trails, Schoo
$ 539,900
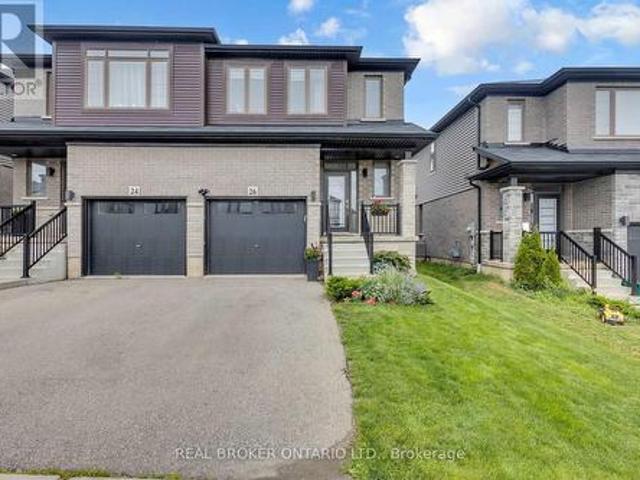
26 Baker Lane, Brant, ON, N3L 0J7 house for sale | Listing ID X13612 | Royal LePage
View photo
House · for sale
$ 684,900
26 Baker Lane, Brant, ON, N3L 0J7 house for sale | Listing ID X13612 | Royal LePage
Paris
· House
· Parking
Paris · House · Parking
Welcome to 26 Baker Lane in the charming town of Paris. This move-in ready semi-detached home offers the perfect blend of comfort, convenience, and modern living. Ideally located just minutes from Highway 403, shopping, trails, the Paris Sports Complex, downtown Paris, and a variety of everyday amenities, this home is perfectly suited for families, professionals, and commuters alike. Featuring 3 bedrooms and 3.5 bathrooms, this bright and spacious home offers a thoughtfully designed open-concept layout. Attractive West Coast-inspired curb appeal, a covered front porch, and an attached single-car garage create a welcoming first impression. Step inside to a spacious tiled foyer complete with a convenient 2-piece powder room. The main floor is filled with natural light and showcases an open-concept living, dining, and kitchen area designed for both everyday living and entertaining. The kitchen features shaker-style cabinetry in a natural finish, stainless steel appliances, a large island,
$ 684,900
133 Whitlaw Way, Paris, ON, N3L 4C9 house for sale | Listing ID 40851 | Royal LePage
View photo
House · for sale
$ 634,900
133 Whitlaw Way, Paris, ON, N3L 4C9 house for sale | Listing ID 40851 | Royal LePage
Paris
· House
· Deck
Paris · House · Deck
Welcome to this impeccably maintained semi-detached home, which is perfectly positioned in the highly desirable north end of Paris. Blending comfort, thoughtful design, and a tranquil, nature-inspired backdrop, this move-in-ready home presents an exceptional opportunity for families, downsizers, or investors alike. The bright and inviting main level offers a well-designed kitchen that seamlessly connects to the dining area, creating an ideal space for both everyday living and effortless entertaining. The spacious living room opens to a private rear deck, perfect for relaxing or hosting, and backs onto green space, with the advantage of no rear neighbours. Completing the main floor are two generously sized bedrooms, a beautifully updated four-piece bathroom, and the added convenience of main-floor laundry. The fully finished lower level enhances the home’s versatility, featuring a large recreation room with a built-in bar, two additional bedrooms, a three-piece bathroom, and a utility a
$ 634,900

Get email alerts

Don't miss out: be the first to know about new properties

The alert was correctly created

On subscribing you accept the conditions of use and the privacy policy
Alert
Receive new ads in your inbox
Save this search
Receive alerts for new listings

We'll send you an email when we have new properties for: "Houses for sale in Paris"

The alert was correctly created

Freelton
Waterdown
Get email alerts and be the first to see new listings
Required field
On subscribing I accept the terms of the privacy policy
Perfect! You'll soon start receiving new listings via email
Alert
Receive an email when we have new ads for Houses for sale in Paris
Save this search
Filters

Bedrooms

Area (sq.ft)

sq.ft
sq.ft

Price

$
$

Filter by property type

Bathrooms

Clear all filters
Receive notifications when new entries are published.