4,502 houses for sale in Paris

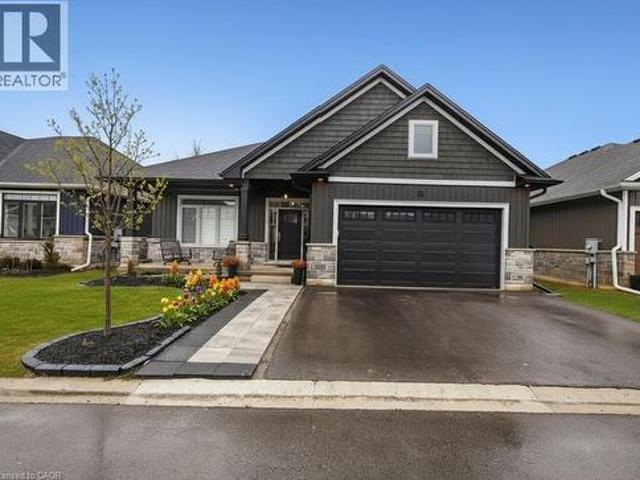
87 Ball Street, Paris, ON, N3L 1X7 house for sale | Listing ID 40844 | Royal LePage
View photo
House · for sale
$ 649,000
87 Ball Street, Paris, ON, N3L 1X7 house for sale | Listing ID 40844 | Royal LePage
Paris
· House
· Patio · Parking · Deck · Equipped kitchen · Cellar
Paris · House · Patio · Parking · Deck · Equipped kitchen · Cellar
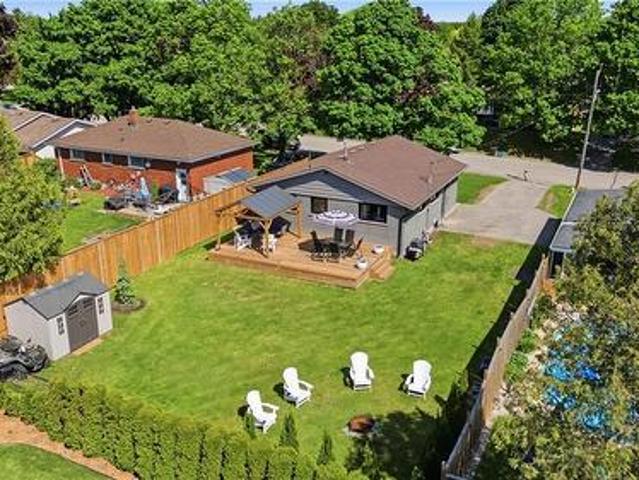
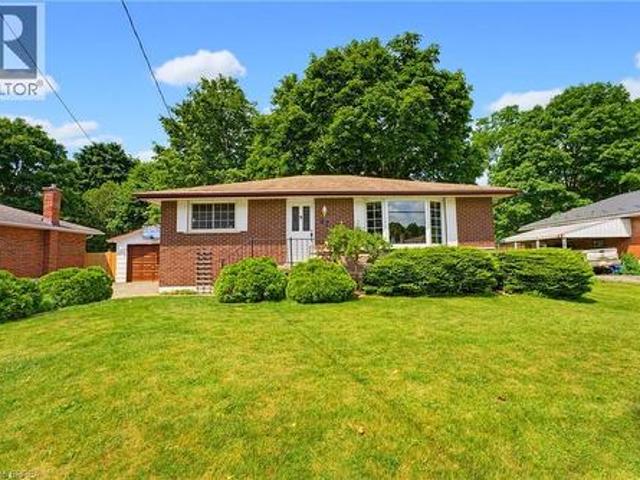
There is something special about the south end of Paris. The mature trees, quiet streets, and welcoming sense of community create the kind of neighbourhood where memories are made and traditions begin. Nestled in this sought-after pocket of town this charming brick bungalow offering the quintessential Paris lifestyle with the opportunity to make it entirely your own. Inside, you'll find 3 bedrooms, 1 full bathroom, and a warm, inviting layout ready for your personal touch. Thoughtfully maintained with meaningful updates, the home features new laminate flooring (2026), new furnace (2025), new basement windows (2024), an updated sliding patio door with a new back porch (2024), new water softener system, and a new dishwasher (2026). The detached garage was re-shingled in 2025, and the lean-to adjoining the screened porch has been reinforced with new support posts, reflecting the care that's been invested throughout the property. Step outside onto the deck overlooking a large, fully fenced
$ 649,000
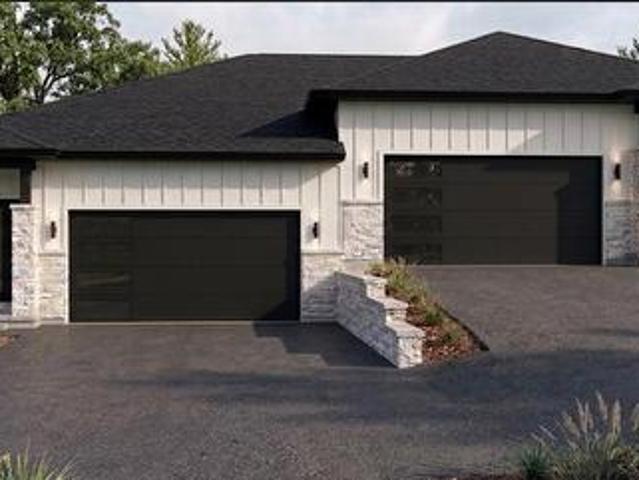
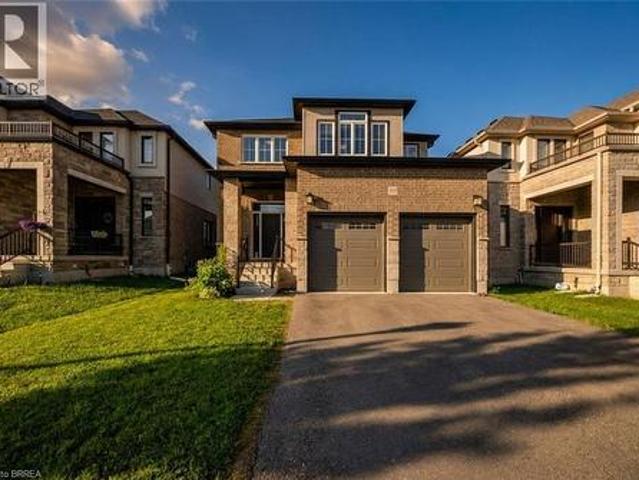
63 Laurel Street, Paris, ON, N3L 2H2 house for sale | Listing ID 40848 | Royal LePage
View photo
House · for sale
$ 749,900
63 Laurel Street, Paris, ON, N3L 2H2 house for sale | Listing ID 40848 | Royal LePage
Paris
· House
· Garden · Fireplace · Parking
Paris · House · Garden · Fireplace · Parking
Have you been searching for a rare opportunity to simplify your life without sacrificing your lifestyle? Welcome home to 63 Laurel Street in Paris. This thoughtfully designed semi-detached home offers 1,883 square feet of finished living space across two levels. Built with convenient main-floor living in mind, everything you need is right here. The bright, open-concept main level features a generous living and dining area with electric fireplace, a stunning two-tone kitchen with a large island and quartz countertops, and a spacious primary bedroom complete with a private ensuite and large closet. A two-piece guest bathroom and main-floor laundry add even more everyday convenience. The fully finished lower level offers two additional bedrooms, another full bathroom, and a spacious recreation room with the option to add a wet bar. Outside, you will find an attached two-car garage, a large paved driveway, and a low-maintenance backyard finished with paver stones. Many of the finishes incl
$ 749,900
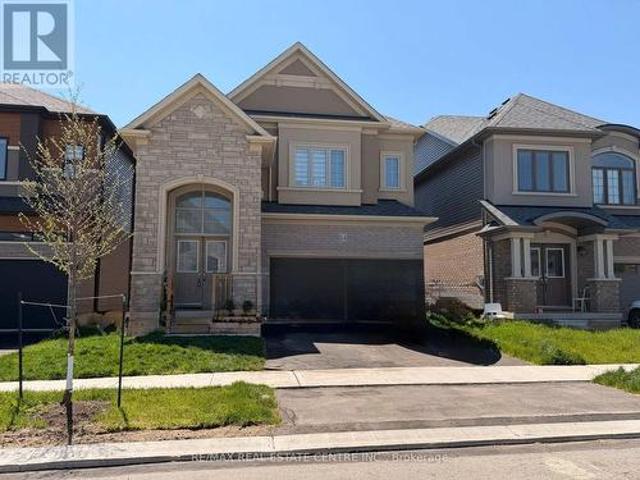
Lot 15 Sass Crescent, Brant Paris, ON, N3L 0E9 house for sale | Listing ID X13031 | Royal LePage
View photo
House · for sale
$ 999,000
Lot 15 Sass Crescent, Brant Paris, ON, N3L 0E9 house for sale | Listing ID X13031 | Royal LePage
Paris
· House
· Office room · Parking · Fireplace
Paris · House · Office room · Parking · Fireplace
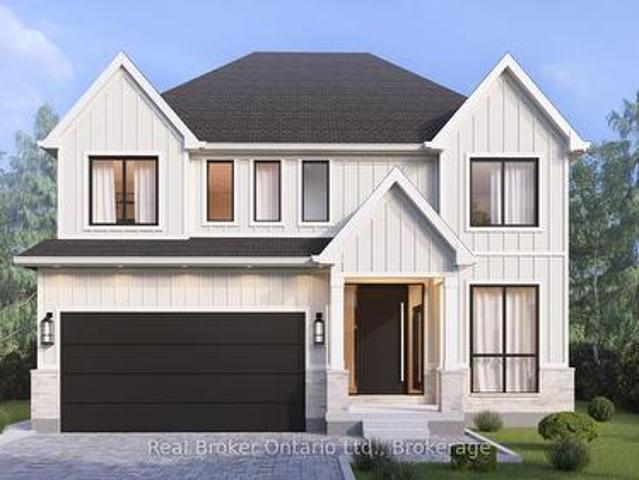
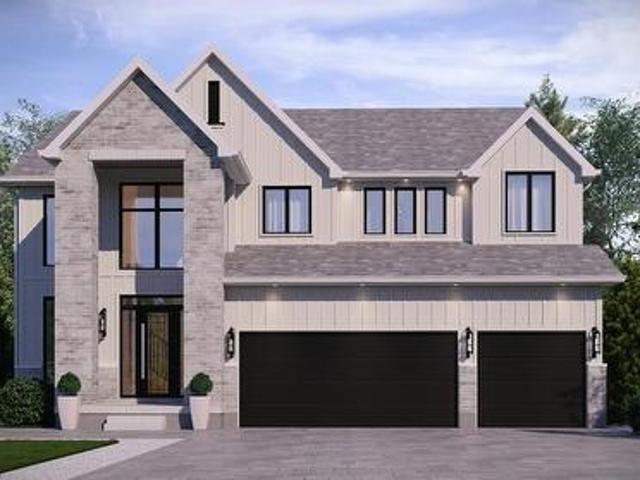
A modern farmhouse masterpiece in The Arlington Phase IV. Paris, Ontario's most sought-after new community. The Daisy delivers curated luxury across two floors, built for growing families who refuse to compromise. The main level welcomes you through a sunken mudroom and opens into a dedicated den/office, powder room, and a showpiece great room where a grand family space with electric fireplace flows into an elegant dining area and a spectacular kitchen with oversized island and walk-in pantry. Designed to host holidays, weeknight chaos, and everything in between. Upstairs, four true bedrooms. Including a palatial primary suite with spa ensuite and private walk-in, plus a junior suite with its own ensuite. Are served by a full laundry room with walk-in linen. Three full baths up, powder down. Covered front porch, double garage, and Carnaby's Premium Quality build standard: best materials, most trusted trades, never compromised. Minutes to Grand River trails, downtown cobblestone charm,
$ 999,000
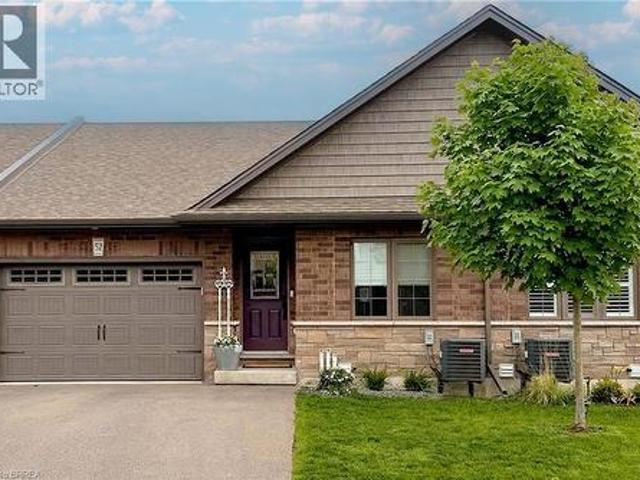
30 Cedar Street Unit# 4, Paris, ON, N3L 0A1 townhouse for sale | Listing ID 40843 | Royal LePage
View photo
Townhouse · for sale
$ 819,900
30 Cedar Street Unit# 4, Paris, ON, N3L 0A1 townhouse for sale | Listing ID 40843 | Royal LePage
Paris
· Townhouse
· Fireplace
Paris · Townhouse · Fireplace
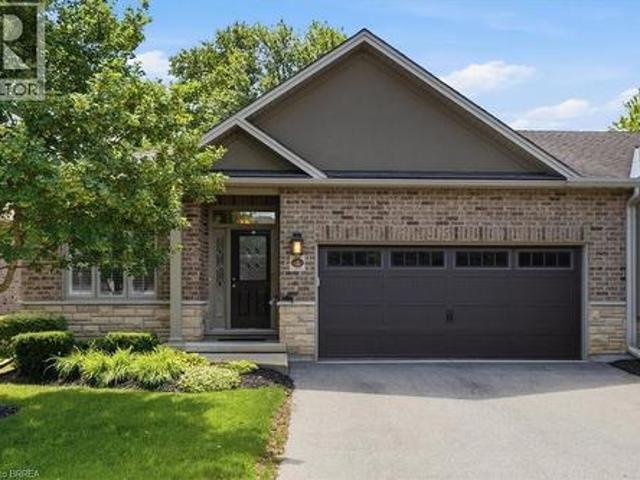
Welcome to this stunning end unit, executive bungalow condo in the charming town of Paris, offering stylish, low-maintenance living with quality finishes throughout. This beautifully maintained home features 2+1 bedrooms, 3 full bathrooms, a spacious den, and a fully finished lower level. Move right in and enjoy! The main floor has been refreshed with upgraded flooring and offers an open-concept design with soaring 9-foot ceilings, complemented by an impressive 10-foot ceiling in the living and dining areas. The inviting living room is centred around a cozy gas fireplace, while the chef-inspired kitchen boasts granite countertops, a ceramic tile backsplash with under-cabinet lighting, and ample prep space. The primary suite serves as a private retreat, complete with a luxurious ensuite featuring a glass walk-in shower. The finished lower level expands your living space with a generous recreation room highlighted by a second gas fireplace, a full bathroom, plenty of storage, and a spaci
$ 819,900
66 William Street, Paris, ON, N3L 1L6 house for sale | Listing ID 40851 | Royal LePage
View photo
House · for sale
$ 649,900
66 William Street, Paris, ON, N3L 1L6 house for sale | Listing ID 40851 | Royal LePage
Paris
· House
· Office room · Deck · Cellar
Paris · House · Office room · Deck · Cellar
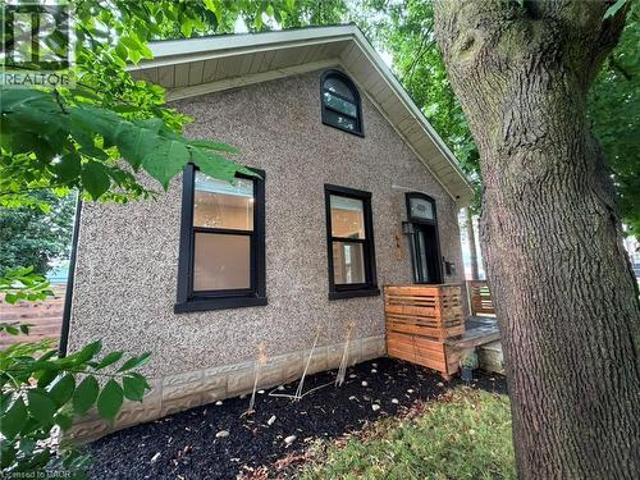
Welcome to 66 William Street in Paris — known as “the prettiest little town in Canada. ” This charming home is perfect for first-time buyers, downsizers, or anyone seeking a peaceful escape from the city while enjoying small-town charm. Step inside to discover tasteful finishes that thoughtfully preserve the home’s original character. The main floor features a stunning white kitchen with quartz counters, a breakfast bar, and stainless steel appliances. The eat-in area includes a cozy built-in bench. Adjacent is a bright dining room flooded with natural light — ideal for family meals or a home office. This level also offers two bedrooms, a beautiful 4-piece bathroom, and a spacious family room with direct access to the deck. Upstairs, the finished attic provides a generous master suite with plenty of room for a sitting area, desk, or play space. The partially finished basement includes a 2-piece bathroom and laundry area for added convenience. Outside, relax on the deck with friends and
$ 649,900
6 Mccammon Street, Paris, ON, N3L 1V9 house for sale | Listing ID 40835 | Royal LePage
View photo
House · for sale
$ 729,900
6 Mccammon Street, Paris, ON, N3L 1V9 house for sale | Listing ID 40835 | Royal LePage
Paris
· House
· Parking
Paris · House · Parking
Sitting on a quiet, tree-lined street, this home is just a short walk from picturesque downtown Paris, where boutique shops, local restaurants, and the beauty of the Grand River create the perfect backdrop for everyday living. Whether you're grabbing a coffee, meeting friends for dinner, or enjoying a stroll along the river, you'll love the lifestyle this location offers. And when you arrive at 6 McCammon Street, you'll know there's something special about this home. Beautifully updated over the past four years, it blends modern upgrades with timeless design. The curb appeal is undeniable, featuring a freshly stained exterior (2023, with a 25-year warranty), all new windows (2023), a new front door (2023), and parking for 6+ vehicles. Inside, natural light fills the freshly painted living spaces, while new light fixtures and newer kitchen appliances (2022) add a modern touch. The main level offers three spacious bedrooms and a recently renovated 4-piece bathroom (2026). The lower level
$ 729,900
18 West River Street, Brant, ON, N3L 2T8 house for sale | Listing ID X13645 | Royal LePage
View photo
House · for sale
$ 699,000
18 West River Street, Brant, ON, N3L 2T8 house for sale | Listing ID X13645 | Royal LePage
Paris
· House
· Garden · Gym · Parking
Paris · House · Garden · Gym · Parking
A one-of-one Paris property: direct access to the Nith River, steps from downtown. *. Welcome to 18 West River Street, one of the rarest offerings in town. Your backyard opens directly onto the Nith River, and the vibrant core of Paris, one of Ontario's prettiest towns, sits just steps from your door. Picture morning coffee from the market, long dinners along the water, and afternoons on the trails, with the shops, cafes, and restaurants all within an easy walk home. This is a home made for gathering. The backyard is built to host the people you love, a beautiful outdoor space that flows right down to the river's edge, where quiet evenings are spent simply watching the world go by. Inside, a lovingly maintained 3 bedroom, 2 bathroom home offers comfortable living across two levels, on a deep 38 x 180 ft lot with river frontage that's almost impossible to find this close to town. The garage has been converted into a versatile space that works as a home gym, workshop, and storage all in
$ 699,000
141 King Edward Street, Brant, ON, N3L 3E3 house for sale | Listing ID X13536 | Royal LePage
View photo
House · for sale
$ 799,999
141 King Edward Street, Brant, ON, N3L 3E3 house for sale | Listing ID X13536 | Royal LePage
Paris
· House
· Cellar
Paris · House · Cellar
Welcome to 141 King Edward Street in Paris, Ontario! A brand new, custom built home offering 1,744 sq ft of refined living space where craftsmanship, design, and function blend together seamlessly. This thoughtfully designed 3-bedroom, 3-bathroom home is ideal for modern living! Featuring a main floor primary suite with a spa inspired 3-piece ensuite with a custom tiled glass shower. A stylish 2-piece powder room completes the main level, while the fully finished basement provides two additional bedrooms, full 8 foot ceilings, quality carpeting, and a sleek 3-piece bathroom with another glass shower. Premium finishes are evident throughout, including hardwood flooring on the main floor, soft-close custom vanities in every bathroom, and impressive 11 foot ceilings in the kitchen and living area that enhance the open-concept layout with natural light and volume. The custom wood kitchen is the heart of the home, featuring rich maple cabinetry, quartz countertops, soft close drawers, and a
$ 799,999
68 Cedar Street Unit# 12, Paris, ON, N3L 0L4 house for sale | Listing ID 40849 | Royal LePage
View photo
House · for sale
$ 1,079,900
68 Cedar Street Unit# 12, Paris, ON, N3L 0L4 house for sale | Listing ID 40849 | Royal LePage
Paris
· House
· Garden · Parking
Paris · House · Garden · Parking
Not all neighbourhoods feel the same. And the moment you turn onto Cedar Street, you'll understand why people love living here. Quiet streets, incredible neighbours, nearby river trails, and a true sense of community create the kind of lifestyle buyers are constantly searching for. Set on a premium corner lot with no direct neighbour on one side, this beautifully upgraded bungalow offers the privacy buyers want without sacrificing yard space. Enjoy a fully fenced backyard, double iron gate access, and a stunning screened-in back porch with a natural gas hookup that feels like an extension of the home itself. Beautiful front porch seating and elegant transom windows add even more charm and character to the home's curb appeal. The double car garage with inside entry, along with the MyQ smart garage door opener featuring integrated camera and app access, adds both comfort and everyday convenience. Inside, over 2,200 sq ft of living space has been thoughtfully designed for comfortable ever
$ 1,079,900
48 Kathleen Street, Paris, ON, N3L 3X8 house for sale | Listing ID 40853 | Royal LePage
View photo
House · for sale
$ 589,900
48 Kathleen Street, Paris, ON, N3L 3X8 house for sale | Listing ID 40853 | Royal LePage
Paris
· House
· Patio · Garden · Deck · Cellar
Paris · House · Patio · Garden · Deck · Cellar
Welcome to this stunning, fully renovated home nestled on a quiet street near the Paris Fairgrounds, perfect for buyers who want to move in without lifting a finger! Every inch of this home has been thoughtfully updated from top to bottom, featuring high-end vinyl flooring throughout all levels, brand new solid wood kitchen cabinetry with quartz countertops and backsplash, and completely redone bathrooms with beautiful tile work. The spacious primary bedroom boasts a walk-in closet, while two rear bedrooms feature stylish barn door closets, a design detail you'll love. The newly finished basement adds valuable living space, and updated electrical, potlights, and light fixtures (goodbye popcorn ceilings! )give the whole home a fresh, modern feel. Outside, enjoy a large backyard accessible through a sliding door with built-in blinds, complete with a deck and two new patios surrounded by a recently landscaped garden, your own private retreat. Practical upgrades are equally impressive: spr
$ 589,900
8 Whitton Drive, Brant, ON, N3L 0L1 house for sale | Listing ID X13535 | Royal LePage
View photo
House · for sale
$ 749,900
8 Whitton Drive, Brant, ON, N3L 0L1 house for sale | Listing ID X13535 | Royal LePage
Paris
· House
· Parking · Fireplace · Cellar
Paris · House · Parking · Fireplace · Cellar
Here are some highlights of this beautiful 4-bedroom detached home in the rather scenic community of Paris Ontario: It masterfully combines comfort, style, and functionality. Situated in a lively, family-neighborhood community, this residence boasts a double garage, separate side entrance, and walkout unfinished basement providing endless possibilities for renovation or added living space. Come on in and discover a carpet-free space with wood floors throughout that gives it a warm, comforting feel. The center of the house is the lovely kitchen, with upgraded stainless steel appliances and ample room to cook and entertain. Get snug in the spacious living room beside the gas fireplace, perfect for cold winter evenings. On the second level, the master suite is a tranquil oasis with a large walk-in closet and an opulent 5-piece master ensuite bathroom that boasts a soaker tub and a stand-alone shower. In addition to increased peace of mind, the residence also includes a security system wit
$ 749,900
115 Daugaard Avenue, Paris, ON, N3L 0L6 house for sale | Listing ID 40851 | Royal LePage
View photo
House · for sale
$ 999,000
115 Daugaard Avenue, Paris, ON, N3L 0L6 house for sale | Listing ID 40851 | Royal LePage
Paris
· House
Paris · House
Almost. 5 acre lot! 5 min drive to downtown Paris! Close to charming restaurants, boutique shopping, scenic trails, abundant green space, the Grand River, Brant Sports Complex, and convenient access to Highway 403. Rare opportunity to own a premium half-acre lot backing onto a tranquil forest setting! This beautifully upgraded 3-bed, 2-bath bungalow offers exceptional living in one of Paris's most desirable locations. From the moment you arrive, you'll be captivated by the home's impressive curb appeal, highlighted by exterior pot lights and a welcoming covered front porch. Inside, a spacious foyer leads to elegant formal living and dining areas, creating the perfect setting for entertaining family and friends. The heart of the home is the bright, open-concept kitchen, thoughtfully designed with extended-height shakerstyle cabinetry, quartz countertops, a large island with seating, pot-and-pan drawers, and premium stainless steel appliances, including a glass cooktop and a multi-door r
$ 999,000
46 Washington Street, Brant Paris, ON, N3L 2A7 house for sale | Listing ID X13633 | Royal LePage
View photo
House · for sale
$ 799,900
46 Washington Street, Brant Paris, ON, N3L 2A7 house for sale | Listing ID X13633 | Royal LePage
Paris
· House
· Fireplace
Paris · House · Fireplace
There is something special about coming home to a neighbourhood where the trees have had decades to grow, children ride their bikes down quiet streets, and every home has its own character. Yet finding that setting without sacrificing the comfort, efficiency and design of a modern custom home has become increasingly rare. At 46 Washington you don't have to compromise. As soon as you step in the door you will notice the the difference is unmistakable, with main living space makes you feel right at home, with a cozy gas fireplace, oversized doors and an abundance of natural light. An important aspect of a family home is preparing meals, and doing this in your gourmet kitchen will be a delight, with high end quartz counters, gas stove and French door fridge. At the end of the day you can retire to your huge primary bedroom with tall coffered ceilings or relax in the tub in your 5 pc ensuite. The kids can get to live the good life too, with access their bathroom directly from their bedroom
$ 799,900
162 Grand River Street N, Brant, ON, N3L 2M6 house for sale | Listing ID X13538 | Royal LePage
View photo
House · for sale
$ 749,900
162 Grand River Street N, Brant, ON, N3L 2M6 house for sale | Listing ID X13538 | Royal LePage
Paris
· House
Paris · House
Welcome to 162 Grand River Street North, where timeless character meets thoughtful modern updates in the heart of charming Paris. Offering 3,916 sq. ft. Of finished living space, this beautifully maintained century home features 5+1 bedrooms, 3 full bathrooms, and flexible living space ideal for large or multi generational families. Step inside to discover original craftsmanship throughout. The welcoming foyer offers a large walk in coat closet before leading into the spacious family room with original plank flooring, built in shelving, and plenty of room to gather. The adjoining living and dining rooms showcase original hardwood flooring, classic wood trim and doors, crown moulding, and large updated windows that fill the space with natural light. The spacious kitchen is perfect for family meals and entertaining, complemented by a large walk in butler's pantry offering exceptional storage. A full 4 piece bathroom completes the main level. Upstairs are five generous bedrooms, including
$ 749,900
68 Cedar Street Unit# 11, Paris, ON, N3L 0L4 house for sale | Listing ID 40850 | Royal LePage
View photo
House · for sale
$ 1,099,900
68 Cedar Street Unit# 11, Paris, ON, N3L 0L4 house for sale | Listing ID 40850 | Royal LePage
Paris
· House
Paris · House
Welcome to 11–68 Cedar Street, Paris — a stunning, nearly new bungaloft offering the perfect blend of modern elegance and an unbeatable location in one of Paris’ most sought-after communities. Built in 2023 as part of Pinevest Homes’ Cedarlane collection, this beautifully designed home features 3 bedrooms, 3 full bathrooms, and approximately 1,985 sq ft of finished living space — ideal for families or professionals seeking low-maintenance luxury. From the moment you step inside the spacious foyer, you’ll appreciate the refined finishes and bright open-concept layout designed for effortless everyday living and entertaining. The gourmet kitchen is a true showpiece, featuring stainless steel appliances, a gas stove with double oven functionality, quartz countertops, custom cabinetry, and a stunning 9-foot extended island made for gathering. The main floor offers two well-appointed bedrooms, including a serene primary retreat filled with natural light, complete with a walk-in closet with c
$ 1,099,900
185 Savannah Ridge Drive, Paris, ON, N3L 0L5 house for sale | Listing ID 40849 | Royal LePage
View photo
House · for sale
$ 999,000
185 Savannah Ridge Drive, Paris, ON, N3L 0L5 house for sale | Listing ID 40849 | Royal LePage
Paris
· House
· Parking · Cellar
Paris · House · Parking · Cellar
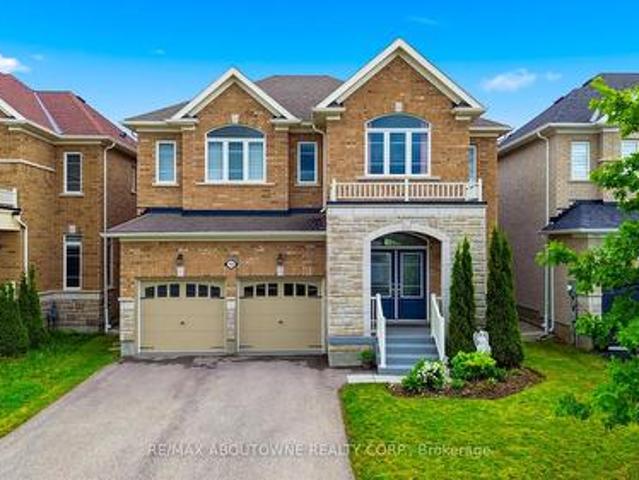
Sophisticated design meets everyday functionality at 185 Savannah Ridge Drive. This nearly 3,000 sq. Ft. executive residence offers 4 bedrooms, 4.5 bathrooms, and a thoughtfully curated floor plan designed for modern living. Featuring 10-foot ceilings, elegant finishes, quartz surfaces, and expansive principal rooms, the home delivers both style and comfort. The upper level offers four spacious bedrooms, including a stunning primary suite with a spa-inspired ensuite and walk-in closet. A main floor office, upper-level loft, double garage, 200-amp service, and unfinished basement provide exceptional flexibility for growing families. Located in one of Paris' premier communities, close to schools, trails, amenities, and commuter routes. (Id: 27)
$ 999,000
124 Hitchman Street, Brant Paris, ON, N3L 0N6 house for sale | Listing ID X13212 | Royal LePage
View photo
House · for sale
$ 739,900
124 Hitchman Street, Brant Paris, ON, N3L 0N6 house for sale | Listing ID X13212 | Royal LePage
Paris
· House
· Office room · Gym · Cellar
Paris · House · Office room · Gym · Cellar
Discover Your Dream Home at 124 Hitchman Street, Paris. Modern Luxury Meets Small-Town CharmStep into this stunning, nearly new (2-year-old) 5-bedroom, 4-bathroom detached home in one of Paris's most desirable family-friendly pockets. Spanning approximately 2,800 sq ft, this bright and contemporary 2-storey residence offers the perfect blend of space, style and effortless living for growing families or professionals seeking balance. Gourmet sized kitchen, ideal for whipping up family meals or hosting memorable gatherings. Sun-drenched open-concept living areas feature large windows that fill every room with natural light, creating an inviting, airy atmosphere. Upstairs, five spacious bedrooms provide ample privacy and flexibility, while the four modern washrooms deliver convenience and contemporary finishes. The highlight? A bright walkout basement ready for your vision-whether it's a kids' play zone, home gym, home office or entertainment retreat with seamless outdoor access. Unbeatab
$ 739,900
29 Schuyler Street Unit# 52, Paris, ON, N3L 0J2 house for sale | Listing ID 40838 | Royal LePage
View photo
House · for sale
$ 774,900
29 Schuyler Street Unit# 52, Paris, ON, N3L 0J2 house for sale | Listing ID 40838 | Royal LePage
Paris
· House
· Fireplace · Deck · Parking
Paris · House · Fireplace · Deck · Parking
Welcome to 52-29 Schuyler St, a stunning freehold bungalow townhouse offering the ultimate blend of luxury and low-overhead lifestyle in vibrant North Paris. This meticulously curated home boasts an impressive 2,214 sq. Ft. of total finished living space with a remarkably low $131/month common road fee—giving you maintenance-free convenience without the high costs of traditional condo corporations. Complete with a rare 1.5-car garage, parking and storage are effortless. The main level is a beautiful example of functional elegance, featuring a seamless open-concept design that keeps all your primary living essentials on one floor, including a sun-drenched private deck, a chef's kitchen with quartz counters, and a living room highlighted by a stunning glass accent fireplace. The expansive, professionally finished lower level serves as a true sanctuary, complete with a massive recreation room, a dedicated games area, a second stunning glass accent fireplace, an additional guest bedroom wi
$ 774,900
18 Vic Chambers Place, Brant, ON, N3L 0E6 house for sale | Listing ID X13619 | Royal LePage
View photo
House · for sale
$ 730,000
Updated
18 Vic Chambers Place, Brant, ON, N3L 0E6 house for sale | Listing ID X13619 | Royal LePage
Paris
· House
· Garden · Parking · Cellar
Paris · House · Garden · Parking · Cellar
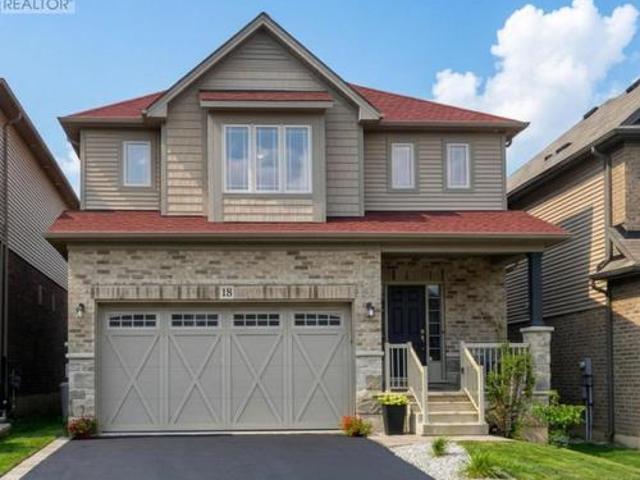
2563sqft Finished home includes Finished basement & Fenced Yard. 3 minute drive to Grand River (Natural spring), 5 minute walk to Mile Hill Meadows soccer fields and playground and 8 foot high oversized garage door for larger vehicles. The moment you arrive, you're welcomed by neutral-toned brick and siding that creates an inviting, well-maintained exterior, complemented by a freshly coated double-wide driveway offering ample parking for family and guests. Once inside you'll instantly notice the bright and open-concept main floor that has been freshly painted and finished in timeless neutral tones of white ceramic and chocolate brown hardwood flooring creating a clean, modern feel throughout. The upgraded kitchen features stainless steel appliances, maple cabinetry, granite countertops, and a generous island that offers extra storage, creating an excellent workspace, perfect for meal prep, entertaining, or helping with homework while dinner is on the go. The convenient main floor mudro
$ 730,000
545 German School Road, Paris, ON, N3L 3E1 house for sale | Listing ID 40847 | Royal LePage
View photo
House · for sale
$ 1,999,900
545 German School Road, Paris, ON, N3L 3E1 house for sale | Listing ID 40847 | Royal LePage
Paris
· House
· Sauna · Swimming pool
Paris · House · Sauna · Swimming pool
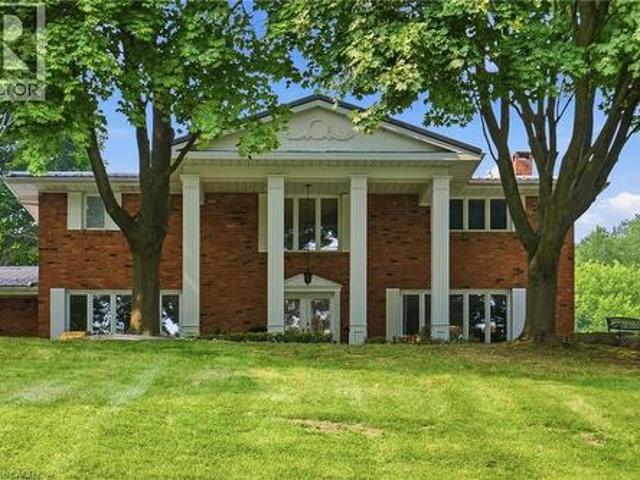
Down a long, tree-lined drive that quietly closes off the outside world, 545 German School Rd is a beautiful estate lot spanning a pristine 20 acres with more than 600 feet of frontage, framed by mature maples on every side. The custom-built 3,100 sq ft residence centers on a beautifully appointed kitchen that flows into generous, light-filled living spaces, and includes four bedrooms, a primary suite with his and her sinks, a soaker tub, and separate shower, a second-floor bathroom for the secondary bedrooms, and a bonus sauna off the main floor bath. The big-ticket items are done: a metal roof from about 10 years ago, an oil tank replaced in 2021, a furnace updated within the last 10 to 15 years, and pool equipment refreshed roughly a decade back. Behind the house, a 660 sq ft sunroom opens onto the pool, a private tennis court sits nearby, and further out, a hobby barn large enough to double as a workshop, studio, or space to run a business from home, before the land gives way to yo
$ 1,999,900
8 Lorne Card Drive, Brant, ON, N3L 0H8 house for sale | Listing ID X13462 | Royal LePage
View photo
House · for sale
$ 999,995
8 Lorne Card Drive, Brant, ON, N3L 0H8 house for sale | Listing ID X13462 | Royal LePage
Paris
· House
· Patio · Garden · Office room · Balcony
Paris · House · Patio · Garden · Office room · Balcony
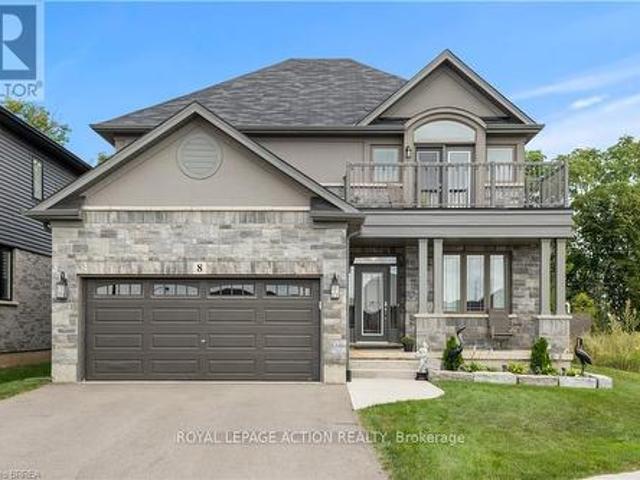
Desirable executive home on a private premium lot with no rear neighbours. This 4 bedroom 2 and a half bathroom Losani home features include carpet free main floor area, open concept main floor area, a large porch and a 4 car driveway to name a few of the highlights. Main level has a separate formal dining room at the front of the home, an office, a 2pc bath, kitchen with large island and walk in pantry and quartz counter top with backsplash, 9 ft ceilings a large great room with plenty of natural light and hardwood flooring throughout. Sliding patio doors lead you to your private rear yard over looking the treed forest behind you, a patio to sit and relax and a fully fenced yard with storage shed. The solid oak staircase leads you to the Second level which has 4 bedrooms with a spacious master having a walk in closet, 5 piece ensuite with glass door shower, soaker tub, double sink in the vanity, and a walk out to the balcony to enjoy your morning coffee. The Laundry room is also locat
$ 999,995
Lot 9 Sass Crescent, Paris, ON, N3L 0E9 house for sale | Listing ID 40822 | Royal LePage
View photo
House · for sale
$ 1,095,000
Lot 9 Sass Crescent, Paris, ON, N3L 0E9 house for sale | Listing ID 40822 | Royal LePage
Paris
· House
· Office room · Fireplace · Gym
Paris · House · Office room · Fireplace · Gym
The Arlington's flagship home. The Lavender is the most ambitious offering in Phase IV — true luxury in the heart of Paris, Ontario. Main-floor design is bold and contemporary: a dedicated den/office, an open-concept living area anchored by a feature fireplace/TV wall, an elegant dining space, and a statement chef's kitchen with oversized island, walk-in pantry, and main-floor laundry plus powder. The covered front porch and soaring two-storey foyer set the tone the moment you walk in. Upstairs is a true family retreat — FIVE bedrooms including a primary wing with dual walk-in closets and a resort-style spa ensuite, a junior suite with its own private ensuite, and three additional bedrooms served by a shared bath and main bath. Room for kids, guests, grandparents, home gym — whatever life throws at you. Backed by a 30+ year reputation for building fully customizable, no-corners-cut family homes since 1991. Pictures are of renderings of the model home and are virtually staged. (Id: 27)
$ 1,095,000
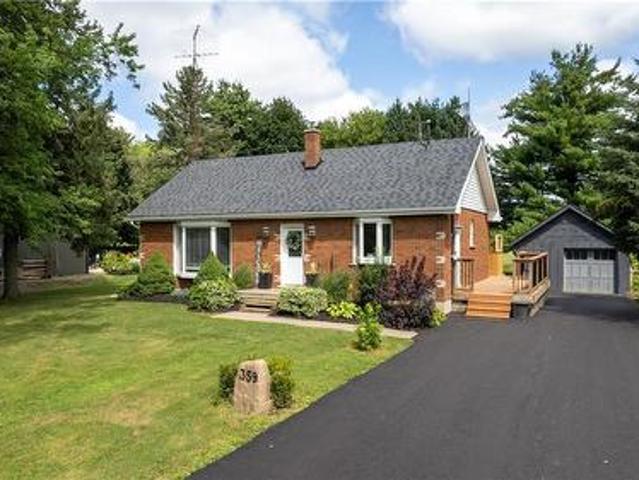
359 German School Road, Paris, ON, N3L 3E1 house for sale | Listing ID 40849 | Royal LePage
View photo
House · for sale
$ 949,900
359 German School Road, Paris, ON, N3L 3E1 house for sale | Listing ID 40849 | Royal LePage
Paris
· House
· Office room · Parking
Paris · House · Office room · Parking
Welcome to country living at its finest! This beautifully updated 3+2 bedroom, 2 bathroom bungalow is perfectly situated on a picturesque one-third acre lot, offering the ideal blend of peaceful rural living and modern convenience. Inside, you’ll find a bright, move-in-ready home with spacious living areas, an updated interior, and a versatile layout that’s perfect for growing families, multi-generational living, or those needing extra space for a home office or hobbies. The finished lower level adds two additional bedrooms, bathroom, laundry, utility room and rec room to relax or entertain. Outside, the impressive lot provides ample space to enjoy the outdoors, whether you’re hosting summer gatherings, gardening, or simply taking in the tranquil surroundings. Major updates provide peace of mind, including a newer drilled well (2025), septic system (2021), and driveway (2026). The heated garage is the perfect year-round workspace, offering comfort and functionality in every season. If
$ 949,900
73 Grand River Street S, Paris, ON, N3L 2B5 house for sale | Listing ID 40852 | Royal LePage
View photo
House · for sale
$ 749,900
73 Grand River Street S, Paris, ON, N3L 2B5 house for sale | Listing ID 40852 | Royal LePage
Paris
· House
· Garden · Parking
Paris · House · Garden · Parking
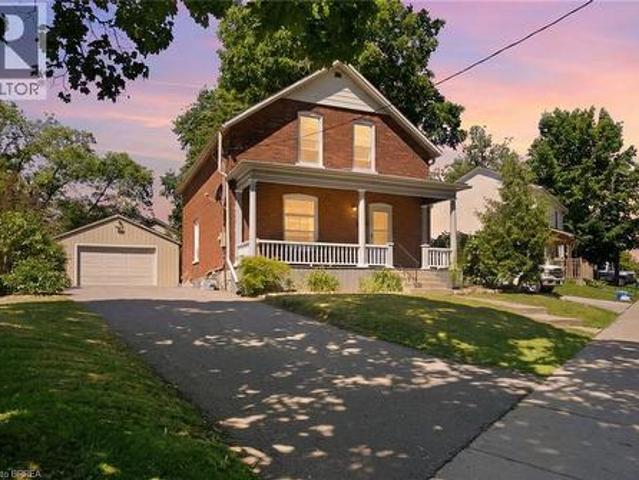
Step into the timeless charm of this beautifully maintained century home, ideally located in one of Paris' most sought-after neighbourhoods. Built in 1903, this character-filled two-storey residence offers over 1,600 sq. Ft. of above-grade living space, blending historic elegance with thoughtful modern updates. Featuring four spacious bedrooms, one-and-a-half bathrooms, and bright, inviting principal rooms, this home provides the perfect balance of comfort, functionality, and architectural character. Recent improvements include updated electrical, a new hot water tank, upgraded insulation, modern lighting, and kitchen enhancements, allowing you to enjoy the charm of a century home with added peace of mind. Outside, the beautifully landscaped lot offers a private setting complete with a fully fenced yard, detached garage, and parking for up to five vehicles. Located just steps from the Grand River, scenic walking trails, parks, schools, boutique shopping, local restaurants, and all the
$ 749,900
12 Oldham Avenue, Brant, ON, N3L 0G7 house for sale | Listing ID X13467 | Royal LePage
View photo
House · for sale
$ 839,000
12 Oldham Avenue, Brant, ON, N3L 0G7 house for sale | Listing ID X13467 | Royal LePage
Paris
· House
· Garden · Office room · Parking
Paris · House · Garden · Office room · Parking
Welcome to 12 Oldham Avenue in the charming town of Paris! Nestled on a quiet, family-friendly street, this impressive 4-bedroom, 3.5-bathroom home offers exceptional living space on a generous lot. Featuring a double garage, elegant double-door entry, and no sidewalk, the property provides ample parking and outstanding curb appeal. The thoughtfully designed main floor boasts a dedicated home office, perfect for remote work, a formal dining room that comfortably seats six guests, and a spacious kitchen equipped with granite countertops, stainless steel appliances, abundant cabinetry, and a sliding-door walkout to the backyard. The bright and inviting living room features laminate flooring and a large picture window that fills the space with natural light, while the separate family room offers a cozy gas fireplace-ideal for relaxing or entertaining. An upgraded oak staircase leads to the second level, where you'll find four generously sized bedrooms with large windows, ample closet spac
$ 839,000

Get email alerts

Don't miss out: be the first to know about new properties

The alert was correctly created

On subscribing you accept the conditions of use and the privacy policy
Alert
Receive new ads in your inbox
Save this search
Receive alerts for new listings

We'll send you an email when we have new properties for: "Houses for sale in Paris"

The alert was correctly created

Freelton
Waterdown
Get email alerts and be the first to see new listings
Required field
On subscribing I accept the terms of the privacy policy
Perfect! You'll soon start receiving new listings via email
Alert
Receive an email when we have new ads for Houses for sale in Paris
Save this search
Filters

Bedrooms

Area (sq.ft)

sq.ft
sq.ft

Price

$
$

Filter by property type

Bathrooms

Clear all filters
Receive notifications when new entries are published.