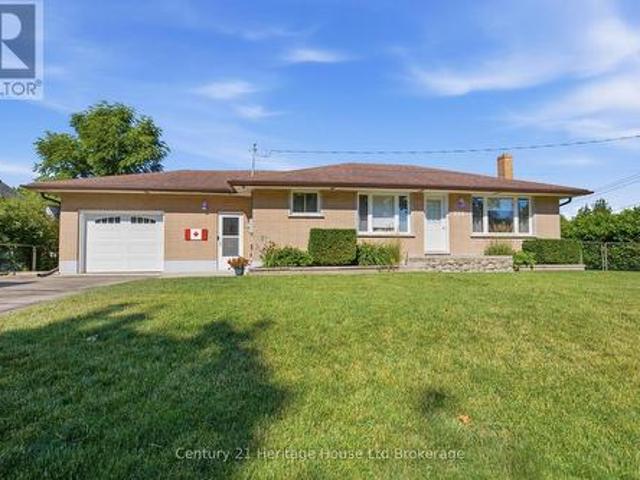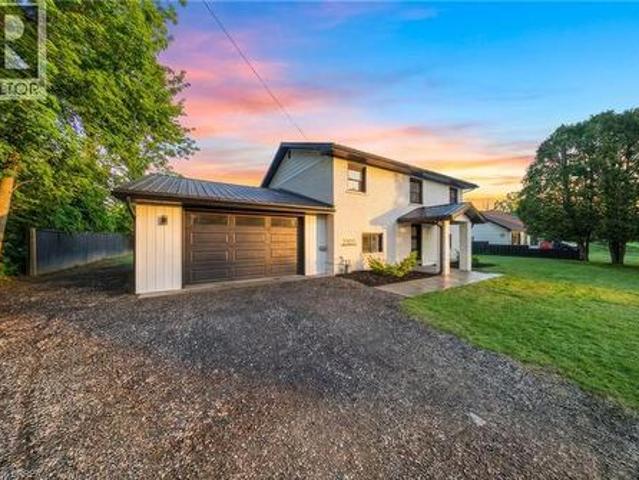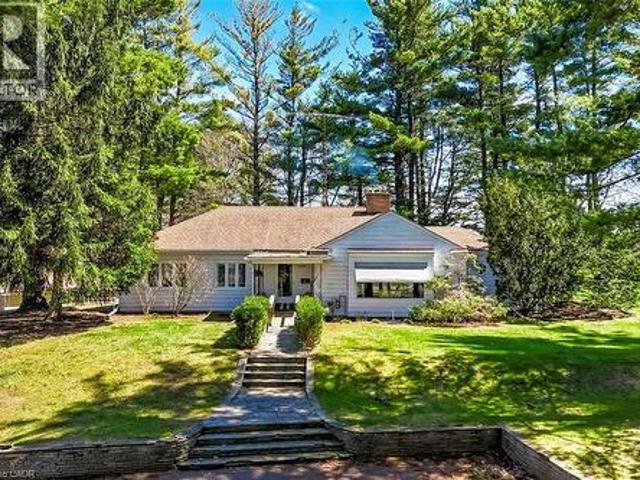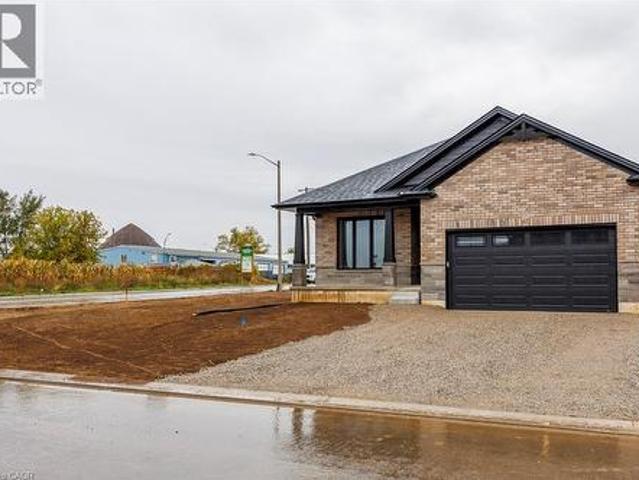
1,644 houses for sale in Delhi

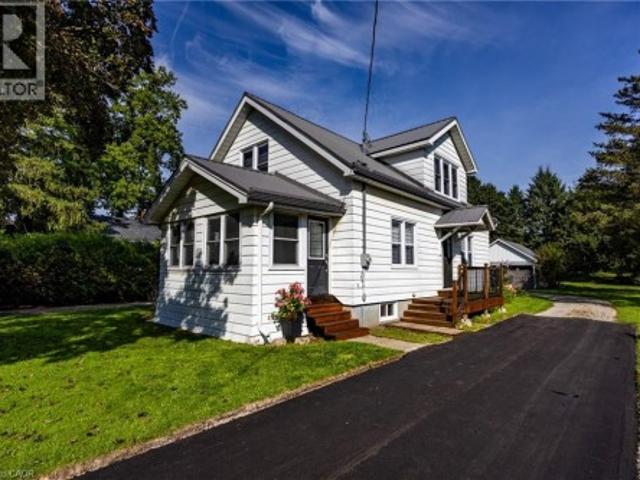
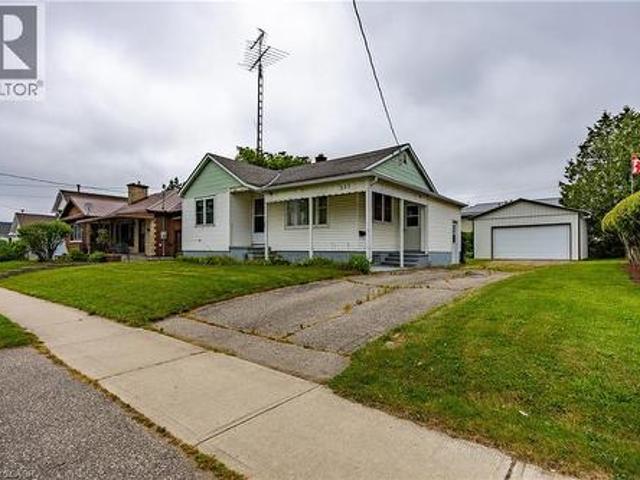
351 Talbot Road, Delhi, ON, N4B 2A1 house for sale | Listing ID 40865 | Royal LePage
View photo
House · for sale
$ 619,000
351 Talbot Road, Delhi, ON, N4B 2A1 house for sale | Listing ID 40865 | Royal LePage
Delhi
· House
· Patio · Garden · Fireplace · Swimming pool · Parking · Cellar
Delhi · House · Patio · Garden · Fireplace · Swimming pool · Parking · Cellar
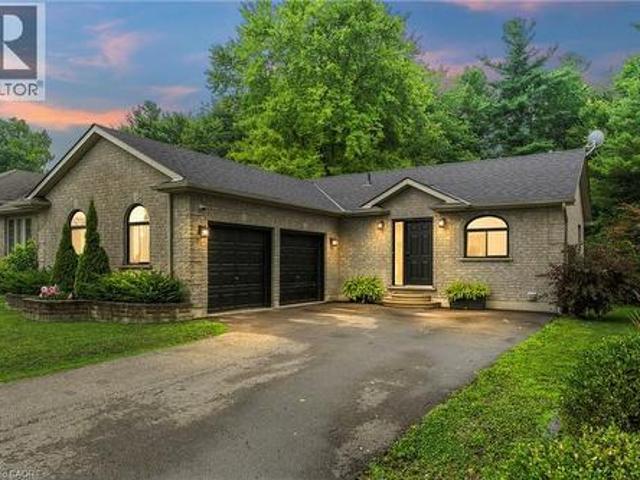
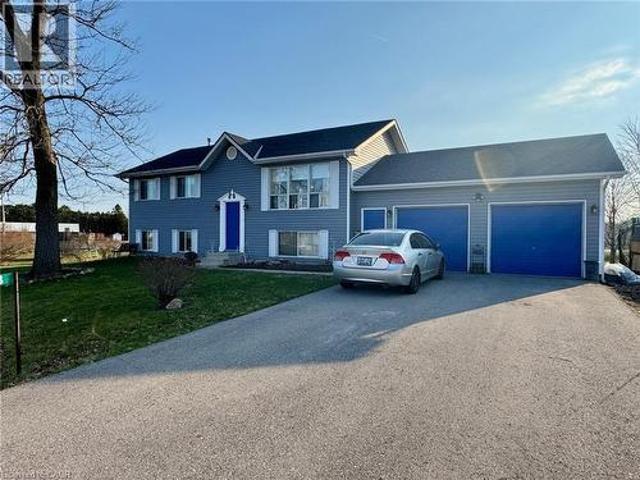
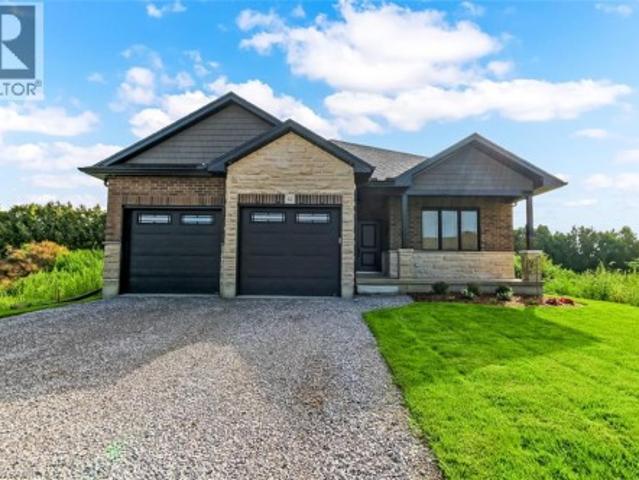
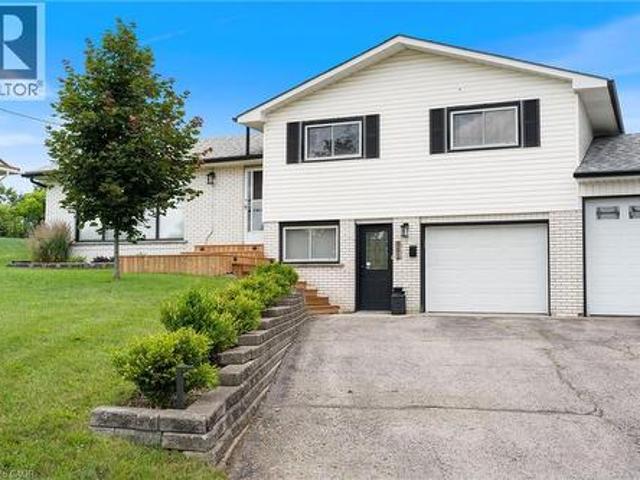
Located on the outskirts of Delhi, 351 Talbot Road offers a comfortable layout in a convenient location, directly across from the arena and outdoor pool. The main floor features a bright and inviting sunken living room with a gas fireplace and large windows, along with a separate dining room and spacious kitchen overlooking the backyard. Patio doors provide easy access to the outdoors and the fully fenced yard, with open farm fields behind. Upstairs, you’ll find three bedrooms and a generous 5-piece bathroom. The lower level offers a large mudroom with direct access to the heated garage, along with newer laundry and a convenient bathroom. The basement provides plenty of additional storage space. With a spacious backyard, peaceful views, and a location close to Delhi’s amenities, this home offers plenty of space for comfortable family living. (Id: 27)
$ 619,000
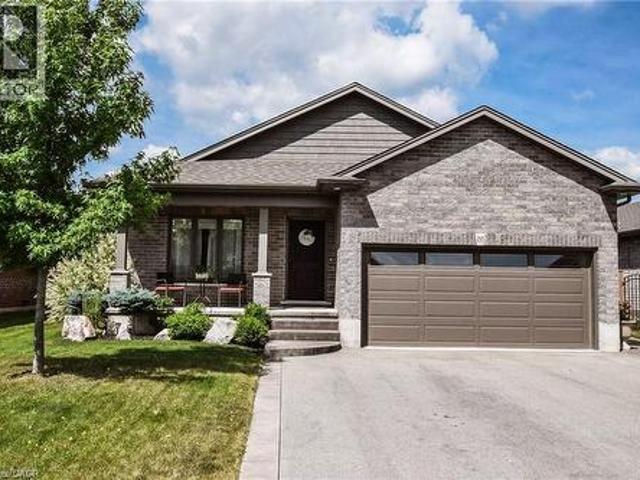
50 Duchess Drive, Delhi, ON, N4B 0B3 house for sale | Listing ID 40863 | Royal LePage
View photo
House · for sale
$ 638,750
50 Duchess Drive, Delhi, ON, N4B 0B3 house for sale | Listing ID 40863 | Royal LePage
Delhi
· House
· Garden · Parking · Cellar
Delhi · House · Garden · Parking · Cellar
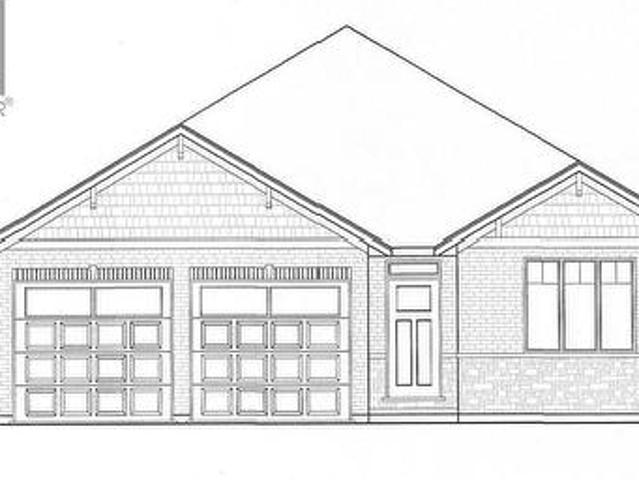
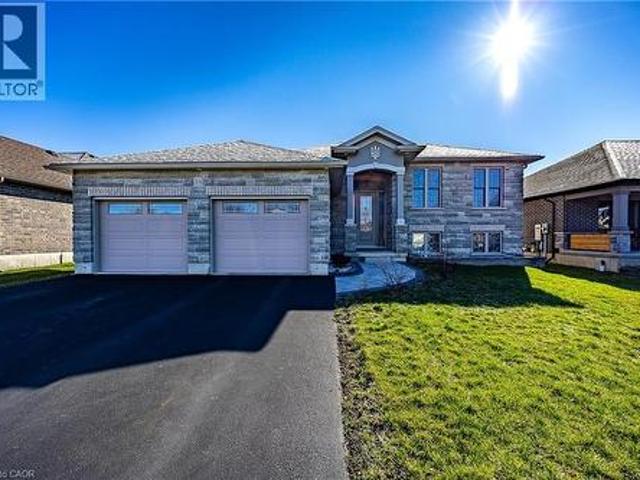
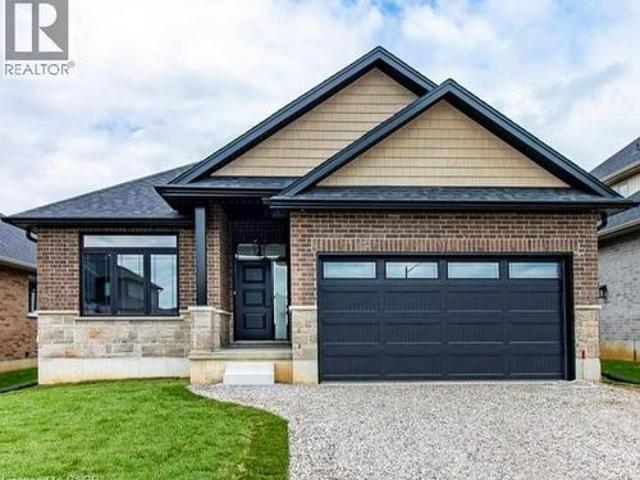
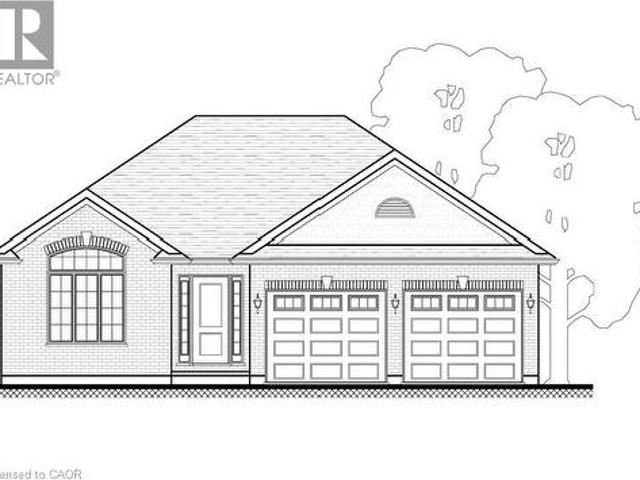
Downsizing done easily! This to be built bungalow offers 1280 sq. Ft. an allows downsizing while still having a detached home and no condo fees or common walls. Designed for simple, single-story living. This home offers two comfortable bedrooms, providing private retreats for residents. With two well-appointed bathrooms, convenience and comfort are assured for daily routines. The property includes a two-car garage, offering ample space for vehicles and storage. This is a nice size lot for your enjoyment. Price includes hot water heater, fully sodded yard and full unfinished basement. Imagine your future here! Taxes are not yet assessed as this home is to be built to customer specifications. Tarion warranty for added peace of mind. Price reflects the current enhanced HST rebates. (Id: 27)
$ 638,750
53 Hawtrey Road, Delhi, ON, N4B 2W5 house for sale | Listing ID 40866 | Royal LePage
View photo
House · for sale
$ 639,000
New
53 Hawtrey Road, Delhi, ON, N4B 2W5 house for sale | Listing ID 40866 | Royal LePage
Delhi
· House
· Garden · Deck · Parking · Air conditioning · Cellar
Delhi · House · Garden · Deck · Parking · Air conditioning · Cellar
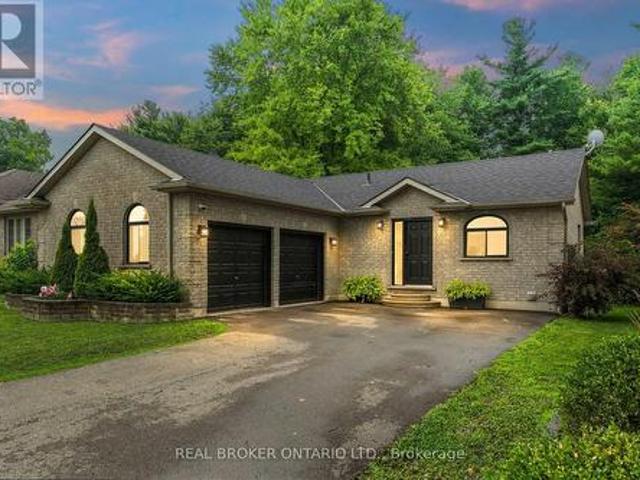
Solid brick 3-bedroom, 2-bath bungalow on a deep 50 x 214 ft lot in a quiet Delhi neighbourhood. New main-floor flooring, windows replaced in 2022, and an updated kitchen with a double oven. The extended main bath connects to the primary bedroom. The finished basement offers a large rec room, a 3-piece bath, laundry and storage. New roof (Dec 2024), owned water heater, softener, air exchanger, central air and gas forced-air heat. The EV-ready 2-car attached garage has inside entry, plus parking for six in the driveway. Fully fenced backyard with deck and wooded privacy. Municipal services. Minutes to Highways 3 and 59 for easy commuting to Simcoe and Tillsonburg. Move-in ready. (Id: 27)
$ 639,000
27 Church Street E, Norfolk Delhi, ON, N4B 1T2 house for sale | Listing ID X13558 | Royal LePage
View photo
House · for sale
$ 1,199,000
27 Church Street E, Norfolk Delhi, ON, N4B 1T2 house for sale | Listing ID X13558 | Royal LePage
Delhi
· House
· Garden · Parking · Fireplace · Swimming pool · Cellar
Delhi · House · Garden · Parking · Fireplace · Swimming pool · Cellar
Welcome to this stunning home located at 27 Church Street in charming Delhi Ont. This home has close to 5000 sqft of useable living space across all three floors including the basement. Close walking distance to town, this home offers 6 spacious bedrooms and three bathrooms. The basement is a perfect in-law setup or potential 2 bedroom rental apartment. Beautiful pool size corner lot the yard awaits your personal touches. This home has been meticulously renovated so there is nothing to do accept place your furniture. Gorgeous open concept kitchen awaits you and your family. Cozy up by the wood fireplace in winter and for the contractor or handyman in the family a massive work shop is situated on the property measuring approximately 1800 sqft with two large doors on top of a solid separate detached two car garage. There is just too much to mention in this description, this home is a must see in person. Don't miss out! Financing is available. (Id: 27)
$ 1,199,000
24 Melody Drive, Delhi, ON, N4B 3E1 house for sale | Listing ID 40861 | Royal LePage
View photo
House · for sale
$ 859,000
24 Melody Drive, Delhi, ON, N4B 3E1 house for sale | Listing ID 40861 | Royal LePage
Delhi
· House
· Garden · Parking
Delhi · House · Garden · Parking
Welcome to 24 Melody Drive! Located conveniently on the edge of town and in one of the most desirable neighborhoods in Delhi! Upon entering the home, you are greeted with a bright, open and inviting floorplan which flows naturally from the foyer to the grand living area with cathedral ceilings and on through the entire house. The kitchen is a chef's delight with quartz counter tops, stainless steel appliances, lots of cabinets, plenty of counter space, island style sink and pass-through bar top. There are 3 bedrooms on the main floor including a 4 piece bath, and master bedroom with a spacious walk in closet and 4 piece en-suite! Downstairs is a large rec room and a 2 piece bath with rough in for shower. There is plenty of potential to add to the downstairs living space. 2 car attached garage with automatic openers. In ground sprinkler system in both front and back yards. Your new beginning starts here! Call today for more details or a private walkthrough. (Id: 27)
$ 859,000
62 Duchess Drive, Delhi, ON, N4B 0B3 house for sale | Listing ID 40863 | Royal LePage
View photo
House · for sale
$ 728,150
62 Duchess Drive, Delhi, ON, N4B 0B3 house for sale | Listing ID 40863 | Royal LePage
Delhi
· House
· Deck · Parking
Delhi · House · Deck · Parking
To be built! Welcome to your newly constructed 1570 sq ft haven! This immaculate 3-bedroom, 2-bathroom bungalow is located within the sought-after Bluegrass Estates community in Delhi. The custom-built home features modern, high-end finishes and an attached garage. The main level offers a contemporary open-concept layout with a custom kitchen, spacious living room, dining area, sizeable bedrooms, and main floor laundry. The stunning custom kitchen is equipped with ample cabinetry, a convenient central island with seating, quartz countertops, and contemporary lighting. The expansive living area promises to be a favorite retreat for relaxation. The primary bedroom includes a walk-in closet and an ensuite bathroom. Quality flooring, pot lights, 9-foot ceilings, and the open concept design enhance the home's appeal. The unfinished lower level provides additional storage space and potential for future development. The covered back deck, overlooking the fully sodded lot, is set to be another
$ 728,150
13 Hawtrey Road, Delhi, ON, N4B 2W5 house for sale | Listing ID 40815 | Royal LePage
View photo
House · for sale
$ 619,000
13 Hawtrey Road, Delhi, ON, N4B 2W5 house for sale | Listing ID 40815 | Royal LePage
Delhi
· House
· Patio · Garden · Parking · Deck · Swimming pool
Delhi · House · Patio · Garden · Parking · Deck · Swimming pool
Welcome to this appealing raised ranch set on a spacious lot, ideal for all kinds of your family activities. The main level showcases an inviting living room that flows into the eat-in kitchen or down the hall to the two bedrooms and full bathroom. This completes the main level. The lower level offers even more living space, including a bright recreational room, an additional bedroom, a bonus room ideal for a home office/hobby area and a second bathroom combined with laundry for added convenience. The lower level also includes a walkup access to the garage with direct access to the rear yard. Step outside of your kitchen onto the two-tiered deck overlooking the heated inground pool and patio area, perfect for summer entertaining, relaxing and making lasting memories with your family and friends. Completing this property is a two car garage with plenty of storage space. This property could be your next family home. (Id: 27)
$ 619,000
27 Church Street E, Delhi, ON, N4B 1T2 house for sale | Listing ID 40847 | Royal LePage
View photo
House · for sale
$ 1,199,000
27 Church Street E, Delhi, ON, N4B 1T2 house for sale | Listing ID 40847 | Royal LePage
Delhi
· House
· Garden · Parking · Fireplace · Swimming pool · Cellar
Delhi · House · Garden · Parking · Fireplace · Swimming pool · Cellar
Welcome to this stunning home located at 27 Church Street in charming Delhi Ont. This home has close to 5000 sqft of useable living space across all three floors including the basement. Close walking distance to town, this home offers 6 spacious bedrooms and three bathrooms. The basement is a perfect in-law setup or potential 2 bedroom rental apartment. Beautiful pool size corner lot the yard awaits your personal touches. This home has been meticulously renovated so there is nothing to do accept place your furniture. Gorgeous open concept kitchen awaits you and your family. Cozy up by the wood fireplace in winter and for the contractor or handyman in the family a massive work shop is situated on the property measuring approximately 1800 sqft with two large doors on top of a solid separate detached two car garage. There is just too much to mention in this description, this home is a must see in person. Book your showing today and don’t miss out! (Id: 27)
$ 1,199,000
383 Argyle Avenue, Delhi, ON, N4B 0B2 house for sale | Listing ID 40863 | Royal LePage
View photo
House · for sale
$ 622,600
383 Argyle Avenue, Delhi, ON, N4B 0B2 house for sale | Listing ID 40863 | Royal LePage
Delhi
· House
· Deck · Cellar
Delhi · House · Deck · Cellar
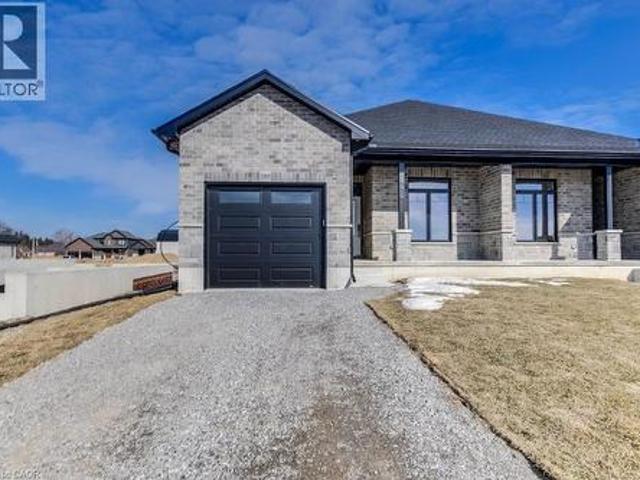
To be built! Discover the joy of a new construction with this stunning semi-detached, full-brick home. Its impressive size and high-end finishes make it not just an ideal dwelling but also a wise investment. The main floor boasts two bedrooms and two bathrooms, while the finished basement adds another bedroom, a four-piece bathroom, and a recreation room. The sizable primary bedroom features a tray ceiling, walk-in closet, and an ensuite bathroom with a tiled shower. The kitchen is professionally designed with quartz countertops and under-cabinet lighting. A spacious living room and dinette area open onto a covered rear deck made of composite materials. This home is to be built and finishes will be based on Buyer choices. Taxes are not yet assessed. Pictures of a previously built model, for illustration purposes only. (Id: 27)
$ 622,600
119 Church Street E, Delhi, ON, N4B 1T6 house for sale | Listing ID 40835 | Royal LePage
View photo
House · for sale
$ 535,000
119 Church Street E, Delhi, ON, N4B 1T6 house for sale | Listing ID 40835 | Royal LePage
Delhi
· House
· Garden · Cellar
Delhi · House · Garden · Cellar
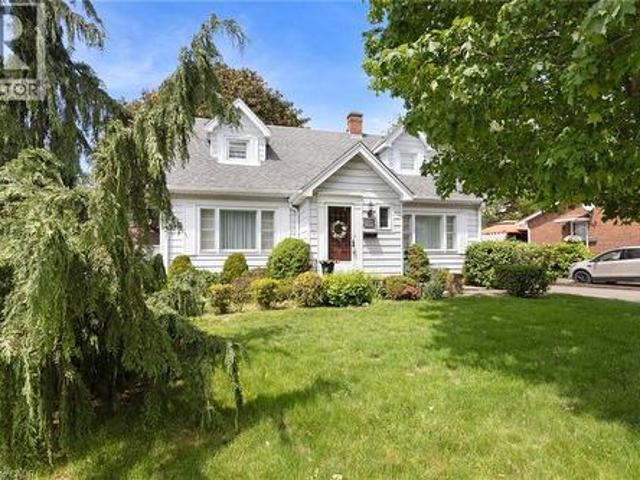
Welcome to this charming and meticulously maintained 2-storey home with a finished basement, offering the perfect blend of character, comfort, and timeless appeal. Featuring 3 bedrooms and 1.5 bathrooms, this delightful property is ideal for families, first-time buyers, or anyone seeking a home filled with warmth and character. Step inside to discover a bright and inviting living spaces designed for both everyday living and entertaining. Beautiful original hardwood flooring enhances the main floor bedroom, while additional hardwood lies beneath the hallway, dining room, and living room, preserving the home's authentic charm and offering future potential. The cozy 3-season sunroom is the perfect place to enjoy your morning coffee, relax with a good book, or unwind at the end of the day while overlooking the beautiful perennial gardens. Upstairs, you'll find two spacious bedrooms, each featuring a generously sized walk-in closet, providing excellent storage and functionality. The finishe
$ 535,000
256 Markwell Street, Norfolk Delhi, ON, N4B 2R2 house for sale | Listing ID X13711 | Royal LePage
View photo
House · for sale
$ 515,000
256 Markwell Street, Norfolk Delhi, ON, N4B 2R2 house for sale | Listing ID X13711 | Royal LePage
Delhi
· House
· Garden · Office room · Parking · Cellar
Delhi · House · Garden · Office room · Parking · Cellar
Welcome to this incredibly well-maintained 2-bedroom bungalow, perfectly nestled on a quiet street in the town of Delhi. Step into a spacious mudroom that offers effortless access to the attached garage (featuring a brand-new overhead door), the peaceful backyard, the main living area, and a large finished basement. The main floor boasts beautifully refinished hardwood floors, a bright and airy living room(currently styled as a dining room) complete with etched glass pocket doors, and a practical, centrally located kitchen. Both bedrooms are generously sized with large closets, and the updated 4-piece bathroom is ready to enjoy. Downstairs, the expansive basement features a massive bar area perfect for entertaining, plus a dedicated office space that could easily adapt to your lifestyle. Situated in a prime, central location with easy access to multiple schools and just 20 minutes from Tillsonburg, Simcoe, and the shores of Lake Erie-this affordable gem truly has it all! (Id: 27)
$ 515,000
2500 Pinegrove Road, Delhi, ON, N4B 2E6 house for sale | Listing ID 40863 | Royal LePage
View photo
House · for sale
$ 400,000
2500 Pinegrove Road, Delhi, ON, N4B 2E6 house for sale | Listing ID 40863 | Royal LePage
Delhi
· House
· Patio · Garden · Parking
Delhi · House · Patio · Garden · Parking
Completely renovated and move-in ready, this 4-bedroom, 2-bathroom home offers the perfect blend of modern updates and functional living. Set on a generous lot just minutes from Delhi, the home features a bright, updated interior with a new kitchen, flooring, paint, and all new windows and doors (2022). Major upgrades including a steel roof and updated septic system (2023) provide peace of mind, while the layout offers added convenience with main floor laundry. Outside, you’ll find a large backyard ideal for entertaining or relaxing, complete with a newer concrete patio. The oversized attached garage with workspace, along with a separate shop with hydro, offers incredible flexibility for hobbies, storage, or projects. A turn-key property with space, updates, and versatility — ready for its next owners. (Id: 27)
$ 400,000
599 Gage Street, Delhi, ON, N4B 2G4 house for sale | Listing ID 40823 | Royal LePage
View photo
House · for sale
$ 899,900
599 Gage Street, Delhi, ON, N4B 2G4 house for sale | Listing ID 40823 | Royal LePage
Delhi
· House
· Garden · Fireplace · Parking
Delhi · House · Garden · Fireplace · Parking
Welcome to a truly rare offering—set on 1.44 acres of private, tree-lined land right on the edge of town, this exceptional property is being offered for the first time since it was built. Tucked away among mature trees and backing onto open fields, the setting is as peaceful as it is picturesque. Perched atop a gentle hill, the home captures sweeping views from nearly every room. A private, winding driveway leads you through a canopy of trees, opening to a spacious parking area and full circular access around the property—creating an impressive sense of arrival. Inside, the main level features three bedrooms, a full bath, and a den, along with a bright and inviting living room highlighted by a large picture window and cozy wood-burning fireplace. The adjoining dining area showcases a stunning rounded window wall, perfectly framing the natural surroundings. The kitchen offers ample cabinetry and an eat-in area with a large window overlooking the backyard—bringing nature right to your ta
$ 899,900
93 Duchess Drive, Delhi, ON, N4B 0B3 house for sale | Listing ID 40852 | Royal LePage
View photo
House · for sale
$ 724,850
93 Duchess Drive, Delhi, ON, N4B 0B3 house for sale | Listing ID 40852 | Royal LePage
Delhi
· House
· Patio · Garden · Parking · Deck
Delhi · House · Patio · Garden · Parking · Deck
This beautiful to be built model in the Bluegrass Estates awaits you! This 1468 sq. ft. 2 bedroom, 2 bath home features open concept kitchen/dining and living room with high end finishes! The primary bedroom has walk-in closet, 4pc ensuite with tiled shower and patio doors leading to covered composite deck. There is also access to the deck from patio doors coming from the kitchen for easy access to bbq's with friends and family. Other extras include quartz counters in kitchen and both baths, back splash, front porch, garage remote(s), and hot and cold running water in the 2 car attached garage. Yard will be fully sodded. Taxes are to be assessed. Pictures are from another model and are for illustration purposes only. (Id: 27)
$ 724,850
183 Dalton Road, Norfolk, ON, N4B 1B4 house for sale | Listing ID X13771 | Royal LePage
View photo
House · for sale
$ 528,900
183 Dalton Road, Norfolk, ON, N4B 1B4 house for sale | Listing ID X13771 | Royal LePage
Delhi
· House
· Garden · Office room · Cellar
Delhi · House · Garden · Office room · Cellar
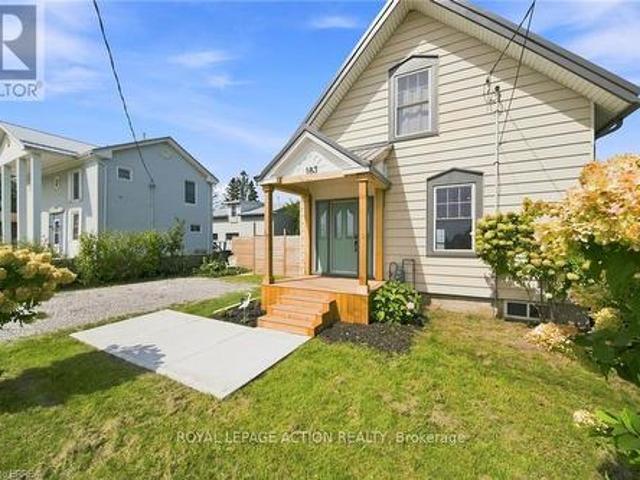
This sweet 3 bedroom home sits on a generous lot in the heart of Delhi, with beautiful orchard trees right outside the front door. Inside you'll find a proper living room and separate dining room, a bright kitchen, and a good sized bathroom. One bedroom is on the main level, with two more upstairs, giving you the flexibility for family, guests, or a home office. The full basement has high ceilings and is partially finished, so there's real room to grow into. Outside, the large yard is fully fenced, perfect for kids, pets, or just some quiet space of your own. Delhi is known as the Heart of Tobacco Country, and this friendly Norfolk County community has everyday conveniences close by, from grocery and coffee to local farmers' markets in Waterford and Simcoe. Tillsonburg and Simcoe are just a short drive away, and Brantford and Woodstock are both about 30 to 40 minutes down the highway, so you get small town roots with easy access to everything else. This is a home with heart, in a commu
$ 528,900
239 237 Main St. Of Delhi Street, Norfolk Delhi, ON, N4B 2M4.
View photo
House · for sale
$ 894,900
$ 175/sq.ft
239 237 Main St. Of Delhi Street, Norfolk Delhi, ON, N4B 2M4.
Delhi
· 5,113 sq.ft · 2 Bedrooms · House
· Office room
Delhi · 5,113 sq.ft · 2 Bedrooms · House · Office room
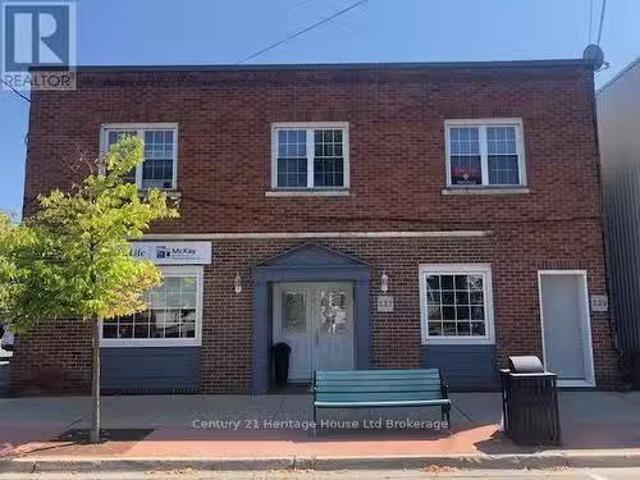
AMAZING INVESMENT OPPORTUNITY! Commercial building for sale in the heart of downtown DELHI ON. This building features 4 commercial units on the main floor (2 recently renovated) and 2-2 bedroom residential units on the second floor. Main floor tenanted with professional offices and residential units are occupied, one on month to month basis and the other is one year lease until August 2025. This building is fully tenanted and generating solid cash flow. Roof replaced in 2024. (id:27). Still available at ListedBuy!
$ 894,900
306 Adams Avenue, Delhi, ON, N4B 2Y5 house for sale | Listing ID 40861 | Royal LePage
View photo
House · for sale
$ 639,000
306 Adams Avenue, Delhi, ON, N4B 2Y5 house for sale | Listing ID 40861 | Royal LePage
Delhi
· House
· Garden · Deck · Parking
Delhi · House · Garden · Deck · Parking
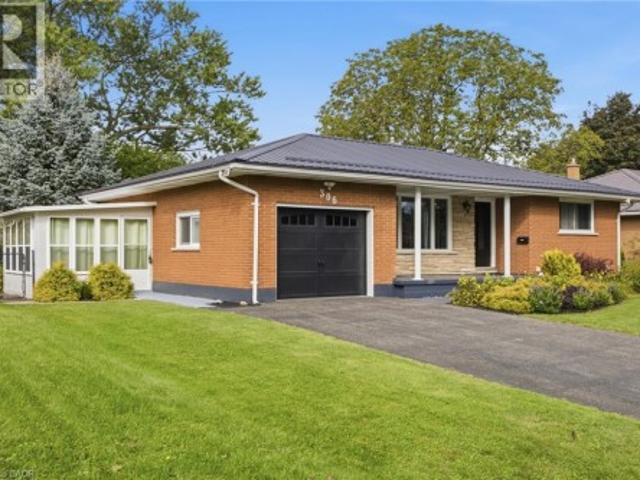
Fully renovated all-brick bungalow on a quiet street in Delhi, offering bright, open-concept main-floor living and a thoughtfully updated interior. The modern kitchen flows into the main living space, complemented by hardwood flooring and a welcoming sunroom. The fully finished lower level provides substantial additional living space with excellent potential for a future income or secondary suite, with the layout offering the ability to easily create a separate entrance. Ideal for buyers looking for flexibility, multigenerational living or future income potential. Updates include electrical, plumbing and a new garage door. Outside, enjoy a large private backyard with mature gardens, a composite deck with glass railing, fire pit and plenty of room to relax or entertain. An attached garage and ample driveway parking add everyday convenience. Located close to shops, schools, parks and local amenities. A beautifully updated bungalow offering flexible living space, a generous property and m
$ 639,000
41 Talbot Road, Delhi, ON, N4B 1Z7 house for sale | Listing ID 40831 | Royal LePage
View photo
House · for sale
$ 949,000
41 Talbot Road, Delhi, ON, N4B 1Z7 house for sale | Listing ID 40831 | Royal LePage
Delhi
· House
· Fireplace · Cellar
Delhi · House · Fireplace · Cellar
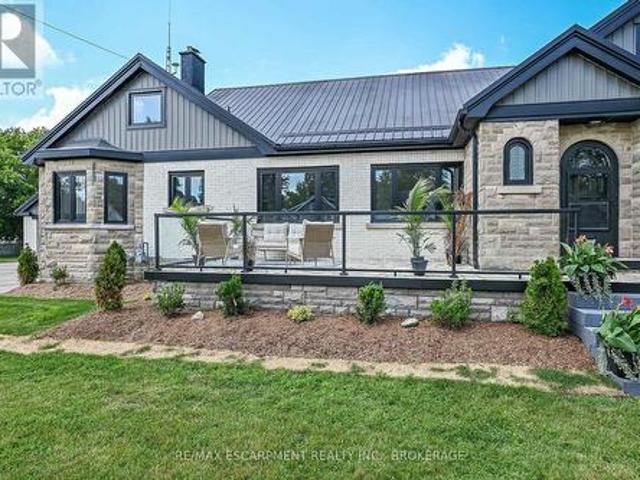
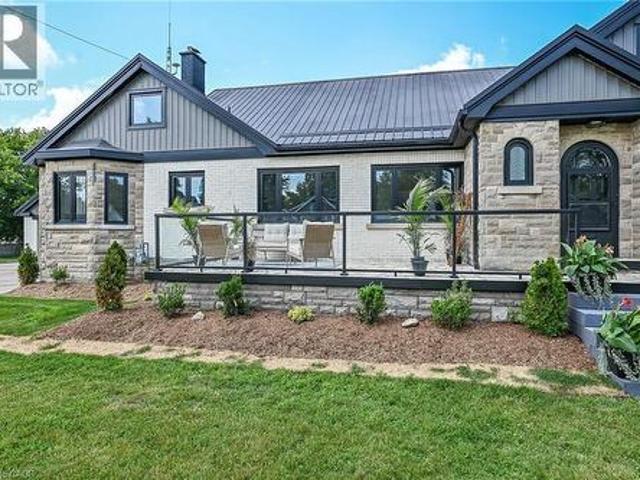
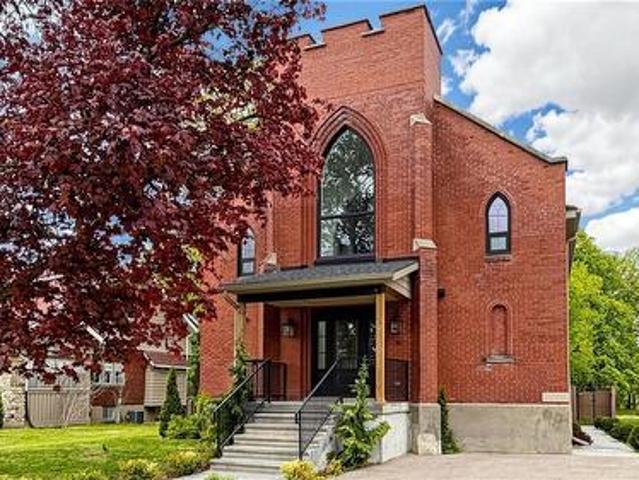
Welcome to 41 Talbot Road in Delhi, a stunning 1930s church conversion blending historic charm with modern luxury. Completely renovated from top to bottom, this one-of-a-kind home offers 3+2 bedrooms, 3.5 bathrooms, and a fully finished basement with separate entrance, ideal for in-law or multigenerational living potential. The striking exterior features new arched windows, stamped concrete walkways, new front steps, and a double-wide driveway. Inside, the impressive open-concept main living area showcases soaring 20-foot ceilings, LED pot lights, oversized windows, and a dramatic floor-to-ceiling stone gas fireplace. The custom kitchen is designed for both everyday living and entertaining, complete with warm neutral cabinetry, brass accents, live-edge shelving, designer lighting, and an oversized 10-foot island. The main-floor primary suite offers a spacious walk-in closet and spa-inspired ensuite with a soaker tub, custom glass shower, marble details, and double vanity. Upstairs, you
$ 949,000
295 Courtland Street, Delhi, ON, N4B 0A7 house for sale | Listing ID 40818 | Royal LePage
View photo
House · for sale
$ 719,000
295 Courtland Street, Delhi, ON, N4B 0A7 house for sale | Listing ID 40818 | Royal LePage
Delhi
· House
· Patio · Parking · Cellar
Delhi · House · Patio · Parking · Cellar
Welcome to 295 Courtland Street, Delhi! Beautiful 4 level backsplit offering the perfect blend of comfort, functionality and modern curb appeal with over 1900sqft finished living space. This spacious 4 bedroom, 2 bath home has 3 levels completely finished. Featuring a stunning main level layout with open concept that offers a bright and inviting LR/DR combination with vaulted ceiling, modern kitchen with ample cabinetry and an island, quartz counter tops and side entrance to patio. The second level has 3 generous sized bedrooms, main 4-pc bath with a primary bedroom having ensuite privileges. Lower level reveals a cozy family room, additional bedroom or office, 3-pc bath with tiled walk-in shower. The basement level is a blank canvas and the opportunity to finish with your personal touch. Several exterior features include all brick home, attached double car garage, stamped concrete patio, fully fenced, sprinkler system and paved driveway. *Professionally painted June 2025 and new carpe
$ 719,000
42 Duchess Drive, Delhi, ON, N4B 0B3 house for sale | Listing ID 40860 | Royal LePage
View photo
House · for sale
$ 947,900
42 Duchess Drive, Delhi, ON, N4B 0B3 house for sale | Listing ID 40860 | Royal LePage
Delhi
· House
· Office room · Fireplace · Parking
Delhi · House · Office room · Fireplace · Parking
Welcome to 42 Duchess Drive, Delhi — a brand-new, thoughtfully designed bungalow home completed in 2026, offering the perfect blend of modern style, comfort and functionality. The main level features a bright, open-concept design with a spacious kitchen complete with a central island, flowing seamlessly into the inviting living room where a cozy fireplace creates a warm focal point. The main floor offers three bedrooms, including a well-appointed primary suite with a spacious walk-in shower and double vanity in the ensuite, along with the added convenience of main-floor laundry. A standout feature of this home is the fully accessible walk-out lower level, offering a fourth bedroom and third bathroom along with additional versatile space. Whether needed for guests, extended family, teenagers, a home office or recreation space, the lower level provides excellent flexibility while maintaining the comfort and convenience of the ranch-style layout. An attached double-car garage provides ple
$ 947,900
73 Duchess Drive, Delhi, ON, N4B 0B3 house for sale | Listing ID 40863 | Royal LePage
View photo
House · for sale
$ 806,430
73 Duchess Drive, Delhi, ON, N4B 0B3 house for sale | Listing ID 40863 | Royal LePage
Delhi
· House
· Garden · Parking · Cellar
Delhi · House · Garden · Parking · Cellar
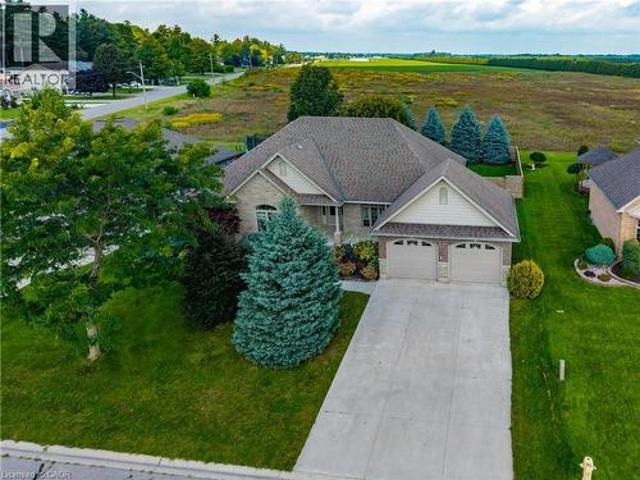
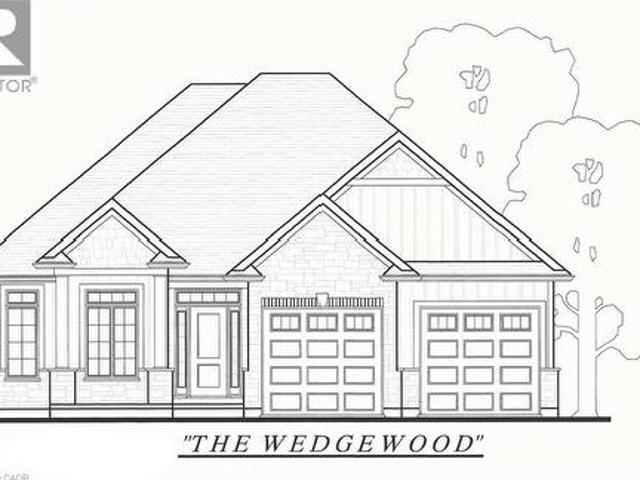
To Be Built in Bluegrass Estates! The Wedgewood offers 1,654 sq. Ft. of thoughtfully designed living space with 3 Bedrooms, 2 Bathrooms, an open-concept Kitchen, Dining and Living Area, tray ceiling, main floor laundry, and attached double garage. The Primary Suite features a walk-in closet and Ensuite with tiled shower. Quality finishes include granite or quartz countertops, plus the opportunity to make your own interior selections. Situated on a premium lot and complete with a fully sodded yard, full unfinished basement for future expansion, and Tarion New Home Warranty. Secure your lot today and personalize your dream home in desirable Bluegrass Estates. (Id: 27)
$ 806,430
436 Old Mill Road, Norfolk, ON, N4B 2X5 house for sale | Listing ID X12960 | Royal LePage
View photo
House · for sale
$ 449,000
436 Old Mill Road, Norfolk, ON, N4B 2X5 house for sale | Listing ID X12960 | Royal LePage
Delhi
· House
· Patio
Delhi · House · Patio
Price to sell! Small Town Charm! Thoughtfully designed country home filled with character. Located conveniently between London, Cambridge, Hamilton, & Niagara. Commute is a breeze. Situated on a quiet cul-de-sac on a generous 192 X 184ft private lot surrounded by mature trees. Calling all Investors, DIY-enthusiasts, & First-time home buyers looking to purchase on a budget. Enter through the bright sunroom into the front living room. Main-lvl bedroom & 4-pc bath ideal for buyers looking for single level living. Eat-in family sized kitchen ideal for growing families. Formal dining space across from the family room W/O to rear patio. Upper level finished w/ 3 additional bedrooms, 2-pc bath & additional sunroom/ den offering plenty of room for family & guests. Finished W/O BSMT w/ spacious rec-room entertainment space can be used as an in-law suite or guest accommodation with fully functional kitchen & 3-pc bath along with an unfinished workshop utility room. (Id: 27)
$ 449,000
324 Courtland Street, Delhi, ON, N4B 0A8 house for sale | Listing ID 40849 | Royal LePage
View photo
House · for sale
$ 799,900
324 Courtland Street, Delhi, ON, N4B 0A8 house for sale | Listing ID 40849 | Royal LePage
Delhi
· House
· Garden · Swimming pool · Deck · Cellar
Delhi · House · Garden · Swimming pool · Deck · Cellar
This modern raised bungalow at 324 Courtland Street offers the perfect blend of small-town tranquility and contemporary convenience, making it an ideal match for growing families. With over 2,500 square feet of total finished living space, this home provides the room you need to grow in a quiet, friendly neighborhood. The main floor features a bright, open layout where the kitchen, dining, and living areas flow together seamlessly from front to back. Tastefully selected finishes create a fresh, welcoming feel that perfectly complements modern living. From the kitchen, you can step directly onto your custom deck to enjoy a large backyard complete with a hot tub—a private oasis designed for summer hosting and family fun. Downstairs, the finished basement feels like a natural extension of the home thanks to high ceilings and oversized windows that flood the space with natural light. This level includes a massive recreation room, a third bedroom, and a three-piece bathroom, offering a perf
$ 799,900
471 Church Street E, Delhi, ON, N4B 1V2 house for sale | Listing ID 40861 | Royal LePage
View photo
House · for sale
$ 542,000
471 Church Street E, Delhi, ON, N4B 1V2 house for sale | Listing ID 40861 | Royal LePage
Delhi
· House
· Office room · Parking · Cellar
Delhi · House · Office room · Parking · Cellar
Welcome to this charming 1.5-storey family home situated on a beautiful deep lot in the heart of Delhi, just minutes from schools, parks, shopping, and all amenities. Offering 3 bedrooms, 2 bathrooms, and a home office or possible 4th bedroom, this property provides plenty of space for growing families and those working from home. The heart of the home is the stunning updated kitchen featuring an oversized island with seating for the whole family, perfect for everyday living and entertaining. The main bathroom has been tastefully renovated, while the partially finished basement offers a recreation room for additional living space, family gatherings, hobbies, or a play area. Numerous updates provide peace of mind, including windows, metal roof, eaves, some updated flooring, and more. Outside, you'll appreciate the detached two-car garage complete with updated siding, doors and a metal roof offering excellent storage and workspace options. This move-in ready home combines character, func
$ 542,000
557 Orchard Avenue, Delhi, ON, N4B 2H4 house for sale | Listing ID 40866 | Royal LePage
View photo
House · for sale
$ 455,000
New
557 Orchard Avenue, Delhi, ON, N4B 2H4 house for sale | Listing ID 40866 | Royal LePage
Delhi
· House
· Parking
Delhi · House · Parking
Welcome to 557 Orchard Avenue in Delhi! This well-maintained home offers an abundance of space throughout, featuring 3 bedrooms, 1 bathroom, a spacious kitchen, a separate living room, plus a rear family room/dining room combination. Main floor laundry adds to the convenience of main floor living. The current laundry room could potentially be converted into a 4th bedroom if needed. The 503 sq. ft detached garage with propane heating, serves as the optimal spot to park 2 vehicles, as well as a workshop for your latest project. Location is key! The property is located close to schools, shopping, recreation facilities, and other amenities in Delhi. Just a minute's walk from a large park and playground. This home is perfect for first-time home buyers, young families, investors or downsizers alike. Don't miss out on this great opportunity, book your showing today! (Id: 27)
$ 455,000
53 Hawtrey Road, Norfolk, ON, N4B 2W5 house for sale | Listing ID X13822 | Royal LePage
View photo
House · for sale
$ 639,000
New
53 Hawtrey Road, Norfolk, ON, N4B 2W5 house for sale | Listing ID X13822 | Royal LePage
Delhi
· House
· Garden · Deck · Parking · Air conditioning · Cellar
Delhi · House · Garden · Deck · Parking · Air conditioning · Cellar
Solid brick 3-bedroom, 2-bath bungalow on a deep 50 x 214 ft lot in a quiet Delhi neighbourhood. New main-floor flooring, windows replaced in 2022, and an updated kitchen with a double oven. The extended main bath connects to the primary bedroom. The finished basement offers a large rec room, a 3-piece bath, laundry and storage. New roof (Dec 2024), owned water heater, softener, air exchanger, central air and gas forced-air heat. The EV-ready 2-car attached garage has inside entry, plus parking for six in the driveway. Fully fenced backyard with deck and wooded privacy. Municipal services. Minutes to Highways 3 and 59 for easy commuting to Simcoe and Tillsonburg. Move-in ready. (Id: 27)
$ 639,000
205 Crysler Street, Delhi, ON, N4B 1H9 house for sale | Listing ID 40860 | Royal LePage
View photo
House · for sale
$ 499,900
Updated
205 Crysler Street, Delhi, ON, N4B 1H9 house for sale | Listing ID 40860 | Royal LePage
Delhi
· House
· Fireplace · Air conditioning
Delhi · House · Fireplace · Air conditioning
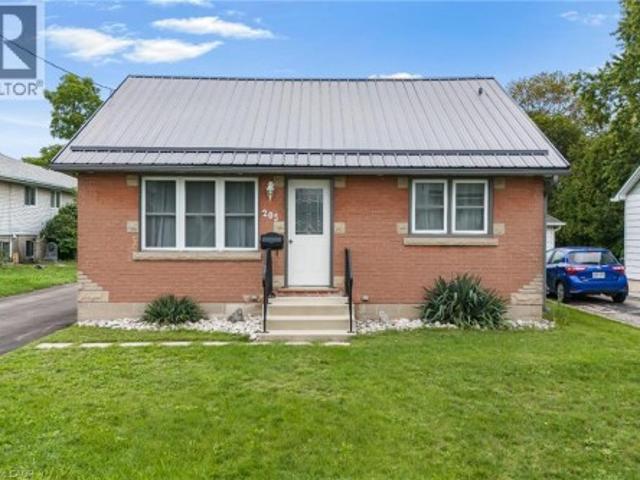
Welcome to 205 crysler street move-in ready & fully updated bungalow! This well-maintained 2-bedroom, 1.5-bath home offers comfort, functionality, and excellent future potential. The main floor features two spacious bedrooms, a 4-piece bathroom, large eat-in kitchen, and inviting living room, all finished with durable, carpet-free flooring. Numerous updates throughout provide peace of mind, including a new metal roof installed in 2025, newer fascia, soffits and eavestroughs, doors, windows, furnace, A/C, kitchen cabinets, flooring, and bathroom. A backup power generator adds extra convenience and security. The lower level offers plenty of opportunity with a second kitchen, 2-piece bathroom, large laundry/utility room, and abundant storage. A gas fireplace is already installed, providing the perfect starting point for creating a comfortable family room or additional living space. The existing 2-piece bathroom also offers the opportunity to expand and create a larger bathroom to suit you
$ 499,900
442 James Street, Delhi, ON, N4B 2C1 house for sale | Listing ID 40861 | Royal LePage
View photo
House · for sale
$ 749,919
442 James Street, Delhi, ON, N4B 2C1 house for sale | Listing ID 40861 | Royal LePage
Delhi
· House
· Garden · Deck
Delhi · House · Garden · Deck
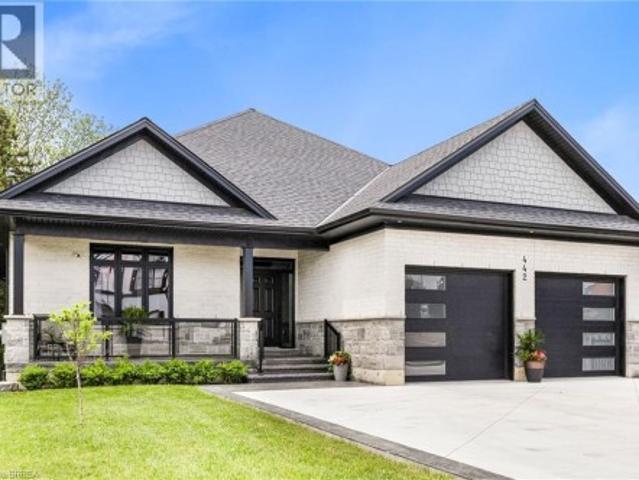
Welcome to 442 James Street, located in the picturesque town of Delhi. This exceptional bungalow effortlessly combines contemporary design with refined modern finishes, making it perfect for multi-generational living or a complete in-law suite setup. From the moment you arrive, the superior craftsmanship is clear—starting with the inviting double sidelight entry door and continuing into the spacious foyer that opens into a bright, open-concept living space. The expansive main area features a chef-inspired kitchen complete with soft-close cabinetry, under-mount lighting for ambiance, a generous pantry, eye-catching quartz countertops, a large island, and cutting-edge Smart appliances. Just off the kitchen, the dinging and living areas flow seamlessly and includes sliding doors that open onto a raised deck, offering peaceful views of the private backyard. The main floor also offers three generously sized bedrooms, including a luxurious primary suite featuring a walk-in closet and an eleg
$ 749,919
82 Duchess Drive, Delhi, ON, N4B 0B3 house for sale | Listing ID 40852 | Royal LePage
View photo
House · for sale
$ 749,900
82 Duchess Drive, Delhi, ON, N4B 0B3 house for sale | Listing ID 40852 | Royal LePage
Delhi
· House
· Patio · Fireplace · Deck · Parking
Delhi · House · Patio · Fireplace · Deck · Parking
To Be Built — This 1,495 sq. Ft. home offers 2 bedrooms and 2 bathrooms with a bright, open-concept kitchen, dining, and living area enhanced by 9-foot ceilings and high-end standard finishes. The layout is ideal for everyday living and entertaining, with the opportunity to customize select finishes to suit your style. The primary bedroom features a walk-in closet and a private ensuite with a tiled shower. Patio doors from the dining area lead to a covered composite deck, perfect for outdoor enjoyment. Additional highlights include main-floor laundry, a 2-car garage with automatic door openers and hot/cold water taps, and a fully sodded lawn. Photos are of a similar model and are for illustration purposes only; fireplace not included. Home to be constructed. An excellent opportunity to build in the growing Town of Delhi. (Id: 27)
$ 749,900
1276 Brantford Road, Vanessa, ON, N0E 1V0 house for sale | Listing ID 40859 | Royal LePage
View photo
House · for sale
$ 529,900
1276 Brantford Road, Vanessa, ON, N0E 1V0 house for sale | Listing ID 40859 | Royal LePage
Delhi
· House
· Office room · Deck · Swimming pool · Parking
Delhi · House · Office room · Deck · Swimming pool · Parking
Imagine waking up to open fields, quiet mornings and a little more room to simply enjoy life. Welcome to 1276 Brantford Road in Vanessa, where peaceful country living meets the comfort of a four bedroom family home. Surrounded by farmland, this property offers the kind of setting that is getting harder to find. There is space to enjoy the outdoors, room for family and friends, and beautiful country views that change with the seasons. Inside, four bedrooms give you flexibility for a growing family, guests or a home office. Outside is where this property really comes to life. Spend summer afternoons cooling off in the above ground pool (2020), enjoy dinner on the newer deck, work on a project in the garage, or end the day sitting outside and taking in the peaceful surroundings. Some of the important updates have already been completed too, including newer siding(2022), roof (2022) and deck (2025), giving you a great starting point to make the home your own. Living in Vanessa offers a qui
$ 529,900

Get email alerts

Don't miss out: be the first to know about new properties

The alert was correctly created

On subscribing you accept the conditions of use and the privacy policy
Alert
Receive new ads in your inbox
Save this search
Receive alerts for new listings

We'll send you an email when we have new properties for: "Houses for sale in Delhi"

The alert was correctly created

Rockton
Branchton
Get email alerts and be the first to see new listings
Required field
On subscribing I accept the terms of the privacy policy
Perfect! You'll soon start receiving new listings via email
Alert
Receive an email when we have new ads for Houses for sale in Delhi
Save this search
Receive notifications when new entries are published.