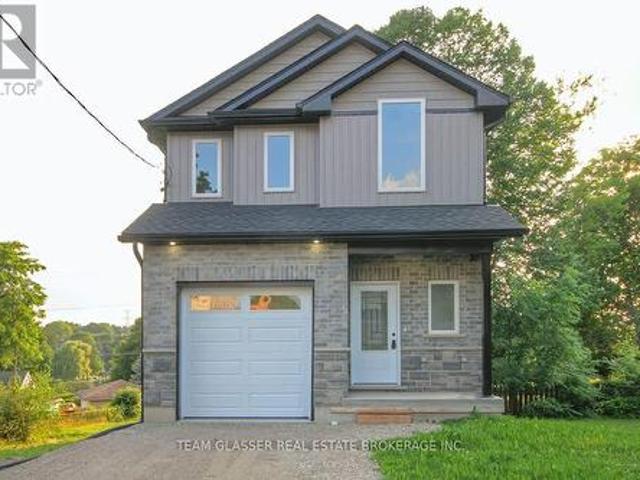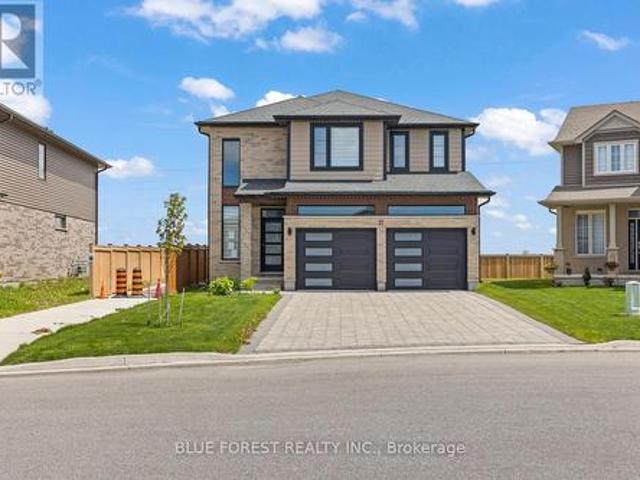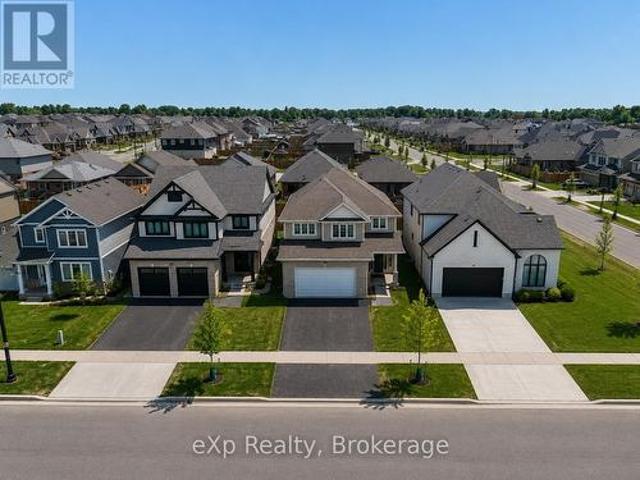
2,115 houses for sale in London

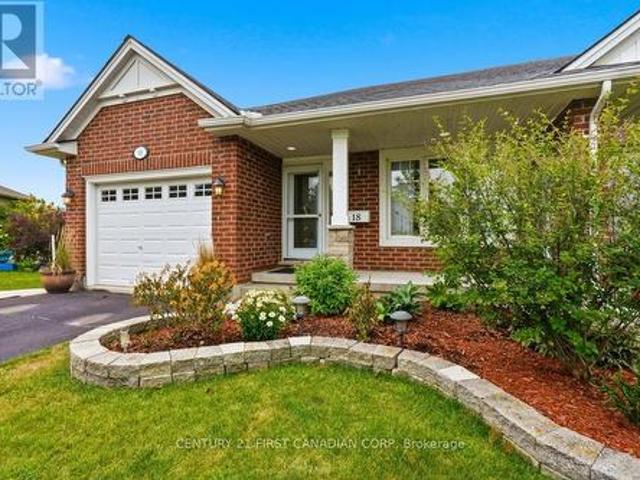
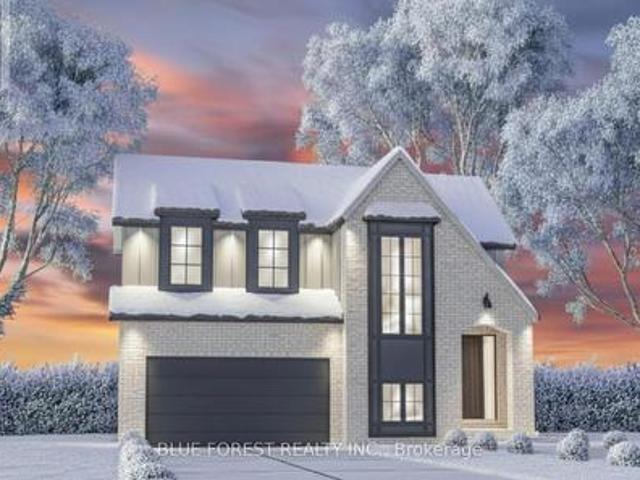
Lot #23 1 Timberwalk Close, Middlesex Centre Ilderton, ON, N0M 2A0 house for sale | Listing ID X12849 | Royal LePage
View photo
House · for sale
$ 817,900
Lot #23 1 Timberwalk Close, Middlesex Centre Ilderton, ON, N0M 2A0 house for sale | Listing ID X12849 | Royal LePage
London
· House
London · House
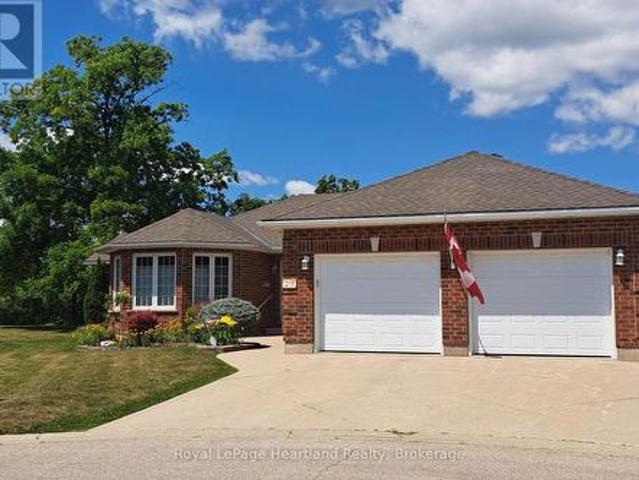
Huge government incentive alert! For A Limited Time, for Qualified Buyers. Welcome to Timberwalk in Ilderton. Love Where You Live! TO BE BUILT by Melchers Developments Inc. A trusted, family-run builder celebrated for craftsmanship, timeless design, and a legacy of building in London and surrounding communities since 1987. Timberwalk offers the perfect balance of small-town charm and modern convenience-just minutes north of London. Choose from a stunning collection of custom-designed homes showcasing exceptional attention to detail, open-concept layouts, and premium finishes throughout. Each floor plan is thoughtfully designed with today's families in mind, featuring bright, functional living spaces, generous kitchens with quartz countertops, custom cabinetry, and large islands overlooking spacious great rooms-ideal for entertaining or relaxing. Personalize your home with Melchers' in-house design team to create a space that reflects your lifestyle. Nestled in the heart of Ilderton, Ti
$ 817,900
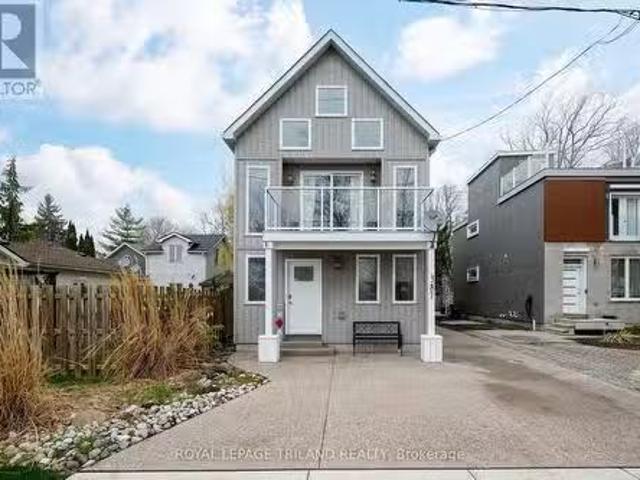
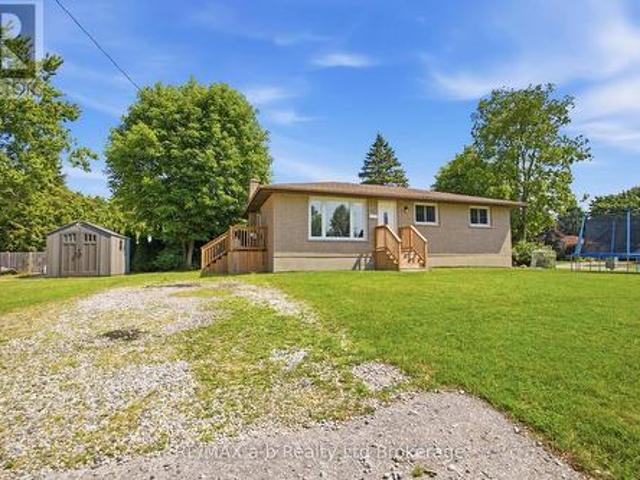
387 Front Street, Central Elgin Port Stanley, ON, N5L 1G2.
View photo
House · for sale
$ 850,000
387 Front Street, Central Elgin Port Stanley, ON, N5L 1G2.
London
· 2 Bedrooms · 3 Baths · House
· Garden · Parking
London · 2 Bedrooms · 3 Baths · House · Garden · Parking
Welcome to 387 Front Street is an exceptional custom-built home perched high bove the village with dramatic lake views from your main living areas. The rear yard offers privacy and a natural ravine setting. You are way above the hustle and bustle but just a short walk to all of Ports coastal ameneties, delicious restaurants, shopping and our blue flag beach. Design features such as private entry to the primary suite make generating income a real way to hack your mortgage while not costing you the opportunity of staying at your cottage during prime time. This gem also features a detached garage that potentially could be converted into an accessory dwelling on the property for maximum value. Above grade, the home features 3 luxurious bathrooms and 2 well appointed bedrooms; the master with a large walk-in closet. On the second level, expansive windows flood the space with natural light and provide uninterrupted vistas of Lake Erie. The ceiling vault elevates the living space. The kitchen
$ 850,000
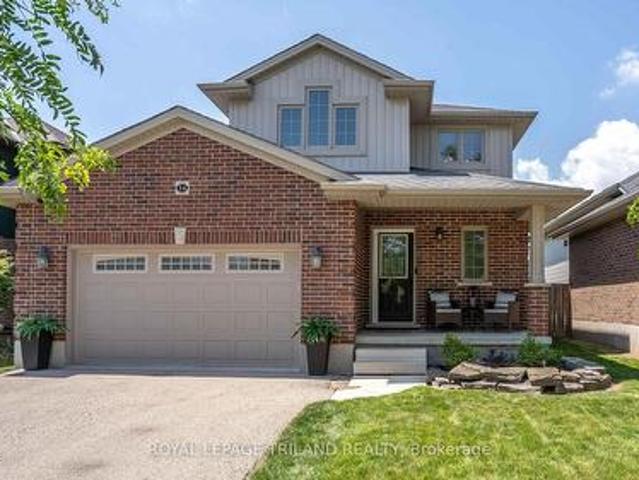
34 Pine Valley Drive, St. Thomas, ON, N5P 0A9 house for sale | Listing ID X13530 | Royal LePage
View photo
House · for sale
$ 629,900
34 Pine Valley Drive, St. Thomas, ON, N5P 0A9 house for sale | Listing ID X13530 | Royal LePage
London
· House
· Garden · Office room · Terrace · Fireplace · Deck
London · House · Garden · Office room · Terrace · Fireplace · Deck
Impeccably finished and truly move-in ready, this beautifully updated home is ideally situated in sought-after North St. Thomas, offering quick access to the 401, London, and future EV plant. Thoughtfully designed and tastefully decorated throughout, the home delivers both style and functionality from the moment you step inside. A striking fireplace creates an elegant first impression and anchors the welcoming main living space. The spacious great room flows effortlessly into the well-appointed kitchen, featuring ample prep space, a pantry, and a generous dining area-perfect for everyday living and entertaining alike. Terrace door lead to the fully fenced and landscaped backyard, complete with a large deck with pergola, fire pit and a gas line to BBQ creating a private outdoor retreat. The upper level offers a versatile loft with a built-in desk nook, ideal for a home office/craft space or reading lounge and easily convertible to an additional bedroom if desired. The primary suite is g
$ 629,900
28 Weir Crescent, St. Thomas, ON, N5R 0L7 house for sale | Listing ID X12898 | Royal LePage
View photo
House · for sale
$ 799,900
28 Weir Crescent, St. Thomas, ON, N5R 0L7 house for sale | Listing ID X12898 | Royal LePage
London
· House
· Patio · Garden · Cellar
London · House · Patio · Garden · Cellar
Welcome to this stunning bungalow in the highly desirable Millers Pond community, offering the perfect balance of modern updates, thoughtful design, and family-friendly living. The main floor features three generously sized bedrooms, including a beautiful primary suite complete with an upgraded walk-in closet and a luxurious four-piece ensuite. The bright and stylish kitchen is truly the heart of the home, showcasing quartz countertops, a large island with bar seating, ceiling-height cabinetry, a walk-in pantry, a sleek gas stove, and an upgraded range hood-perfect for both everyday living and entertaining. Downstairs, the fully finished basement provides exceptional additional living space with two more bedrooms, a spacious recreation room, a four-piece bathroom, and a dedicated media lounge with a wet bar-an ideal setup for movie nights or hosting guests. Step outside from the dining area through the patio doors and discover your own private backyard retreat. The beautifully landscap
$ 799,900
34 Lorraine Avenue, Tillsonburg, ON, N4G 4V3 house for sale | Listing ID X13425 | Royal LePage
View photo
House · for sale
$ 719,000
34 Lorraine Avenue, Tillsonburg, ON, N4G 4V3 house for sale | Listing ID X13425 | Royal LePage
London
· House
· Patio · Fireplace · Deck
London · House · Patio · Fireplace · Deck
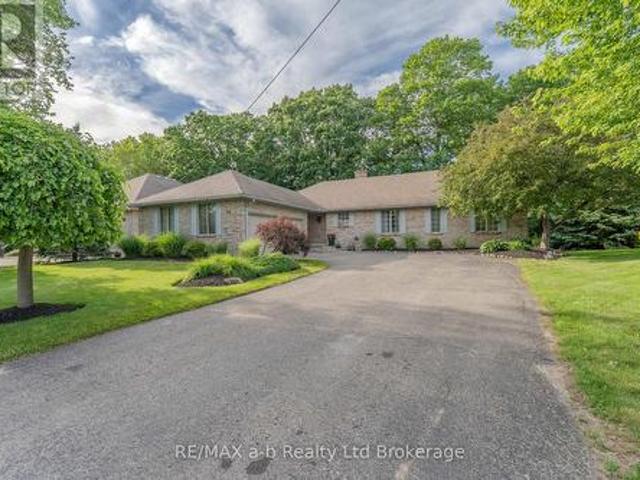
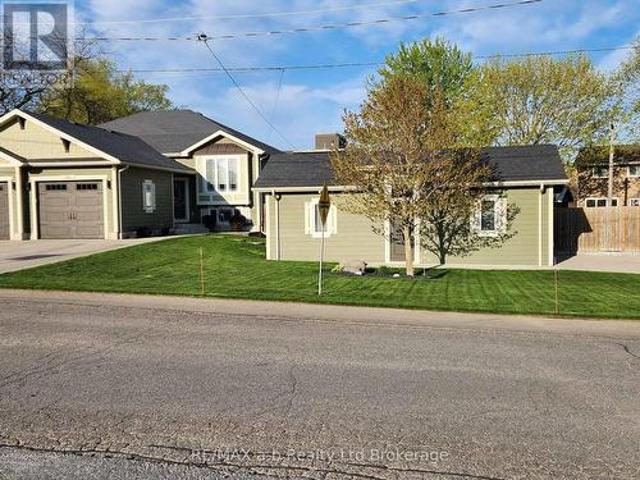
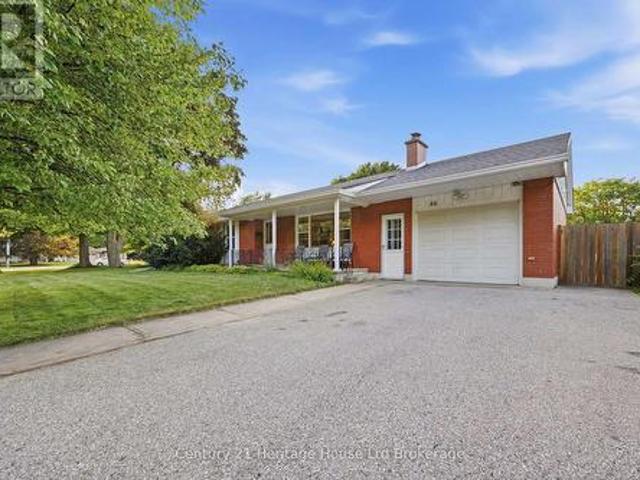
An absolutely picture-perfect bungalow set on an incredible ravine lot! This classic home is truly what dreams are made of. Nestled against nature, the property offers breathtaking views of the falls of Otter Creek during the colder months and complete privacy year-round. From the moment you step through the spacious foyer, you'll feel right at home. The large eat-in kitchen features timeless brick accents, built-in appliances, and plenty of space for everyday living and entertaining alike. The formal dining room is perfect for gathering with family and friends and showcases triple patio doors overlooking the stunning ravine setting. Just off the dining room is the sunken living room, complete with a cozy gas fireplace, beautiful brick mantle, and a second set of patio doors leading to the expansive deck. The perfect place to relax and take in the peaceful surroundings. The primary bedroom offers ensuite privileges along with a third walkout to enjoy the tranquil views of nature. Two a
$ 719,000
136 Maple Lane, Tillsonburg, ON, N4G 2Y9 house for sale | Listing ID X13079 | Royal LePage
View photo
House · for sale
$ 679,000
Updated
136 Maple Lane, Tillsonburg, ON, N4G 2Y9 house for sale | Listing ID X13079 | Royal LePage
London
· House
· Garden · Deck · Parking
London · House · Garden · Deck · Parking
Looking for a home with space to work, store your toys, or enjoy your hobbies? This well-maintained bungalow in Tillsonburg offers a rare combination of comfortable living and exceptional utility. The standout feature is the detached shop complete with hydro, its own concrete driveway, and plenty of room for projects, storage, or a home-based business. The home features 4 bedrooms and 2 full bathrooms with a functional layout designed for everyday living. The finished lower level offers two additional bedrooms, a spacious rec room, and a bathroom, making it ideal for teenagers, guests, or extended family. Upstairs, the bright main floor flows from the living room through the dining area and kitchen, with access to the rear deck overlooking the backyard. Additional highlights include an attached garage with epoxy-coated floor, in-ground sprinkler system, updated flooring, and ample parking. All the storage of a country property without the acreage to maintain. A rare opportunity for buy
$ 679,000
17 Darrow Drive, Tillsonburg, ON, N4G 1C4 house for sale | Listing ID X13485 | Royal LePage
View photo
House · for sale
$ 799,900
17 Darrow Drive, Tillsonburg, ON, N4G 1C4 house for sale | Listing ID X13485 | Royal LePage
London
· House
· Fireplace
London · House · Fireplace
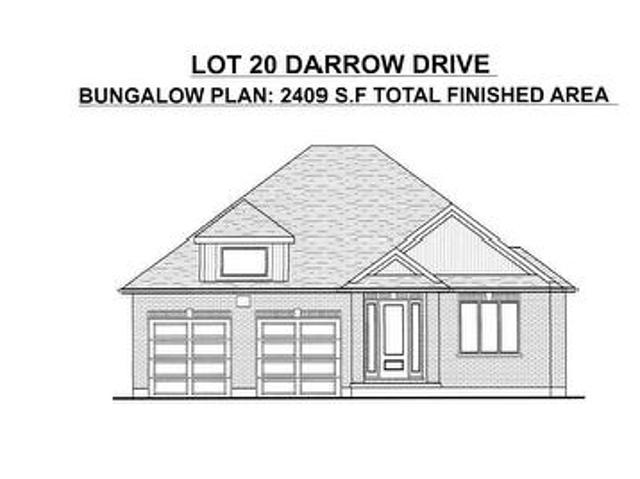
LIMITED-TIME OFFER: Five brand-new appliances included with purchase! Experience the perfect blend of comfort, style, and convenience in this beautifully crafted new bungalow offering 2,409 sq. Ft. of total finished living space. Currently nearing completion, this impressive 4-bedroom home is ideally located close to shopping, everyday amenities, and major highways, and showcases exceptional craftsmanship, elegant finishes, and thoughtfully designed living spaces throughout. The bright and spacious great room features soaring sloped ceilings and a cozy fireplace, creating an inviting setting for both relaxing and entertaining. Nine-foot ceilings throughout the main level enhance the home's open, airy atmosphere, while the well-appointed kitchen is finished with quartz countertops, stylish cabinetry, and ample space for gathering with family and friends. Additional highlights include pot lights, quality finishes throughout, and a covered rear porch perfect for enjoying outdoor living. T
$ 799,900
23 Brasher Drive, Tillsonburg, ON, N4G 5T2 house for sale | Listing ID X12777 | Royal LePage
View photo
House · for sale
$ 539,900
23 Brasher Drive, Tillsonburg, ON, N4G 5T2 house for sale | Listing ID X12777 | Royal LePage
London
· House
· Patio · Garden · Swimming pool · Parking · Cellar
London · House · Patio · Garden · Swimming pool · Parking · Cellar
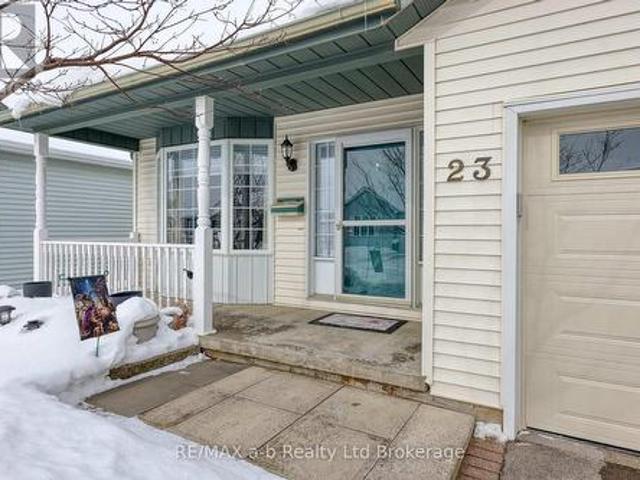
Hickory Hills. Low-Maintenance Living in Tillsonburg's sought-after adult community. This well-maintained detached bungalow blends easy living with modern finishes: an open-concept main floor with hardwood throughout, a bright living/dining area, and a kitchen featuring quartz countertops. Offering 2 bedrooms and 3 baths, it provides comfortable space for guests and everyday convenience. Enjoy single-floor living with main floor laundry. Attached garage with epoxy floor, basement storage + workshop. Low-maintenance yard, private patio with electric awning and irrigated landscaping. Pride of ownership shows inside and out, making this home truly move-in ready. Set within an amenity-rich community known for its friendly atmosphere and active lifestyle, you're minutes to shopping, healthcare, dining, and parks. A smart choice for down sizers or anyone seeking a relaxed, low-maintenance home in a prime Tillsonburg location. Clubhouse amenities include pool and organized activities. Quiet,
$ 539,900
67 Peach Tree Boulevard, St. Thomas, ON, N5R 0C1 house for sale | Listing ID X12995 | Royal LePage
View photo
House · for sale
$ 669,000
67 Peach Tree Boulevard, St. Thomas, ON, N5R 0C1 house for sale | Listing ID X12995 | Royal LePage
London
· House
· Garden · Deck
London · House · Garden · Deck
This house is a home for the growing family and the blended family. The open concept upper level is ideal for entertaining large get togethers. Hardwood floors throughout the main level will give many years of maintenance free living. The lower level with 2 good sized bedrooms and a private bath and good sized family room is excellent for visiting friends and family to have their own space. The back yard has a composite deck with a gazebo that overlooks the wonderful gardens that give the feeling of country living. The custom designed and hand built garden shed, that has electricity, shows the pride of ownership that is evident throughout this well maintained home. (Id: 27)
$ 669,000
553 Baldwin Crescent, Woodstock North, ON, N4T 0G4 house for sale | Listing ID X12926 | Royal LePage
View photo
House · for sale
$ 649,000
Updated
553 Baldwin Crescent, Woodstock North, ON, N4T 0G4 house for sale | Listing ID X12926 | Royal LePage
London
· House
· Fireplace · Parking
London · House · Fireplace · Parking
Welcome to this well-maintained 2-storey detached home, nestled on a quiet cul-de-sac in desirable North Woodstock. Featuring 3 bedrooms and 2.5 bathrooms, this home offers a perfect blend of comfort and functionality. The main floor showcases 9-ft ceilings, hardwood flooring, and a cozy fireplace, creating a warm and inviting living space. The kitchen is bright and practical, complete with a new fridge, and flows seamlessly into the main living areas. Upstairs, you'll find three spacious bedrooms and a hardwood-finished hallway, along with updated blinds throughout. With an attached garage, ample parking, and close proximity to parks and a nearby lake/pond, this home is ideal for families seeking a peaceful neighbourhood with convenient amenities. The water softener installed in 2021. This home offers the peacefulness while remaining just minutes from Highway 401/403, the Toyota plant, and vibrant local plazas. Ideally located near scenic parks and a nearby lake/pond, offering endless
$ 649,000
45 Riverbank Drive, St. Thomas, ON, N5P 4M8 house for sale | Listing ID X13482 | Royal LePage
View photo
House · for sale
$ 649,000
45 Riverbank Drive, St. Thomas, ON, N5P 4M8 house for sale | Listing ID X13482 | Royal LePage
London
· House
· Patio · Garden · Fireplace · Deck
London · House · Patio · Garden · Fireplace · Deck
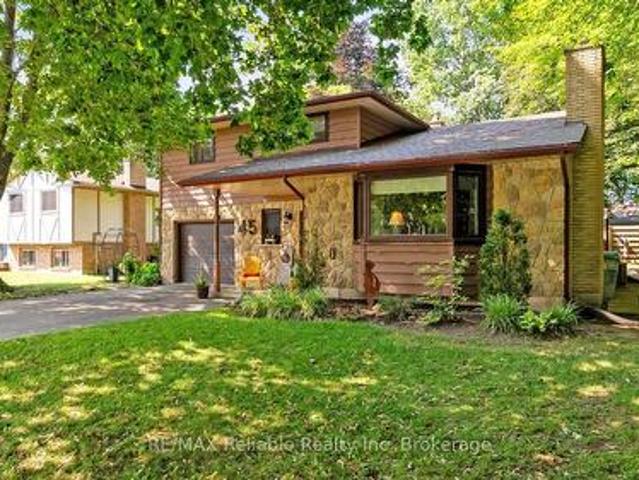
Welcome to 45 Riverbank Drive in St. Thomas' north end community. This practical 2 storey home offers three-bedrooms, three-bathrooms, main floor laundry and a bright, sensible layout, with an updated kitchen that overlooks the serene garden. The spacious primary suite includes an en-suite bath, and you'll find plenty of room for family or guests with the additional large bedrooms and baths. Located conveniently near to main routes and only 20 minutes to London's south end. This home has been very well maintained and boasts a private, fenced back yard with pristine garden. Enjoy the sprawling deck and back yard shed on a concrete patio perfect for outdoor entertaining. Updates include: granite counters, backsplash and lighting, flooring in kitchen and dining (2017), appliances (2018), Fireplace rebuilt (2023), main bath, floors and vanity (2023) (id: 27)
$ 649,000
132 Dover Street, Woodstock South, ON, N4S 3M1 house for sale | Listing ID X13548 | Royal LePage
View photo
House · for sale
$ 699,000
132 Dover Street, Woodstock South, ON, N4S 3M1 house for sale | Listing ID X13548 | Royal LePage
London
· House
· Balcony · Deck · Parking
London · House · Balcony · Deck · Parking
Newly built and beautifully designed, this stunning two-storey home offers the best of both worlds: city convenience with a beautiful water view. Set on a deep city lot with a gorgeous rear view of Southside Pond, this home feels bright, modern, and truly special. A covered front porch welcomes you into a spacious foyer with a convenient powder room and access to the attached one-car garage before the home opens into a bright, open-concept main floor. The stylish kitchen features high-end appliances, quality finishes, and opens to the great room, creating an inviting space for everyday living and entertaining. Just off the great room, the main-floor deck creates an inviting outdoor extension of the home, overlooking the deep lot. The second floor features three bedrooms, a full main bathroom, convenient upper-level laundry, and a spacious primary suite complete with a large walk-in closet, private ensuite, and its own private balcony. An ideal place to enjoy morning coffee, unwind at t
$ 699,000
76 Styles Drive, St. Thomas, ON, N5R 0M3 house for sale | Listing ID X13508 | Royal LePage
View photo
House · for sale
$ 819,900
76 Styles Drive, St. Thomas, ON, N5R 0M3 house for sale | Listing ID X13508 | Royal LePage
London
· House
London · House
Welcome to the kind of home that makes everyday life feel just a little more beautiful. Offering 2,734 sqft of beautifully finished living space, every inch has been thoughtfully designed proving that'builder basic' was never part of the vision. From the moment you step into the soaring foyer, you're greeted by designer finishes, statement lighting, and carefully curated details that instantly make the home feel both elevated and inviting. The kitchen is where life naturally comes together. Oversized quartz island complete with two-tone cabinetry, a walk-in pantry, and an open-concept layout overlooking the dining and living room with custom built-ins, it's a space designed for both everyday living and unforgettable entertaining. At the end of the day, retreat to a primary suite. Unwind in the freestanding soaker tub and enjoy a spa-inspired ensuite with dual vanities and soft designer touches that make every morning and evening feel like a luxury. With 4 bedrooms upstairs, there's ple
$ 819,900
37 Evylean Court, St. Thomas, ON, N5R 0P6 house for sale | Listing ID X13174 | Royal LePage
View photo
House · for sale
$ 739,000
37 Evylean Court, St. Thomas, ON, N5R 0P6 house for sale | Listing ID X13174 | Royal LePage
London
· House
· Garden · Fireplace · Parking · Cellar
London · House · Garden · Fireplace · Parking · Cellar
Welcome to this stunning 2023 built two storey home on a quiet court in Orchard Park Meadows. Enter into the two storey foyer in this modern and sleek open concept main level. Beautiful hardwood floors, lots of windows and a gas fireplace shows this homes warmth. The kitchen features quartz counters and ample storage with a large centre island. Upstairs you'll find 4 generous bedrooms, a full bathroom and a primary bedroom with a large walk in closet & 5 piece ensuite bathroom. Main level laundry in the mudroom off of the double attached garage. The unfinished basement has lots of opportunity with the separate entrance from the garage and a rough in for a bathroom to add future value. With a beautiful backyard in a great neighbourhood close to Mitchell Hepburn PS makes this a lovely opportunity for any family. (Id: 27)
$ 739,000
174 Renaissance Drive, St. Thomas, ON, N5R 0L8 house for sale | Listing ID X12685 | Royal LePage
View photo
House · for sale
$ 720,265
174 Renaissance Drive, St. Thomas, ON, N5R 0L8 house for sale | Listing ID X12685 | Royal LePage
London
· House
· Parking
London · House · Parking
Woodfield Design + Build is proud to present The Huron model in Harvest Run. Your eyes are immediately drawn to the gorgeous roof line. The unique 2 storey pop out front window draws in the perfect amount of natural light while showcasing a beautifully crafted wood staircase. 3 large bedrooms, a hotel inspired master ensuite bath with a generous walk-in closet. 3 bathrooms in total. 2 car garage. Spacious living room that seamlessly flows into the dinette & kitchen area. Inquire for more information. Many more custom plans available. Pricing includes recently announced HST rebate. (Id: 27)
$ 720,265
74 Pine Street, Aylmer, ON, N5H 1P3 house for sale | Listing ID 40844 | Royal LePage
View photo
House · for sale
$ 634,900
74 Pine Street, Aylmer, ON, N5H 1P3 house for sale | Listing ID 40844 | Royal LePage
London
· House
· Parking
London · House · Parking
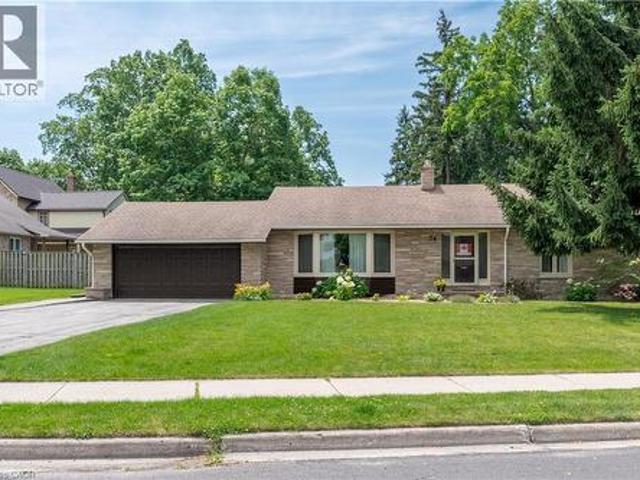
Welcome to this immaculate 3-bedroom bungalow, perfectly situated on a quiet street in one of Aylmer's most established and desirable neighbourhoods. Surrounded by mature trees and well-maintained homes, this spotless property offers exceptional pride of ownership, generous living space, and the comfort of a home that has been lovingly cared for over the years. From the moment you arrive, you'll appreciate the attractive curb appeal, double attached garage, and inviting setting. Step inside to discover a bright and spacious main floor designed for both everyday living and entertaining. The oversized living room provides an abundance of space for family gatherings, relaxing evenings, or hosting guests, while large windows fill the home with natural light. The well-appointed kitchen offers ample cabinetry and workspace, flowing seamlessly into the dining area for easy meal preparation and entertaining. Just beyond, the sunroom provides the perfect place to enjoy your morning coffee, unwi
$ 634,900
813 Dufferin Street, Woodstock South, ON, N4S 1Y8 house for sale | Listing ID X13552 | Royal LePage
View photo
House · for sale
$ 449,900
New
813 Dufferin Street, Woodstock South, ON, N4S 1Y8 house for sale | Listing ID X13552 | Royal LePage
London
· House
· Garden · Parking
London · House · Garden · Parking
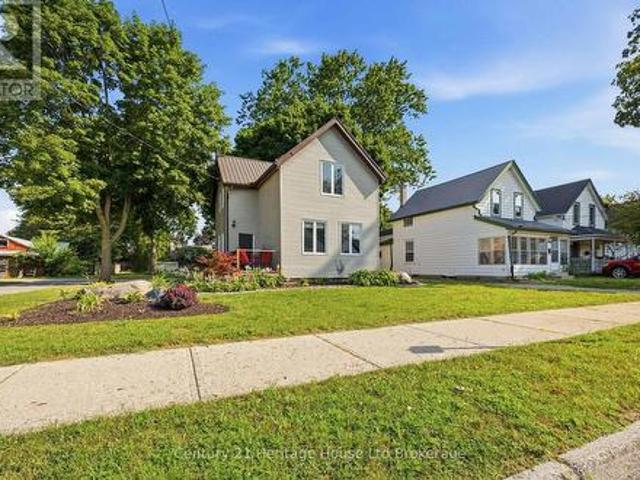
Opportunity awaits in this cozy cottage-style home with a detached double garage, situated on a generous 65' x 190' lot. Perfect for first-time home buyers, investors, or anyone looking for a renovation project, this property offers an excellent opportunity to add your own personal style while building equity. The finished lower level features a versatile bonus space with the potential to be converted back into a second bedroom, a small rec room, laundry area, a convenient 2-piece bathroom, an updated furnace, and a walkout to the spacious backyard. Outside, the deep lot offers plenty of room for gardening, entertaining, future landscaping, or creating the outdoor space you've always envisioned. Whether you're looking for your first home, an investment property, or a project with great potential, this property is ready for its next chapter. (Id: 27)
$ 449,900
48 Ambrosia Path, St. Thomas, ON, N5R 0L4 house for sale | Listing ID X13442 | Royal LePage
View photo
House · for sale
$ 795,000
48 Ambrosia Path, St. Thomas, ON, N5R 0L4 house for sale | Listing ID X13442 | Royal LePage
London
· House
· Office room
London · House · Office room
Welcome to 48 Ambrosia Path, a beautiful 5-bedroom, 4-bathroom family home built in 2020 and offering over 2,500 sq. Ft. of finished living space located in one of St. Thomas's sought-after newer neighbourhoods. Thoughtfully designed for modern living, this spacious home also features a dedicated office, perfect for working from home or creating a quiet study space. And convenient main floor laundry, making day-to-day living both comfortable and efficient. The bright, open-concept main floor showcases a stunning kitchen with quartz countertops, a large centre island with seating, stainless steel appliances, and ample cabinetry, flowing seamlessly into the dining and living areas. Ideal for both everyday living and entertaining. Upstairs, the spacious primary suite offers a luxurious ensuite complete with 2 sinks, a soaker tub and separate shower, while the additional bedrooms provide plenty of space for growing families or guests. The finished lower level adds valuable living space for
$ 795,000
1 21 Balazs Court, Tillsonburg, ON, N4G 5W6 townhouse for sale | Listing ID X13067 | Royal LePage
View photo
Townhouse · for sale
$ 439,900
1 21 Balazs Court, Tillsonburg, ON, N4G 5W6 townhouse for sale | Listing ID X13067 | Royal LePage
London
· Townhouse
· Office room · Deck · Cellar
London · Townhouse · Office room · Deck · Cellar
Spacious and bright corner unit features 1 bed + den. Located in the Adult Community of Hickory Hills only steps away from the Community Centre and the newly rebuilt Kinsmen bridge. Enjoy comfort and convenience in this well maintained condo with an open-concept layout featuring a bright living & dining area, functional kitchen and a versatile den perfect for a home office or a guest space. Relax on your private deck or take advantage of the communities amenities. Just minutes from shopping, dining, healthcare and transit this location has it all. Ideal for those seeking low maintenance living in a vibrant, friendly neighborhood. Basement is unfinished and awaits your imagination. Complete list of recent updates available. View this home and make it yours today. Please Note. Hickory Hills One Time Transfer Fee is $2,000.00. Annual Association Fee is $655.00 (subject to change). Monthly condo fee of $734.00. (Id: 27)
$ 439,900
25 Alexander Circle, Strathroy Caradoc Se, ON, N7G 0B4 house for sale | Listing ID X12964 | Royal LePage
View photo
House · for sale
$ 750,000
25 Alexander Circle, Strathroy Caradoc Se, ON, N7G 0B4 house for sale | Listing ID X12964 | Royal LePage
London
· House
· Office room · Parking
London · House · Office room · Parking
A refined blend of style, function, and location. Welcome to 25 Alexander Circle, nestled in one of Strathroy's most sought-after family neighbourhoods. Built in 2020, this thoughtfully designed two-storey home offers 4+1 bedrooms and 2.5 bathrooms across a bright, open-concept layout. The entryway makes a striking first impression with its clean architectural lines, tall ceilings, and modern staircase. Inside, wide-plank floors flow throughout the main level, where oversized windows flood the space with natural light. The open living and dining areas create a seamless atmosphere for both entertaining and everyday living, while the kitchen impresses with two-tone cabinetry, quartz countertops, stainless steel appliances, and a central island with bar seating. A dedicated main floor den offers a quiet and flexible space ideal for a home office, reading room, or playroom. A practical mudroom off the garage adds further convenience to your daily routine. Upstairs, you'll find all four bed
$ 750,000
31 30 Ann Street, St. Marys, ON, N4X 1C8 house for sale | Listing ID X13536 | Royal LePage
View photo
House · for sale
$ 467,900
31 30 Ann Street, St. Marys, ON, N4X 1C8 house for sale | Listing ID X13536 | Royal LePage
London
· House
· Garden · Office room · Cellar
London · House · Garden · Office room · Cellar
Thames Valley 55+ Adult Lifestyle Community is where easy, carefree living meets comfort and convenience. Nestled on a quiet cul-de-sac and backing onto peaceful open green space, 31-30 Ann St. Is a beautifully maintained bungalow offering over 1,684 sq. Ft. of thoughtfully designed living space in one of the area's most welcoming adult lifestyle communities. The bright open-concept layout is filled with natural light and features a spacious living room, dining area, and inviting kitchen complete with a breakfast bar, garden window, and picturesque views of the open space beyond. The perfect place to enjoy your morning coffee. A cozy office nook provides flexible space for reading, hobbies, or working from home. The generous primary bedroom includes a walk-in closet and private ensuite, while a second bedroom and full bathroom offer comfortable accommodations for guests. Main floor laundry adds everyday convenience. The partially finished basement extends your living space with a brigh
$ 467,900
20 297 Whiting Street, Ingersoll, ON, N5C 0E6 house for sale | Listing ID X12771 | Royal LePage
View photo
House · for sale
$ 785,000
20 297 Whiting Street, Ingersoll, ON, N5C 0E6 house for sale | Listing ID X12771 | Royal LePage
London
· House
London · House
Welcome to 20-297 Whiting Street, Ingersoll. A beautifully crafted home in a boutique single-family community completed in 2023, consisting of just 20 detached residences and ideally situated next to the Ingersoll Golf Course. This nearly 1,900 sq. Ft. carpet-free home offers a bright, open-concept main floor designed for modern living. The stylish kitchen features ample cabinetry, a large centre island, and seamless flow into the living and dining areas-perfect for everyday comfort and entertaining alike. Upstairs, you'll find three generously sized bedrooms, including a spacious primary retreat with a luxurious ensuite and walk-in closet. Thoughtfully designed for healthy living, the home is entirely carpet-free and is Net Zero ready, making it one of the most efficient and comfortable homes you'll ever own. Additional highlights. Electric vehicle charging rough-in, triple pane windows, best location in the community, tucked away on a quiet cul-de-sac, adjacent to a pond and parkConv
$ 785,000
7 Raven Avenue, St. Thomas, ON, N5R 5K8 house for sale | Listing ID X12999 | Royal LePage
View photo
House · for sale
$ 545,900
7 Raven Avenue, St. Thomas, ON, N5R 5K8 house for sale | Listing ID X12999 | Royal LePage
London
· House
· Swimming pool · Parking
London · House · Swimming pool · Parking
Opportunity and Lifestyle Await at 7 Raven Avenue! Tucked away on a quiet, mature street in a sought-after St. Thomas neighbourhood, this 3+1 bedroom bungalow is the perfect find for those looking to build immediate equity or create a custom multi-generational setup. The main floor features a traditional layout with three bedrooms and a bright living space that is ready for your modern vision. The true value lies in the versatile lower level, which offers a separate side entrance leading directly downstairs to a finished rec room, a fourth bedroom, and a second bathroom, providing the ideal footprint for a potential in-law suite or secondary unit. While the interior is a blank canvas awaiting your personal touch, the heavy lifting has already begun with an attached one-car garage and the majority of the windows recently replaced. The outdoor space is a private summer oasis, featuring a fully fenced lot, and a refreshing saltwater pool, perfect for hosting family BBQs. Situated just min
$ 545,900
48 Cash Crescent, Ingersoll South, ON, N5C 0E2 house for sale | Listing ID X13018 | Royal LePage
View photo
House · for sale
$ 740,000
48 Cash Crescent, Ingersoll South, ON, N5C 0E2 house for sale | Listing ID X13018 | Royal LePage
London
· House
· Office room
London · House · Office room
Welcome to this beautifully built (2022) home offering the perfect blend of modern design, space, and convenience. Featuring 4 bedrooms + 1 partially finished in the lower level, this property is ideal for growing families or those seeking flexible living arrangements. Step inside to find a bright and thoughtfully designed layout with contemporary finishes throughout. The additional bedroom provides the perfect option for a home office, guest suite, or extended family living. Located in a highly desirable and rapidly developing area, you'll enjoy easy access to Highway 401, making commuting a breeze. Surrounded by new developments, this home is just minutes from shopping, restaurants, parks, and a nearby golf course. Everything you need right at your doorstep. A fantastic opportunity to own a newer home in a thriving community! (Id: 27)
$ 740,000
265 Catharine Street, Woodstock, ON, N4S 2L1 house for sale | Listing ID X13553 | Royal LePage
View photo
House · for sale
$ 499,000
New
265 Catharine Street, Woodstock, ON, N4S 2L1 house for sale | Listing ID X13553 | Royal LePage
London
· House
· Parking
London · House · Parking
Situated on a beautiful corner lot in one of Woodstock's most desirable neighbourhoods, this exceptional home offers the perfect blend of comfort, style, and convenience with easy highway access nearby. Surrounded by mature trees and lush landscaping, the property boasts outstanding curb appeal along with a spacious 6-car driveway providing ample parking for family and visitors. Inside, the bright open-concept layout is enhanced by large windows that flood the home with natural light. The dining area is perfect for hosting gatherings and seamlessly connects to the upgraded kitchen through a convenient pass-through, featuring modern finishes, abundant cabinetry, and plenty of workspace. Thoughtful updates throughout the home include new flooring, renovated washroom, a new furnace, and an energy-efficient heat pump for added comfort year-round. The upper level offers generously sized bedrooms with large windows that create a warm and inviting atmosphere. The lower level features a cozy f
$ 499,000

Get email alerts

Don't miss out: be the first to know about new properties

The alert was correctly created

On subscribing you accept the conditions of use and the privacy policy
Alert
Receive new ads in your inbox
Save this search
Receive alerts for new listings

We'll send you an email when we have new properties for: "Houses for sale in London"

The alert was correctly created

The Grove
Huron Heights
Get email alerts and be the first to see new listings
Required field
On subscribing I accept the terms of the privacy policy
Perfect! You'll soon start receiving new listings via email
Alert
Receive an email when we have new ads for Houses for sale in London
Save this search
Filters

Bedrooms

Area (sq.ft)

sq.ft
sq.ft

Price

$
$

Filter by property type

Bathrooms

Clear all filters
Receive notifications when new entries are published.