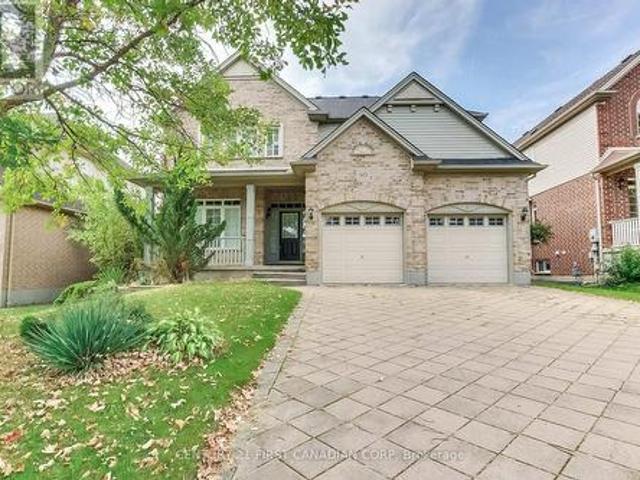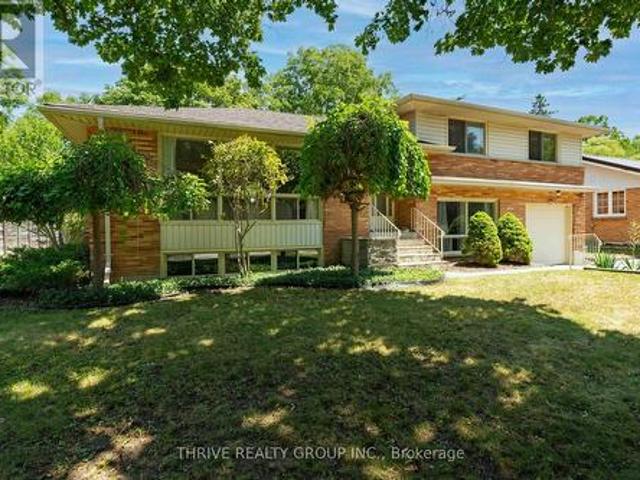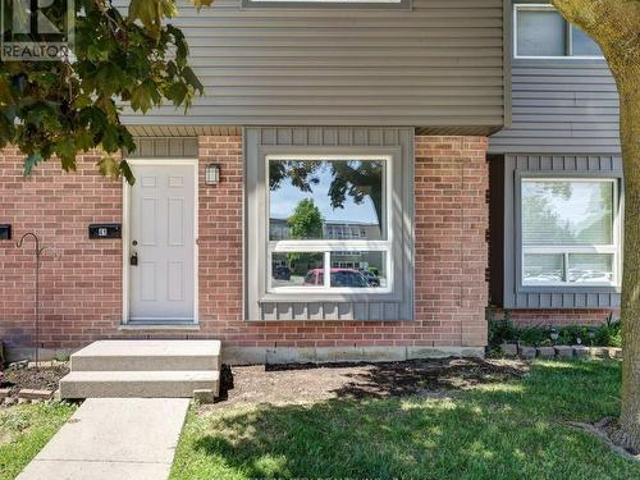
2,217 houses for sale in Huron Heights

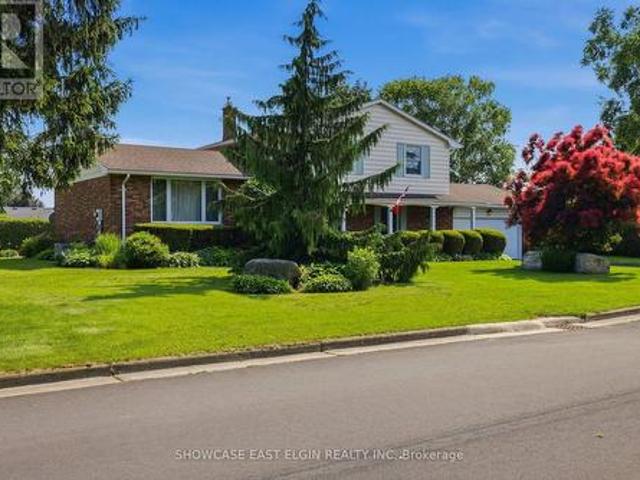
15 Hawkesbury Avenue, London East D, ON, N5V 2J9 house for sale | Listing ID X13424 | Royal LePage
View photo
House · for sale
$ 539,900
15 Hawkesbury Avenue, London East D, ON, N5V 2J9 house for sale | Listing ID X13424 | Royal LePage
Huron Heights
· House
· Patio · Parking
Huron Heights · House · Patio · Parking
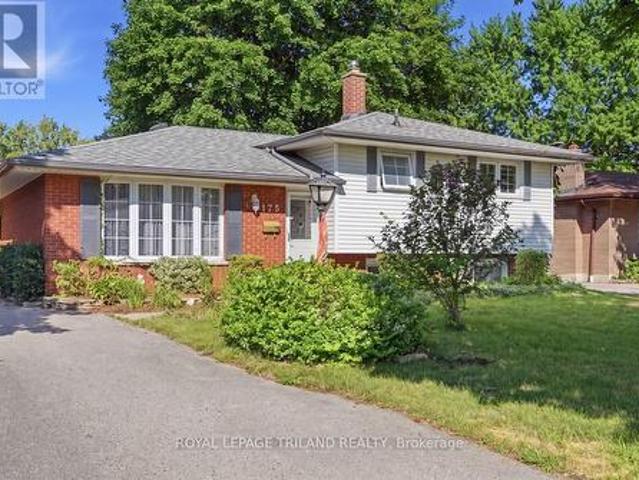
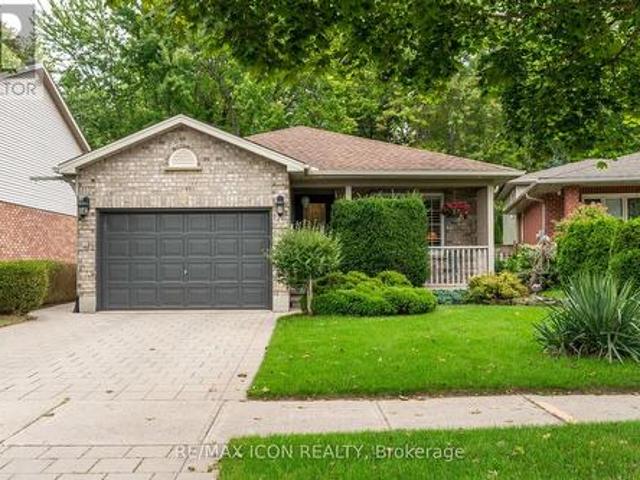
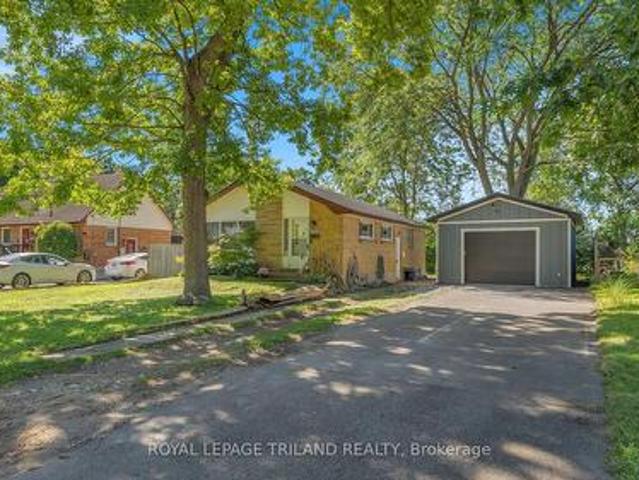
Welcome to 15 Hawkesbury Avenue, a well-maintained bungalow located in a mature, family-friendly neighbourhood surrounded by beautiful trees and conveniently close to Fanshawe College, parks, shopping, and easy highway access. Perfect for first-time buyers, downsizers, or anyone looking for comfortable one-floor living with additional space to grow. The inviting front porch and oversized driveway with parking for up to six cars provide excellent curb appeal. Inside, you'll find hardwood flooring throughout, freshly painted, and a bright living room featuring a large front window that fills the space with natural light. The main floor offers three spacious bedrooms and an updated 2026 three-piece bathroom complete with a stylish walk-in shower. The kitchen features newer appliances and flows seamlessly into the adjacent dining area, creating an ideal layout for everyday living and entertaining. Patio doors lead to a stunning three-season sunroom with skylights, offering the perfect plac
$ 539,900
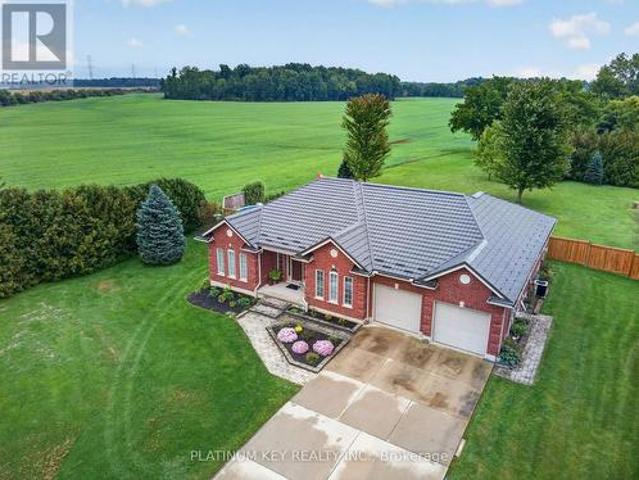
117 Goldwick Crescent, London East D, ON, N5V 2K9 house for sale | Listing ID X13466 | Royal LePage
View photo
House · for sale
$ 529,900
117 Goldwick Crescent, London East D, ON, N5V 2K9 house for sale | Listing ID X13466 | Royal LePage
Huron Heights
· House
· Cellar
Huron Heights · House · Cellar
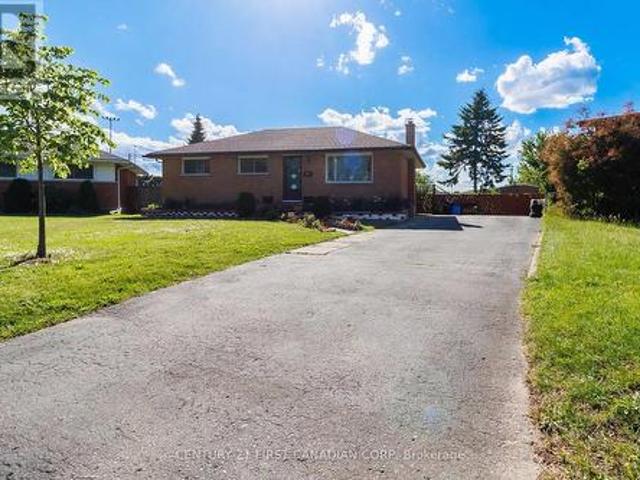
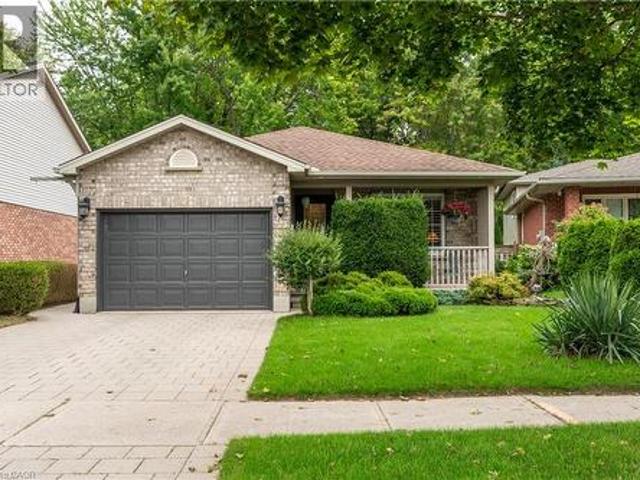
Welcome to 117 Goldwick Crescent. A solid brick bungalow situated on one of the largest lots in the neighbourhood, tucked away on a quiet crescent in a family-friendly East London community. Set on an impressive pie-shaped property surrounded by mature trees, this home offers exceptional outdoor space and endless potential for families, investors, or buyers looking for room to grow. The main floor features a bright sun-filled living room, spacious eat-in kitchen with ample cabinetry, and three generous bedrooms with plenty of closet space. Recent upgrades include three newly installed heat pump (2025), with units added to two bedrooms and the main living area for efficient year-round comfort. The home is heated through a water-based heating system powered by a newly installed on-demand water heater (2025), offering efficient and modern comfort throughout the house. The partially finished basement adds valuable extra living space with a large recreation area, second bathroom, and abunda
$ 529,900
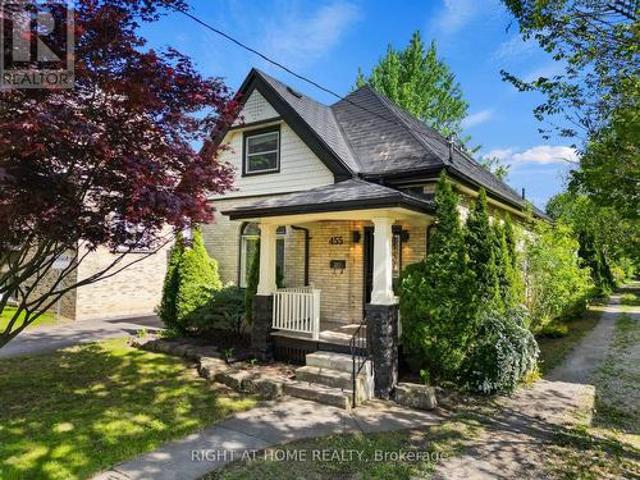
820 Maitland Street, London East B, ON, N5Y 2W5 house for sale | Listing ID X13555 | Royal LePage
View photo
House · for sale
$ 650,000
New
820 Maitland Street, London East B, ON, N5Y 2W5 house for sale | Listing ID X13555 | Royal LePage
Huron Heights
· House
· Deck · Parking
Huron Heights · House · Deck · Parking
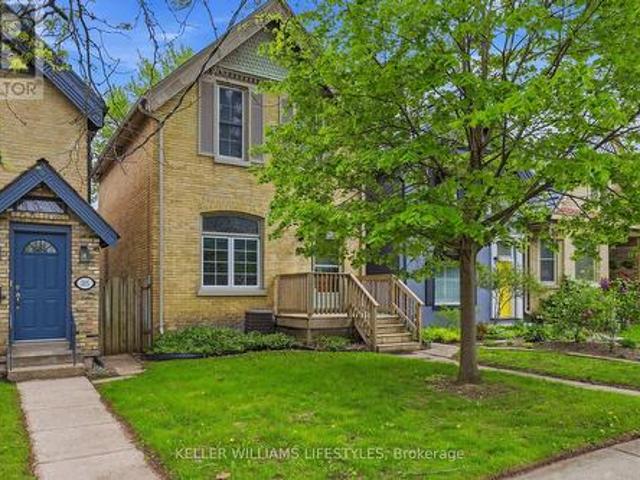
Homes in Old North are always in demand, but finding one with a detached 20' x 20' garage, parking for three vehicles, and all the character that makes this neighbourhood so special is a rare opportunity. Set on a generous lot in one of London's most sought-after communities, this home offers spacious principal rooms, years of thoughtful improvements, and the lifestyle buyers love about Old North. The covered front porch is the kind of place you'll actually use. Enjoy your morning coffee, catch up with neighbours as they stroll by, or unwind at the end of the day while taking in the charm of this established neighbourhood. Whether you're hosting family dinners, gathering with friends, or simply enjoying everyday life, the main floor is designed for it all. The spacious living room flows into the large kitchen, complete with a dedicated coffee bar, before opening into the generous dining room with access to the rear deck. Upstairs, you'll find three bedrooms and a full bathroom. Step ou
$ 650,000
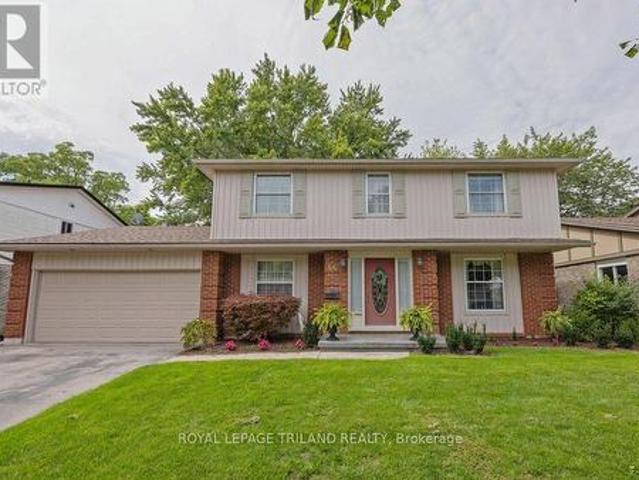
129 Wychwood Place, London North J, ON, N6G 1S7 house for sale | Listing ID X13555 | Royal LePage
View photo
House · for sale
$ 1,899,000
New
129 Wychwood Place, London North J, ON, N6G 1S7 house for sale | Listing ID X13555 | Royal LePage
Huron Heights
· House
· Garden · Parking · Fireplace · Equipped kitchen
Huron Heights · House · Garden · Parking · Fireplace · Equipped kitchen
Located on a ravine lot overlooking Medway Valley Heritage Forest, this fabulous 2 storey Georgian center hall home with a triple car garage is sure to impress. Professionally landscaped the fenced property offers privacy and amazing views of the ravine and Medway Creek. Enter a spectacular foyer with views of the upper staircase and marble floors. The adjacent living room features hardwood flooring and lovely sitting area. Next is the large family room complete with gas fireplace insert & mantle, a wall of built-in storage and entrance to the backyard area. The large dining area has plenty of natural light and tasteful wall treatments. The magnificent custom kitchen features slate floors, an oversized island with bar seating, Dacor oven, microwave, wine fridge, Miele dishwasher, wet bar, and Sub-Zero Mini Fridge. The convenient eat-in area provides access to the backyard. A large laundry/mudroom area with sink complete the main floor. The second level is highlighted by a luxury primar
$ 1,899,000
765 Homeview Road, London South Q, ON, N6C 5N7 house for sale | Listing ID X13556 | Royal LePage
View photo
House · for sale
$ 474,900
New
765 Homeview Road, London South Q, ON, N6C 5N7 house for sale | Listing ID X13556 | Royal LePage
Huron Heights
· House
· Garden · Fireplace
Huron Heights · House · Garden · Fireplace
Welcome to 765 Homeview Road, London! This well-maintained home provides comfortable living in a quiet, family-friendly neighbourhood backing onto Earl Nichols Park. This home offers an open-concept layout filled with natural light, enhanced by large windows that create a bright and inviting atmosphere. The spacious living areas flow seamlessly, making the home ideal for both everyday living and entertaining. The main level features a living room, dining room, galley-style kitchen, and an eating area overlooking the family room. The second level offers three spacious bedrooms and a four-piece bathroom. The lower level is perfect for gatherings adding valuable living space with a large family room featuring a cozy fireplace, a three-piece bathroom and convenient side entrance access. The fourth level offers a large storage area and a cold room. Enjoy your backyard with beautiful gardens; it is also fully fenced with gate access to Earl Nichols Park, which includes trails, a playground,
$ 474,900
1185 Sandbar Street, London North I, ON, N6G 0G6 house for sale | Listing ID X13555 | Royal LePage
View photo
House · for sale
$ 725,000
New
1185 Sandbar Street, London North I, ON, N6G 0G6 house for sale | Listing ID X13555 | Royal LePage
Huron Heights
· House
Huron Heights · House
Welcome to 1185 Sandbar Street, a beautifully upgraded, move-in-ready home nestled in the heart of London's most sought-after northwest neighborhood. Boasting over $60,000 in recent upgrades, this 13-year-old property perfectly blends modern elegance with everyday functionality. The Property Highlights: Gourmet Modern Kitchen (2023): Completely reimagined with crisp white cabinetry, pristine quartz countertops, a central island, and high-end stainless steel appliances (including a gas stove, French-door refrigerator, and a high-speed exhaust hood). Sun-Drenched Living Space: An inviting open-concept layout featuring new hardwood flooring in the living room. Three spacious upper-level bedrooms lined with upgraded, neutral Berber carpet. The primary retreat features a large walk-in closet, an additional separate closet, and a luxurious ensuite bath complete with a soaker tub and a 4-foot standalone shower. A partially finished lower level is insulated, drywalled, ceiling installed with p
$ 725,000
298 Middleton Avenue, London South, ON, N6L 0E9 house for sale | Listing ID X13554 | Royal LePage
View photo
House · for sale
$ 699,000
New
298 Middleton Avenue, London South, ON, N6L 0E9 house for sale | Listing ID X13554 | Royal LePage
Huron Heights
· House
· Office room
Huron Heights · House · Office room
Welcome to 298 Middleton Avenue. Modern Living in One of London's Best and Fast-Growing Communities! Discover this stunning 4-bedroom + huge office space, 3 bathroom detached home offering over 2,000 sq. Ft. of thoughtfully designed living space. Situated in the highly sought-after Middleton community, this beautiful two-storey home combines modern elegance, quality finishes, and everyday functionality, making it the perfect choice for growing families and professionals alike. Step inside to an inviting open-concept main floor featuring 9-foot ceilings, abundant natural light, and stylish wide-plank flooring throughout. The spacious living and dining areas provide the perfect setting for family gatherings and entertaining guests. The contemporary kitchen is designed to impress with quartz countertops, stainless steel appliances, upgraded cabinetry, a large centre island, and ample storage-ideal for both everyday living and hosting. Upstairs, you'll find four generously sized bedrooms,
$ 699,000
58 Meredith Drive, Middlesex Centre Ilderton, ON, N0M 2A0 house for sale | Listing ID X13555 | Royal LePage
View photo
House · for sale
$ 719,900
New
58 Meredith Drive, Middlesex Centre Ilderton, ON, N0M 2A0 house for sale | Listing ID X13555 | Royal LePage
Huron Heights
· House
· Garden · Deck · Parking
Huron Heights · House · Garden · Deck · Parking
Welcome to this beautifully maintained 3+1 bedroom, 2 1/2 bath home, perfectly situated on a quiet street in the family-friendly community of Ilderton, just 10 minutes from London. Pride of ownership is evident throughout this move-in ready home. The updated kitchen is the heart of the home, featuring Cambria quartz countertops, a ceramic backsplash, full-height cabinetry, and a pantry with convenient pull-out shelves. Updated flooring adds a fresh, modern touch, while the functional layout includes main floor laundry with inside access to the spotless attached garage, a convenient 2-piece bath, and central vacuum. Step outside to a beautifully landscaped backyard designed for entertaining and relaxing, complete with a spacious deck, custom BBQ bar, mature trees, and a custom storage shed. It's the perfect place to enjoy summer evenings with family and friends. Families will appreciate the exceptional location with a park entrance directly across the street, school bus pickup nearby, a
$ 719,900
236 Foxborough Place, Thames Centre Thorndale, ON, N0M 2P0 house for sale | Listing ID X12946 | Royal LePage
View photo
House · for sale
Request Details
236 Foxborough Place, Thames Centre Thorndale, ON, N0M 2P0 house for sale | Listing ID X12946 | Royal LePage
Huron Heights
· House
· Office room
Huron Heights · House · Office room
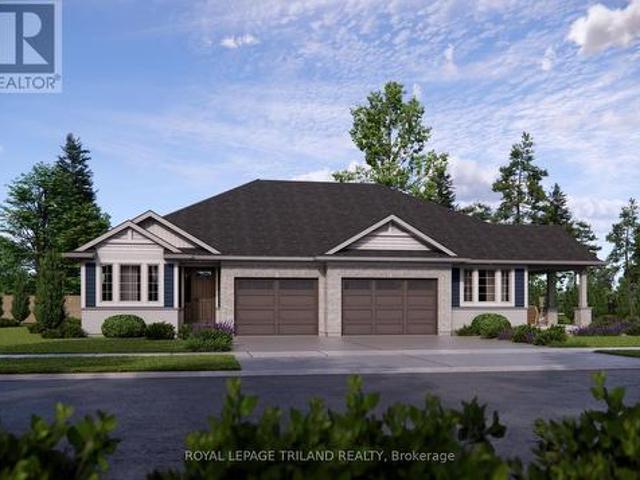
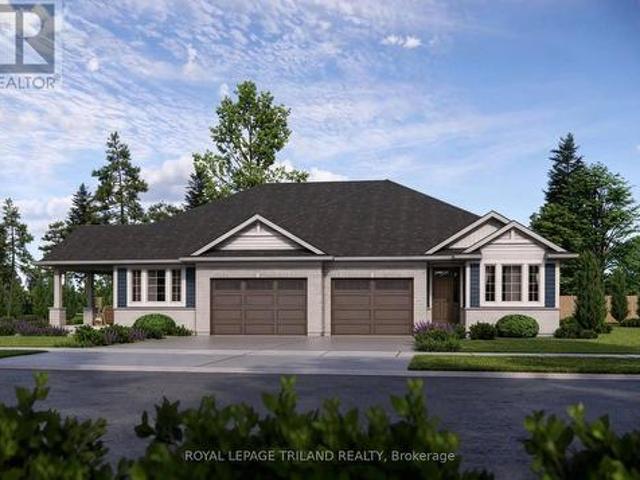
Discover exceptional value in this TO BE BUILT bungalow located in the growing community of Thorndale. Offering 1,360 sq. ft. Of thoughtfully designed living space, this home features a bright and airy open concept layout with seamless flow between the kitchen, living, and dining areasperfect for both everyday living and entertaining. Enjoy up-to-date finishes throughout. The spacious primary suite offers a luxurious 5-piece ensuite and generous walk-in closet, while a separate office or flex room provides a quiet space for work or hobbies. With attractive curb appeal, a welcoming front porch, and smart design, this home is an ideal choice for first-time buyers, downsizers, or investors. Located just minutes from London, with easy access to parks, trails, and local amenities, this property offers the perfect balance of small-town charm and modern convenience. Don't miss your chance to own a brand-new home at an affordable price just minutes from London. Photos are from a previous model
Request Details
2693 Heardcreek Trail, London North S, ON, N6G 0Z8 house for sale | Listing ID X13554 | Royal LePage
View photo
House · for sale
$ 1,189,900
New
2693 Heardcreek Trail, London North S, ON, N6G 0Z8 house for sale | Listing ID X13554 | Royal LePage
Huron Heights
· House
· Office room · Parking
Huron Heights · House · Office room · Parking
Welcome to'The HARVARD' by Bridlewood Homes, Backing on to Creek, where your dream home awaits in Fox Field subdivision. This carefully crafted property seamlessly blends efficiency and style APROX. 2,685 Sq. Ft. of living space, The main floor boasts expansive living areas, a 2-car garage with a Den/office, while the second floor offers added convenience with 4 bedrooms, 3.5 bathrooms, and 3 walk-in closets. Situated on a spacious 45' lot with walkout, this residence provides abundant room for both indoor comfort and outdoor enjoyment. With quality finishes throughout and flexible budget options to personalize your home, every detail is tailored to meet your needs. There is also a side door access leading to a potential in-law suite! *Purchase Price includes proposed 2026 HST rebates. (Id: 27)
$ 1,189,900
9 Ashberry Place, St. Thomas, ON, N5R 0H7 house for sale | Listing ID X13556 | Royal LePage
View photo
House · for sale
$ 529,900
New
9 Ashberry Place, St. Thomas, ON, N5R 0H7 house for sale | Listing ID X13556 | Royal LePage
Huron Heights
· House
· Patio · Garden · Deck · Parking · Cellar
Huron Heights · House · Patio · Garden · Deck · Parking · Cellar
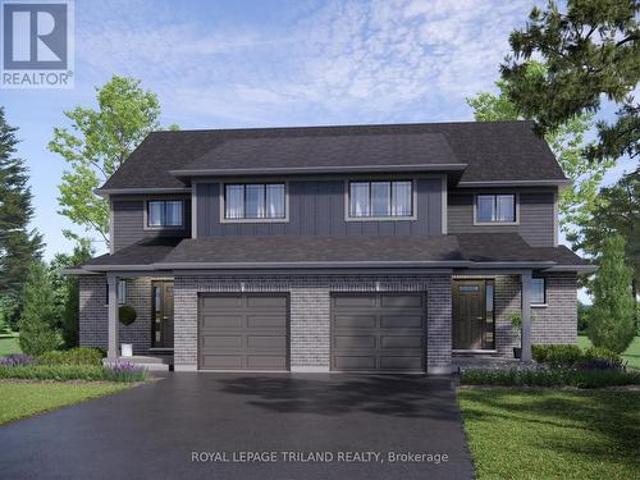
Welcome to 9 Ashberry-a well-designed semi-detached home offering approximately 1,200 sq. Ft. of main floor living space in a desirable neighbourhood. Built by Doug Tarry, the home features an open-concept kitchen and living area with hardwood flooring and a patio door leading to a private backyard deck. The main floor includes two bedrooms, including a spacious primary with walk-in closet and 3-piece ensuite, plus a second full 4-piece bath and convenient main floor laundry. Additional highlights include a covered front porch, 1.5-car attached garage, and fully fenced backyard. The unspoiled basement offers plenty of potential for future development. Ideally located close to parks, trails, schools, and amenities, this home is a great opportunity in a family-friendly area. (Id: 27)
$ 529,900
34639 Third Line, Southwold, ON, N0L 2G0 house for sale | Listing ID X12801 | Royal LePage
View photo
House · for sale
$ 2,341,200
Updated
34639 Third Line, Southwold, ON, N0L 2G0 house for sale | Listing ID X12801 | Royal LePage
Huron Heights
· House
· Office room · Fireplace · Deck
Huron Heights · House · Office room · Fireplace · Deck
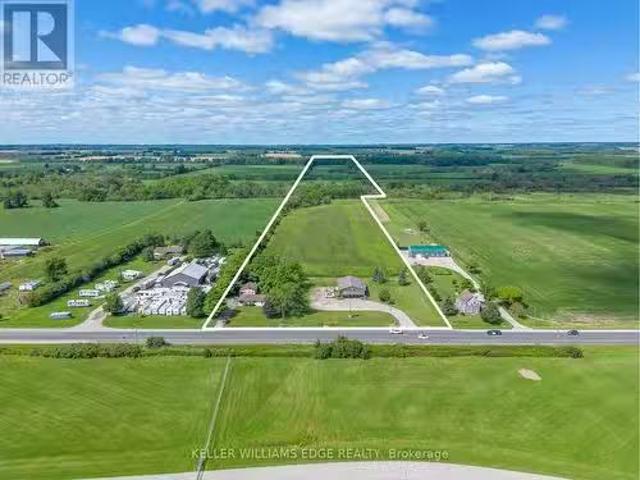
This stunning home is nestled on 83 acres of picturesque farm land in Southwold, offering the perfect blend of country living and modern convenience. The property includes a spacious barn with attached office, ideal for various uses, previously an airplane hanger. Upon arrival, you are welcomed by a charming side deck, offering breathtaking views and an excellent space for entertaining, with convenient access to the kitchen. As you enter the home through the large front doors, you'll be greeted by a bright foyer. A few steps lead you into the inviting living room, complete with a cozy gas fireplace, and an elegant dining room with expansive windows that provide stunning views of the surrounding land. The eat-in kitchen features a breakfast bar and a walk-out to the deck, making it an ideal spot for family meals, entertaining, or summer BBQs. Down the hall, the spacious primary bedroom includes a walk-in closet and a cheater 5-piece ensuite, offering a peaceful retreat. A second bedroom
$ 2,341,200
134 Sterling Street, London East C, ON, N5Y 1Y8 house for sale | Listing ID X13552 | Royal LePage
View photo
House · for sale
$ 464,900
New
134 Sterling Street, London East C, ON, N5Y 1Y8 house for sale | Listing ID X13552 | Royal LePage
Huron Heights
· House
· Fireplace
Huron Heights · House · Fireplace
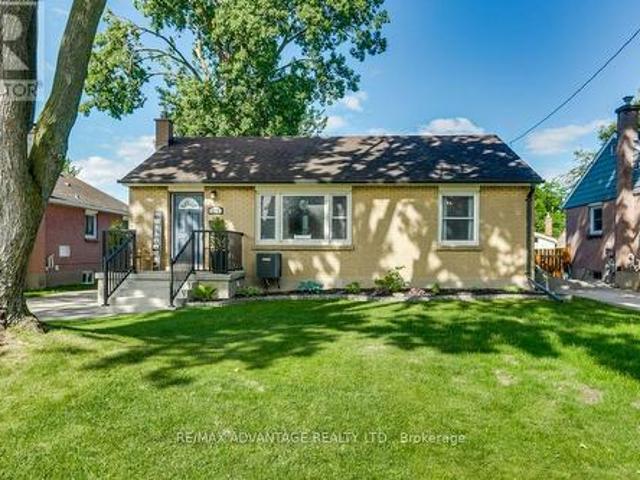
Welcome to 134 Sterling Street, a beautifully renovated bungalow that perfectly blends modern finishes with comfortable everyday living. Featuring 3 spacious bedrooms and 2 fully updated bathrooms, this move-in ready home has been thoughtfully refreshed from top to bottom. Recent upgrades include stylish vinyl flooring, elegant granite countertops, a modern electric fireplace, brand new front and back porches, fresh exterior paint, and professionally designed landscaping that creates outstanding curb appeal. Whether you're looking to downsize without compromising on quality or you're a first-time home buyer searching for the perfect place to enter the market, 134 Sterling Street offers exceptional value and turnkey convenience. With its extensive updates and inviting layout, this home is ready for its next owner to simply move in and enjoy. Reach out today to book your private viewing! (Id: 27)
$ 464,900
1627 Mardell Street, London East H, ON, N5V 1X3 house for sale | Listing ID X13552 | Royal LePage
View photo
House · for sale
$ 549,900
New
1627 Mardell Street, London East H, ON, N5V 1X3 house for sale | Listing ID X13552 | Royal LePage
Huron Heights
· House
· Patio · Office room · Gym
Huron Heights · House · Patio · Office room · Gym
Tucked away on a quiet street in a well-established neighbourhood, this beautifully maintained home offers the perfect balance of privacy, comfort, and convenience, with Fanshawe College, shopping, restaurants, and everyday amenities just minutes away. From the moment you arrive, the pride of ownership is unmistakable, creating an immediate sense that this is a home that has been genuinely cared for. The bright, open kitchen is the heart of the home, offering generous workspace, abundant cabinetry, and a sunny dining area where mornings begin with coffee and evenings naturally linger over dinner. A sliding patio door extends your living space outdoors, making entertaining effortless. The main level offers comfortable living, while the oversized bathroom provides a spa-like retreat with a relaxing jetted tub and separate shower. Downstairs, the finished lower level offers exceptional flexibility, ready to become a recreation room, home office, gym, media room, or whatever best suits you
$ 549,900
1129 Sunningdale Road E, London North C, ON, N5X 4B1 house for sale | Listing ID X13552 | Royal LePage
View photo
House · for sale
$ 780,000
New
1129 Sunningdale Road E, London North C, ON, N5X 4B1 house for sale | Listing ID X13552 | Royal LePage
Huron Heights
· House
· Garden · Swimming pool · Gym
Huron Heights · House · Garden · Swimming pool · Gym
Welcome to your private backyard oasis in North London. A rare 70' x 311' fully landscaped lot offering space, privacy, and endless outdoor living. Designed for families who love gardening, swimming, relaxing, and entertaining, this property delivers something special at every turn. Enjoy an outdoor dining area, hot tub, above-ground pool, firepit zone, reading nooks, and room for a trampoline, play set, backyard gym, or whatever lifestyle features you dream of. Inside, the home is beautifully updated and full of character. The upper level features a spacious primary suite with ensuite bath, while the main floor offers three additional bedrooms and a second full bathroom. The main living area includes brand-new appliances, main-floor laundry, a stylish coffee bar, and an open-concept living/dining space. A decorative staircase leads to the primary suite, and a second staircase brings you to a large bonus room. Perfect as a rec room, playroom, or quiet retreat. Located beside Mother Ter
$ 780,000
481 Ojibway Street, Woodstock North, ON, N4T 1C6 house for sale | Listing ID X13555 | Royal LePage
View photo
House · for sale
$ 639,900
New
481 Ojibway Street, Woodstock North, ON, N4T 1C6 house for sale | Listing ID X13555 | Royal LePage
Huron Heights
· House
Huron Heights · House
Forget takeout. This is the kitchen that makes you want to cook, gather, and stay a little longer. Whether you are trying a new recipe, hosting the holidays, baking with the kids, or enjoying a quiet coffee before the day begins, this is where real life will naturally come together. Rich cabinetry, granite countertops, premium JennAir appliances, a refrigerator, a gas stove with double ovens, and a generous island create a kitchen that feels both polished and practical. It flows beautifully into the dining area, keeping everyone connected while dinner is cooking, homework is spread out, or friends are still chatting long after the meal is done. This well cared for 4 level backsplit offers 4 bedrooms, 2 bathrooms, and a layout that gives everyone room to breathe without feeling disconnected. Upstairs you will find 3 comfortable bedrooms, including the primary bedroom with good closet space and access to the spacious 5 piece bathroom. The lower level adds flexibility with a warm family r
$ 639,900
21 Agincourt Place, London South T, ON, N5Z 4E8 house for sale | Listing ID X13552 | Royal LePage
View photo
House · for sale
$ 699,900
New
21 Agincourt Place, London South T, ON, N5Z 4E8 house for sale | Listing ID X13552 | Royal LePage
Huron Heights
· House
· Patio · Garden · Fireplace
Huron Heights · House · Patio · Garden · Fireplace
Welcome to a home that truly has it all! Nestled on a quiet court and backing onto mature trees, this exceptional property offers the perfect blend of luxury, privacy and functionality. Enjoy your morning coffee while watching deer wander through your backyard or entertain family and friends in your own private outdoor oasis featuring a stunning pergola, expansive concrete patio, gazebo, firepit area and beautifully landscaped grounds. Completely renovated from top to bottom, this home has been thoughtfully redesigned with quality craftsmanship. The bright open-concept main floor showcases a custom kitchen with premium appliances, a spacious living area with a cozy fireplace, built-in surround sound speakers and high-end finishes. Originally designed as a three-bedroom home, the upper level was reconfigured to create an oversized primary bedroom. Offering two full bathrooms, the home includes a luxurious spa-inspired bathroom featuring freestanding soaker tub, oversized glass shower an
$ 699,900
20 Meadowview Road, London South O, ON, N6J 4E6 house for sale | Listing ID X13553 | Royal LePage
View photo
House · for sale
$ 689,900
New
20 Meadowview Road, London South O, ON, N6J 4E6 house for sale | Listing ID X13553 | Royal LePage
Huron Heights
· House
· Garden · Fireplace
Huron Heights · House · Garden · Fireplace
Welcome home to this beautifully updated 3-bedroom, 1.5-bath residence, where timeless charm meets modern comfort. Thoughtfully designed for everyday living and effortless entertaining, this home offers an inviting layout filled with natural light and stylish finishes throughout. The stunning renovated kitchen is sure to impress, featuring granite countertops, stainless steel appliances, and ample cabinetry, making it the perfect space to gather with family and friends. Rich hardwood floors add warmth and character, while the bright living room is bathed in natural light from oversized windows. Unwind in the cozy family room, complete with a charming wood-burning fireplace, or step outside through one of two convenient walk-outs-from both the family room and the kitchen/dining area-to your own private backyard oasis. Surrounded by mature landscaping and offering the perfect balance of sunshine and shade, this peaceful outdoor space is ideal for summer barbecues, morning coffee, or rela
$ 689,900
10 Pierce Street, Aylmer, ON, N5H 2P1 house for sale | Listing ID X13554 | Royal LePage
View photo
House · for sale
$ 639,900
New
10 Pierce Street, Aylmer, ON, N5H 2P1 house for sale | Listing ID X13554 | Royal LePage
Huron Heights
· House
· Patio · Garden · Fireplace · Parking
Huron Heights · House · Patio · Garden · Fireplace · Parking
A touch of country in the heart of town! Tucked away on a generous 148' x 180' lot, this well-maintained three bedroom, four-level side split is located on a quiet street and backs onto a private wooded parcel, offering a peaceful, secluded setting. Step inside to a welcoming foyer that leads to a cozy family room with a natural gas fireplace, patio doors to the patio and side yard with a fish pond. Additionally on this level is a convenient two-piece bathroom. The next level offers a bright and spacious living room along with a functional kitchen complete with an eat-in dining area. Upstairs, you'll find three comfortable bedrooms and a large full bathroom. The lower level provides additional living space with a recreation room, plus plenty of storage. A two-car attached garage adds to the home. If privacy is high on your wish list, you'll appreciate relaxing beneath the mature canopy of trees that surrounds this beautiful property. Ideally located close to walking trails and within w
$ 639,900
76 Sloan Drive, Zorra Thamesford, ON, N0M 2M0 house for sale | Listing ID X13552 | Royal LePage
View photo
House · for sale
$ 839,900
New
76 Sloan Drive, Zorra Thamesford, ON, N0M 2M0 house for sale | Listing ID X13552 | Royal LePage
Huron Heights
· House
· Office room · Parking · Fireplace · Swimming pool · Cellar
Huron Heights · House · Office room · Parking · Fireplace · Swimming pool · Cellar
First time offered! This 2007 built 1459 sq ft bungalow sits on a 59.20x133.20 ft lot. Beautiful curb appeal with stone and stucco front, covered front porch, double garage doors and interlock driveway. Main floor offers 11 ft ceilings with crown moulding in the spacious foyer and living room with 9 ft ceilings throughout the main floor. Right off the front door is an office/den that can be a second main floor bedroom with new double doors. Kitchen has plenty of prep space and storage for the avid chef. With custom island with hydro, quartz counters and a corner pantry for extra storage and is open to the dining room and living room for easy entertaining. Living room has hardwood floors, gas fireplace and wrought iron railing open to the basement. Primary bedroom is off the living room with prime views of the in-ground, heated salt water pool and has a walk-in closet, in-suite laundry and roomy 4 pc ensuite with jetted tub and glass shower. Downstairs offers 3 spacious bedrooms for the
$ 839,900
520 Baldwin Crescent, Woodstock, ON, N4T 0G4 house for sale | Listing ID X13554 | Royal LePage
View photo
House · for sale
$ 599,900
New
520 Baldwin Crescent, Woodstock, ON, N4T 0G4 house for sale | Listing ID X13554 | Royal LePage
Huron Heights
· House
· Garden · Office room · Fireplace · Parking · Cellar
Huron Heights · House · Garden · Office room · Fireplace · Parking · Cellar
Welcome to this rare, expansive end-unit freehold bungalow townhome; one of the largest of its kind in Woodstock! Offering an impressive 1,735 square feet of main-level living space, this home delivers generous, effortless one-floor living with room to grow below. The bright, open-concept main floor features a well-appointed eat-in kitchen flowing seamlessly into a generous living area complete with a cozy fireplace perfect for relaxed everyday living or entertaining guests. Two spacious bedrooms, a versatile den ideal as a home office or guest space, and two full bathrooms round out the main level. As a true end unit, enjoy added privacy, extra windows, and abundant natural light throughout. The double-car garage and fully fenced backyard add to the ease and comfort of this home. Downstairs, the expansive basement features framed and insulated perimeter walls. Already prepped and ready for your finishing touches. Whether you're looking to create an in-law suite, a recreation space, a
$ 599,900
60 Tilipe Road, London East D, ON, N5V 2X4 house for sale | Listing ID X13546 | Royal LePage
View photo
House · for sale
$ 534,900
60 Tilipe Road, London East D, ON, N5V 2X4 house for sale | Listing ID X13546 | Royal LePage
Huron Heights
· House
· Garden · Cellar
Huron Heights · House · Garden · Cellar
The work here is already done. About $25,000 in upgrades: new appliances, a new powder room, and a fully finished basement. Fresh paint, new washer and dryer, and this 2-storey semi is move-in ready the day you get the keys. Pride of ownership throughout, with none of the renovation projects that most homes at this price come with. The main floor gives you bright living and dining space, a functional kitchen, the new powder room, and a large sunroom that works as a second living area all year. Upstairs, three spacious bedrooms and a full bathroom. The basement is what sets this home apart: an in-law suite with its own full bathroom and separate side entrance. Parents moving in, adult kids staying longer, or space for guests who want their own door: the setup is already in place for multi-generational living. And the backyard may be the best feature of all. Private with lush greenery, backing directly onto the park, no rear neighbours; close to schools, shopping, and transit, in a matur
$ 534,900
866 William Street, London East B, ON, N5Y 2S3 house for sale | Listing ID X13547 | Royal LePage
View photo
House · for sale
$ 649,900
866 William Street, London East B, ON, N5Y 2S3 house for sale | Listing ID X13547 | Royal LePage
Huron Heights
· House
· Patio · Garden · Parking
Huron Heights · House · Patio · Garden · Parking
Welcome to 866 William Street in the heart of desirable Old North. This beautifully updated 3-bedroom, 2-bathroom home perfectly blends classic charm with thoughtful modern updates, all situated on an incredible 350-foot deep lot. The welcoming front porch leads into a bright home filled with high ceilings and hardwood floors. The main floor offers two bedrooms, a full bathroom, spacious living and dining areas, and a stunning 2014 kitchen addition featuring a large island that's perfect for entertaining. Upstairs, you'll find a private primary retreat complete with a walk-in closet, ensuite, and the added convenience of laundry. The lower level offers plenty of storage and potential for additional finished living space. A concrete driveway extends all the way to the detached garage, providing ample parking and easy access to the backyard. Step outside to enjoy the large patio and one of the most spacious backyards in Old North. With established grapevines and plenty of room to relax,
$ 649,900
120 Champlain Crescent, London East I, ON, N5V 1H1 house for sale | Listing ID X13548 | Royal LePage
View photo
House · for sale
$ 589,900
120 Champlain Crescent, London East I, ON, N5V 1H1 house for sale | Listing ID X13548 | Royal LePage
Huron Heights
· House
· Patio · Garden · Office room · Fireplace · Deck · Parking
Huron Heights · House · Patio · Garden · Office room · Fireplace · Deck · Parking
Wonderful 4 level side-split with main floor rear addition, attached garage and fantastic private lot with plenty of room for all the toys. Great curb appeal with loads of room for large family or multigenerational living with most amenities just minutes away. Large bay window in main living/dining area leading to super-sized sized kitchen w additional eating area, patio & garden doors to oversized deck & your humongous fenced yard. Upper level includes 3 bedrooms all with refinished original hardwoods and 4 pc bath. Lower level features a family room with brick & stone gas fireplace, wet bar and 2nd updated bath (3 pc). Next level offers an office/den, laundry room & utility area. Lots to love about living at 120 Champlain. (Id: 27)
$ 589,900
102 Honeysuckle Crescent, London East A, ON, N5Y 4P4 house for sale | Listing ID X13547 | Royal LePage
View photo
House · for sale
$ 449,900
102 Honeysuckle Crescent, London East A, ON, N5Y 4P4 house for sale | Listing ID X13547 | Royal LePage
Huron Heights
· House
· Parking
Huron Heights · House · Parking
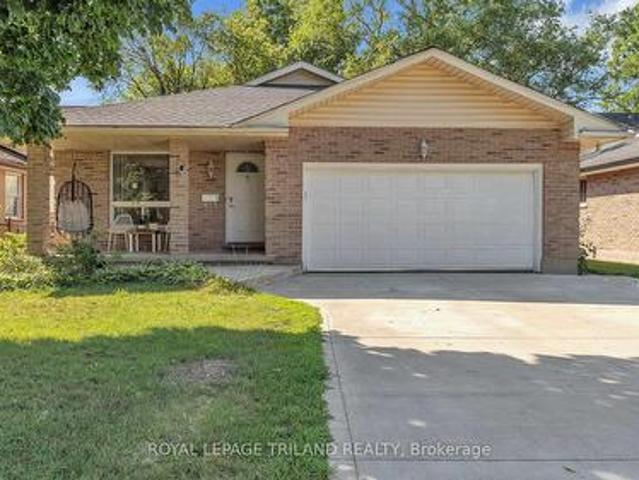
Great opportunity for first time buyers in this charming 3 bedroom, 2 bath one floor home with detached garage on large mature lot in north east London! Situated on a quiet tree-lined street, this property features finished lower level for extra living space and a great exterior with ample space to relax and entertain. Great proximity within walking distance to public elementary and secondary schools and near shopping and public transit. Imagine the possibilities. More details available. (Id: 27)
$ 449,900

Get email alerts

Don't miss out: be the first to know about new properties

The alert was correctly created

On subscribing you accept the conditions of use and the privacy policy
Alert
Receive new ads in your inbox
Save this search
Receive alerts for new listings

We'll send you an email when we have new properties for: "Houses for sale in Huron Heights"

The alert was correctly created

Get email alerts and be the first to see new listings
Required field
On subscribing I accept the terms of the privacy policy
Perfect! You'll soon start receiving new listings via email
Alert
Receive an email when we have new ads for Houses for sale in Huron Heights
Save this search
Filters

Bedrooms

Area (sq.ft)

sq.ft
sq.ft

Price

$
$

Filter by property type

Bathrooms

Clear all filters
Receive notifications when new entries are published.