2,343 houses for sale in Huron Heights

751 Curry Street, London East G, ON, N5Y 1N5 house for sale | Listing ID X13600 | Royal LePage
View photo
House · for sale
$ 404,900
751 Curry Street, London East G, ON, N5Y 1N5 house for sale | Listing ID X13600 | Royal LePage
Huron Heights
· House
· Garden
Huron Heights · House · Garden
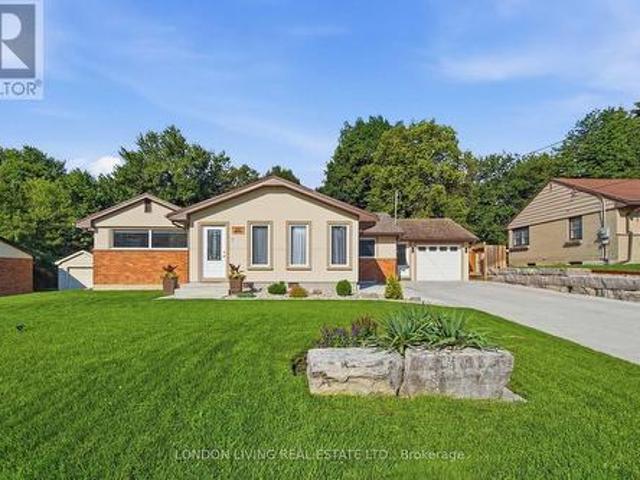
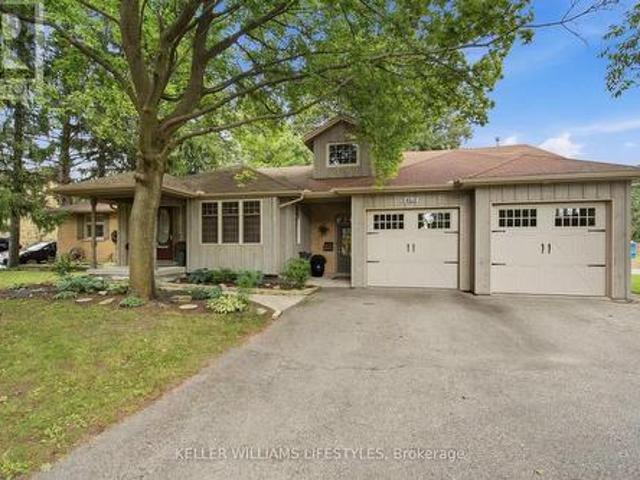
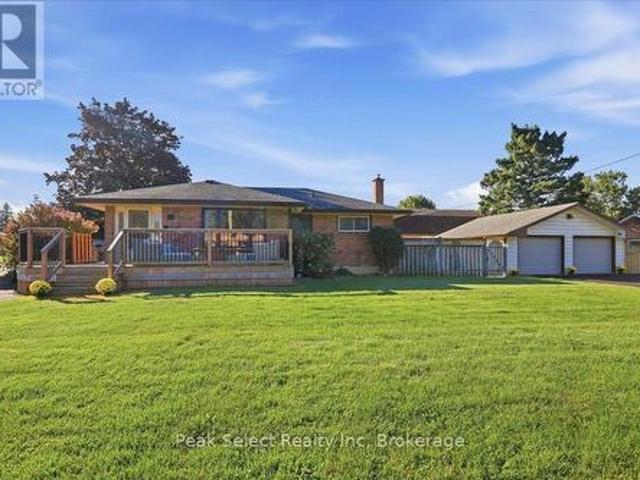
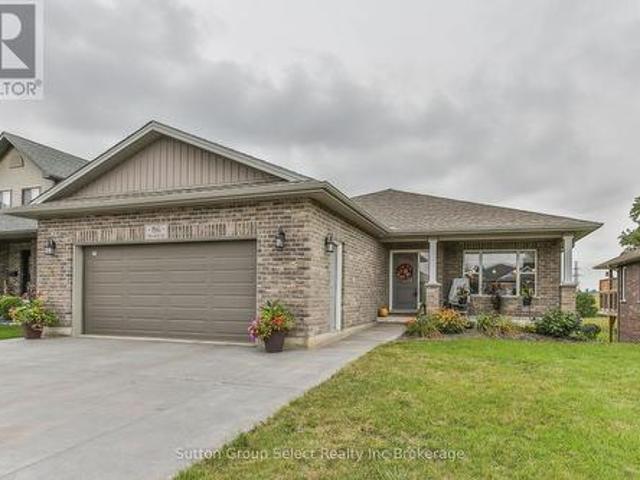
Fantastic opportunity in Carling Heights ideally located close to shopping, bus routes, Fanshawe College and downtown. Two separate units. Main floor unit consists of eat-in kitchen with ceramic tile, family room with hardwood floors, updated 4pc bathroom, and primary bedroom. Lower level offers 2 additional bedrooms and a rec room. The upper 1 bedroom apartment is cute as a button with access through the large backyard. Property sold as-is, where is, and seller makes no representations or warranties. (Id: 27)
$ 404,900
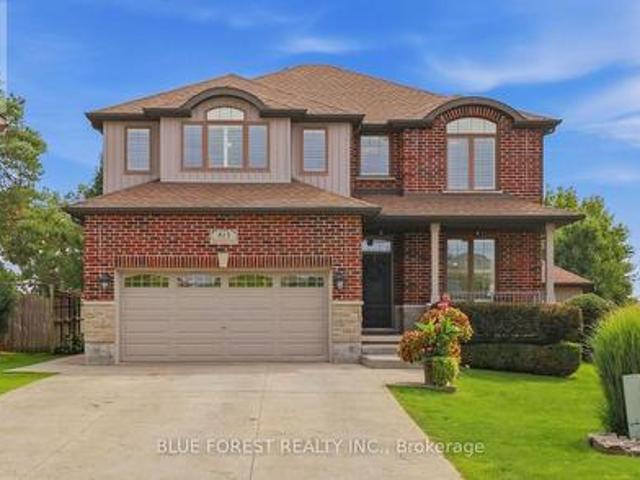
32 Sutherland Crescent, Ingersoll South, ON, N5C 0E3 house for sale | Listing ID X13604 | Royal LePage
View photo
House · for sale
$ 697,000
New
32 Sutherland Crescent, Ingersoll South, ON, N5C 0E3 house for sale | Listing ID X13604 | Royal LePage
Huron Heights
· House
· Parking · Equipped kitchen
Huron Heights · House · Parking · Equipped kitchen
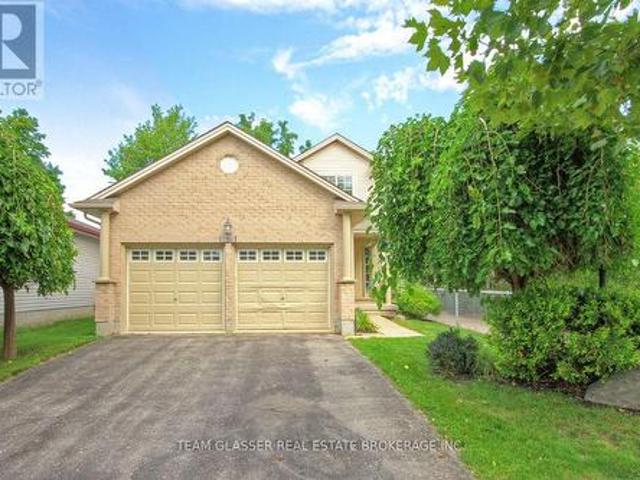
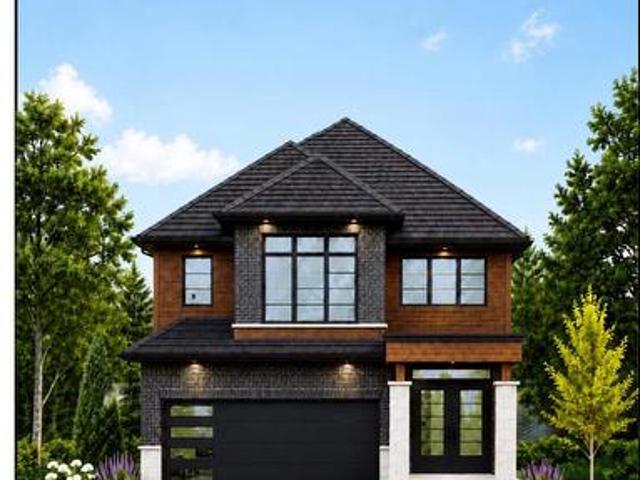
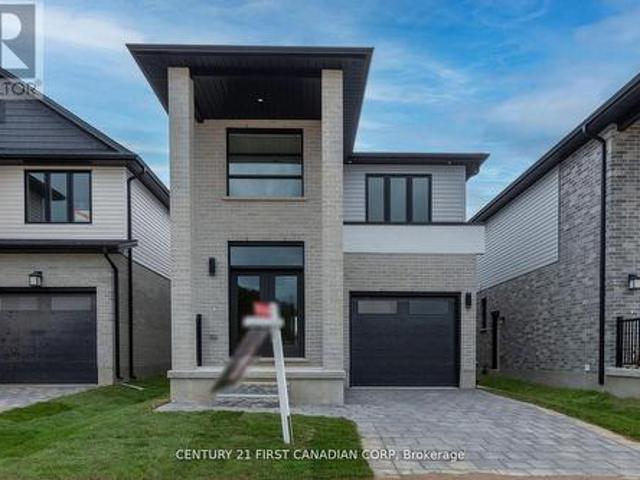
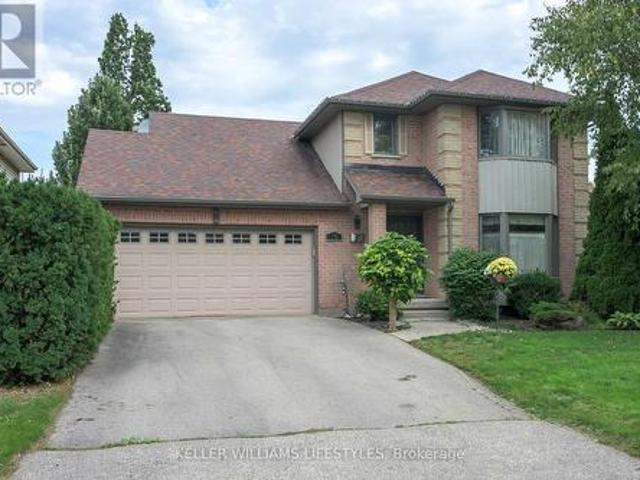
Welcome to this beautiful two-storey home, perfectly situated in a sought-after family-friendly neighbourhood just minutes from schools, shopping, and convenient highway access for commuters. From the moment you arrive, you'll appreciate the double-wide interlock driveway and attached double-car garage offering plenty of parking and everyday convenience. Step inside to a bright and inviting layout filled with natural light from the large windows throughout. The heart of the home is the stunning kitchen, featuring a spacious island, sleek quartz countertops, and plenty of room for family gatherings or entertaining, complete with a brand-new refrigerator and dishwasher (2026). Upstairs, you'll find three generously sized bedrooms, including a spacious primary retreat with a walk-in closet and private ensuite featuring a separate soaker tub. With three bathrooms in total, this home offers the perfect blend of comfort and functionality for a growing family. Step outside to enjoy the privac
$ 697,000
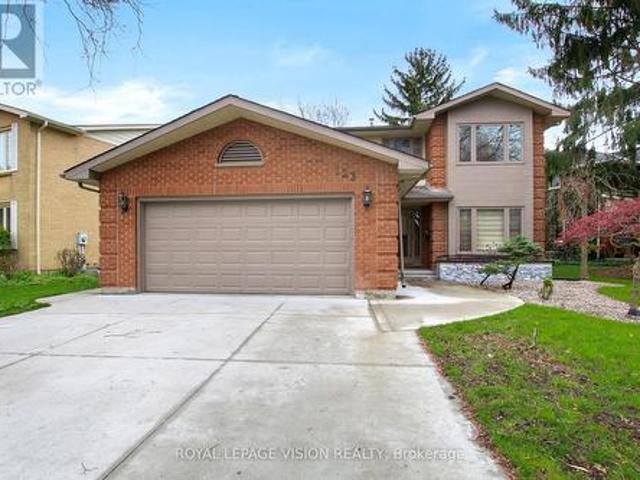
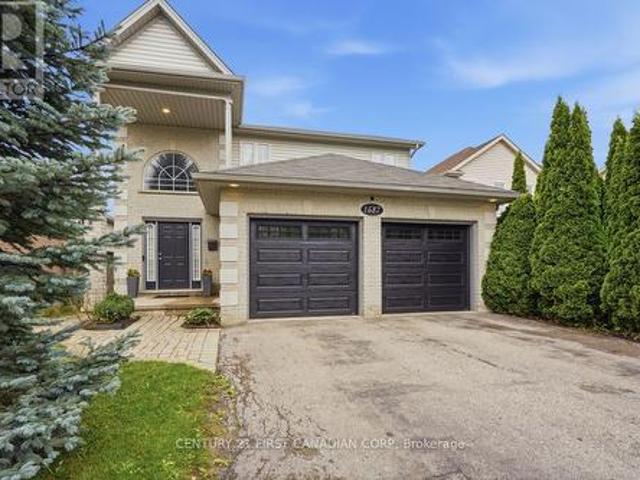
1582 Chelton Place, London South U, ON, N6M 1M2 house for sale | Listing ID X13602 | Royal LePage
View photo
House · for sale
$ 659,500
1582 Chelton Place, London South U, ON, N6M 1M2 house for sale | Listing ID X13602 | Royal LePage
Huron Heights
· House
· Patio · Garden · Fireplace · Deck · Equipped kitchen
Huron Heights · House · Patio · Garden · Fireplace · Deck · Equipped kitchen
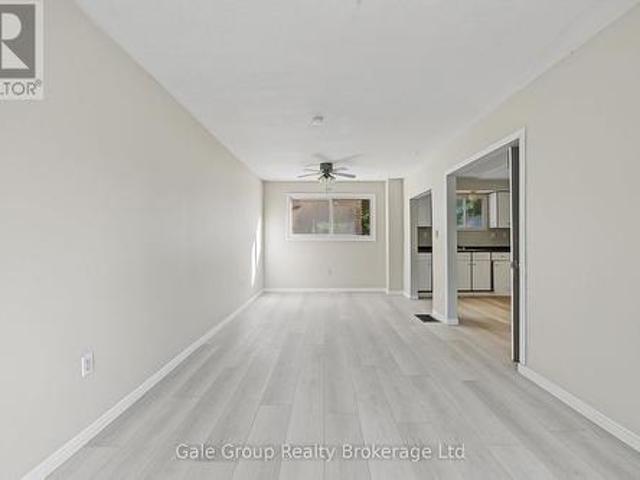
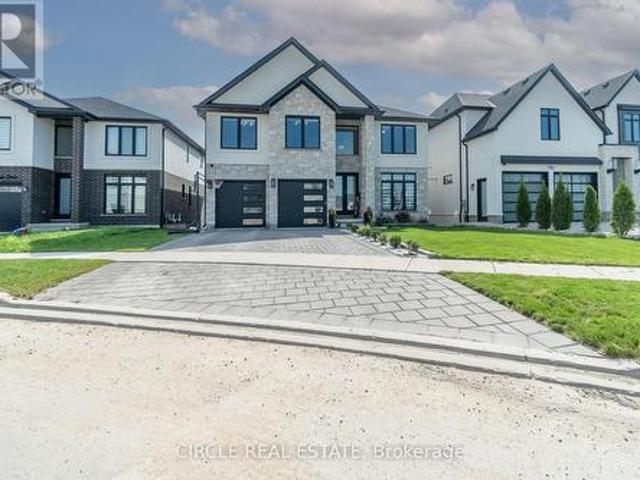
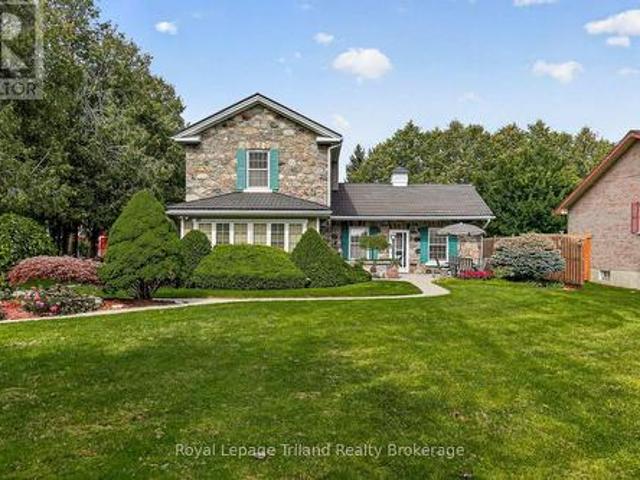
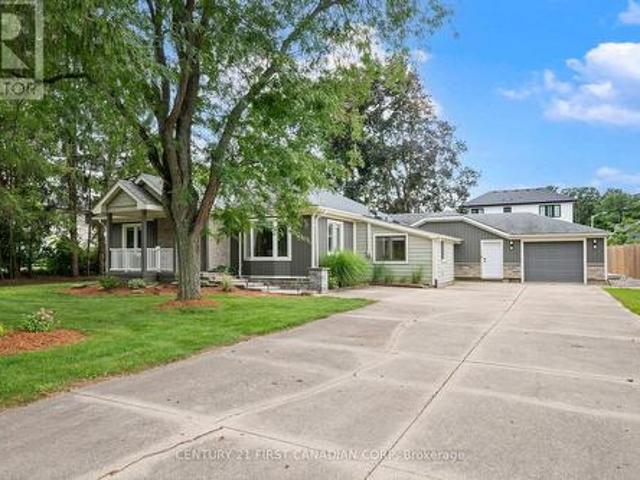
Quiet court location in a family friendly area of Summerside! Open concept plan boasting warm hardwood floors, vaulted ceilings and gas fireplace in great room, updated and upgraded kitchen featuring a sit up bar and a deluxe corner pantry. Spacious dinette area with patio doors to sun deck and rear yard. The deck is shaded by a retractable awning. Extra large primary bedroom with massive walk in closet and 4 pc ensuite bath. Lots of open space the 2nd floor hallway as well as 2nd floor laundry. The lower level has been fully finished using high quality materials and craftsmanship. Lots of closets and storage space. The furnace and centra air updated in 2021. New Roof: 2019. Pantry and laundry room renovated in 2025. Kitchen remodelled in 2022, House repainted in 2022. Included Features: Stove, Fridge, Dishwasher, Washer, Dryer, Electric Awning, Hardwired Camera System, Alarm System, and Owned Hot Water Heater. Vendor to remove small dog fence prior to closing. This home is move in rea
$ 659,500
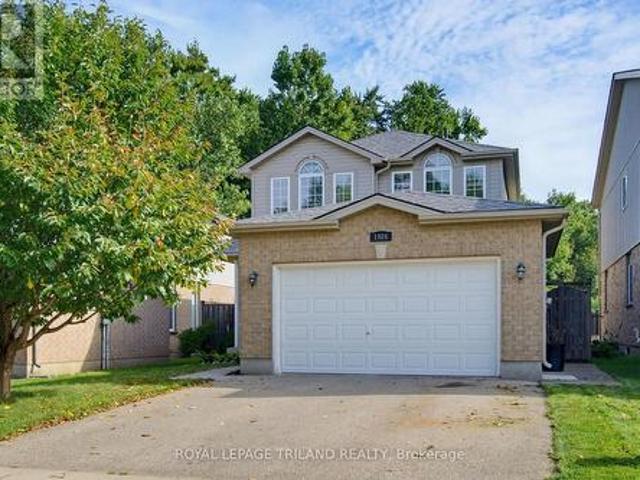
608 Highview Drive, St. Thomas, ON, N5R 6B4 house for sale | Listing ID X13605 | Royal LePage
View photo
House · for sale
$ 574,900
New
608 Highview Drive, St. Thomas, ON, N5R 6B4 house for sale | Listing ID X13605 | Royal LePage
Huron Heights
· House
· Garden · Swimming pool · Cellar
Huron Heights · House · Garden · Swimming pool · Cellar
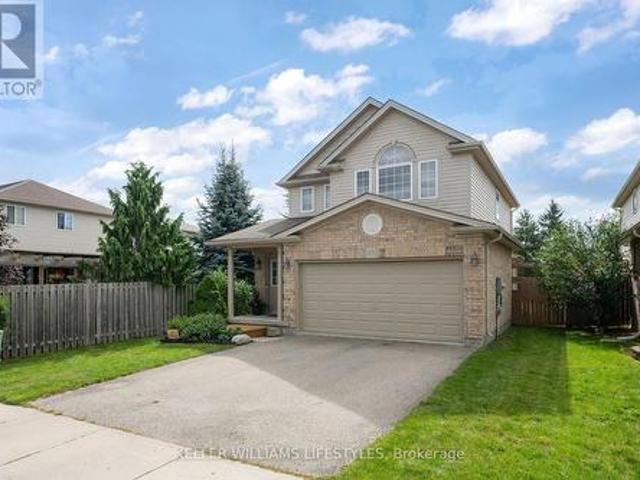
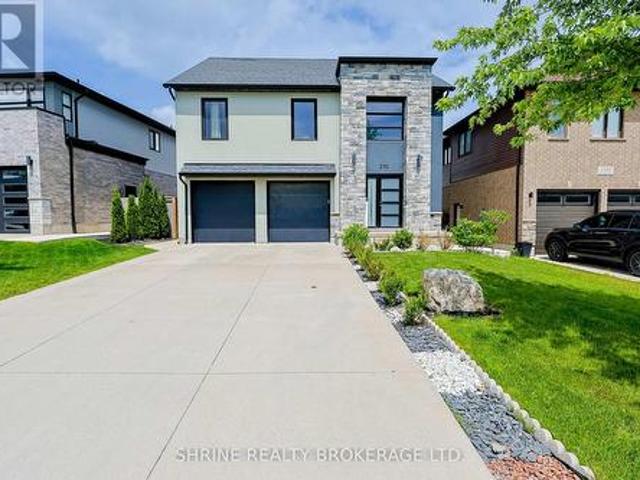
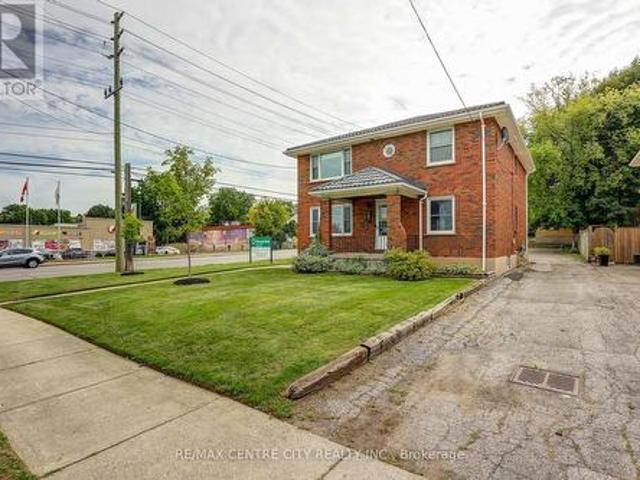
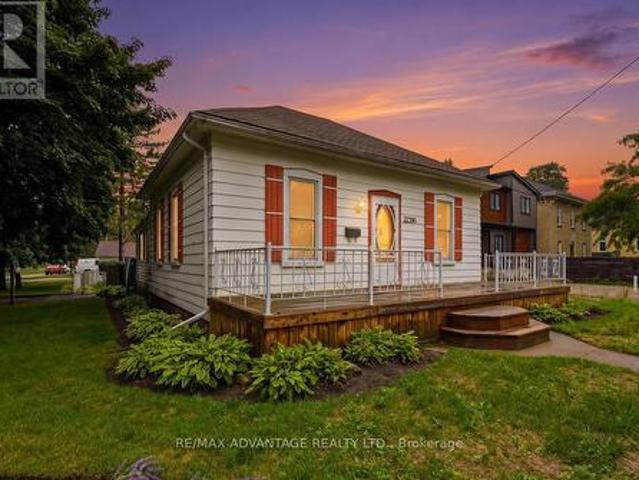
Welcome to 608 Highview Dr, a beautifully maintained detached family home in a highly desirable St. Thomas neighbourhood offering fantastic curb appeal. Step inside a bright, welcoming foyer flowing into an open-concept living, kitchen, and dining area. The living room features a unique accent wall that provides a stylish, modern touch, perfect for hosting family and friends. The home includes three comfortable above-grade bedrooms with plenty of space for a growing family. A true standout is the fully finished basement boasting a completely separate entrance and an in-law suite complete with the home's fourth bedroom. This versatile lower level also features a fantastic home theatre setup with a retractable projector screen, making it an ideal multi-generational space or the ultimate private retreat. In total, the property offers three bathrooms for everyday convenience. Step outside to your private backyard oasis. Enjoy hot summer days lounging by your above-ground pool while the kid
$ 574,900
31 Trailside Drive, St. Marys, ON, N4X 0C1 house for sale | Listing ID X13605 | Royal LePage
View photo
House · for sale
$ 559,900
New
31 Trailside Drive, St. Marys, ON, N4X 0C1 house for sale | Listing ID X13605 | Royal LePage
Huron Heights
· House
· Patio · Garden
Huron Heights · House · Patio · Garden
Built in 2021, this home displays modern finishes with functional living-ideal for today's lifestyle. This beautifully crafted modern townhome offers contemporary style and thoughtful design throughout. Step inside to an inviting open-concept main floor featuring quartz countertops, spacious island, custom soft-close cabinetry, open concept living area, and a stylish powder room perfect for guests. The second level offers 3 spacious bedrooms and 2 full bathrooms with transoms, including a bright primary suite complete with a walk-in closet, private ensuite, and convenient upper-level laundry room. This home also boasts a beautiful landscaped rear backyard oasis complete with an interlocking paving stone patio, river rock, low maintenance perennial landscaping, an impressive Villa Pergola, and fully fenced rear yard. Don't miss your opportunity to own this home. (Id: 27)
$ 559,900
960 Richmond Street, London East B, ON, N6A 3J5 house for sale | Listing ID X13602 | Royal LePage
View photo
House · for sale
$ 749,900
960 Richmond Street, London East B, ON, N6A 3J5 house for sale | Listing ID X13602 | Royal LePage
Huron Heights
· House
· Deck · Parking
Huron Heights · House · Deck · Parking
Exceptional investment in a prime location, ideally situated between Downtown London and Western University. This spacious 5-bedroom, 3-bathroom home offers five above-grade bedrooms and a functional layout that is highly desirable for student living. Features include soaring 10-foot ceilings, an open-concept kitchen and living area, beautiful stained glass windows, original character trim, and updated flooring in select areas. Recent improvements include a newer furnace, a newly built front deck, and a spacious rear deck perfect for outdoor entertaining. Additional highlights include main floor laundry, all appliances included, and parking for up to five vehicles. Located on a sought-after stretch of Richmond Street, close to campus, transit, restaurants, shopping, and downtown amenities, this is an outstanding opportunity for investors looking to secure a quality home in a high-demand location. Some photos are virtually staged. (Id: 27)
$ 749,900
146 Fanshawe Park Road W, London North A, ON, N6G 5C4 house for sale | Listing ID X13602 | Royal LePage
View photo
House · for sale
$ 739,900
146 Fanshawe Park Road W, London North A, ON, N6G 5C4 house for sale | Listing ID X13602 | Royal LePage
Huron Heights
· House
· Parking
Huron Heights · House · Parking
Presenting 146 Fanshawe Park Rd West, an impeccably maintained property in London's highly coveted Masonville neighborhood. Resting on a sprawling 75' x 140' estate-sized lot (R1-10 zoning), this turn-key 6-bedroom, 2-bathroom residence offers sophisticated living within one of the city's most distinguished communities. The lifestyle here is unmatched. Premium retail, dining, and entertainment are just minutes away at CF Masonville Place. The area is exceptionally sought after by families and professionals for its proximity to top-tier education, falling within the boundary for Masonville Public School and sitting just a short distance from the main campus of Western University. The home makes an immediate impression with an 8-vehicle driveway and an oversized 14' x 30' garage. Step inside to a brilliantly illuminated, carpet-free environment featuring custom interior and exterior pot lights (2024) and fresh, modern paint throughout (2026). The upper levels showcase timeless hardwood f
$ 739,900
1201 Patann Drive, London East D, ON, N5V 2J3 house for sale | Listing ID X13601 | Royal LePage
View photo
House · for sale
$ 485,000
Updated
1201 Patann Drive, London East D, ON, N5V 2J3 house for sale | Listing ID X13601 | Royal LePage
Huron Heights
· House
Huron Heights · House
Lovely solid brick family home situated on a desirable corner lot in a great location. This well cared home offers solid construction and plenty of potential to make it your own. Featuring an irrigation system for easy lawn maintenance and an owned hot water tank 2024. This property has been lovingly maintained and is ready for its next chapter. (Id: 27)
$ 485,000
48 Ambrosia Path, St. Thomas, ON, N5R 0L4 house for sale | Listing ID X13605 | Royal LePage
View photo
House · for sale
$ 775,000
New
48 Ambrosia Path, St. Thomas, ON, N5R 0L4 house for sale | Listing ID X13605 | Royal LePage
Huron Heights
· House
· Office room
Huron Heights · House · Office room
Client RemarksWelcome to 48 Ambrosia Path, a beautiful 5-bedroom, 4-bathroom family home built in 2020 and offering over 2,500 sq. Ft. of finished living space located in one of St. Thomas's sought-after newer neighbourhoods. Thoughtfully designed for modern living, this spacious home also features a dedicated office, perfect for working from home or creating a quiet study space. And convenient main floor laundry, making day-to-day living both comfortable and efficient. The bright, open-concept main floor showcases a stunning kitchen with quartz countertops, a large centre island with seating, stainless steel appliances, and ample cabinetry, flowing seamlessly into the dining and living areas. Ideal for both everyday living and entertaining. Upstairs, the spacious primary suite offers a luxurious ensuite complete with 2 sinks, a soaker tub and separate shower, while the additional bedrooms provide plenty of space for growing families or guests. The finished lower level adds valuable li
$ 775,000
902 Railton Avenue, London East I, ON, N5V 4V9 house for sale | Listing ID X13601 | Royal LePage
View photo
House · for sale
$ 669,900
902 Railton Avenue, London East I, ON, N5V 4V9 house for sale | Listing ID X13601 | Royal LePage
Huron Heights
· House
· Air conditioning · Equipped kitchen
Huron Heights · House · Air conditioning · Equipped kitchen
Welcome to 902 Railton Avenue-a beautifully updated, move-in-ready home offering the perfect blend of style, comfort, and convenience in a sought-after family-friendly neighbourhood. From the moment you step inside, you'll appreciate the bright, modern finishes and the long list of quality upgrades completed throughout the home. The main and lower living areas feature brand-new flooring, creating a fresh, seamless look throughout. The beautifully updated kitchen is highlighted by new granite countertops and centre Island(2025) and offers plenty of space for everyday living and entertaining. Both bathrooms have been tastefully renovated with contemporary vanities and elegant ceramic tile floor and Quartz counter finishes in the upstairs bathroom. Enjoy peace of mind with the many major updates already completed, including a furnace and central air conditioner (2023), windows (2021), and roof (2018). Additional updates include a stove and dishwasher (2023), washer and dryer (2021), makin
$ 669,900
177 1 Eagletrace Drive, London North S, ON, N6G 0T3 house for sale | Listing ID X13600 | Royal LePage
View photo
House · for sale
$ 865,000
177 1 Eagletrace Drive, London North S, ON, N6G 0T3 house for sale | Listing ID X13600 | Royal LePage
Huron Heights
· House
· Fireplace · Deck
Huron Heights · House · Fireplace · Deck
Welcome to The Haven, an elegant 2 storey detached vacant land condominium by Rembrandt Homes in desirable North London. Known for quality craftsmanship and thoughtful design, this beautifully appointed home offers the perfect blend of comfort, style, and low maintenance living. The open concept main floor features hardwood and ceramic flooring, a gourmet kitchen with granite countertops and stainless steel appliances, and a spacious great room centred around a cozy natural gas fireplace. Step outside to the walkout deck, the perfect place to enjoy your morning coffee, unwind after a long day, or entertain family and friends. Upstairs, you'll find the convenience of second floor laundry, a spacious primary suite complete with a spa-inspired 5-piece ensuite, and two additional generously sized bedrooms served by a well-appointed 4-piece bathroom. As a detached vacant land condominium, you'll enjoy the benefits of owning your own lot while embracing a low maintenance lifestyle, with lawn
$ 865,000
633 Donegal Drive, London North, ON, N6H 3H6 house for sale | Listing ID X13599 | Royal LePage
View photo
House · for sale
$ 699,900
633 Donegal Drive, London North, ON, N6H 3H6 house for sale | Listing ID X13599 | Royal LePage
Huron Heights
· House
· Garden · Cellar
Huron Heights · House · Garden · Cellar
This charming Oakridge bungalow thats perfect for all family types! Located on a quiet street, this home has been fully renovated from top to bottom, boasting a stylish and neutral decor that'll fit your vibe. With an updated floor plan, you'll enjoy all the space your family will need. This bungalow features 5 bedrooms, 3 on the main, 2 in the lower level, You'll love the 2.5 brand-new bathrooms. The kitchen is a dream, complete with Quartz countertops and a sleek subway tile backsplash with a centre island, Spice rack, Lazy Susan and pull out Garbage bins Cabinet, perfect for those family breakfasts or entertaining friends. The Basement has been completed with new layout, Furnace location is moved to the side to open up the space with all new Hvac Ductwork & new Furnace installed, all new windows in basement, wet-bar for your enjoyment. The huge rear yard has been brought up to life from ruins which is great for kids to play, the dogs to run around or for hosting summer barbecues wit
$ 699,900
2687 Bateman Trail, London South W, ON, N6L 0A9 house for sale | Listing ID X13602 | Royal LePage
View photo
House · for sale
$ 774,900
2687 Bateman Trail, London South W, ON, N6L 0A9 house for sale | Listing ID X13602 | Royal LePage
Huron Heights
· House
· Patio · Garden · Fireplace
Huron Heights · House · Patio · Garden · Fireplace
Beautifully maintained & fully finished two-storey home on desirable Bateman Trail, situated on one of the largest lots in the area. The open-concept main floor features a spacious great room with hardwood & ceramic floors, a cozy gas fireplace & a stylish kitchen complete with stainless steel appliances, Silgranit sink, & granite countertops, all overlooking the spectacular backyard. Backing onto undeveloped green space, the expansive rear yard offers exceptional privacy & direct access through a rear gate. Designed for outdoor living, it features a spacious patio, natural gas BBQ hookup, & a covered gazebo-perfect for entertaining or relaxing. This home is loaded with premium features, including a security camera system, irrigation system, luxurious spa-inspired ensuite, convenient upper-level laundry, & a beautifully finished lower level creating the ultimate man cave. This is a move-in-ready home that truly offers the perfect blend of comfort, style, & outdoor living (id: 27)
$ 774,900
653 Steeplechase Drive, London South, ON, N6J 3P3 house for sale | Listing ID X13602 | Royal LePage
View photo
House · for sale
$ 699,000
653 Steeplechase Drive, London South, ON, N6J 3P3 house for sale | Listing ID X13602 | Royal LePage
Huron Heights
· House
· Patio · Garden · Deck · Parking · Cellar
Huron Heights · House · Patio · Garden · Deck · Parking · Cellar
Welcome to this completely renovated 4-level home, ideally located in the prestigious Westmount neighborhood, directly across from Sherwood Fox Public School and right next to the Westmount Lions Park. This move-in ready completely renovated home offers 5 bedrooms, 3 bathrooms and fully finished basement. House has a new quality metal roof, a new garage, new windows and doors, including a new patio door, a new heating system, a new concrete driveway that can accommodate up to 6 cars, and a spacious new concrete backyard deck, also with its own hot water heater. New dual-sensor smoke alarms are installed on all levels of the home. All major elements of the home have been updated, including new flooring throughout the home, new plumbing, new light fixtures, and electrical wiring. The open floor plan with accent lighting creates a warm and elegant atmosphere and includes a brand-new modern kitchen with all new stainless steel appliances and stylish trim, bright and airy dining and living
$ 699,000
632 Thornwood Drive, London North P, ON, N6H 5J6 house for sale | Listing ID X13602 | Royal LePage
View photo
House · for sale
$ 735,000
632 Thornwood Drive, London North P, ON, N6H 5J6 house for sale | Listing ID X13602 | Royal LePage
Huron Heights
· House
· Garden · Office room · Fireplace · Gym · Deck · Parking
Huron Heights · House · Garden · Office room · Fireplace · Gym · Deck · Parking
Welcome to this spacious and bright raised bungalow located in desirable Northwest London, just minutes from Oakridge and Hyde Park amenities. This well-maintained home features a functional layout ideal for families or those seeking additional living space. The open-concept main floor showcases a sun-filled living room, perfect for entertaining, along with two generously sized bedrooms and a full bathroom. The fully finished lower level adds incredible versatility, complete with a large third bedroom, a second full bathroom, a cozy gas fireplace and a generous bonus area ideal for a home office, gym, or media room. With approximately 2400 sq ft of finished living space, there is plenty of room for growing families or multifunctional use. Step outside to enjoy a large deck overlooking a beautifully landscaped yard with mature gardens, creating the perfect setting for outdoor living. The oversized driveway and two-car garage provide ample parking for family and guests. Conveniently loca
$ 735,000
212 Bexhill Close, London South Y, ON, N6E 3B1 house for sale | Listing ID X13603 | Royal LePage
View photo
House · for sale
$ 734,900
212 Bexhill Close, London South Y, ON, N6E 3B1 house for sale | Listing ID X13603 | Royal LePage
Huron Heights
· House
· Patio · Garden · Gym · Swimming pool · Cellar
Huron Heights · House · Patio · Garden · Gym · Swimming pool · Cellar
Welcome to 212 Bexhill Close, a rare opportunity to own a beautifully maintained home on a quiet cul de sac in the sought after Pond Mills neighbourhood. This spacious 4 bedroom, 2.5 bathroom two storey home offers a functional layout designed for comfortable family living and effortless entertaining. The main level features two generous living areas, a bright kitchen with a breakfast area, a formal dining room, and the convenience of main floor laundry. Upstairs, you'll find four well sized bedrooms, including a spacious primary suite complete with a walk in closet and a 4 piece ensuite. The finished basement provides even more living space with room for a recreation area, games room, home gym, or media room, making it ideal for growing families or those who love to entertain. Step outside to your private backyard retreat featuring a heated salt in-ground pool, expansive patio area, and beautifully landscaped yard, creating the perfect setting to enjoy summer with family and friends.
$ 734,900
3288 Casson Way, London South W, ON, N6L 0B9 house for sale | Listing ID X13602 | Royal LePage
View photo
House · for sale
$ 719,900
3288 Casson Way, London South W, ON, N6L 0B9 house for sale | Listing ID X13602 | Royal LePage
Huron Heights
· House
· Garden · Fireplace · Parking · Cellar
Huron Heights · House · Garden · Fireplace · Parking · Cellar
Welcome home to this beautiful 3-bedroom, 2.5-bath home nestled in one of South London's most vibrant and family-friendly communities. This home offers a thoughtful design, quality upgrades including the California shutters throughout, and its exceptional functionality. The welcoming open-concept main floor features a spacious 2 story foyer leading you to your living room featuring the cozy gas fireplace, seamlessly flowing into the large dining area and upgraded kitchen complete with a walk-in pantry; perfect for both everyday living and entertaining. Convenient main-floor laundry with inside access to the garage adds to the home's practical appeal. Upstairs, you will find three generous bedrooms, including an oversized primary retreat featuring a beautifully upgraded ensuite bath. The partially finished basement provides additional living space with a large rec room, cold cellar, and an abundance of storage. Enjoy the fully fenced backyard, that offers a charming space for relaxing,
$ 719,900
657 Viscount Road, London South O, ON, N6J 2Y4 house for sale | Listing ID X13601 | Royal LePage
View photo
House · for sale
$ 525,000
657 Viscount Road, London South O, ON, N6J 2Y4 house for sale | Listing ID X13601 | Royal LePage
Huron Heights
· House
· Garden · Office room · Fireplace · Parking
Huron Heights · House · Garden · Office room · Fireplace · Parking
Welcome to 657 Viscount Road a spacious classic four-level side split backing onto a city park with tennis, pickleball courts and walking paths. The living room features an abundance of natural light from the East facing large picture window offering a cozy wood burning fireplace with brick surround which leads to an open dining area adjacent to the kitchen. The functional eat-in kitchen features plenty of cupboards, counter space, and built-in appliances, with a view of the backyard. Upper level offers 3 large bedrooms and 4 piece bathroom. Additional bonus 4th bedroom, home office or den, 2 piece bathroom also fully above grade level. Inside entry to single garage. Convenient main floor laundry/mudroom leads to a fully enclosed 3 season sunroom offering a great extension of living space. Finished lower level family room. Additional unfinished utility/furnace room and crawl space storage. Lots of potential to personalize this space. Large fully fenced treed backyard with privacy, room
$ 525,000
21752 Richmond Street, Middlesex Centre, ON, N5X 4B2 house for sale | Listing ID X13601 | Royal LePage
View photo
House · for sale
$ 749,900
21752 Richmond Street, Middlesex Centre, ON, N5X 4B2 house for sale | Listing ID X13601 | Royal LePage
Huron Heights
· House
· Garden · Office room · Fireplace · Cellar
Huron Heights · House · Garden · Office room · Fireplace · Cellar
Discover the perfect balance of country living and city convenience in sought-after Arva! Nestled on a picturesque 0.69-acre lot backing onto open farmland, this spacious bungalow offers privacy, peaceful views, and exceptional potential just 2 minutes from London. The main level features 2 bedrooms, 1.5 bathrooms, hardwood flooring throughout the principal living areas, tile in the kitchen and bathrooms, and a bright, functional layout. The inviting living room is centred around a cozy gas fireplace, while the kitchen offers generous counter space and ample cabinetry. The fully finished basement provides incredible flexibility with 4 additional bedrooms, a full bathroom, and a separate entrance through the attached 2-car garage-ideal for large families, multi-generational living, home offices, or future in-law suite potential. (Please note the basement wood-burning fireplace is non-operational, as the chimney has been removed) Outside, enjoy a fully fenced backyard, no rear neighbours
$ 749,900
47 Queensway Drive, Strathroy Caradoc, ON, N7G 4M2 house for sale | Listing ID X13605 | Royal LePage
View photo
House · for sale
$ 688,900
New
47 Queensway Drive, Strathroy Caradoc, ON, N7G 4M2 house for sale | Listing ID X13605 | Royal LePage
Huron Heights
· House
· Patio · Garden · Parking · Deck · Cellar
Huron Heights · House · Patio · Garden · Parking · Deck · Cellar
Welcome to 47 Queensway Drive, a legally registered double dwelling home offering incredible versatility for investors or buyers looking to significantly offset their monthly mortgage payments. The bright and inviting main level features a seamlessly connected living, dining, and kitchen area highlighted by a convenient breakfast bar. Just off the kitchen, step through the patio doors onto an oversized raised deck overlooking a private, tree-lined backyard offering endless potential to design your dream outdoor oasis. The fully finished lower level functions as a self-contained unit with two bedrooms, a spacious family room with a full 4-piece bath. The existing basement tenant currently pays $1,600/month and is happy to stay, providing instant income on day one. Parking is never an issue here, with room for up to 8 vehicles thanks to a double car garage and a broad driveway accommodating 6 cars. Modern updates throughout mean you can move right in or rent with confidence. Don't miss t
$ 688,900
326 Manhattan Drive, London South K, ON, N6K 4M7 house for sale | Listing ID X13604 | Royal LePage
View photo
House · for sale
$ 1,899,900
326 Manhattan Drive, London South K, ON, N6K 4M7 house for sale | Listing ID X13604 | Royal LePage
Huron Heights
· House
Huron Heights · House
Over $350,000 in Discounted builder upgrades! *Where Design Meets Distinction and Value Exceeds Expectation. Welcome to a residence that redefines luxury living in Boler Heights. Crafted by Mapleton Homes, this architectural statement sits on a rare, pool-sized lot and delivers the kind of elevated lifestyle typically reserved for significantly higher price points. With over $350,000 in builder concessions already built in, this home offers a level of refinement and value that is rarely seen. From the moment you arrive, the curated exterior of stone, stucco, and brick sets the tone. Inside, soaring ceilings, 8 foot doors, and designer finishes create a sense of space and sophistication that is both impressive and inviting. The heart of the home, a chef-inspired kitchen that's showcases custom cabinetry, striking Dekton surfaces, and seamless design integration. Each bedroom offers its own private ensuite, delivering comfort and privacy for family and guests alike. The primary suite is
$ 1,899,900
Lot #2 110 Timberwalk Trail, Middlesex Centre Ilderton, ON, N0M 2A0 house for sale | Listing ID X13600 | Royal LePage
View photo
House · for sale
$ 956,900
Lot #2 110 Timberwalk Trail, Middlesex Centre Ilderton, ON, N0M 2A0 house for sale | Listing ID X13600 | Royal LePage
Huron Heights
· House
· Fireplace
Huron Heights · House · Fireplace
Immediate Possession! Skip the build time & move into a professionally designed, fully upgraded Melchers model home where luxury finishes, exceptional craftsmanship & outstanding value come together in one unforgettable package. Built by award-winning Melchers Developments Inc. This stunning bungalow showcases over $150,000 in upgrades & designer finishes, offering a level of quality that's difficult to replicate at today's construction costs. The bright open-concept layout is highlighted by soaring vaulted ceilings, oversized windows & a spectacular covered rear porch that extends your living space outdoors. The custom kitchen is the heart of the home with quartz countertops, premium cabinetry, a large island, designer lighting & a full appliance package already included. The inviting great room features a beautiful gas fireplace while the spacious dining area is ideal for entertaining or everyday living. The private primary retreat offers a custom walk-in closet, elegant feature wall
$ 956,900
15 Middlemiss Avenue, Southwest Middlesex Middlemiss, ON, N0L 1T0 house for sale | Listing ID X13605 | Royal LePage
View photo
House · for sale
$ 499,999
New
15 Middlemiss Avenue, Southwest Middlesex Middlemiss, ON, N0L 1T0 house for sale | Listing ID X13605 | Royal LePage
Huron Heights
· House
· Garden
Huron Heights · House · Garden
Located just 20 minutes from London and 5 minutes from the 400-series highway, this property is situated on an approximate 1-acre lot on a quiet dead-end street, backing onto peaceful farmers fields. Enjoy the privacy and space of rural living while still being a short drive to everyday amenities. The home features a steel roof, updated flooring, a newer furnace, water softener (2025) and crawl space insulation! The backyard was thoughtfully landscaped in 2025 with concrete footings mapped out for a future gazebo. With a park just down the road and a school bus stop at the end of the laneway, this property is a great opportunity for first-time buyers, young families, or anyone looking for an country retreat with endless potential. The property is being sold in its current'as is, where is' condition. The Seller makes no representations or warranties regarding the property. (Id: 27)
$ 499,999
59 Bridle Path, Strathroy Caradoc Sw, ON, N7G 4K3 house for sale | Listing ID X13605 | Royal LePage
View photo
House · for sale
$ 729,900
New
59 Bridle Path, Strathroy Caradoc Sw, ON, N7G 4K3 house for sale | Listing ID X13605 | Royal LePage
Huron Heights
· House
· Garden · Office room · Fireplace · Deck · Parking · Cellar
Huron Heights · House · Garden · Office room · Fireplace · Deck · Parking · Cellar
Welcome to 59 Bridle Path, a better-than-new raised bungalow by Doug Tarry Homes, located in Strathroy's desirable Saxonville Estates. This move-in ready 2-bed, 2-bath home is set on an established, tree-lined street and offers a bright, open-concept layout designed for comfortable living. The main floor features two spacious bedrooms, a full bathroom, and an inviting living area with fireplace that flows seamlessly into the beautiful white kitchen with quartz countertops and an adjoining spacious dining area, creating an ideal setting for family gatherings and entertaining. The lower level boasts high ceilings, a second full bathroom, office, laundry area, and a walk-up basement, providing excellent potential for future finished living space. Step outside to enjoy the home's impressive curb appeal, wide double driveway, and attached two-car garage. The beautifully maintained backyard is complete with a cabana, fire pit area, and large deck, creating the perfect space for relaxing or e
$ 729,900
54 Glendale Drive, Tillsonburg, ON, N4G 1J5 house for sale | Listing ID X13604 | Royal LePage
View photo
House · for sale
$ 589,900
New
54 Glendale Drive, Tillsonburg, ON, N4G 1J5 house for sale | Listing ID X13604 | Royal LePage
Huron Heights
· House
· Fireplace · Swimming pool · Cellar
Huron Heights · House · Fireplace · Swimming pool · Cellar
Great value in a fantastic neighbourhood! This 3 bed, 2 bath, brick bungalow offers main floor living. Ideal for empty nesters; a full basement and sparkling pool. Perfect for the growing family. It also presents basement apartment potential for the savvy investor! Walk through the front door to find a cozy living room with wood-burning fireplace, bathed in natural light from expansive windows. Also on the main, find dedicated dining, an efficient kitchen with abundant counter space, an updated 4pc bath, and three bedrooms! Downstairs, find an easy to separate entrance leading to a fully finished basement! The lower level boasts a large games room, secondary den, and another room that could serve as a 4th bedroom or office. A second 3pc bathroom, large dedicated laundry room, as well as a spacious and meticulously organized utility and storage space round out the lower level! But wait! There's more! Outside, you simply have to experience the private oasis with large in-ground pool that
$ 589,900

Get email alerts

Don't miss out: be the first to know about new properties

The alert was correctly created

On subscribing you accept the conditions of use and the privacy policy
Alert
Receive new ads in your inbox
Save this search
Receive alerts for new listings

We'll send you an email when we have new properties for: "Houses for sale in Huron Heights"

The alert was correctly created

Get email alerts and be the first to see new listings
Required field
On subscribing I accept the terms of the privacy policy
Perfect! You'll soon start receiving new listings via email
Alert
Receive an email when we have new ads for Houses for sale in Huron Heights
Save this search
Filters

Bedrooms

Area (sq.ft)

sq.ft
sq.ft

Price

$
$

Filter by property type

Bathrooms

Clear all filters
Receive notifications when new entries are published.