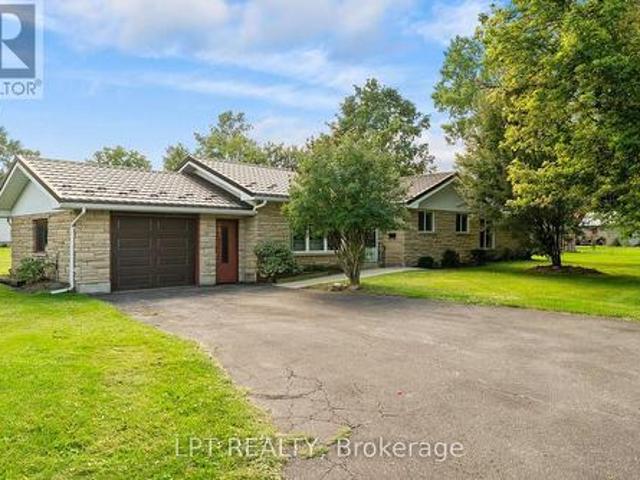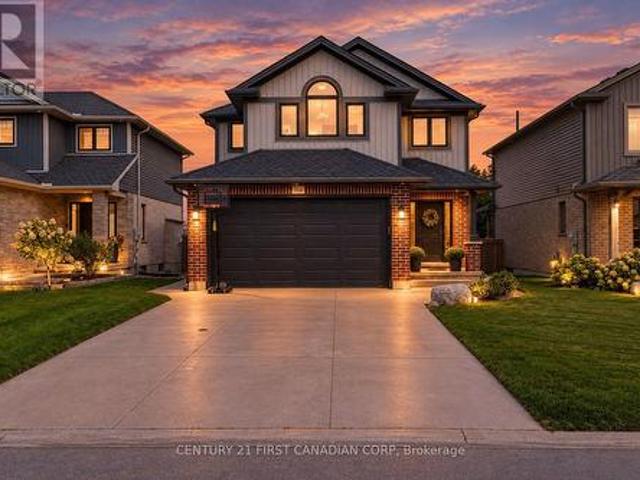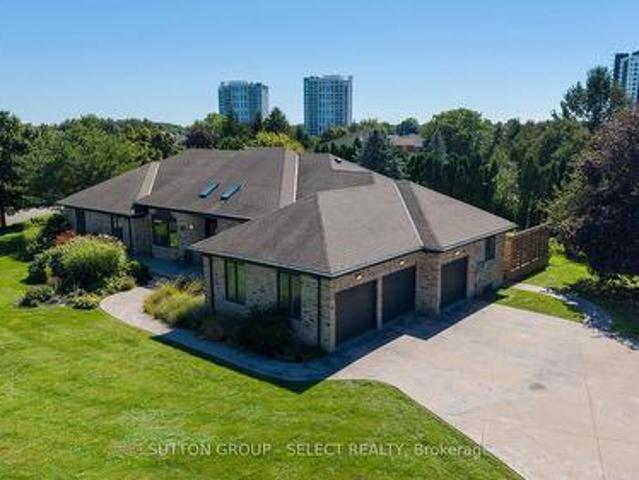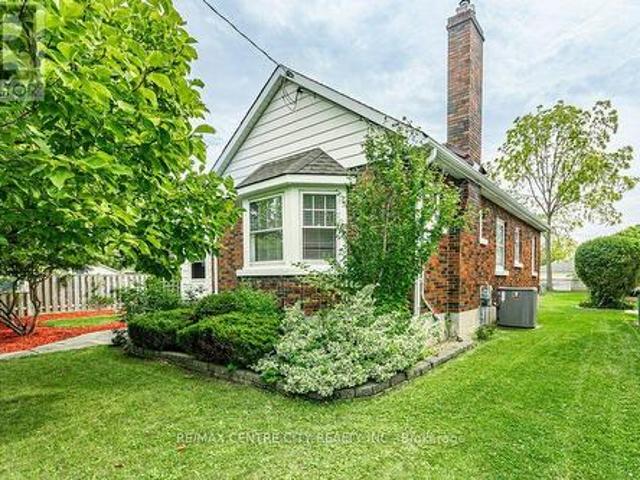
2,332 houses for sale in Huron Heights

37015 Fingal Line, Southwold, ON, N5P 3S5 house for sale | Listing ID X13599 | Royal LePage
View photo
House ยท for sale
$ 1,099,000
Updated
37015 Fingal Line, Southwold, ON, N5P 3S5 house for sale | Listing ID X13599 | Royal LePage
Huron Heights
ยท House
ยท Fireplace ยท Sauna
Huron Heights ยท House ยท Fireplace ยท Sauna
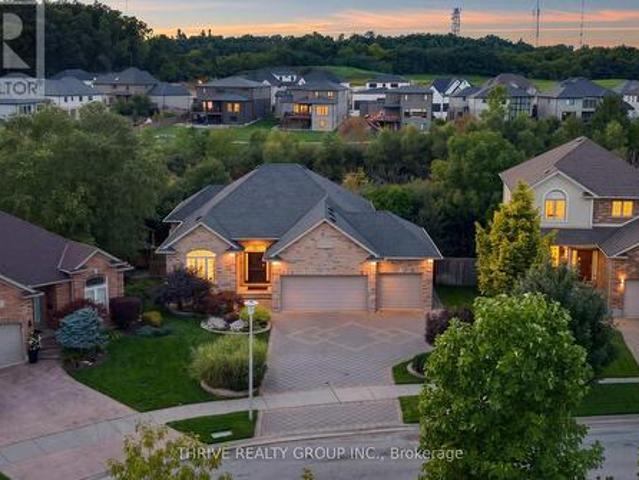
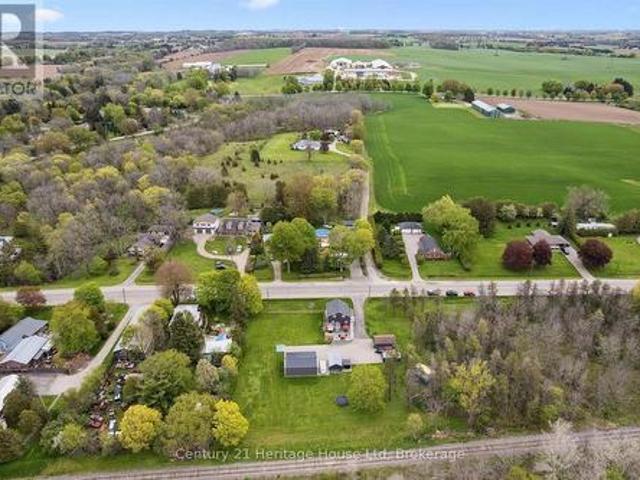
Timeless 1860 Historic Country Estate, Built by Elgin Counties 1st Member of Federal Parliament, Wilfred Laurier, Prime Minister of Canada stayed at this home. Step back in time while enjoying modern comfort in this Stunning Three-Story Brick Country Home, nestled on 4.5 Acres surrounded by woods. Offering 12' ceilings, pine floors. You enter through a 36' by 10' Grand foyer, which sets a formal tone to the multiple oversized living spaces, including 27' x 16' Primary Livingroom with Fireplace, Sitting Room 21' x 15', Den 14' x 15', Formal Dinning Room 12' x 17' with fireplace, updated Kitchen 16' x 15' featuring a central Island and modern culinary conveniences, plus a 2pc bath. The 2nd floor consists of 7 Bedrooms, with 5 bedrooms featuring classic fireplaces. Back staircase to kitchen and sauna room. The property is connected to Municipal Water and is serviced with Natural Gas. Heated by Water Boiler system and In-floor radiant heating. This home offers a undeveloped 3th Floor / Att
$ 1,099,000
71 Marianna Drive, London South V, ON, N6P 1B5 house for sale | Listing ID X13599 | Royal LePage
View photo
House ยท for sale
$ 674,900
71 Marianna Drive, London South V, ON, N6P 1B5 house for sale | Listing ID X13599 | Royal LePage
Huron Heights
ยท House
ยท Garden ยท Office room ยท Fireplace ยท Parking ยท Cellar
Huron Heights ยท House ยท Garden ยท Office room ยท Fireplace ยท Parking ยท Cellar
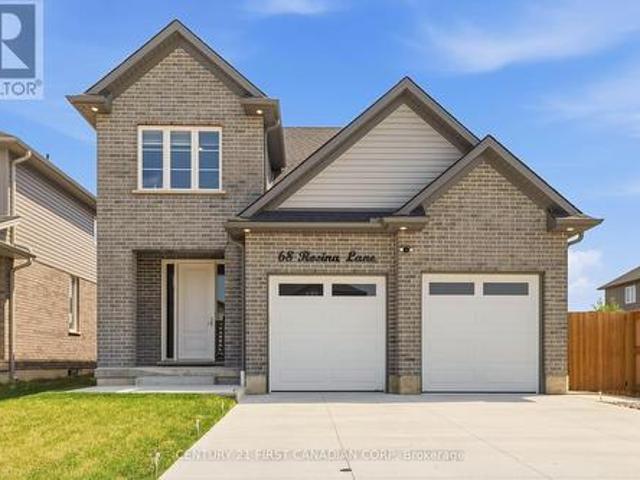
This charming all-brick three bedroom bungalow offers one-floor living on a quiet, tree-lined street in a sought-after pocket of Lovely Lambeth, complete with a detached garage and a fully fenced backyard with a fishpond. Inside, the kitchen has been refreshed with quartz countertops and professionally repainted cabinetry. The main living area centres around an electric fireplace, while three bedrooms offer flexibility for family, guests, or a home office, and the layout includes in-law capability with a four piece bathroom upstairs and a three piece bathroom in the finished lower level. Downstairs, a freestanding gas fireplace and a basement bar already roughed in for water and drain create the perfect space for movie nights or entertaining. The detached garage measures roughly 21 by 30 feet with its own amp service for a hot-tub, offering flexibility for hobbies, storage, or workshop use, and two additional sheds add even more space, one on a concrete foundation and one with hydro co
$ 674,900
12 Daventry Way, Middlesex Centre Kilworth, ON, N0L 1R0 house for sale | Listing ID X13597 | Royal LePage
View photo
House ยท for sale
$ 944,900
12 Daventry Way, Middlesex Centre Kilworth, ON, N0L 1R0 house for sale | Listing ID X13597 | Royal LePage
Huron Heights
ยท House
ยท Patio ยท Garden ยท Swimming pool
Huron Heights ยท House ยท Patio ยท Garden ยท Swimming pool
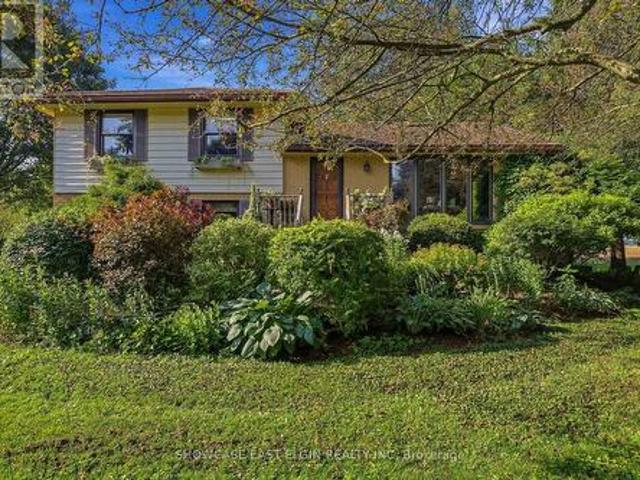
Welcome to 12 Daventry Way, where everyday living feels like a getaway. This impressive 3-bedroom, 2.5-bathroom home has been thoughtfully designed for both family living and entertaining, offering beautifully finished living spaces inside and an incredible backyard oasis you'll enjoy all season long. Outside, your private backyard retreat awaits. Surrounded by mature trees and fully fenced for privacy, this incredible outdoor space is designed for entertaining and relaxation. Enjoy summer days by the in-ground pool, unwind in the hot tub, host gatherings under the covered patio, or take advantage of the pool house for added versatility. Situated in one of Kilworth's established neighbourhoods, this home benefits from the larger, mature lots the community is known for, offering a level of privacy that's increasingly hard to find. You'll also enjoy easy access to London and the growing selection of amenities throughout Kilworth and Komoka, including restaurants, shopping, parks, walking
$ 944,900
358 Warren Street, Central Elgin Port Stanley, ON, N5L 1B5 house for sale | Listing ID X13602 | Royal LePage
View photo
House ยท for sale
$ 399,900
358 Warren Street, Central Elgin Port Stanley, ON, N5L 1B5 house for sale | Listing ID X13602 | Royal LePage
Huron Heights
ยท House
ยท Garden ยท Office room
Huron Heights ยท House ยท Garden ยท Office room
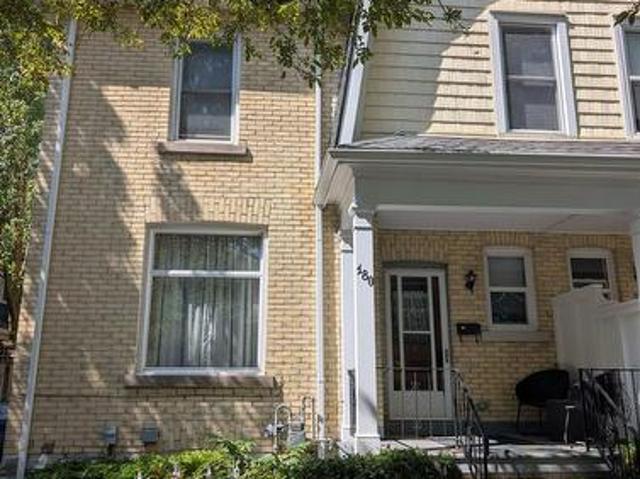
Welcome to this delightful 1 1/2 story home tucked away on a sunny corner lot in the sought after lakeside community of Port Stanley. Brimming with character and development potential, this home offers charm and opportunity at every turn. Step inside to a functional kitchen that anchors the main floor, with a full 4-piece bathroom just off to the side. The layout flows into a cozy dining area and an inviting living room perfect for family gatherings or quiet evenings in. The primary bedroom is conveniently located on the main level, while the living room features a separate entrance and its own foyer, adding flexibility to the space. You'll also find a dedicated laundry room and a bonus storage area, adding to the home's everyday practicality, Upstairs, two additional bedrooms provide space for family, guests, or a home office. Outside, the yard offers green space ideal for play, gardening, or simply relaxing in the fresh air. Whether you're searching for a charming full time residence
$ 399,900
238 Starlight Avenue, London East H, ON, N5W 4X9 house for sale | Listing ID X13592 | Royal LePage
View photo
House ยท for sale
$ 559,900
238 Starlight Avenue, London East H, ON, N5W 4X9 house for sale | Listing ID X13592 | Royal LePage
Huron Heights
ยท House
ยท Fireplace ยท Parking ยท Swimming pool
Huron Heights ยท House ยท Fireplace ยท Parking ยท Swimming pool
Excellent opportunity for first time buyers or downsizers in this absolutely charming 2+1 Bedroom, 2 bath one floor home with detached garage and In-ground pool! Situated on a mature lot in great family oriented community of ARGYLE PARK in East London and within a short walk to East Lions Community Centre, Kiwanis Park, schools, transit and much more! This attractive home features landscaped exterior with mature shade trees; bright light-filled interior boasts living room with crown moulding, picture window &'California Shutters; step-saving kitchen w/island and appliances; formal dining room with crown moulding and elegant wainscotting; 2 generously sized bedrooms and 3pc bath on main level; finished lower level boasts recreation room with fireplace, 3pc bath, bedroom, laundry and plenty of storage; relaxing and entertaining will be a breeze during the hot summer months with the awesome pool (liner 2020); added features: furnace approximately 2021, roof shingles approximately 2016. Do
$ 559,900
6 Westview Court, Woodstock, ON, N4T 0B8 house for sale | Listing ID 40850 | Royal LePage
View photo
House ยท for sale
$ 799,900
6 Westview Court, Woodstock, ON, N4T 0B8 house for sale | Listing ID 40850 | Royal LePage
Huron Heights
ยท House
ยท Parking ยท Air conditioning
Huron Heights ยท House ยท Parking ยท Air conditioning
Welcome to 6 Westview Court, an exceptional raised bungalow in one of Woodstock's premier neighbourhoods. Set on a coveted court, this bright 3+2 bedroom home combines beautiful finishes, a warm inviting layout and thoughtful updates, including newer A/C, insulated garage doors, and owned water softener and hot water tank. Minutes to Cowan Park & Sports Centre, golf, scenic trails and every convenience. Homes on Westview Court are rarely available. This is a wonderful opportunity to own a move-in-ready home in one of Woodstock's premier locations. One you'll truly want to experience in person. (Id: 27)
$ 799,900
46 Blandford Street, Woodstock North, ON, N4S 7H6 house for sale | Listing ID X13601 | Royal LePage
View photo
House ยท for sale
$ 434,900
46 Blandford Street, Woodstock North, ON, N4S 7H6 house for sale | Listing ID X13601 | Royal LePage
Huron Heights
ยท House
ยท Office room ยท Deck ยท Parking ยท Cellar
Huron Heights ยท House ยท Office room ยท Deck ยท Parking ยท Cellar
Welcome to 46 Blandford Street, Woodstock! This well-maintained bungalow offers comfortable one-floor living with 2 bedrooms, 1 full bathroom, and a finished basement rec room that's perfect for movie nights, a home office, or extra space for the family. Outside, you'll fall in love with the incredible backyard-an ideal spot for entertaining, gardening, or simply relaxing after a long day. The detached heated garage is a standout feature, offering the perfect space for hobbies, projects, storage, or keeping your vehicle warm year-round. Adding to the curb appeal is a beautiful composite front deck, providing a low-maintenance place to enjoy your morning coffee or unwind in the evening. Whether you're a first-time buyer, downsizing, or looking for a move-in-ready home with great outdoor space, this charming bungalow is one you won't want to miss! (Id: 27)
$ 434,900
842 Sobeski Avenue, Woodstock, ON, N4T 0P2 house for sale | Listing ID X13603 | Royal LePage
View photo
House ยท for sale
$ 669,000
842 Sobeski Avenue, Woodstock, ON, N4T 0P2 house for sale | Listing ID X13603 | Royal LePage
Huron Heights
ยท House
ยท Garden ยท Balcony ยท Fireplace ยท Parking
Huron Heights ยท House ยท Garden ยท Balcony ยท Fireplace ยท Parking
Welcome to this stunning 2385 Sq. Ft (mpac) home featuring premium upgrades throughout. West facing balcony (4 Bed 3 Bath) only garage linked to beside home. Townhome on a premium corner lot just like a detached home. Located in a family friendly community Havelock Corners near Pittock Conservation Area. Features open concept layout, 9 ft ceilings main and upper floor, the main floor showcases elegant hardwood flooring and impressive 24.24 custom tiles, creating a sophisticated and modern living space. Oversized windows, a beautiful L-shaped covered porch creates a warm and inviting entrance. Spacious main level offers a walk out living room with a fireplace, dining room, large breakfast area, modern kitchen with center island, S/S appliances, quartz countertops and a 2-pc powder room. Large backyard perfect for kids to play or entertain friends and family. Gas line is installed in backyard for BBQs. Parkings (driveway + garage) a direct door from the garage to the backyard for outdoor
$ 669,000
11 1924 Cedarhollow Boulevard, London North D, ON, N5X 0K3 townhouse for sale | Listing ID X13591 | Royal LePage
View photo
Townhouse ยท for sale
$ 549,900
11 1924 Cedarhollow Boulevard, London North D, ON, N5X 0K3 townhouse for sale | Listing ID X13591 | Royal LePage
Huron Heights
ยท Townhouse
ยท Garden ยท Office room ยท Deck ยท Cellar
Huron Heights ยท Townhouse ยท Garden ยท Office room ยท Deck ยท Cellar
Welcome to River Trail Gate at 1924 Cedarhollow Blvd. Former Auburn Homes Model Townhouse. Meticulously crafted from the covered front porch, inviting open floor plan, engineered hardwood with extra large windows giving plenty of natural light. This home boasts a dream kitchen with plenty of cabinets, granite counter top, beautiful back splash, stainless steel appliances and a microwave range hood. From the kitchen you can entertain quests in your private deck in the backyard. Second floor has 3 bedrooms. Master bedroom with a walk in closet and a 3 pc ensuite. Two more large bedrooms and an additional office space. This home also comes with a fully finished basement. Come and see the home to experience elegance and sophistication in every corner. Great home with walking distance to Cedarhollow Public School and to the New Food Basics. Close to Fanshawe College and Western University, Masonville Mall and the YMCA. (Id: 27)
$ 549,900
26 Cardinal Court, St. Thomas, ON, N5P 0C5 house for sale | Listing ID X13597 | Royal LePage
View photo
House ยท for sale
$ 589,000
26 Cardinal Court, St. Thomas, ON, N5P 0C5 house for sale | Listing ID X13597 | Royal LePage
Huron Heights
ยท House
ยท Garden ยท Fireplace ยท Gym ยท Deck ยท Parking ยท Cellar
Huron Heights ยท House ยท Garden ยท Fireplace ยท Gym ยท Deck ยท Parking ยท Cellar
Located on a quiet cul-de-sac in North St. Thomas, this well maintained semi-detached home features an open concept main floor with a central kitchen offering with a large centre island, a gas stove, and lots of cabinet space. The living room overlooks the fully fenced backyard and features a natural gas fireplace. The main floor also offers two bedrooms, including a primary suite with a walk-in closet and private ensuite, a second full bathroom, and a convenient laundry room. The finished basement provides additional living space with a large family room, a third bedroom, a 3-piece bathroom with a soaker tub, and a spacious gym or games room. Outside, the fully fenced backyard features a two-tier deck, mature gardens, a gas BBQ hookup, and a large storage shed. An attached garage and driveway parking for two additional vehicles complete this move-in-ready home. This home is just a short commute to London and is just steps away from the scenic Dalewood hiking trails. (Id: 27)
$ 589,000
844 Sobeski Avenue, Woodstock, ON, N4T 0P2 house for sale | Listing ID X13603 | Royal LePage
View photo
House ยท for sale
$ 615,000
844 Sobeski Avenue, Woodstock, ON, N4T 0P2 house for sale | Listing ID X13603 | Royal LePage
Huron Heights
ยท House
ยท Parking ยท Cellar
Huron Heights ยท House ยท Parking ยท Cellar
Welcome to this modern freehold townhome built in 2022 with no condo fees. Offering 4 bedrooms and 2.5 bathrooms, this bright and functional home features an attached garage, unfinished basement with room to grow, and large windows throughout that flood the space with natural light. Ideally located near amenities and under 300m from the new Turtle Island Public School, making it a perfect choice for families. A move-in-ready home in the highly desirable and growing community in Woodstock. (Id: 27)
$ 615,000
145 Gladstone Avenue, London South J, ON, N5Z 3R7 house for sale | Listing ID X13592 | Royal LePage
View photo
House ยท for sale
$ 549,900
145 Gladstone Avenue, London South J, ON, N5Z 3R7 house for sale | Listing ID X13592 | Royal LePage
Huron Heights
ยท House
ยท Parking
Huron Heights ยท House ยท Parking
Welcome to 145 Gladstone Ave, London. This Fully updated bungalow offers an exceptional value, versatility and move-in-ready living. It is beautifully renovated with 5 bedrooms, 3 full bathrooms, a detached garage with additional panel and throughout updated extensively, making it an excellent opportunity for multi-generational households, growing families or any buyers seeking for additional living space. The bright main floor showcases a brand new stunning modern kitchen: with quartz counter-tops, elegant cabinetry, updated LVP flooring and the bright and spacious living areas designed for daily comfort. The lower level is finished featuring 2 additional bedrooms, spacious full kitchen, 3 large egress windows and a separate entrance; this provides outstanding flexibility for extended family, guests, or even for independent living arrangements. Recent improvements include updated main and lower levels, new flooring, updated water supply lines, central vacuum system, and many other upg
$ 549,900
208 Niagra Street, London East O, ON, N5W 1R6 house for sale | Listing ID X13592 | Royal LePage
View photo
House ยท for sale
$ 529,900
208 Niagra Street, London East O, ON, N5W 1R6 house for sale | Listing ID X13592 | Royal LePage
Huron Heights
ยท House
ยท Patio ยท Garden ยท Parking ยท Cellar
Huron Heights ยท House ยท Patio ยท Garden ยท Parking ยท Cellar
Welcome to this 208 Niagara St. London this multi-generational layout with the walk-up basement is a solid, one-floor home offering 1,037 sq. Ft. of comfortable living space in the highly desirable Fairmont neighborhood, home to the sought-after Fairmont Public School. This versatile property is ideal for families, multi-generational living, or buyers looking for income potential. The main floor features three bedrooms, a functional kitchen with patio doors leading to the backyard, and hardwood flooring beneath the existing carpet. The finished lower level offers outstanding flexibility with a spacious second kitchen, large family room, four-piece bathroom, laundry area, and a separate walk-up entrance with direct access to the oversized attached garage-creating an excellent opportunity for an in-law suite, teenage retreat, or potential rental accommodation (buyer to verify permitted uses). The oversized attached garage (approximately 4.0 m x 7.99 m / 13'1' x 26'3') provides exceptiona
$ 529,900
1 148 Borden Street, Stratford, ON, N5A 0G1 townhouse for sale | Listing ID X13601 | Royal LePage
View photo
Townhouse ยท for sale
$ 414,900
1 148 Borden Street, Stratford, ON, N5A 0G1 townhouse for sale | Listing ID X13601 | Royal LePage
Huron Heights
ยท Townhouse
ยท Office room ยท Parking
Huron Heights ยท Townhouse ยท Office room ยท Parking
A spacious and thoughtfully designed main-floor 3-bedroom, 1-bath condo that blends comfort, and modern convenience into one inviting home. This unit is ideal for anyone seeking easy, stair-free living without sacrificing style or functionality. The moment you step inside, you're welcomed by a bright, open layout enhanced by carpet-free flooring-a major advantage for allergy-friendly living, mobility devices, and anyone who prefers a clean, streamlined aesthetic. The living and dining areas flow naturally into the kitchen, creating a warm and connected space perfect for everyday living or hosting guests. Down the hall, you'll find three well-proportioned bedrooms, each offering flexibility for sleeping, a home office, or hobby space. The bathroom is arranged with accessibility in mind, featuring a comfortable layout that supports ease of use. One of the standout features of this condo is the parking located directly outside the unit, together with a wheel chair ramp for easy access to
$ 414,900
62 George Street, South Huron Exeter, ON, N0M 1S3 house for sale | Listing ID X13601 | Royal LePage
View photo
House ยท for sale
$ 619,900
62 George Street, South Huron Exeter, ON, N0M 1S3 house for sale | Listing ID X13601 | Royal LePage
Huron Heights
ยท House
ยท Fireplace
Huron Heights ยท House ยท Fireplace
Ideally located close to the river, shopping and popular eateries, this attractive home offers excellent curb appeal and a spacious, family-friendly layout. Step inside to a welcoming, oversized foyer that leads into the bright, open-concept main living area. The great room is filled with natural light which is enhanced by a skylight and flows seamlessly into the well-appointed kitchen featuring a large island which is perfect for everyday living and entertaining. The generous primary bedroom includes a walk-in closet and convenient cheater access to the 4-piece bathroom. A spacious second bedroom completes the main level. The finished lower level is designed with family gatherings in mind, offering a large recreation room with a cozy gas fireplace. You'll also find a third bedroom with a walk-in closet, a versatile bonus room currently used for storage that could easily serve as a fourth bedroom if needed. A 3-piece bathroom with a quartz countertop, a utility room and a separate laun
$ 619,900
256 Tweedsmuir Avenue, London East O, ON, N5W 1L3 house for sale | Listing ID X13592 | Royal LePage
View photo
House ยท for sale
$ 399,900
256 Tweedsmuir Avenue, London East O, ON, N5W 1L3 house for sale | Listing ID X13592 | Royal LePage
Huron Heights
ยท House
ยท Garden ยท Fireplace ยท Deck ยท Parking
Huron Heights ยท House ยท Garden ยท Fireplace ยท Deck ยท Parking
Great value in this 3 + 1 bedroom, 2 bath, brick and stone bungalow situated amongst mature trees and gardens in the Fairmont subdivision. Updates include main floor bathroom, kitchen flooring, and newer stove. The main level living/dining room and bedrooms feature easy care hardwood floors. A finished lower level with family room, wet bar, freestanding fireplace, bathroom, bedroom, laundry and storage provide valuable extra space. Outside, enjoy a morning coffee or family BBQ on your backyard deck listening to the birds and admiring your gardens. The backyard is mostly fenced with two sheds for storage and the private driveway has parking for 3 cars. Excellent location for families with 2 elementary schools on the street. Convenient for transit, shopping, restaurants, highway access, East Park, Fanshawe College, and Victoria Hospital. (Id: 27)
$ 399,900
936 Alice Street, Woodstock South, ON, N4S 2J7 house for sale | Listing ID X13602 | Royal LePage
View photo
House ยท for sale
$ 572,000
936 Alice Street, Woodstock South, ON, N4S 2J7 house for sale | Listing ID X13602 | Royal LePage
Huron Heights
ยท House
Huron Heights ยท House
Sidesplit home with lower-level in-law suite, open-concept living area, white and grey kitchen boasts updated cabinetry, a waterfall island, and plenty of storage space. Three spacious bedrooms and 2 full bathrooms are featured on the upper level. The lower level offers additional space which could be used as an in-law suite, complete with two bedrooms, a full kitchen, a 3-piece bathroom and a designated laundry room. Prime location super close to big box stores, Highway 401 with three main exits and the Toyota plant. (Id: 27)
$ 572,000
226 230 Clarke Road, London East I, ON, N5W 5P8 townhouse for sale | Listing ID X13592 | Royal LePage
View photo
Townhouse ยท for sale
$ 359,000
226 230 Clarke Road, London East I, ON, N5W 5P8 townhouse for sale | Listing ID X13592 | Royal LePage
Huron Heights
ยท Townhouse
ยท Patio ยท Garden ยท Deck
Huron Heights ยท Townhouse ยท Patio ยท Garden ยท Deck
Outstanding home buyer opportunity describes this 3 bedroom 2 bath townhome situated in a desirable east end complex. Stylishly updated throughout, this property offers the ease of simply putting your furniture down and instantly enjoying your new home. The bright open concept main floor level features an updated kitchen, with an abundance of cupboard space, new luxury vinyl plank flooring, spacious living and dining space and a patio walkout to a private deck and fully fenced landscaped yard. The upper floor boasts three spacious bedrooms and an updated 4 piece bath. The lower level provides an oversized family room plus laundry and storage. Truly an exciting possibility for any discerning buyer. (Id: 27)
$ 359,000
2178 Springridge Drive, London North C, ON, N5X 0M3 house for sale | Listing ID X13593 | Royal LePage
View photo
House ยท for sale
$ 899,900
2178 Springridge Drive, London North C, ON, N5X 0M3 house for sale | Listing ID X13593 | Royal LePage
Huron Heights
ยท House
ยท Office room ยท Fireplace ยท Parking ยท Cellar
Huron Heights ยท House ยท Office room ยท Fireplace ยท Parking ยท Cellar
Welcome to 2178 Springridge Drive, located in one of North London's most sought-after family. Friendly neighbourhood, offering exceptional access to top-rated schools, parks, and community amenities. This beautifully upgraded home features 4+1 bedrooms, 3.5 bathrooms, a fully finished basement (2023) with a separate entrance and second kitchen, and a double-car garage. The impressive main floor showcases soaring 9-foot ceilings, abundant natural light, elegant flooring, stylish pot lights, and a warm gas fireplace that creates an inviting living space. The upgraded kitchen is designed for both everyday living and entertaining, featuring a large granite island, modern backsplash, and newer appliances. Upstairs, you'll find Four generously sized bedrooms and two full bathrooms, including a luxurious primary suite complete with a walk-in closet and spa-inspired ensuite. A convenient workspace or study nook at the top of the stairs provides the perfect setting for a home office or children
$ 899,900
1326 Fuller Street, London East A, ON, N5Y 4R2 house for sale | Listing ID X13591 | Royal LePage
View photo
House ยท for sale
$ 419,900
1326 Fuller Street, London East A, ON, N5Y 4R2 house for sale | Listing ID X13591 | Royal LePage
Huron Heights
ยท House
ยท Garden ยท Cellar ยท Parking
Huron Heights ยท House ยท Garden ยท Cellar ยท Parking
Power of sale! Don't miss! 60' frontage! 3 bedroom brick bungalow with carport & large backyard with shed. Efficient layout with spacious room sizes. Door from backyard to the large unfinished basement. Low maintenance exterior featuring vinyl windows & aluminum eavestroughs, soffit, fascia & downspouts. Requires updating but a great opportunity for the handyman to build equity in a High Demand neighbourhood close to amenities. Quick possession possible. (Id: 27)
$ 419,900
569 Eclipse Walk, London North B, ON, N5X 0J9 house for sale | Listing ID X13592 | Royal LePage
View photo
House ยท for sale
$ 1,229,900
569 Eclipse Walk, London North B, ON, N5X 0J9 house for sale | Listing ID X13592 | Royal LePage
Huron Heights
ยท House
ยท Garden ยท Office room ยท Deck ยท Cellar
Huron Heights ยท House ยท Garden ยท Office room ยท Deck ยท Cellar
WOW! Rare opportunity to find a property with walkout bsement + backing on Green space + pond views. Located at North London, this stunning property features open concept design-. Step inside, you will see the foyer boasts a double-height void, walking through the dinette and kitchen, you are greeted by a spacious deck that opens up to a lush view of woods and a pond. Quartz counter tops, formal dining room, office and family room. Second floor has 4 spacious bedroom. Master bedroom ensuite has heated floor and large walk-in closet. Walkout basement is fully finished which features the 5th bedroom, full-piece bathroom and rec room. Freshly painted throughout. There is nothing better than relaxing in the south-facing backyard after coming home from work. It's all ready for you to move in. Don't miss it! (Id: 27)
$ 1,229,900
91 Orr Street, Stratford, ON, N5A 0H7 house for sale | Listing ID X13604 | Royal LePage
View photo
House ยท for sale
$ 979,900
91 Orr Street, Stratford, ON, N5A 0H7 house for sale | Listing ID X13604 | Royal LePage
Huron Heights
ยท House
ยท Garden ยท Parking ยท Cellar
Huron Heights ยท House ยท Garden ยท Parking ยท Cellar
Built by Hyde Construction in 2020, this thoughtfully designed bungalow offers the rare combination of modern construction, main-floor living, and exceptional space with 5 bedrooms and 3 full bathrooms. The custom open-concept layout, offering 2551 square feet of finished space, is ideal for both everyday living and entertaining, while the fully finished basement features a spacious rec room and large egress windows that fill the lower level with natural light. Set on a fully fenced corner lot, there's plenty of room to relax, entertain, garden, or let children and pets play. The attached double-car garage provides convenient parking and additional storage. Whether you're a growing family, hosting extended family and guests, working from home, or looking for the convenience of bungalow living without sacrificing space, this home offers outstanding versatility. Ideally located close to the Rotary Complex, schools, shopping, and everyday amenities, this is a rare opportunity to own a new
$ 979,900
136 Concord Crescent, London North I, ON, N6G 3H7 house for sale | Listing ID X13593 | Royal LePage
View photo
House ยท for sale
$ 599,900
136 Concord Crescent, London North I, ON, N6G 3H7 house for sale | Listing ID X13593 | Royal LePage
Huron Heights
ยท House
ยท Patio ยท Garden ยท Fireplace ยท Parking ยท Equipped kitchen ยท Cellar
Huron Heights ยท House ยท Patio ยท Garden ยท Fireplace ยท Parking ยท Equipped kitchen ยท Cellar
Prime Location! Well maintained 3+1 bedrooms, 2 bathrooms 4-backsplit on a quiet North London street close to shopping (The Forest Mall, Costco and T& T supermarket), restaurants and minutes from Western University. New floors from the top to bottom. Finished Basement with wood-burning fireplace to cozy up to, newer paint and well cared for. Concrete stamped driveway & rear patio, storage shed, new shingles (2025), new kitchen counter top and floor (2026), new dryer (2025) new dishwasher (2026), new floor in bathroom (2026), new 3-piece bathroom in sub-basement (2026). This home will please everyone in your family. Close to schools, transit, playground & shopping center. This home could owner occupant and rental as there is a separate side entrance and two lots of parking. It has a fully fenced backyard and It also has an attached single garage. Enclosed porch! It Move-in condition. (Id: 27)
$ 599,900
4 2605 Kettering Place, London South U, ON, N6M 0G4 townhouse for sale | Listing ID X13592 | Royal LePage
View photo
Townhouse ยท for sale
$ 499,900
4 2605 Kettering Place, London South U, ON, N6M 0G4 townhouse for sale | Listing ID X13592 | Royal LePage
Huron Heights
ยท Townhouse
ยท Office room ยท Gym
Huron Heights ยท Townhouse ยท Office room ยท Gym
2 lots left! We are almost sold out! Welcome to the perfect place to start your home ownership journey in one of London's most affordable and fast-growing communities. Designed with first-time buyers in mind, this bright end-unit townhome offers extra privacy, more windows, and a warm, inviting feel throughout. Step into a stunning open-concept main floor featuring 9-foot ceilings, oversized windows, and a modern layout that makes everyday living and entertaining effortless. The stylish kitchen is complete with quartz countertops, upgraded cabinetry, and walkout access to your own private balcony-perfect for morning coffee or unwinding after a long day. With approximately 1,795 sq. Ft. of living space, this home offers room to grow. The versatile ground-floor flex space is ideal for a home office, gym, or guest area-perfect for today's lifestyle. Upstairs, enjoy three spacious bedrooms, including a comfortable primary suite with a walk-in closet and a sleek ensuite with double sinks an
$ 499,900
2645 Barn Swallow Place, London South U, ON, N6M 0J5 house for sale | Listing ID X13594 | Royal LePage
View photo
House ยท for sale
$ 684,900
2645 Barn Swallow Place, London South U, ON, N6M 0J5 house for sale | Listing ID X13594 | Royal LePage
Huron Heights
ยท House
ยท Parking
Huron Heights ยท House ยท Parking
TO BE BUILT with a mid-October closing, this stunning freehold townhouse offers modern design, premium finishes, and exceptional future income potential. Featuring 4 bedrooms, 2.5 bathrooms, and a 1.5-car garage, this home is thoughtfully designed for families, professionals, or investors alike. The attractive exterior combines Hardie board siding and stone for timeless curb appeal and lasting durability. Inside, the bright open-concept main floor is filled with natural light and showcases a spacious great room, dining area, and designer kitchen complete with quartz countertops, custom cabinetry, an oversized island, upgraded brushed gold fixtures and hardware, and elegant hardwood stairs. Upstairs offers four generous bedrooms, including a spacious primary suite with a walk-in closet and private 5 piece ensuite bath. Convenient second-floor laundry and 3 well-appointed secondary bedrooms provide functional living for the whole family. The unfinished lower level has been designed with
$ 684,900

Get email alerts

Don't miss out: be the first to know about new properties

The alert was correctly created

On subscribing you accept the conditions of use and the privacy policy
Alert
Receive new ads in your inbox
Save this search
Receive alerts for new listings

We'll send you an email when we have new properties for: "Houses for sale in Huron Heights"

The alert was correctly created

Get email alerts and be the first to see new listings
Required field
On subscribing I accept the terms of the privacy policy
Perfect! You'll soon start receiving new listings via email
Alert
Receive an email when we have new ads for Houses for sale in Huron Heights
Save this search
Filters

Bedrooms

Area (sq.ft)

sq.ft
sq.ft

Price

$
$

Filter by property type

Bathrooms

Clear all filters
Receive notifications when new entries are published.