2,332 houses for sale in Huron Heights

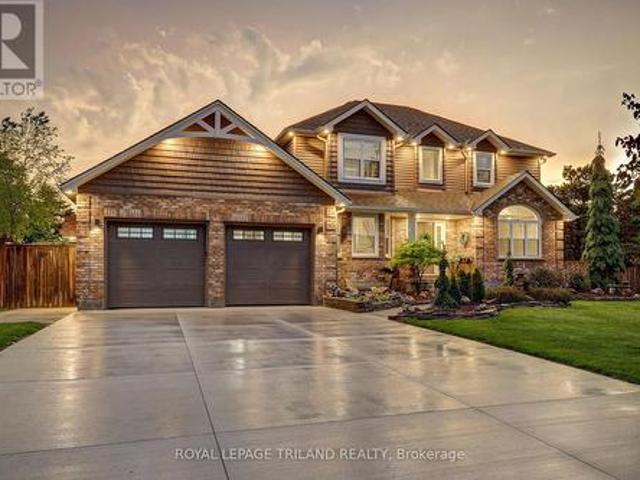
7517 Silvercreek Crescent, London South V, ON, N6P 0G6 house for sale | Listing ID X13592 | Royal LePage
View photo
House · for sale
$ 1,549,000
Updated
7517 Silvercreek Crescent, London South V, ON, N6P 0G6 house for sale | Listing ID X13592 | Royal LePage
Huron Heights
· House
· Office room · Parking
Huron Heights · House · Office room · Parking
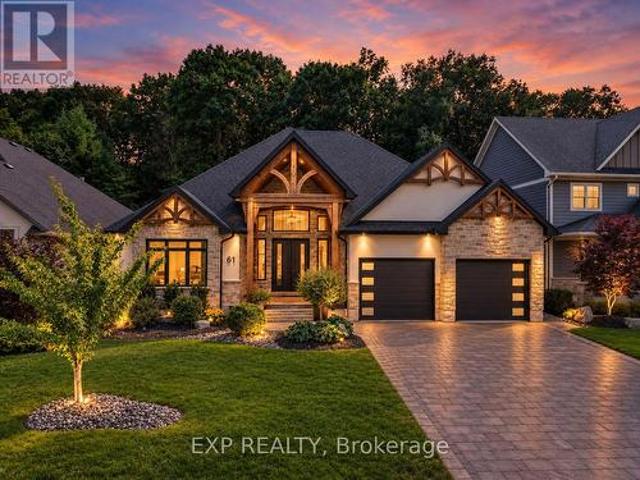
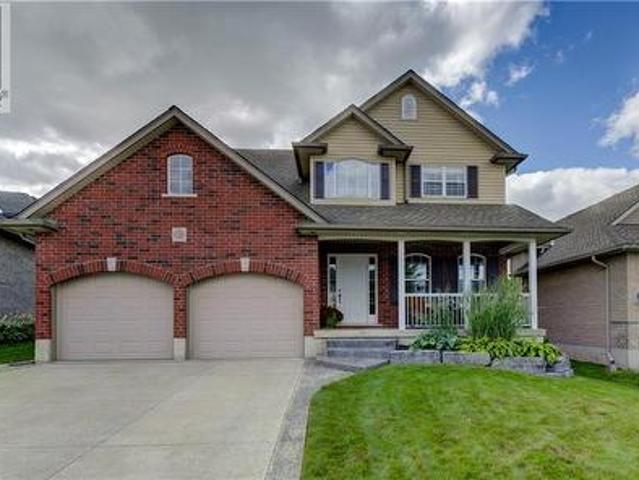
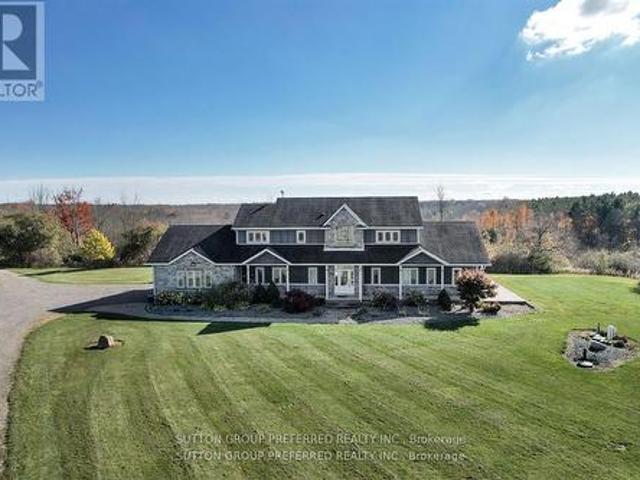
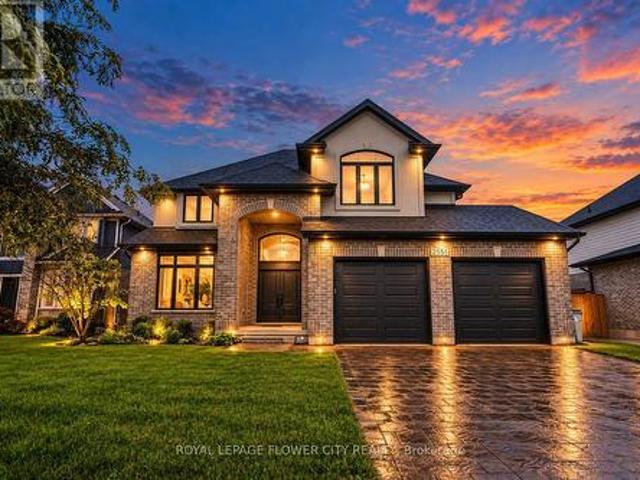
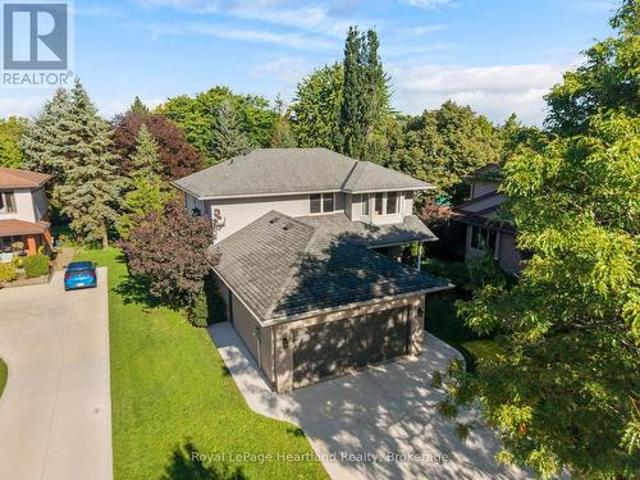
Welcome to 7517 Silver Creek Crescent, an exceptional custom-built luxury residence built in 2021, offering approximately 3,100 sq. Ft. above grade plus an additional 1,400 sq. Ft of professionally finished lower-level living space. Just 5 years old, this stunning walk-out home features 4+1 bedrooms, 4.5 bathrooms, and a 3-car garage, combining timeless elegance with modern functionality. Designed with both luxury and everyday living in mind, the main floor showcases 10-foot ceilings, dramatic floor-to-ceiling windows, engineered hardwood flooring throughout all three levels, and a private executive office. The Chef-inspired kitchen is beautifully appointed with quartz countertops, a waterfall island, built-in appliances, under-cabinet lighting, a spacious walk-in pantry, and striking two-tone custom cabinetry in matte white and warm natural wood finishes. Upstairs, the luxurious primary suite offers a spa-like 5-piece en-suite, while three additional bedrooms and convenient Jack-Jill
$ 1,549,000
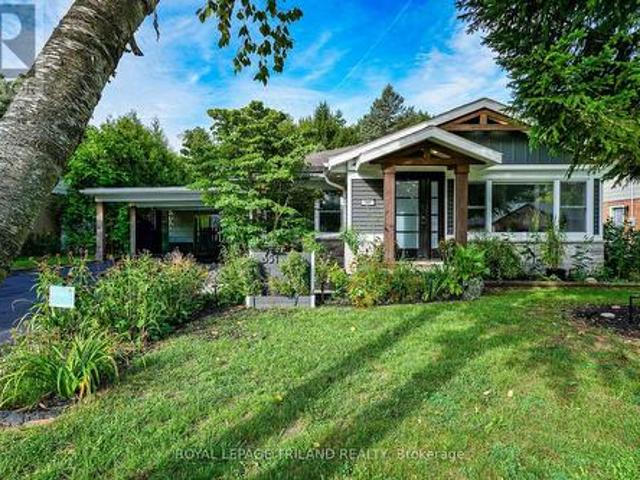
240 Byron Avenue, Thames Centre Dorchester, ON, N0L 1G3 house for sale | Listing ID X13594 | Royal LePage
View photo
House · for sale
$ 729,900
240 Byron Avenue, Thames Centre Dorchester, ON, N0L 1G3 house for sale | Listing ID X13594 | Royal LePage
Huron Heights
· House
· Garden · Parking · Deck · Swimming pool
Huron Heights · House · Garden · Parking · Deck · Swimming pool
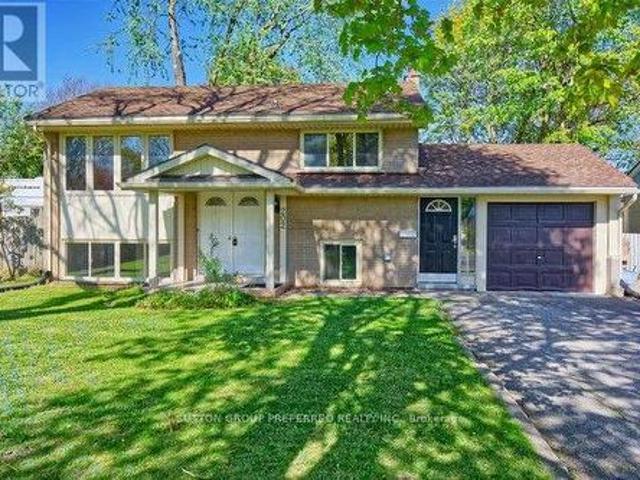
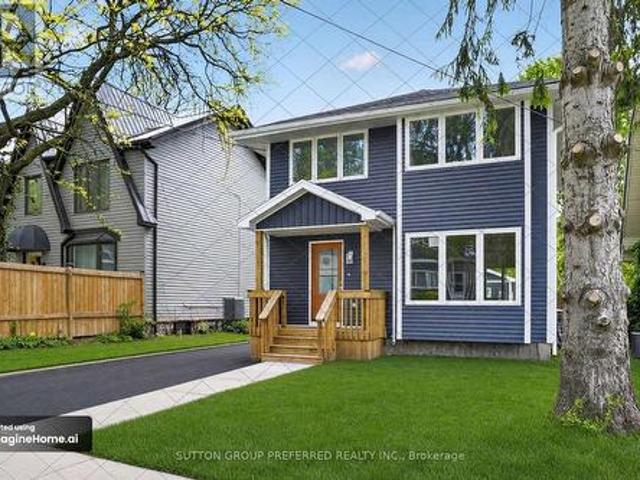
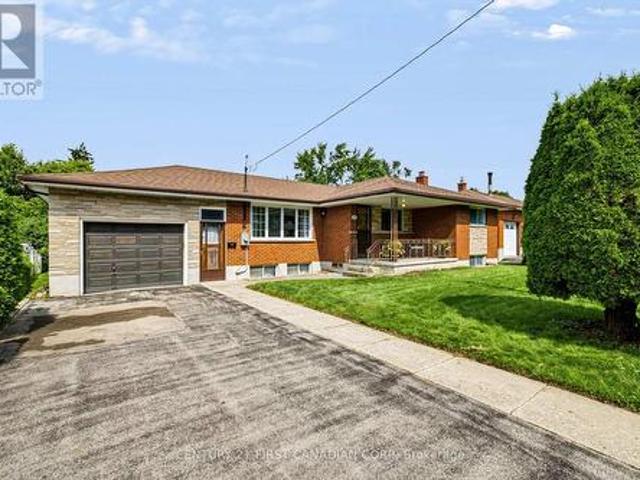
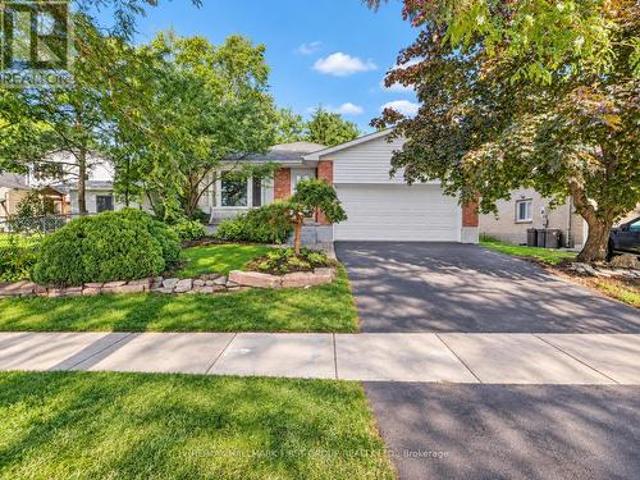
4 level side split with an in-ground pool and single car garage in desirable Dorchester. Open concept main floor with South facing bay window that provides an abundance of natural light. Eat-in kitchen with stainless steel appliances and a large island with seating. Sliding doors off the eating area providing convenient access to the back yard. 3 bedrooms upstairs and a 4 piece bath. The third level offers a large family room with a potential space for an additional bedroom, laundry room, 2 piece bath and a walk out to the back yard. The 4th level is also finished with a rec room and storage. Step into your very own backyard oasis complete with a covered deck overlooking the inground pool and the fully fenced, private yard. The pool liner, plumbing, concrete all replaced in 2024. Roof shingles replaced June 2026. Within walking distance to parks, pickleball courts, arena, library, grocery store and all the amenities you could need. (Id: 27)
$ 729,900
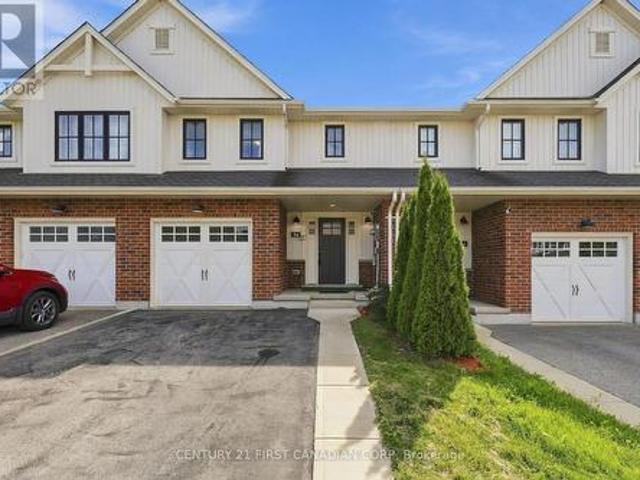
124 Crestview Drive, Middlesex Centre Kilworth, ON, N0L 1R0 house for sale | Listing ID X13589 | Royal LePage
View photo
House · for sale
$ 939,000
124 Crestview Drive, Middlesex Centre Kilworth, ON, N0L 1R0 house for sale | Listing ID X13589 | Royal LePage
Huron Heights
· House
· Garden
Huron Heights · House · Garden
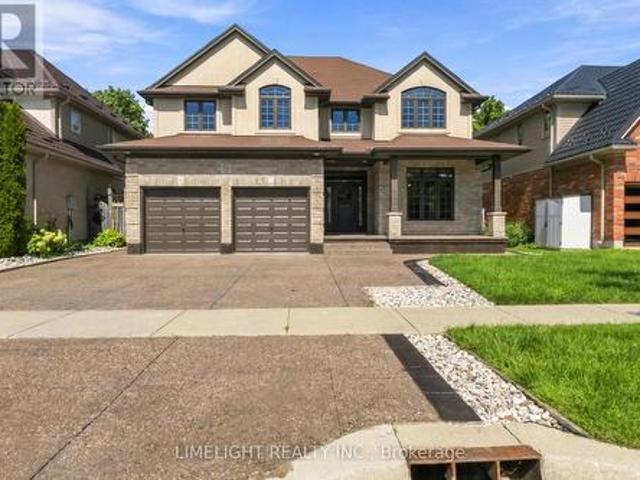
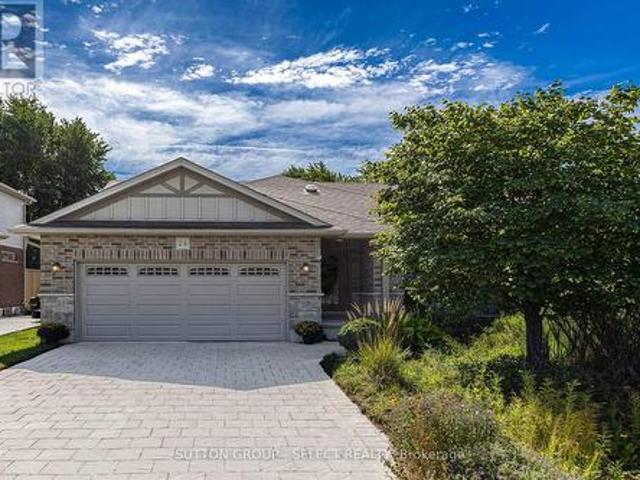
Welcome to this exceptional 4-bedroom Millstone Home offering 2,188 sq. Ft. of beautifully finished above-grade living space on a premium lot in the highly sought-after Kilworth Heights community, ideally located just south of Komoka Provincial Park and only minutes from London. Backing onto peaceful green space, this meticulously maintained home reflects true pride of ownership and exceptional value. The professionally landscaped, fully fenced backyard is a private outdoor oasis, thoughtfully designed for both entertaining and relaxation. Spend summer evenings under the gazebo or gather around the fire pit with family and friends while enjoying the tranquil natural surroundings. Designed with both beauty and functionality in mind, the main floor features 9-foot ceilings, engineered hardwood flooring throughout, oversized windows that flood the home with natural light, and a spacious Great Room overlooking the picturesque backyard. The gourmet kitchen is the heart of the home, showcasi
$ 939,000
5820 Sunset Road, Central Elgin Union, ON, N0L 2L0 house for sale | Listing ID X13595 | Royal LePage
View photo
House · for sale
$ 620,000
Updated
5820 Sunset Road, Central Elgin Union, ON, N0L 2L0 house for sale | Listing ID X13595 | Royal LePage
Huron Heights
· House
· Patio · Garden · Fireplace · Deck · Parking · Air conditioning
Huron Heights · House · Patio · Garden · Fireplace · Deck · Parking · Air conditioning
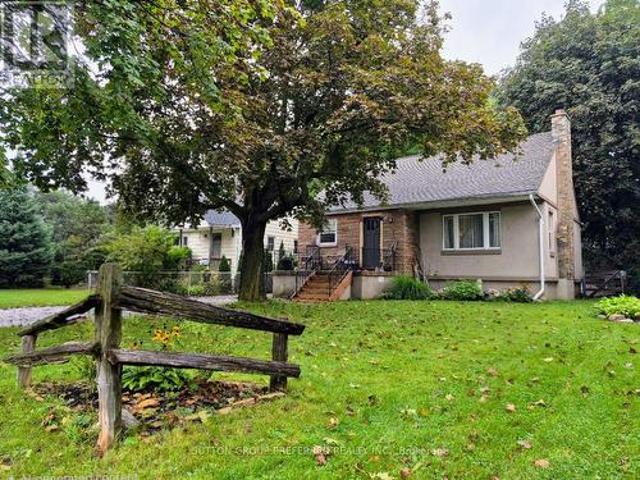
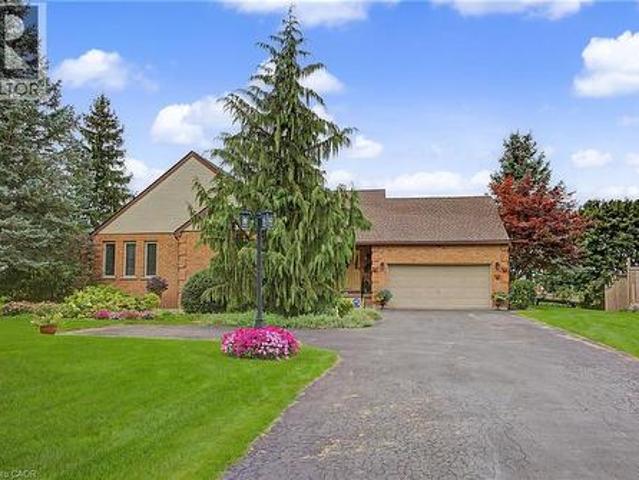
Brick bungalow situated on approximately 1.88 acres in a quiet rural setting near St. Thomas and Port Stanley. The property features a thoughtful floorplan, mature trees, and a detached shed/workshop (approx. 16.5' x 28') with hydro, in addition to the attached 2-car garage and has beautiful pond views. The home offers 3 bedrooms, 1.5 bathrooms, an open-concept kitchen with island, cathedral ceiling in the living room, and a 4-season sunroom with a freestanding gas fireplace, separate heating and A/C, and views of the backyard. The main floor also includes a dining area with skylights, a 3-season sunroom with access to the deck and patio, main floor laundry, a primary bedroom with cheater ensuite and deck access, plus two additional bedrooms and a 2-piece bath. The lower level features a rec room, hobby room, and plenty of storage space. As per previous listing, Furnace and central air were updated in 2013, and most windows were replaced in 2010. *Property is being sold in'as is, where
$ 620,000
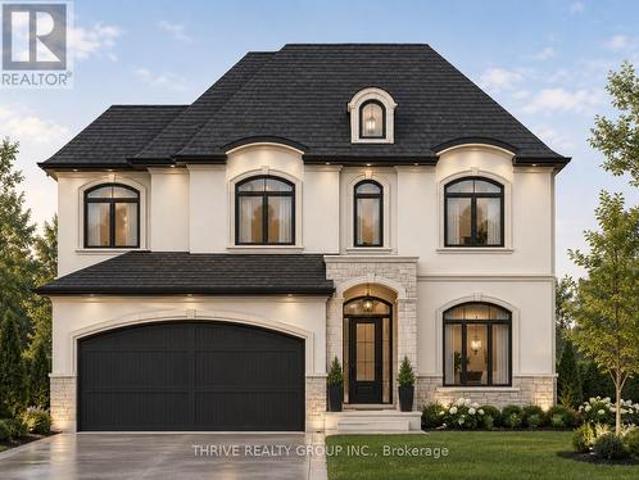
2 Woodmere Path, Middlesex Centre Ilderton, ON, N0M 2A0 house for sale | Listing ID X13593 | Royal LePage
View photo
House · for sale
$ 739,900
2 Woodmere Path, Middlesex Centre Ilderton, ON, N0M 2A0 house for sale | Listing ID X13593 | Royal LePage
Huron Heights
· House
Huron Heights · House
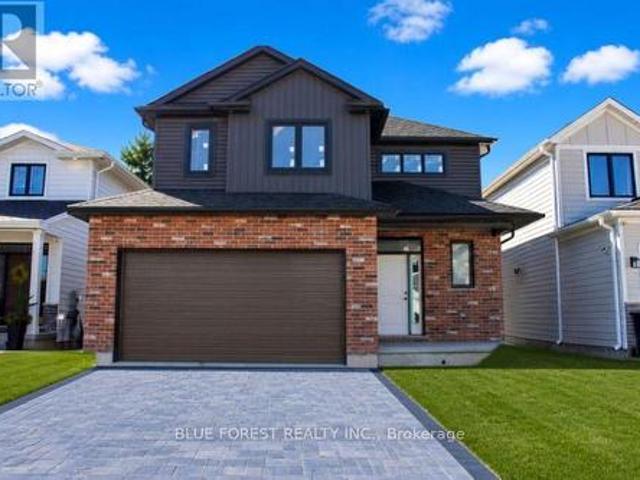
To be built. Welcome to the NEW HAYMAN layout with a NEW PRICE by Vranic Homes. 1410 sq ft of beauty and luxury. This 2 bedroom one floor home in beautiful Clear Skies is available with closing in early to mid 2026. Come and select your own finishings, and don't wait-. Our special pricing is first come, first served. Quartz coutners throughout, plus design your own kitchen with our design consultant! See documents for a list of standard features. Other models and lots are available, ask for the complete builder's package. (Id: 27)
$ 739,900
60 Edgevalley Road, London East A, ON, N5Y 5M5 house for sale | Listing ID X13587 | Royal LePage
View photo
House · for sale
$ 909,900
60 Edgevalley Road, London East A, ON, N5Y 5M5 house for sale | Listing ID X13587 | Royal LePage
Huron Heights
· House
· Fireplace · Parking
Huron Heights · House · Fireplace · Parking
Welcome to this beautifully updated home located in one of northeast London's desirable neighbourhoods. Offering 4+1 bedrooms and 3.5 bathrooms, this home combines comfort, functionality, and thoughtfully designed spaces inside and out. At the heart of the home is a well-appointed kitchen renovated in 2023, featuring crisp white cabinetry, generous storage, and an inviting design that naturally brings people together. Complete with a gas range and electric oven, it is ideal for cooking enthusiasts and bakers, while flowing seamlessly into the main living areas for effortless everyday living and entertaining. Additional interior updates include flooring throughout (2020), renovated bathrooms (2022), and a warm family room enhanced by an electric fireplace added in 2023. Main floor laundry is conveniently located in the mudroom just off the oversized attached two-car garage, adding everyday practicality for busy families. The finished lower level extends the living space with a fifth bed
$ 909,900
867 Colborne Street, London East B, ON, N6A 4A1 house for sale | Listing ID X13587 | Royal LePage
View photo
House · for sale
$ 729,900
867 Colborne Street, London East B, ON, N6A 4A1 house for sale | Listing ID X13587 | Royal LePage
Huron Heights
· House
· Office room
Huron Heights · House · Office room
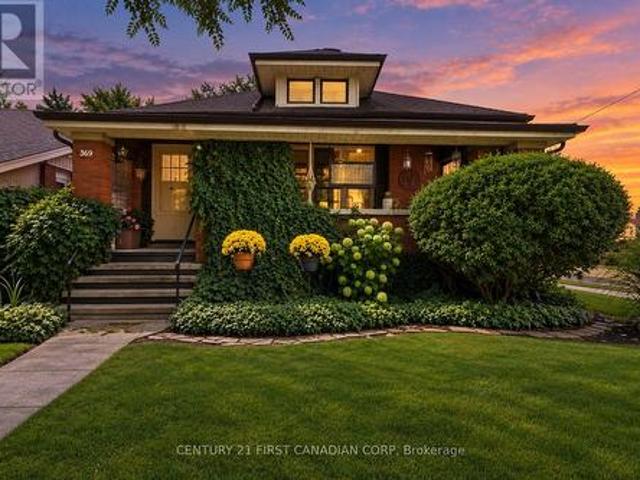
Welcome to 867 Colborne Street! Located in the heart of Old North, this charming red brick two-storey home offers the perfect blend of character, modern updates, and family-friendly living. From the moment you arrive, the inviting front porch offers the perfect spot to enjoy your morning coffee, connect with neighbours, or unwind with friends under the warm glow of evening potlights. With exceptional curb appeal, this move-in ready home is ready to welcome its next family. Inside, elegant luxury vinyl flooring flows through the bright and open main floor, designed for both everyday comfort and entertaining. The beautifully updated chef's kitchen features a large island, pot filler, stainless steel appliances, and abundant storage, making it the perfect space to cook, gather, and create lasting memories. The spacious dining area is ideal for family dinners and hosting guests, while the cozy rear den offers flexibility as a home office, reading lounge, or relaxing retreat. Main floor lau
$ 729,900
528 Baldwin Crescent, Woodstock North, ON, N4T 0G4 house for sale | Listing ID X13598 | Royal LePage
View photo
House · for sale
$ 650,000
528 Baldwin Crescent, Woodstock North, ON, N4T 0G4 house for sale | Listing ID X13598 | Royal LePage
Huron Heights
· House
· Parking · Fireplace · Cellar
Huron Heights · House · Parking · Fireplace · Cellar
Welcome to this beautifully upgraded freehold bungalow townhome in desirable North Woodstock. Offering 2+1 bedrooms, 3 full bathrooms, main floor laundry, and a double car garage, this home blends quality finishes with comfortable, low maintenance living. The main floor features 9 foot ceilings, engineered hardwood flooring, crown moulding, California shutters, and custom wood feature walls. The open concept kitchen, dining, and great room are perfect for entertaining, highlighted by a cozy gas fireplace. The kitchen boasts a large island with quartz countertops, marble backsplash, under cabinet lighting, a 6 foot pantry, and a gas stove. The spacious primary suite includes a walk in closet and a 4 piece ensuite with a soaker tub and solar tube, while a second bedroom and full bathroom complete the main level. The finished basement offers even more living space with a large recreation room featuring a second gas fireplace, luxury vinyl plank flooring, a third bedroom, a full bathroom w
$ 650,000
77 Elm Street, London East M, ON, N5Z 2K4 house for sale | Listing ID X13588 | Royal LePage
View photo
House · for sale
$ 549,900
77 Elm Street, London East M, ON, N5Z 2K4 house for sale | Listing ID X13588 | Royal LePage
Huron Heights
· House
· Garden · Office room · Gym · Deck · Swimming pool · Cellar
Huron Heights · House · Garden · Office room · Gym · Deck · Swimming pool · Cellar
Welcome to this thoughtfully renovated bungalow that perfectly blends modern style, character, and income potential! Ideally located in a family-friendly neighbourhood just minutes from parks, the recreation centre, and arena, this move-in-ready home offers exceptional value. The bright and inviting main floor features two bedrooms, an open-concept living and dining area with soaring ceilings and stunning exposed beams, creating a warm and spacious atmosphere. The beautifully designed kitchen offers an abundance of cabinetry and counter space, while the large bathroom is filled with natural light from the skylight above. The partially finished basement includes a third bedroom and offers additional space ready for your personal finishing touches. Ideal for a family room, home office, gym, or extra storage. Your own backyard oasis awaits! Spend summer days relaxing by the in ground pool, complete with a new pool cover, sand filter, and equipment (2026). The large deck with a natural gas
$ 549,900
192 Mitchell Street, Central Elgin Port Stanley, ON, N5L 1H1 house for sale | Listing ID X13596 | Royal LePage
View photo
House · for sale
$ 634,900
192 Mitchell Street, Central Elgin Port Stanley, ON, N5L 1H1 house for sale | Listing ID X13596 | Royal LePage
Huron Heights
· House
· Garden · Fireplace · Sauna · Air conditioning
Huron Heights · House · Garden · Fireplace · Sauna · Air conditioning
Perched high above the village of Port Stanley in sought after Mitchell Heights, this home offers waterfront views and sits just a short walk from Erie Rest Beach. The front yard is home to a bog garden that bursts into bloom with vibrant color and its own natural ecosystem, while the private rear yard is set up for entertaining and relaxing with an outdoor kitchen that doubles as a fully encapsulated storage shed with 20 amp hydro service, a stylish bunkie with gas heat and hydro, and a sauna with an outdoor shower. The home has been completely renovated since 2014, with a new steel roof, windows, and siding on the exterior, and tile work throughout the interior installed over Schluter systems. Additional features include striking white ash flooring, a vaulted living room ceiling with beams and a gas fireplace, a spa like ensuite with a clawfoot tub and tile shower, a stylish kitchen with granite counters, and an added powder room. Mechanically, the furnace and AC were replaced in 201
$ 634,900
31 Eastman Avenue, London East N, ON, N5W 2M3 house for sale | Listing ID X13588 | Royal LePage
View photo
House · for sale
$ 442,000
31 Eastman Avenue, London East N, ON, N5W 2M3 house for sale | Listing ID X13588 | Royal LePage
Huron Heights
· House
· Patio · Garden · Office room · Parking
Huron Heights · House · Patio · Garden · Office room · Parking
Welcome to this beautifully maintained 2 plus bedroom, 1-bathroom home nestled on a quiet street. Offering a great blend of charm, comfort, and thoughtful updates, this move-in-ready property is sure to impress. The bright main floor features two comfortable bedrooms, a spacious living room filled with natural light, and a separate dining room ideal for family meals and entertaining. The inviting kitchen offers great functionality with new appliances, while the lower-level laundry includes a new washer and dryer for added convenience. The newly completed lower-level space, finished in 2026 with stylish new flooring, is currently used as a bedroom and provides excellent additional living space. This versatile area could also be enjoyed as a family room, home office, or private retreat. Step outside to a huge fully landscaped and fenced backyard featuring a patio and pergola, creating the perfect setting for summer gatherings or relaxing evenings outdoors. A detached garage adds valuable
$ 442,000
1488 Evans Boulevard, London South U, ON, N6M 0A8 house for sale | Listing ID X13588 | Royal LePage
View photo
House · for sale
$ 529,000
1488 Evans Boulevard, London South U, ON, N6M 0A8 house for sale | Listing ID X13588 | Royal LePage
Huron Heights
· House
· Patio · Garden · Office room · Gym · Parking · Cellar
Huron Heights · House · Patio · Garden · Office room · Gym · Parking · Cellar
Welcome to this beautifully maintained 2-storey townhouse offering exceptional value with no condo fees. Featuring 3 bedrooms, 2 bathrooms, an attached single-car garage, and an unfinished basement ready for your personal touch, this home is perfect for first-time buyers, growing families, or investors. The bright and functional main floor offers comfortable living and entertaining space, with a spacious living room, a well-appointed kitchen, and a dining area ideal for family meals and gatherings. Upstairs, you'll find three generously sized bedrooms, including a primary bedroom with a walk-in closet, along with a full bathroom. The attached garage provides convenient parking and additional storage, while the unfinished basement offers endless possibilities-create a recreation room, home gym, office, or additional living space to suit your needs. Step outside to enjoy the fully fenced backyard, offering privacy and a great space for children, pets, or outdoor entertaining. The patio a
$ 529,000
12 Spencer Crescent, London North G, ON, N5X 2K6 house for sale | Listing ID X13587 | Royal LePage
View photo
House · for sale
$ 859,900
12 Spencer Crescent, London North G, ON, N5X 2K6 house for sale | Listing ID X13587 | Royal LePage
Huron Heights
· House
· Office room · Fireplace · Cellar
Huron Heights · House · Office room · Fireplace · Cellar
Tucked into one of North London's most coveted, family-oriented enclaves, this beautifully renovated home delivers timeless elegance and modern comfort in equal measure. With 4 spacious bedrooms, 4 full bathrooms, and a thoughtfully designed layout, it's completely move-in ready. Nothing left to do but unpack. The main floor is built for both everyday life and effortless entertaining: formal living and dining rooms, a warm family room anchored by a wood-burning fireplace, and a stunning updated kitchen with heated floors. Even the laundry room has been fully renovated for added ease. Downstairs, the professionally finished lower level extends your living space with a generous recreation room featuring an electric fireplace, a full bathroom, a private home office, and a flexible den or fitness area. Designed to fit however you live today. The upgrades are extensive and truly turnkey: a fully renovated basement with new windows and flooring, updated bathrooms, refinished staircases, fres
$ 859,900
206 Orr Street, Stratford, ON, N5A 0J7 house for sale | Listing ID X13454 | Royal LePage
View photo
House · for sale
$ 1,095,000
206 Orr Street, Stratford, ON, N5A 0J7 house for sale | Listing ID X13454 | Royal LePage
Huron Heights
· House
· Office room · Fireplace · Deck
Huron Heights · House · Office room · Fireplace · Deck
Gorgeous Hyde built 1700 sqft bungalow in Countryside Estates in Stratford's growing Northwest corner. Built in 2021 this modern Stone & Brick bungalow shows as new. Spacious, bright & neutral interior w/ blonde 3/4' engineered hardwood floors, coffered ceilings, custom built-ins, Caesarstone work surfaces throughout & an airy open concept feel. The main level features a stunning kitchen w/ massive island & walkthrough servery, stainless steel LG appliances & quartz countertops. An open concept great room w/ built-in cabinets/shelving & fireplace. The open area rear dining area leads out through a massive 8' sliding door to a raised & covered, west facing rear deck overlooking greenspace & stunning sunsets. The roomy entryway is flanked by bright office which could function as an additional bedroom (w/ walk-in closet). Main level laundry/mudroom w/ stacking LG laundry system & built-in cabinetry, quartz countertops, laundry sink, bench seating & storage. Huge private primary bedroom w/
$ 1,095,000
10 George Street, Tillsonburg, ON, N4G 2N2 house for sale | Listing ID X13598 | Royal LePage
View photo
House · for sale
$ 574,000
10 George Street, Tillsonburg, ON, N4G 2N2 house for sale | Listing ID X13598 | Royal LePage
Huron Heights
· House
· Office room · Deck
Huron Heights · House · Office room · Deck
Welcome to this character-filled 3+1 bedroom, 3 bathroom home with modern updates paired with timeless charm you can't replicate. Set on an oversized, fully fenced lot with mature trees, this property offers privacy, space, and excellent curb appeal. Enjoy outdoor living on the brand new deck and porch (2025), ideal for relaxing or entertaining. Inside, the home features a newly renovated downstairs bathroom (2022), a new heat pump and furnace (2023) for year-round comfort, and a durable metal roof (2020) for peace of mind. The functional layout includes 3 spacious bedrooms plus a versatile additional bedroom suitable for guests, a home office, or multi-use space. A finished third-storey space adds additional room for a kids' play area, reading nook, or other uses. Located steps from a golf course and parks, with scenic surroundings and easy access to outdoor activities. Just a short walk to downtown with shops, dining, and everyday amenities nearby. (Id: 27)
$ 574,000
69899 Parr Line, Crediton, ON, N0M 1M0 house for sale | Listing ID 40850 | Royal LePage
View photo
House · for sale
$ 449,000
69899 Parr Line, Crediton, ON, N0M 1M0 house for sale | Listing ID 40850 | Royal LePage
Huron Heights
· House
· Parking · Cellar
Huron Heights · House · Parking · Cellar
A rare opportunity for renovators, builders, and investors. Hobby farm / rural residential property for sale on the outskirts of Crediton in South Huron. This property offers tremendous potential for those looking to bring their vision to life. The existing home, located on 5.3 acres of AG4 zoned land, requires extensive renovation and may be best suited for a complete rebuild (subject to the buyer’s own due diligence and any required municipal approvals). The original 1890 farmhouse has been expanded to include an attached single-car garage, window enclosed front porch and an oversized mudroom with access to unfinished basement. Enjoy the reliability of full municipal utilities in a rural setting. The property also includes a versatile small barn, ideal for hobbies, storage, or animals. Located mere minutes from Hwy 4, making errands and dining in Exeter and Lucan a breeze. The major city amenities of London are also just an easy 45-minute commute away. (Id: 27)
$ 449,000
27 Kay Street, Stratford, ON, N5A 7R7 house for sale | Listing ID X13144 | Royal LePage
View photo
House · for sale
$ 919,900
27 Kay Street, Stratford, ON, N5A 7R7 house for sale | Listing ID X13144 | Royal LePage
Huron Heights
· House
· Garden · Parking · Fireplace · Deck · Air conditioning · Cellar
Huron Heights · House · Garden · Parking · Fireplace · Deck · Air conditioning · Cellar
Oh Kay! This custom built in 1988 2345 sqft 2 storey home is sure to impress. Lots of room for any growing family w/ 3+1 bedrooms & 3 baths. Super sized foot print on this home w/ a large welcoming foyer, formal living and dining rooms w/ hardwood floors and custom oak trim. Open concept Kitchen overlooking a large great room w/ stone wood burning fireplace & adjacent bright breakfast area w/ walkout to deck & private fenced rear yard. Main floor laundry & powder room complete the large and functional main level. The upper level, serviced by an open staircase & wrap around hall plan hold 3 large bedrooms, including a primary bedroom w/ walk-in closet & 4 pc ensuite as well as a 4pc family bathroom. Finished lower level holds a 4th bedroom, large rec room, workshop & storage. Walk up to a large double garage from the basement. Nicely updated mechanicals throughout including furnace (2026), Central Air, Hot Water Tank (2026), Windows (2018 & 2023), Roof (2011), and recently completed dou
$ 919,900
425 Queen Street, Lucan Biddulph Granton, ON, N0M 1V0 house for sale | Listing ID X13593 | Royal LePage
View photo
House · for sale
$ 575,000
Updated
425 Queen Street, Lucan Biddulph Granton, ON, N0M 1V0 house for sale | Listing ID X13593 | Royal LePage
Huron Heights
· House
· Fireplace · Parking
Huron Heights · House · Fireplace · Parking
Welcome to the charming community of Granton, just 15 minutes north of London, where small-town living meets everyday convenience. This delightful 2+1 bedroom, 2 bathroom bungalow with an attached single-car garage is the perfect fit for first-time home buyers or those looking to downsize without sacrificing space. Step inside to a welcoming formal living room featuring a cozy fireplace, creating the perfect setting for relaxing evenings or entertaining family and friends. The spacious eat-in kitchen offers abundant cabinet and counter space, newer appliances, and direct access to a private deck-ideal for summer BBQs and outdoor dining. Down the hall, you'll find a generous primary bedroom with plenty of room for a king-sized bed and a stylish brick feature wall, along with a second bedroom and a well-appointed 4-piecebathroom. Most main floor windows have been replaced (approx. 2025), adding peace of mind. Convenient inside access from the kitchen leads directly to the attached garage
$ 575,000
18 Waterloo Street N, Stratford, ON, N5A 5H5 house for sale | Listing ID X13141 | Royal LePage
View photo
House · for sale
$ 1,199,000
18 Waterloo Street N, Stratford, ON, N5A 5H5 house for sale | Listing ID X13141 | Royal LePage
Huron Heights
· House
· Patio · Equipped kitchen
Huron Heights · House · Patio · Equipped kitchen
A 1904 landmark in the heart of Stratford, this residence offers over 3,000 square feet of revitalized living space defined by historic character and luxurious modern renovations. Situated a five-minute stroll from the Tom Patterson Theatre and the Avon River, the location offers total urban convenience; leave the car at home and walk to world-class theatre, dining, and the vibrant downtown core. Inside, the home reveals the grand proportions of its era, featuring soaring ceilings, blonde hardwood flooring, and exquisite trim work across the living room, formal dining area, and private study. The home is centered around a professional chef's kitchen-a high-performance hub with a commercial gas range, dual dishwashers, heated floors, and a quartz island with a prep sink. It is a space that scales from quiet mornings in the breakfast banquette to lively evenings that spill out onto the private back patio. The 5+1 bedroom and 6+1 bathroom layout offers the flexibility to accommodate a gro
$ 1,199,000
58 Wyatt Street, London North N, ON, N6H 1A7 house for sale | Listing ID X13588 | Royal LePage
View photo
House · for sale
$ 519,900
58 Wyatt Street, London North N, ON, N6H 1A7 house for sale | Listing ID X13588 | Royal LePage
Huron Heights
· House
· Garden · Deck
Huron Heights · House · Garden · Deck
Welcome to this charming 1-storey detached home, ideally located North of the Thames River and just West of Downtown London. Enjoy an active lifestyle with the Thames Valley Parkway's scenic walking and biking trails just steps from your door, while being only minutes to Western University, shopping, restaurants, and everyday amenities. Inside, you'll find a bright and inviting layout featuring two bedrooms on the upper level, a third bedroom in the lower level, and two updated full bathrooms. Outside, escape to your own private, fully fenced backyard with a spacious deck and enchanting secret garden-perfect for relaxing, entertaining, or enjoying summer evenings. Whether you're a first-time home buyer, young professional, or an investor looking for an excellent opportunity in a sought-after location, this home offers the perfect combination of character, convenience, and lifestyle. (Id: 27)
$ 519,900
366 Hudson Drive, London East I, ON, N5V 1E6 house for sale | Listing ID X13588 | Royal LePage
View photo
House · for sale
$ 494,900
366 Hudson Drive, London East I, ON, N5V 1E6 house for sale | Listing ID X13588 | Royal LePage
Huron Heights
· House
· Garden · Deck
Huron Heights · House · Garden · Deck
Welcome to this well-maintained 3-bedroom bungalow, ideally located on a quiet street in East London with convenient access to Veterans Memorial Parkway, shopping, schools, and everyday amenities. Offering a functional one-floor layout and a number of thoughtful updates over the years, this is an excellent opportunity for first-time buyers, young families, or those looking to downsize. Inside, you'll find a bright and comfortable living space with updated bathrooms, a kitchen featuring appliances replaced in 2021, and a home that has been cared for both inside and out. The steel roof, installed in 2015 and backed by a transferable 50-year warranty, offers lasting peace of mind. Step outside to enjoy the private, fully fenced backyard, complete with a new deck and fence (2024) and a metal gazebo (2025), a great space for relaxing, entertaining, or spending time with family. If you're looking for a solid, move-in-ready home in a convenient location, 366 Hudson Drive is one you won't want
$ 494,900
202 Easson Street, Stratford, ON, N5A 1N5 house for sale | Listing ID X13567 | Royal LePage
View photo
House · for sale
$ 575,000
202 Easson Street, Stratford, ON, N5A 1N5 house for sale | Listing ID X13567 | Royal LePage
Huron Heights
· House
· Garden
Huron Heights · House · Garden
Welcome to 202 Easson Street, Stratford, Ontario. You'll want to arrange with your Realtor for a showing at this lovely home right away. It is located in a lovely mature neighbourhood close to Stratford General Hospital, public transit, schools and places of worship. Over its years, it has been cared for beautifully and is immaculate! It's in move-in condition and the closing date can be somewhat negotiable. There are two bedrooms and a four-piece bath on the main floor, and in the lower level is a three-piece bath, large rec room, laundry area and workshop area, or the workshop area could be developed. The lower level has potential for an in-law suite and has electric baseboard heat for those particularly cold January evenings. There is even a quiet little reading nook for those moments when you just want to escape to a cool quiet place and read a book! It includes all appliance (except the microwave oven) as well as window treatments. There is a large, partially fenced backyard with
$ 575,000
9082 Ferne Drive, Strathroy Caradoc Mount Brydges, ON, N0L 1W0 house for sale | Listing ID X13593 | Royal LePage
View photo
House · for sale
$ 2,099,900
9082 Ferne Drive, Strathroy Caradoc Mount Brydges, ON, N0L 1W0 house for sale | Listing ID X13593 | Royal LePage
Huron Heights
· House
· Garden · Deck · Parking
Huron Heights · House · Garden · Deck · Parking
Minutes from London, this extraordinary custom-built raised ranch sits on a half-acre lot with no neighbours in front, offering timeless Victorian-inspired design, modern luxury, and exceptional craftsmanship throughout. Featuring a concrete driveway, heated 3-car garage with backyard access, including an extended third bay large enough to accommodate 2 small vehicles, this home was designed for both comfort and entertaining. Inside, you'll find premium hardwood flooring, crown moulding, rich oak accents, and a grand foyer that leads into elegant yet inviting living spaces. The chef-inspired kitchen is equipped with appliances, oversized island, quartz and granite countertops, full Butler's kitchen, and wet bar area, seamlessly connecting to the great room and expansive covered outdoor space. The luxurious primary suite offers deck access, heated floors in the spa-like 6-piece ensuite, and a spacious walk-in closet, while 2 additional main floor bedrooms each feature private ensuites a
$ 2,099,900
92 Rebecca Street, Stratford, ON, N5A 3P3 house for sale | Listing ID X13557 | Royal LePage
View photo
House · for sale
$ 739,900
92 Rebecca Street, Stratford, ON, N5A 3P3 house for sale | Listing ID X13557 | Royal LePage
Huron Heights
· House
· Fireplace · Air conditioning · Cellar
Huron Heights · House · Fireplace · Air conditioning · Cellar
Room to grow! Have a look at this 2.5 storey red brick home w/ four finished levels and loads of space! Centrally located on mature, tree lined Rebecca st. A short walk to downtown Stratford, parks & schools. 4 bedrooms, 2 bath home over 2100 sqft featuring a recent main floor great room addition w/ 2 pc bath & full basement. The main level also features a formal foyer, living & dining room & an open-concept kitchen. The second level holds 3 generous bedrooms & an updated 5 pc family bath. The recently renovated attic offers a 4th bedroom or recreation space w/ new insulation & independent mini split AC/heat pump. The addition basement offer a flexible finished family room w/ electric fireplace and recently installed water pressure backup sump pump system. The additional finished space in the basement can function as a family bedroom or kids play room. Loads of unfinished space in the basement for storage, utility & workshop. The exterior of the property features a recently installed p
$ 739,900
97 Brydges Street, Stratford, ON, N5A 1R6 house for sale | Listing ID X13596 | Royal LePage
View photo
House · for sale
$ 483,900
97 Brydges Street, Stratford, ON, N5A 1R6 house for sale | Listing ID X13596 | Royal LePage
Huron Heights
· House
· Garden · Office room · Parking · Cellar
Huron Heights · House · Garden · Office room · Parking · Cellar
Welcome to 97 Brydges Street, Stratford! Cute as a button and move-in ready, this freshly painted one-and-a-half-story home is full of warmth and character. Offering three bedrooms plus a dedicated office, it provides flexible living for families, first-time buyers, or those working from home. The bright living and dining rooms create inviting spaces to gather, while the kitchen offers plenty of storage and a functional layout with a fresh, welcoming feel. Upstairs, the spacious primary bedroom provides a cozy retreat. Enjoy your morning coffee on the charming front porch or relax in the beautifully sized backyard, perfect for entertaining, gardening, or simply unwinding. A carport, additional covered outdoor space, and parking for up to four vehicles add everyday convenience. The unfinished basement is a blank canvas, ready to be transformed into your dream space. Major updates include a new roof and gas furnace (November 2023), offering added peace of mind. Ideally located close to s
$ 483,900

Get email alerts

Don't miss out: be the first to know about new properties

The alert was correctly created

On subscribing you accept the conditions of use and the privacy policy
Alert
Receive new ads in your inbox
Save this search
Receive alerts for new listings

We'll send you an email when we have new properties for: "Houses for sale in Huron Heights"

The alert was correctly created

Get email alerts and be the first to see new listings
Required field
On subscribing I accept the terms of the privacy policy
Perfect! You'll soon start receiving new listings via email
Alert
Receive an email when we have new ads for Houses for sale in Huron Heights
Save this search
Filters

Bedrooms

Area (sq.ft)

sq.ft
sq.ft

Price

$
$

Filter by property type

Bathrooms

Clear all filters
Receive notifications when new entries are published.