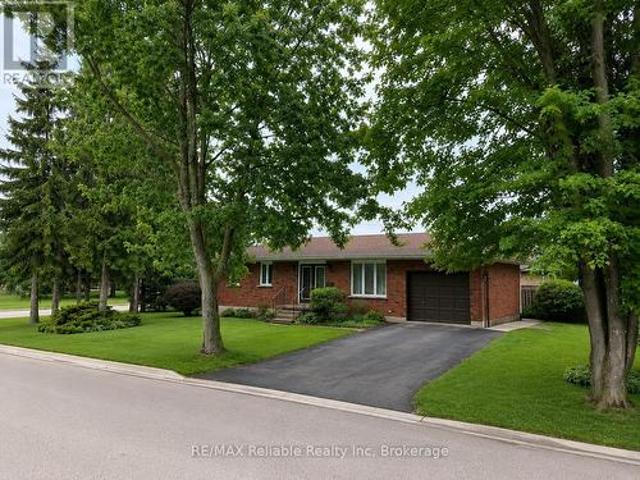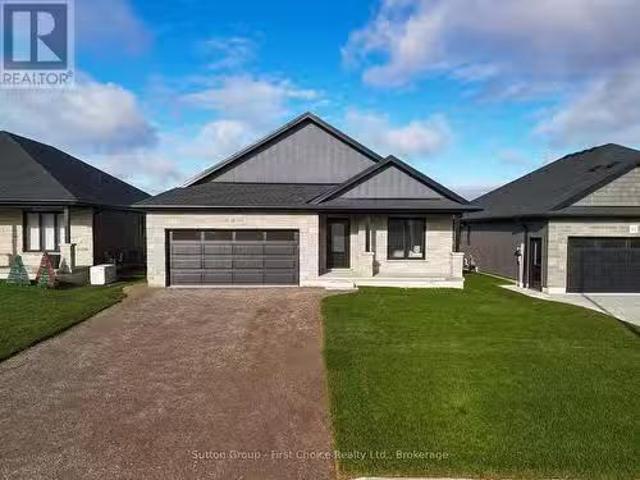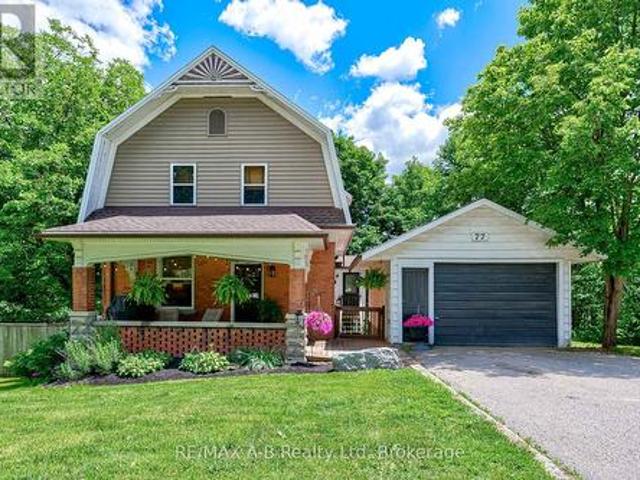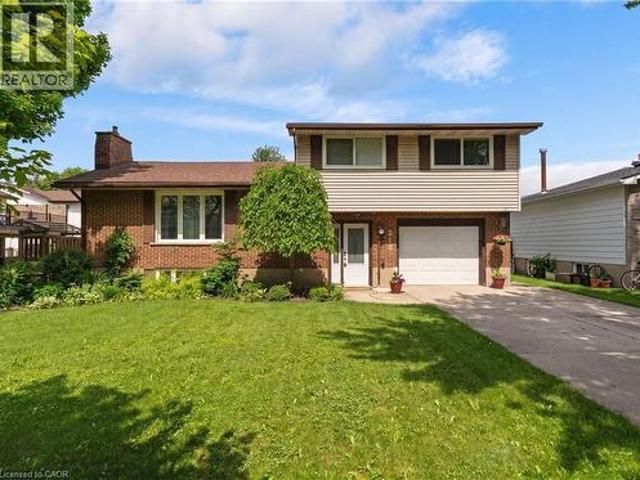
1,034 houses for sale in Mitchell, West Perth

218 Arris Crescent, Mitchell, ON, N0K 1N0 house for sale | Listing ID 40840 | Royal LePage
View photo
House · for sale
$ 645,900
218 Arris Crescent, Mitchell, ON, N0K 1N0 house for sale | Listing ID 40840 | Royal LePage
Mitchell, West Perth
· House
· Patio · Garden · Office room · Swimming pool · Parking · Cellar
Mitchell, West Perth · House · Patio · Garden · Office room · Swimming pool · Parking · Cellar
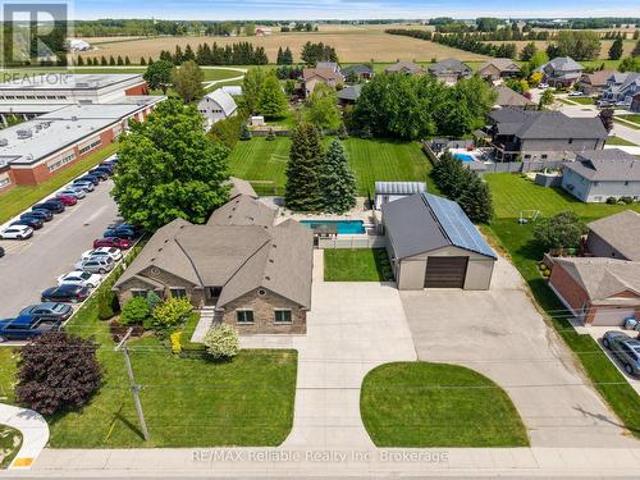
This well maintained 3-bedroom family home is ready for its next owners! With a finished lower-level, generous storage, and a yard designed for relaxation and entertaining, it's the perfect blend of comfort and convenience. Recent updates provide peace of mind, including a new basement bathroom, furnace, air conditioning, hot water tank, and pool pump. The main floor features an open living area and kitchen filled with natural light, creating a warm and welcoming space for everyday living and gatherings. Upstairs, three spacious bedrooms provide room for everyone, while the finished basement offers flexible living space ideal for a recreation room, playroom, or home office. Outside, your private, fully fenced backyard is a true summer retreat. Relax under the large covered patio with TV hookup for outdoor movie nights, enjoy beautifully landscaped gardens, and take a refreshing dip in the 16 x 32 ft inground pool. An attached garage and ample driveway parking add everyday convenience.
$ 645,900
137 Wellington Street, Mitchell, ON, N0K 1N0 house for sale | Listing ID 40849 | Royal LePage
View photo
House · for sale
$ 449,000
137 Wellington Street, Mitchell, ON, N0K 1N0 house for sale | Listing ID 40849 | Royal LePage
Mitchell, West Perth
· House
Mitchell, West Perth · House
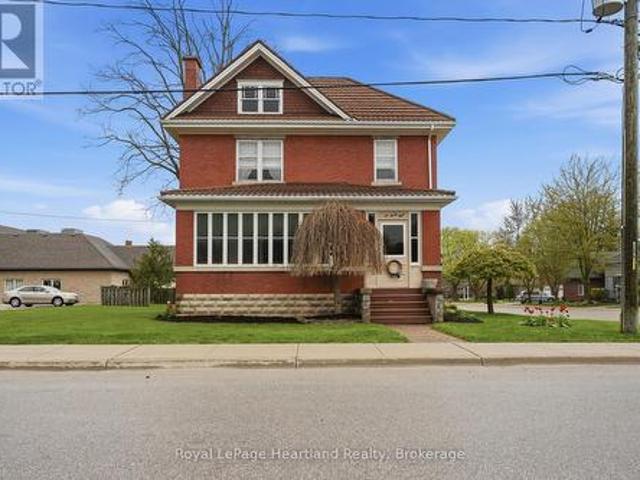
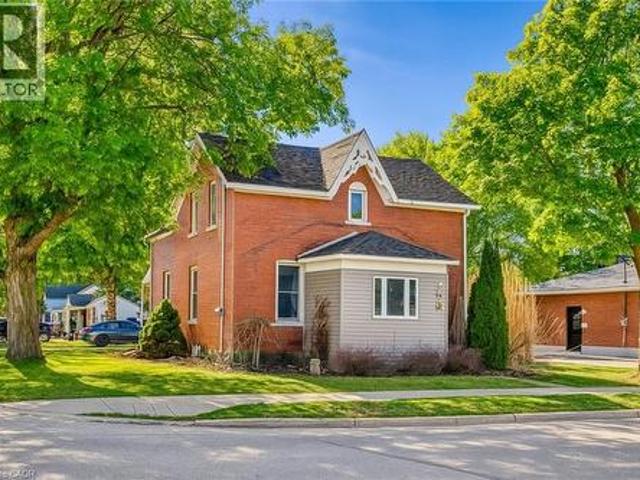
Charming all-brick century home in the heart of mitchell! Welcome to 137 Wellington Street, where timeless character meets everyday comfort. Just a short stroll to Mitchell's vibrant downtown, parks, schools, recreation centre, and scenic Thames River walking trails, this spacious 4-bedroom, 2-bathroom home offers the perfect blend of small-town living and modern convenience. Step inside to a bright, open-concept main floor featuring beautiful natural wood flooring, classic trim, and an inviting living and dining space designed for both everyday living and entertaining. The spacious kitchen offers an island with breakfast bar, abundant cabinetry, and plenty of room for family gatherings. A beautiful main floor bathroom with a walk-in shower, along with convenient main floor laundry, adds exceptional functionality. Upstairs, you'll find four generously sized bedrooms and a well-appointed second bathroom complete with a relaxing soaker tub and oversized linen closet. Outside, you'll love
$ 449,000
125 Frances Street E, West Perth Logan, ON, N0K 1N0 house for sale | Listing ID X13235 | Royal LePage
View photo
House · for sale
$ 1,299,000
125 Frances Street E, West Perth Logan, ON, N0K 1N0 house for sale | Listing ID X13235 | Royal LePage
Mitchell, West Perth
· House
· Parking · Cellar
Mitchell, West Perth · House · Parking · Cellar
Stunning Family Home on Nearly an Acre in Mitchell! Welcome to 125 Frances Street, a beautifully maintained custom home built in 2012, offering the perfect blend of comfort, space, and outdoor living. Situated on an impressive nearly one-acre lot, this property provides room to relax, entertain, and enjoy all the conveniences of town living while being just minutes from schools, parks, and local amenities. Inside, you'll find a spacious and functional open-concept layout featuring a custom kitchen with quartz counter tops, an island and lots of cabinet space. There are 4 bedrooms, including 3 on the upper level and 1 in the fully finished basement, along with 2.5 bathrooms. The bright and inviting main floor is designed for everyday living and entertaining, while the finished basement adds valuable living space for family, guests, or recreation and is also accessible through the stairs from the garage. Enjoy the added luxury of heated floors in the basement and the primary ensuite bath
$ 1,299,000
219 St. David Street, West Perth Mitchell, ON, N0K 1N0 house for sale | Listing ID X13584 | Royal LePage
View photo
House · for sale
$ 569,900
219 St. David Street, West Perth Mitchell, ON, N0K 1N0 house for sale | Listing ID X13584 | Royal LePage
Mitchell, West Perth
· House
· Cellar
Mitchell, West Perth · House · Cellar
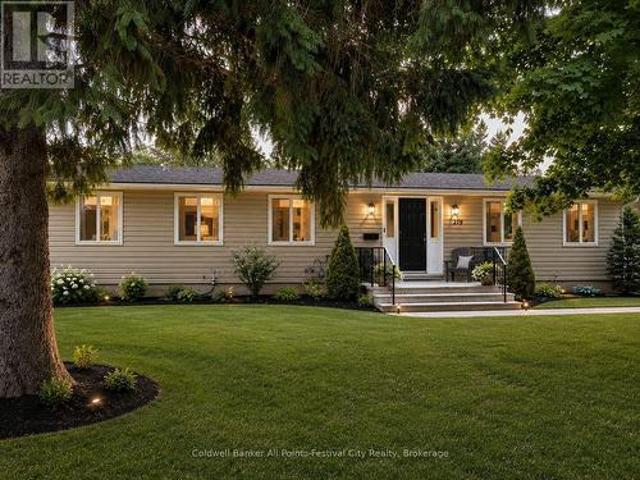
More Than Meets the Eye! Step inside and discover a home that offers far more space than first meets the eye! Featuring 4+2 bedrooms and 2 full bathrooms, this beautifully updated home is ideal for growing families, multigenerational living, or anyone looking for room to spread out. The heart of the home is the stunning, updated kitchen, complete with quartz countertops and an oversized square island that serves as the perfect gathering place for family meals, entertaining friends, or everyday living. With abundant prep space and seating, it's a feature you'll appreciate from the moment you walk in. The bright and welcoming living room creates the perfect space to relax, while the main floor also offers four generously sized bedrooms and two full bathrooms, including a private primary bedroom with a beautifully updated ensuite featuring a tiled walk-in shower. The partially finished basement adds incredible flexibility with a spacious recreation room, two additional bedrooms, a large l
$ 569,900
137 Mitchell Court, West Perth Mitchell, ON, N0K 1N0 house for sale | Listing ID X13429 | Royal LePage
View photo
House · for sale
$ 652,500
137 Mitchell Court, West Perth Mitchell, ON, N0K 1N0 house for sale | Listing ID X13429 | Royal LePage
Mitchell, West Perth
· House
· Garden · Fireplace · Air conditioning
Mitchell, West Perth · House · Garden · Fireplace · Air conditioning
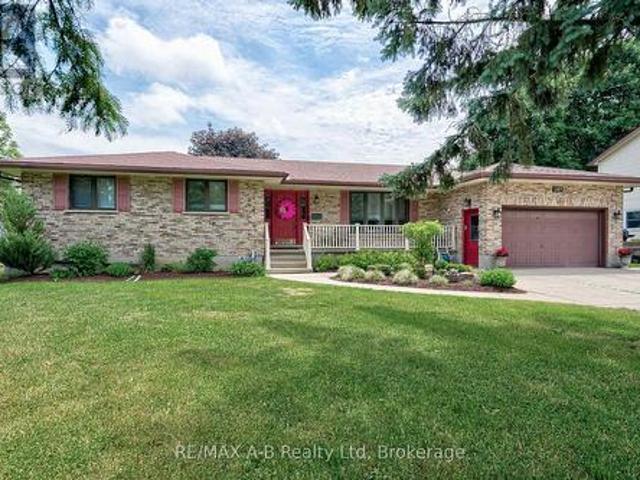
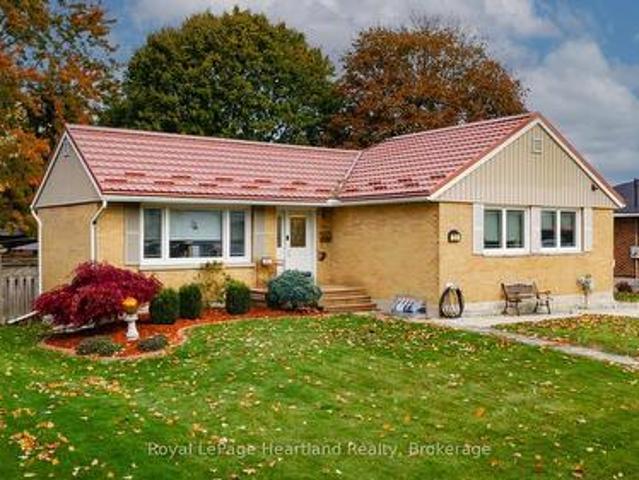
Welcome to 137 Mitchell Court, Mitchell, Ontario Nestled on a quiet cul-de-sac. This spacious all-brick bungalow offers the perfect blend of comfort, privacy, and potential. Featuring 5 bedrooms and 3 bathrooms, this well-maintained home provides ample space for growing families, multi-generational living, or those seeking room to work and entertain. Major updates have already been completed, including the roof, furnace, central air conditioning, sump pump, and a newer generator, giving buyers peace of mind for years to come. The beautifully designed layout offers functional living spaces throughout, while the finished lower level features a cozy gas fireplace, perfect for relaxing with family and friends. The home's interior presents an excellent opportunity for buyers to add their own style and decorating touches to make it truly their own. Situated on a premium lot backing onto open farmland, the private backyard provides a peaceful setting with no rear neighbors, creating a serene
$ 652,500
210 St George Street, West Perth Mitchell, ON, N0K 1N0 house for sale | Listing ID X13538 | Royal LePage
View photo
House · for sale
$ 619,900
210 St George Street, West Perth Mitchell, ON, N0K 1N0 house for sale | Listing ID X13538 | Royal LePage
Mitchell, West Perth
· House
Mitchell, West Perth · House
Welcome to 210 St. George Street in the quaint community of Mitchell! This immaculate property offers a rare blend of timeless character and modern updates. Featuring upgraded insulation, drywall that has replaced plaster, and breathtaking modern woodwork crafted to bring out the home's historic soul. Inside, the functional layout treats you to spacious bedrooms, multiple flex spaces that could have different uses, and an incredibly practical kitchen packed with storage solutions at every turn. Step outside onto the mature, beautifully treed lot that provides fantastic privacy, complete with two handy outbuildings for all your extra gear and storage needs. Perfectly situated for families and nature lovers alike, this home sits just steps from the scenic walking trail along the river and is close to excellent local schools. Enjoy the peaceful pace of small-town living while staying well connected to larger nearby hubs. Here you are located just 20 minutes from Stratford, 50 minutes from
$ 619,900
15 Wimpole Street, West Perth Mitchell, ON, N0K 1N0 house for sale | Listing ID X13220 | Royal LePage
View photo
House · for sale
$ 539,900
15 Wimpole Street, West Perth Mitchell, ON, N0K 1N0 house for sale | Listing ID X13220 | Royal LePage
Mitchell, West Perth
· House
· Office room · Parking · Cellar
Mitchell, West Perth · House · Office room · Parking · Cellar
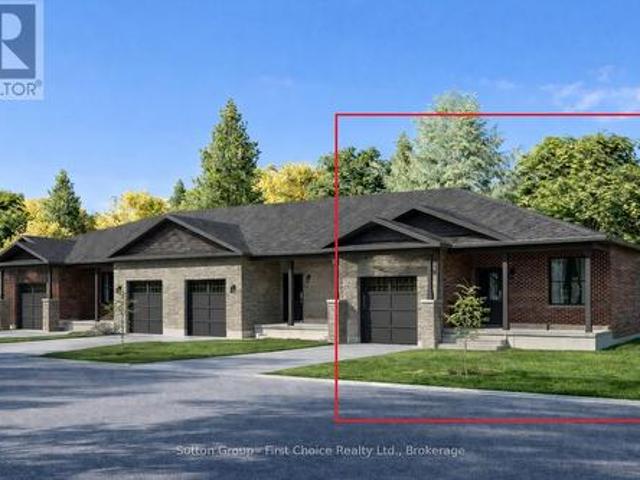
Country Life Developments is pleased to present a 4-unit freehold townhouse bungalow in the new Sunset Ridge Subdivision. No Condo Fees. These units are being constructed by local builder Feeney Design Build. This outside unit has 1,108SF of main floor living space plus a 1 car garage with private concrete driveway and covered front porch. Main floor layout consists of a master bedroom with walk-in closet & ensuite bathroom. The kitchen has a counter height island great for entertaining and opens up to the open concept dining and living room area. A second room at the front of the unit is great for a spare bedroom, office or den. Builder upgrades include main floor 9ft ceilings in the living room, LED pot lights throughout. Construction has started and completion dates are estimated for Fall 2026. Buyer selections available for flooring, hardware, paint, kitchen & bathroom cabinetry & countertops and option to finish basement fully or partially. (Id: 27)
$ 539,900
19 Eleanor Street, West Perth Mitchell, ON, N0K 1N0 house for sale | Listing ID X13084 | Royal LePage
View photo
House · for sale
$ 780,000
19 Eleanor Street, West Perth Mitchell, ON, N0K 1N0 house for sale | Listing ID X13084 | Royal LePage
Mitchell, West Perth
· House
· Garden · Office room
Mitchell, West Perth · House · Garden · Office room
Welcome to 19 Eleanor Street West, Perth. A beautifully maintained 4-bedroom (2 up, 2 down), 3-bathroom home offering space, comfort, and flexibility for modern living. Located on a quiet street in the heart of Perth, this home is ideal for families, multi-generational living, or anyone looking for extra space to grow. The bright and functional layout features inviting living areas filled with natural light, creating a warm and welcoming atmosphere throughout. The kitchen offers ample cabinetry and workspace, flowing seamlessly into the dining area-perfect for everyday meals and entertaining. Upstairs, you'll find two comfortable bedrooms, including a primary suite complete with its own ensuite bath. The fully finished lower level adds incredible versatility with two additional bedrooms and another full bathroom-ideal for guests, teens, or a home office setup. Step outside to enjoy a private yard, perfect for relaxing, gardening, or hosting family and friends. Conveniently located clos
$ 780,000
218 Arris Crescent, West Perth, ON, N0K 1N0 house for sale | Listing ID X13449 | Royal LePage
View photo
House · for sale
$ 645,900
218 Arris Crescent, West Perth, ON, N0K 1N0 house for sale | Listing ID X13449 | Royal LePage
Mitchell, West Perth
· House
· Patio · Garden · Office room · Swimming pool · Parking · Cellar
Mitchell, West Perth · House · Patio · Garden · Office room · Swimming pool · Parking · Cellar
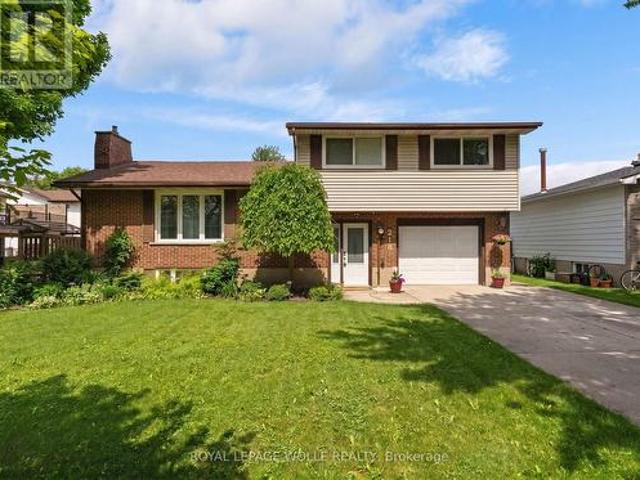
This well-maintained 3-bedroom family home is ready for its next owners! With a finished lower-level, generous storage, and a yard designed for relaxation and entertaining, it's the perfect blend of comfort and convenience. Recent updates provide peace of mind, including a new basement bathroom, new furnace, air conditioning, hot water tank, and pool pump. The main floor features an open living area and kitchen filled with natural light, creating a warm and welcoming space for everyday living and gatherings. Upstairs, three spacious bedrooms provide room for everyone, while the finished basement offers flexible living space ideal for a recreation room, playroom, or home office. Outside, your private, fully fenced backyard is a true summer retreat. Relax under the large covered patio with TV hookup for outdoor movie nights, enjoy beautifully landscaped gardens, and take a refreshing dip in the 16 x 32 ft inground pool. An attached garage and ample driveway parking add everyday convenien
$ 645,900
79 Sylvia Street, West Perth Mitchell, ON, N0K 1N0 house for sale | Listing ID X13483 | Royal LePage
View photo
House · for sale
$ 724,900
79 Sylvia Street, West Perth Mitchell, ON, N0K 1N0 house for sale | Listing ID X13483 | Royal LePage
Mitchell, West Perth
· House
· Deck
Mitchell, West Perth · House · Deck
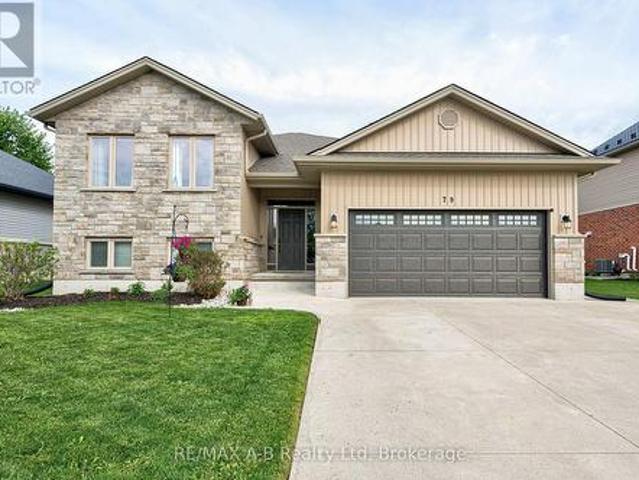
Welcome to this beautifully maintained raised bungalow in the friendly community of Mitchell-a home that instantly feels welcoming from the moment you arrive. With its charming stone-and-siding exterior, poured concrete driveway, and inviting walkway, the curb appeal sets the tone for what's inside. Step through the spacious foyer and into a bright, open-concept living space where soaring vaulted ceilings create an airy, uplifting atmosphere. The living room, dining area, and kitchen flow seamlessly together, making everyday living and entertaining effortless. The kitchen features granite countertops, abundant cabinetry, and a layout designed for both style and practicality. Just off the dining area, a lovely deck extends your living space outdoors-perfect for summer BBQs, morning coffee, or relaxing evenings with family and friends. The main floor offers three generous bedrooms, including a primary suite complete with a walk-in closet and private 3-piece ensuite. Downstairs, the fully
$ 724,900
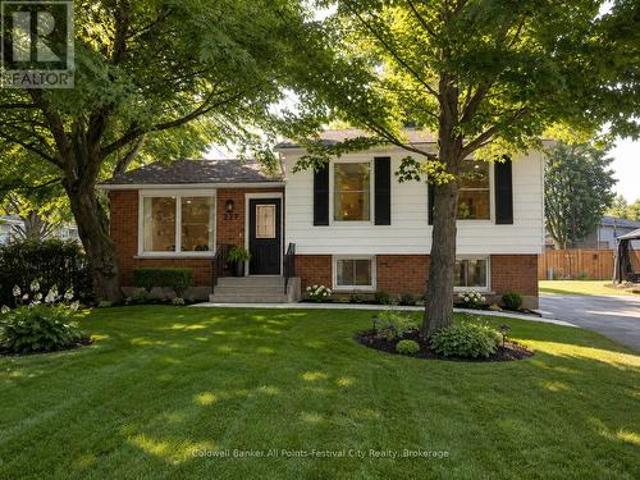
237 Wellington Street, West Perth Mitchell, ON, N0K 1N0 house for sale | Listing ID X13592 | Royal LePage
View photo
House · for sale
$ 639,000
237 Wellington Street, West Perth Mitchell, ON, N0K 1N0 house for sale | Listing ID X13592 | Royal LePage
Mitchell, West Perth
· House
Mitchell, West Perth · House
Completely renovated from top to bottom, this exceptional raised bungalow is the definition of move-in ready. Offering 3+1 bedrooms and 2 beautifully updated bathrooms, this home combines quality craftsmanship with modern finishes in one of Mitchell's most desirable family-friendly neighbourhoods. The stunning kitchen is sure to impress with quartz countertops, a stylish tiled backsplash, premium cabinetry, and a full suite of brand-new appliances. Every inch of this home has been thoughtfully updated, including new electrical, new drywall, new subfloor and flooring throughout, pot lighting, new windows and doors, upgraded R60 attic insulation, a new sump pump, and a new laundry tub, providing comfort, efficiency, and peace of mind for years to come. The raised bungalow design fills both levels with natural light, and the spacious lower-level rec room features oversized windows, creating bright, welcoming living space that's perfect for entertaining, family movie nights, a playroom, or
$ 639,000
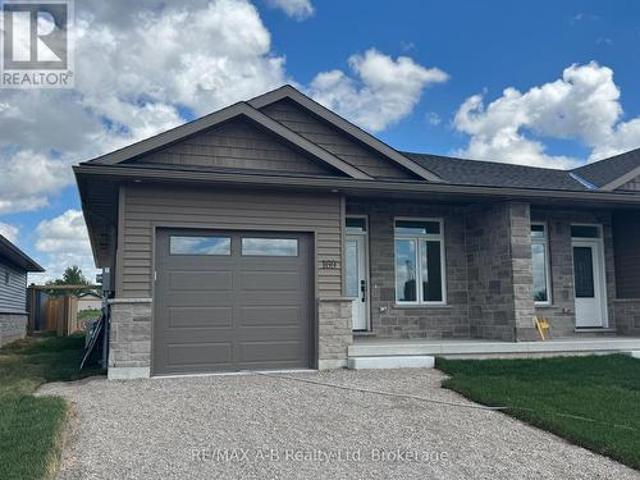
169 Wimpole Street, West Perth Mitchell, ON, N0K 1N0 house for sale | Listing ID X13441 | Royal LePage
View photo
House · for sale
$ 549,900
169 Wimpole Street, West Perth Mitchell, ON, N0K 1N0 house for sale | Listing ID X13441 | Royal LePage
Mitchell, West Perth
· House
· Cellar
Mitchell, West Perth · House · Cellar
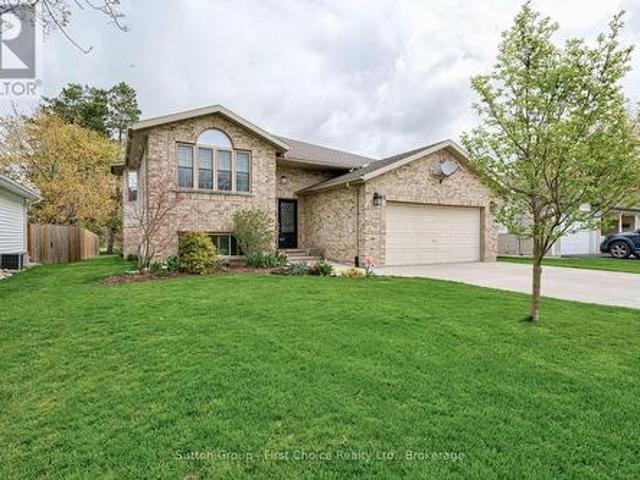
New'no hst pricing' now in effect! Introducing 163 Wimpole Street in Mitchell. Located 2 blocks from the Mitchell Golf and Country Club, this stunning brand new build by B&S Construction redefines modern living with energy efficiency and luxury finishes throughout. This 1232 sq ft semi-detached home boasts 2 spacious bedrooms and 2 pristine bathrooms, including a luxury walk-in glass shower and a walk-in closet. Enjoy cooking and entertaining in a kitchen adorned with granite and quartz countertops, while engineered hardwood floors add elegance and charm to the living spaces. The property's striking stone exterior makes a lasting first impression, and the absence of condo fees enhances its appeal. With an optional finished basement, you have the potential to tailor the space to suit your lifestyle needs. This is more than just a home; it's a lifestyle upgrade. Don't miss out on making this exquisite property your own. Schedule a viewing today! (Id: 27)
$ 549,900
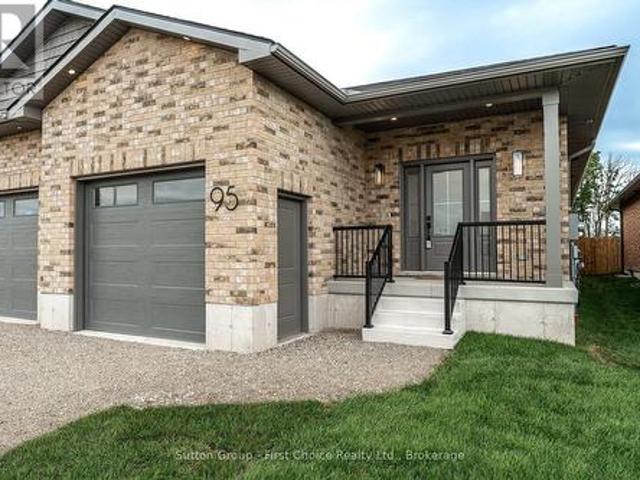
95 Kenton Street, West Perth Mitchell, ON, N0K 1N0 house for sale | Listing ID X13548 | Royal LePage
View photo
House · for sale
$ 559,900
95 Kenton Street, West Perth Mitchell, ON, N0K 1N0 house for sale | Listing ID X13548 | Royal LePage
Mitchell, West Perth
· House
· Garden · Cellar
Mitchell, West Perth · House · Garden · Cellar
New HST pricing available at this D. G. Eckert Construction Ltd. Semi-detached bungalow. This 2 bedroom, 2 bathroom home has 1,350 sq ft of quality-built living space. The open concept main floor is perfect for everyday living and entertaining, with a spacious mudroom, main-floor laundry, and plenty of storage throughout. The backyard is full fenced and sodded. The basement is ready for your finishing touches. A well-designed, comfortable home built with care by your favourite local builder, D. G. Eckert Construction Ltd. Buyers may be eligible for the Federal and Provincial New Housing Rebates. (Id: 27)
$ 559,900
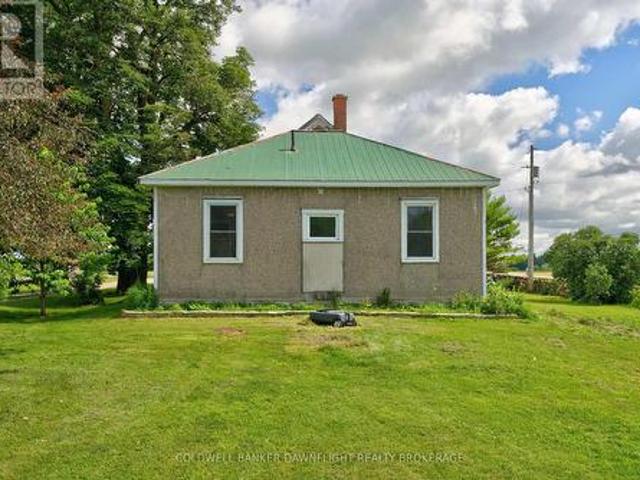
5740 32 Line, West Perth Mitchell, ON, N0K 1N0 house for sale | Listing ID X13555 | Royal LePage
View photo
House · for sale
$ 799,900
5740 32 Line, West Perth Mitchell, ON, N0K 1N0 house for sale | Listing ID X13555 | Royal LePage
Mitchell, West Perth
· House
Mitchell, West Perth · House
Country living awaits on this picturesque 1.2-acre property just minutes from Mitchell. This spacious 5-bedroom, 1.5-bath farmhouse offers tall ceilings, large windows that fill the home with natural light, and plenty of room for growing families. Zoned AG2, the property features a chicken coop, greenhouse, mature trees, and ample outdoor space for gardening, recreation, or hobby farm aspirations. Enjoy the peace and privacy of rural living while remaining close to the conveniences of town. A wonderful opportunity to own a country property with space to grow and endless potential. (Id: 27)
$ 799,900
177 Toronto Street, West Perth Mitchell, ON, N0K 1N0 house for sale | Listing ID X13537 | Royal LePage
View photo
House · for sale
$ 659,900
177 Toronto Street, West Perth Mitchell, ON, N0K 1N0 house for sale | Listing ID X13537 | Royal LePage
Mitchell, West Perth
· House
· Office room · Balcony · Fireplace
Mitchell, West Perth · House · Office room · Balcony · Fireplace
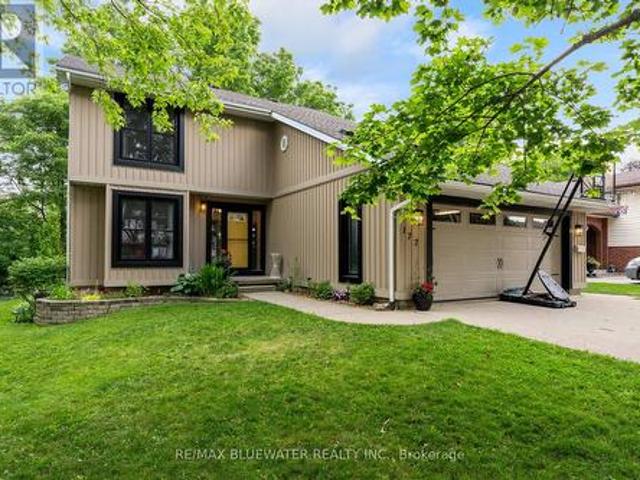
Welcome to this beautifully updated 2-storey family home, perfectly situated at the end of a peaceful cul-de-sac in a highly desirable area of Mitchell. Offering an ideal combination of space, comfort, and functionality, this 4-bedroom home is designed for everyday living and memorable family moments. The bright and inviting main floor features a dedicated front office, perfect for working from home or creating a quiet study space. At the heart of the home, the open-concept kitchen, dining, and family room provide the perfect setting for gathering with family and friends, while the gas fireplace creates a warm and welcoming atmosphere. A convenient main floor laundry room and 2-piece bathroom complete this level. Upstairs, you'll find four generously sized bedrooms, including a spacious master bedroom retreat featuring a walk-in closet, private ensuite, and an inviting balcony overlooking the river. Truly a wow factor! A well-appointed 4-piece bathroom serves the remaining bedrooms. St
$ 659,900
202 St. David Street, West Perth Mitchell, ON, N0K 1N0 house for sale | Listing ID X12935 | Royal LePage
View photo
House · for sale
$ 639,000
202 St. David Street, West Perth Mitchell, ON, N0K 1N0 house for sale | Listing ID X12935 | Royal LePage
Mitchell, West Perth
· House
· Patio · Garden · Deck · Air conditioning
Mitchell, West Perth · House · Patio · Garden · Deck · Air conditioning
Neat, tidy, and move-in ready, this 4-bedroom, 2-bath all-brick bungalow in Mitchell has been beautifully updated from top to bottom. The main floor features an open-concept layout with modern vinyl plank flooring (2022), a completely updated kitchen with custom cabinetry, quartz countertops, and a large island leading to patio doors and a fenced backyard with spacious deck. Both bathrooms have been tastefully renovated with custom cabinetry, hard-surface counters, and a marble-tile shower. The lower level has been fully finished right to the studs-re-insulated, rewired, and completed with a cozy family room, updated bathroom, and additional bedroom. Peace of mind comes easy with major upgrades already completed including a steel roof (2011), water softener, on-demand hot water heater, furnace, heat pump, and A/C (all 2022). Outside you'll appreciate the 12' x 20' shed for all your storage needs. A solid, stylish home in a family-friendly community, one block away from schools and aren
$ 639,000
59 Albert Street, West Perth Mitchell, ON, N0K 1N0 house for sale | Listing ID X13459 | Royal LePage
View photo
House · for sale
$ 649,900
59 Albert Street, West Perth Mitchell, ON, N0K 1N0 house for sale | Listing ID X13459 | Royal LePage
Mitchell, West Perth
· House
· Garden · Parking · Cellar
Mitchell, West Perth · House · Garden · Parking · Cellar
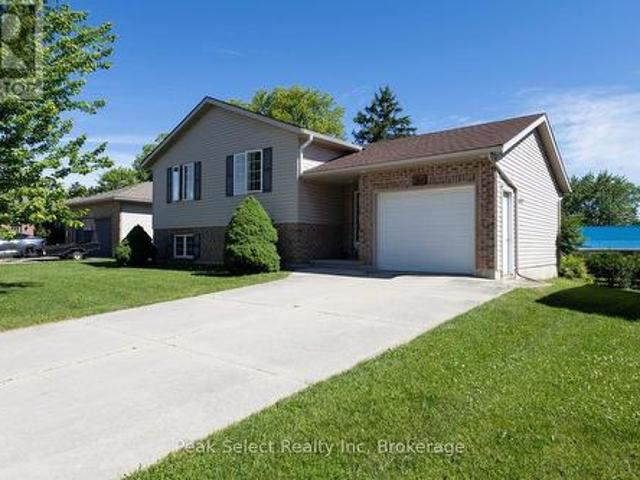
Welcome to this beautifully maintained raised bungalow located in one of Mitchell's most desirable neighbourhoods. Built in 2003, this inviting home offers the perfect blend of comfort, functionality, and family-friendly living. From the moment you arrive, you'll appreciate the attractive curb appeal, attached garage, and spacious concrete driveway. Step inside to a bright and welcoming foyer that leads to an open concept main living area filled with natural light. The spacious kitchen offers an abundance of cabinetry, generous counter space, and a seamless connection to the dining area, making it ideal for both everyday living and entertaining. The fully finished lower level provides additional living space with a large recreation room and the added convenience of a walkout basement, offering easy access to the backyard and endless possibilities for relaxing, entertaining, working from home, or accommodating a growing family. Whether you're looking for your first home, more space for
$ 649,900
138 St. David Street, West Perth Mitchell, ON, N0K 1N0 house for sale | Listing ID X13126 | Royal LePage
View photo
House · for sale
$ 524,900
138 St. David Street, West Perth Mitchell, ON, N0K 1N0 house for sale | Listing ID X13126 | Royal LePage
Mitchell, West Perth
· House
· Garden · Balcony · Parking
Mitchell, West Perth · House · Garden · Balcony · Parking
138 St. David Street is the kind of home you don't come across often. A place where generations of memories have been made. Lovingly maintained by the same family for over 60 years, this charming 2-storey century home offers 4 bedrooms, 2 baths, and all the warmth and character you hope to find in a home with history. From the enclosed front porch where stories were shared and quiet mornings enjoyed, to the beautiful original woodwork and trim throughout, every space feels welcoming and full of life. Upstairs, a small balcony overlooks the yard, offering a peaceful spot to sit and unwind. Set on a corner lot with a steel roof and detached garage, this property is located just a short walk to downtown Mitchell, the grocery store, and everyday amenities. A home filled with heart, character, and memories. Ready for someone new to write the next chapter. (Id: 27)
$ 524,900
3410 Perth Rd 163 Road, West Perth Fullarton, ON, N0K 1N0 house for sale | Listing ID X12680 | Royal LePage
View photo
House · for sale
$ 790,000
3410 Perth Rd 163 Road, West Perth Fullarton, ON, N0K 1N0 house for sale | Listing ID X12680 | Royal LePage
Mitchell, West Perth
· House
· Garden · Office room · Deck · Parking
Mitchell, West Perth · House · Garden · Office room · Deck · Parking
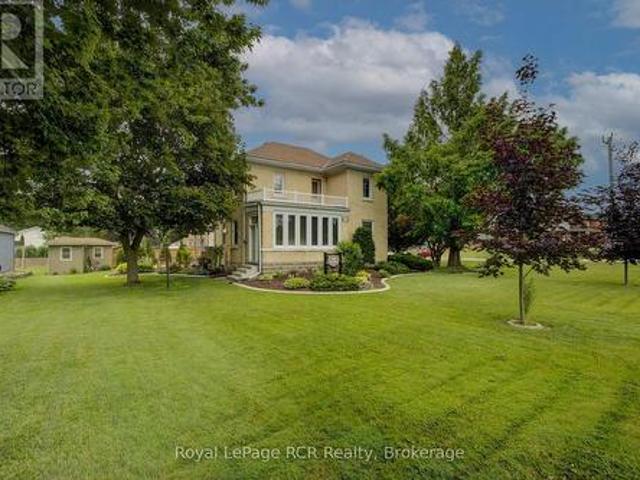
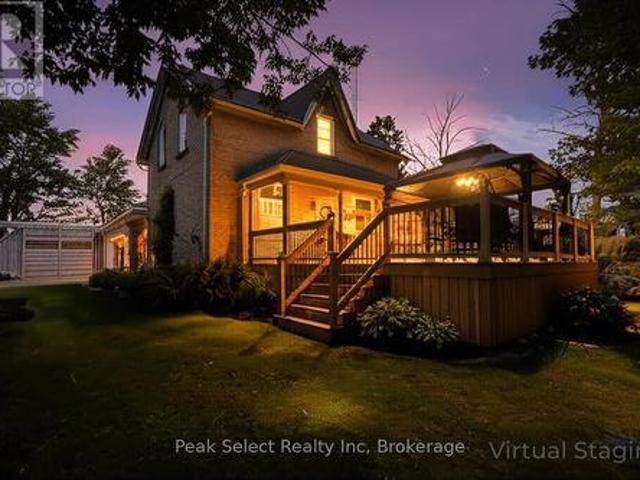
Summer living at its finest awaits at 3410 Perth Rd 163! This charming yellow brick century farmhouse sits on a private 121 x 239 ft lot framed by mature trees and peaceful countryside views. Buy with confidence. A brand-new weeping bed was installed in spring 2026, adding lasting value. Inside, this carpet-free home blends heritage character with modern updates across 3 bedrooms and 2 full baths. The inviting kitchen features maple cabinets and floors, a warm wood ceiling, gas stove, and included appliances. Perfect for summer entertaining. The dining room connects to a flexible office (currently a bedroom), while the cozy living room and main-floor laundry add everyday ease. Outside is where country life shines. Relax on the front deck under the gazebo, host backyard BBQs, or enjoy the privacy of your spacious yard. The impressive 40' x 16' drive-thru shed and curved-roof workshop offer endless possibilities, and the oversized double-plus garage includes interior access plus two free
$ 790,000
8 Nelson Street, West Perth Mitchell, ON, N0K 1N0 house for sale | Listing ID X13518 | Royal LePage
View photo
House · for sale
$ 799,000
8 Nelson Street, West Perth Mitchell, ON, N0K 1N0 house for sale | Listing ID X13518 | Royal LePage
Mitchell, West Perth
· House
· Parking
Mitchell, West Perth · House · Parking
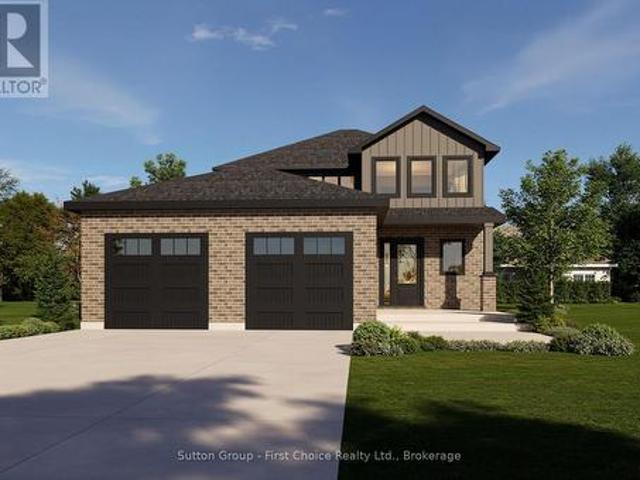
Experience the perfect blend of quality craftsmanship and small-town living in this brand-new home by Feeney Design Build. Located in the welcoming community of Mitchell, this thoughtfully designed two-storey home offers approximately 1,850 sq. Ft. of beautifully planned living space that's ideal for families. The inviting main floor is designed with everyday living in mind, featuring a spacious open-concept layout where the kitchen, complete with a large island and pantry, flows seamlessly into the dining area and bright living room-creating the perfect space for entertaining or gathering with family. A welcoming front foyer, convenient 2-piece bathroom, and a functional laundry/mudroom with direct access to the oversized double garage complete the main level. Upstairs, you'll find three spacious bedrooms, including a comfortable primary retreat featuring a walk-in closet and a private ensuite, along with two additional bedrooms and a full family bathroom, offering plenty of room for
$ 799,000
Unit B 137 Wimpole Street, West Perth Mitchell, ON, N0K 1N0 house for sale | Listing ID X13186 | Royal LePage
View photo
House · for sale
$ 499,900
Unit B 137 Wimpole Street, West Perth Mitchell, ON, N0K 1N0 house for sale | Listing ID X13186 | Royal LePage
Mitchell, West Perth
· House
· Patio · Garden · Deck · Parking · Air conditioning
Mitchell, West Perth · House · Patio · Garden · Deck · Parking · Air conditioning
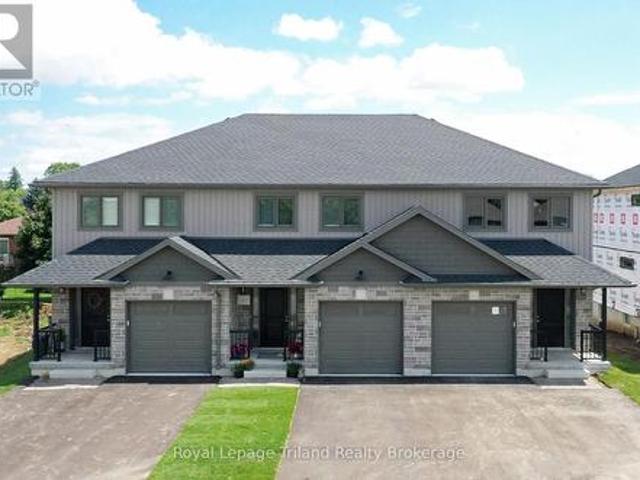
Limited-time no hst celebration sale. Ends soon! No condo fees + HST FREE on this stunning 3-bedroom, 3-bath 1,556 sq. Ft. 2-storey townhome (interior unit with garage) in beautiful up-and-coming Mitchell! Modern open plan delivers impressive space & wonderful natural light. Open kitchen and breakfast bar overlook the eating area & comfortable family room with patio door to the deck & yard. Spacious primary with private ensuite & walk-in closet. High efficiency gas furnace & AC for comfort & convenience with low utility costs. Convenient location close to shops, restaurants, parks, schools & more. This home delivers unbeatable 2-storey space, custom home quality and is ready for you to move in now! Schedule your viewing today! (Note that the 3D tour, photos, and floor plans are from the model unit and may have an inverted floor plan and some other small variations. HST rebate subject to government qualifications). (Id: 27)
$ 499,900
7 Nelson Street, West Perth Mitchell, ON, N0K 1N0 house fo.
View photo
House · for sale
$ 799,900
$ 1,547/sq.ft
7 Nelson Street, West Perth Mitchell, ON, N0K 1N0 house fo.
Mitchell, West Perth
· 517 sq.ft · 2 Bedrooms · 2 Baths · House
· Parking · Fireplace
Mitchell, West Perth · 517 sq.ft · 2 Bedrooms · 2 Baths · House · Parking · Fireplace
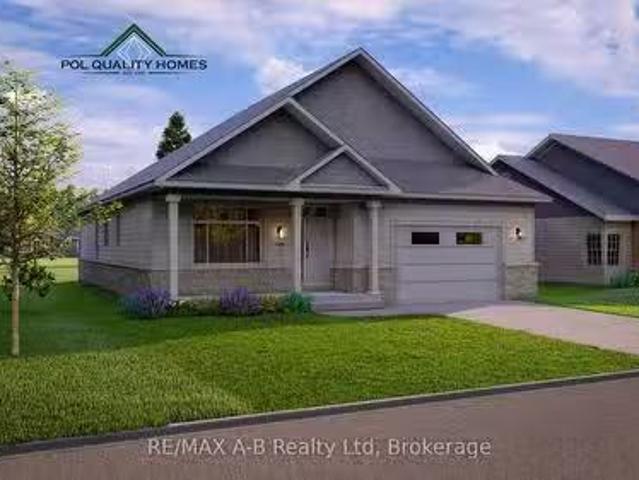
Last lot available! Pol Quality Homes in pleased to release the final Nelson St development lot in Mitchell Ontario. Step into the essence of modern living with this just released bungalow, offering an abundance of space and thoughtfully curated features. The exterior boasts covered front and rear porches that invite you to enjoy the serene surroundings. A double car garage with concrete driveway and a side entry garage man door ensures both convenience and style. Inside, the design details continue with premium flooring throughout the expansive main floor. Discover the well appointed primary suite, a true retreat featuring a walk-in Coni Marble base shower and a spacious walk-in closet. The 9 ceilings throughout the main level create an open and airy atmosphere, while a cozy fireplace adds warmth to your gatherings. The heart of this home lies in its designer kitchen, finished with sleek black stainless-steel appliances that perfectly complement the chic aesthetic. Convenient mudroom
$ 799,900
31 Cobourg Street, West Perth Mitchell, ON, N0K 1N0 house for sale | Listing ID X13588 | Royal LePage
View photo
House · for sale
$ 609,000
31 Cobourg Street, West Perth Mitchell, ON, N0K 1N0 house for sale | Listing ID X13588 | Royal LePage
Mitchell, West Perth
· House
· Patio · Garden · Deck · Cellar
Mitchell, West Perth · House · Patio · Garden · Deck · Cellar
This beautiful brick bungalow, that has been thoroughly upgraded, and is situated in a desirable Mitchell neighbourhood, is ready to welcome your family home! Boasting 3 spacious bedrooms on the main floor, including a primary bedroom with a walk-in closet and ensuite bathroom, this home combines comfort and style. Enjoy 3 renovated bathrooms and an updated kitchen featuring quartz countertops. The new flooring throughout and fresh paint create a bright, modern atmosphere. A new roof, furnace, and windows in 2021. Main floor living room is highlighted with a large window, and fills the space with natural light. A designated dining area leads seamlessly to the kitchen. Step through the patio doors onto the back deck and take advantage of the well maintained yard. The FULLY FINISHED lower level offers a huge family room. Perfect for the whole family to enjoy, along with two additional dens, a three-piece bathroom, laundry, and a cold storage room. So many upgrades! Basement bathroom Reno
$ 609,000
18 Nelson Street, West Perth Mitchell, ON, N0K 1N0 house f.
View photo
House · for sale
$ 699,000
18 Nelson Street, West Perth Mitchell, ON, N0K 1N0 house f.
Mitchell, West Perth
· 2 Bedrooms · 2 Baths · House
· Cellar
Mitchell, West Perth · 2 Bedrooms · 2 Baths · House · Cellar
The newest model home built by Feeney Design Build is now open in Mitchell! This 1,350 sq.ft. bungalow offers convenient main floor living with an open-concept kitchen, dining, and living area. The spacious primary bedroom includes a walk-in closet and ensuite. A second bedroom or den, full bathroom and main floor laundry add to the flexible living space. The basement could be finished with 2 additional bedrooms, a rec room, and a full bathroom. Feeney Design Build prides itself on top-quality builds and upfront pricing! You will get a top quality product from a top quality builder. (id:27). Still available at ListedBuy!
$ 699,000
77 Blanshard Street, West Perth Mitchell, ON, N0K 1N0 house for sale | Listing ID X13493 | Royal LePage
View photo
House · for sale
$ 689,900
77 Blanshard Street, West Perth Mitchell, ON, N0K 1N0 house for sale | Listing ID X13493 | Royal LePage
Mitchell, West Perth
· House
· Office room · Fireplace
Mitchell, West Perth · House · Office room · Fireplace
Step into the perfect blend of heritage character and modern comfort in this beautifully updated 4-bed, 3-bath Craftsman-style century home set along the peaceful North Thames River. With a short walk to downtown, schools, and community amenities, this location offers the ideal balance of convenience and natural beauty. Inside, every space has been tastefully refreshed while preserving the home's timeless warmth. The heart of the home is the custom Teahen Cabinetry kitchen, complete with granite countertops, quality finishes, and a layout designed for everyday living and effortless entertaining. The inviting living room features a stunning fireplace, creating a cozy focal point for family gatherings. A main-floor family room with its own fireplace offers the perfect spot for relaxing and unwinding surrounded by natural light. The main floor bedroom is privately tucked away and includes its own separate bathroom, giving you comfort and versatile use as a home office, reading room, or gu
$ 689,900

Get email alerts

Don't miss out: be the first to know about new properties

The alert was correctly created

On subscribing you accept the conditions of use and the privacy policy
Alert
Receive new ads in your inbox
Save this search
Receive alerts for new listings

We'll send you an email when we have new properties for: "Houses for sale in Mitchell, West Perth"

The alert was correctly created

Preston, Cambridge
Kitchener
Get email alerts and be the first to see new listings
Required field
On subscribing I accept the terms of the privacy policy
Perfect! You'll soon start receiving new listings via email
Alert
Receive an email when we have new ads for Houses for sale in Mitchell, West Perth
Save this search
Filters

Bedrooms

Area (sq.ft)

sq.ft
sq.ft

Price

$
$

Filter by property type

Bathrooms

Clear all filters
Receive notifications when new entries are published.