2,094 houses for sale in Strathroy

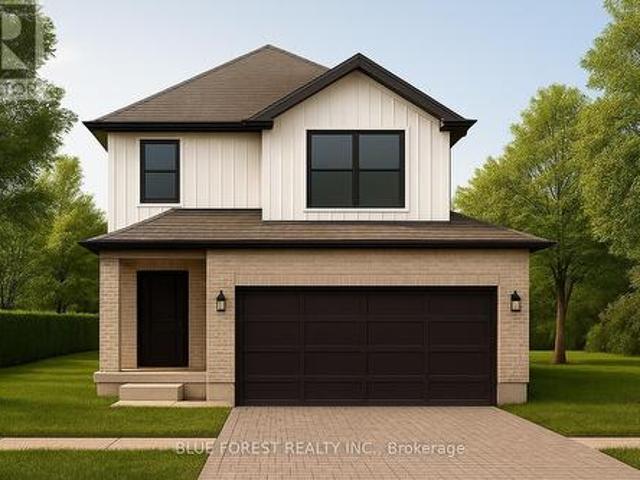
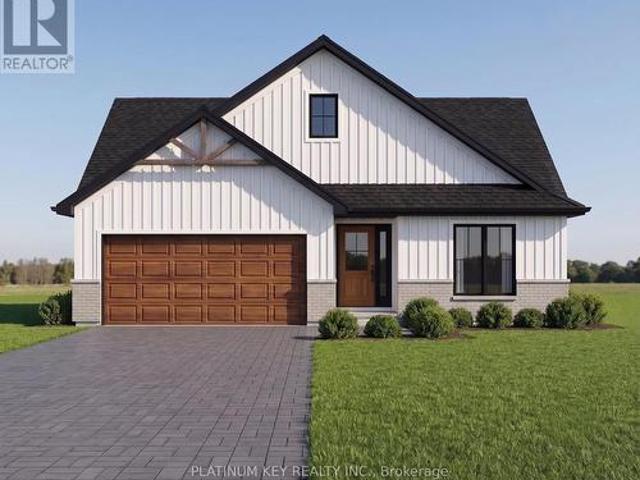
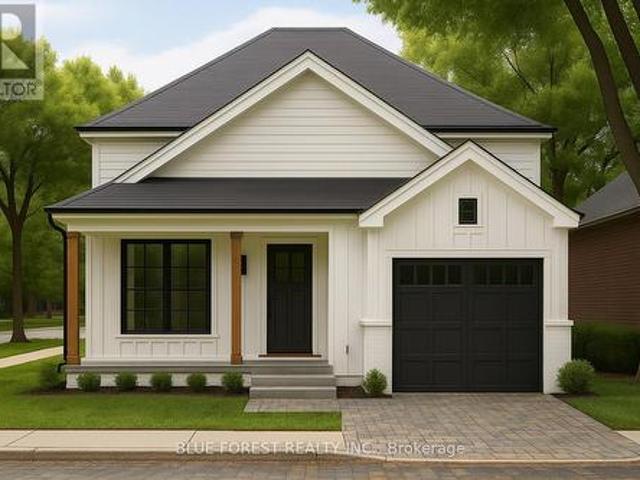
Lot #23 1 Timberwalk Close, Middlesex Centre Ilderton, ON, N0M 2A0 house for sale | Listing ID X12849 | Royal LePage
View photo
House · for sale
$ 817,900
Lot #23 1 Timberwalk Close, Middlesex Centre Ilderton, ON, N0M 2A0 house for sale | Listing ID X12849 | Royal LePage
Strathroy
· House
Strathroy · House
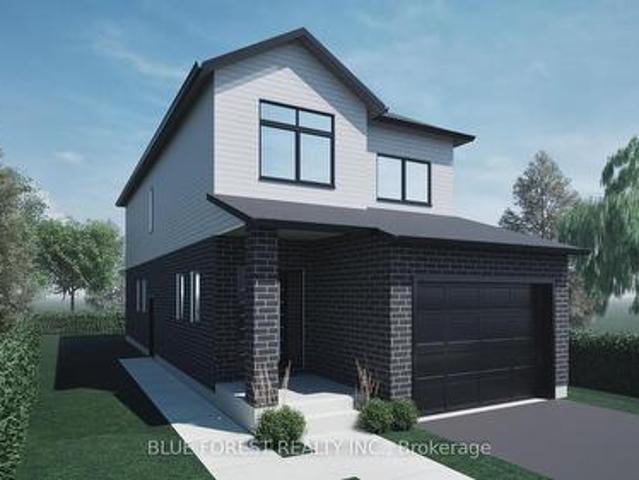
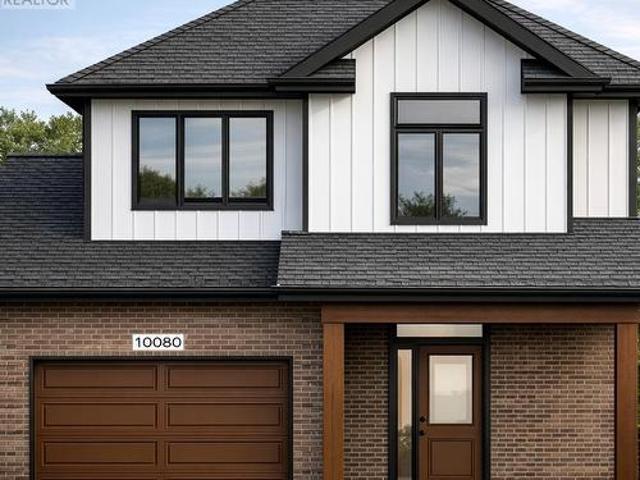
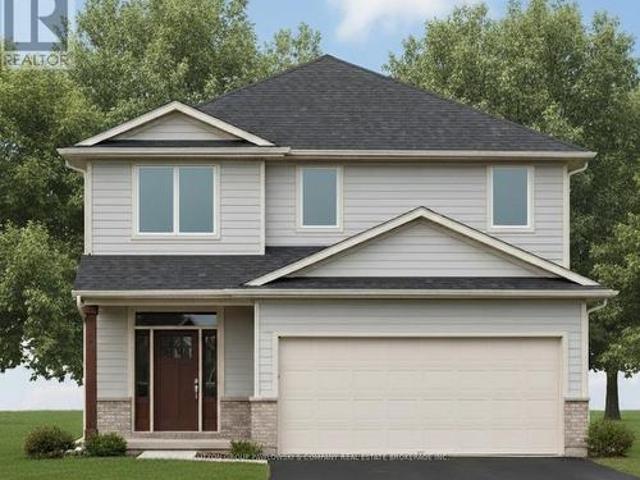
Huge government incentive alert! For A Limited Time, for Qualified Buyers. Welcome to Timberwalk in Ilderton. Love Where You Live! TO BE BUILT by Melchers Developments Inc. A trusted, family-run builder celebrated for craftsmanship, timeless design, and a legacy of building in London and surrounding communities since 1987. Timberwalk offers the perfect balance of small-town charm and modern convenience-just minutes north of London. Choose from a stunning collection of custom-designed homes showcasing exceptional attention to detail, open-concept layouts, and premium finishes throughout. Each floor plan is thoughtfully designed with today's families in mind, featuring bright, functional living spaces, generous kitchens with quartz countertops, custom cabinetry, and large islands overlooking spacious great rooms-ideal for entertaining or relaxing. Personalize your home with Melchers' in-house design team to create a space that reflects your lifestyle. Nestled in the heart of Ilderton, Ti
$ 817,900
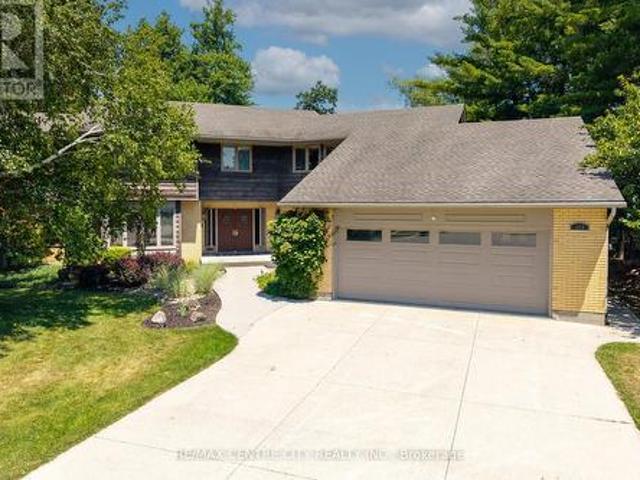
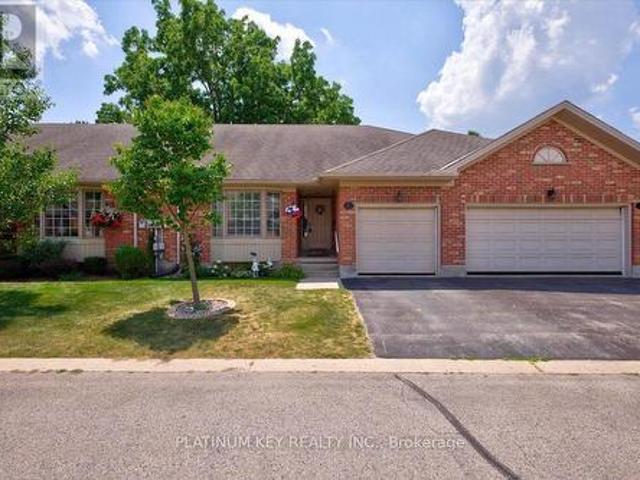
255 Mill Pond Crescent, Strathroy Caradoc Ne, ON, N7G 3P9 house for sale | Listing ID X13565 | Royal LePage
View photo
House · for sale
$ 1,699,900
255 Mill Pond Crescent, Strathroy Caradoc Ne, ON, N7G 3P9 house for sale | Listing ID X13565 | Royal LePage
Strathroy
· House
· Garden · Office room · Deck · Swimming pool · Cellar
Strathroy · House · Garden · Office room · Deck · Swimming pool · Cellar
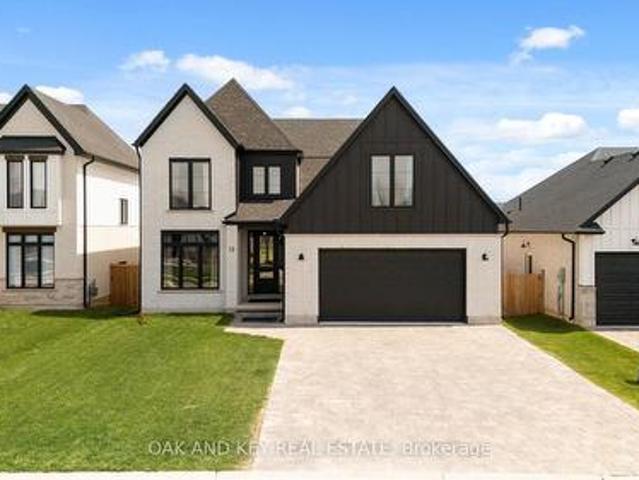
Welcome to this stunning family home located at the end of a quiet cul-de-sac on one of Strathroy's most sought-after streets. Set on just under an acre and backing onto beautiful conservation land, this property offers space, privacy, and a peaceful natural setting. With 5,600 sq. ft. Of finished living space above grade, this 4-bedroom, 2-storey home provides room for everyone. The updated kitchen features granite countertops, a large island with prep sink, and a gas stove, The main floor also offers oversized principal rooms, including a family room, formal dining room, and additional living room. A grand staircase in the foyer leads to the second level, where you'll find four generous bedrooms plus a separate office/den. The primary bedroom includes a private ensuite and separate water-closet area. A second level screened-in covered deck offers a birds eye views of the pool and conservation area from up above the yard. The bright walk-out basement is perfect for gatherings, with a
$ 1,699,900
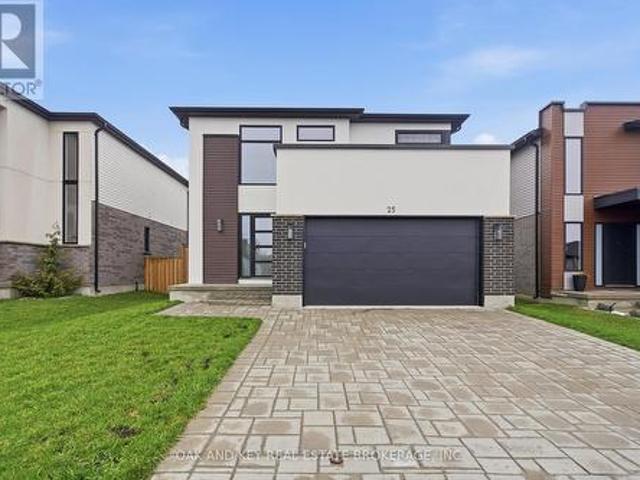
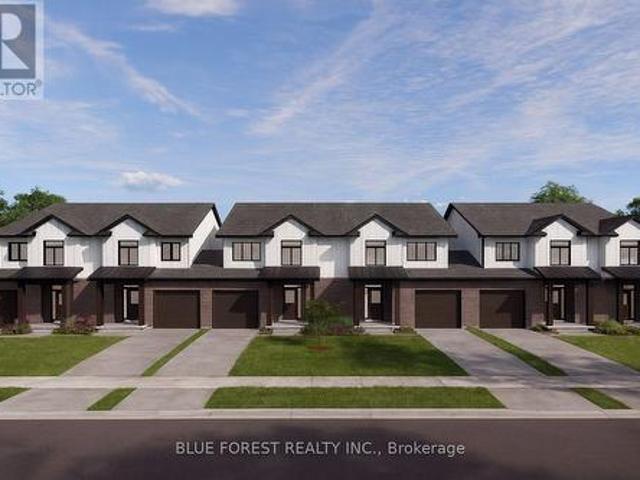
25 Alexander Circle, Strathroy Caradoc Se, ON, N7G 0B4 house for sale | Listing ID X12964 | Royal LePage
View photo
House · for sale
$ 719,000
25 Alexander Circle, Strathroy Caradoc Se, ON, N7G 0B4 house for sale | Listing ID X12964 | Royal LePage
Strathroy
· House
· Office room · Parking
Strathroy · House · Office room · Parking
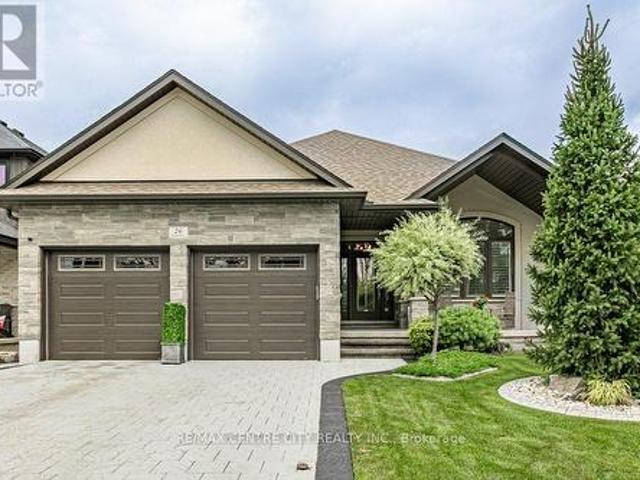
A refined blend of style, function, and location. Welcome to 25 Alexander Circle, nestled in one of Strathroy's most sought-after family neighbourhoods. Built in 2020, this thoughtfully designed two-storey home offers 4+1 bedrooms and 2.5 bathrooms across a bright, open-concept layout. The entryway makes a striking first impression with its clean architectural lines, tall ceilings, and modern staircase. Inside, wide-plank floors flow throughout the main level, where oversized windows flood the space with natural light. The open living and dining areas create a seamless atmosphere for both entertaining and everyday living, while the kitchen impresses with two-tone cabinetry, quartz countertops, stainless steel appliances, and a central island with bar seating. A dedicated main floor den offers a quiet and flexible space ideal for a home office, reading room, or playroom. A practical mudroom off the garage adds further convenience to your daily routine. Upstairs, you'll find all four bed
$ 719,000
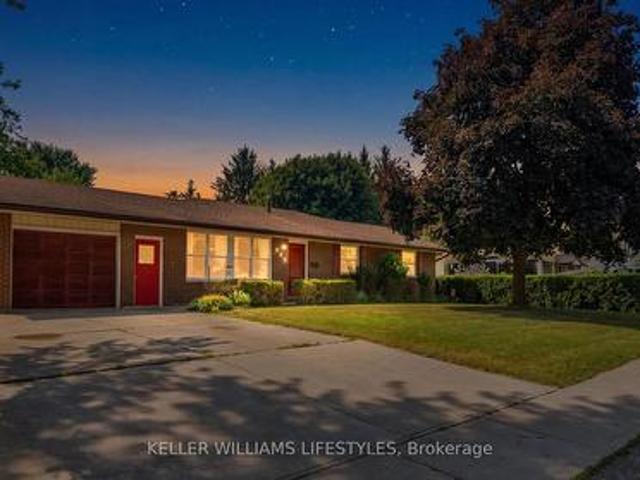
Lot 33 Beer Crescent, Strathroy Caradoc Nw, ON, N7G 3K5 house for sale | Listing ID X12335 | Royal LePage
View photo
House · for sale
$ 676,900
Lot 33 Beer Crescent, Strathroy Caradoc Nw, ON, N7G 3K5 house for sale | Listing ID X12335 | Royal LePage
Strathroy
· House
· Parking
Strathroy · House · Parking
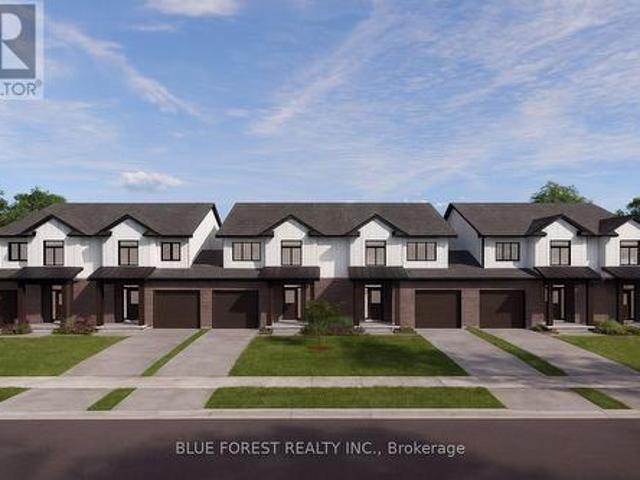
Introducing the Talisman II by Patzer Homes a beautifully designed FREEHOLD two-storey home offering 1,707 sq. Ft. of thoughtfully laid out living space. The main floor welcomes you with a bright and spacious foyer, leading into an open-concept layout ideal for modern family living. The kitchen features a breakfast bar and flows seamlessly into the dining area and large great room, making entertaining a breeze. A convenient powder room and inside access to the double garage complete the main level. Upstairs, youll find three generously sized bedrooms including a spacious primary suite with a walk-in closet and private ensuite bath. Two additional bedrooms share a full 4-piece bathroom. A perfect blend of functionality and comfort, the Talisman II is ideal for growing families or those looking for stylish, low-maintenance living. To be built! Other lots and designs available. Price based on base lot, premiums extra. Check out more plans at buchanancrossings. COM.This is a linked propert
$ 676,900
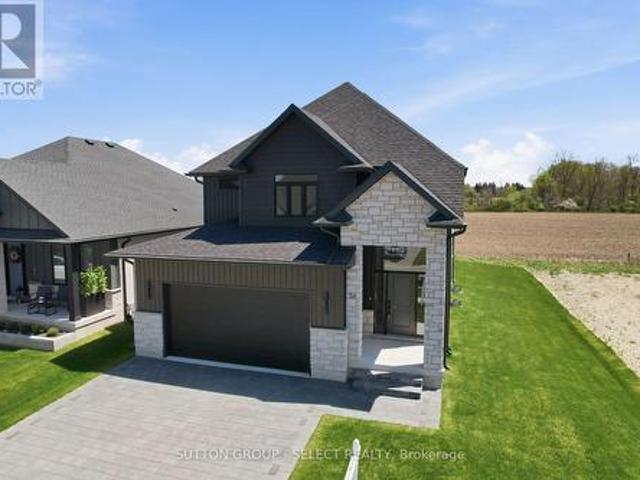
58 Briscoe Crescent, Strathroy Caradoc Ne, ON, N7G 0G3 house for sale | Listing ID X13546 | Royal LePage
View photo
House · for sale
$ 849,900
58 Briscoe Crescent, Strathroy Caradoc Ne, ON, N7G 0G3 house for sale | Listing ID X13546 | Royal LePage
Strathroy
· House
· Fireplace
Strathroy · House · Fireplace
Welcome to 58 Briscoe Crescent, located in the highly desirable Creekside subdivision in Strathroy north end! This executive 2-storey home impresses from the moment you arrive with its stone and Hardie board exterior and corner-lot setting backing onto open farmland. Step inside to a soaring 2-storey foyer with a grand staircase. The main floor offers hardwood flooring throughout with aria built in floor vents for a seamless look. Open-concept layout with oversized windows flooding the living and dining areas with natural light. The living room features a fireplace, while the dining area opens to a covered porch perfect for entertaining. The chefs kitchen is finished with crisp white cabinetry, quartz countertops, tile backsplash and stainless steel hood range. A stylish powder room with gold wall-mounted faucet and designer Lighting, along with main-floor laundry, complete this level. Upstairs, the spacious primary suite is a true retreat with a large walk-in closet and a spa-like ens
$ 849,900
35 Elliot Street, Strathroy Caradoc Se, ON, N7G 0H1 house for sale | Listing ID X13450 | Royal LePage
View photo
House · for sale
$ 819,900
35 Elliot Street, Strathroy Caradoc Se, ON, N7G 0H1 house for sale | Listing ID X13450 | Royal LePage
Strathroy
· House
· Garden · Fireplace
Strathroy · House · Garden · Fireplace
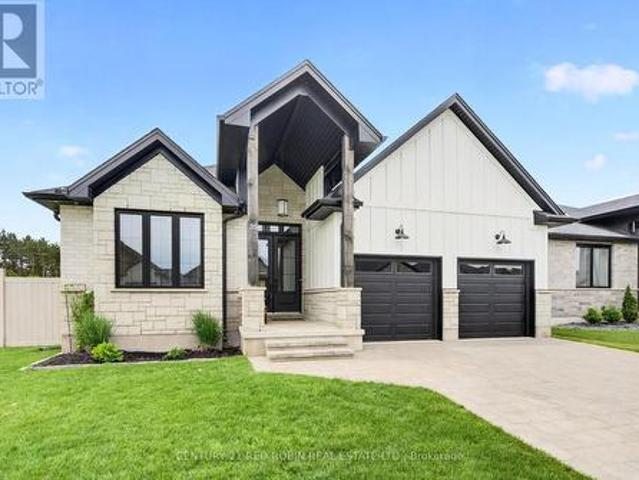
Check out this beauty! You are sure to fall in love with this elegant 2+2 bedroom, three-bathroom bungalow located in the highly desirable South Grove Meadows neighborhood in Strathroy. Boasting stunning curb appeal, this home has been meticulously maintained both inside and out. The main level features an open-concept design anchored by a bright and inviting living room, complete with an elegant tray ceiling and a modern electric fireplace. The gourmet kitchen is loaded with premium features, including gorgeous quartz countertops, a dedicated pantry, a pot filler, plenty of cupboard space, and includes appliances. Adjacent to the kitchen, the spacious dining room offers a beautiful view of the backyard and easily accommodates a large family dining table. The primary bedroom suite serves as a private retreat, featuring a classy tray ceiling, a nice walk-in closet, and a luxurious four-piece ensuite equipped with double sinks and a modern glass shower. The main floor also hosts a genero
$ 819,900
73 Hardy Drive, Strathroy Caradoc Se, ON, N7G 0G2 house for sale | Listing ID X13555 | Royal LePage
View photo
House · for sale
$ 658,900
73 Hardy Drive, Strathroy Caradoc Se, ON, N7G 0G2 house for sale | Listing ID X13555 | Royal LePage
Strathroy
· House
· Parking
Strathroy · House · Parking
The Stonewood by Dwyer Homes is a quality-built bungalow offering 1,327 sq. Ft. of thoughtfully designed living space with 2 bedrooms, 2 full bathrooms, and an attached 2-car garage in Strathroy's South Grove Meadows. The open-concept main floor features a bright great room, dinette, and modern kitchen designed for everyday living and entertaining. The primary bedroom includes a walk-in closet and a private 4-piece ensuite. A second bedroom, 4-piece main bathroom, and laundry room with direct access to the garage complete the functional main floor layout. Located in South Grove Meadows, this home provides a family-friendly setting just minutes from Caradoc Sands Golf Course, parks, schools, shopping, and Strathroy's many local amenities. A perfect blend of modern living, quality construction, and a sought-after location. Price reflects the Provincial and Federal HST rebates. (Id: 27)
$ 658,900
6 307 Metcalfe Street E, Strathroy Caradoc Ne, ON, N7G 0B3 house for sale | Listing ID X13555 | Royal LePage
View photo
House · for sale
$ 459,900
6 307 Metcalfe Street E, Strathroy Caradoc Ne, ON, N7G 0B3 house for sale | Listing ID X13555 | Royal LePage
Strathroy
· House
· Patio · Parking · Fireplace · Deck
Strathroy · House · Patio · Parking · Fireplace · Deck
Welcome to Bear Creek Ridge, a well maintained seniors community in Strathroy. This 2+1 bedroom, 3 bathroom row house offers practical, low maintenance living with an attached single car garage. The main floor features vaulted ceilings and a bright living room with a large bay window and gas fireplace. The open concept kitchen connects to a spacious dining area with patio doors leading to a private deck. The primary bedroom includes a walk-in closet and 4 piece ensuite. A second bedroom, 3 piece main bath, and main floor laundry complete this level. The lower level is partially finished with a large additional bedroom, 4 piece bathroom and a den, along with ample unfinished space for storage. The monthly association fee covers grass cutting, snow removal, and shingles, helping simplify exterior maintenance. Strathroy offers a range of amenities including golf courses, shopping, restaurants, and a full service hospital. The area also features parks, walking trails, and community program
$ 459,900
245 Mctavish Street, Strathroy Caradoc Nw, ON, N7G 3K5 house for sale | Listing ID X12575 | Royal LePage
View photo
House · for sale
Request Details
Updated
245 Mctavish Street, Strathroy Caradoc Nw, ON, N7G 3K5 house for sale | Listing ID X12575 | Royal LePage
Strathroy
· House
· Fireplace · Cellar
Strathroy · House · Fireplace · Cellar
Strathroy's newest freehold townhomes are now ready for showings. The Clara, a stunning 1,800 sq. Ft. townhome built to the Bakker Design & Build energy efficiency standards, boasts 9-foot main floor ceilings with tile and hardwood flooring throughout. The main floor is rounded out with a linear electric fireplace, a spacious kitchen with ample room for a dining table, and a 2-pc bath. The second floor features large bedrooms, an oversized laundry room, and a luxury primary retreat with a 4-pc ensuite and walk-in closet. These homes are far from builder standard! The unfinished basement, with an oversized window and roughed-in 3-pc bath, awaits your future finishes. Move-in-ready options available, along with a 90-day close allowing you to select your own final fixtures and finishes. (Id: 27)
Request Details
288 Carrie Street, Strathroy Caradoc Nw, ON, N7G 3E1 house for sale | Listing ID X13548 | Royal LePage
View photo
House · for sale
$ 589,900
288 Carrie Street, Strathroy Caradoc Nw, ON, N7G 3E1 house for sale | Listing ID X13548 | Royal LePage
Strathroy
· House
· Garden · Parking · Deck · Swimming pool · Air conditioning
Strathroy · House · Garden · Parking · Deck · Swimming pool · Air conditioning
This attractive 1,935 sq. Ft. bungalow is situated on a 0.37-acre lot walking distance to conservation lands and close to local parks. The 4 bedroom, 3 bathroom home features an open concept kitchen, dining, and family room updated with newer windows and exterior doors (2018) and a new central A/C in 2024. The kitchen includes a large centre island and built ins, complementing the convenient main floor laundry. All four bedrooms are located on the main level, including a primary suite that features an ensuite, a walk in closet, and direct walk out access to the large back deck. The lower level provides a spacious finished recreation room with a wet bar and an additional 3 piece bathroom. Outside, the deep backyard offers plenty of grass space and features a 16' x 34' in ground pool alongside a dedicated pool shed with potential for a 2 piece bathroom. Additional property highlights include an enormous 18' x 25' detached storage shed, a 1.5 car attached garage, a double wide concrete dr
$ 589,900
40 Katie Lane, Strathroy Caradoc Ne, ON, N7G 4E5 house for sale | Listing ID X13620 | Royal LePage
View photo
House · for sale
$ 399,900
40 Katie Lane, Strathroy Caradoc Ne, ON, N7G 4E5 house for sale | Listing ID X13620 | Royal LePage
Strathroy
· House
· Patio · Garden · Gym
Strathroy · House · Patio · Garden · Gym
Modern Comfort Meets Southern Sun! Looking for the perfect blend of style, space and sunshine? This beautifully updated 1,256 sq. Ft. semi-link townhome is move-in ready and waiting for you! The Highlights: Freshly Updated: Be the first to enjoy brand-new flooring (2026) across the main level and a freshly painted interior throughout. Open and Airy: An inviting, ultra-open floor plan makes entertaining a breeze, featuring a classic oak rail to the second floor. Outdoor Living: Step through the patio doors to your private south-facing deck-perfect for sun-soaked morning coffees or summer BBQs in your fully fenced yard. The Layout: Upper Level: 3 bright and spacious bedrooms and a full family bathroom. Main Level: Seamless flow from the kitchen to the living area, plus a convenient powder room. Lower Level: Includes a finished family room for movie nights or a home gym. Why You'll Love It: This home offers the privacy of a semi-link design with the low-maintenance lifestyle of a townhome
$ 399,900
Lot 77 Beer Crescent, Strathroy Caradoc Nw, ON, N7G 3K5 house for sale | Listing ID X12594 | Royal LePage
View photo
House · for sale
$ 730,000
Lot 77 Beer Crescent, Strathroy Caradoc Nw, ON, N7G 3K5 house for sale | Listing ID X12594 | Royal LePage
Strathroy
· House
· Parking · Cellar
Strathroy · House · Parking · Cellar
Step into this beautifully designed 4-bedroom, 3-bath new build offering just over 2,000 sqft. Above grade and a layout crafted for modern family living. The main floor features an open and inviting flow with a bright family room, a dedicated dining area, and a stylish kitchen that keeps everyone connected. A convenient mudroom with garage access and a main-floor powder room adds everyday practicality. Upstairs, you'll find four spacious bedrooms, including a comfortable primary suite with a walk-in closet and private 4-pc ensuite. A full laundry room on the second floor means no more carrying baskets up and down stairs. The finished basement offers even more with a secondary 1-bedroom unit. The perfect mortgage helper or multi-generational setup. Located in a growing community with quality finishes throughout, this home delivers space, functionality, and future income potential-everything today's buyers are looking for. To be built! Other lots and designs are available. Price based on
$ 730,000
215 Scott Street W, Strathroy Caradoc Sw, ON, N7G 1J9 house for sale | Listing ID X12742 | Royal LePage
View photo
House · for sale
$ 589,900
215 Scott Street W, Strathroy Caradoc Sw, ON, N7G 1J9 house for sale | Listing ID X12742 | Royal LePage
Strathroy
· House
· Patio · Office room · Parking
Strathroy · House · Patio · Office room · Parking
Welcome to this beautifully designed new-build home, thoughtfully crafted for modern living. The open-concept main floor features a spacious kitchen with a large island, flowing seamlessly into the dining and living areas, ideal for everyday living and entertaining. A bright café area with patio sliders offers the perfect spot for morning coffee, casual meals, or a cozy sitting nook, while the mudroom with rear entry, powder room, and direct garage access provides everyday convenience. Upstairs includes three generous bedrooms plus a versatile den, ideal for a home office or playroom. The primary suite retreat features a walk-in closet and private 3-pc ensuite, complemented by second-floor laundry, a 4-pc main bath, and ample storage. Still to be built, this home offers the opportunity to select your own finishes if you act early! (Id: 27)
$ 589,900
Lot 34 Beer Crescent, Strathroy Caradoc Nw, ON, N7G 3K5 house for sale | Listing ID X12335 | Royal LePage
View photo
House · for sale
$ 605,900
Lot 34 Beer Crescent, Strathroy Caradoc Nw, ON, N7G 3K5 house for sale | Listing ID X12335 | Royal LePage
Strathroy
· House
Strathroy · House
Welcome to'The Senna' this FREEHOLD 1,540 sq. Ft 2-storey home offers an open main floor that brings the kitchen, dining, and living spaces together for easy everyday living and entertaining. The kitchen features ample counter space and a central island, while the upper floor houses three comfortable bedrooms, including a primary with 4-pc ensuite and ample closet space. Enjoy the convenience of having a full laundry room on the second floor and additional 4-pc bathroom servicing the remaining 2 bedrooms. To be built! Other lots and designs available. Price based on base lot, premiums extra. Check out more plans at buchanancrossings. COM.This is a linked property. *. (id: 27)
$ 605,900
Lot 32 Beer Crescent, Strathroy Caradoc Nw, ON, N7G 3K5 house for sale | Listing ID X12335 | Royal LePage
View photo
House · for sale
$ 552,900
Lot 32 Beer Crescent, Strathroy Caradoc Nw, ON, N7G 3K5 house for sale | Listing ID X12335 | Royal LePage
Strathroy
· House
· Garden
Strathroy · House · Garden
Introducing The Bentley by Patzer Homes, a modern and functional FREEHOLD 4-level back-split design that maximizes space across multiple levels. With 3 bedrooms, 1 bathroom, and an open-concept layout, this home offers flexibility and comfort. The main level features a bright and airy living and dining area with vaulted ceilings, creating a spacious feel ideal for everyday living and entertaining. The adjacent kitchen with breakfast area is thoughtfully laid out with plenty of counter space and a direct walkout to the backyard. Upstairs, you'll find three comfortable bedrooms and a full bathroom, including a generously sized primary bedroom tucked away at the back of the home for added privacy. The lower level offers a bright and airy space with large windows and excellent potential for an optional large family room, additional bedrooms, and rough-in for a second bathroom. The 4th level of this home offers plenty of unfinished space for storage or future development. Enjoy the attached
$ 552,900
247 Mctavish Street, Strathroy Caradoc Nw, ON, N7G 3K5 house for sale | Listing ID X13001 | Royal LePage
View photo
House · for sale
$ 549,900
247 Mctavish Street, Strathroy Caradoc Nw, ON, N7G 3K5 house for sale | Listing ID X13001 | Royal LePage
Strathroy
· House
· Fireplace · Cellar
Strathroy · House · Fireplace · Cellar
Strathroy's newest freehold townhomes are now ready for showings. The Clara, a stunning 1,800 sq. Ft. townhome built to the Bakker Design & Build energy efficiency standards, boasts 9-foot main floor ceilings with tile and hardwood flooring throughout. The main floor is rounded out with a linear electric fireplace, a spacious kitchen with ample room for a dining table, and a 2-pc bath. The second floor features large bedrooms, an oversized laundry room, and a luxury primary retreat with a 4-pc ensuite and walk-in closet. These homes are far from builder standard! The unfinished basement, with an oversized window and roughed-in 3-pc bath, awaits your future finishes. Move-in-ready options available, along with a 90-day close allowing you to select your own final fixtures and finishes. (Id: 27)
$ 549,900
13 Briscoe Crescent, Strathroy Caradoc Ne, ON, N7G 0G3 house for sale | Listing ID X13633 | Royal LePage
View photo
House · for sale
$ 899,000
13 Briscoe Crescent, Strathroy Caradoc Ne, ON, N7G 0G3 house for sale | Listing ID X13633 | Royal LePage
Strathroy
· House
· Patio · Parking · Fireplace
Strathroy · House · Patio · Parking · Fireplace
Constructed by Heritage Homes, this 4 bedroom 2.5 bathroom 2 storey home is loaded with upgrades and features parking for 6 full size vehicles. Situated against a man-made pond, the home provides unobstructed clear views at the rear. The main floor is engineered with lofty 9-foot ceilings and upgraded 8-foot interior doors, introducing a flexible space suitable for a den or office. The core living area utilizes an open concept layout integrating the kitchen, dining space, and a family room featuring an electric fireplace, all illuminated by large windows that maximize natural light exposure. Off the dining area, sliding patio doors provide access to an expansive covered porch designed for year-round outdoor entertaining. A dedicated mudroom offers a practical transition space with direct access to the attached two car garage. Premium hardwood flooring is installed consistently throughout the main and upper levels. Ascending to the second floor, the layout accommodates four spacious bed
$ 899,000
26 Elwood Street, Strathroy Caradoc Se, ON, N7G 3H3 house for sale | Listing ID X13530 | Royal LePage
View photo
House · for sale
$ 899,000
26 Elwood Street, Strathroy Caradoc Se, ON, N7G 3H3 house for sale | Listing ID X13530 | Royal LePage
Strathroy
· House
· Patio · Garden · Deck
Strathroy · House · Patio · Garden · Deck
Welcome to 26 Elwood St. Strathroy. A beautifully maintained 7 year old bungalow located in a desirable newer subdivision near Caradoc Sands Gold Course. With all exterior work complete, this home is truly move-in ready and designed for comfortable, modern living. The main floor features a spacious primary bedroom with a walk-in closet and luxurious 4pc ensuite, complete with a walk in shower. A second bedroom and 5pc bath. The open concept layout seamlessly connects the kitchen, living and dining areas, creating an ideal space for both everyday living and entertaining. The kitchen is a standout, offering a large island, walk in pantry, and professional grade stainless steel appliances. Step through the patio doors to a private, fully fenced and landscaped backyard. The covered deck with a generous overhang provides added privacy and is perfect for relaxing or hosting guests. Main floor laundry adds to the homes convenience. The fully finished lower level offers even more living space,
$ 899,000
236 Sydenham Street, Strathroy Caradoc Nw, ON, N7G 1V3 house for sale | Listing ID X13472 | Royal LePage
View photo
House · for sale
$ 454,900
236 Sydenham Street, Strathroy Caradoc Nw, ON, N7G 1V3 house for sale | Listing ID X13472 | Royal LePage
Strathroy
· House
· Office room · Cellar
Strathroy · House · Office room · Cellar
Welcome to this beautifully renovated 2-bedroom bungalow where quality craftsmanship and modern updates come together in a move-in ready package. Extensively renovated from top to bottom, this home features updated plumbing, electrical, windows, and siding, offering peace of mind for years to come. Inside, you'll find a bright and inviting layout with stylish finishes throughout. The functional main floor is perfect for first-time buyers, downsizers, or anyone seeking low-maintenance living. The fully finished basement adds valuable living space with a spacious family room-ideal for movie nights, entertaining, a home office, or a play area. Whether you're relaxing indoors or enjoying the ease of a completely updated home, this property delivers exceptional value and comfort. Simply move in and enjoy everything this thoughtfully renovated bungalow has to offer. (Id: 27)
$ 454,900
Lot 48 Beer Crescent, Strathroy Caradoc Nw, ON, N7G 3K5 house for sale | Listing ID X12818 | Royal LePage
View photo
House · for sale
$ 631,000
Lot 48 Beer Crescent, Strathroy Caradoc Nw, ON, N7G 3K5 house for sale | Listing ID X12818 | Royal LePage
Strathroy
· House
· Parking
Strathroy · House · Parking
Welcome to The Francis, a thoughtfully crafted two-storey home by Bakker Design & Build, offering 1809 sq. Ft. of beautifully designed living space. Known for quality craftsmanship and intentional design, this home blends functionality with timeless style. The main floor features a bright, open-concept kitchen and dining area centred around a spacious island. Perfect for entertaining and everyday living. A walk-in pantry provides exceptional storage, while the inviting living room offers a comfortable space to gather and relax. Direct access to the garage, a convenient powder room, and smart main-floor flow make this layout both practical and family-friendly. Upstairs, you'll find three generously sized bedrooms, including a private primary retreat complete with a walk-in closet and ensuite bath. The additional bedrooms share a well-appointed main bathroom, and the second-floor laundry room adds everyday convenience right where it's needed most. To be built! Other lots and designs are
$ 631,000
458 Richard Crescent, Strathroy Caradoc, ON, N7G 3P4 house for sale | Listing ID 26005 | Royal LePage
View photo
House · for sale
$ 399,900
458 Richard Crescent, Strathroy Caradoc, ON, N7G 3P4 house for sale | Listing ID 26005 | Royal LePage
Strathroy
· House
· Garden · Office room · Parking · Cellar
Strathroy · House · Garden · Office room · Parking · Cellar
Welcome to Twin Elm Estates, a sought-after adult lifestyle community in Strathroy, ideal for downsizers and retirees seeking comfort, convenience, and a strong sense of community. This well-maintained bungalow features 2 main-floor bedrooms, including a spacious primary with walk-in closet and 4-piece ensuite. The open concept kitchen and living area create a bright, inviting space, complemented by main-floor laundry, an attached garage, and a private landscaped backyard. A rare highlight in this community, the fully finished basement expands your living space with an additional bedroom, workshop, office/flex room, and plenty of storage, offering flexibility for guests, hobbies, or quiet retreat space. The monthly land lease fees are designed to simplify homeownership by bundling many everyday expenses and services into one predictable payment, including property taxes, municipal garbage collection, and snow removal for roads and common areas — allowing you to enjoy a low-maintenance,
$ 399,900
18 Kemp Crescent, Strathroy Caradoc Ne, ON, N7G 0G5 house.
View photo
House · for sale
$ 959,000
18 Kemp Crescent, Strathroy Caradoc Ne, ON, N7G 0G5 house.
Strathroy
· 3 Bedrooms · 3 Baths · House
· Patio · Garden · Fireplace
Strathroy · 3 Bedrooms · 3 Baths · House · Patio · Garden · Fireplace
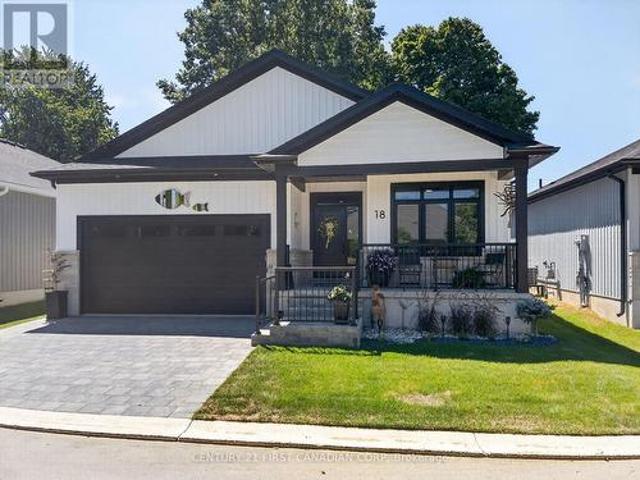
Welcome to 18 Kemp Crescent, this dazzling Bungalow built by Royal Oak Homes - Luxury Home Builders in London Ontario. Located in a very desirable, quiet crescent in Strathroys Northern Woods Development and sitting on a large property. This stunning, open concept Home offers 3 Bedrooms and 3 Full Bathrooms, loaded with extras such as Separate Entrance, 9 foot Ceilings, 8 foot Doors, gorgeous flooring. Upon entering this elegant home, you will be greeted by an inviting great room with modern style Fireplace and Tray Ceiling with pot lights. An open concept Kitchen has quartz counter tops, walk-in Pantry, large Island, Dining area and french doors leading to covered Patio and Fenced yard. Master Bedroom offers luxurious en-suite with soaker tub and a shower, walk-in closet. Separate entrance leading to the lower level has 1 Bedroom and the 1 full Bathroom for guests or in-laws. in addition Lower level is partially finished, where you can customize it to your liking, potentially creating
$ 959,000
18 430 Head Street N, Strathroy Caradoc Ne, ON, N7G 0H3 house for sale | Listing ID X13636 | Royal LePage
View photo
House · for sale
$ 699,000
New
18 430 Head Street N, Strathroy Caradoc Ne, ON, N7G 0H3 house for sale | Listing ID X13636 | Royal LePage
Strathroy
· House
· Garden · Fireplace · Deck
Strathroy · House · Garden · Fireplace · Deck
WOW is the best way to describe this stunning one-year-young luxury vacant land condominium! Thoughtfully upgraded throughout, this home offers exceptional quality, style, and comfort. Outside, you'll enjoy beautifully landscaped gardens, a welcoming covered front porch, and an oversized 24-foot rear deck complete with a custom electric awning. Perfect for relaxing or entertaining. Ideal for empty nesters or young professionals, this move-in ready home has been extensively upgraded, including: extended front porch railing for added safety, professionally landscaped front gardens, main bathroom with walk-in shower featuring floor-to-ceiling tile and glass doors, upgraded ensuite shower with premium tile finishes, stylish upgraded light fixtures throughout (excluding bedroom ceiling fans), custom laundry room with stacked washer and dryer, built-in storage, bench seating and coat hooks, cozy gas fireplace with dramatic floor-to-ceiling stone feature wall, matching tone tile kitchen backs
$ 699,000
111 Kittridge Avenue E, Strathroy Caradoc Ne, ON, N7G 2A9 house for sale | Listing ID X13212 | Royal LePage
View photo
House · for sale
$ 1,275,000
111 Kittridge Avenue E, Strathroy Caradoc Ne, ON, N7G 2A9 house for sale | Listing ID X13212 | Royal LePage
Strathroy
· House
· Garden · Deck · Swimming pool · Parking
Strathroy · House · Garden · Deck · Swimming pool · Parking
Presenting 111 Kittridge Avenue East in Strathroy, Ontario-a distinctive estate property set on an impressive 1.15-acre lot, offering both privacy and refined outdoor living. A grand circular driveway accommodates up to 20 vehicles, framed by mature red maple, beech, and birch trees, alongside curated flagstone landscaping and interlock walkways that guide you through the property. The backyard is designed for both relaxation and entertaining, featuring a fully fenced layout, a stamped concrete raised deck, and a charming cabana retreat overlooking the pool, complete with a dedicated 100,000 BTU heat pump. A detached shed and separate garage provide additional functionality. Inside, the home blends comfort with thoughtful upgrades. The main floor offers a spacious laundry room with dual access, a bright dining area with floor-to-ceiling windows, and a generous family room anchored by a distinctive Continental mantelpiece. The upgraded kitchen features vinyl composite flooring, LED ligh
$ 1,275,000
149 Collins Way, Strathroy Caradoc Se, ON, N7G 0G2 house for sale | Listing ID X13560 | Royal LePage
View photo
House · for sale
$ 799,900
149 Collins Way, Strathroy Caradoc Se, ON, N7G 0G2 house for sale | Listing ID X13560 | Royal LePage
Strathroy
· House
· Fireplace
Strathroy · House · Fireplace
Tucked away in South Grove Meadows, just steps away from Caradoc Sands Golf Course, this bungalow has been completely transformed with over $50,000 in upgrades, creating a residence that is as sophisticated & welcoming. Sunlight pours through windows, illuminating rich hardwood flooring, premium tile, plush designer carpeting & a carefully curated palette of luxurious finishes that create warmth & beauty throughout. The heart of the home is an exceptional chef-inspired kitchen where family & friends naturally gather. Showcasing stunning quartz countertops, stainless steel appliances, custom cabinetry & an open-concept design that flows gracefully into the bright dining & great room. A beautiful gas fireplace adds warmth & ambiance, creating the perfect setting for both intimate evenings & memorable celebrations. Retreat to the serene primary suite, your own private sanctuary featuring a beautiful ensuite with walk-in shower, double vanity & refined finishes that ignite the feeling of a
$ 799,900

Get email alerts

Don't miss out: be the first to know about new properties

The alert was correctly created

On subscribing you accept the conditions of use and the privacy policy
Alert
Receive new ads in your inbox
Save this search
Receive alerts for new listings

We'll send you an email when we have new properties for: "Houses for sale in Strathroy"

The alert was correctly created

Woodstock, Oxford
Salford
Get email alerts and be the first to see new listings
Required field
On subscribing I accept the terms of the privacy policy
Perfect! You'll soon start receiving new listings via email
Alert
Receive an email when we have new ads for Houses for sale in Strathroy
Save this search
Filters

Bedrooms

Area (sq.ft)

sq.ft
sq.ft

Price

$
$

Filter by property type

Bathrooms

Clear all filters
Receive notifications when new entries are published.