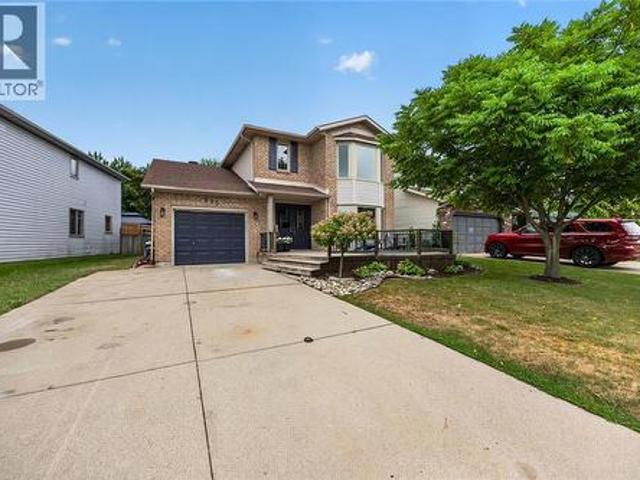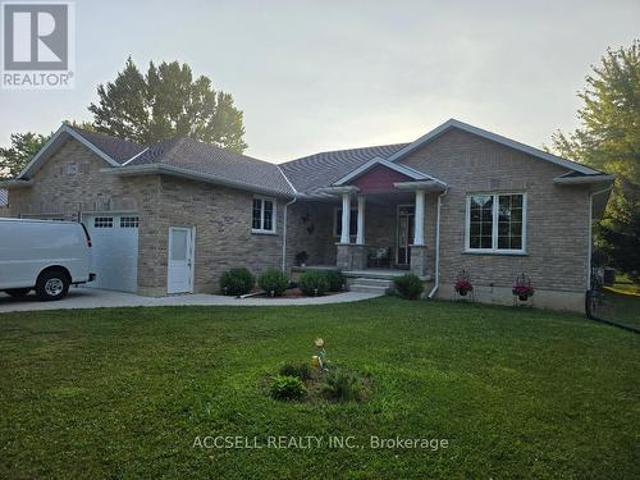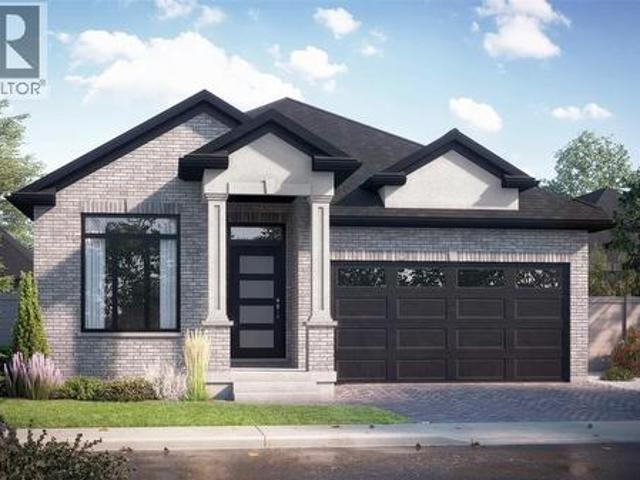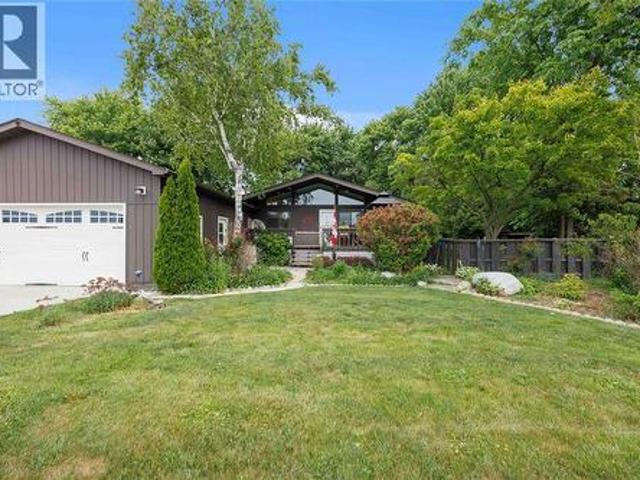
278 houses for sale in Corunna

126 Church Street, St Clair, ON, N0N 1G0 house for sale | Listing ID 26008 | Royal LePage
View photo
House · for sale
$ 414,900
126 Church Street, St Clair, ON, N0N 1G0 house for sale | Listing ID 26008 | Royal LePage
Corunna
· House
· Deck
Corunna · House · Deck
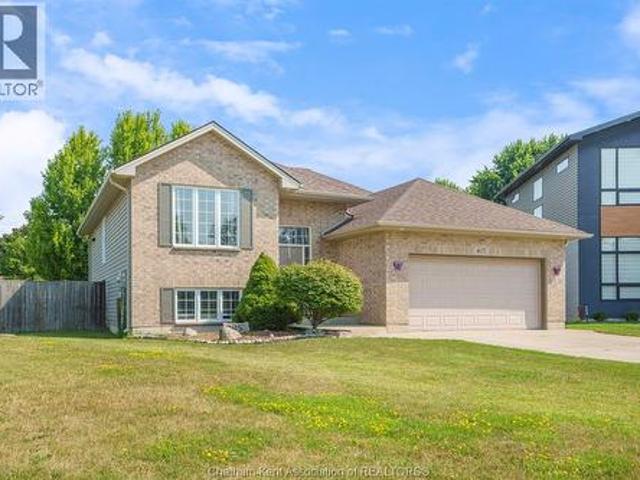
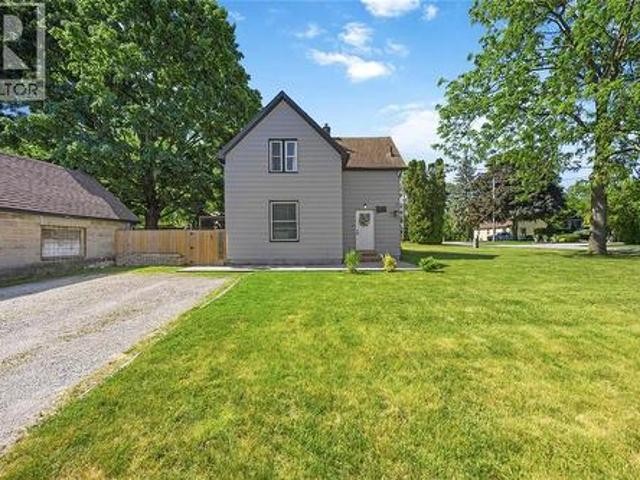
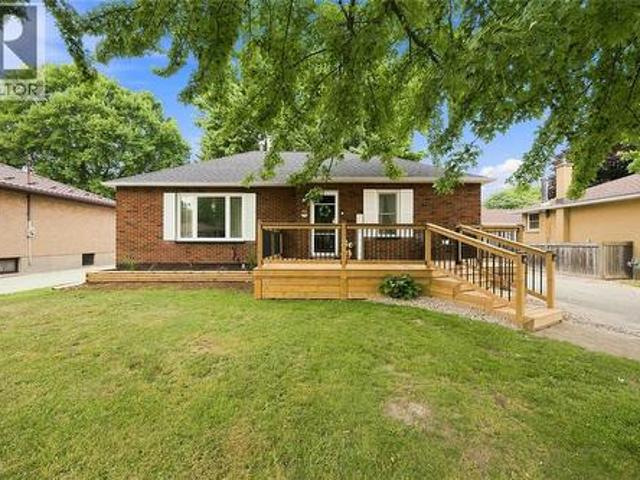
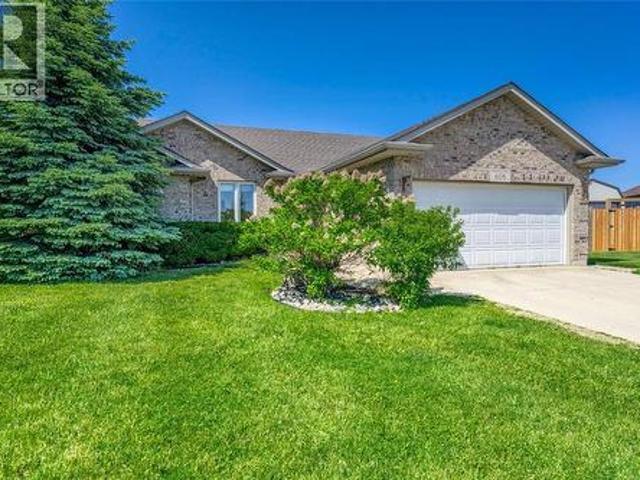
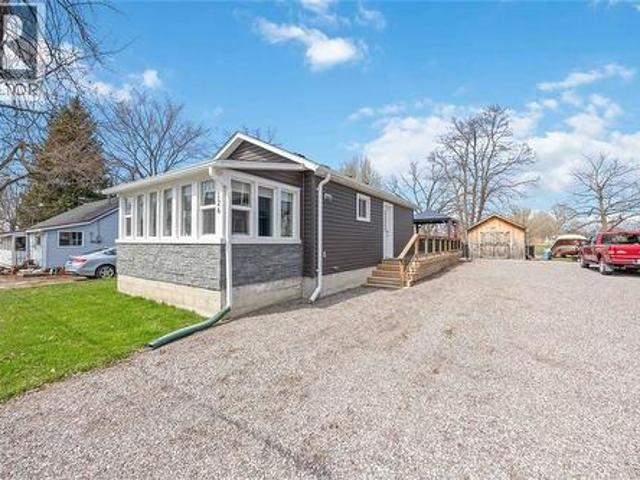
Welcome to 126 Church Street in Froomfield. Just outside of Corunna, where modern updates meet a cozy cottage feel just steps from St Clair river. This charming one-floor home offers bright, natural light throughout and an inviting open-concept layout. The main living space seamlessly connects the living room, dining area, and updated kitchen, with direct access to a spacious wooden deck. Complete with a 2-piece bathroom. The large lot also features two storage sheds, providing plenty of room for tools, hobbies, or seasonal storage. The primary bedroom is thoughtfully designed with a walk-in closet and a private 3-piece ensuite. Whether you're looking for a peaceful retreat or low-maintenance living close to nature, this property offers the best of both worlds in a desirable location! (Id: 27)
$ 414,900
220 Paddock Green Circle, St Clair, ON, N0N 1G0 house for sale | Listing ID 26014 | Royal LePage
View photo
House · for sale
$ 539,900
220 Paddock Green Circle, St Clair, ON, N0N 1G0 house for sale | Listing ID 26014 | Royal LePage
Corunna
· House
· Garden · Office room · Fireplace · Deck · Parking
Corunna · House · Garden · Office room · Fireplace · Deck · Parking
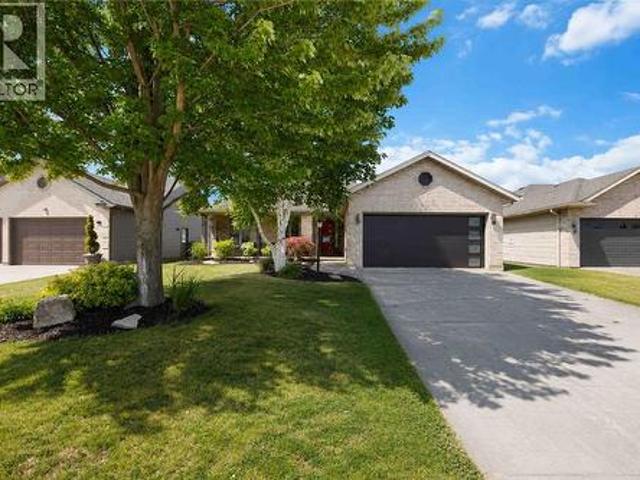
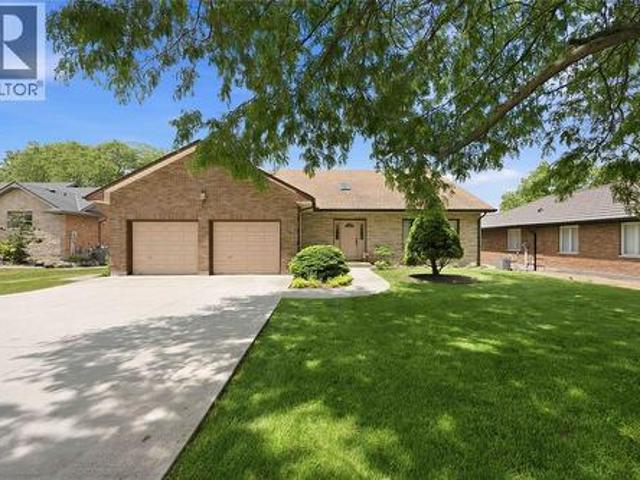
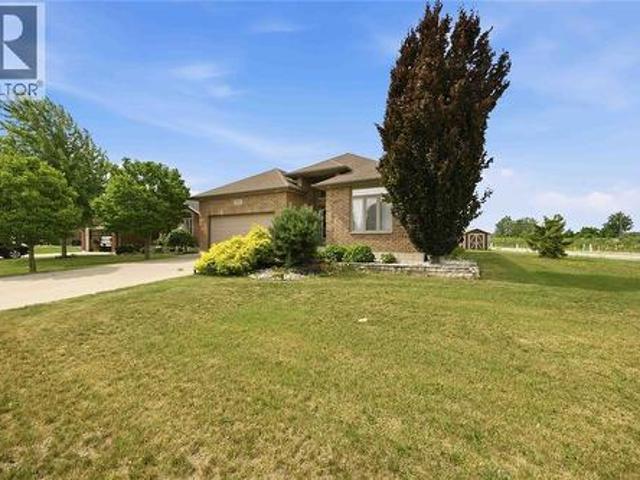
Welcome to this beautifully maintained bungalow in the desirable Paddock Green subdivision of Corunna. Offering convenient one-floor living, this bright and inviting home features 2 bedrooms plus a den/office, ideal for working from home or accommodating guests. Multiple skylights fill the home with natural light, while the spacious great room showcases hardwood flooring and a new gas fireplace insert. The kitchen is equipped with granite countertops and stainless steel appliances. The generous primary bedroom includes a walk-in closet, and the beautiful sunroom provides the perfect place to relax year round. Additional features include a full crawlspace offering excellent storage, an attached garage with an epoxy floor, and a rear deck overlooking a private backyard with no rear neighbours. A wonderful opportunity in one of Corunna's most sought-after neighbourhoods. (Id: 27)
$ 539,900
435 Queen Street Unit# 16, St Clair, ON, N0N 1G0 house for sale | Listing ID 26000 | Royal LePage
View photo
House · for sale
$ 538,850
435 Queen Street Unit# 16, St Clair, ON, N0N 1G0 house for sale | Listing ID 26000 | Royal LePage
Corunna
· House
· Patio · Garden · Fireplace
Corunna · House · Patio · Garden · Fireplace
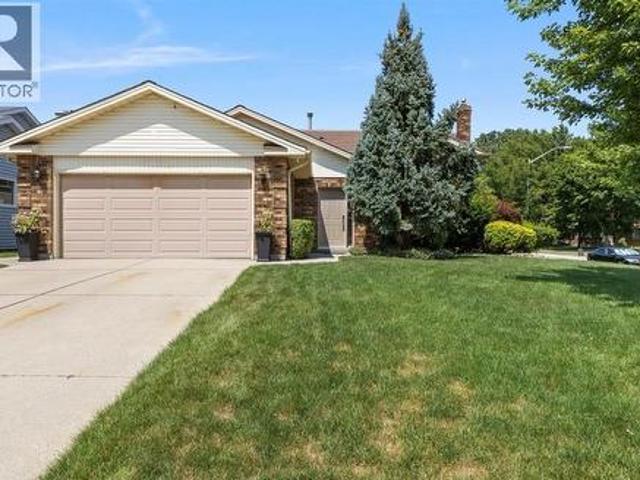
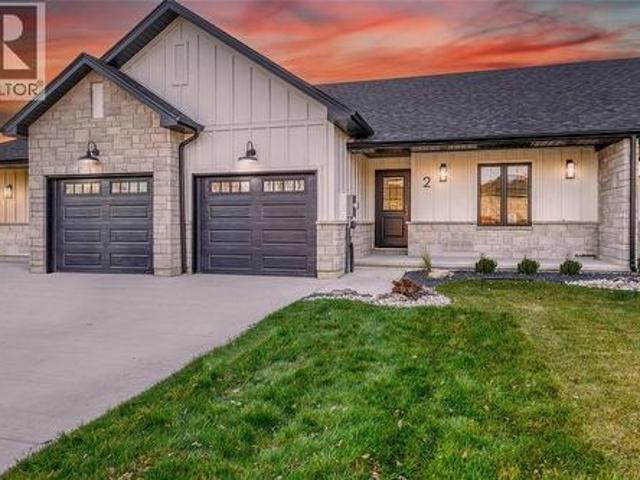
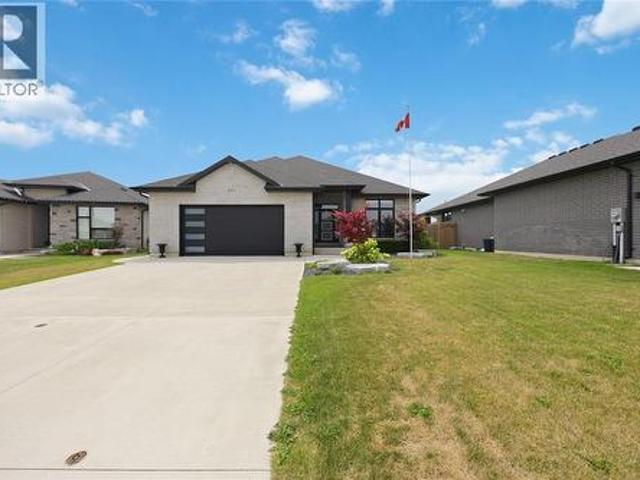
Welcome to'the nests'. Whether you're leaving the nest or have an empty nest, we have the perfect, 2+1 bedrm layout. The modern farmhouse exterior features long-lasting brick, stone & hardie board. Great rm boasts soaring cathedral ceilings, all luxury vinyl flooring & feature fireplace wall. The kitchen includes upgraded quartz countertops, island, & pantry. Primary bedrm with his & hers closets, cheater ensuite with tiled shower, 2nd bedrm, & easy access laundry rm complete the main floor. The standard, finished bsmt has a rec rm, bedrm & 4 pc bathrm. Unit is complete with landscaping, sprinkler & covered front porch. The back yard space has a huge 10x29 concrete patio with 6' brick privacy wall. This unit backs onto an amazing set of amenities right next door at cap park with pickleball, splash pad, tennis & more. Price reflects government HST rebate. Listing agent is shareholder of the seller. Tankless water heater is a rental. (Id: 27)
$ 538,850
384 April Court, St Clair, ON, N0N 1G0 house for sale | Listing ID 26006 | Royal LePage
View photo
House · for sale
$ 730,000
384 April Court, St Clair, ON, N0N 1G0 house for sale | Listing ID 26006 | Royal LePage
Corunna
· House
· Garden · Office room · Gym · Cellar
Corunna · House · Garden · Office room · Gym · Cellar
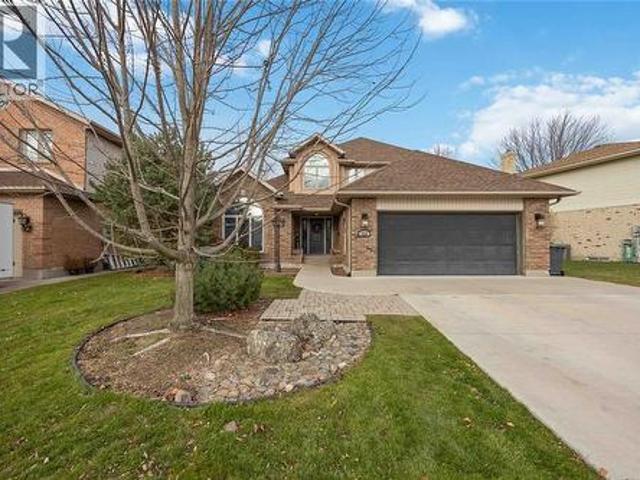
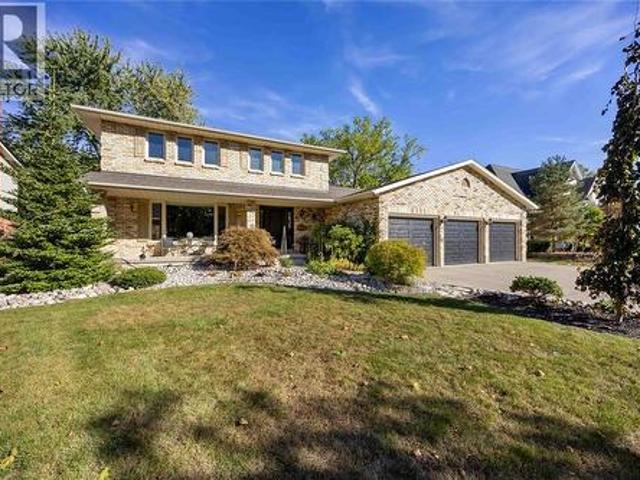
An exquisite, large two-storey home on desirable April Court, built for scale & style. This residence offers 4+2 total bedrooms and 4 bathrooms—room for everyone! You're greeted by a breathtaking grand central staircase, setting a tone of elegance. The expansive layout flows perfectly for family life and entertaining. The fully finished basement adds key flexible space (office/gym/in-law suite). Enjoy peace of mind with a private, fully fenced-in yard—a safe oasis for kids and pets. Rare size, premium court location, and undeniable charm. Your forever home awaits! (Id: 27)
$ 730,000
647 St Clair Parkway, St Clair, ON, N0N 1G0 house for sale | Listing ID 25022 | Royal LePage
12 pictures
House · for sale
$ 4,999,999
647 St Clair Parkway, St Clair, ON, N0N 1G0 house for sale | Listing ID 25022 | Royal LePage
Corunna
· House
· Parking · Fireplace
Corunna · House · Parking · Fireplace
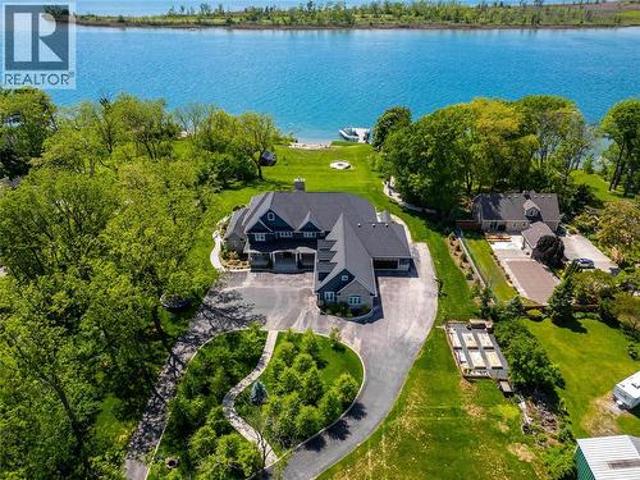
Discover Angel’s Landing, a custom-built waterfront estate in Corunna offering over 12,000 sq. Ft. of luxury living on an expansive and rare 4.48 acre property. Extremely private and set back from the road, this residence is surrounded by beautifully manicured grounds where no detail has been overlooked inside & out. It features 8 bedrooms, 6 bathrooms, 5 fireplaces and incredible amenities including a theatre, billiards room, safe room, and even a custom built indoor slide. A private apartment or guest suite with its own kitchen and entrance adds flexibility for hosting family and visitors. The property also offers an oversized 3 car garage and an additional 2 car garage, providing ample space for vehicles, boats, or storage. Outside, enjoy your own private beach and an expansive dock with boat and sea-doo lifts along 198 feet of prime St. Clair River frontage. A spa inspired primary suite, breathtaking views and endless recreation make this an opulent retreat unlike any other. (Id: 2
$ 4,999,999
756 St Clair Parkway, St Clair, ON, N0N 1G0 house for sale | Listing ID 26008 | Royal LePage
View photo
House · for sale
$ 1,199,900
756 St Clair Parkway, St Clair, ON, N0N 1G0 house for sale | Listing ID 26008 | Royal LePage
Corunna
· House
· Patio · Garden · Fireplace · Deck · Swimming pool · Parking · Air conditioning
Corunna · House · Patio · Garden · Fireplace · Deck · Swimming pool · Parking · Air conditioning
This oversized 2 storey home is ready for your family to move in and enjoy everything it has to offer this summer! Starting with a half acre yard, featuring a saltwater in-ground pool, patio, deck, pergola and lounge area, to the 32x48 detached workshop with plenty of room for all your hobbies and interests. Double gated side driveway with access to the shop. The home features 4 bedrooms on the 2nd floor and over 2600 sq ft of above grade living space. Updates include: Beautiful large'Sarnia Cabinets' kitchen with drawers & pull-outs throughout, quartz Cambria countertops with massive 11' island in kitchen (all appliances included), Hi-efficiency furnace'21, oversized central air unit'18, roof shingles & venting'22 on 2nd storey, updated gas fireplace, new owned 75 gallon water heater'21, new insulated garage doors, man door, and garage floor epoxy'23. (Id: 27)
$ 1,199,900
137 Church Street, St Clair, ON, N0N 1G0 house for sale | Listing ID 26016 | Royal LePage
View photo
House · for sale
$ 389,900
137 Church Street, St Clair, ON, N0N 1G0 house for sale | Listing ID 26016 | Royal LePage
Corunna
· House
· Parking
Corunna · House · Parking
Welcome to 137 Church Street, a move-in-ready two-storey home situated at the end of a dead-end street and just a short walk from the St. Clair River Trail. Offering 3 bedrooms, 2 bathrooms, and a detached single-car garage with 40-amp hydro service, this home combines modern updates with functional living space in a peaceful location. The bright, open-concept main floor is perfect for everyday living and entertaining, featuring a spacious living room that flows seamlessly into the updated kitchen, complete with stainless steel appliances. The main floor also offers a 4-piece bathroom and a convenient laundry area, while upstairs you'll find three comfortable bedrooms and a 3-piece bathroom. Additional updates include fresh paint throughout (2026), new Lifeproof vinyl flooring and subfloor throughout the entire main floor (2026), new vinyl flooring in the upstairs bathroom (2026), brand-new carpet on the stairs, upper hallway, and throughout all three bedrooms (2026), a new bathtub and
$ 389,900
511 Mint Julep Drive, St Clair, ON, N0N 1G0 house for sale | Listing ID 26013 | Royal LePage
View photo
House · for sale
$ 649,900
Updated
511 Mint Julep Drive, St Clair, ON, N0N 1G0 house for sale | Listing ID 26013 | Royal LePage
Corunna
· House
· Patio · Garden · Fireplace · Parking
Corunna · House · Patio · Garden · Fireplace · Parking
Better than new! Just over a year old and meticulously maintained, this move-in ready home offers all the benefits of new construction without the added cost of builder upgrades. Tastefully finished throughout, it includes all appliances and window coverings, saving you time and money. The fully finished lower level features a cozy fireplace with custom cabinetry, while outside you'll find an extended patio with a gazebo and fire pit, perfect for entertaining. A heated, insulated shed with power provides the ideal workshop or hobby space, and the additional garage door offers convenient backyard access. Skip the wait and extra expenses of building and enjoy a home where the upgrades are already done. Simply move in and enjoy! (Id: 27)
$ 649,900
173 Paget Street, St Clair, ON, N0N 1G0 house for sale | Listing ID 26014 | Royal LePage
View photo
House · for sale
$ 624,900
173 Paget Street, St Clair, ON, N0N 1G0 house for sale | Listing ID 26014 | Royal LePage
Corunna
· House
Corunna · House
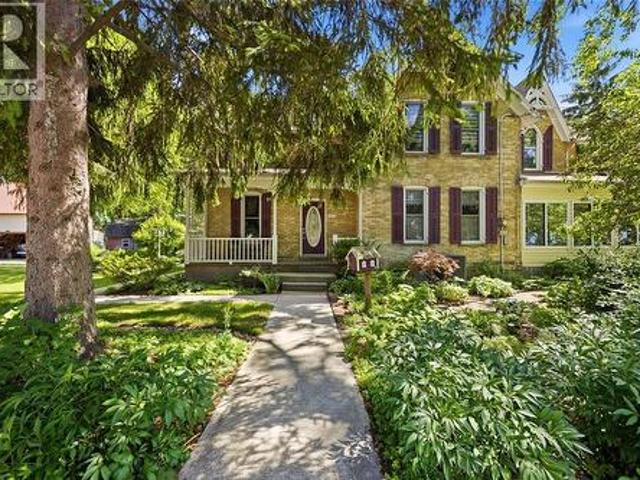
Welcome to 173 Paget Street, a truly one-of-a-kind home where timeless character and breathtaking St. Clair River views create an unforgettable setting in the charming riverside community of Corunna. From the moment you arrive, the covered front porch invites you to slow down and savour quiet mornings with coffee or peaceful evenings watching the sun set over the water. Step inside to a warm and welcoming main level designed for both everyday living and memorable gatherings. The updated eat-in kitchen is the heart of the home, while the living room, family room, and sunroom are filled with natural light and showcase stunning river views from multiple vantage points. The dining room, highlighted by beautiful exposed brick, offers an inviting backdrop for hosting family and friends. A convenient 2-piece bath completes this level. Upstairs, you’ll find three spacious bedrooms, each offering picturesque views of the St. Clair River. The serene primary retreat features a 13'x5' walk-in clos
$ 624,900
435 Queen Street Unit# 17, St Clair, ON, N0N 1G0 house for sale | Listing ID 26000 | Royal LePage
View photo
House · for sale
$ 538,850
435 Queen Street Unit# 17, St Clair, ON, N0N 1G0 house for sale | Listing ID 26000 | Royal LePage
Corunna
· House
· Patio · Garden · Fireplace
Corunna · House · Patio · Garden · Fireplace
Welcome to'the nests'. Whether you're leaving the nest or have an empty nest, we have the perfect, 2+1 bedrm layout. The modern farmhouse exterior features long-lasting brick, stone & hardie board. Great rm boasts soaring cathedral ceilings, all luxury vinyl flooring & feature fireplace wall. The kitchen includes upgraded quartz countertops, island, & pantry. Primary bedrm with his & hers closets, cheater ensuite with tiled shower, 2nd bedrm, & easy access laundry rm complete the main floor. The standard, finished bsmt has a rec rm, bedrm & 4 pc bathrm. Unit is complete with landscaping, sprinkler & covered front porch. The back yard space has a huge 10x29 concrete patio with 6' brick privacy wall. This unit backs onto an amazing set of amenities right next door at cap park with pickleball, splash pad, tennis & more. Price reflects government HST rebate. Property tax & assessment not set. Listing agent is shareholder of the seller. Tankless water heater is a rental. (Id: 27)
$ 538,850
372 Vroom Street, St Clair, ON, N0N 1G0 house for sale | Listing ID 26012 | Royal LePage
View photo
House · for sale
$ 409,900
372 Vroom Street, St Clair, ON, N0N 1G0 house for sale | Listing ID 26012 | Royal LePage
Corunna
· House
· Garden · Fireplace · Air conditioning
Corunna · House · Garden · Fireplace · Air conditioning
Welcome to 372 Vroom St. In the riverside community of Corunna. This well maintained, brick bungalow features a huge fenced yard with tons of potential backing on to Vroom Park! 3 main floor bedrooms with gleaming hardwood floors and bright vinyl windows throughout. Lower level rec room with gas fireplace. Updates include: central air, furnace and tankless hot water heater 2018. (Id: 27)
$ 409,900
214 St Clair Boulevard Unit# 21, St Clair, ON, N0N 1G0 house for sale | Listing ID 26008 | Royal LePage
View photo
House · for sale
$ 449,900
214 St Clair Boulevard Unit# 21, St Clair, ON, N0N 1G0 house for sale | Listing ID 26008 | Royal LePage
Corunna
· House
Corunna · House
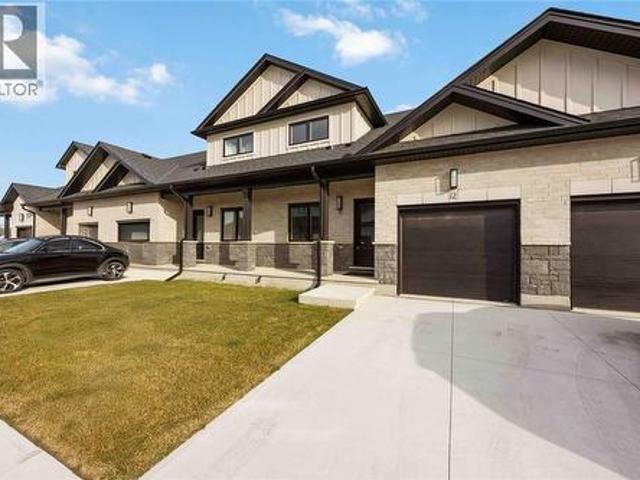
Waverly Homes newly constructed attached home in the heart of Corunna, just steps from the St. Clair River, schools, and shopping. This bright, open-concept layout offers effortless main-floor living with 2 spacious bedrooms and 2 full bathrooms. Modern finishes, abundant natural light, and a comfortable flow make this home ideal for both relaxing and entertaining. Great for first-time home buyers or retirees, this low-maintenance property is move-in ready and perfectly positioned in a prime, walkable location. (Id: 27)
$ 449,900
576 Maple Drive, St Clair, ON, N0N 1G0 house for sale | Listing ID 26014 | Royal LePage
View photo
House · for sale
$ 694,900
576 Maple Drive, St Clair, ON, N0N 1G0 house for sale | Listing ID 26014 | Royal LePage
Corunna
· House
· Parking
Corunna · House · Parking
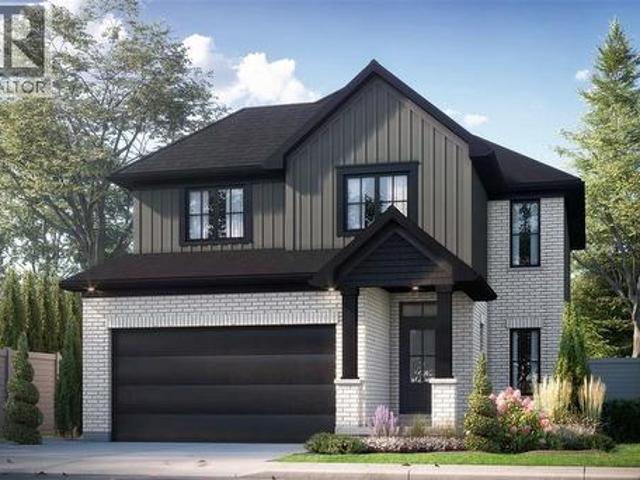
Welcome to Woodland Estates, Corunna's newest development by Birchwood Homes. With 25 years experience building hundreds of homes across Southwestern Ontario. The Hazel model features 4 bedrooms and 2.5 bathrooms across 1986 square feet above grade. With a double car attached garage on a huge quarter acre lot featuring 109 feet of frontage. Featuring quality cabinetry, quartz countertops in kitchen and bathrooms, open-concept living space, 9' main floor ceiling height, luxury vinyl plank hard surface flooring throughout and concrete driveways. Other lots, plans and customizations available. Work with our team to choose your interior and exterior colours and selections. Price reflects new HST rebate incentives. (Id: 27)
$ 694,900
366 Ellis Drive, St Clair, ON, N0N 1G0 house for sale | Listing ID 26016 | Royal LePage
View photo
House · for sale
$ 579,900
366 Ellis Drive, St Clair, ON, N0N 1G0 house for sale | Listing ID 26016 | Royal LePage
Corunna
· House
· Office room · Swimming pool
Corunna · House · Office room · Swimming pool
Welcome to 366 Ellis Drive, a well-maintained family home situated on a generous corner lot in a sought-after neighbourhood. Offering 5 bedrooms and 2 full bathrooms, this spacious home provides plenty of room for growing families, multi-generational living, or those needing additional space for a home office or hobbies. The functional layout offers comfortable living areas designed for both everyday living and entertaining. Step outside and enjoy the hot tub, the perfect place to relax and unwind after a long day. Ideally located within walking distance to schools, Corunna Athletic Park, playgrounds, and local amenities, this property combines convenience with family-friendly living. With its ample living space, desirable location, and pride of ownership throughout, 366 Ellis Drive is ready for its next family to call it home. (Id: 27)
$ 579,900
869 St. Clair Parkway, Moore Township, ON, N0N 1M0 house for sale | Listing ID 26013 | Royal LePage
View photo
House · for sale
$ 1,400,000
869 St. Clair Parkway, Moore Township, ON, N0N 1M0 house for sale | Listing ID 26013 | Royal LePage
Corunna
· House
· Garden · Balcony · Fireplace · Parking
Corunna · House · Garden · Balcony · Fireplace · Parking
Welcome to 869 St. Clair Parkway, an exceptional waterfront property set on over an acre along the shores of the St. Clair River. This impressive home combines quality craftsmanship, generous living spaces, and breathtaking river views. The main floor offers a bright and welcoming living room. Step down into the spacious family room that features a wood-burning fireplace, expansive windows, and direct water views, creating a warm and inviting space. The well-designed kitchen flows seamlessly from the family room and offers easy access to the backyard. A formal dining room, convenient laundry room with garage access, 2-pc bathroom, and skylights complete the main level. A winding staircase leads to 4 generously sized bedrooms on the 2nd floor. The primary suite features river views, 2 closets, a 3-pc ensuite, and access to a private balcony overlooking the water. The balcony is also accessible from the 4th bedroom, providing another wonderful space to relax and take in the ever-changing
$ 1,400,000
608 Riva Ridge Drive, St Clair, ON, N0N 1G0 house for sale | Listing ID 26012 | Royal LePage
View photo
House · for sale
$ 649,900
608 Riva Ridge Drive, St Clair, ON, N0N 1G0 house for sale | Listing ID 26012 | Royal LePage
Corunna
· House
· Garden · Fireplace · Deck · Air conditioning
Corunna · House · Garden · Fireplace · Deck · Air conditioning
Custom built, large 4 bedroom, 2 bath, bungalow positioned on a cul-de-sac lot backing onto st clair blvd park. Welcome to 608 riva ridge! Walking distance to elementary schools, oversized great room area is perfect for entertaining, walk-out to the raised deck and panoramic view of the 140 foot wide, fully fenced yard. Note the spacious room sizes, lower level family room has a floor-to-ceiling fireplace and would make a great space for games room, downstairs also boasts 2 bedrooms & 3pc bathroom. Update a/c 2021, roof 2018. This home must be viewed to truly appreciate all it has to offer, book your private showing today! (Id: 27)
$ 649,900
233 Oak Court, St Clair, ON, N0N 1G0 house for sale | Listing ID 26014 | Royal LePage
View photo
House · for sale
$ 724,900
233 Oak Court, St Clair, ON, N0N 1G0 house for sale | Listing ID 26014 | Royal LePage
Corunna
· House
Corunna · House
Welcome to Woodland Estates, Corunna's newest development by Birchwood Homes. With 25 years experience building hundreds of homes across Southwestern Ontario. The Hawthorn model features 3 bedrooms and 2 bathrooms on the main floor with quality cabinetry, quartz countertops in kitchen and bathrooms, open-concept living space, 9' main floor ceiling height, luxury vinyl plank hard surface flooring throughout and concrete driveway. Detached freehold homes on separate lots with no condo or maintenance fees. Other lots, plans and customizations available. Work with our team to choose your interior and exterior colours and selections. Price reflects new HST rebate incentives. (Id: 27)
$ 724,900
358 Hill Street, St Clair, ON, N0N 1G0 house for sale | Listing ID 26013 | Royal LePage
View photo
House · for sale
$ 589,999
358 Hill Street, St Clair, ON, N0N 1G0 house for sale | Listing ID 26013 | Royal LePage
Corunna
· House
· Garden · Swimming pool · Parking
Corunna · House · Garden · Swimming pool · Parking
This exceptional 3-bedroom, 3-bathroom home is situated on a large, beautifully landscaped lot that offers the privacy and serenity of country living while remaining close to local amenities. The stunning gardens and mature landscaping create a peaceful retreat that can be enjoyed throughout the seasons. Step inside to discover a spacious and inviting family room featuring gorgeous stone flooring, soaring vaulted ceilings, and a convenient wet bar—perfect for entertaining family and friends. The family room seamlessly connects to the indoor pool area, creating an ideal space for year-round enjoyment and unforgettable gatherings. The recently renovated kitchen boasts modern finishes, ample workspace, and excellent functionality for both everyday living and hosting guests. Generous living spaces throughout the home provide comfort and flexibility for families of all sizes. For hobbyists, craftsmen, or those in need of extra workspace, the property includes a double-car garage along with
$ 589,999
316 Homestretch Drive, St Clair, ON, N0N 1G0 house for sale | Listing ID 26014 | Royal LePage
View photo
House · for sale
$ 649,999
316 Homestretch Drive, St Clair, ON, N0N 1G0 house for sale | Listing ID 26014 | Royal LePage
Corunna
· House
· Garden · Fireplace · Gym · Deck · Swimming pool
Corunna · House · Garden · Fireplace · Gym · Deck · Swimming pool
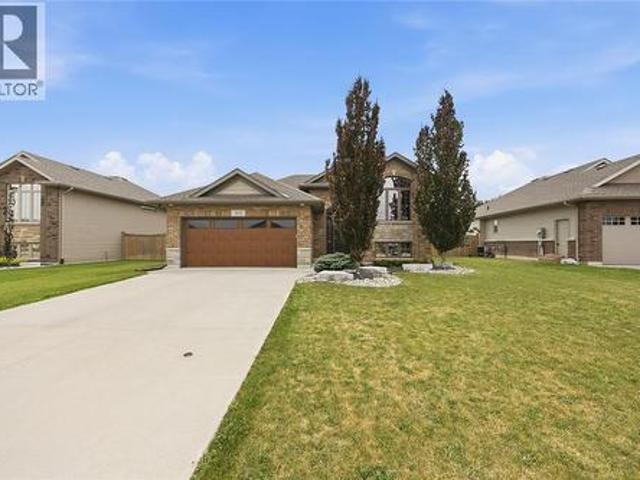
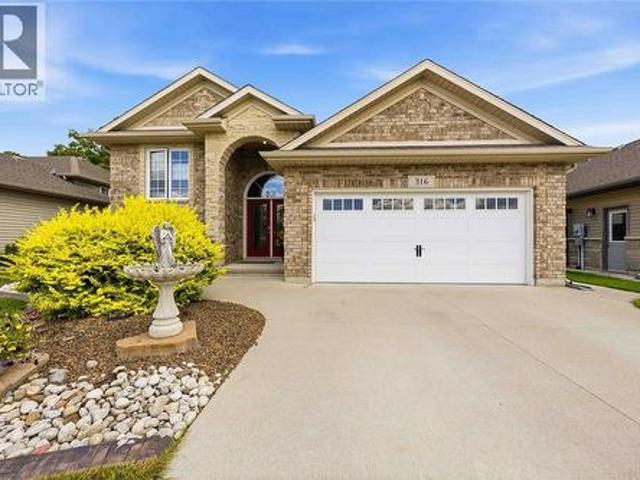
Make the most of summer in your own heated in-ground pool! This immaculate raised ranch offers the ideal blend of space, comfort, and style. A welcoming foyer leads to an open-concept kitchen featuring granite counter tops, and direct access to the backyard deck—perfect for indoor-outdoor living. The dining and living areas are highlighted by a stunning three-sided gas fireplace, creating a warm and inviting atmosphere. The primary bedroom features a walk-in closet and convenient cheater en-suite with granite counter. The home offers a bright, modern feel throughout. The fully finished lower level includes a large family room with a beautiful stone-faced fireplace, a fourth bedroom or home office, and additional flexible space ideal for a playroom, gym, or potential fifth bedroom. Step outside to your private backyard retreat featuring a sparkling heated kidney-shaped in-ground pool, plenty of space for entertaining, and room for family and friends to gather all summer long. This move-
$ 649,999
442 Colborne Street, St Clair, ON, N0N 1G0 house for sale | Listing ID 26015 | Royal LePage
View photo
House · for sale
$ 699,900
442 Colborne Street, St Clair, ON, N0N 1G0 house for sale | Listing ID 26015 | Royal LePage
Corunna
· House
· Garden · Swimming pool · Parking · Cellar
Corunna · House · Garden · Swimming pool · Parking · Cellar
This meticulously maintained 3 bedroom, 2 bathroom raised ranch offers the upgrades, landscaping, and outdoor living space that take years to create. Situated on an impressive 227 ft deep lot, you'll enjoy a heated and insulated attached garage, a spacious layout, and a basement with the potential to easily add two additional bedrooms. Step outside to your own backyard retreat featuring a heated saltwater inground pool, beautiful landscaping, and a fully fenced pool area for added privacy. Entertain all summer long with the pool shed complete with hydro and the convenient roll-up bar window. From the mature outdoor space to the thoughtful extras throughout, this is the kind of property that simply can't be replicated in a brand new build without significant additional time and expense. Move in and enjoy everything that's already been done for you! (Id: 27)
$ 699,900
563 Riverside Drive, St. Clair, ON, N0N 1G0 house for sale | Listing ID X12912 | Royal LePage
View photo
House · for sale
$ 899,900
563 Riverside Drive, St. Clair, ON, N0N 1G0 house for sale | Listing ID X12912 | Royal LePage
Corunna
· House
· Parking
Corunna · House · Parking
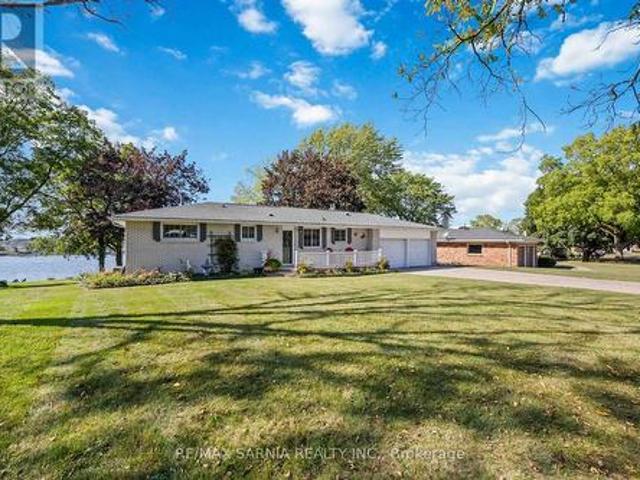
Enjoy peaceful riverfront living in this charming brick bungalow directly across from Stag Island that sits on a. 686 ft acre lot. Watch ships and boats passing by from your screened-in sunporch and take in some of the most breathtaking sunsets. This home offers on the main level, 2 bedrooms, full bath (with potential to add stackable washer and dryer) and dining area which use to be a third bedroom. The lower level offers 1 bedroom plus partial kitchen and bath that is ideal for in-law suite or rental potential. 23 x 21-foot double car garage with a concrete driveway that could fit up to 6 vehicles. Looking to park your watercrafts! There's an covered electric boat lift (not used in 2 years and will require some maintenance). Upgrades to home include: Duct cleaning 2024; Humidifier on furnace 2021; Some windows and doors on lower level 2011; Rheem Furnace 2019; Pump for outside watering 2023. Close to schools, parks, arenas and local amenities. (Id: 27)
$ 899,900
214 St Clair Boulevard Unit# 17, St Clair, ON, N0N 1G0 house for sale | Listing ID 26013 | Royal LePage
View photo
House · for sale
$ 419,900
214 St Clair Boulevard Unit# 17, St Clair, ON, N0N 1G0 house for sale | Listing ID 26013 | Royal LePage
Corunna
· House
Corunna · House
Experience modern living in these newly constructed Waverly Homes townhouse-style units at 214 St. Clair Blvd. Ideally located within walking distance to the St. Clair River, local shopping, parks, and schools, this home offers both convenience and comfort. Inside, you’ll find a bright open-concept main floor with a stylish kitchen, spacious living area, and clean contemporary finishes throughout. With 3 bedrooms and 3 full bathrooms, including a main-floor suite option and an upper-level loft that adds flexible living space, these units are designed for today’s lifestyles. Quality craftsmanship, thoughtful layout, and a prime location make this an excellent opportunity for low-maintenance living in a sought-after community. (Id: 27)
$ 419,900
232 Oak Court, St Clair, ON, N0N 1G0 house for sale | Listing ID 26014 | Royal LePage
House · for sale
$ 734,900
232 Oak Court, St Clair, ON, N0N 1G0 house for sale | Listing ID 26014 | Royal LePage
Corunna
· House
Corunna · House
Welcome to Woodland Estates, Corunna's newest development by Birchwood Homes. With 25 years experience building hundreds of homes across Southwestern Ontario. The Harrison model features 2 bedrooms and 2 bathrooms on the main floor with quality cabinetry, quartz countertops in kitchen and bathrooms, open-concept living space, 9' main floor ceiling height, luxury vinyl plank hard surface flooring throughout and concrete driveway. Detached freehold homes on separate lots with no condo or maintenance fees. Other lots, plans and customizations available. Work with our team to choose your interior and exterior colours and selections. Price reflects new HST rebate incentives. (Id: 27)
$ 734,900
506 Triple Crown Lane, St Clair, ON, N0N 1G0 house for sale | Listing ID 26015 | Royal LePage
House · for sale
$ 608,900
506 Triple Crown Lane, St Clair, ON, N0N 1G0 house for sale | Listing ID 26015 | Royal LePage
Corunna
· House
· Office room · Deck · Swimming pool · Parking
Corunna · House · Office room · Deck · Swimming pool · Parking
Welcome to the Savannah Model by Brooks Homes, with the Muskoka design offering an enhanced roofline and added loft storage in the garage. To be built on Corunna’s desirable Triple Crown Lane, this thoughtfully designed home delivers exceptional flexibility and modern living. The open-concept main level is highlighted by vaulted ceilings, creating a bright and spacious setting ideal for both everyday living and entertaining. The upper level features three well-appointed bedrooms, while the lower level provides one bedroom with the option for an additional bedroom or expanded living space—perfect for growing families, guests, or a home office. Set on a generous lot with potential for a future pool, this home also includes a beautiful two-tiered rear deck—ideal for outdoor entertaining, summer barbecues, and relaxing evenings. The lower-level family room offers a comfortable and versatile space for everyday living. Additional value comes from the included owned on-demand hot water system
$ 608,900
384 Cass Court, St Clair, ON, N0N 1G0 house for sale | Listing ID 26011 | Royal LePage
House · for sale
$ 599,900
384 Cass Court, St Clair, ON, N0N 1G0 house for sale | Listing ID 26011 | Royal LePage
Corunna
· House
· Office room · Fireplace · Gym
Corunna · House · Office room · Fireplace · Gym
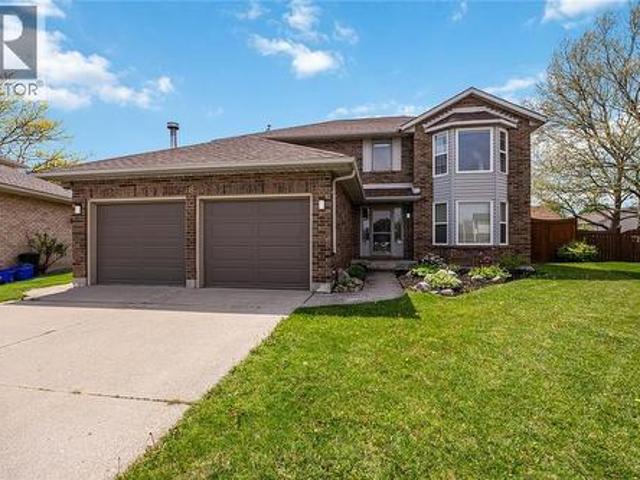
Nestled on a quiet family-friendly cul-de-sac, this spacious two-storey home is ready to welcome its next owners! Offering an ideal layout for growing families, this well-maintained property features 4 generous bedrooms all conveniently located on the same level, along with 2.5 bathrooms including a private ensuite retreat off the primary bedroom. Step inside to discover bright and inviting principal rooms designed for both everyday living and entertaining. The open-concept living and formal dining areas provide the perfect setting for hosting family gatherings, while the eat-in kitchen overlooks the cozy sunken family room complete with a gas fireplace — the perfect place to relax after a busy day. The lower level is partially finished and offers endless possibilities to customize the space to suit your family’s needs whether it be a recreation room, home gym, office, or additional living area. With a little TLC and cosmetic updating to match your personal style, this home offers incr
$ 599,900

Get email alerts

Don't miss out: be the first to know about new properties

The alert was correctly created

On subscribing you accept the conditions of use and the privacy policy
Alert
Receive new ads in your inbox
Save this search
Receive alerts for new listings

We'll send you an email when we have new properties for: "Houses for sale in Corunna"

The alert was correctly created

London
Strathroy
Get email alerts and be the first to see new listings
Required field
On subscribing I accept the terms of the privacy policy
Perfect! You'll soon start receiving new listings via email
Alert
Receive an email when we have new ads for Houses for sale in Corunna
Save this search
Filters

Bedrooms

Area (sq.ft)

sq.ft
sq.ft

Price

$
$

Filter by property type

Bathrooms

Clear all filters
Receive notifications when new entries are published.