319 houses for sale in Corunna

608 Mc Master Court, Sarnia, ON, N7S 5X5 house for sale | Listing ID 26016 | Royal LePage
View photo
House · for sale
$ 799,900
608 Mc Master Court, Sarnia, ON, N7S 5X5 house for sale | Listing ID 26016 | Royal LePage
Corunna
· House
· Patio · Garden · Fireplace · Deck
Corunna · House · Patio · Garden · Fireplace · Deck
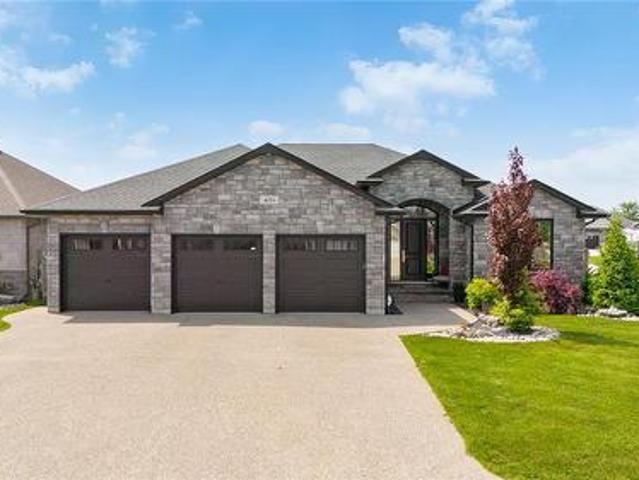
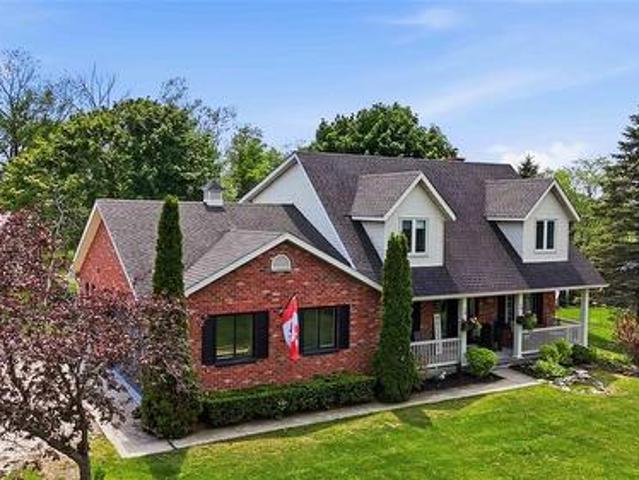
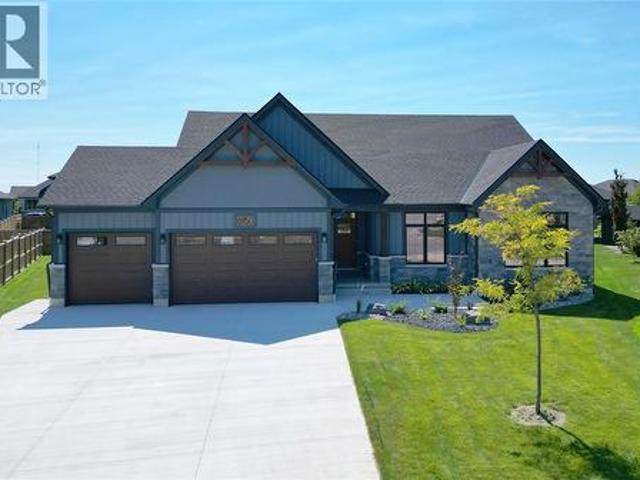
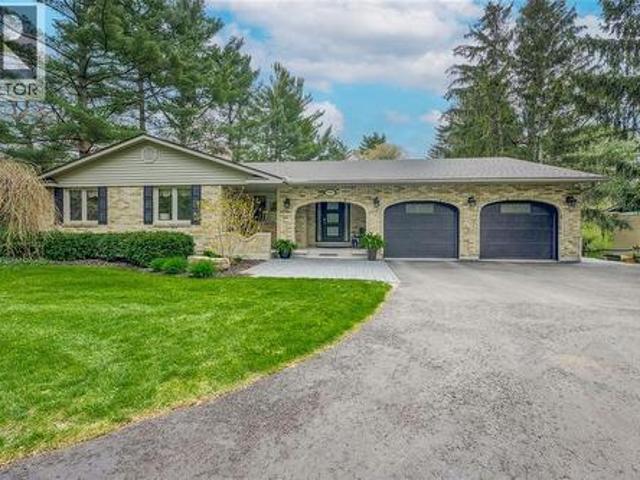
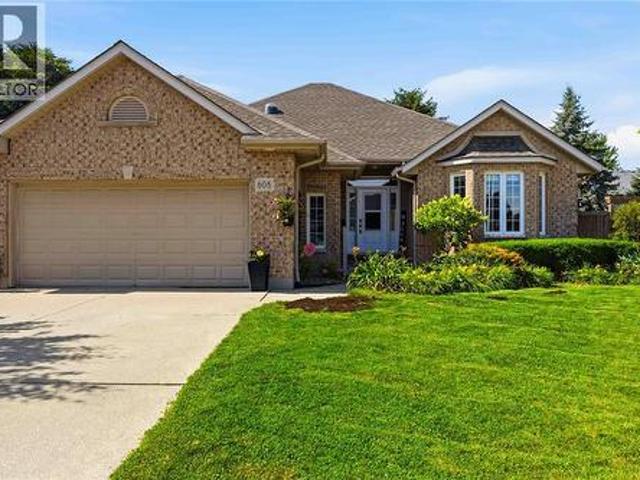
Tucked away on a quiet cul-de-sac in Sarnia’s highly sought-after Twin Lakes subdivision, this beautifully maintained brick bungalow sits on a pie-shaped lot and is truly a pleasure to show. Offering exceptional curb appeal and over $100,000 invested in the backyard oasis, this property is designed for both relaxation and entertaining. Enjoy stunning landscaping, a large covered porch with composite decking, an incredible swim spa, and convenient double gate access to the rear yard. Inside, the thoughtfully designed two-bedroom main floor plan offers both comfort and style. The bright white kitchen features ample cabinetry and patio doors leading to the deck—perfect for seamless indoor-outdoor living. The spacious primary suite is a private retreat, complete with a walk-in closet, ensuite bath, and impressive 8-foot patio doors that open directly to the swim spa. The fully finished lower level is an entertainer’s dream, boasting a generous rec room with a cozy second gas fireplace, gra
$ 799,900
748 Alexander Street, Sarnia, ON, N7T 5G8 house for sale | Listing ID 26016 | Royal LePage
View photo
House · for sale
$ 399,900
748 Alexander Street, Sarnia, ON, N7T 5G8 house for sale | Listing ID 26016 | Royal LePage
Corunna
· House
· Garden · Parking
Corunna · House · Garden · Parking
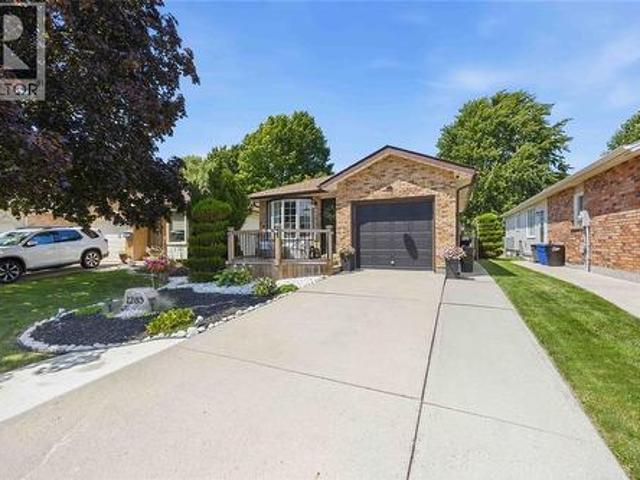
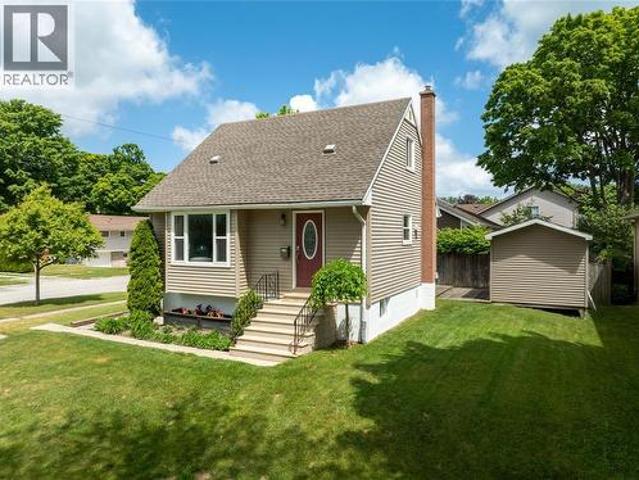
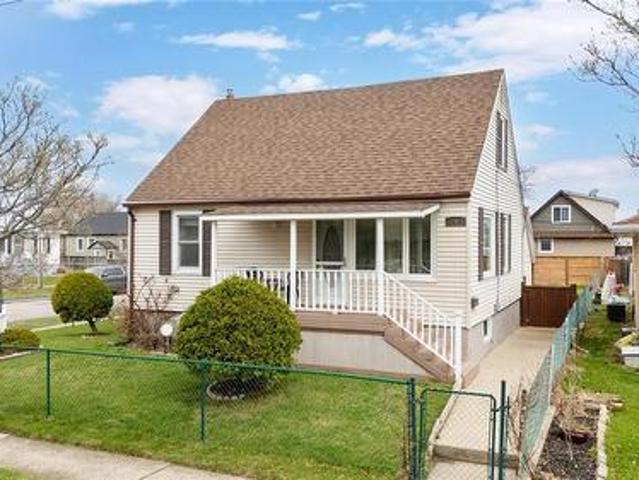
Welcome to this charming 1.5 storey home, lovingly owned and maintained by the same owner for over 50 years. Situated on a spacious corner lot in the heart of central Sarnia, this property offers both space and convenience, just minutes from shopping, amenities, and transit. Featuring 3 bedrooms and 2 bathrooms, the home offers a functional layout ideal for first-time buyers or investors. A standout feature is the two kitchens. One on the main level and one on the lower level. Along with separate entrances, providing excellent flexibility and potential. The fully fenced yard offers privacy and great outdoor space, while the detached garage adds extra storage and convenience. Updates include a new fence, lower-level flooring, newer roof, and new washer and dryer. Hot water tank is a rental. (Id: 27)
$ 399,900
401 Rodriguez Drive, Sarnia, ON, N7S 4M6 house for sale | Listing ID 26012 | Royal LePage
View photo
House · for sale
$ 875,000
401 Rodriguez Drive, Sarnia, ON, N7S 4M6 house for sale | Listing ID 26012 | Royal LePage
Corunna
· House
· Garden · Parking
Corunna · House · Garden · Parking
Welcome to this stunning custom-built 5-bedroom, 3-bath home designed with comfort, functionality, and flexibility in mind. Featuring a smart split-bedroom layout and exceptional multigenerational living potential, this home is ideal for growing families, entertainers, or those seeking spacious, versatile living. The beautifully appointed kitchen and primary ensuite showcase elegant quartz countertops, while the luxurious primary retreat offers a 5-piece in-floor heated bath and walk-in closet. A newly added sunroom expands the main floor living and entertainment space, creating the perfect setting for gatherings year-round. Additional highlights include a massive 33 x 25.4 in-floor heated garage with room for a hoist, a finished lower level, new RO Culligan water and whole-home dechlorination system, door cameras with A1 security system, and thoughtfully designed main floor entertaining areas. Step outside to enjoy apple and pear fruit trees in the backyard, plus the convenience of be
$ 875,000
1220 Ridgewood Drive, Sarnia, ON, N7V 3R1 house for sale | Listing ID 26015 | Royal LePage
View photo
House · for sale
$ 519,900
1220 Ridgewood Drive, Sarnia, ON, N7V 3R1 house for sale | Listing ID 26015 | Royal LePage
Corunna
· House
· Garden · Deck · Parking
Corunna · House · Garden · Deck · Parking
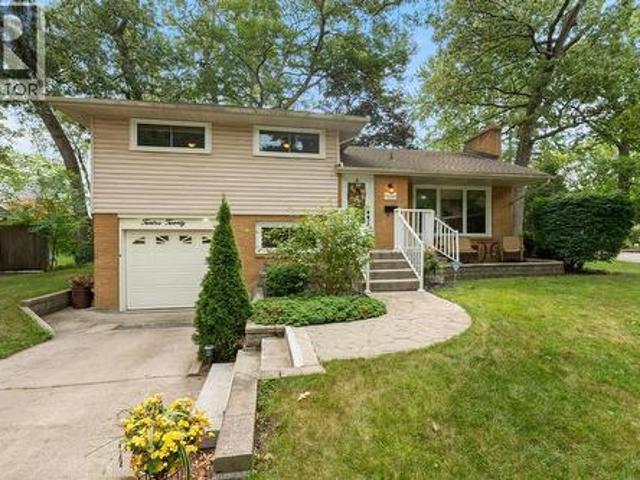
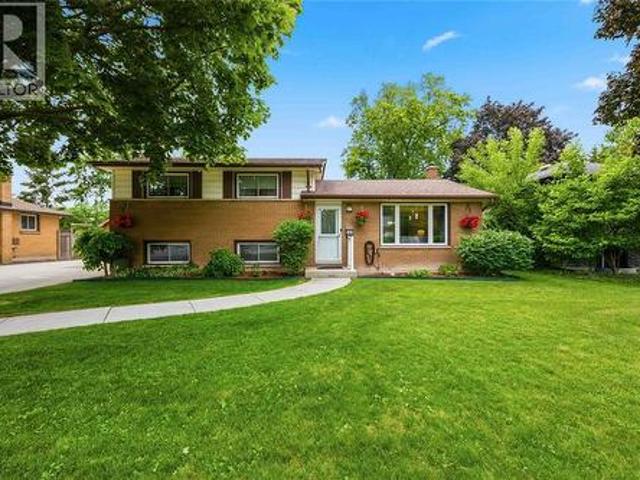
Welcome home to 1220 Ridgewood Drive. Nestled in one of Sarnia’s most sought-after, family-friendly neighbourhoods, this well-maintained 4-level side split offers space, comfort, and functionality. Step inside to an inviting open-concept main floor featuring a bright living room, dining area, and updated kitchen – perfect for everyday living and entertaining. The upper level includes 3 generously sized bedrooms and a full bathroom, while the lower level offers a private fourth bedroom and convenient 2-piece bath. Downstairs, you’ll find a cozy family room and a large laundry/storage area for all your organizational needs. Enjoy the outdoors in the spacious backyard, complete with a large deck. Additional features include an attached single-car garage and excellent curb appeal. Located in Sarnia’s desirable north end, close to parks, schools, and amenities. This gem won’t last long, book your showing today! (Id: 27)
$ 519,900
1000 Erica Court, Sarnia, ON, N7S 0B9 house for sale | Listing ID 26016 | Royal LePage
View photo
House · for sale
$ 959,900
1000 Erica Court, Sarnia, ON, N7S 0B9 house for sale | Listing ID 26016 | Royal LePage
Corunna
· House
Corunna · House
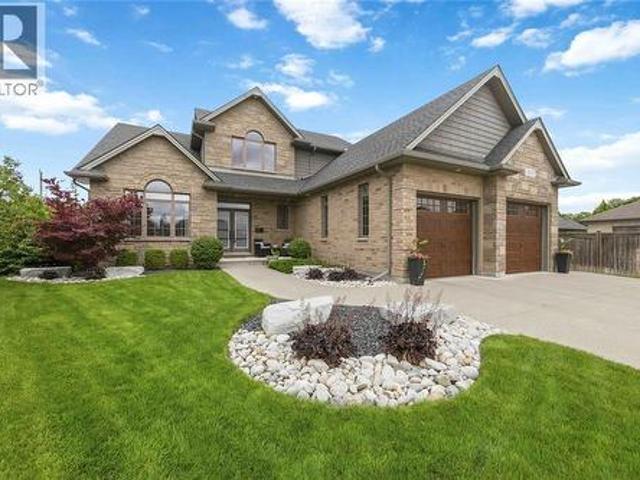
Welcome to 1000 Erica Court, a spectacular family oasis tucked away on a premium, pie-shaped lot at the back of a quiet Sarnia cul-de-sac. Combining executive luxury with everyday functionality, this stunning 3+1 bedroom home offers an unparalleled living experience from the inside out. Step inside to a bright, open-concept main floor designed for effortless living and entertaining. The heart of the home is a dream kitchen featuring premium finishes, abundant storage, and a layout that flows seamlessly into the principal spaces, complemented perfectly by a private main-floor office that offers a quiet sanctuary for remote work. Upstairs, the intelligently designed layout gives everyone their own private retreat. The luxurious primary suite serves as a true sanctuary, complete with a spacious walk-in closet and a spa-like 5-piece ensuite bathroom. Down the hall, the second and third bedrooms are generously sized and connected by a highly functional Jack and Jill style bathroom, making i
$ 959,900
Lot 5 Marion Avenue, Sarnia, ON, N0N 1C0 house for sale | Listing ID 26010 | Royal LePage
View photo
House · for sale
$ 1,058,900
Lot 5 Marion Avenue, Sarnia, ON, N0N 1C0 house for sale | Listing ID 26010 | Royal LePage
Corunna
· House
Corunna · House
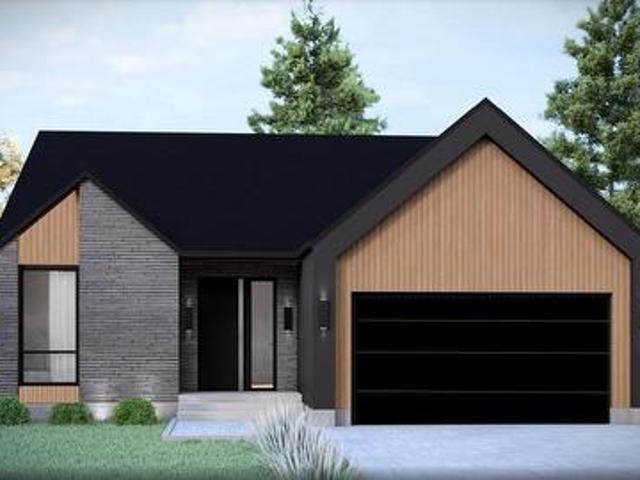
Discover your dream home literally steps from lake huron! Experience luxury living with our stunning new tarion-insured homes, just steps from the shores of lake huron. Enjoy the perfect blend of nature and convenience, with easy access to shopping centers, scenic trails, and golf courses. Each residence is built with top-quality construction and beautiful design elements, including 9' ceilings. Work with our expert team to customize a home that suits your style and needs. Don't miss this unique opportunity to live near the water in elegance and comfort! Large windows fill each home with natural light and offer stunning views of the lake and landscape. Enjoy the peacefulness of lake living without sacrificing modern amenities. This exclusive location combines the best of both worlds—nature and convenience. Call today to start designing your perfect home! Price includes hst with rebate back to seller. Property tax & assessment not set. (Id: 27)
$ 1,058,900
6747 Griffin Drive, Plympton Wyoming, ON, N0N 1E0 house for sale | Listing ID 26009 | Royal LePage
View photo
House · for sale
$ 879,900
6747 Griffin Drive, Plympton Wyoming, ON, N0N 1E0 house for sale | Listing ID 26009 | Royal LePage
Corunna
· House
· Fireplace · Parking
Corunna · House · Fireplace · Parking
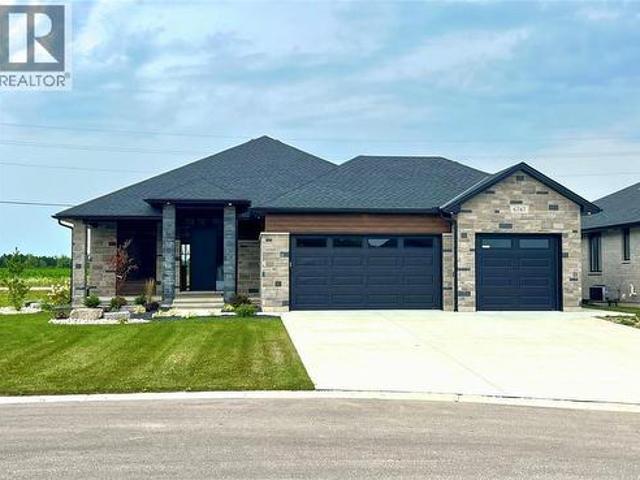
Fully finished and ready t move in. Crafted for the most discerning buyers, the Forbroad Custom standard is clear from first approach. The covered front entry boasts an impressive 8' front door with a robust 3-pint locking system. 9' and 10' ceilings highlight the upgraded interior and exterior doors, and transom windows, inviting natural light and spaciousness. McKerlie's locally designed kitchen features 13 upper and 16 lower cabinets and a full-height pantry. A solid wood open staircase leads to the fully finished lower level, with a spacious family room, cozy fireplace, and two bedrooms. Forbroad foundations are 12% wider than the industry standard, include engineered rebar, and are spray foam insulated, providing superior warmth and protection. The three-car garage has a rear drive-through door and side-mount locking openers. Price has been adjusted to reflect new HST rebate. (Id: 27)
$ 879,900
2609 Oil Heritage Road, Oil Springs, ON, N0N 1P0 house for sale | Listing ID X12865 | Royal LePage
View photo
House · for sale
$ 689,900
2609 Oil Heritage Road, Oil Springs, ON, N0N 1P0 house for sale | Listing ID X12865 | Royal LePage
Corunna
· House
· Garden · Parking
Corunna · House · Garden · Parking
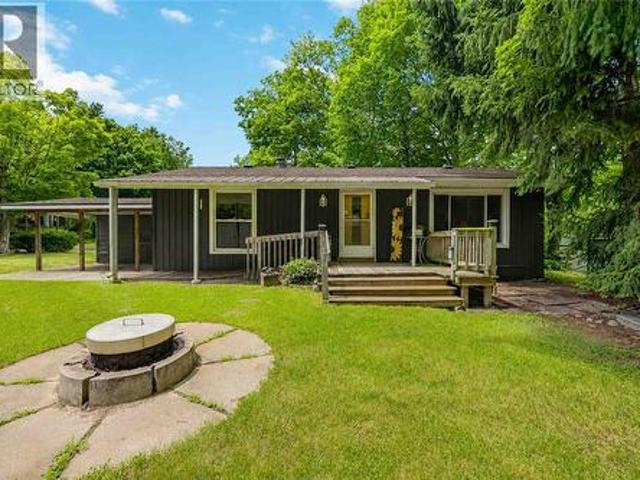
Welcome to this custom-built raised ranch located in a peaceful rural setting just minutes from Petrolia, in the historic community of Heritage Oil Springs. Thoughtfully designed with multi-generational living in mind, this unique home offers exceptional flexibility and quality construction throughout. The home features a fully legal lower-level unit with higher ceilings, a separate entrance, its own kitchen, and private laundry, making it ideal for extended family, guests, or potential rental income. The lower level has been fully fire-rated and built with sound insulation, providing safety, privacy, and comfort between living spaces. The bright main floor offers an open-concept layout filled with natural light, featuring a spacious kitchen, convenient main-floor laundry, and comfortable living and dining areas with access to the large backyard, perfect for outdoor enjoyment and entertaining. Additional highlights include an oversized double-car garage and a massive concrete driveway
$ 689,900
74 King Street, Lambton Shores, ON, N0N 1J0 commercial for s.
View photo
House · for sale
$ 499,900
$ 222/sq.ft
74 King Street, Lambton Shores, ON, N0N 1J0 commercial for s.
Corunna
· 2,250 sq.ft · House
Corunna · 2,250 sq.ft · House
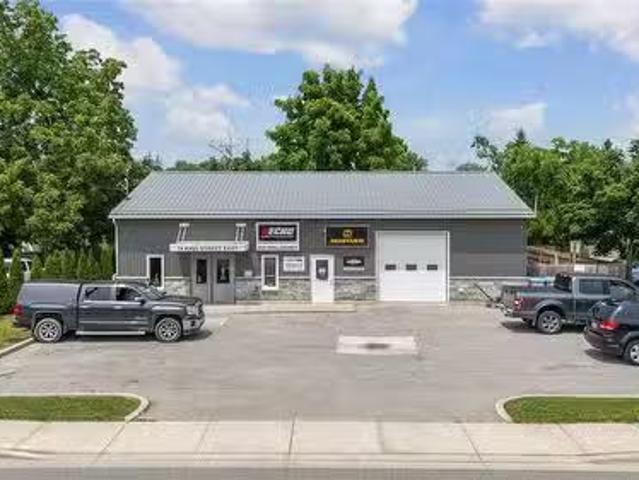
Here is an exceptional opportunity to purchase a well-designed, versatile commercialindustrial property offering both extremely high visibility and functionality. Perfectly positioned on the main drag in Forest, beside Tim Horton’s this 2,500 sq ft building is ideal for a wide range of businesses. Whether youre an entrepreneur expanding your operations, a tradesperson looking for a professional storefront and workspace or an investor seeking a strong-performing commercial asset. This property boasts excellent visibility and curb appeal, while offering the practical features that matter most for daily operations. The interior is laid out to support both public-facing and behind-the-scenes business functions. Upon entry you’ll find a bright, welcoming showroom that makes a fantastic impression on customers and clients. Large street-facing display windows attract attention from the steady stream of traffic, offering free advertising and high visual impact for your brand or products. Built
$ 499,900
3407 B Four Elms Court, Plympton Wyoming, ON, N0N 1E0 house for sale | Listing ID 26010 | Royal LePage
View photo
House · for sale
$ 1,249,900
3407 B Four Elms Court, Plympton Wyoming, ON, N0N 1E0 house for sale | Listing ID 26010 | Royal LePage
Corunna
· House
· Parking
Corunna · House · Parking
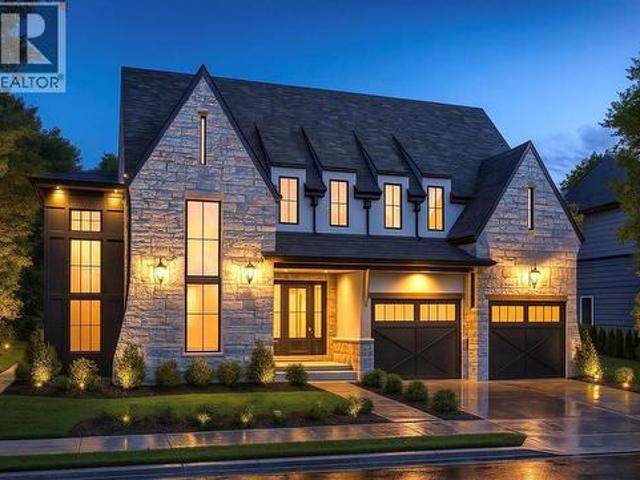
Royal Oak Homes welcomes you to The Elms! An exclusive cul-de-sac enclave of 14 homes located just off the shore of Lake Huron in Camlachie / Errol Village. The Hinsdale II is a modern 2 storey plan featuring 4 bedrooms, each with an attached bathroom. Open concept main floor with grand 2 storey staircase, glass wine display, walk-in pantry, extensive kitchen cabinets for storage, guest powder room and main floor office. Second floor laundry. Oversized building lots are fully serviced and ready to build. Municipal water, sewers, natural gas, and fibre high-speed internet. Plenty of opportunity here with a wide frontage, lots of room for a 3+ car garage and home of your dreams. Just a short stroll from beaches, Lamrecton Park, and top rated Errol Village School. Different lots and plans available. Price includes HST. (Id: 27)
$ 1,249,900
438 Emmeline Street, Petrolia, ON, N0N 1R0 house for sale | Listing ID 26013 | Royal LePage
View photo
House · for sale
$ 569,900
438 Emmeline Street, Petrolia, ON, N0N 1R0 house for sale | Listing ID 26013 | Royal LePage
Corunna
· House
· Garden · Parking
Corunna · House · Garden · Parking
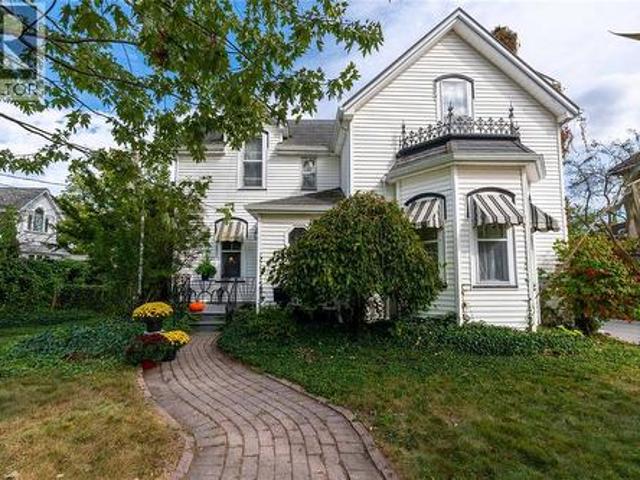
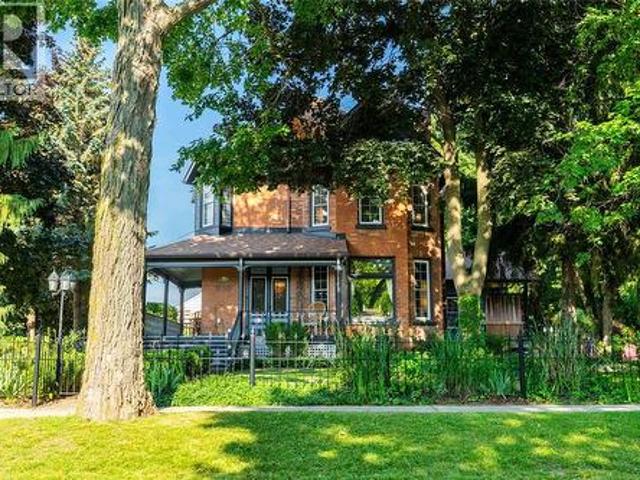
Nestled in one of Petrolia's most historically prestigious neighbourhoods, this stunning Victorian home offers timeless elegance on a generous quarter-acre lot. Boasting 4 spacious bedrooms and 2 full bathrooms, this property combines charm with modern comfort. The expansive great room is perfect for entertaining, while the beautifully landscaped yard features a unique two-storey shed and a detached double car garage. Situated directly across from a park, this home offers both convenience and tranquility in a picturesque setting. (Id: 27)
$ 569,900
845 Vroom Avenue, Sarnia, ON, N7S 2W9 house for sale | Listing ID 26015 | Royal LePage
View photo
House · for sale
$ 324,900
Updated
845 Vroom Avenue, Sarnia, ON, N7S 2W9 house for sale | Listing ID 26015 | Royal LePage
Corunna
· House
· Parking
Corunna · House · Parking
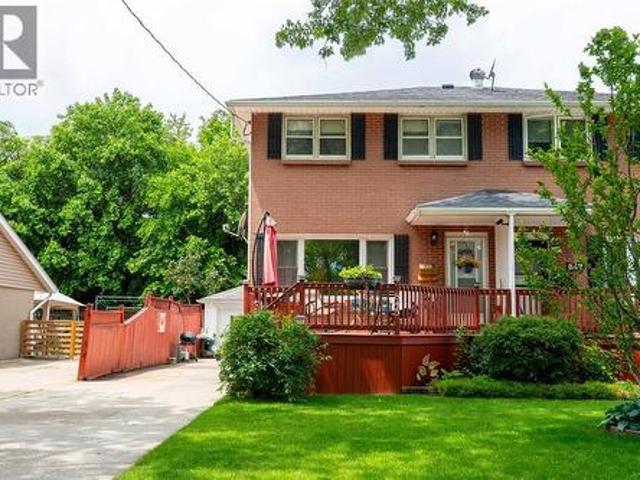
Welcome to this well-maintained semi-detached two-storey home nestled on a quiet, mature street where large boulevard trees provide a beautiful canopy and the sound of birds singing adds to the peaceful setting. Complete with a detached single-car garage and a functional layout, this home offers comfortable living for first-time buyers, growing families, or those looking to right-size without sacrificing space. The east-facing front welcomes the morning sun, while the location provides easy access to shopping, schools, parks, public transit, and everyday amenities. If you're looking for a home in an established neighbourhood with a welcoming atmosphere and room to make it your own, this is an opportunity worth seeing. (Id: 27)
$ 324,900
167 Moore Line, Moore Township, ON, N0N 1M0 house for sale | Listing ID 26017 | Royal LePage
View photo
House · for sale
$ 979,900
167 Moore Line, Moore Township, ON, N0N 1M0 house for sale | Listing ID 26017 | Royal LePage
Corunna
· House
· Fireplace · Parking
Corunna · House · Fireplace · Parking
Experience luxury living in this stunning 2-storey home situated on a beautiful 1-acre property! From the moment you walk inside, you’ll instantly feel at home with the warm, cozy atmosphere and thoughtfully updated spaces throughout. The heart of the home is the completely remodelled kitchen and dining area, opened up in 2024 to create the perfect space for entertaining and everyday living. Brand new vinyl flooring flows throughout the main floor, while the sunken living room offers a relaxing retreat complete with a real wood-burning fireplace. The main level also features convenient laundry, a 3-piece bath, and access to the attached 2-car garage. Upstairs, you’ll find 4 spacious bedrooms, including a generous primary suite with walk-in closet, along with a full 4-piece bathroom. Brand new carpet throughout the second floor was installed in Fall'25. The lower level offers endless potential with plenty of functional space ready for your personal touch. Set up a rec room, additional b
$ 979,900
10 Eureka Street, Lambton Shores Forest, ON, M0N 1J0 house for sale | Listing ID X13146 | Royal LePage
View photo
House · for sale
$ 1,149,000
10 Eureka Street, Lambton Shores Forest, ON, M0N 1J0 house for sale | Listing ID X13146 | Royal LePage
Corunna
· House
Corunna · House
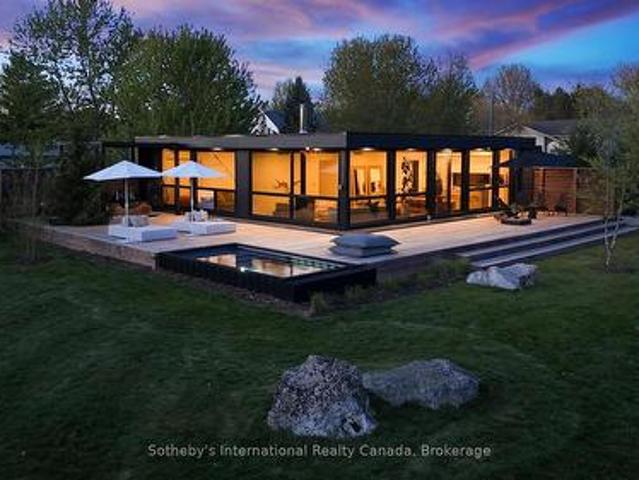
Located in the quaint town of Forest just 40 minutes to North London, 25 minutes to Sarnia, and only 7 minutes to the crystal clear shores of Lake Huron, this exceptional 1,600 square foot single-level architectural home offers an unparalleled blend of modern luxury and natural beauty on just over four completely private acres with Hickory Creek winding through the property. Designed for spacious daily living, the open-concept layout features three bedrooms, a versatile den, and two and a half bathrooms, centered around a main living area that makes you feel like you are living directly outside. Massive floor-to-ceiling south-facing windows flood the great room with natural light and utilize passive solar warmth in the winter, complemented perfectly by a premium Stuv wood stove for cozy evenings. The chef-inspired kitchen comes complete with a large central island, while the luxurious primary suite offers a private retreat with a double vanity, all supported by energy-efficient systems
$ 1,149,000
308 St. George Street, Chatham Kent Dresden, ON, N0P 1M0 c.
View photo
House · for sale
$ 849,000
308 St. George Street, Chatham Kent Dresden, ON, N0P 1M0 c.
Corunna
· House
· Parking
Corunna · House · Parking
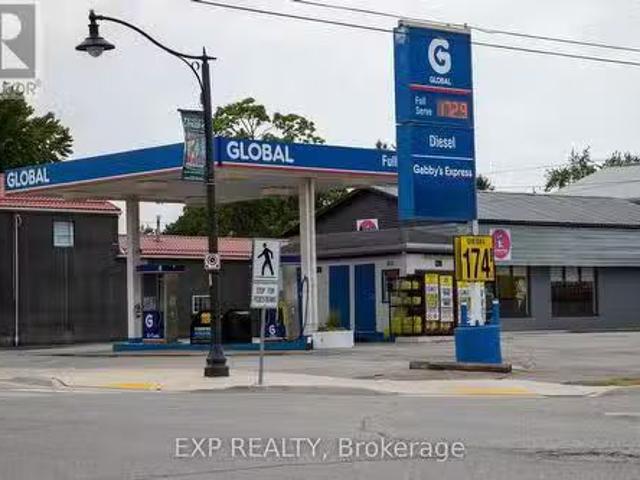
Rare investment opportunity in a charming small town of Dresden, Ontario near Chatham. Perfect for entrepreneurs investors alike. TWO business uses for the price of ONE. Property consists of two free standing building: a fully operational GAS STATION and RESTAURANT building. Both are ideally located on the main street, ensuring high visibility and consistent traffic from both local residents and drive through from all different highways. Lot has 110.66 Foot by 129.93 Foot and Total Area of 14,369.81 Square Foot(or 0.330 Acres). Plenty of parking for visiting patrons. Book a Showing today and see more of what this property has to offer! (id:27). Still available at ListedBuy!
$ 849,000
1030 Edgewater Court, Sarnia, ON, N7V 3A9 house for sale | Listing ID 26017 | Royal LePage
View photo
House · for sale
$ 1,749,950
Updated
1030 Edgewater Court, Sarnia, ON, N7V 3A9 house for sale | Listing ID 26017 | Royal LePage
Corunna
· House
· Patio · Garden · Fireplace · Parking
Corunna · House · Patio · Garden · Fireplace · Parking
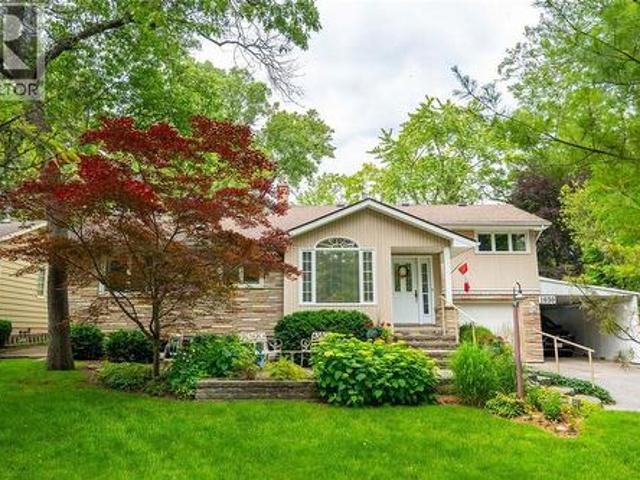
Welcome to Edgewater Court, one of Sarnia’s premier lakefront streets. This is a fantastic opportunity to own a beautifully maintained “In Town” lakefront home, deeded right to the water’s edge. Just steps from your back door, you’ll find approximately 70 feet of sandy beach. The upper level boasts three bedrooms, including a primary bedroom with a walk-in closet, an ensuite bath, and an upper patio perfect for enjoying early morning sunrises. Every room offers stunning views, including those overlooking the private trees and manicured front yard. Hardwood flooring throughout the living and dining rooms complements the mid-century-inspired wood-burning fireplace. Floor-to-ceiling windows ensure that you never miss a Lake Huron vista. The lower level features a cozy family room with a second wood-burning fireplace and an exterior entrance leading directly to the backyard. An attached garage and a covered carport provide ample storage and functional living space, whether you’re growing a
$ 1,749,950
8 Crestwood Place, Sarnia, ON, N7S 5M9 house for sale | Listing ID 26017 | Royal LePage
View photo
House · for sale
$ 1,400,000
Updated
8 Crestwood Place, Sarnia, ON, N7S 5M9 house for sale | Listing ID 26017 | Royal LePage
Corunna
· House
· Patio · Garden · Fireplace · Sauna · Parking · Cellar
Corunna · House · Patio · Garden · Fireplace · Sauna · Parking · Cellar
Executive living just steps from Lake Huron. Set on nearly half an acre in one of Sarnia's most sought-after areas North of Lakeshore Rd, 8 Crestwood Place offers a rare opportunity to own a stately, custom-built home with incredible space, character, and endless potential. From the grand foyer and sweeping staircase to the generous living spaces throughout, this home was designed for family living and entertaining. The main floor offers multiple living and dining areas, a large kitchen with access to the backyard patio, a private study, main floor laundry, and two bathrooms. Upstairs, you'll find four generously sized bedrooms, including a private ensuite, along with a well-appointed 6-piece main bathroom. The finished basement extends the living space with a family room featuring a fireplace, sauna, 3-piece bathroom, flex room, and ample storage. The private backyard offers a patio, greenhouse, and plenty of green space to enjoy. Complete with an attached two-car garage, and plenty o
$ 1,400,000
197 Borden Street, Sarnia, ON, N7S 1E7 house for sale | Listing ID 26014 | Royal LePage
View photo
House · for sale
$ 409,900
197 Borden Street, Sarnia, ON, N7S 1E7 house for sale | Listing ID 26014 | Royal LePage
Corunna
· House
· Garden · Deck · Air conditioning
Corunna · House · Garden · Deck · Air conditioning
Welcome to 197 Borden Street! This well-maintained 3-level split offers 3 bedrooms and 1.5 bathrooms, including a finished lower level with a spacious family room, convenient 2-piece bathroom, and dedicated laundry area. Recent updates include a brand-new furnace, central air conditioner, tankless water heater, blown-in insulation, and newer windows for added comfort and efficiency. The updated kitchen is perfect for everyday living, while the large deck and expansive backyard provide plenty of space for entertaining, relaxing, and family enjoyment. Conveniently located within walking distance to shopping, restaurants, parks, and everyday amenities. Move-in ready and ready to enjoy! (Id: 27)
$ 409,900
Lot 11 Harris Point Drive, Plympton Wyoming, ON, N0N 1T0 house for sale | Listing ID 26007 | Royal LePage
View photo
House · for sale
$ 999,900
Lot 11 Harris Point Drive, Plympton Wyoming, ON, N0N 1T0 house for sale | Listing ID 26007 | Royal LePage
Corunna
· House
· Garden · Fireplace · Parking · Cellar
Corunna · House · Garden · Fireplace · Parking · Cellar
Welcome to this stunning to-be-built 5-bedroom, 3-bathroom bungalow by Churchman Homes, located in the sought-after Blue Point community just steps from Lake Huron. Offering 3,208 sq ft of finished living space and a triple-car garage, this home combines thoughtful design with exceptional craftsmanship throughout. The functional layout features 3 bedrooms on the main floor and 2 additional bedrooms in the fully finished basement, ideal for growing families or flexible living. The open-concept kitchen, dining, and great room are highlighted by cathedral ceilings and a gas fireplace, with views of the covered back porch and yard. The kitchen is beautifully finished with custom slow-close cabinetry, under-cabinet lighting, stone countertops, stainless steel appliances (including a wine fridge), and a spacious centre island. The primary suite offers a walk-in closet and a luxurious 5-piece ensuite, while main floor laundry adds everyday convenience. Built with quality in mind and attention
$ 999,900
1285 Thistledown Avenue, Sarnia, ON, N7S 5A8 house for sale | Listing ID 26016 | Royal LePage
View photo
House · for sale
$ 454,900
1285 Thistledown Avenue, Sarnia, ON, N7S 5A8 house for sale | Listing ID 26016 | Royal LePage
Corunna
· House
· Garden
Corunna · House · Garden
Offer anytime. Wow is what you will say when you come to see this home. Itis a place you want to make home. Ready to move in. Come see this three bedroom home with 2 baths, and fully finished lower level, Very comfortable and fashionable living space, lots of outdoor living and fenced yard. Welcome guests or just chill out in the main living room and dining area, go to the separate and private Master Suite, and bedrooms or relax in the lower level family room. (Id: 27)
$ 454,900
4895 Lakeshore Road Unit# A17, Plympton Wyoming, ON, N0N 1J6 house for sale | Listing ID 26016 | Royal LePage
View photo
House · for sale
$ 169,900
4895 Lakeshore Road Unit# A17, Plympton Wyoming, ON, N0N 1J6 house for sale | Listing ID 26016 | Royal LePage
Corunna
· House
· Fireplace · Deck · Air conditioning
Corunna · House · Fireplace · Deck · Air conditioning
Year-round living in one of paradise valley's most private streamside settings! Welcome to 4895 Lakeshore Rd. Unit A17, a secluded 2-bedroom home nestled on one of the resort's most desirable lots. Surrounded by mature trees and backing onto a peaceful stream, you'll enjoy exceptional privacy and the relaxing sounds of nature from your expansive deck overlooking greenspace. The bright, freshly painted interior offers an open-concept living and dining area warmed by a cozy gas fireplace. The spacious bathroom serves as a true retreat, featuring a whirlpool soaker tub perfect for unwinding after a day at the lake. Recent updates include a 2018 furnace and central air conditioner, mostly newer windows, an owned hot water heater (approx. 9 years old), and roof shingles, with the west side of the roof and included storage shed re-shingled in 2025. Updated'Zebra' Blinds. Most furnishings can be included, making this an ideal turnkey opportunity for year-round living or a weekend getaway. Par
$ 169,900
564 Franco Avenue, Sarnia, ON, N7S 0C7 house for sale | Listing ID 26017 | Royal LePage
View photo
House · for sale
$ 799,900
564 Franco Avenue, Sarnia, ON, N7S 0C7 house for sale | Listing ID 26017 | Royal LePage
Corunna
· House
· Patio · Fireplace · Swimming pool
Corunna · House · Patio · Fireplace · Swimming pool
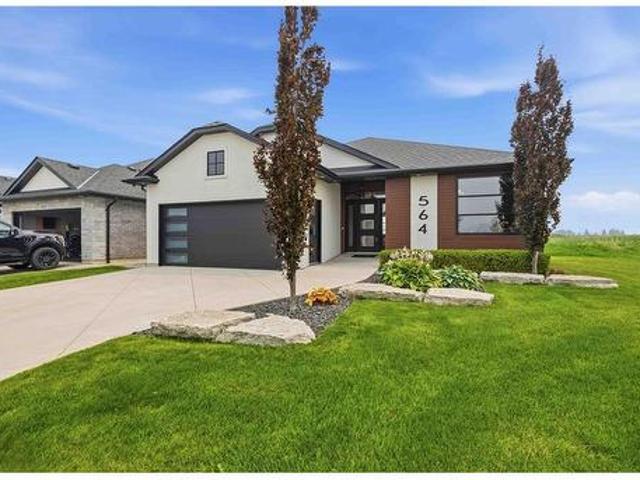
Welcome to this stunning former Bluewater Health Foundation Dream Home, thoughtfully designed with premium finishes and exceptional attention to detail throughout. The bright open-concept layout features a beautiful kitchen complete with a large island, stylish backsplash, and included appliances, all overlooking the inviting great room with a modern gas fireplace and soaring cathedral ceiling. The spacious primary suite offers a walk-in closet and a luxurious ensuite featuring an oversized custom shower. The fully finished lower level expands your living space with a large recreation room, wet bar, third bedroom, full 3-piece bathroom, and a dedicated theatre room perfect for movie nights. Step outside to a stamped concrete patio, creating the ideal space for outdoor entertaining. Hot tub included!
$ 799,900
1741 Lakeshore Road, Sarnia, ON, N7X 1C1 house for sale | Listing ID 26011 | Royal LePage
View photo
House · for sale
$ 1,299,950
1741 Lakeshore Road, Sarnia, ON, N7X 1C1 house for sale | Listing ID 26011 | Royal LePage
Corunna
· House
· Garden · Balcony · Fireplace
Corunna · House · Garden · Balcony · Fireplace
Welcome to 1741 Lakeshore Road, where privacy, nature, and everyday convenience come together in one of Sarnia’s most desirable north-end locations. Nestled on an exceptional 1.027 acre lot backing directly onto the Howard Watson Nature Trail, this thoughtfully designed 3+1 bedroom, 2.5 bathroom bungalow offers a rare opportunity to enjoy a peaceful, forest-like setting while remaining only a short drive from schools, shopping, and amenities, and within walking distance to beautiful sandy Blackwell Beach. Mature trees, multiple outdoor seating areas, and direct trail access create an atmosphere more reminiscent of cottage country than in-town living. Inside, the bright main floor features a spacious great room with electric fireplace overlooking the backyard, while the updated kitchen offers granite countertops, elegant tilework, coffered ceiling detail, and skylight. Extending the living space outdoors, the elevated Rubaroc balcony accessed from the kitchen and great room provides the
$ 1,299,950
702 Michigan Avenue, Point Edward, ON, N7V 1G8 house for sale | Listing ID 26017 | Royal LePage
View photo
House · for sale
$ 399,900
702 Michigan Avenue, Point Edward, ON, N7V 1G8 house for sale | Listing ID 26017 | Royal LePage
Corunna
· House
· Air conditioning · Cellar
Corunna · House · Air conditioning · Cellar
Life in Point Edward is about so much more than calling it home; it’s about lifestyle. A short walk or bike ride takes you to the waterfront, scenic trails, Canatara Park, sandy beaches, bridge fries under the Bluewater Bridge, ice cream on a summer evening, local restaurants & breathtaking Lake Huron sunsets. It's easy to see why so many people love calling Point Edward home. This well-maintained 1½-storey offers 3 bedrooms, 2 bathrooms, a bright living room & eat-in kitchen, a main floor bedroom and full bath, plus two additional bedrooms upstairs. The finished lower level features a comfortable rec room and a convenient 3-piece bath/laundry completed approximately 3 years ago. Major updates 2015 roof, windows, doors, furnace, central air, kitchen & main bath; 2023 basement bath & laundry. Furnace & air are serviced annually. An affordable opportunity to enjoy one of areas most sought-after waterfront communities. (Id: 27)
$ 399,900
213 Vidal Street South, Sarnia, ON, None house for sale | Listing ID 26016 | Royal LePage
View photo
House · for sale
$ 699,900
213 Vidal Street South, Sarnia, ON, None house for sale | Listing ID 26016 | Royal LePage
Corunna
· House
· Fireplace
Corunna · House · Fireplace
Step into a home where timeless craftsmanship meets thoughtful modern living. This updated century home showcases rich hardwood floors, original wood trim and millwork, restored pocket doors, and a functional original fireplace, blending historic charm with the comfort and convenience of today's lifestyle. The renovated kitchen features a large island, generous storage, and opens to the formal dining room, creating a welcoming space for everyday living and entertaining. The main floor also offers a new 2-piece bathroom smartly placed under the staircase, spacious living areas, and a thoughtfully designed mudroom addition. Below, the addition creates a unique space featuring an exposed brick wine storage wall, while the lower level also offers a comfortable rec room and versatile space for hobbies or storage. On the second floor, the primary bedroom has been enhanced with a newly created ensuite bathroom, and custom built-in dressers, while the additional bedrooms and main 4pc bathroom
$ 699,900

Get email alerts

Don't miss out: be the first to know about new properties

The alert was correctly created

On subscribing you accept the conditions of use and the privacy policy
Alert
Receive new ads in your inbox
Save this search
Receive alerts for new listings

We'll send you an email when we have new properties for: "Houses for sale in Corunna"

The alert was correctly created

London
Strathroy
Get email alerts and be the first to see new listings
Required field
On subscribing I accept the terms of the privacy policy
Perfect! You'll soon start receiving new listings via email
Alert
Receive an email when we have new ads for Houses for sale in Corunna
Save this search
Filters

Bedrooms

Area (sq.ft)

sq.ft
sq.ft

Price

$
$

Filter by property type

Bathrooms

Clear all filters
Receive notifications when new entries are published.